

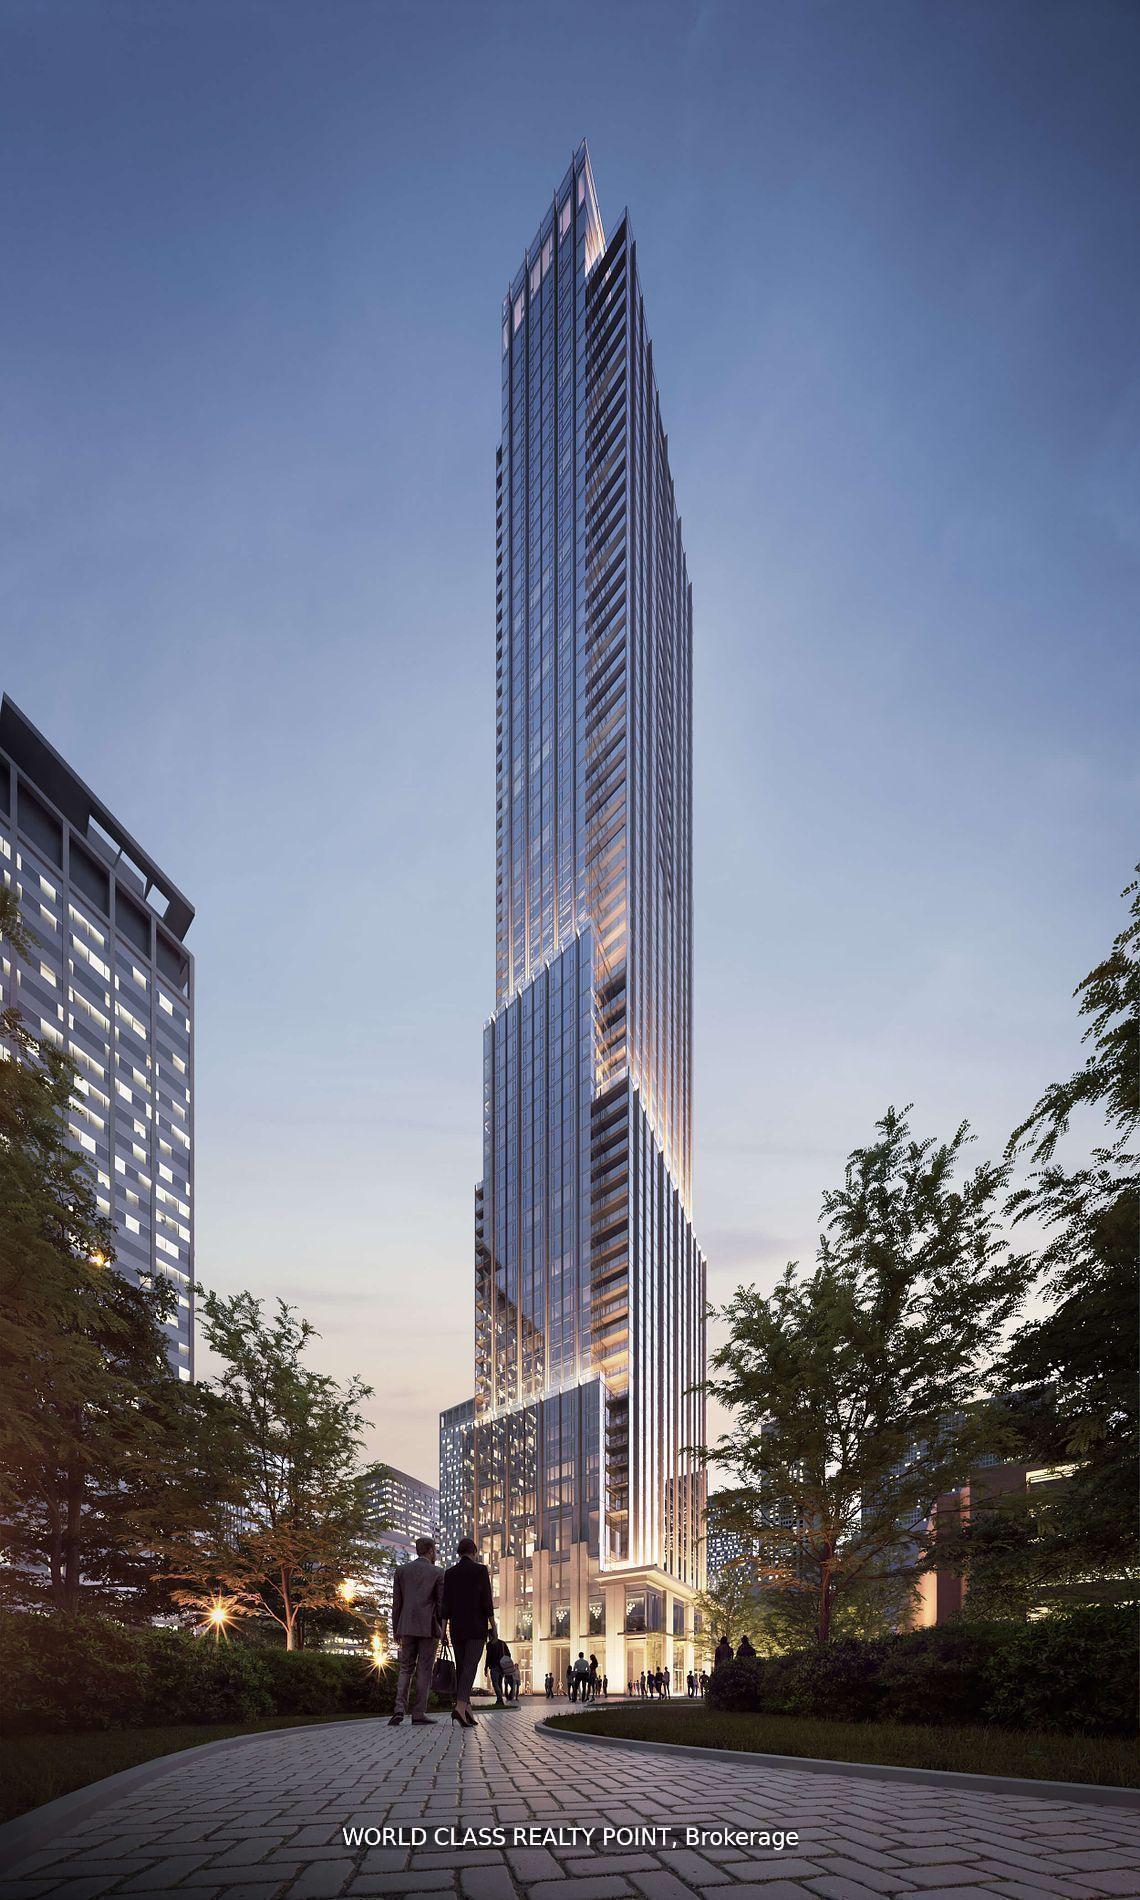
Unit 3407, 11 Yorkville Avenue
Unit 3407, 11 Yorkville Avenue
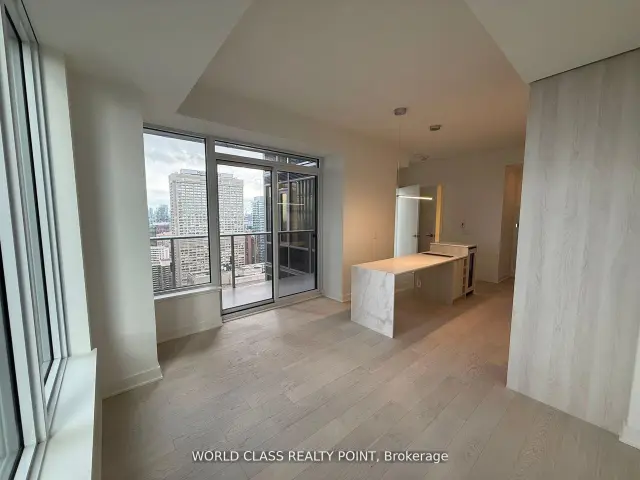
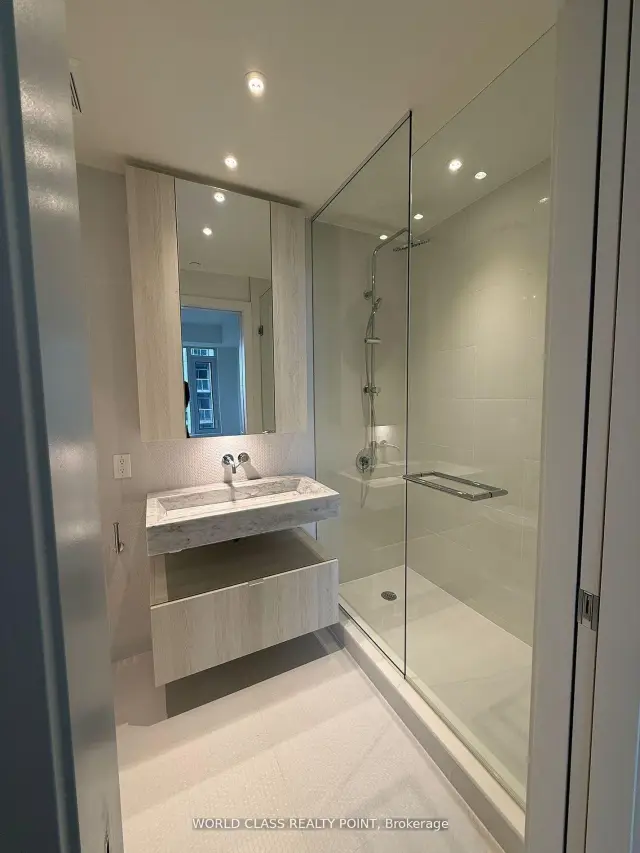
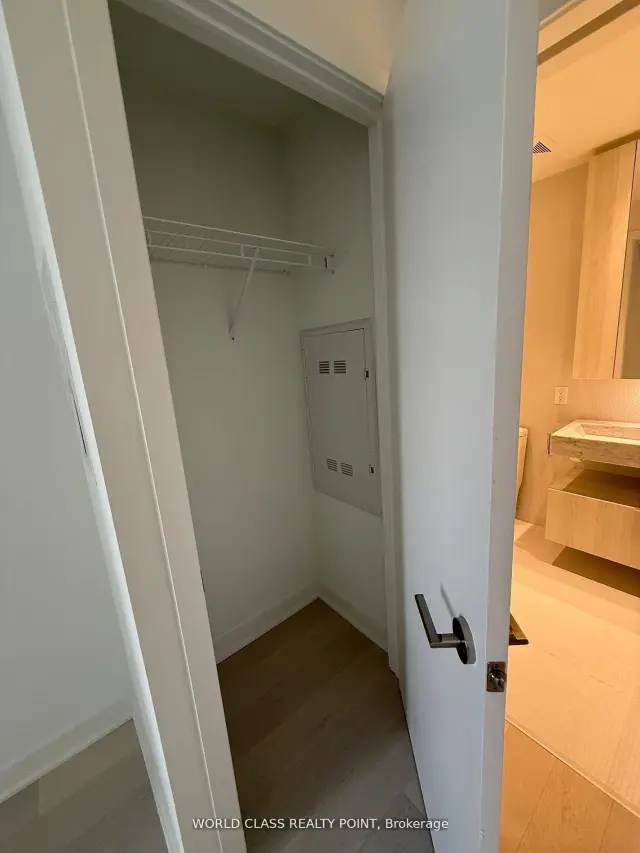
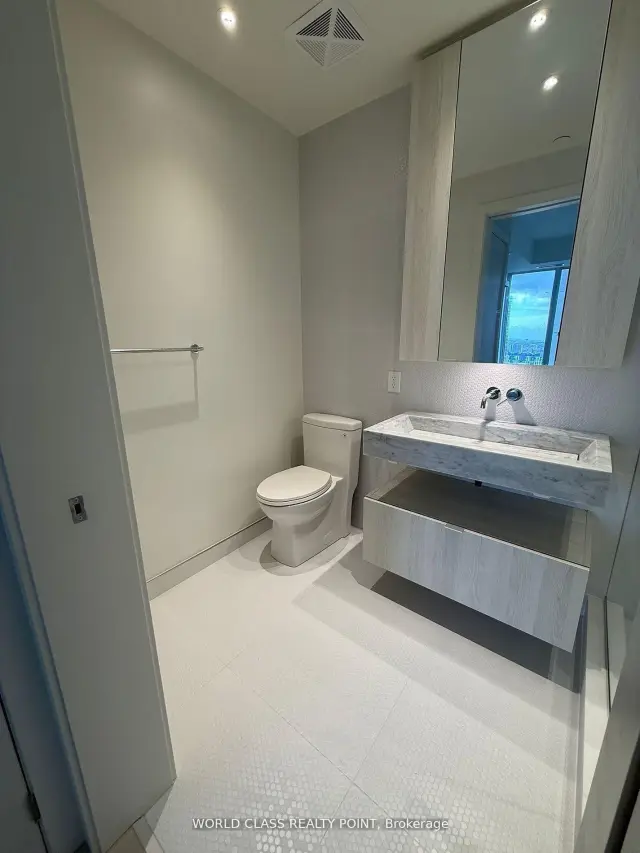 See all 44 photos
Included in condo fee: Parking, Common Elements, Building Insurance
Facts and features
- ExposureSouth east
- LaundryIn-suite
- LockerOwned
- BalconyOpen
- Central air
The homeCondo Apartment, Apartment, 700–799 sq ft
- Type: Condo Apartment
- Style: Apartment
- Living space: 700–799 sq ft
- Basement: None
- Exposure: South East
InsideIn-suite laundry, Carpet free, Rooms above ground 7
- Laundry: In-suite laundry
- Features: Carpet free
- Rooms above ground: 7
- Bedrooms: 2
- Bathrooms: 2
- Kitchens: 1
OutsideConcrete, other, Open
- Exterior: Concrete, other
- Balcony: Open
Parking and locker1 Parking, Underground, Parking type Owned
- Spaces: 1 Parking
- Garage: Underground
- Parking type: Owned
- Driveway: Underground
- Spot: 352
- Locker: Owned
- Locker unit: 081
- Locker level: P4
Building11 Yorkville, Storeys 62, Units 593
- Name: 11 Yorkville
- Storeys: 62
- Units: 593
- Registered: 2025
- Condo corporation: 3108
- Pets: Allowed
Heating, water and powerForced air, gas, Central air
- Heating: Forced air, gas
- Cooling: Central air
Costs and taxesTaxes $5,187 a year, Condo fee $766 a month, Common elements included, building insurance included, parking included
- Taxes, 2026: $5,187 a year
- Condo fee: $766 a month
- Fee includes: Common elements included, building insurance included, parking included
- HST: HST included in the price
Listing detailsC14164290, For Sale, Nov 9, 2026
- MLS® number: C14164290
- Status: For Sale
- Listed on: Nov 9, 2026
- Days on market: 13
- Updated: Nov 10, 2026
- Possession: 2027-02-10 / 60-89 days
- Occupied by: Tenant
- Listing brokerage: WORLD CLASS REALTY POINT
About this home
Unit 3407, 11 Yorkville Avenue, Toronto (The Annex), ON M4W 0B7
Gorgeous Luxury 2 Bedroom 2 Bathroom Corner Suite (793 SQFT) with Parking and Locker at the iconic 11 Yorkville Avenue, a 62-storey architectural masterpiece developed by RioCan, Metropia, and Capital Developments in one of the worlds most prestigious luxury districts. Featuring a modern open-concept layout, this sophisticated residence includes built-in Miele appliances, a marble kitchen island with a wine fridge, a spa-inspired vanity, and a private locker. Soaring floor-to-ceiling, wall-to-wall windows and high ceilings fill the suite with natural light, creating a bright, airy ambiance. Perfectly positioned in a AAA location, just steps from Bloor-Yonge Subway Station, and within walking distance to the University of Toronto, Toronto Metropolitan University, Rotman School of Management, and Quest Language Studies, its an ideal home for students, faculty, and professionals. Enjoy proximity to Canadas top hospitals, major business districts, luxury boutiques, fine dining, and Michelin-starred restaurants, with cultural and entertainment destinations like the Royal Ontario Museum, Phoenix Concert Theatre, and Mattamy Athletic Centre just moments away. The neighborhood is defined by its international luxury retail, vibrant nightlife, and top-tier hotels like the Four Seasons and The Hazelton. With a perfect Walk Score of 100, access to Kensington Market for fresh produce, and nearby green spaces like Harold Town Park, Jesse Ketchum Park, and Asquith Green, this location blends lifestyle and convenience. Residents also enjoy world-class amenities including heated and cold infinity-edge pools, an elite fitness centre, spa facilities, rooftop Zen garden with BBQ lounge, business centre, wine dining room, Bordeaux lounge, guest suites, visitor parking, and a grand double-height lobby with 24-hour concierge, offering the ultimate luxury living experience in the heart of Toronto.
Book a viewing
Know more about 11 Yorkville

Condo building · 11 Yorkville Avenue
11 Yorkville is a 62-storey condo with 593 suites, built in 2025 by Capital Developments. Right now 7 for sale and 14 for rent are on the market here.
- 62storeys
- 593suites
- $1,336/sq ft
- 2025built
No similar units for sale in 11 Yorkville right now.
Around this home
Daily convenience, out of 100, from the distances below
Schools nearby
School rating, out of 10.
Helpful calculators

Your HOMEH agent
"Priced 2% over the Hestimate. I would see it this week."