

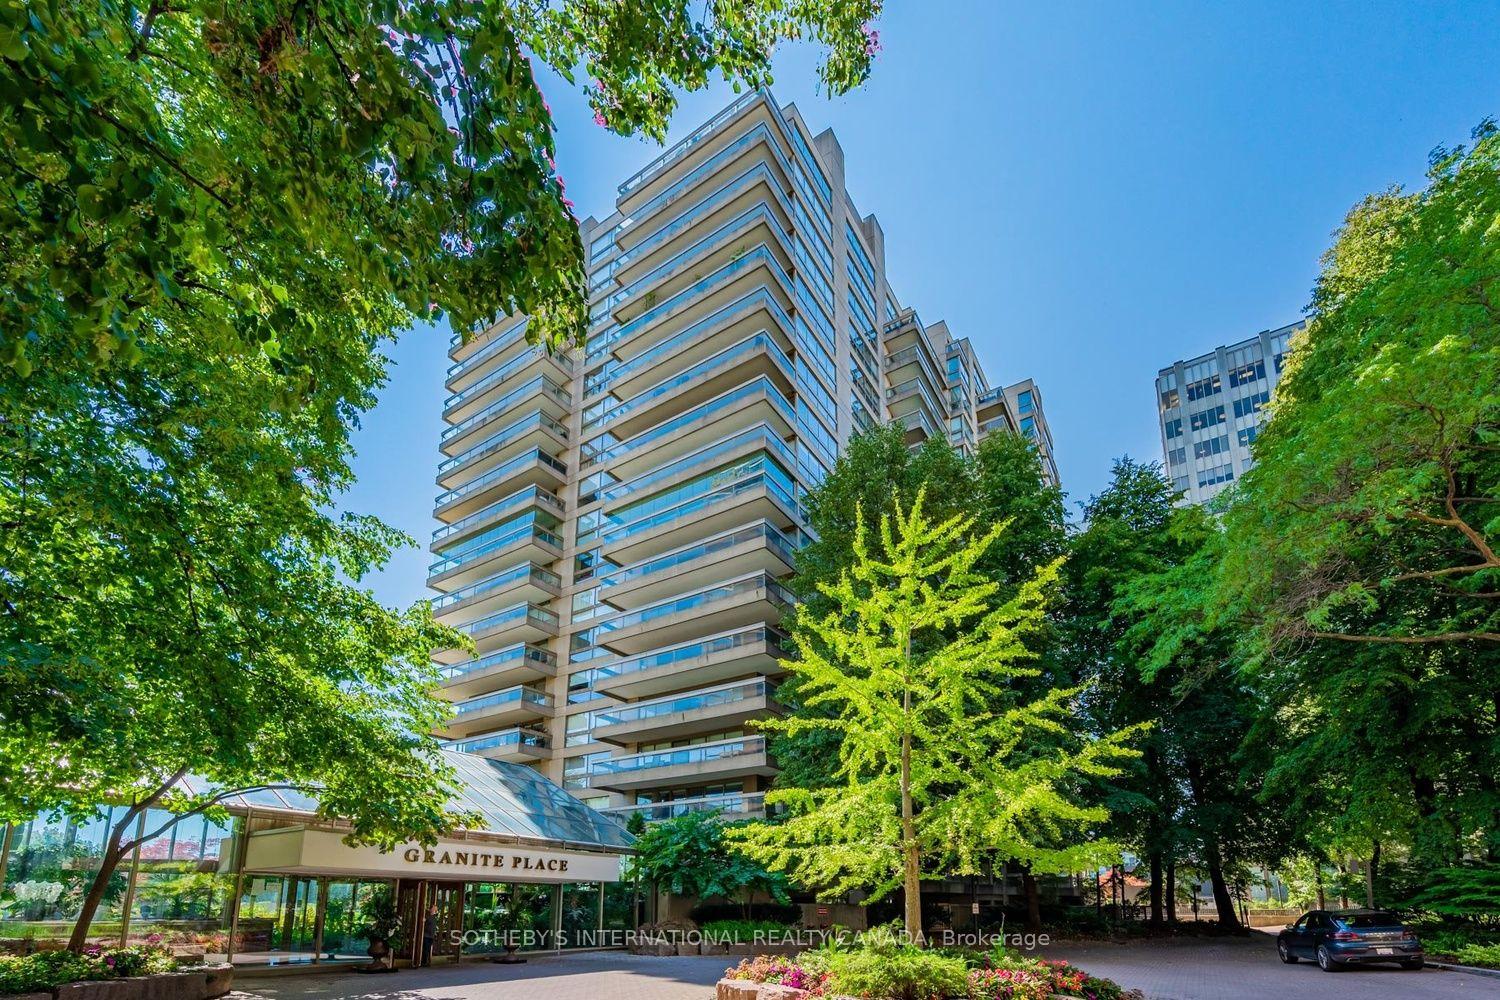
Unit 1005, 63 St Clair Avenue W
Unit 1005, 63 St Clair Avenue W
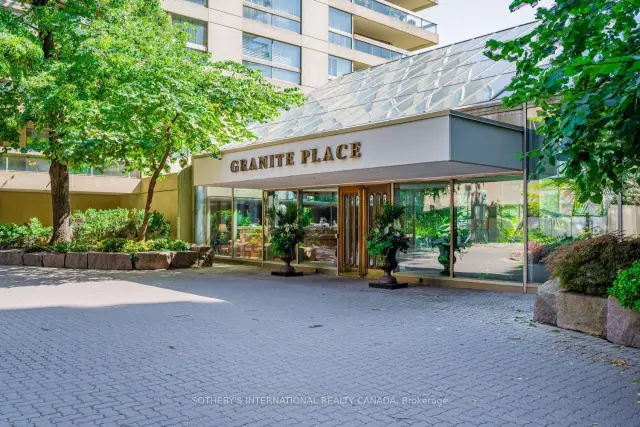
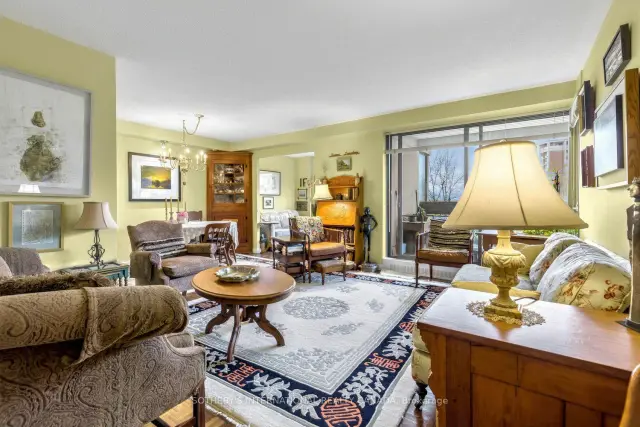
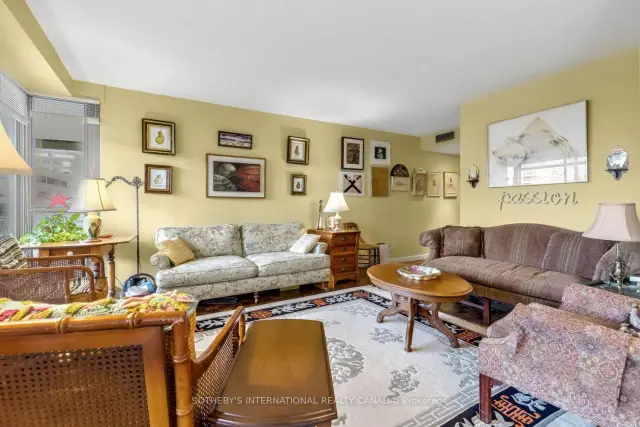
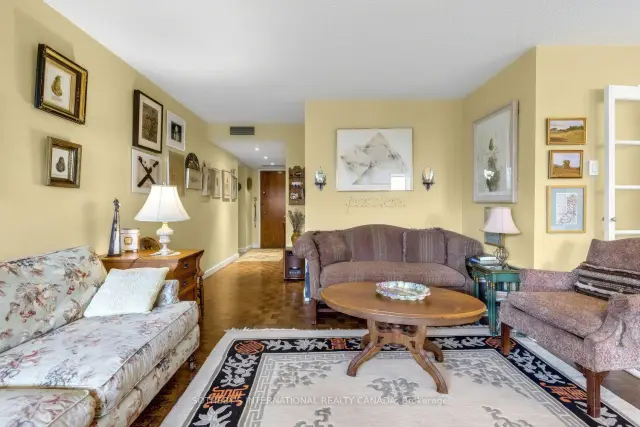 See all 35 photos
Included in condo fee: Heat, Water, Hydro, Central air, Parking, Cable TV, Common Elements, Building Insurance
Facts and features
- ExposureNorth
- LaundryCommon area, in building, room
- LockerExclusive
- BalconyOpen
- Central air
- Concierge
- Exercise room
- Party room/meeting room
- Indoor pool
The homeCondo Apartment, Apartment, 800–899 sq ft
- Type: Condo Apartment
- Style: Apartment
- Living space: 800–899 sq ft
- Basement: None
- Exposure: North
- View: Trees/woods, city
InsideParquet, Window floor to ceiling, Common area, in building, laundry room, Carpet free
- Flooring: Parquet, Window floor to ceiling
- Laundry: Common area, in building, laundry room
- Features: Carpet free
- Security: Concierge/security
- Rooms above ground: 5
- Bedrooms: 1 + 1 in the basement
- Bathrooms: 1
- Kitchens: 1
- Family room: Yes
OutsideConcrete, Open
- Exterior: Concrete
- Balcony: Open
Parking and locker1 Parking, Underground, Parking type Owned
- Spaces: 1 Parking
- Garage: Underground
- Parking type: Owned
- Locker: Exclusive
- Locker unit: 32
- Locker level: Bl
BuildingGranite place, Storeys 18, Units 261
- Name: Granite place
- Storeys: 18
- Units: 261
- Registered: 1979
- Condo corporation: 472
- Amenities: Concierge, exercise room, party room/meeting room, recreation room, visitor parking, indoor pool
- Pets: Allowed
Heating, water and powerForced air, gas, Central air
- Heating: Forced air, gas
- Cooling: Central air
Costs and taxesTaxes $3,737 a year, Condo fee $1,554 a month, Heat included, hydro included, water included, cable tv included, cac included, common elements included, building insurance included, parking included
- Taxes, 2026: $3,737 a year
- Condo fee: $1,554 a month
- Fee includes: Heat included, hydro included, water included, cable tv included, cac included, common elements included, building insurance included, parking included
- HST: HST included in the price
Included in the saleLiebherr stainless steel refrigerator, stove-top range, aeg oven, lg stainless steel microwave, whirlpool dishwasher
- Included: Liebherr stainless steel refrigerator, stove-top range, aeg oven, lg stainless steel microwave, whirlpool dishwasher
NearbyLibrary, park, place of worship, ravine, public transit
- Close to: Library, park, place of worship, ravine, public transit
Listing detailsC14163642, For Sale, Nov 9, 2026
- MLS® number: C14163642
- Status: For Sale
- Listed on: Nov 9, 2026
- Days on market: 11
- Updated: Nov 9, 2026
- Possession: 30-59 days
- Occupied by: Owner
- Listing brokerage: SOTHEBY'S INTERNATIONAL REALTY CANADA
About this home
Unit 1005, 63 St Clair Avenue W, Toronto (Yonge-St. Clair), ON M4V 2Y9
Welcome to Granite Place, one of Toronto's most established luxury condominium residences, ideally situated in the coveted Yonge & St. Clair neighbourhood. This spacious and beautifully appointed one-bedroom plus den suite offers approximately 900 square feet of comfortable living space, complemented by an expansive north-facing balcony with lovely treetop and city views.A welcoming foyer with double closet opens to a generously proportioned living and dining area, ideal for both everyday living and entertaining, with a walkout to the private balcony. The well-appointed kitchen features granite countertops, stainless steel appliances and ample storage, including a pantry. French doors add character to the living space, while the separate den, featuring a floor-to-ceiling window, provides an ideal setting for a home office or additional sitting area. The spacious primary bedroom offers generous closet space and convenient access to the three-piece bathroom. One owned parking space and an exclusive-use locker complete this exceptional offering. Complimentary laundry facilities on the same floor. Residents enjoy the distinguished lifestyle Granite Place is known for, with an impressive array of amenities including a 24-hour concierge and doorman, on-site property management, indoor pool, whirlpool, sauna, fitness centre, yoga studio, party and events room with kitchen, landscaped terrace, visitor parking and guest suite. Beautifully maintained grounds and attentive staff provide exceptional comfort and convenience.Perfectly positioned just steps from boutique shopping, acclaimed restaurants, charming cafés, parks, the public library, places of worship and TTC, this sought-after address offers the best of midtown living. An outstanding opportunity to enjoy generous living spaces, exceptional amenities and a prestigious address in the heart of Yonge & St. Clair.
Book a viewing
Know more about Granite Place
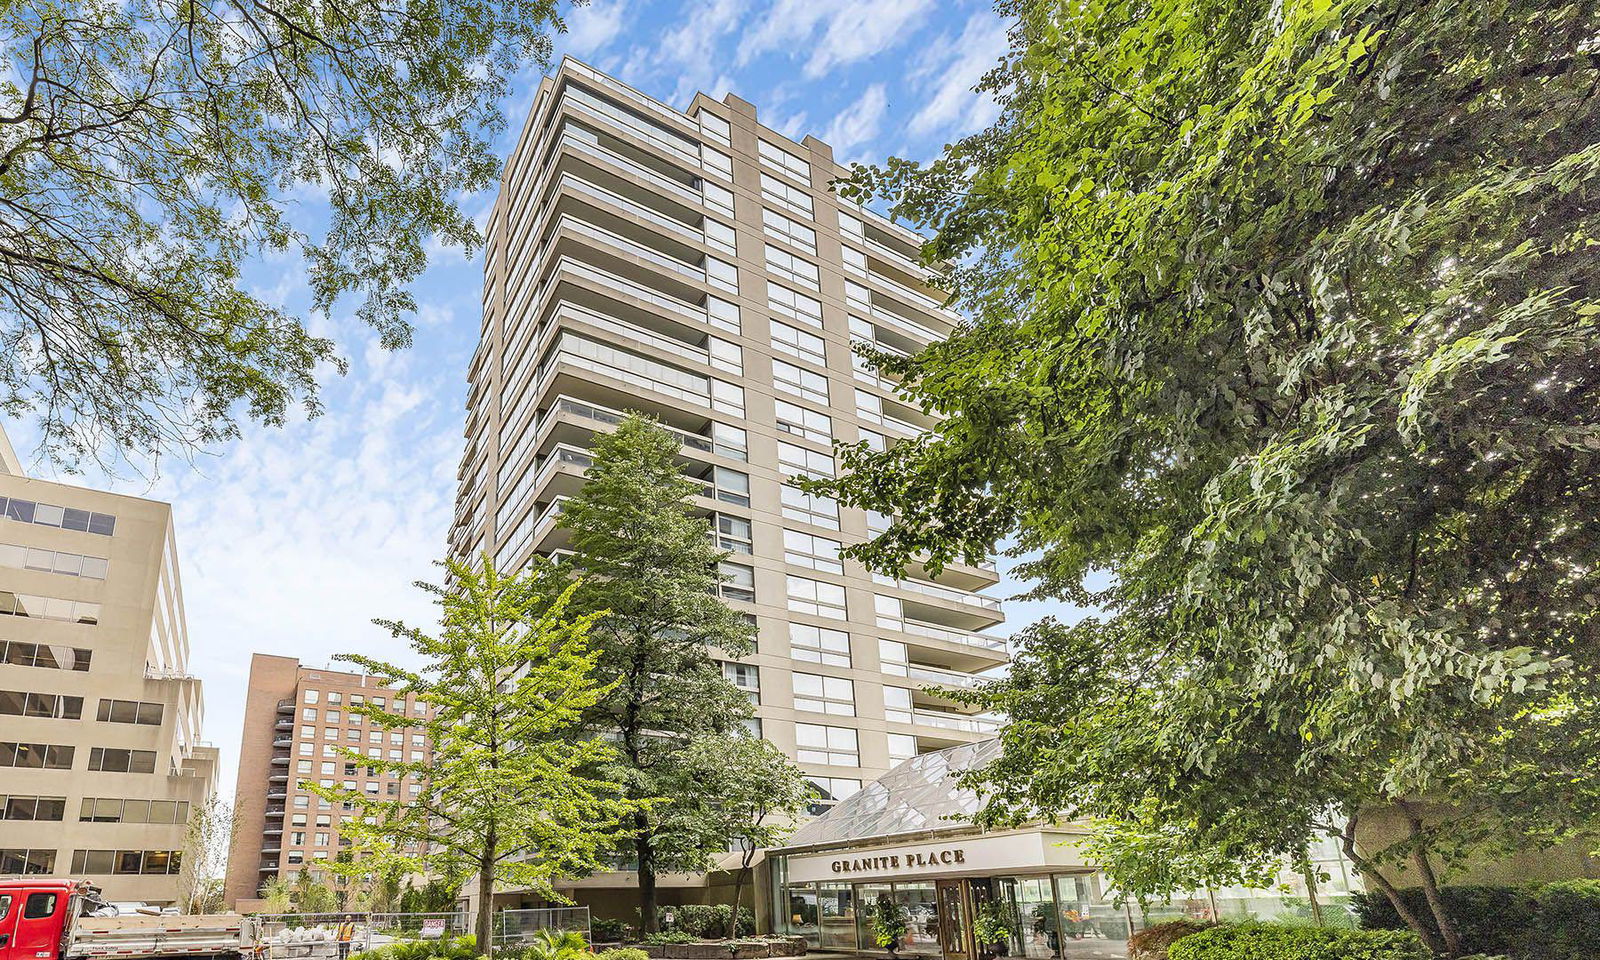
Condo building · 61 St Clair Avenue W
Granite Place is an 18-storey condo with 261 suites, built in 1979 by Tamaran Contractors Co. Limited. Right now 5 for sale are on the market here.
- 18storeys
- 261suites
- $1,204/sq ft
- 1979built
No similar units for sale in Granite Place right now.
Around this home
Daily convenience, out of 100, from the distances below
Schools nearby
School rating, out of 10.
Helpful calculators
Your HOMEH agent

"Priced 2% over the Hestimate. I would see it this week."