
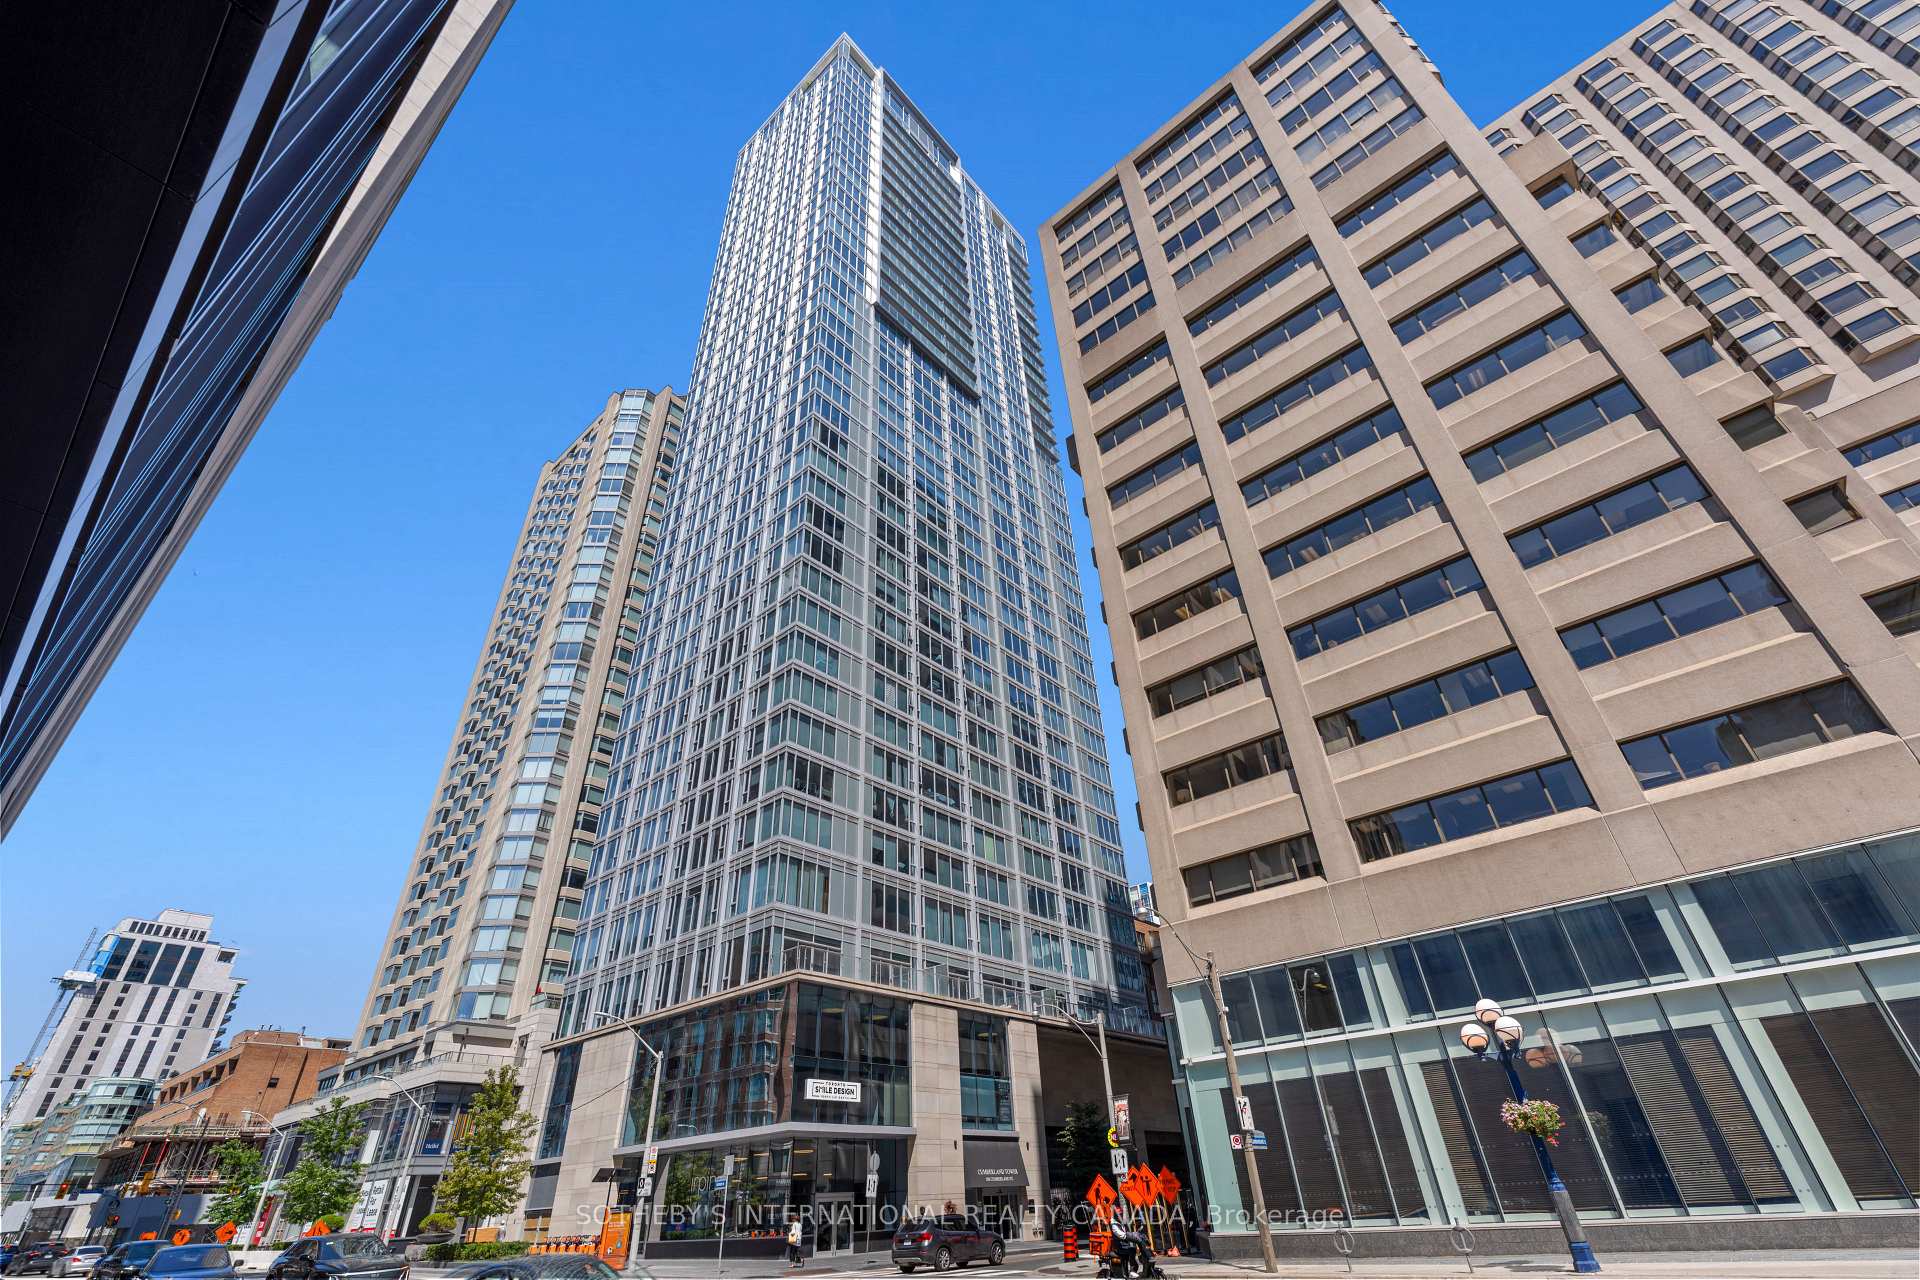
Unit 3802, 200 Cumberland Street
Toronto (The Annex), ON M5R 0B7
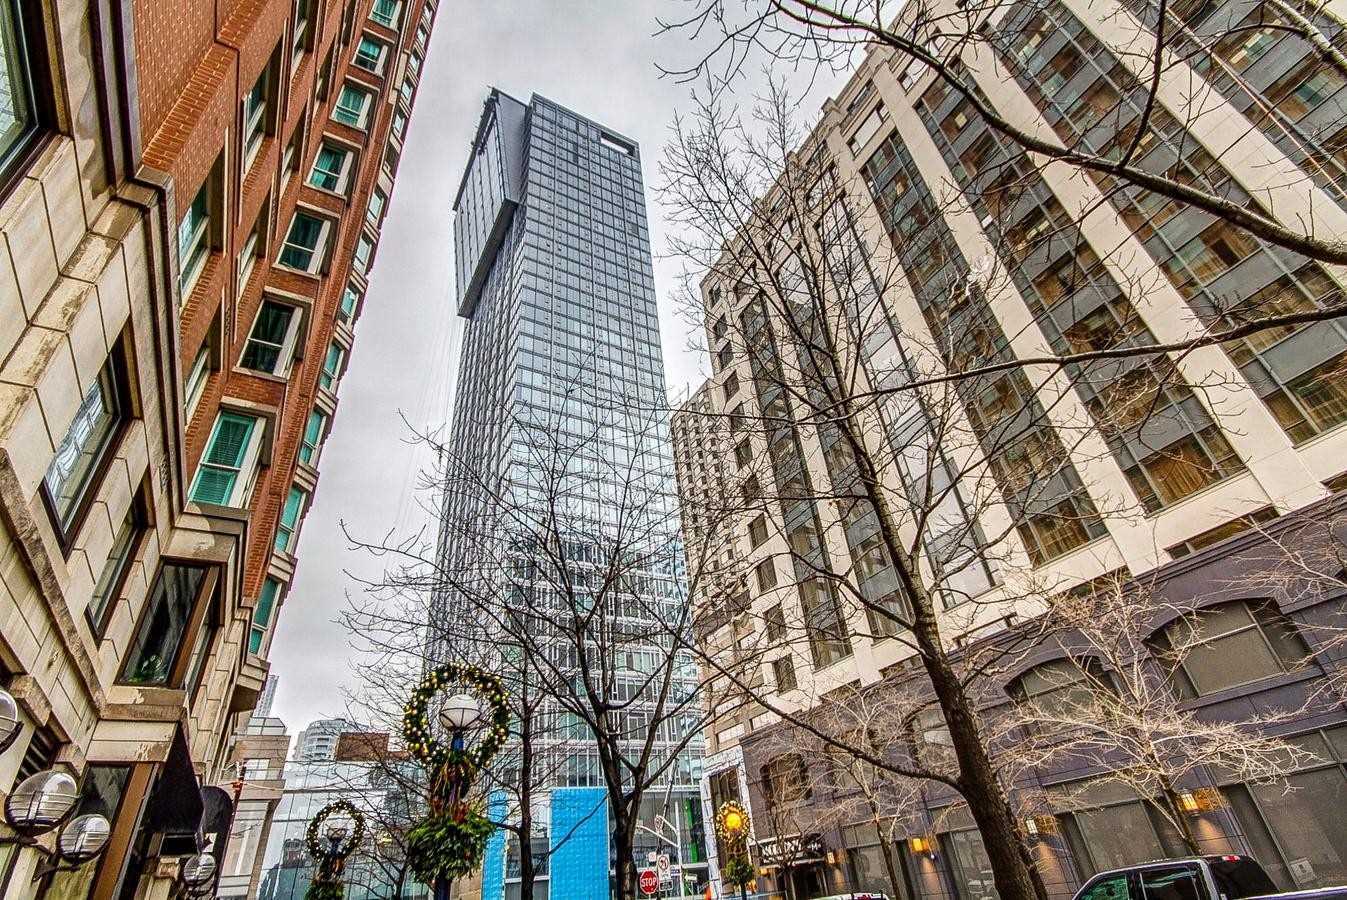 Yorkville Private Estates15 storeys, 51 suites, built 2019
- 3+1Bedrooms
- 4Bathrooms
- 6Parking
- 3750–3999Sq Ft
- $44,565Tax
- $8,057/moCondo Fee
 Estimated Value:$14,265,370See Free Estimate Report

Sale & Price History for Unit 3802, 200 Cumberland Street, Toronto, The Annex
| Start Date | End Date | Price | Event | MLS# |
|---|---|---|---|---|
| No listing history available | ||||
Real estate boards require you to or to see the full details of this property.
*Sold prices and complete sale & price history are regulated data. Under the Trust in Real Estate Services Act, 2002 (TRESA) and the rules of the Real Estate Council of Ontario (RECO), and pursuant to the Multiple Listing Service® rules of the Canadian Real Estate Association (CREA) and the Toronto Regional Real Estate Board (TRREB), this information may be shown only to registered users who have agreed to the applicable terms of use (a Virtual Office Website, or "VOW," arrangement). HOMEH Inc., Brokerage therefore provides it to signed-in members only. Creating an account is free and takes under a minute.
About Unit 3802, 200 Cumberland Street, Toronto, The Annex
Summarized Description
- Stunning penthouse with breathtaking city and lake views.
- Expansive open-concept living space for entertaining.
- Custom-designed kitchen with marble island and bespoke millwork.
- Luxurious primary suite with spa-like ensuite.
- Private garage space for six vehicles.
- Exclusive building amenities including concierge and fitness center.
- Large covered balcony ideal for outdoor living.
- Located in the prestigious Yorkville Mink-Mile area.
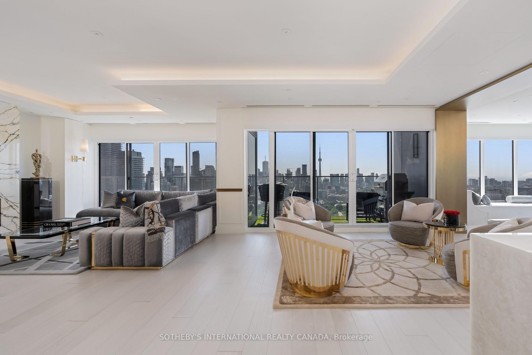
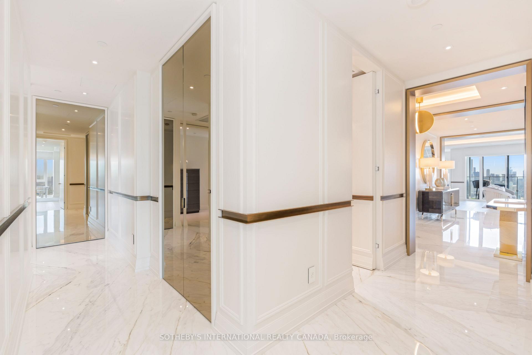
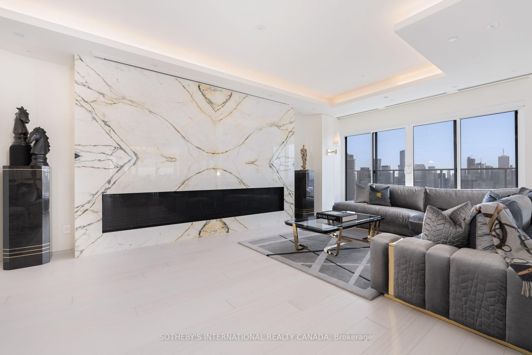
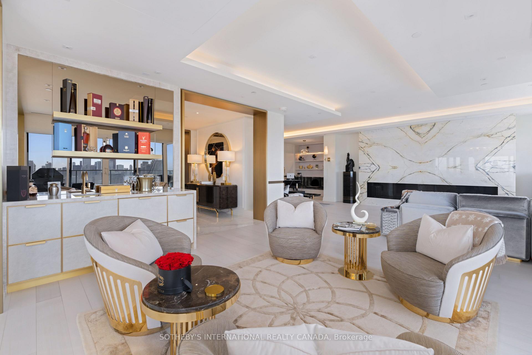
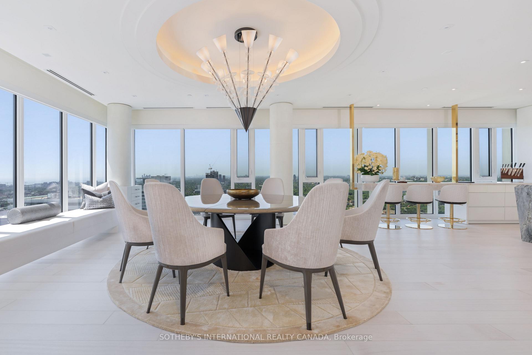
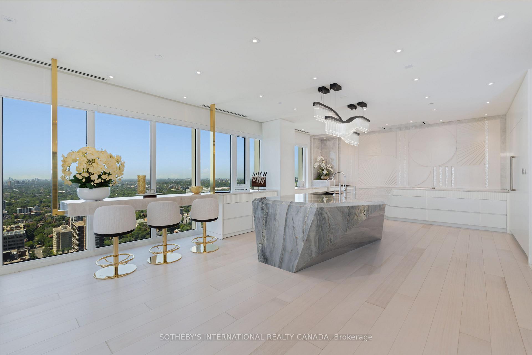
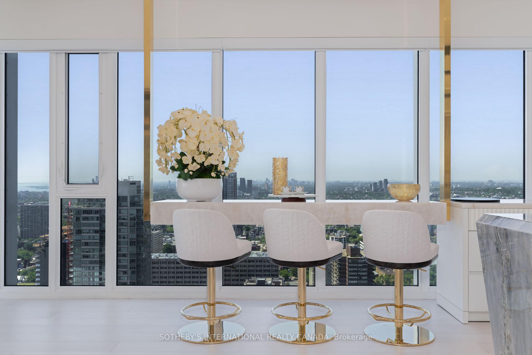
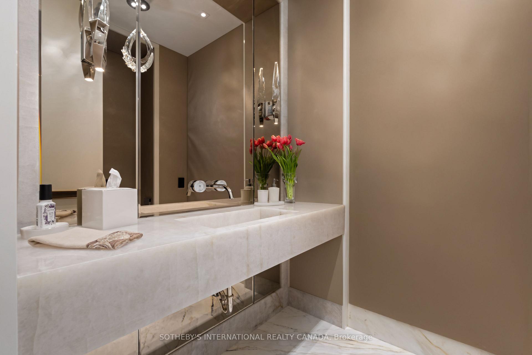
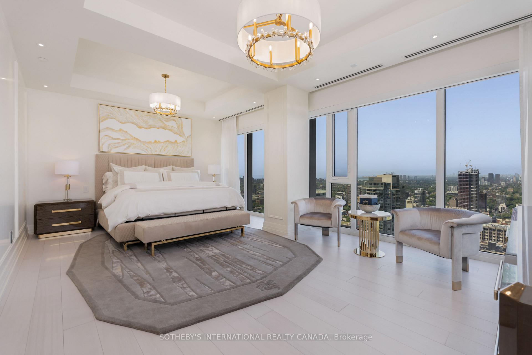
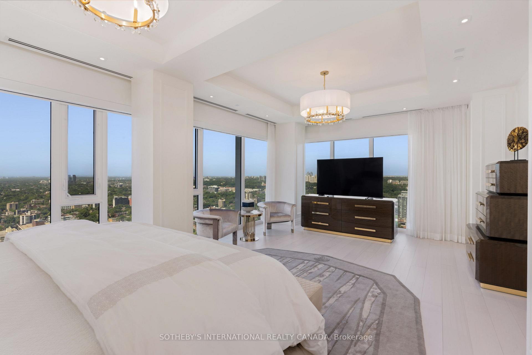
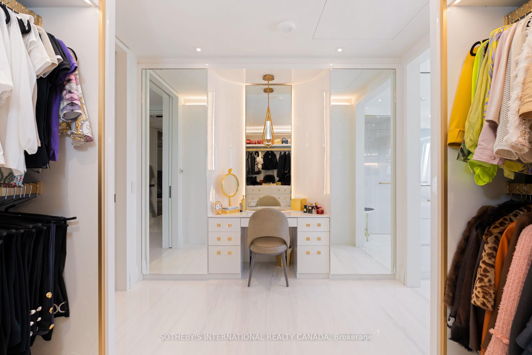
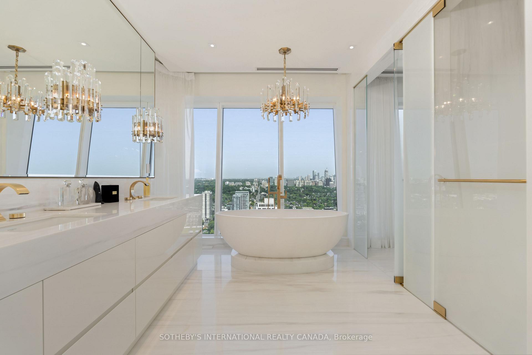
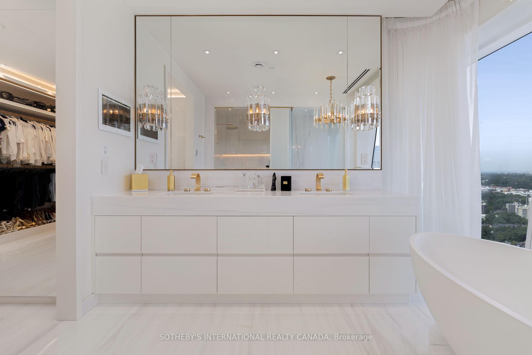
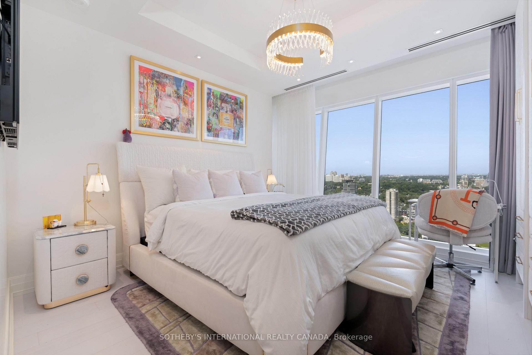
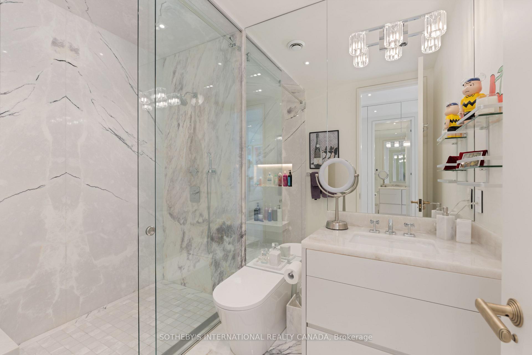
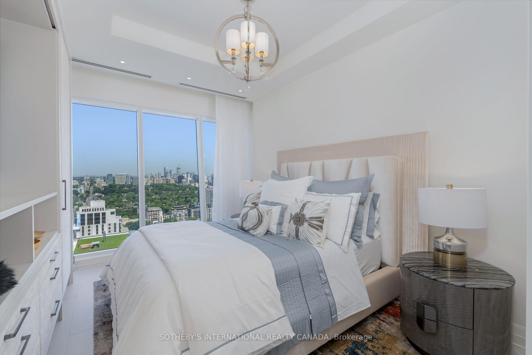
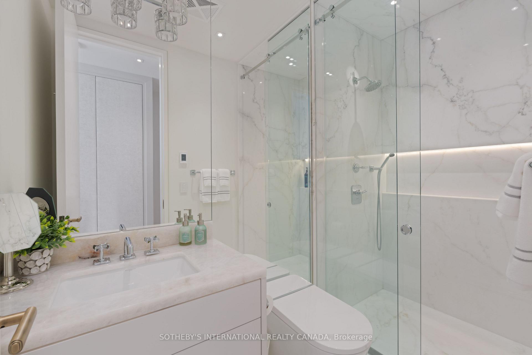
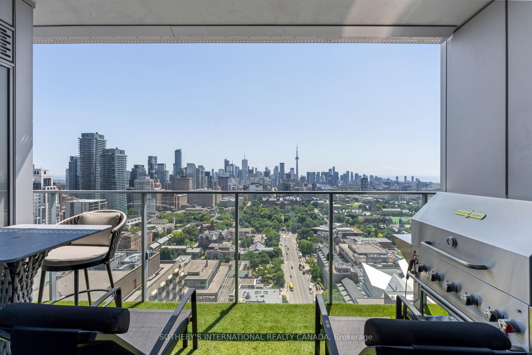
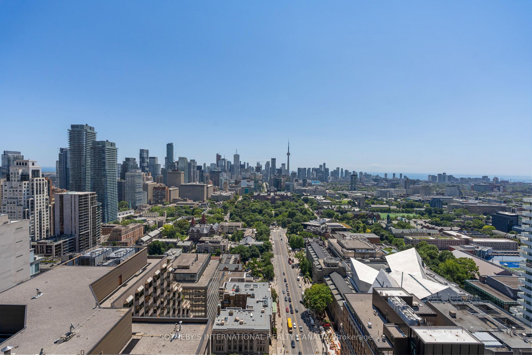
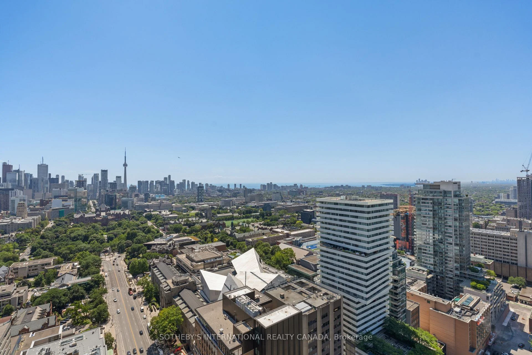
Masterfully created by international firm Thomas Pearce Interior Design, the spaces are unified, bold, and cutting edge. Perched high on the 38th floor and occupying half of the entire floor plate, this expansive nearly 4000 sqft residence commands spellbinding views from every room, stretching south all the way to Lake Ontario and the CN Tower, and sweeping west towards the city skyline of Mississauga. The massive open-concept lounge, living area, den or office, dining room, and high-design kitchen space flow together with remarkable finesse and cohesion. Contemporary rectilinear arches crafted from brushed bronze gracefully segment each space, watch a movie on the clever hidden screen, host grand celebrations, and live in ultimate style. The kitchen stands as a true work of art. A massive marble-covered centre island, complemented by a striking three-dimensional backsplash artwork fabricated by contemporary artist, Rob Baytor. Bespoke millwork, custom cabinetry, and top-drawer appliances complete this culinary showcase. There are a total of three bedrooms plus the open-concept den or office. Tailored for Yorkville Mink-Mile shopping excursions, the primary suite features incredible his-and-hers dressing rooms along with a sophisticated, spa-like marble-clad ensuite bathroom. The other bathrooms feature impeccable millwork cabinetry and sensational marble cladding throughout. Walk out from the main living space to an extraordinary covered balcony offering generous space to lounge, dine, and BBQ outdoors. Car collectors will weep when they see the completely segregated, secured and massive private garages equipped for 6 vehicles. Beyond the exquisite interiors, the ultra-exclusive Yorkville Private Estates offers an enviable array of amenities, including exceptional valet parking, 24-hr concierge, fully equipped private fitness centre, an indoor pool, golf simulator, party room, guest suites, dedicated yoga and massage rooms, a hair salon, and a rooftop terrace.
Key Facts & Features
Property Costs
- Annual Property Tax Amount
- $44,565
- Land Transfer Tax Fee
- $890,950
Condo/Maintenance Fee
- Maintenance Fee
- $8,057 /month
Included In Maintenance Fee
- Water Included
- Common Elements Included
- Building Insurance Included
- Parking Included
- Basement Type
- None
Interior Features
- Pets Permitted
- Yes-with Restrictions
- Laundry Features
- Ensuite
- Laundry Level
- Main Level
- Interior Extras
- Bar Fridge, Auto Garage Door Remote, Built-In Oven, Carpet Free, Guest Accommodations, Storage Area Lockers, Ventilation System
- View
- City, Clear, Downtown, Lake, Panoramic, Park/Greenbelt, Skyline, Trees/Woods
- Security Features
- Concierge/Security, Alarm System, Smoke Detector, Security Guard, Monitored
- Fireplace/Stove
- Yes
- Fireplace Features
- Living Room, Natural Gas
- Elevator
- Yes
Exterior Features
- Balcony
- Open
- Exterior Extras
- Privacy, Year Round Living, Security Gate, Lighting, Controlled Entry
Building Amenities
- Concierge
- BBQs Allowed
- Gym
- Indoor Pool
- Party Room/Meeting Room
- Rooftop Deck/Garden
Building
- Building Type
- Condo Apartment
- Building Style
- Apartment
- Building Name
- Yorkville Private Estates
- Approx Age
- 0-5
- Condo Corp Number
- 2844
Construction
- Exposure
- South West
- Exterior Finish
- Concrete
- Roof
- Flat
- Special Designation
- Unknown
Inclusions
- Inclusions
- See Schedule B
Exclusions
- Exclusions
- See Schedule B
Parking & Garages
- Garage Type
- Underground
- Garage Spaces
- 6
- Parking Type
- Owned
- Parking Spaces
- 0
- Total Garage And Parking Spaces
- 6
Lockers
- Locker Type
- Owned
- Locker Unit
- 70
- Locker Number
- 71
- Locker Level
- C
Heating & Cooling
- Heat Source
- Gas
- Heat Type
- Forced Air
- Air Conditioning
- Central Air
- Bedrooms
- 3 + 1
- Washrooms
- 4
- Kitchens
- 1
- Family / bonus room
- Yes
Room sizes
- Foyer—Main level, Marble Floor
- Bedroom 3—Main level, 3 Pc Ensuite, B/I Closet, Hardwood Floor
- Foyer—Main level, 3 Pc Ensuite, B/I Closet, Hardwood Floor
- Living Room—Main level, South View, Gas Fireplace, Combined w/Den
- Bathroom—Main level, W/O To Balcony, South View
- Primary Bedroom—Main level, Walk-In Closet(s), Window Floor to Ceiling, Combined w/Sitting
- Sitting—Main level, South View, W/O To Balcony, Wet Bar
- Kitchen—Main level, Stone Counters, Custom Backsplash, B/I Appliances
- Dining Room—Main level, SW View, Window Floor to Ceiling, Hardwood Floor
- Living Room—Main level, Gas Fireplace, W/O To Balcony, Wet Bar
- Kitchen—Main level, Centre Island, Stone Counters, Pantry
- Dining Room—Main level, Open Concept, Window Floor to Ceiling, Hardwood Floor
- Primary Bedroom—Main level, Window Floor to Ceiling, Walk-In Closet(s), Recessed Lighting
- Bathroom—Main level, 3 Pc Ensuite, Heated Floor, Separate Shower
- Bathroom—Main level, 5 Pc Ensuite, Marble Counter, Heated Floor
- Foyer—Main level, Marble Floor, Wall Sconce Lighting, 2 Pc Bath
- Laundry—Main level, Quartz Counter, Stainless Steel Sink, Recessed Lighting
- Den—Main level, Open Concept, Hardwood Floor, Built-in Speakers
- Sitting—Main level, W/O To Balcony, Open Concept, Hardwood Floor
- Bathroom—Main level, 3 Pc Ensuite, Heated Floor, Separate Shower
- Other—Main level, W/O To Balcony, South View
- Bedroom 3—Main level, W/W Closet, North View, Hardwood Floor
- Bedroom 2—Main level, W/W Closet, North View, Hardwood Floor
Washrooms
- 2-piece
- 3-piece
- 5-piece
- Municipality
- Toronto
- Neighbourhood
- The Annex
- Main cross streets
- Bloor St W / Avenue Rd
- Directions
- Bloor St W / Avenue Rd
- MLS® number
- C13691240
- Data source
- Toronto Regional Real Estate Board
- Listed on
- 2026-08-19
- Updated on
- 2026-08-21
- Days on market
- 64 days
- Possession type
- Flexible
- Co-op commission
- 2.5% + HST
- Seller
- Listed by
- SOTHEBY'S INTERNATIONAL REALTY CANADA
Home Market Value
Current home valuation for Unit 3802, 200 Cumberland Street, Toronto, The Annex, Toronto, ON. Listed for $15,800,000
HOMEH Estimate
$14,265,370
Estimated Sales Range
$8,559,222 - $19,971,518
HOMEH Estimate for Unit 3802, 200 Cumberland Street, Toronto, The Annex
Calculated with a real agent's CMA method — 45+ years of experience, codified. Not an AI guess.
For the owner
Is this your home? Track its value.
Get this home's HOMEH Estimate by email once a month, with how many homes are for sale around you.
Mortgage Payment Calculator
Compare up to 4 down payment scenarios
20% required for homes $1.5M or more
$3,160,000
| Scenario 1 | Scenario 2 | Scenario 3 | Scenario 4 | |
|---|---|---|---|---|
−Down payment | % $ | % $ | % $ | % $ |
+CMHC insurance | $0 | $0 | $0 | $0 |
=Total mortgage | $12,640,000 | $11,850,000 | $11,060,000 | $10,270,000 |
Amortization | ||||
Mortgage rate | % | % | % | % |
| Payment frequency | ||||
=Mortgage payment | $61,715monthly | $57,858monthly | $54,000monthly | $50,143monthly |
Land Transfer Tax
$381,475
$509,475
$890,950
Around this home
Data provided by OpenStreetMap & Fraser Institute School Rankings
Ask HOMEH
New!Hi there!
👋Text or call (416) 301-9001
Recommended for you
Based on homes you've looked at.
No recommended properties found.
Nearby similar homes
No nearby properties found.
More real estate resources
Other homes nearby
Explore this area
Nearby neighbourhoods
No nearby listings available.