

Unit 4508, 11 Yorkville Avenue
Unit 4508, 11 Yorkville Avenue
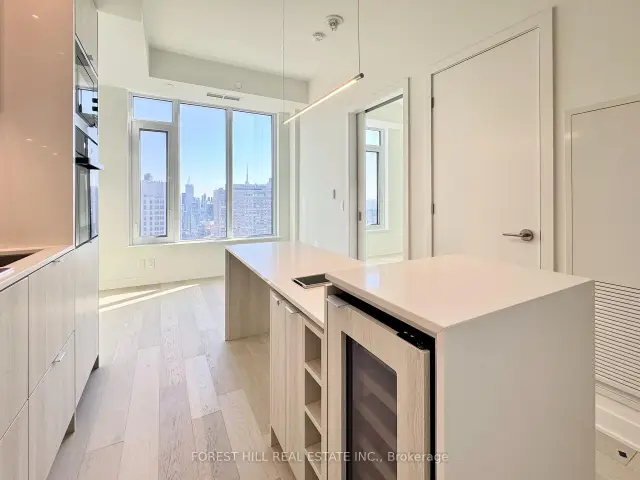 See all 24 photos
Property history
Facts and features
- ExposureSouth
- LaundryIn-suite
- LockerNone
- BalconyNone
- Hardwood floors
- Central air
- Concierge
- Indoor pool
- Exercise room
- Party room/meeting room
The homeCondo Apartment, Apartment, New
- Type: Condo Apartment
- Style: Apartment
- Age: New
- Living space: 500–599 sq ft
- Basement: None
- Exposure: South
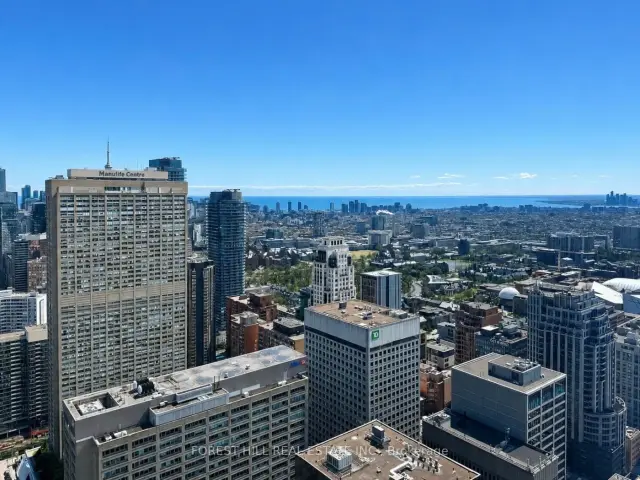
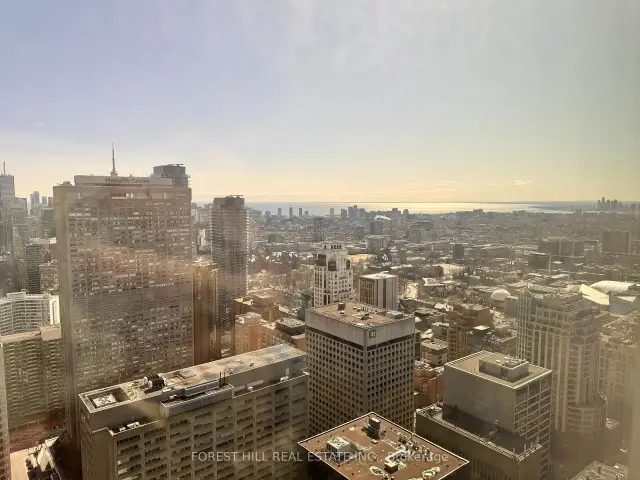
- View: Skyline, lake, city, downtown
InsideHardwood, In-suite laundry, main level, Bar fridge, carpet free, countertop range, primary bedroom - main floor
- Flooring: Hardwood
- Laundry: In-suite laundry, main level
- Features: Bar fridge, carpet free, countertop range, primary bedroom - main floor
- Security: Concierge/security, smoke detector, carbon monoxide detectors
- Rooms above ground: 5
- Bedrooms: 1 + 1 in the basement
- Bathrooms: 1
- Kitchens: 1
OutsideConcrete, Balcony None
- Exterior: Concrete
- Balcony: None
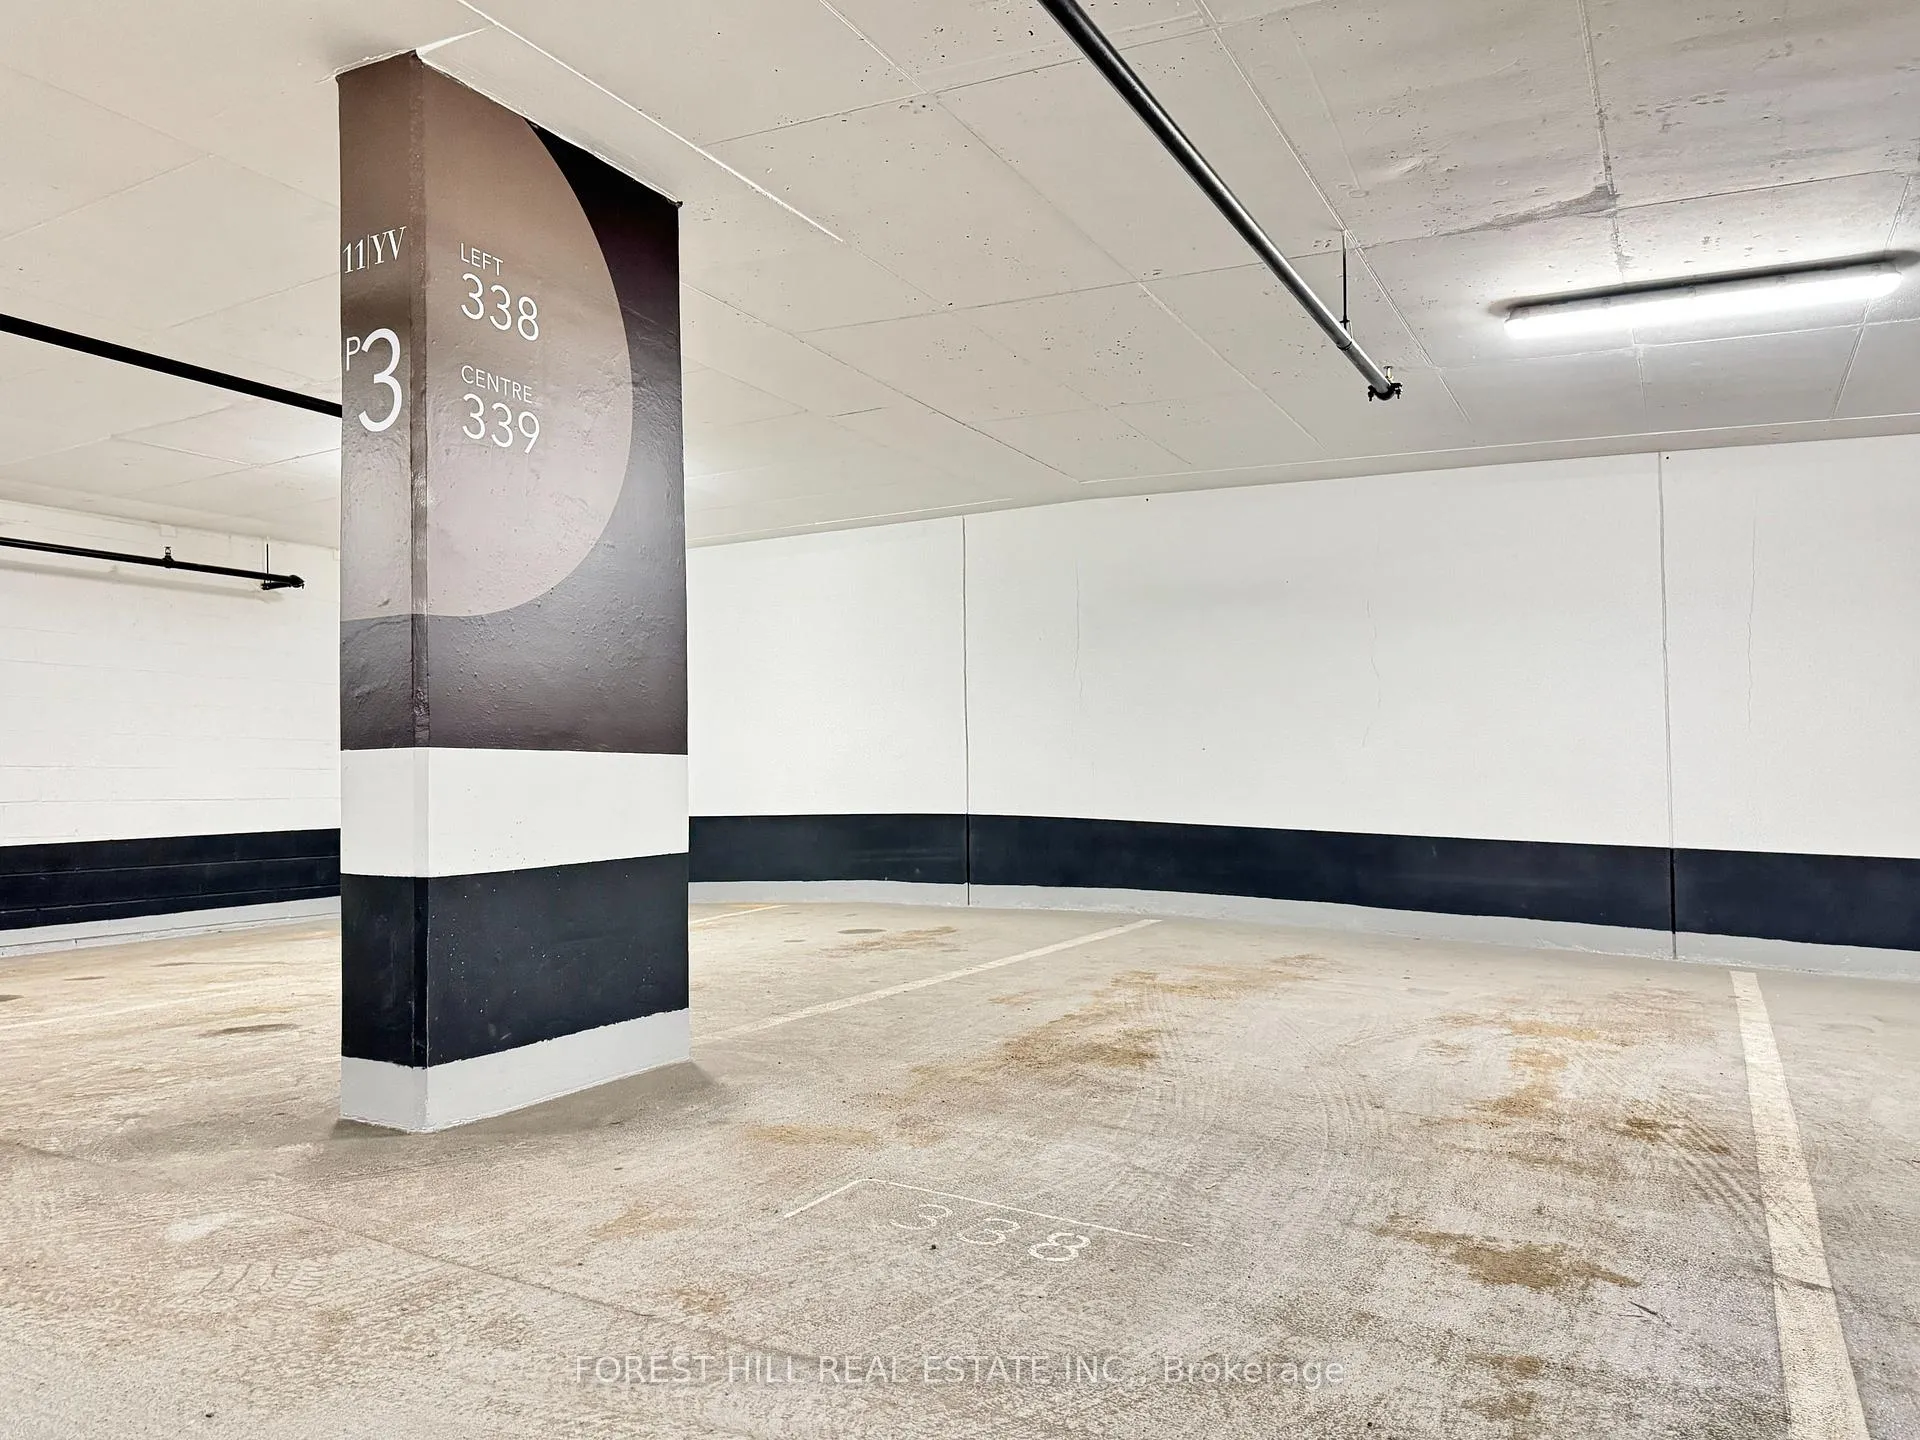
Parking and locker1 Parking, Underground, Parking type Owned
- Spaces: 1 Parking
- Garage: Underground
- Parking type: Owned
- Driveway: Underground
- Locker: None
Building11 Yorkville, Storeys 62, Units 593
- Name: 11 Yorkville
- Storeys: 62
- Units: 593
- Registered: 2025
- Condo corporation: 3108
- Amenities: Concierge, indoor pool, exercise room, party room/meeting room, visitor parking, game room
- Pets: Allowed
Heating, water and powerForced air, gas, Central air
- Heating: Forced air, gas
- Cooling: Central air
Costs and taxesTaxes $3,660 a year, Condo fee $519 a month, Common elements included, cac included, building insurance included, parking included
- Taxes, 2026: $3,660 a year
- Condo fee: $519 a month
- Fee includes: Common elements included, cac included, building insurance included, parking included
- HST: HST included in the price
Included in the saleMiele b/i wall oven, b/i wall microwave, cooktop, range hood, integrated fridge/freezer, dishwasher, wine/beverage cooler. stacked washer & dryer. all existing electrical light fixtures & roller blinds. **one parking spot included**
- Included: Miele b/i wall oven, b/i wall microwave, cooktop, range hood, integrated fridge/freezer, dishwasher, wine/beverage cooler. stacked washer & dryer. all existing electrical light fixtures & roller blinds. **one parking spot included**
NearbyClear view, public transit, school, park, rec./commun.centre
- Close to: Clear view, public transit, school, park, rec./commun.centre
Listing detailsC13431118, Sold, Jun 11, 2026
- MLS® number: C13431118
- Status: Sold
- Listed on: Jun 11, 2026
- Days on market: 68
- Updated: Aug 18, 2026
- Possession: Immediate
- Occupied by: Vacant
- Listing brokerage: FOREST HILL REAL ESTATE INC.
About this home
Unit 4508, 11 Yorkville Avenue, Toronto (The Annex), ON M4W 0B7
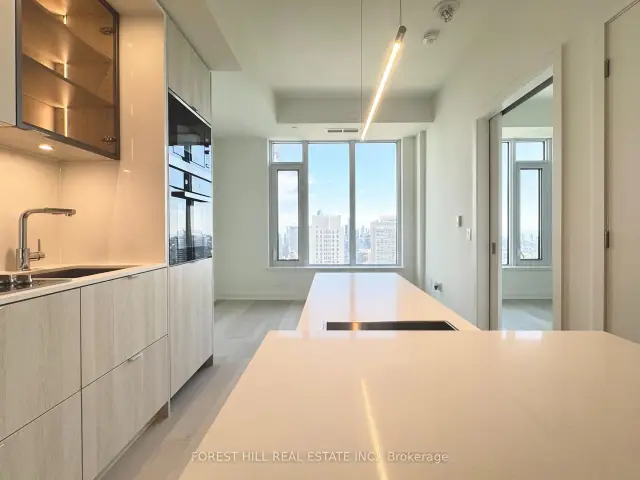
Selling at $300,000 below cost!! Rarely offered - one parking spot included (parking purchased for $190,000). 1 bedroom + den suite in the prestigious 11YV Condos by Metropia in the heart of Yorkville. Located within the exclusive "Premium CRU Residences" section on the 45th floor with dedicated high-speed elevators, this south-facing unit offers breathtaking views of the city skyline and Lake Ontario! Features include 9'6" ceilings, engineered hardwood flooring, floor-to-ceiling windows. The Cecconi Simone designed kitchen showcases a statement waterfall island, built-in Miele appliances, wine fridge, chilling station, wine storage, stemware display shelving, and designer LED lighting. The spacious den is ideal for a home office or study. Spa-inspired bathrooms feature full-height porcelain tile, floating vanities, and premium fixtures. Residents enjoy access to world-class amenities including a 24-hour concierge, indoor/outdoor pool, sauna, Hammam spa, fitness centre, pet spa, wine tasting lounge, piano bar, guest suites, movie theatre, party room, and outdoor lounge with BBQs. Steps to Bloor-Yonge subway station (2min walk), U of T, TMU, top hospitals, designer boutiques, fine dining, and cultural landmarks. A rare opportunity to live in one of Toronto's most iconic luxury addresses.
Ask about this home
A HOMEH agent will answer your questions about this home.
Know more about 11 Yorkville

Condo building · 11 Yorkville Avenue
11 Yorkville is a 62-storey condo with 593 suites, built in 2025 by Capital Developments. Right now 7 for sale and 14 for rent are on the market here.
- 62storeys
- 593suites
- $1,292/sq ft
- 2025built
No similar units for sale in 11 Yorkville right now.
Around this home
Daily convenience, out of 100, from the distances below
Schools nearby
School rating, out of 10.
Helpful calculators
Your HOMEH agent

"Priced 5% over the Hestimate. I would see it this week."