

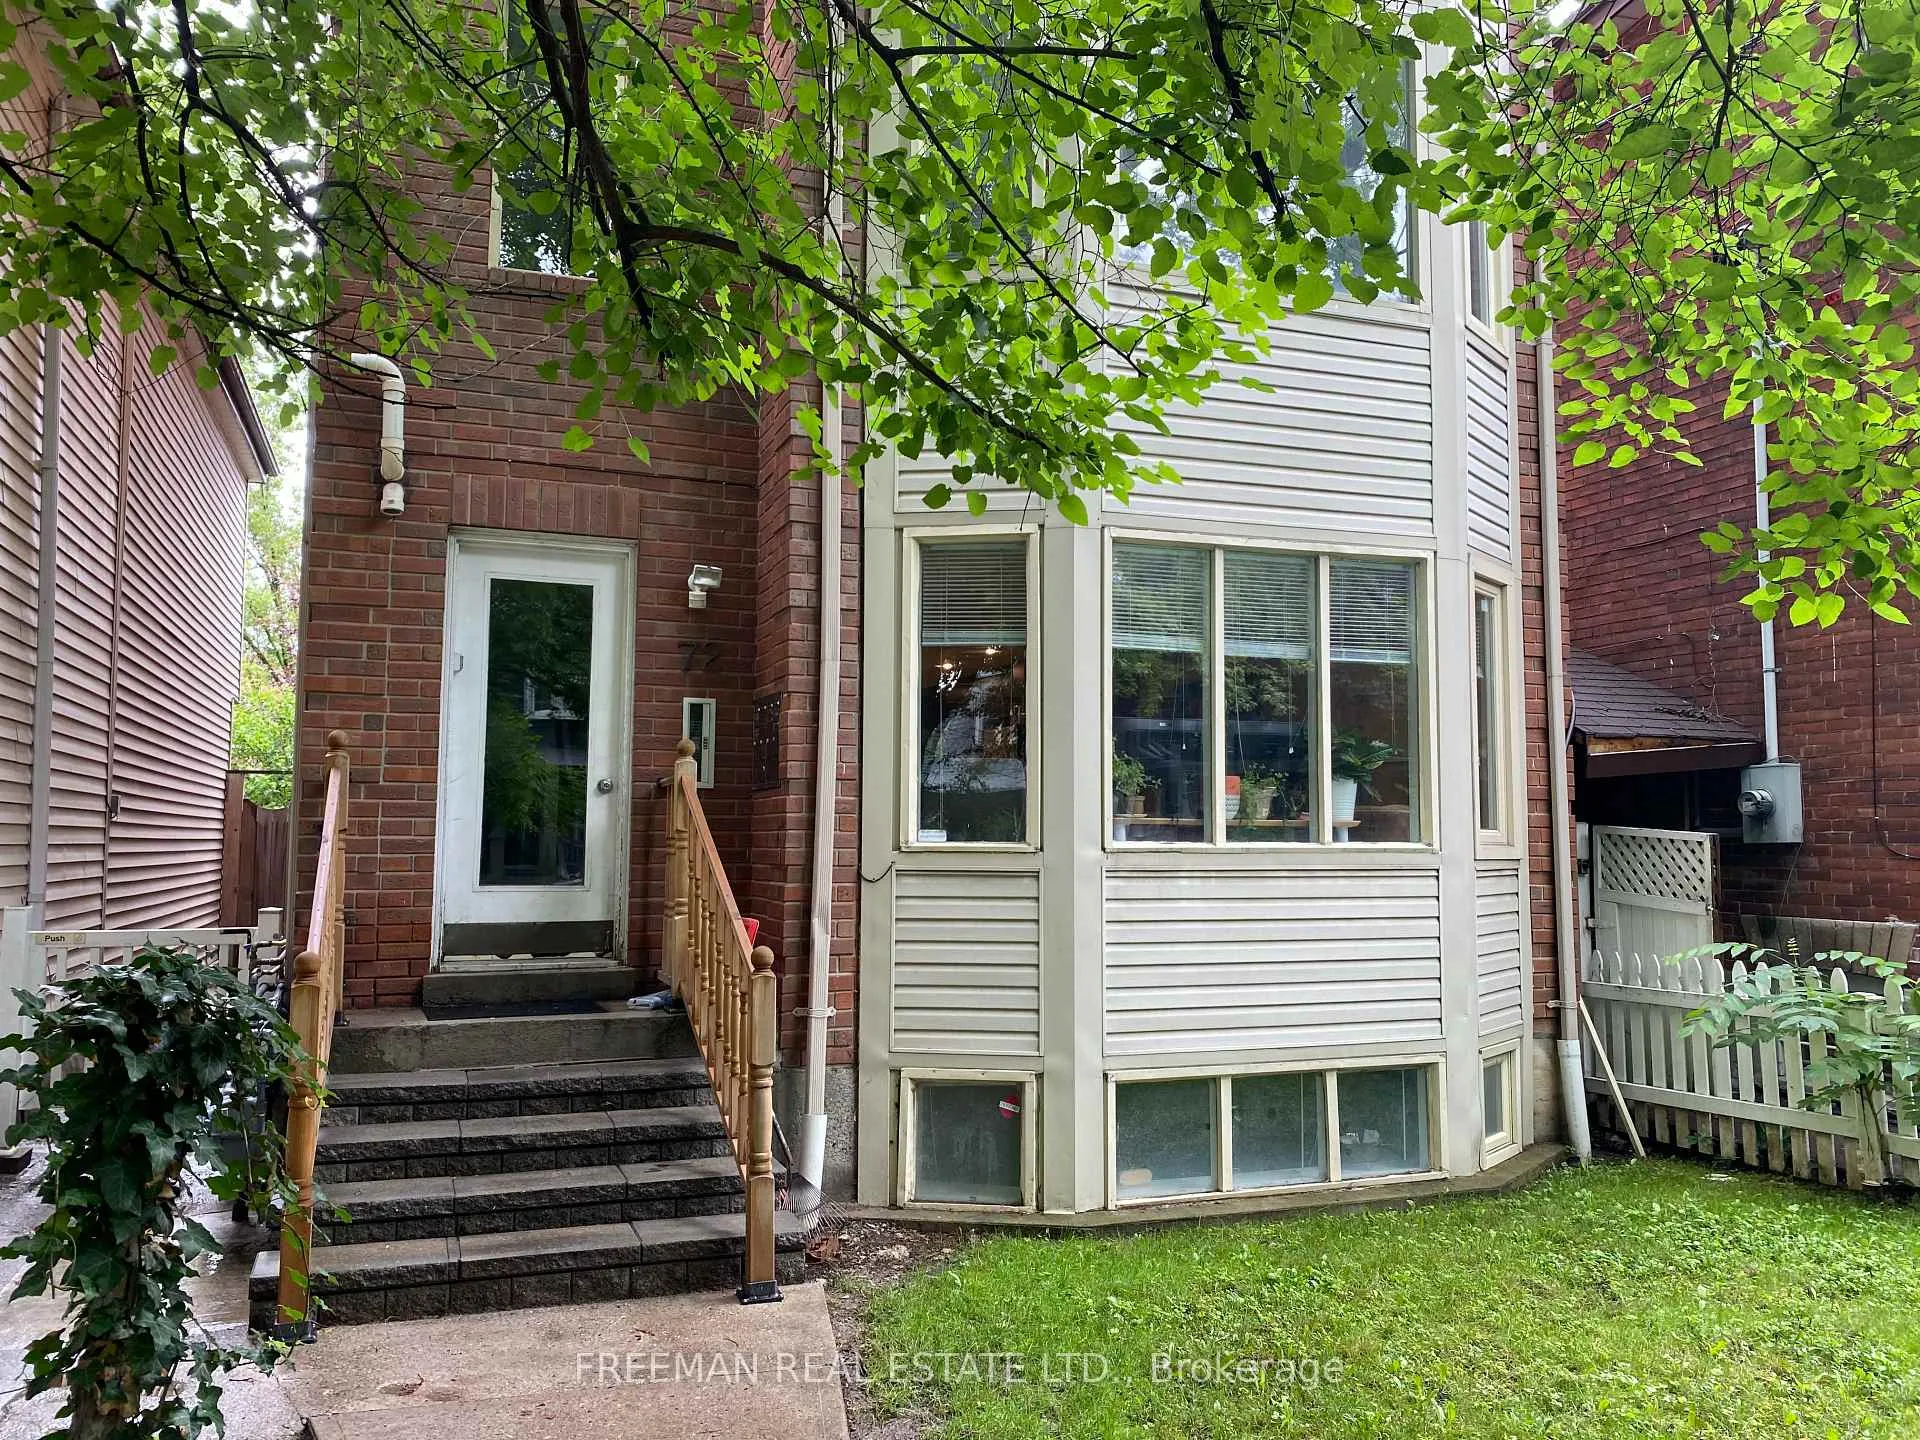
Main, 72 Vermont Avenue
Main, 72 Vermont Avenue
 See all 14 photos
Property history
Facts and features
- BasementNone
- Lot size25 × 140 ft
- Lease term12 months
- FurnishedUnfurnished
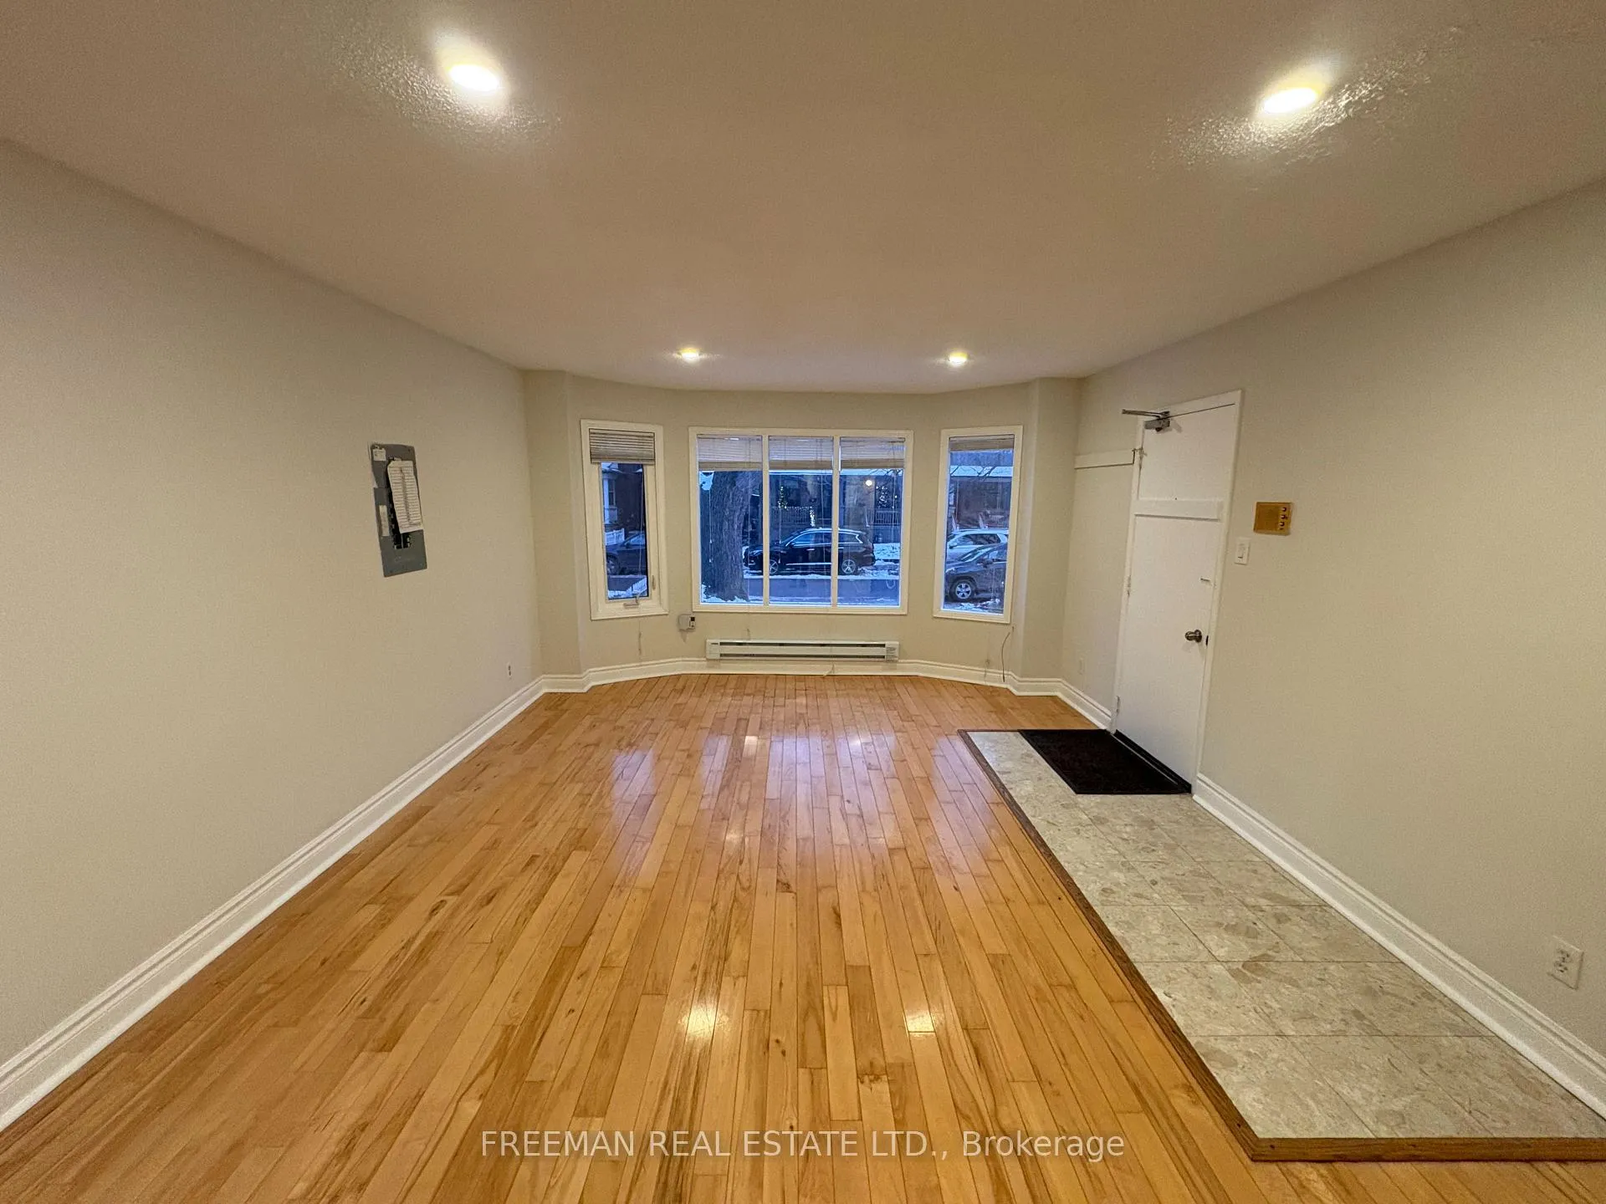
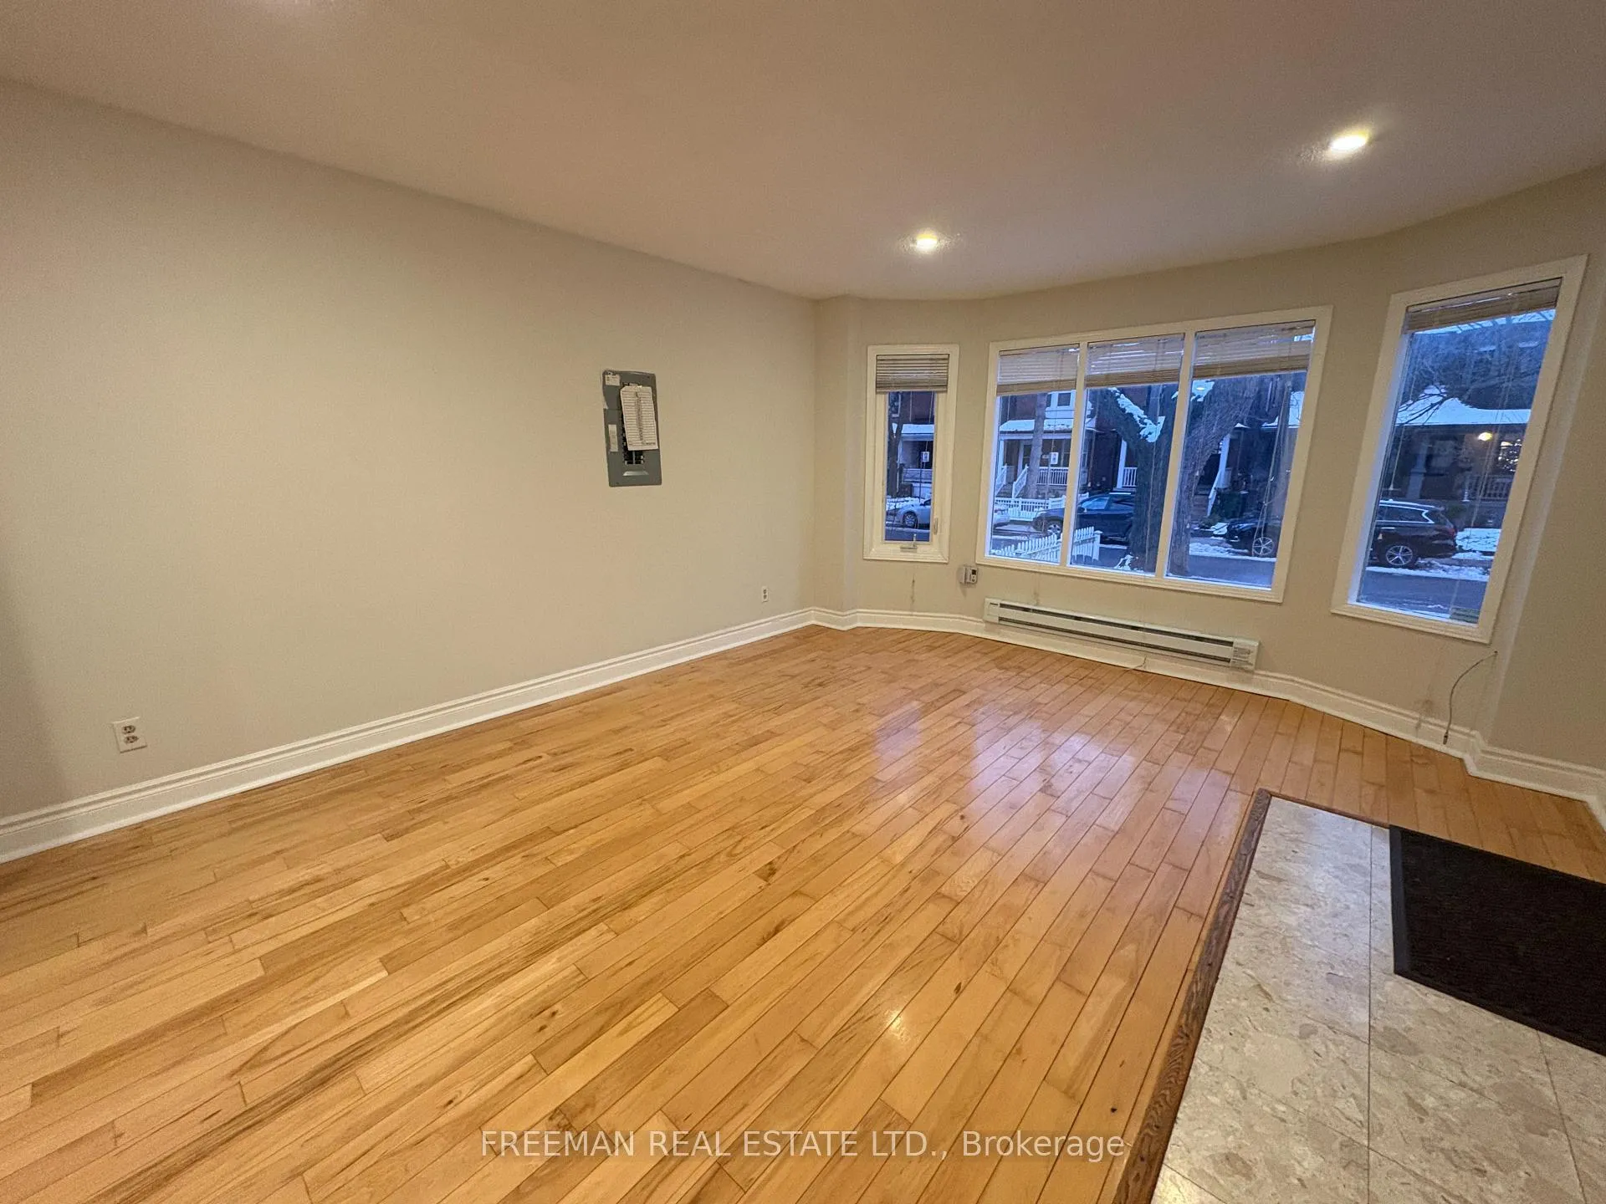
- Hardwood floors
The homeDetached, 3-storey, 700–1,100 sq ft
- Type: Detached
- Style: 3-storey
- Living space: 700–1,100 sq ft
- Basement: None
InsideHardwood, Ensuite, in-suite laundry, main level, Carpet free, on demand water heater
- Flooring: Hardwood
- Laundry: Ensuite, in-suite laundry, main level
- Features: Carpet free, on demand water heater
- Rooms above ground: 3
- Bedrooms: 1
- Bathrooms: 1
- Kitchens: 1
Outside and lotBrick, Unknown, Unknown
- Exterior: Brick
- Roof: Unknown
- Foundation: Unknown
- Features: Patio
- Other structures: Shed
- Size: 25 × 140 ft
Parking1 Parking, Lane
- Spaces: 1 Parking
- Driveway: Lane
Heating, water and powerBaseboard, electric, Wall unit(s), Municipal water
- Heating: Baseboard, electric
- Cooling: Wall unit(s)
- Water: Municipal water
- Sewer: Municipal sewer
Rent and termsRent $2,295 a month, Main, Unfurnished
- Rent: $2,295 a month
- Space for rent: Main
- Furnished: Unfurnished
- Lease: 12 months
- Paid: Monthly
- Rent includes: Parking, snow removal
- Deposit: Required
- Credit check: Required
- Employment letter: Required
- Rental application: Required
- References: Required
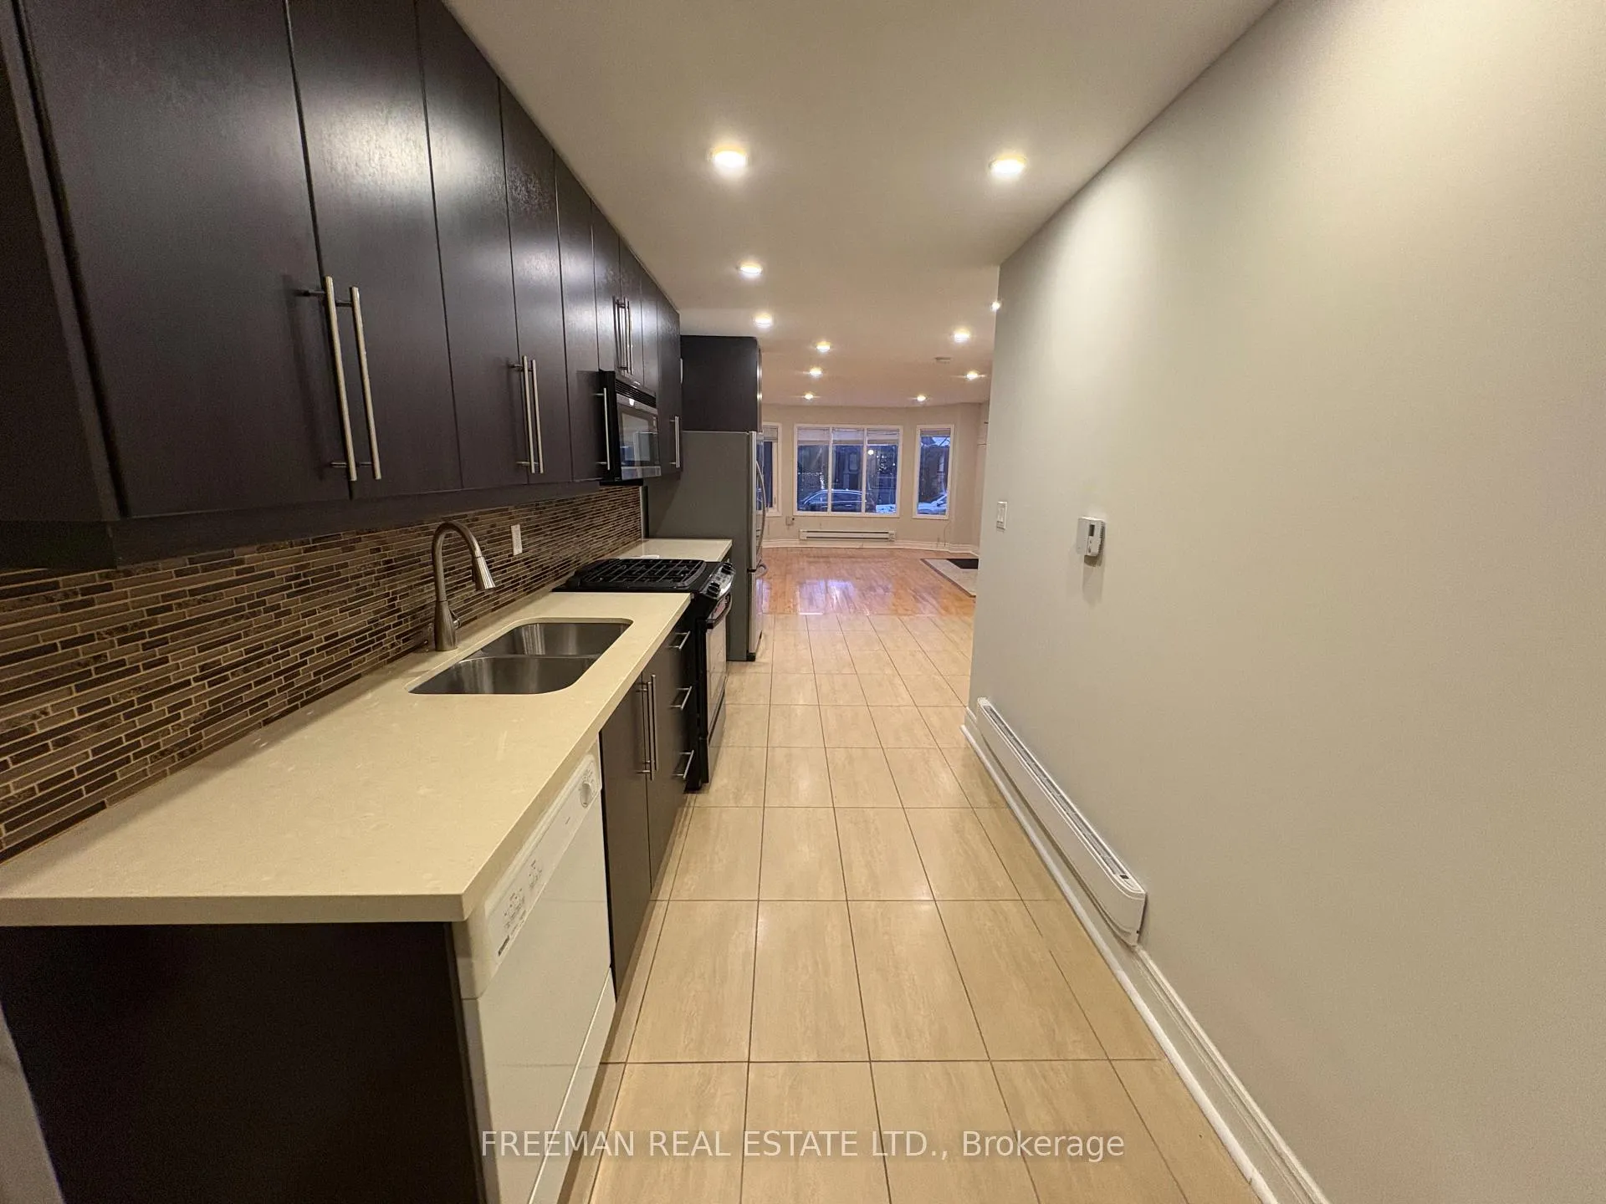
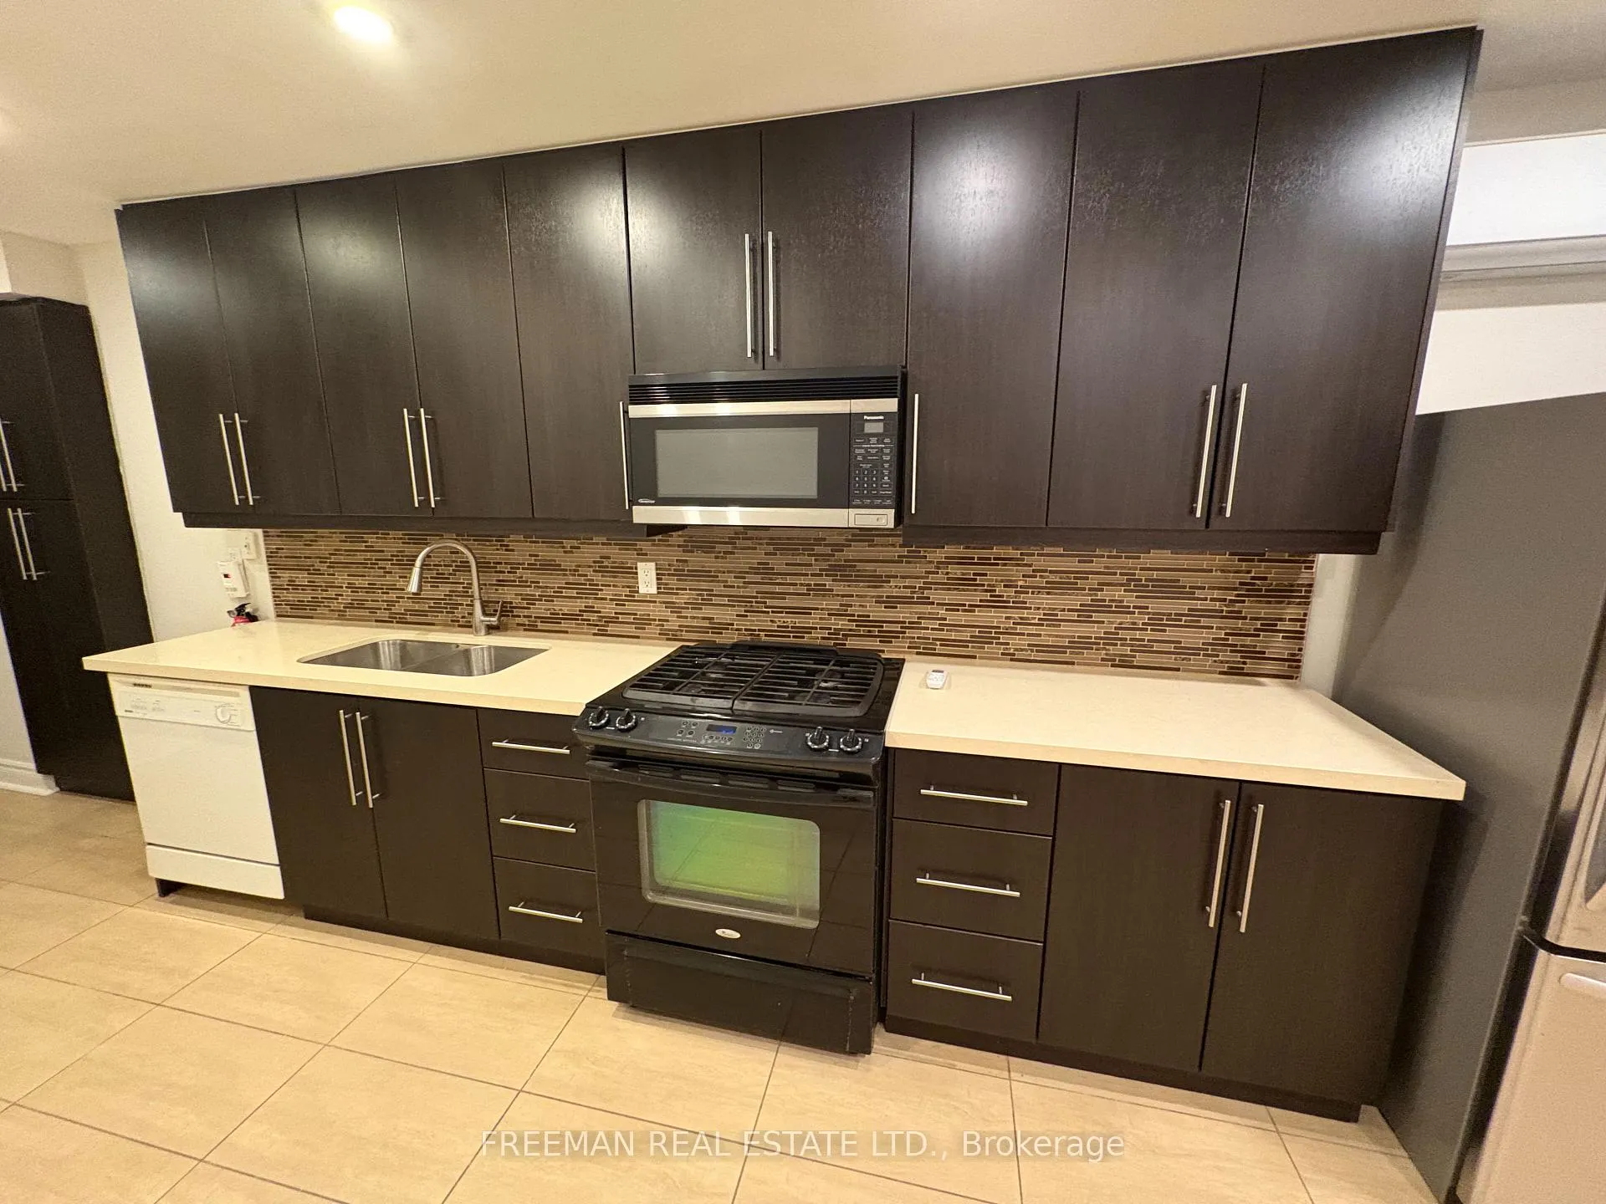
IncludedFridge, gas stove, otr microwave, built-in dishwasher, ac ductless wall unit with remote, stackable washer and dryer, rear shed (lock not included). tenant is responsible for all utilities (hydro, gas, water/garbage, internet, cable, phone, etc).
- Included: Fridge, gas stove, otr microwave, built-in dishwasher, ac ductless wall unit with remote, stackable washer and dryer, rear shed (lock not included). tenant is responsible for all utilities (hydro, gas, water/garbage, internet, cable, phone, etc).
NearbyFenced yard, park, public transit, rec./commun.centre, school
- Close to: Fenced yard, park, public transit, rec./commun.centre, school
Listing detailsC13433692, Rented, Jun 10, 2026
- MLS® number: C13433692
- Status: Rented
- Listed on: Jun 10, 2026
- Days on market: 21
- Updated: Jul 1, 2026
- Possession: Immediate
- Occupied by: Vacant
- Listing brokerage: FREEMAN REAL ESTATE LTD.
About this home
Main, 72 Vermont Avenue, Toronto (The Annex), ON M6G 1X9
Roll the Dice and Land on This One - Do Not Pass Go! In the classic game, landing on Vermont Avenue is your lucky break - and in real life, it's no different. Welcome to 72 Vermont Avenue, a quiet residential street in Seaton Village where you can land on one of Toronto's most coveted addresses. Unlike the board game, there's no rent auction, no Community Chest surprises, and absolutely no Chance of disappointment. Just a bright, move-in ready one-bedroom available in June or for July 1st.The kitchen comes loaded with a dishwasher, gas stove, OTR microwave, stone counters, and ductless AC - no need to mortgage your lifestyle. In-suite laundry means no tokens required, and the massive bathroom features both a separate shower and bathtub. Gleaming hardwood floors run throughout. Step outside to a shared backyard patio, dedicated storage shed, and one rear parking spot - the Free Parking everyone's always fighting over. Hydro and gas are metered separately and billed directly by Toronto Hydro and Enbridge. Location-wise, you've hit the jackpot - steps to Loblaws, Farm Boy, cafes, bistros, and two Bloor subway stations at Bathurst and Christie. Carpet free, pet free, smoke free. Do not pass go. Do not look any further. This is your next move.
Ask about this home
A HOMEH agent will answer your questions about this home.
Around this home
Daily convenience, out of 100, from the distances below
Schools nearby
School rating, out of 10.
Helpful calculators
Your HOMEH agent

"I would see it this week."