

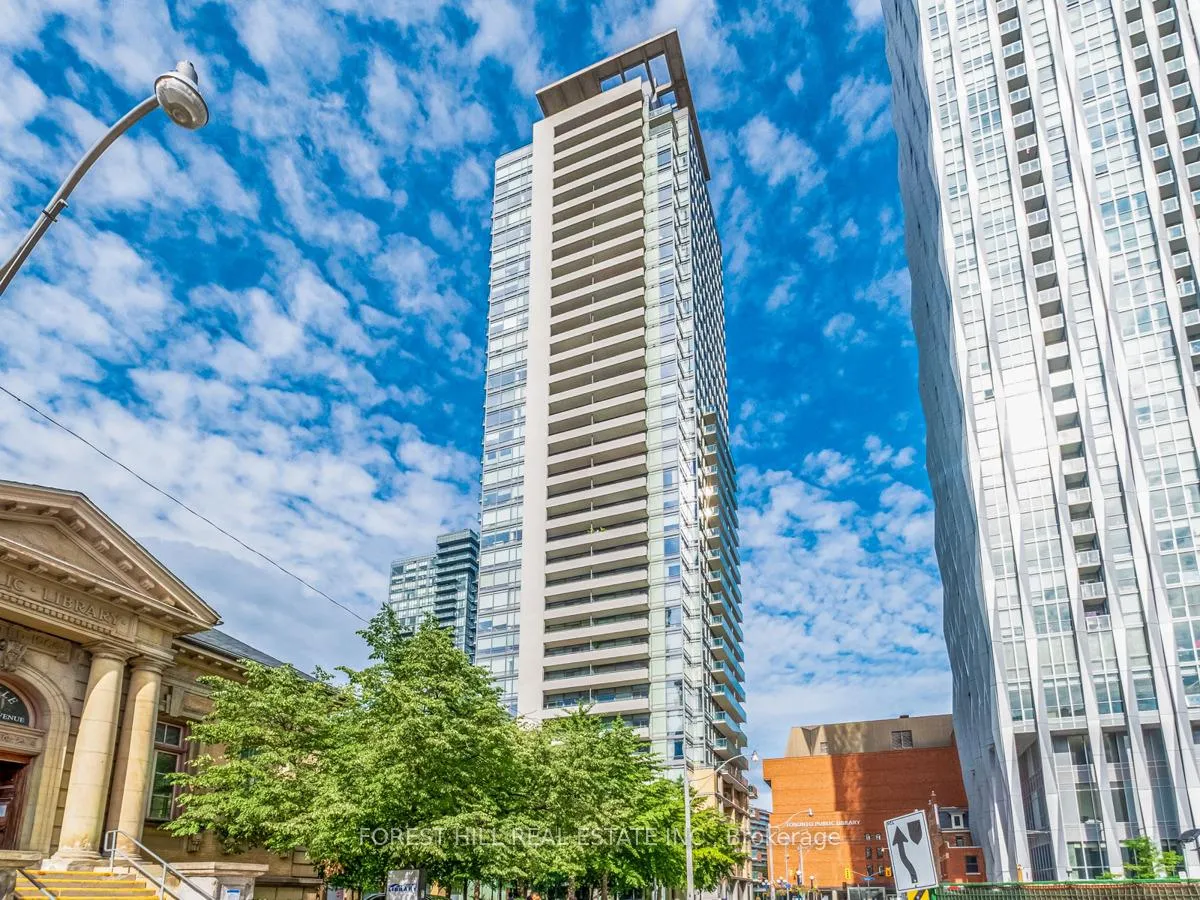
Unit 2405, 18 Yorkville Avenue
Unit 2405, 18 Yorkville Avenue
 See all 29 photos
Property history
Facts and features
- ExposureNorth east
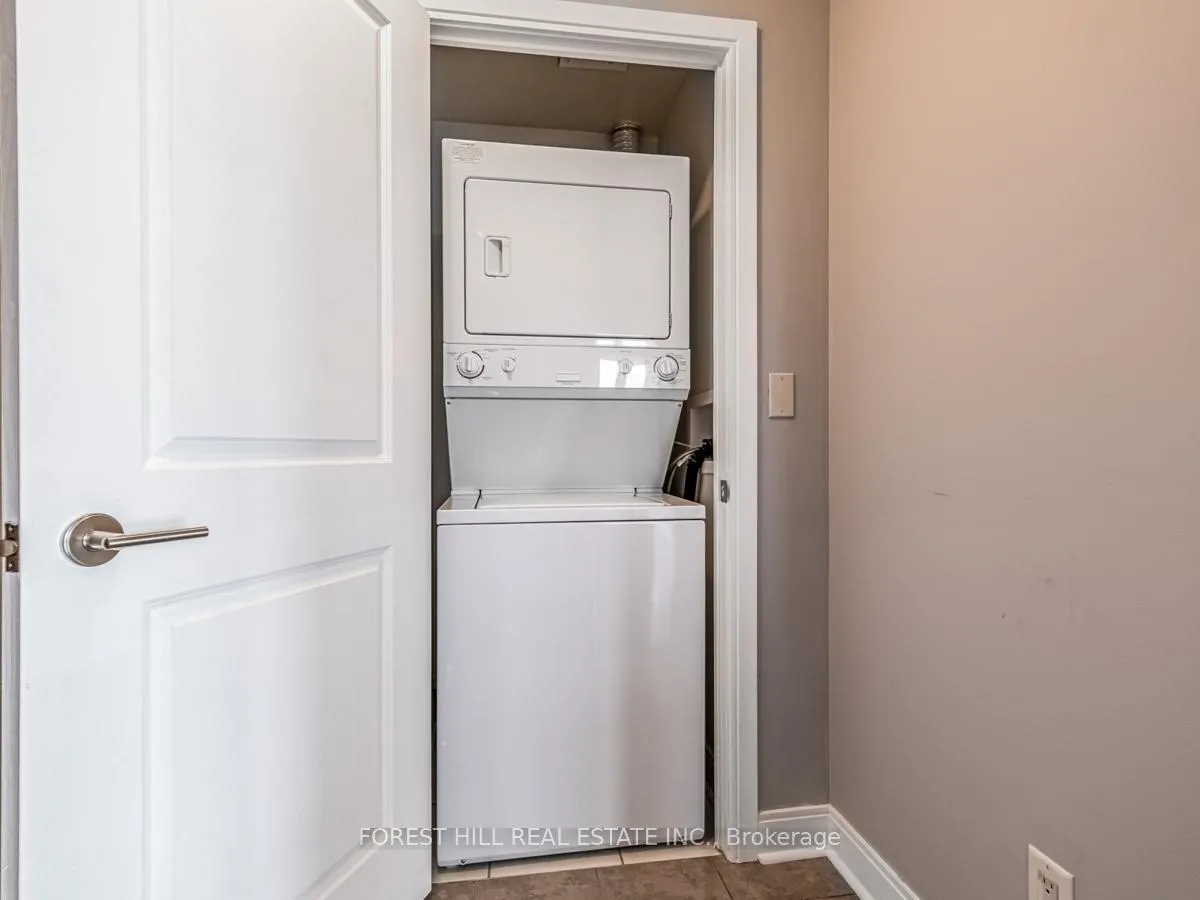
- LaundryEnsuite
- LockerOwned
- BalconyOpen
- Hardwood floors
- Central air
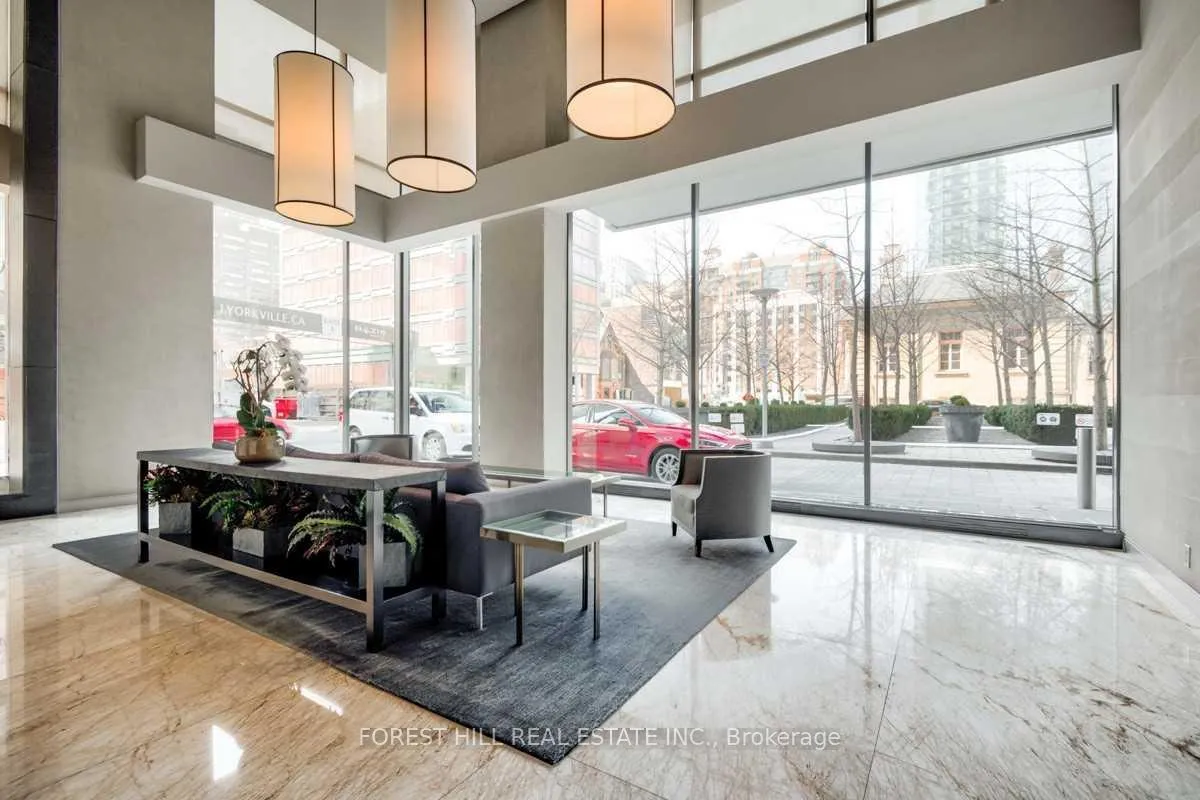
- Concierge
- Gym
- Party room/meeting room
- Rooftop deck/garden
The homeCondo Apartment, Apartment, 800–899 sq ft
- Type: Condo Apartment
- Style: Apartment
- Living space: 800–899 sq ft
- Basement: None
- Exposure: North East
- View: Skyline
InsideHardwood, Ensuite, main level, Carpet free
- Flooring: Hardwood
- Laundry: Ensuite, main level
- Features: Carpet free
- Rooms above ground: 5
- Bedrooms: 2
- Bathrooms: 2
- Kitchens: 1
OutsideBrick, concrete, Open
- Exterior: Brick, concrete
- Balcony: Open
Parking and locker1 Parking, Underground, Parking type Owned
- Spaces: 1 Parking
- Garage: Underground
- Parking type: Owned
- Driveway: Underground
- Spot: 31
- Locker: Owned
- Locker unit: 128
- Locker level: P2
Building18 Yorkville, Storeys 36, Units 313
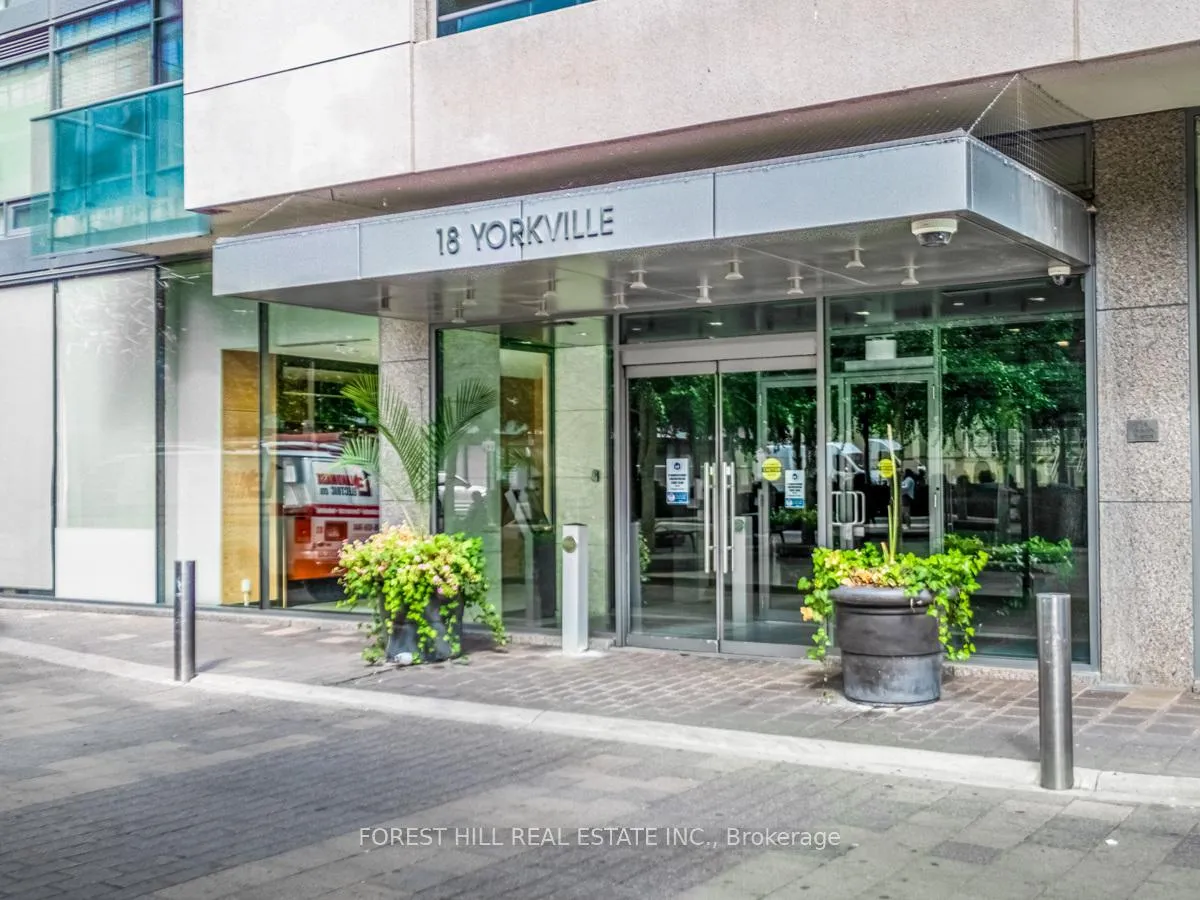
- Name: 18 Yorkville
- Storeys: 36
- Units: 313
- Registered: 2005
- Condo corporation: 1724
- Amenities: Concierge, gym, party room/meeting room, rooftop deck/garden, visitor parking
- Pets: Allowed
Heating, water and powerForced air, gas, Central air
- Heating: Forced air, gas
- Cooling: Central air
Rent and termsRent $3,950 a month, Entire property, Unfurnished
- Rent: $3,950 a month
- Space for rent: Entire property
- Furnished: Unfurnished
- Lease: 12 months
- Paid: Monthly
- Rent includes: Building insurance, building maintenance, central air conditioning, common elements, grounds maintenance, heat, parking, water
- Deposit: Required
- Credit check: Required
- Employment letter: Required
- Rental application: Required
- References: Required
IncludedStainless steel fridge, stainless steel oven, cooktop, stainless steel built in microwave, stainless steel dishwasher, washer & dryer, all elf's and window coverings.
- Included: Stainless steel fridge, stainless steel oven, cooktop, stainless steel built in microwave, stainless steel dishwasher, washer & dryer, all elf's and window coverings.
NearbyClear view, library, park, place of worship, public transit
- Close to: Clear view, library, park, place of worship, public transit
Listing detailsC13431396, Rented, Jun 11, 2026
- MLS® number: C13431396
- Status: Rented
- Listed on: Jun 11, 2026
- Days on market: 8
- Updated: Jun 19, 2026
- Possession: 2026-07-16 / 30-59 days
- Occupied by: Tenant
- Listing brokerage: FOREST HILL REAL ESTATE INC.
About this home
Unit 2405, 18 Yorkville Avenue, Toronto (The Annex), ON M4W 3Y8
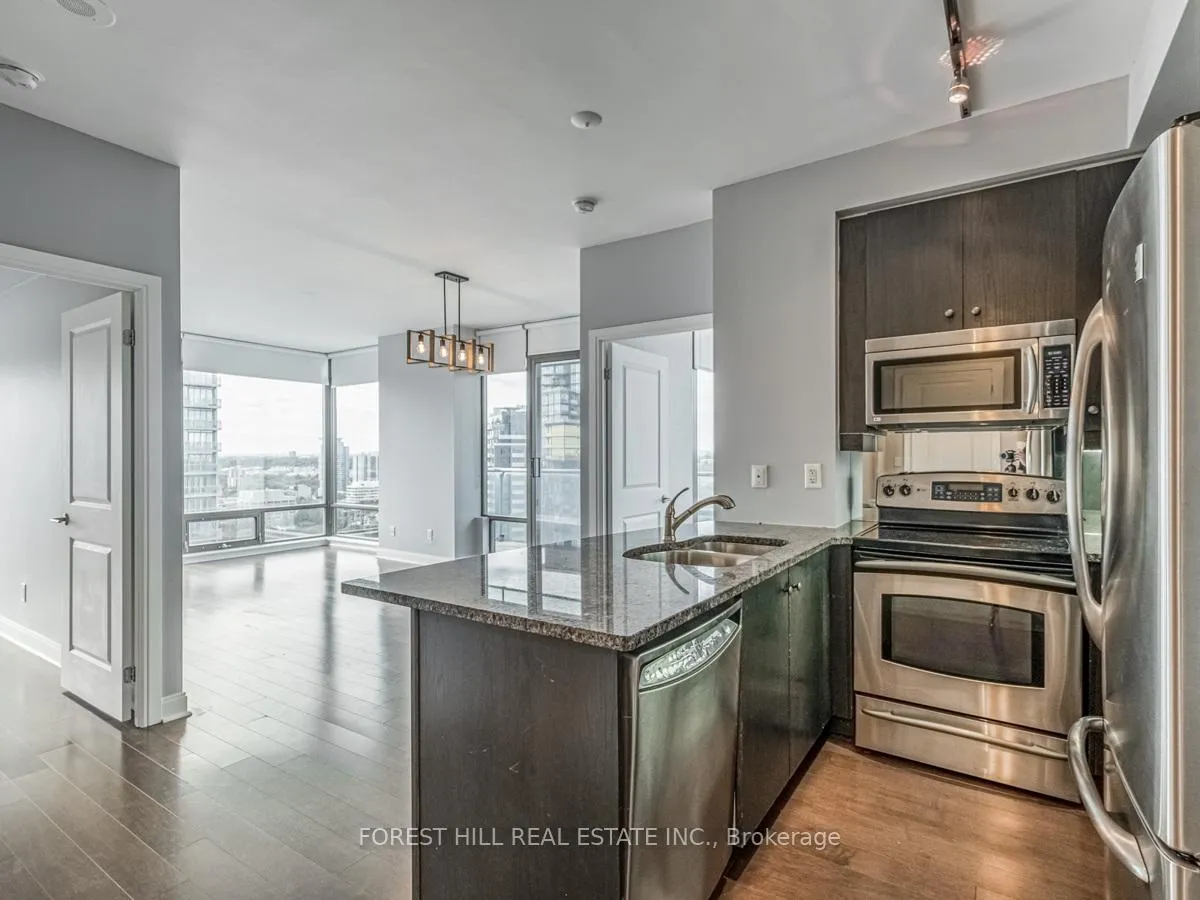
Location, Location! This 803 Sq Ft Unit Plus Balcony facing Rosedale Has 2 Bedrooms And 2 4 Piece Bathrooms. Boasting Panoramic Views Of The Toronto Skyline. Floor To Ceiling Windows Throughout And No Carpet. Close By Yorkville and Bloor St Shopping And Reasturants, A Park and Library Next Door. T.T.C. Subway A Short Walk Away. Top Of The Line Amenities Including A 24 Hour Concierge And Beautiful Rooftop Garden. A Must See!
Ask about this home
A HOMEH agent will answer your questions about this home.
Know more about 18 Yorkville
Condo building · 18 Yorkville Avenue
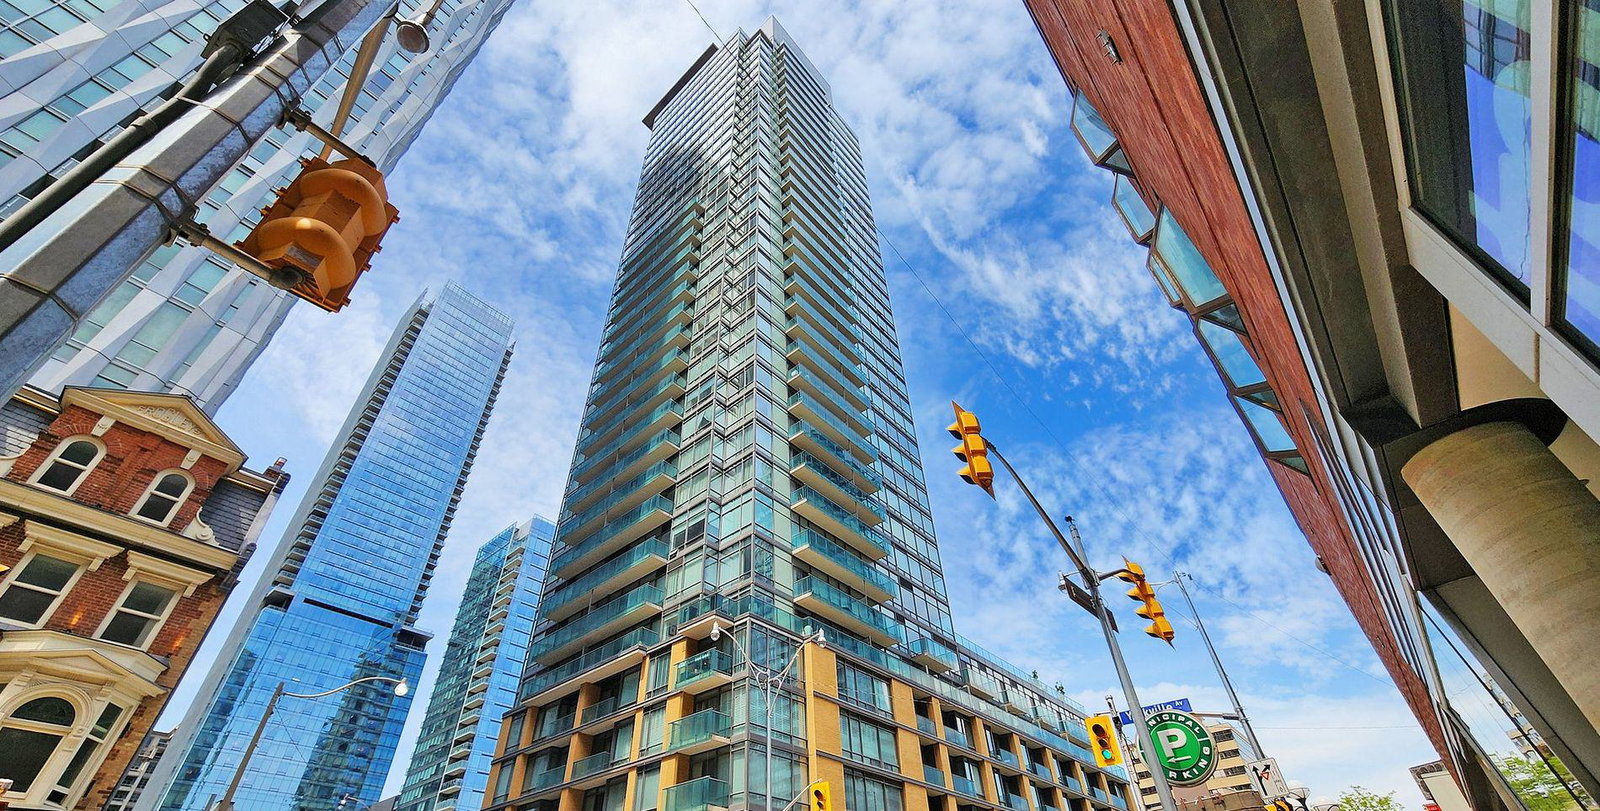
18 Yorkville is a 36-storey condo with 313 suites, built in 2005 by Great Gulf. Right now 4 for sale and 3 for rent are on the market here.
- 36storeys
- 313suites
- $968/sq ft
- 2005built
No similar units for rent in 18 Yorkville right now.
Around this home
Daily convenience, out of 100, from the distances below
Schools nearby
School rating, out of 10.
Helpful calculators
Your HOMEH agent

"I would see it this week."