

Unit 4603, 11 Yorkville Avenue
Unit 4603, 11 Yorkville Avenue
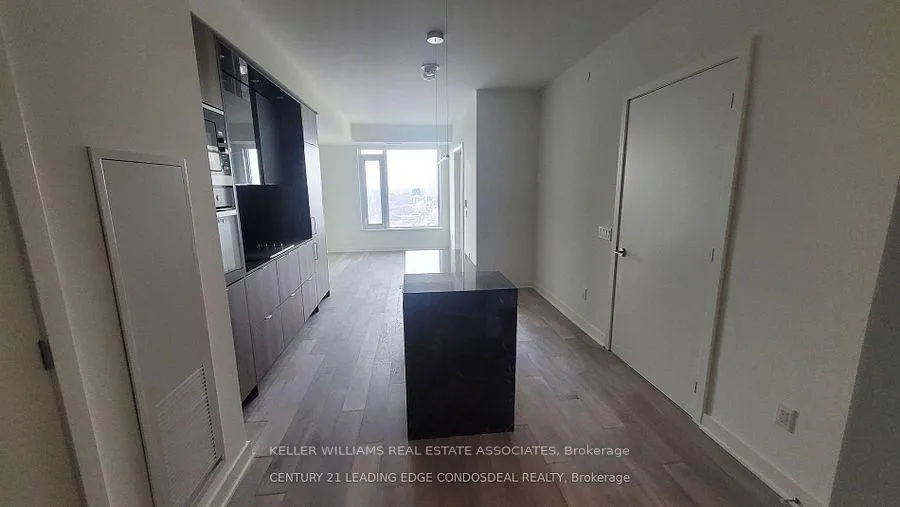 See all 34 photos
Property history
Facts and features
- ExposureNorth
- LaundryEnsuite
- LockerOwned
- BalconyNone
- Central air
The homeCondo Apartment, Apartment, New
- Type: Condo Apartment
- Style: Apartment
- Age: New
- Living space: 500–599 sq ft
- Basement: None
- Exposure: North
- Special designation: Other, unknown
InsideEnsuite, Bar fridge, Elevator Yes
- Laundry: Ensuite
- Features: Bar fridge
- Elevator: Yes
- Rooms above ground: 4
- Bedrooms: 1
- Bathrooms: 1
- Kitchens: 1
OutsideConcrete, Balcony None
- Exterior: Concrete
- Balcony: None
Parking and locker1 Parking, Underground, Parking type Owned
- Spaces: 1 Parking
- Garage: Underground
- Parking type: Owned
- Driveway: Underground
- Locker: Owned
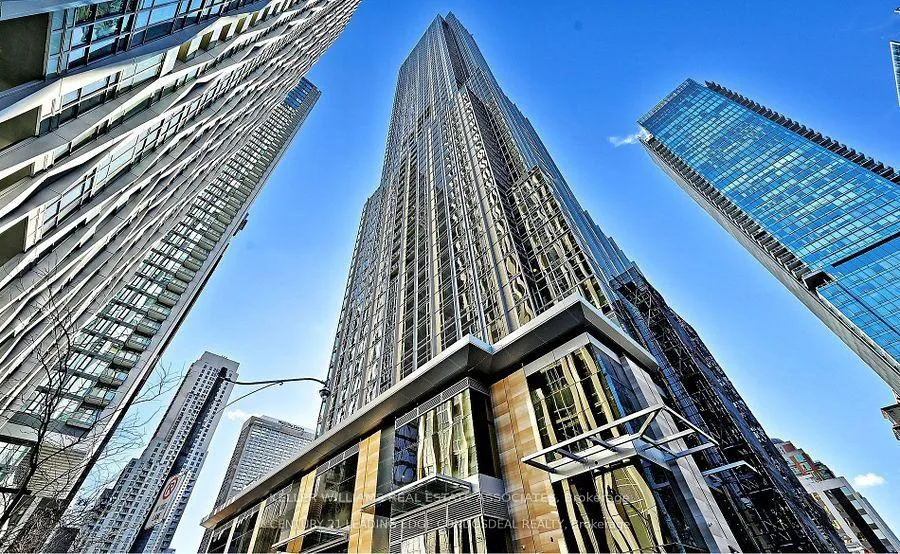
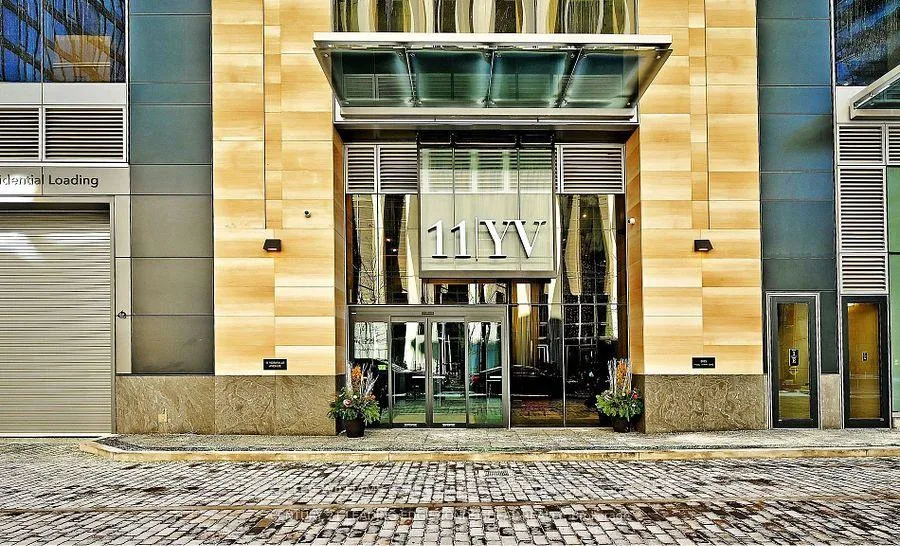
Building11 Yorkville, Storeys 62, Units 593
- Name: 11 Yorkville
- Storeys: 62
- Units: 593
- Registered: 2025
- Condo corporation: 0
- Pets: Allowed
Heating, water and powerForced air, gas, Central air
- Heating: Forced air, gas
- Cooling: Central air
Rent and termsRent $3,000 a month, Entire property, Unfurnished
- Rent: $3,000 a month
- Space for rent: Entire property
- Furnished: Unfurnished
- Lease: 12 months
- Paid: Monthly
- Rent includes: Building insurance, common elements
- Deposit: Required
- Credit check: Required
- Employment letter: Required
- Rental application: Required
- References: Required
IncludedCommon elements, building insurance
- Included: Common elements, building insurance
Listing detailsC12148944, Rented, May 14, 2025
- MLS® number: C12148944
- Status: Rented
- Listed on: May 14, 2025
- Days on market: 14
- Updated: May 28, 2025
- Possession: Immediate
- Occupied by: Vacant
- Listing brokerage: KELLER WILLIAMS REAL ESTATE ASSOCIATES
About this home
Unit 4603, 11 Yorkville Avenue, Toronto (The Annex), ON M4W 1L2
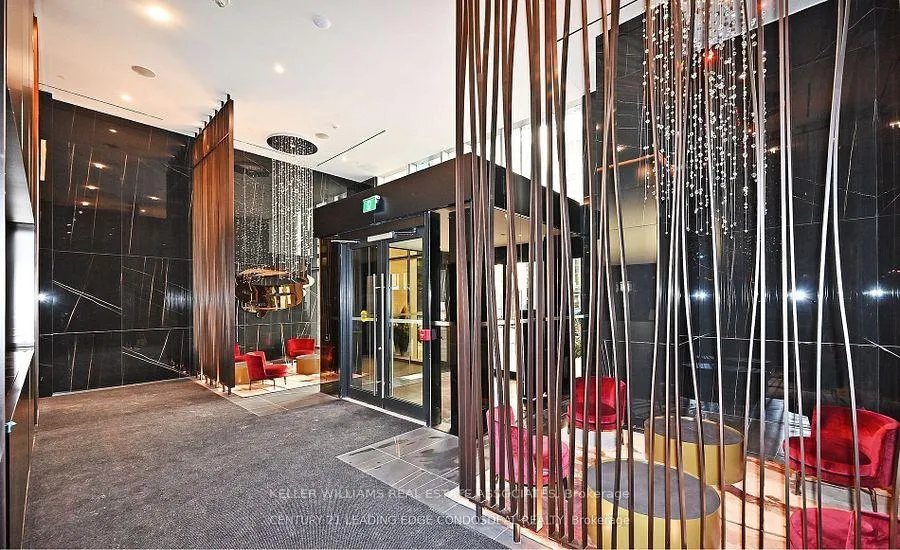
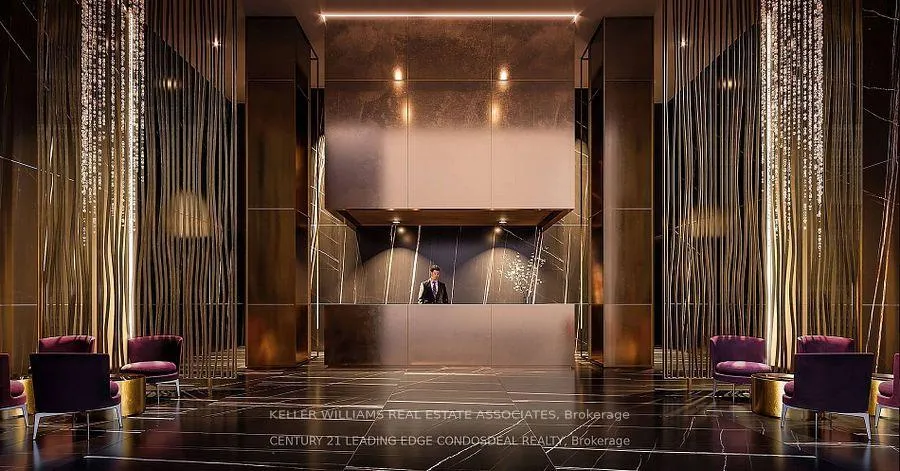
Welcome to luxury living on the 46th floor of the prestigious 11 Yorkville where elegancemeets convenience in one of Torontos most desirable neighbourhoods. This beautifully designed1+1 bedroom suite showcases stunning north-facing views of the city and offers an exceptionalblend of sophistication, quality, and comfort perfect for the refined urban resident.Enjoy a full range of world-class amenities, including an infinity-edge indoor/outdoor pool, astate-of-the-art fitness centre, a multifunctional lounge, and an outdoor terrace complete withBBQs ideal for entertaining on warm summer days. Whether unwinding in the tranquil zen gardenor getting productive in the fully equipped business centre, youll find the perfect balance ofrelaxation and functionality.Located steps from the Four Seasons, designer boutiques, fine dining, and premier culturaldestinations like the Royal Ontario Museum, this is more than just a residence its alifestyle. With the Bloor-Yonge subway station, University of Toronto, and Toronto MetropolitanUniversity just moments away, everything you need is right at your doorstep.Don't miss theopportunity.
Ask about this home
A HOMEH agent will answer your questions about this home.
Know more about 11 Yorkville

Condo building · 11 Yorkville Avenue
11 Yorkville is a 62-storey condo with 593 suites, built in 2025 by Capital Developments. Right now 7 for sale and 14 for rent are on the market here.
- 62storeys
- 593suites
- $1,336/sq ft
- 2025built
No similar units for rent in 11 Yorkville right now.
Around this home
Daily convenience, out of 100, from the distances below
Schools nearby
School rating, out of 10.
Helpful calculators
Your HOMEH agent

"I would see it this week."