

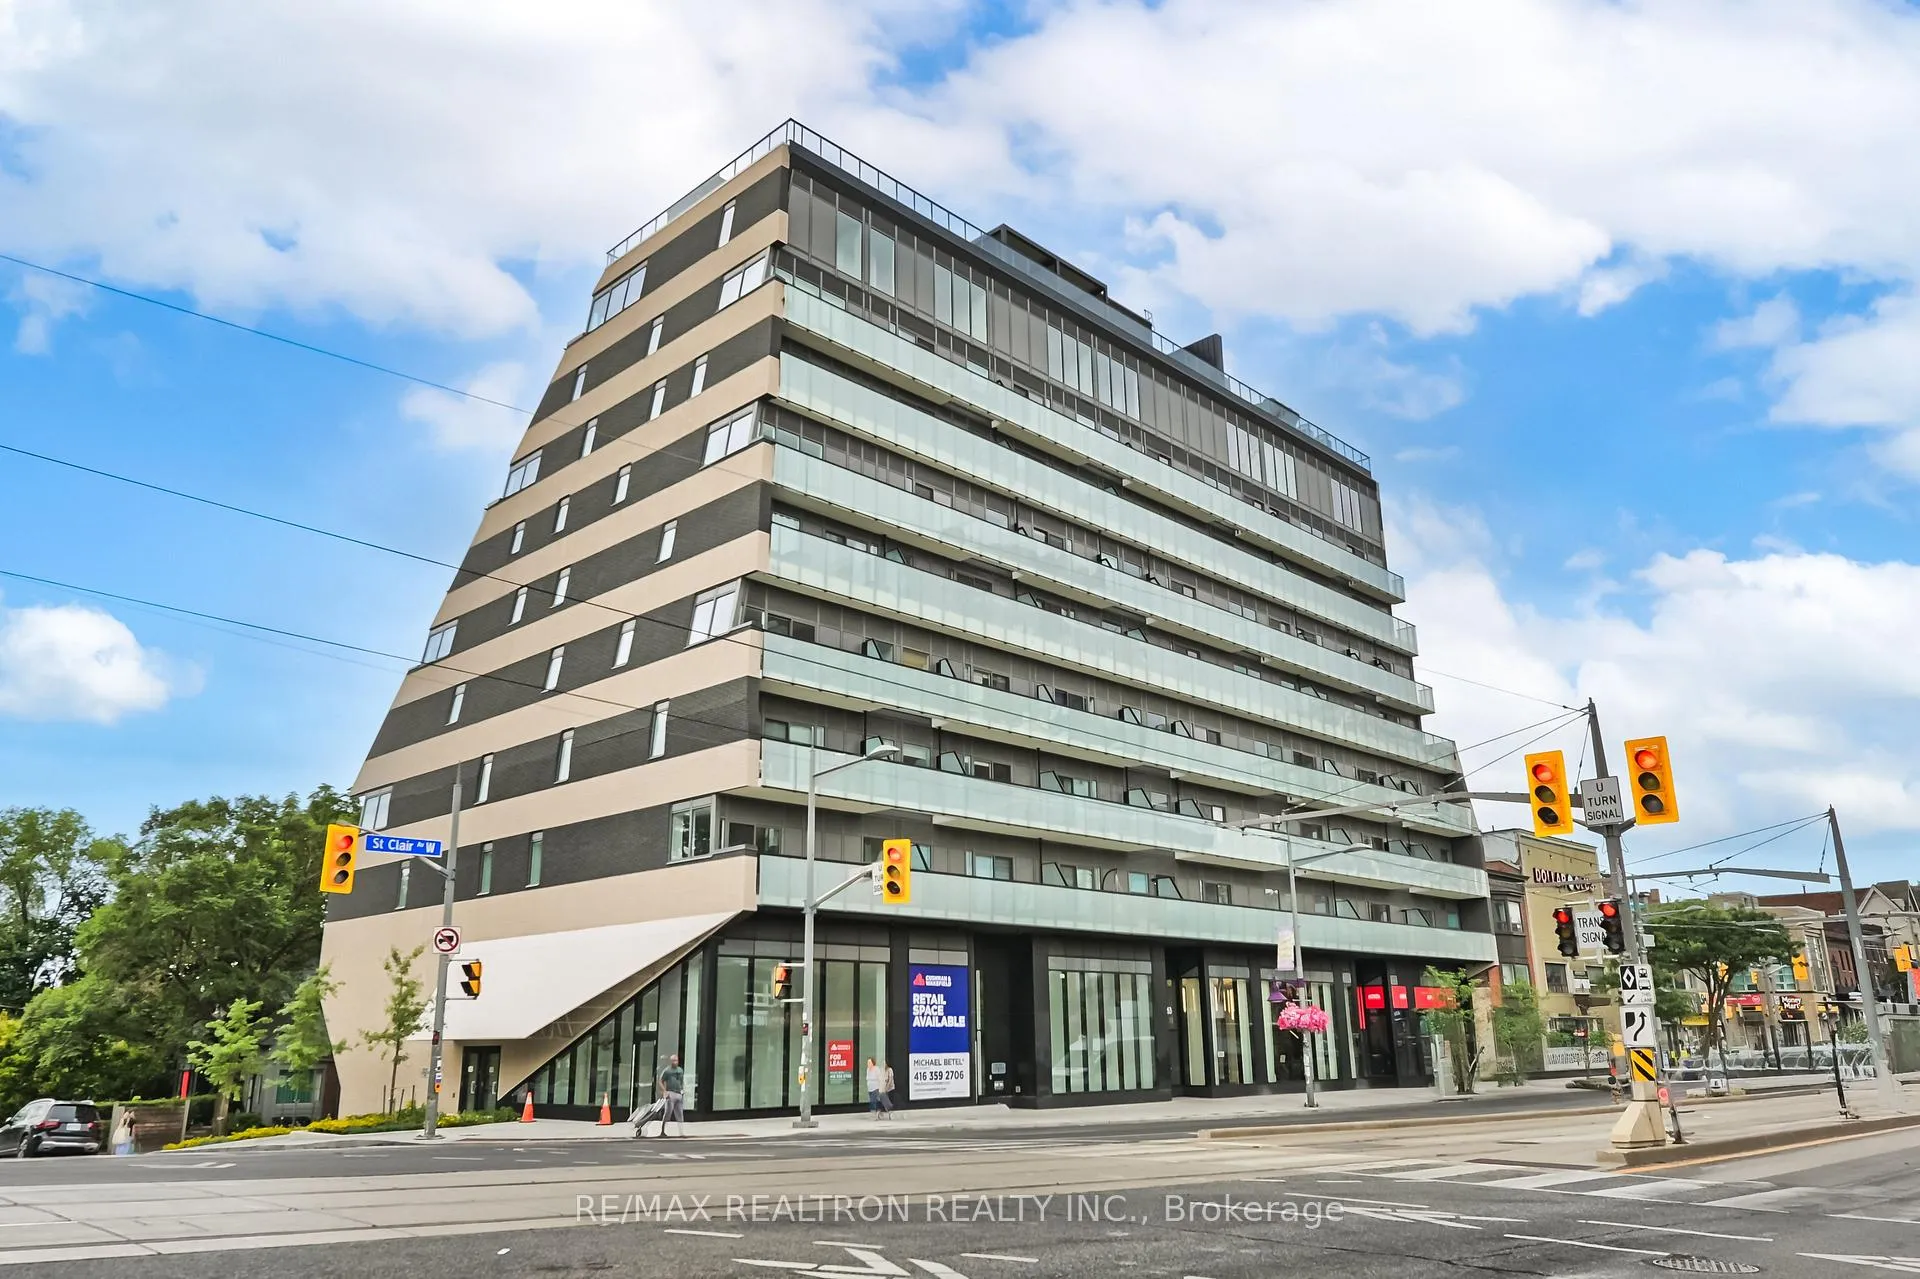
Unit 312, 863 St Clair Avenue W
Unit 312, 863 St Clair Avenue W
 See all 21 photos
Property history
Facts and features
- ExposureNorth
- LaundryEnsuite
- LockerOwned
- BalconyOpen
- Fireplace
- Central air
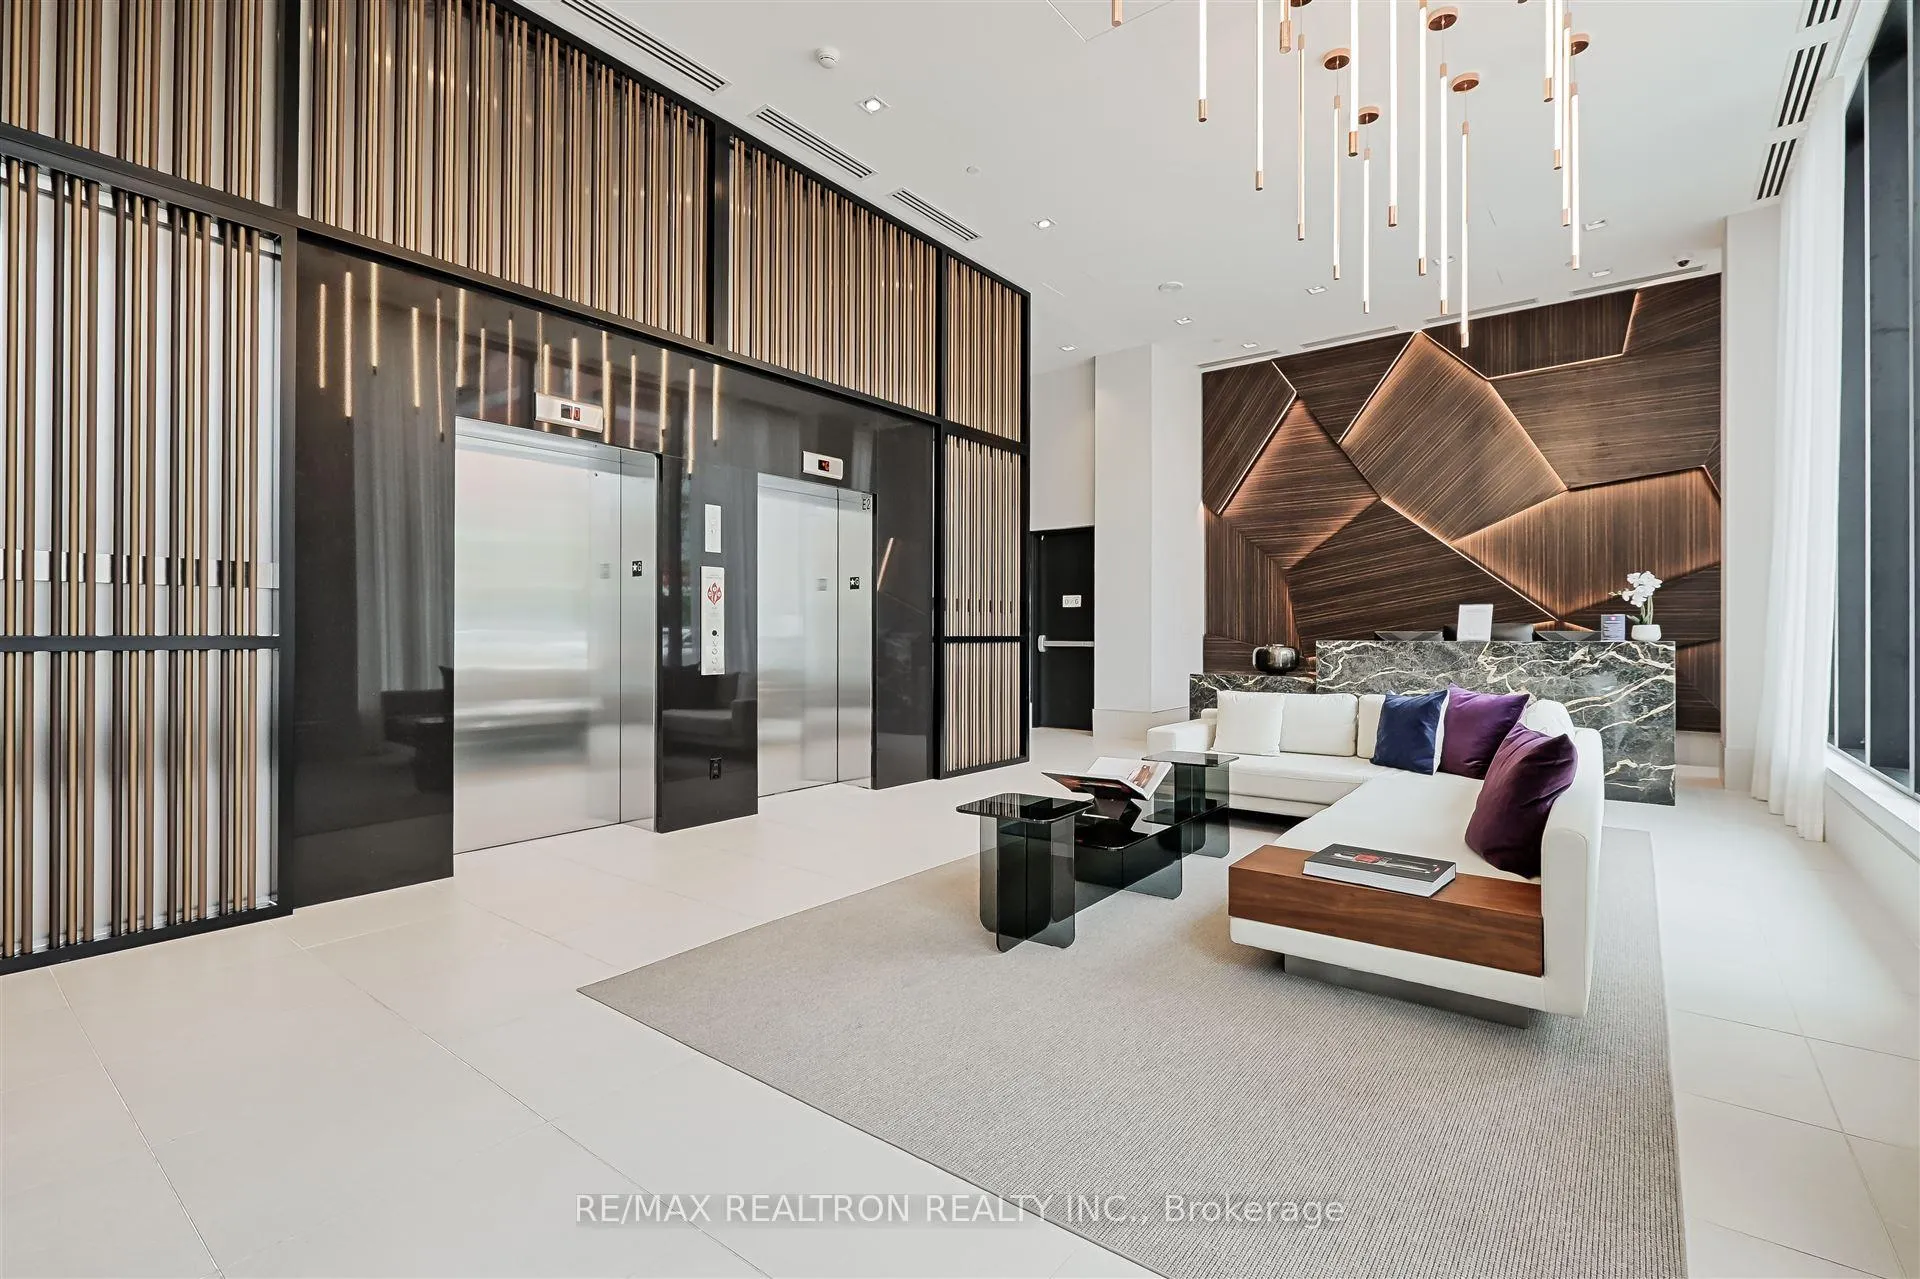
- Concierge
- Gym
- Rooftop deck/garden
The homeCondo Apartment, Apartment, 0–499 sq ft
- Type: Condo Apartment
- Style: Apartment
- Living space: 0–499 sq ft
- Basement: None
- Exposure: North
- View: City
InsideFireplace Yes, Vinyl, Ensuite, main level
- Fireplace: Yes
- Flooring: Vinyl
- Laundry: Ensuite, main level
- Features: Built-in oven, carpet free
- Rooms above ground: 3
- Bedrooms: 1
- Bathrooms: 1
- Kitchens: 1
- Family room: Yes
OutsideConcrete, Open
- Exterior: Concrete
- Balcony: Open
Parking and lockerUnderground, Parking type None, Locker Owned
- Garage: Underground
- Parking type: None
- Locker: Owned
- Locker number: 31
- Locker level: P1
BuildingMonza Condos, Storeys 9, Units 76
- Name: Monza Condos
- Storeys: 9
- Units: 76
- Registered: 2025
- Condo corporation: 3116
- Amenities: Concierge, gym, visitor parking, rooftop deck/garden, community bbq
- Pets: Allowed
Heating, water and powerFan coil, gas, Central air
- Heating: Fan coil, gas
- Cooling: Central air
Rent and termsRent $2,100 a month, Entire property, Unfurnished
- Rent: $2,100 a month
- Space for rent: Entire property
- Furnished: Unfurnished
- Lease: 12 months
- Paid: Monthly
- Rent includes: Building insurance, common elements
- Deposit: Required
- Credit check: Required
- Employment letter: Required
- Rental application: Required
- References: Required
IncludedPaneled built-in fridge, paneled built-in dishwasher, built-in microwave, cooktop, built-in oven, stacked washer and dryer, all existing light fixtures.
- Included: Paneled built-in fridge, paneled built-in dishwasher, built-in microwave, cooktop, built-in oven, stacked washer and dryer, all existing light fixtures.
NearbyLibrary, park, public transit, place of worship, school, rec./commun.centre
- Close to: Library, park, public transit, place of worship, school, rec./commun.centre
Listing detailsC12275591, Rented, Jul 10, 2025
- MLS® number: C12275591
- Status: Rented
- Listed on: Jul 10, 2025
- Days on market: 20
- Updated: Jul 30, 2025
- Possession: Flexible
- Occupied by: Vacant
- Listing brokerage: RE/MAX REALTRON REALTY INC.
About this home
Unit 312, 863 St Clair Avenue W, Toronto (Wychwood), ON M6C 0B2
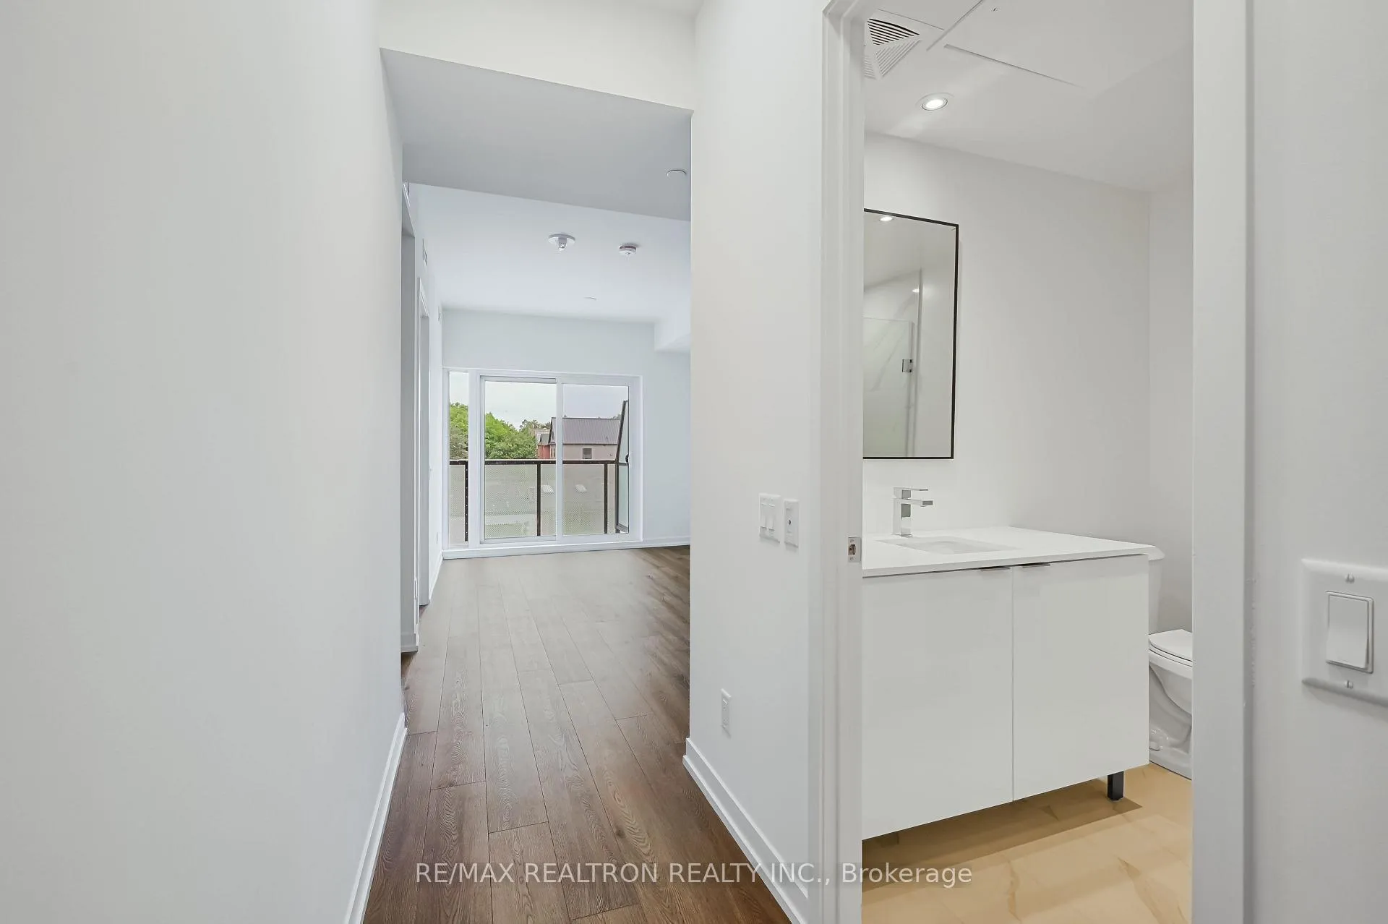
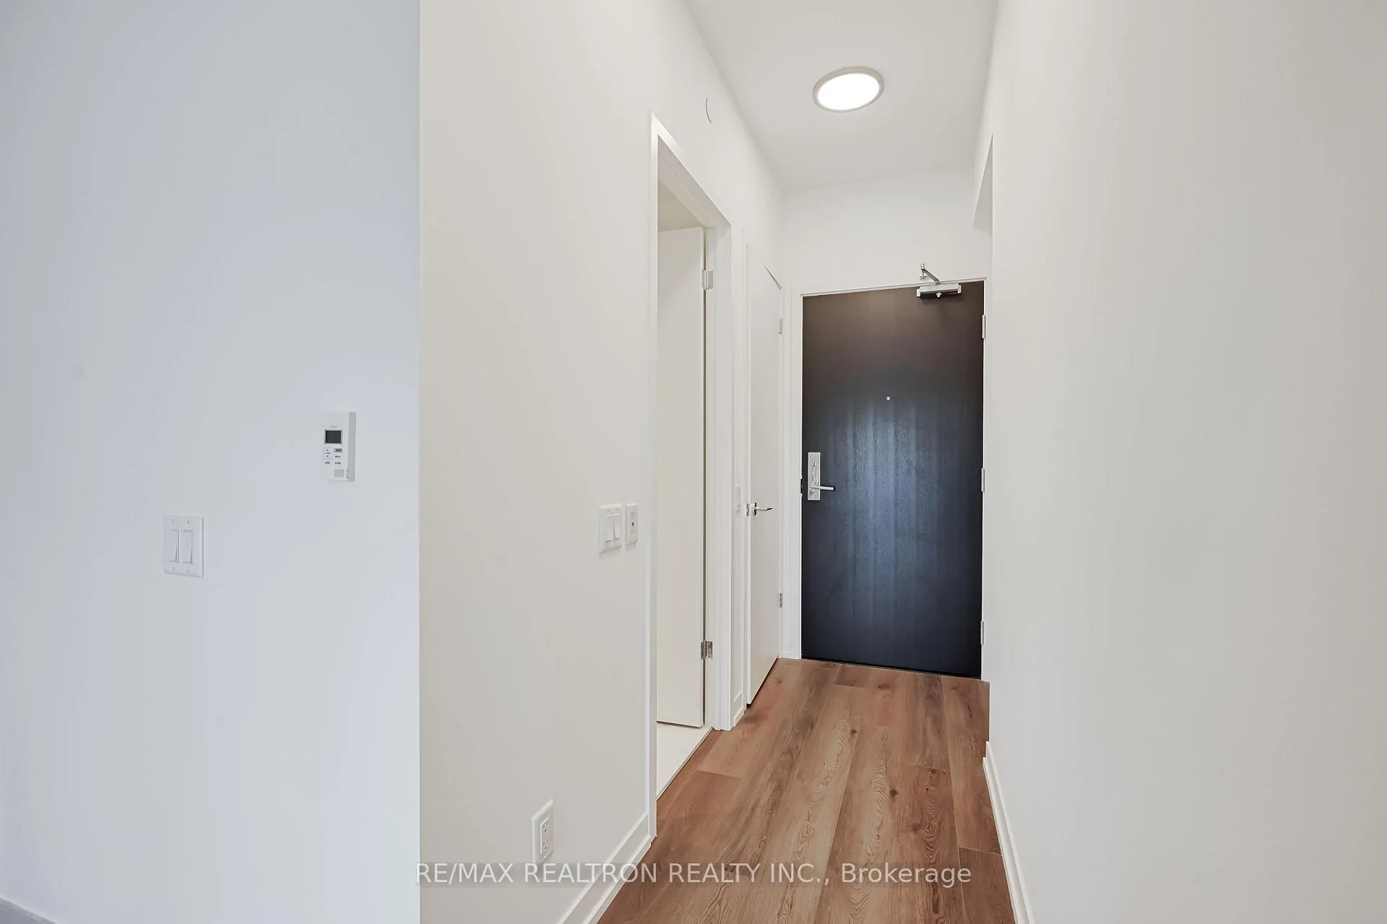
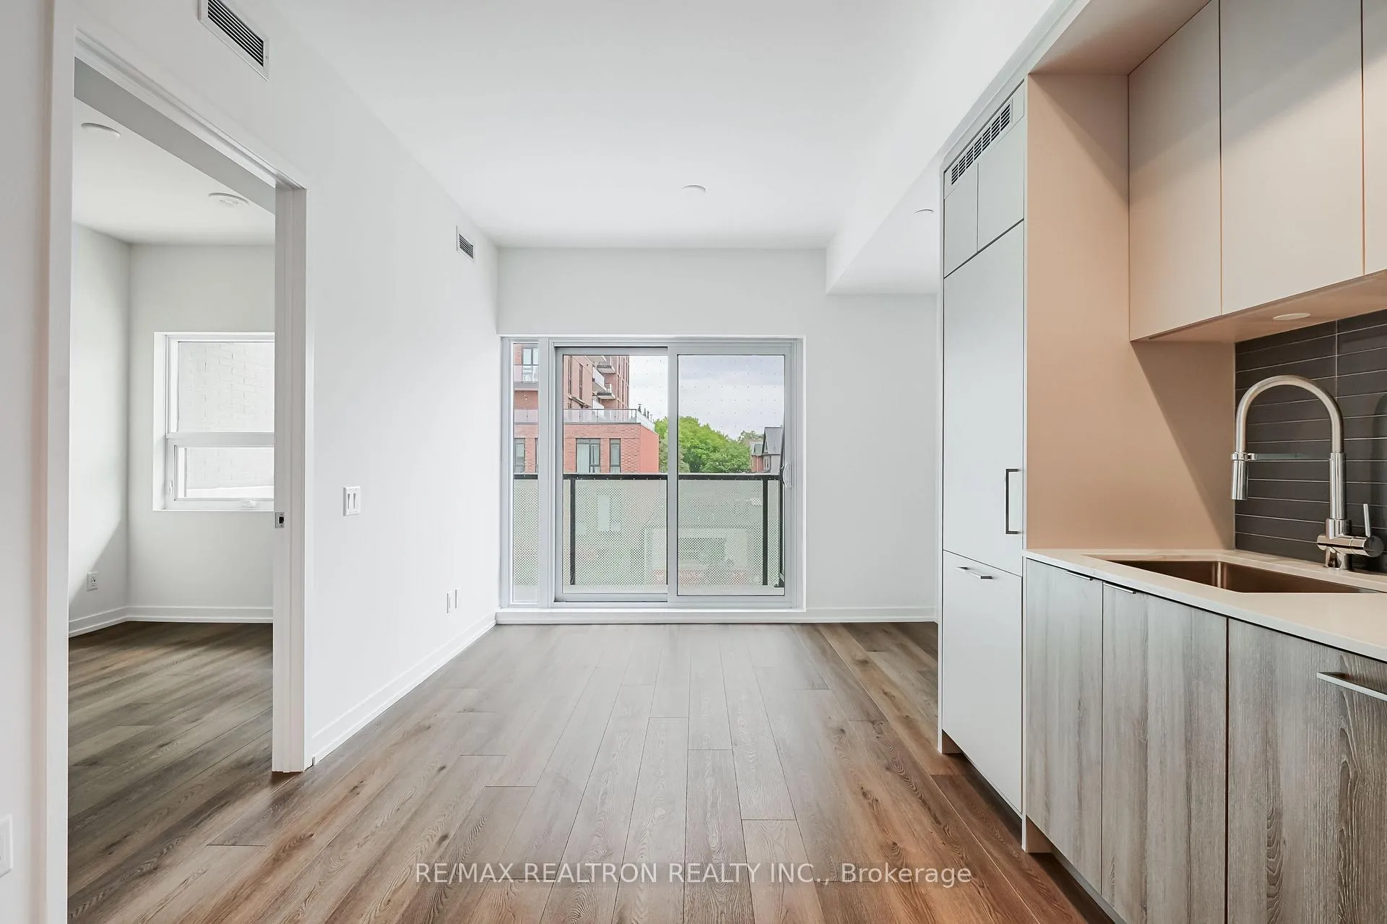
Welcome To The Prestigious Monza Condos Where Urban Convenience Meets Peaceful Living! A Brand New Stunning 1-Bedroom Corner Suite In A Stylish, Boutique Midrise Building In The Heart Of St. Clair West. This Thoughtfully Designed Layout Offers A Bright, Open-Concept Layout With 9-Foot Ceilings, Large Windows, Wide Plank Flooring, And Sleek Modern Finishes Throughout. The Design-Forward And Chic Eat-In Kitchen Features A Beautiful Built-In Paneled Fridge And Dishwasher, Built-In Cooktop And Oven, Tall Cabinetry, And Stunning Built-In Storage Flowing Into A Great Size, Open Living Space Ideal For Everyday Comfort And Entertaining. The Primary Bedroom Includes A Large Window And Walk-In Closet, While The Sophisticated 3-Piece Bathroom Boasts A Frameless Glass Shower With A Modern Design, Stunning Flooring, And Vanity With Quartz Countertops. Enjoy The Convenience Of Ensuite Laundry And A Dedicated Storage Locker. As A Resident You'll Also Have Access To A Brand New Beautifully Equipped Fitness Center And A Stunning Rooftop Terrace Complete With BBQs Perfect For Entertaining Or Unwinding With Skyline Views. Located Just Steps From The St. Clair Streetcar, Charming Local Cafés, Restaurants, And Green Spaces, This Vibrant Neighbourhood Offers The Best Of City Living With A Welcoming, Community Vibe. Look No Further.
Ask about this home
A HOMEH agent will answer your questions about this home.
Know more about Monza Condos
Condo building · 863 St Clair Avenue West
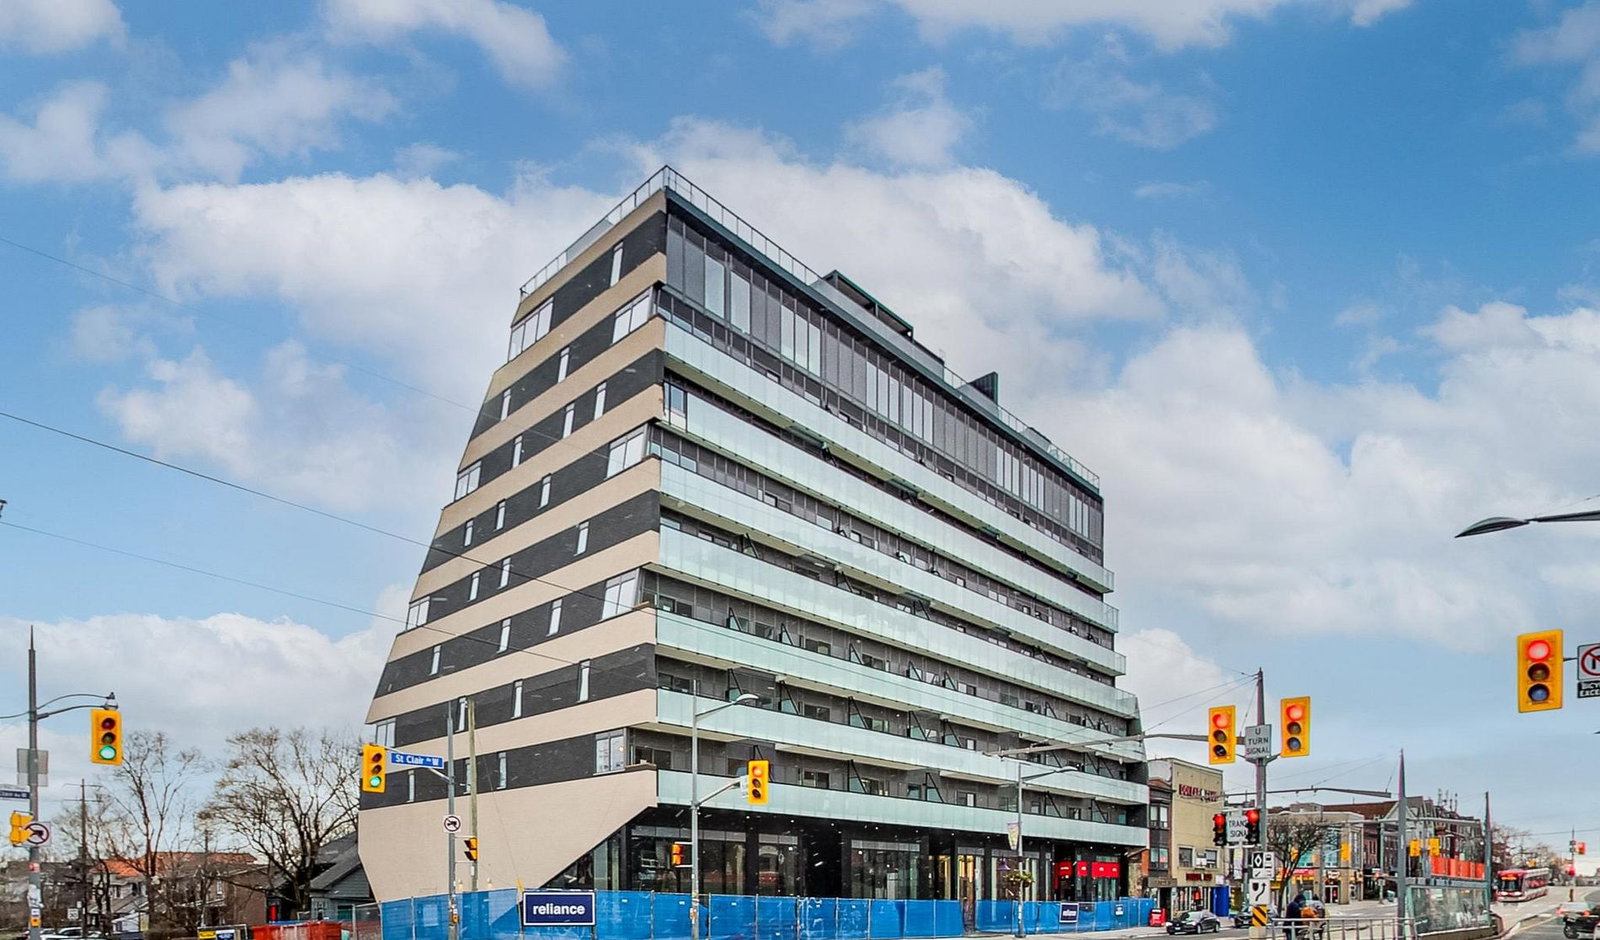
Monza Condos is a 9-storey condo with 76 suites, built in 2025 by Benvenuto Group. Right now 2 for rent are on the market here.
- 9storeys
- 76suites
- 2025built
No similar units for rent in Monza Condos right now.
Around this home
Daily convenience, out of 100, from the distances below
Schools nearby
School rating, out of 10.
Helpful calculators
Your HOMEH agent

"I would see it this week."