

Unit 1005, 581 Avenue Road
Unit 1005, 581 Avenue Road
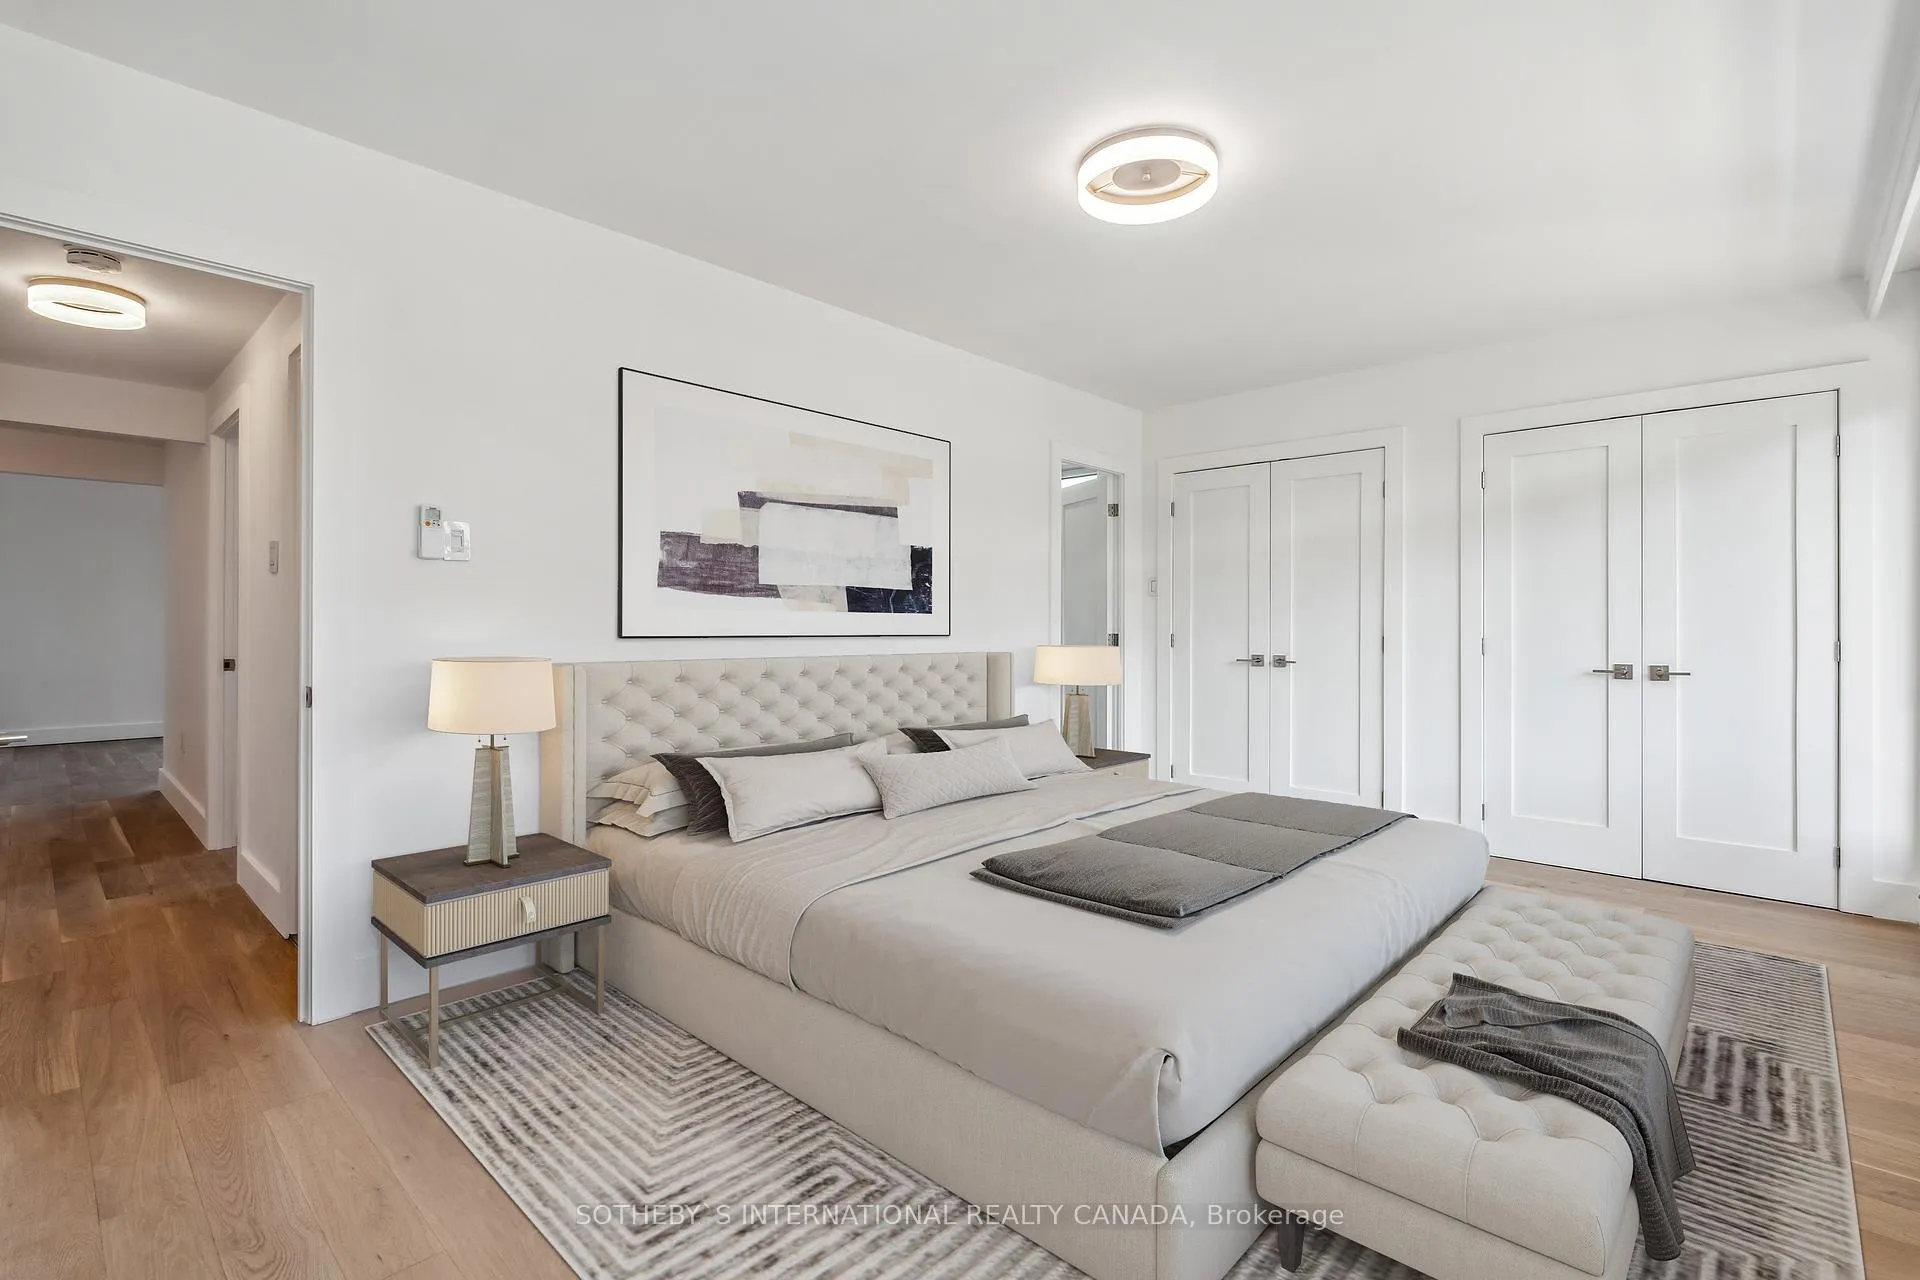 See all 20 photos
Property history
- $849,900ExpiredList: 2025-09-08|End: 2026-04-01|205 daysC12389730
- $999,000ExpiredList: 2025-03-03|End: 2025-06-30|119 daysC11997911
- $1,099,000TerminatedList: 2025-02-03|End: 2025-03-03|28 daysC11952648
- $1,099,000TerminatedList: 2024-09-10|End: 2024-12-17|98 daysC9310689
Facts and features
- ExposureEast
- LaundryCommon area
- LockerExclusive
- BalconyOpen
- Hardwood floors
- Rooftop deck/garden
The homeCo-op Apartment, Apartment, Age 51–99 years
- Type: Co-op Apartment
- Style: Apartment
- Age: 51–99 years
- Living space: 1,000–1,199 sq ft
- Basement: None
- Exposure: East
- View: City
InsideGranite, Hardwood, Tile, Common area, Intercom, storage area lockers
- Flooring: Granite, Hardwood, Tile
- Laundry: Common area
- Features: Intercom, storage area lockers
- Security: Smoke detector, security system
- Elevator: Yes
- Rooms above ground: 6
- Bedrooms: 2
- Bathrooms: 2
- Kitchens: 1
OutsideBrick, Open
- Exterior: Brick
- Balcony: Open
Parking and locker1 Parking, Underground, Exclusive
- Spaces: 1 Parking
- Garage: Underground
- Parking type: Exclusive
- Driveway: Underground
- Spot: 13
- Locker: Exclusive
- Locker number: 1005
- Locker level: G
BuildingAvenheath Apartments, Storeys 11, Units 55
- Name: Avenheath Apartments
- Storeys: 11
- Units: 55
- Registered: 1961
- Condo corporation: 0
- Amenities: Visitor parking, rooftop deck/garden, bike storage
- Pets: Not allowed
Heating, water and powerRadiant, gas, Other
- Heating: Radiant, gas
- Cooling: Other
Costs and taxesTaxes $3,233 a year, Condo fee $1,476 a month, Heat included, water included, cac included, common elements included, building insurance included, parking included, condo taxes included, cable tv included
- Taxes, 2024: $3,233 a year
- Condo fee: $1,476 a month
- Fee includes: Heat included, water included, cac included, common elements included, building insurance included, parking included, condo taxes included, cable tv included
- HST: HST included in the price
- Rental items: As per schedule b
Included in the saleAs per schedule b, As per schedule b
- Included: As per schedule b
- Not included: As per schedule b
NearbyHospital, place of worship, public transit, ravine
- Close to: Hospital, place of worship, public transit, ravine
Listing detailsC11952648, Terminated, Feb 3, 2025
- MLS® number: C11952648
- Status: Terminated
- Listed on: Feb 3, 2025
- Days on market: 28
- Updated: Mar 3, 2025
- Possession: Immediately
- Occupied by: Vacant
- Listing brokerage: SOTHEBY`S INTERNATIONAL REALTY CANADA
About this home
Unit 1005, 581 Avenue Road, Toronto (Yonge-St. Clair), ON M4V 2K4
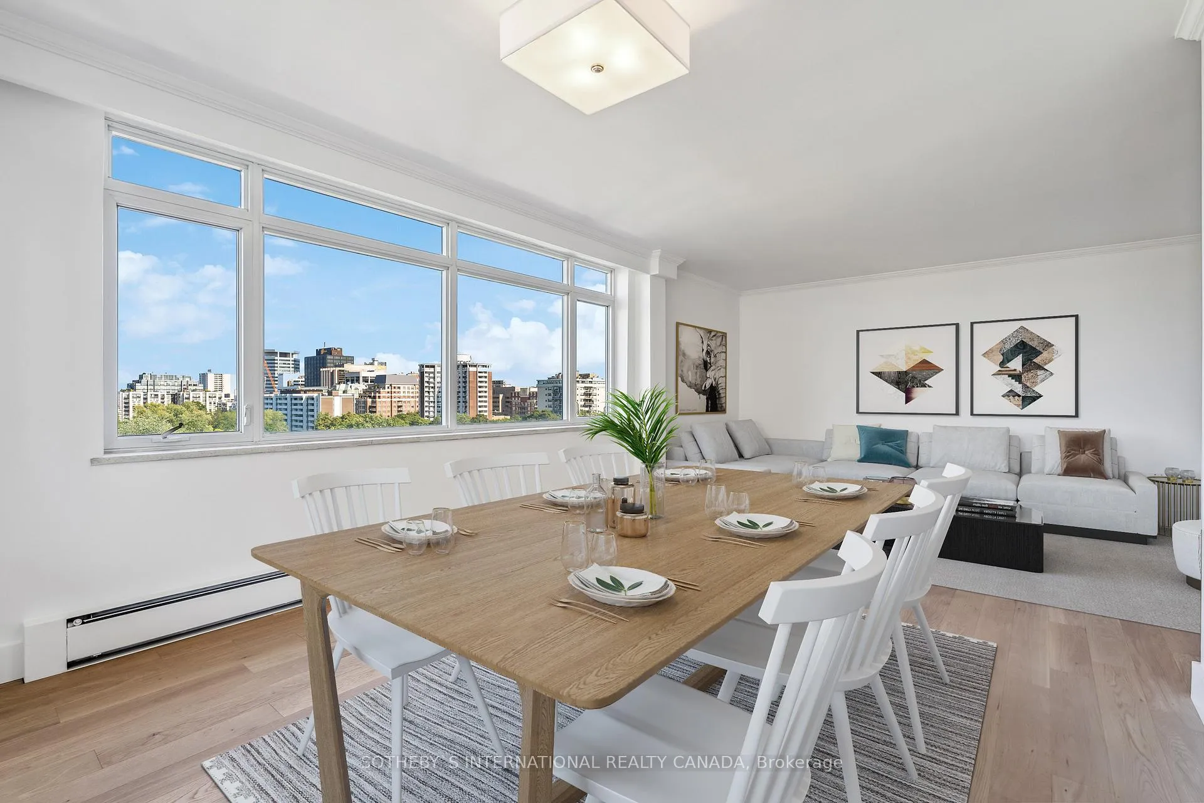
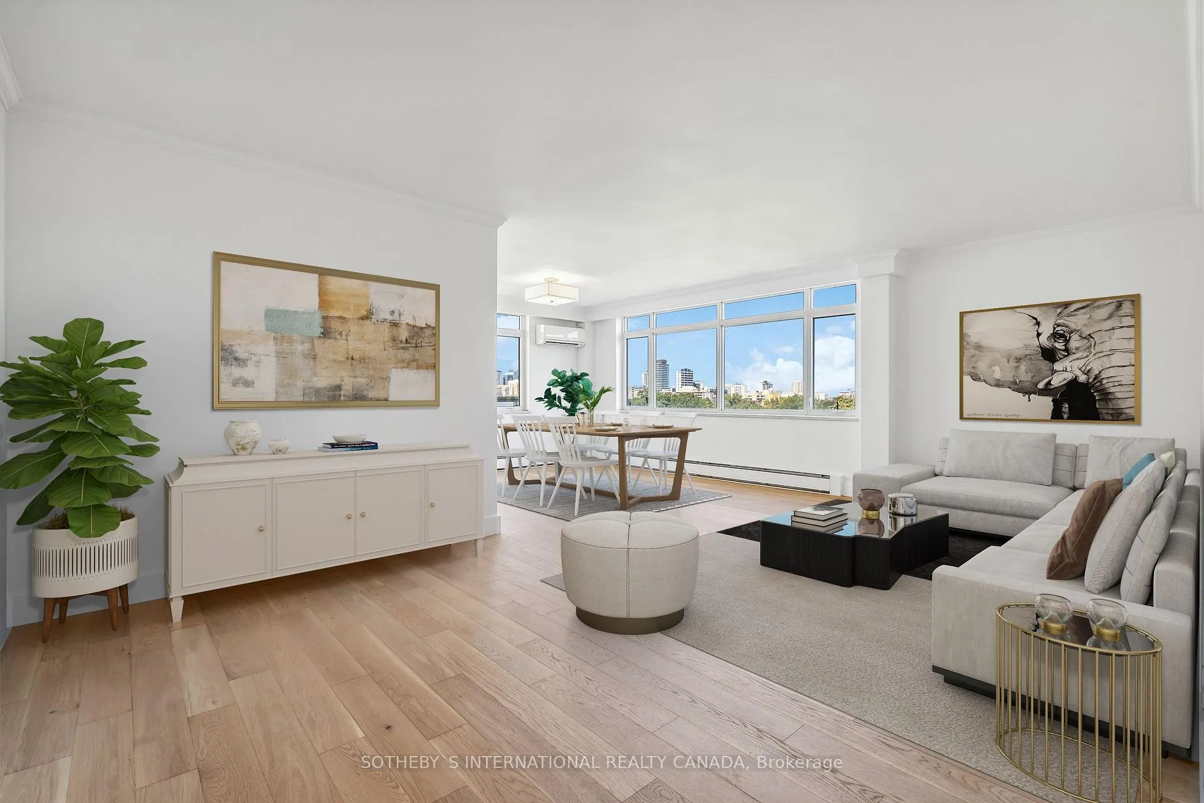
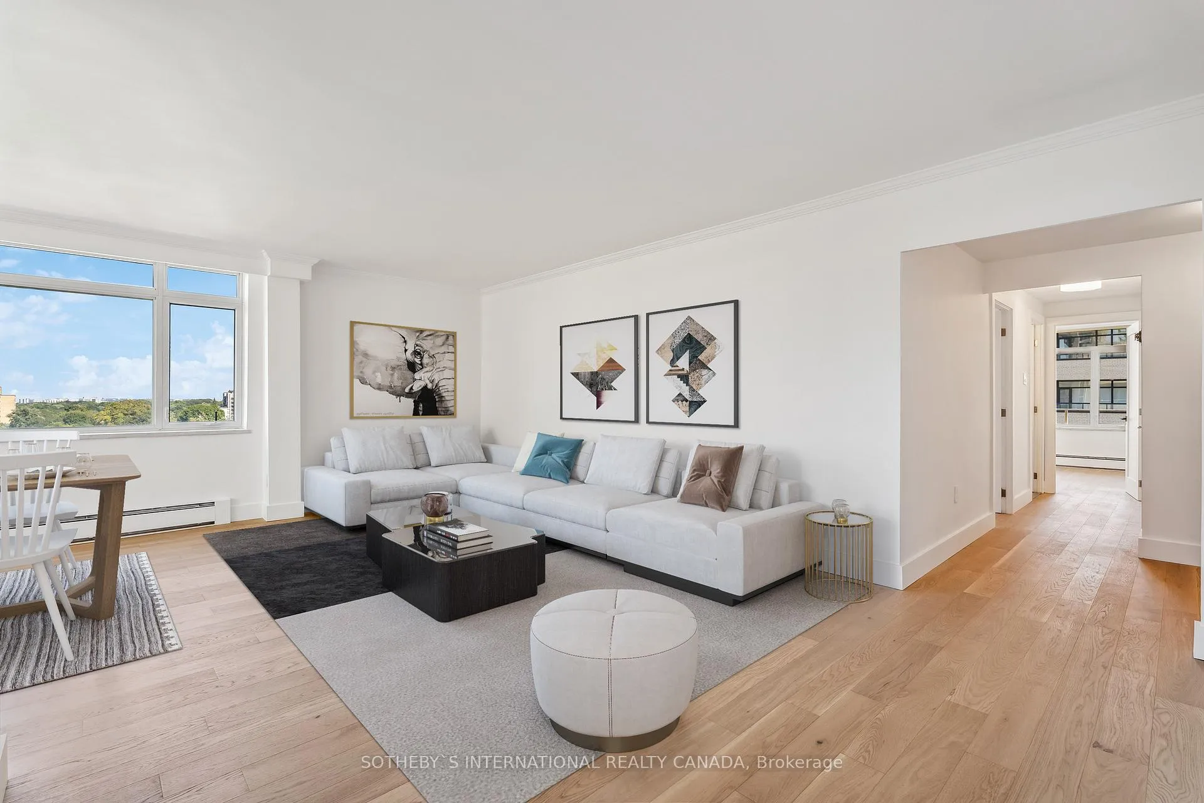
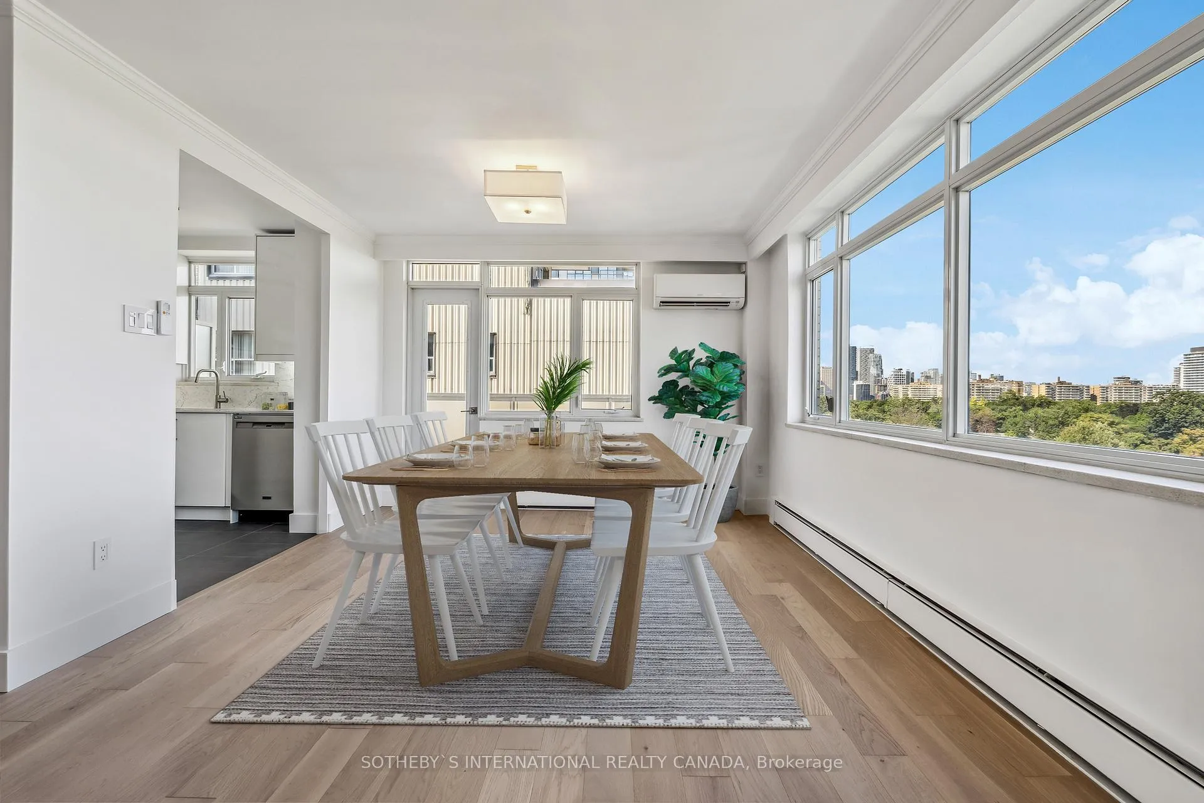
Are you ready for this rarely-available, spacious, fully remodelled, two-bedroom, modern mid-century private "Avenheath" Co-op apartment offering the lifestyle benefits of mid-town living? This exclusive building, one of Four Seasons developer Issy Sharp's early projects, flies under the radar. Steps to Yonge & St. Clair, Forest Hill Village and the Beltline. Easy access to downtown. Light and bright, with forever views, picture windows, and two balconies, the apartment has north/east/south views, overlooks Deer Park, and features two newly renovated bathrooms and a new kitchen, new appliances; new engineered hardwood floors; all-new doors, trim & hardware; multiple double closets with custom California Closets interiors. Enjoy two new, quiet, Mitsubishi A/C units to keep you cool in summer. This is a low-key, quiet, coveted, owner-occupied shareholder building. NB: Total $1,745.71 monthly maintenance and realty taxes combined incl.: taxes, heat, common elements, parking, locker, high speed Rogers Ignite internet and Bulk VIP TV package, live-in superintendent. **EXTRAS** Current exterior updates included the west and south balcony rails and brickwork. No pets. Rentals restricted. Virtually staged. Features an updated lobby, hallways & live-in maintenance/superintendent. Ground floor laundry and locker.
Ask about this home
A HOMEH agent will answer your questions about this home.
Know more about Avenheath Apartments
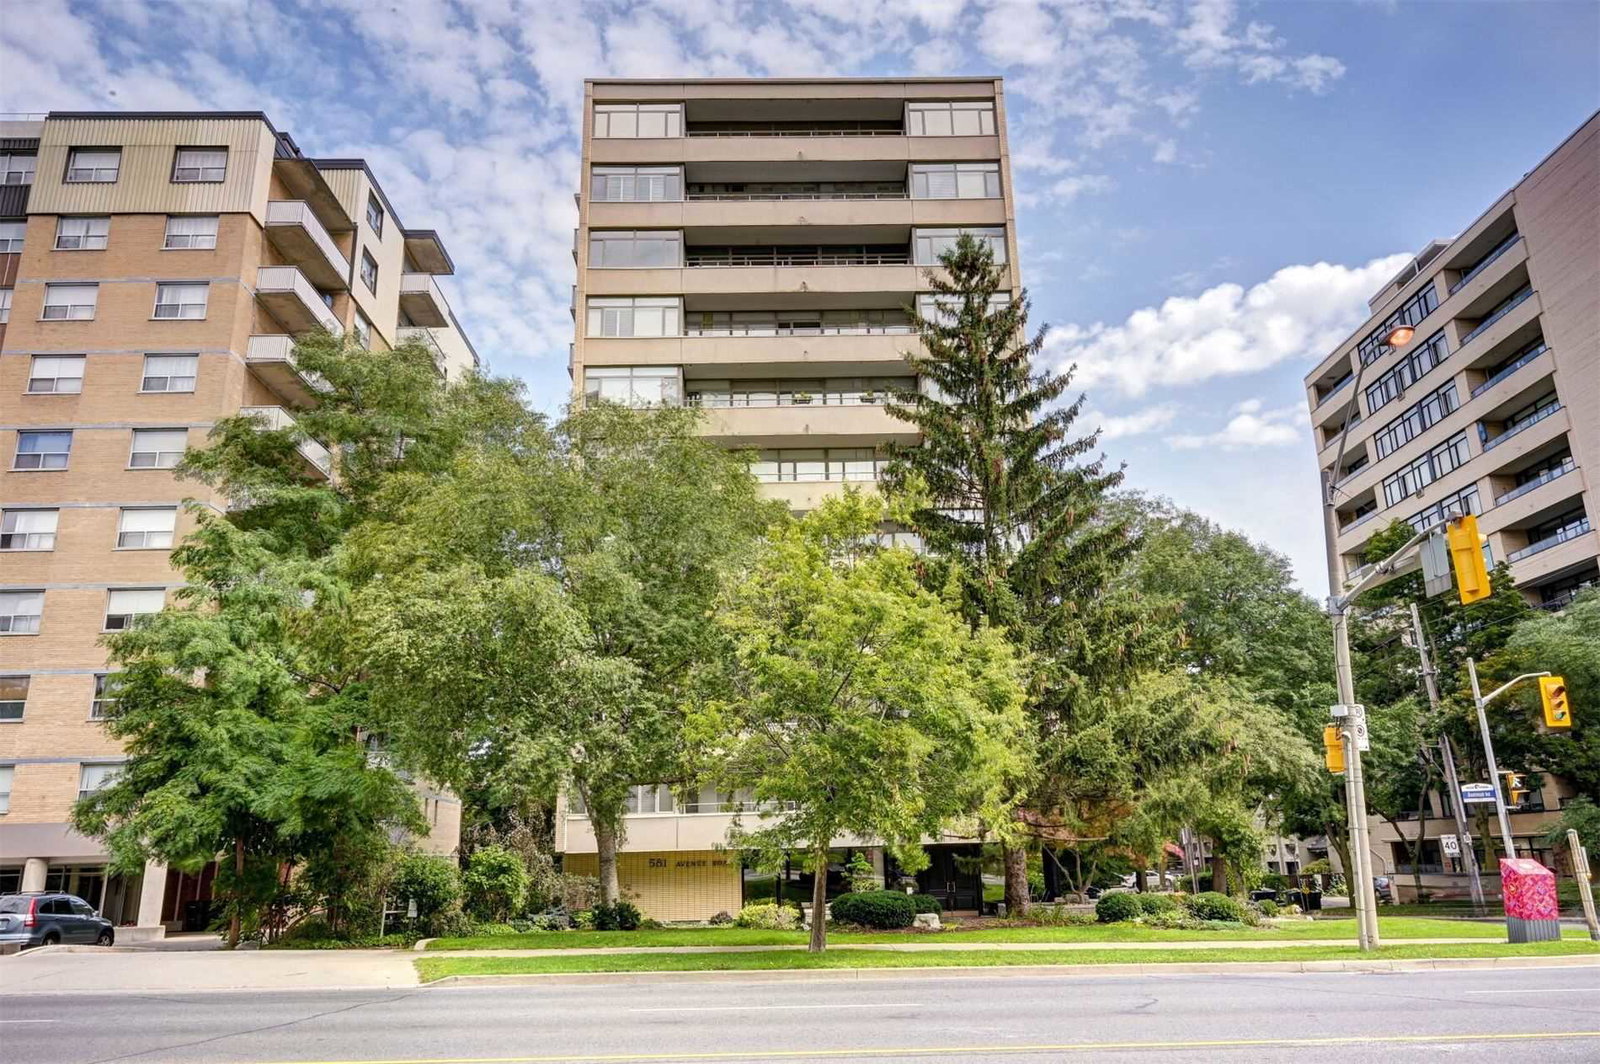
Condo building · 581 Avenue Road
Avenheath Apartments is an 11-storey condo with 55 suites, built in 1961. Right now 1 for sale is on the market here.
- 11storeys
- 55suites
- 1961built
No similar units for sale in Avenheath Apartments right now.
Around this home
Daily convenience, out of 100, from the distances below
Schools nearby
School rating, out of 10.
Helpful calculators
Your HOMEH agent

"I would see it this week."