

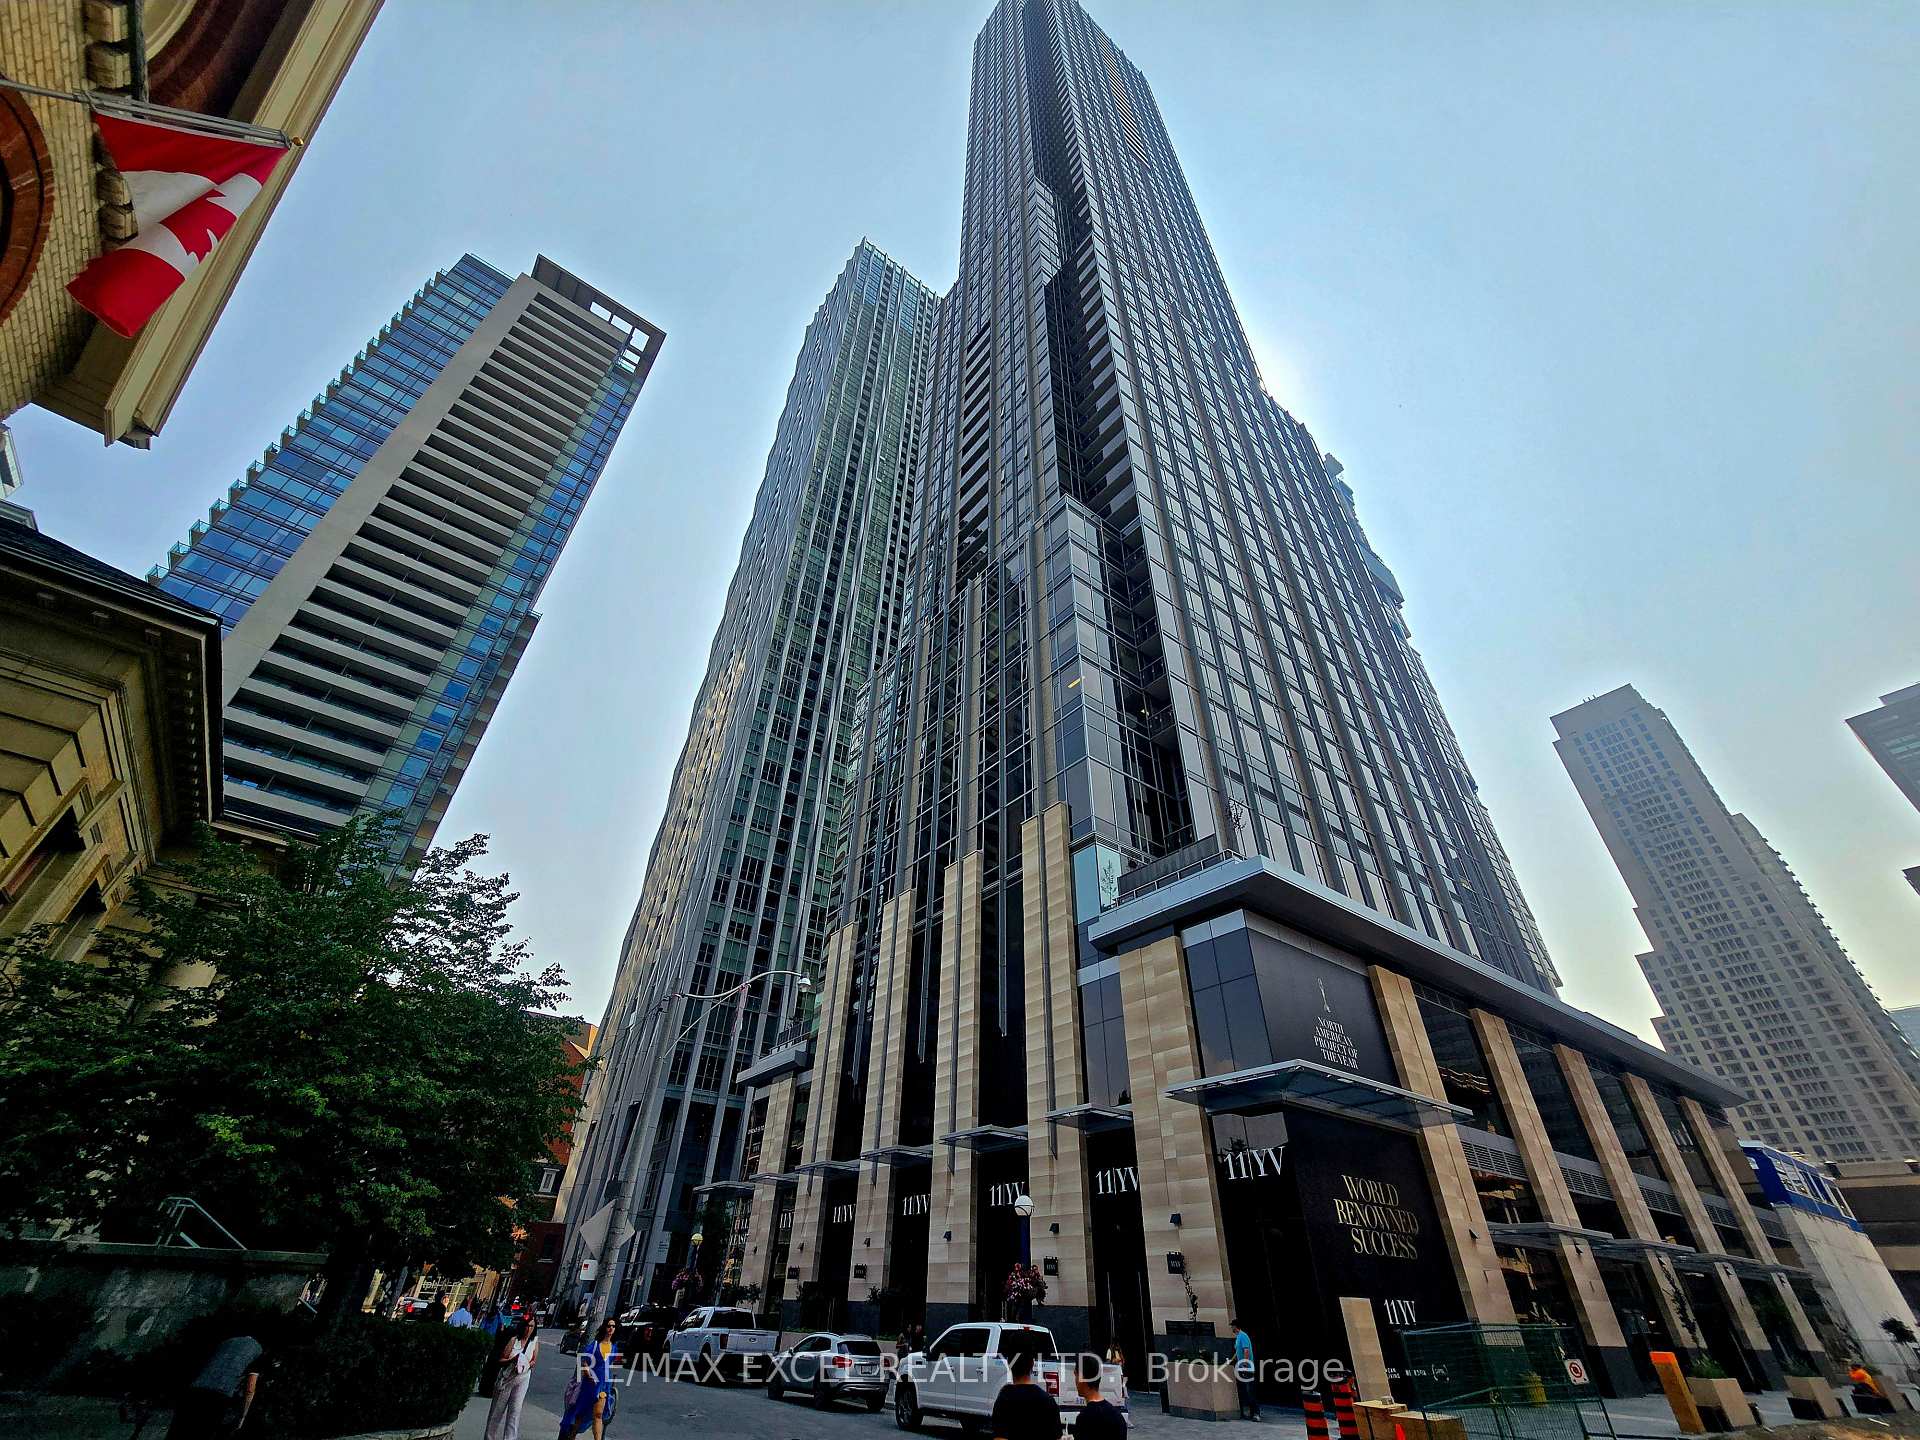
Unit 6003, 11 Yorkville Avenue
Unit 6003, 11 Yorkville Avenue
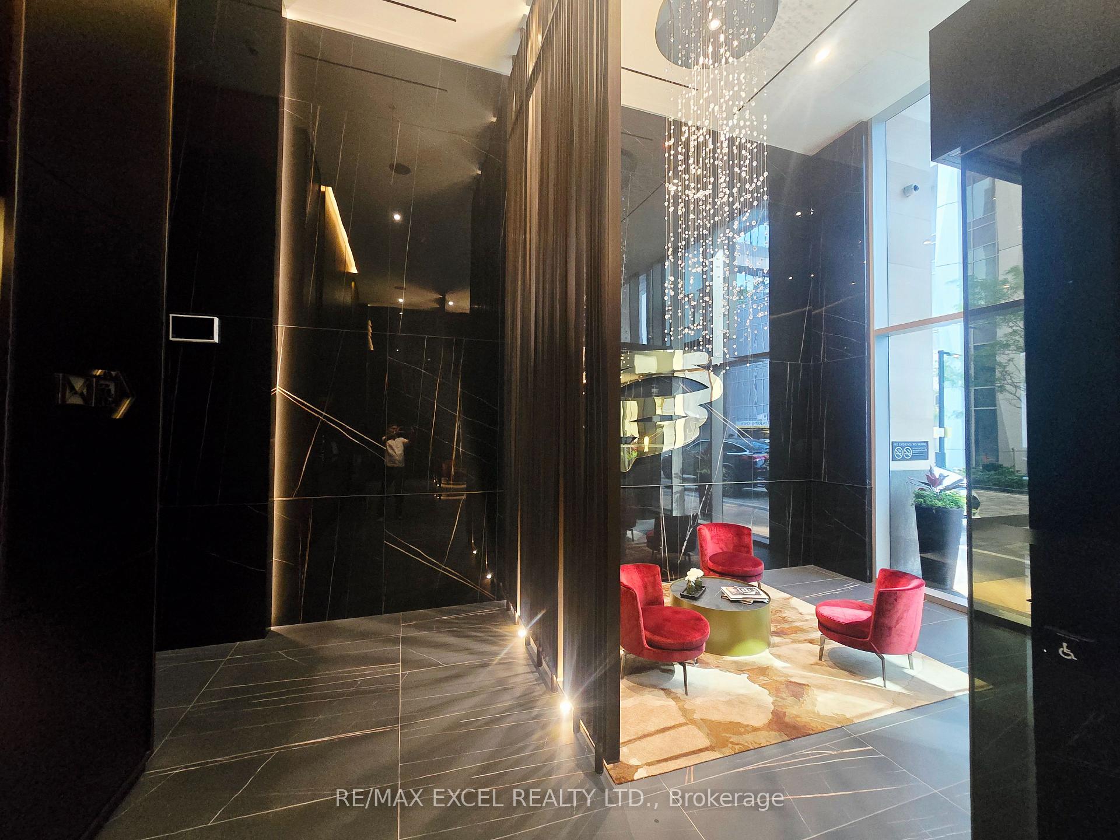
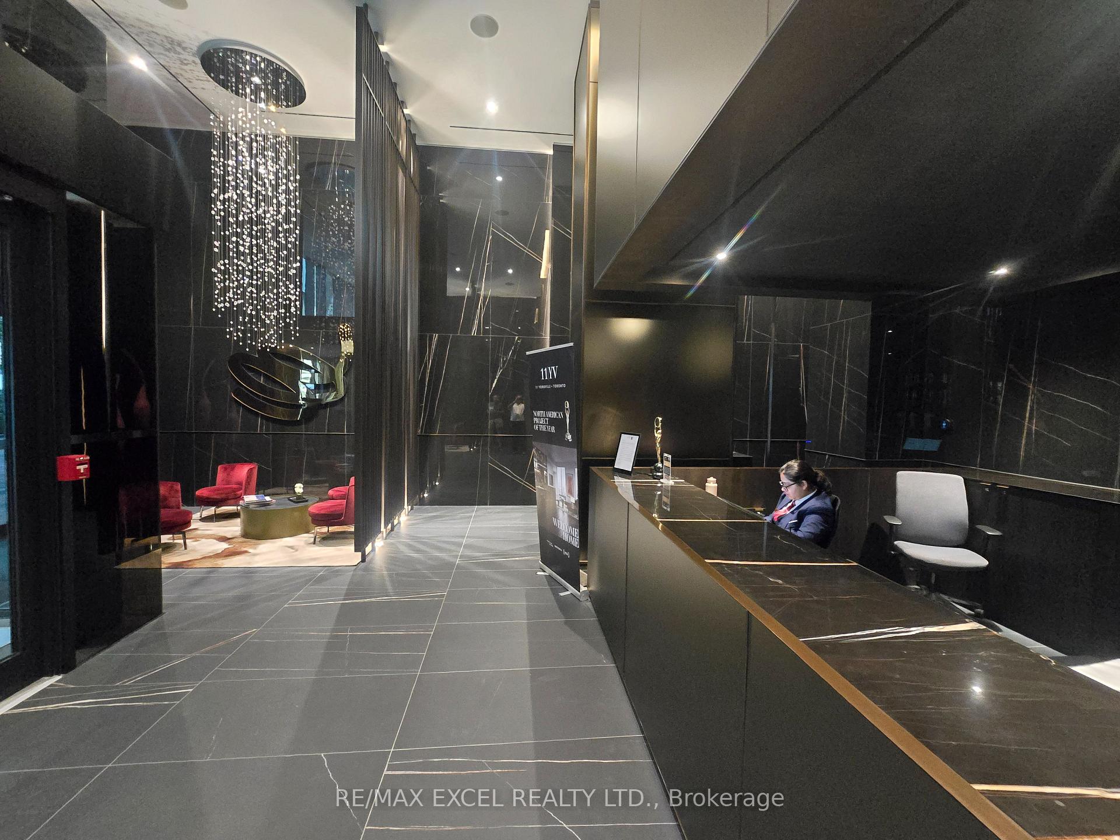
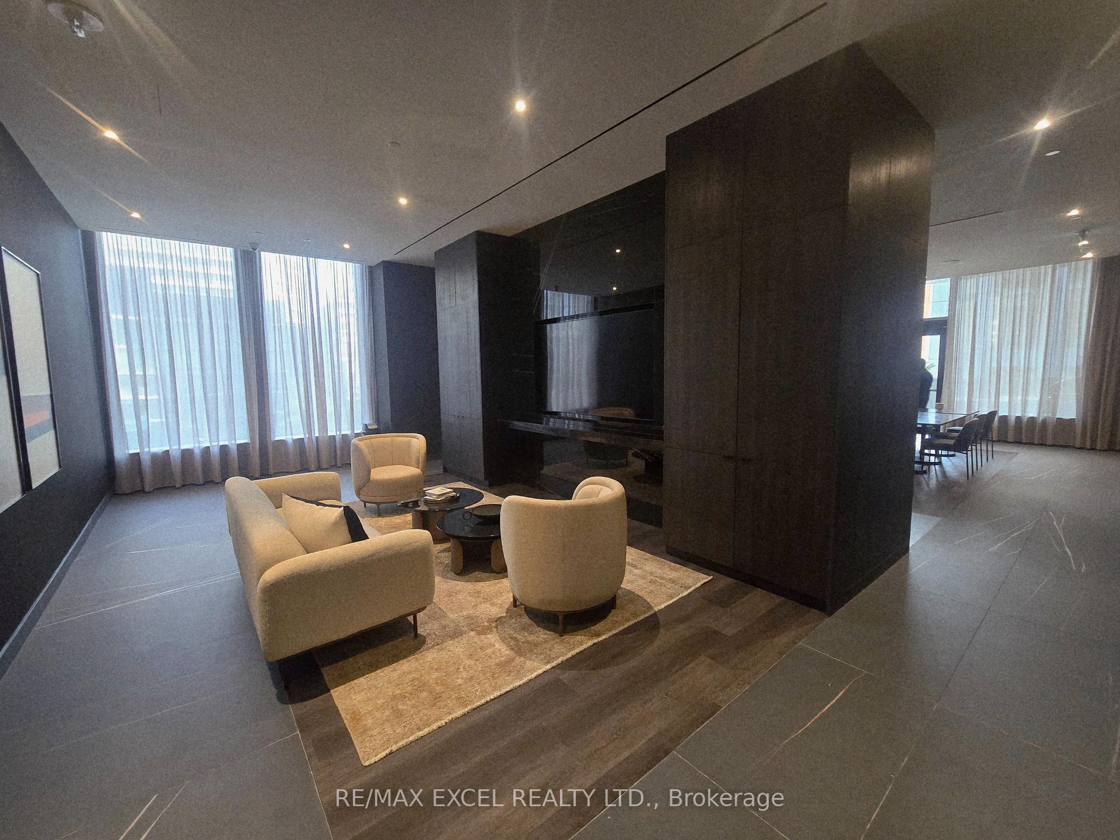
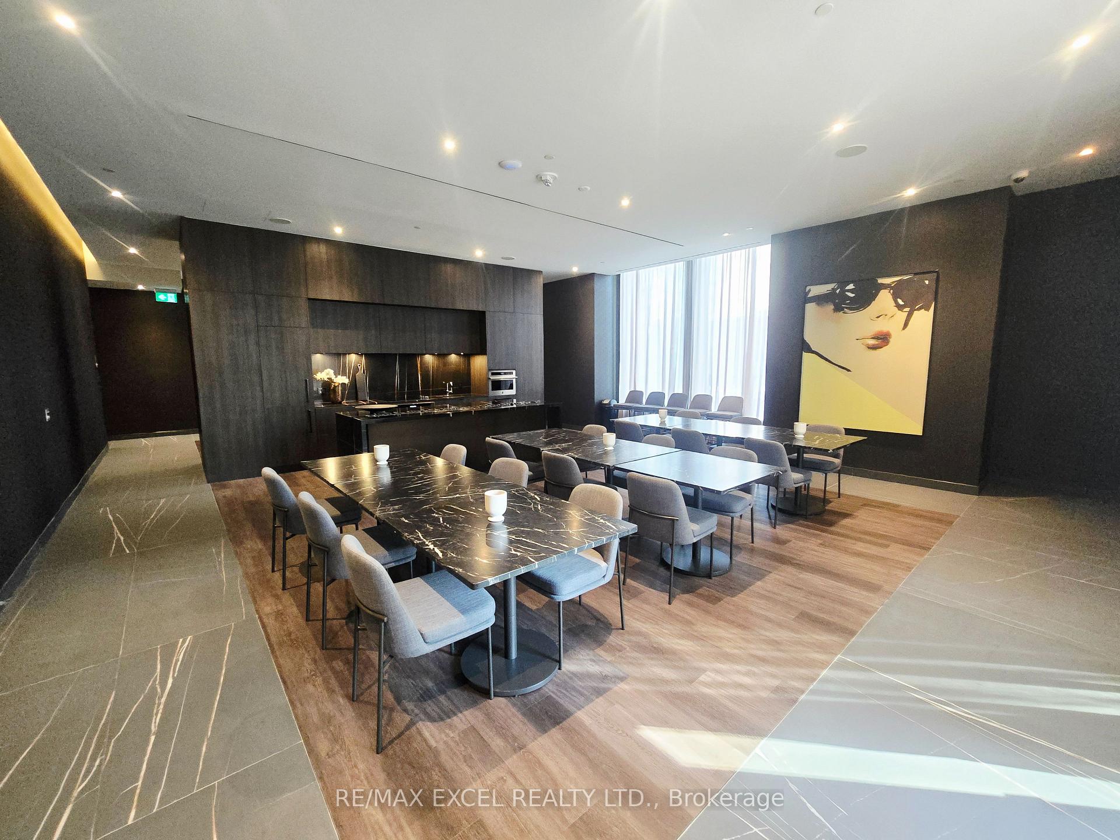 See all 37 photos
Property history
- $1,149,000TerminatedList: 2025-08-15|End: 2025-09-10|26 daysC12353855
Facts and features
- ExposureNorth
- LaundryEnsuite
- LockerNone
- BalconyNone
- Central air
- Gym
- Indoor pool
- Party room/meeting room
- Rooftop deck/garden
The homeCondo Apartment, Apartment, New
- Type: Condo Apartment
- Style: Apartment
- Age: New
- Living space: 500–599 sq ft
- Basement: None
- Exposure: North
- View: Downtown, skyline, clear
InsideEnsuite, main level, Built-in oven, countertop range, bar fridge, carpet free, Concierge/security, smoke detector
- Laundry: Ensuite, main level
- Features: Built-in oven, countertop range, bar fridge, carpet free
- Security: Concierge/security, smoke detector
- Elevator: Yes
- Rooms above ground: 6
- Bedrooms: 1 + 1 in the basement
- Bathrooms: 2
- Kitchens: 1
OutsideOther, Balcony None
- Exterior: Other
- Balcony: None
Parking and lockerParking type None, Locker None
- Parking type: None
- Locker: None
Building11 Yorkville, Storeys 62, Units 593
- Name: 11 Yorkville
- Storeys: 62
- Units: 593
- Registered: 2025
- Condo corporation: 3108
- Amenities: Game room, gym, indoor pool, party room/meeting room, visitor parking, rooftop deck/garden
- Pets: Allowed
Heating, water and powerForced air, gas, Central air
- Heating: Forced air, gas
- Cooling: Central air
Costs and taxesTaxes $3,143 a year, Condo fee $406 a month, Common elements included, building insurance included
- Taxes, 2025: $3,143 a year
- Condo fee: $406 a month
- Fee includes: Common elements included, building insurance included
- HST: HST included in the price
Included in the saleAll stainless steel appliences: fridge, built-in wall oven, electric cooktop, exhaust fan, built-in dishwasher, built-in microwave, wine fridge, stacked clothes washer/dryer, electric light fixtures.
- Included: All stainless steel appliences: fridge, built-in wall oven, electric cooktop, exhaust fan, built-in dishwasher, built-in microwave, wine fridge, stacked clothes washer/dryer, electric light fixtures.
NearbyClear view, public transit
- Close to: Clear view, public transit
Listing detailsC12353855, Terminated, Aug 15, 2025
- MLS® number: C12353855
- Status: Terminated
- Listed on: Aug 15, 2025
- Days on market: 26
- Updated: Sep 10, 2025
- Possession: Flexible
- Occupied by: Vacant
- Listing brokerage: RE/MAX EXCEL REALTY LTD.
About this home
Unit 6003, 11 Yorkville Avenue, Toronto (The Annex), ON M4W 0B7
Perched high on the 60th floor of 11 Yorkville Ave, this luxurious residence features 1 spacious bedroom plus a versatile den (ideal as a home office or second bedroom) and 2 full bathrooms. The suite is thoughtfully designed with upgraded finishes including custom cabinetry, wine fridge, marble vanities, high-end tile work, and heated bathroom floors. Floor-to-ceiling windows fill the space with natural light while offering breathtaking unobstructed city views. Bright and functional layout with a modern chefs kitchen and elegant details throughout. Situated in the heart of Yorkville, Torontos most prestigious neighbourhood, steps to world-class shopping, fine dining, cultural landmarks, and transit. Residents enjoy five-star building amenities including 24-hour concierge, state-of-the-art fitness centre, spa, rooftop lounge, and more.
Ask about this home
A HOMEH agent will answer your questions about this home.
Know more about 11 Yorkville

Condo building · 11 Yorkville Avenue
11 Yorkville is a 62-storey condo with 593 suites, built in 2025 by Capital Developments. Right now 7 for sale and 14 for rent are on the market here.
- 62storeys
- 593suites
- $1,336/sq ft
- 2025built
No similar units for sale in 11 Yorkville right now.
Around this home
Daily convenience, out of 100, from the distances below
Schools nearby
School rating, out of 10.
Helpful calculators
Your HOMEH agent

"Priced 36% over the Hestimate. I would see it this week."