

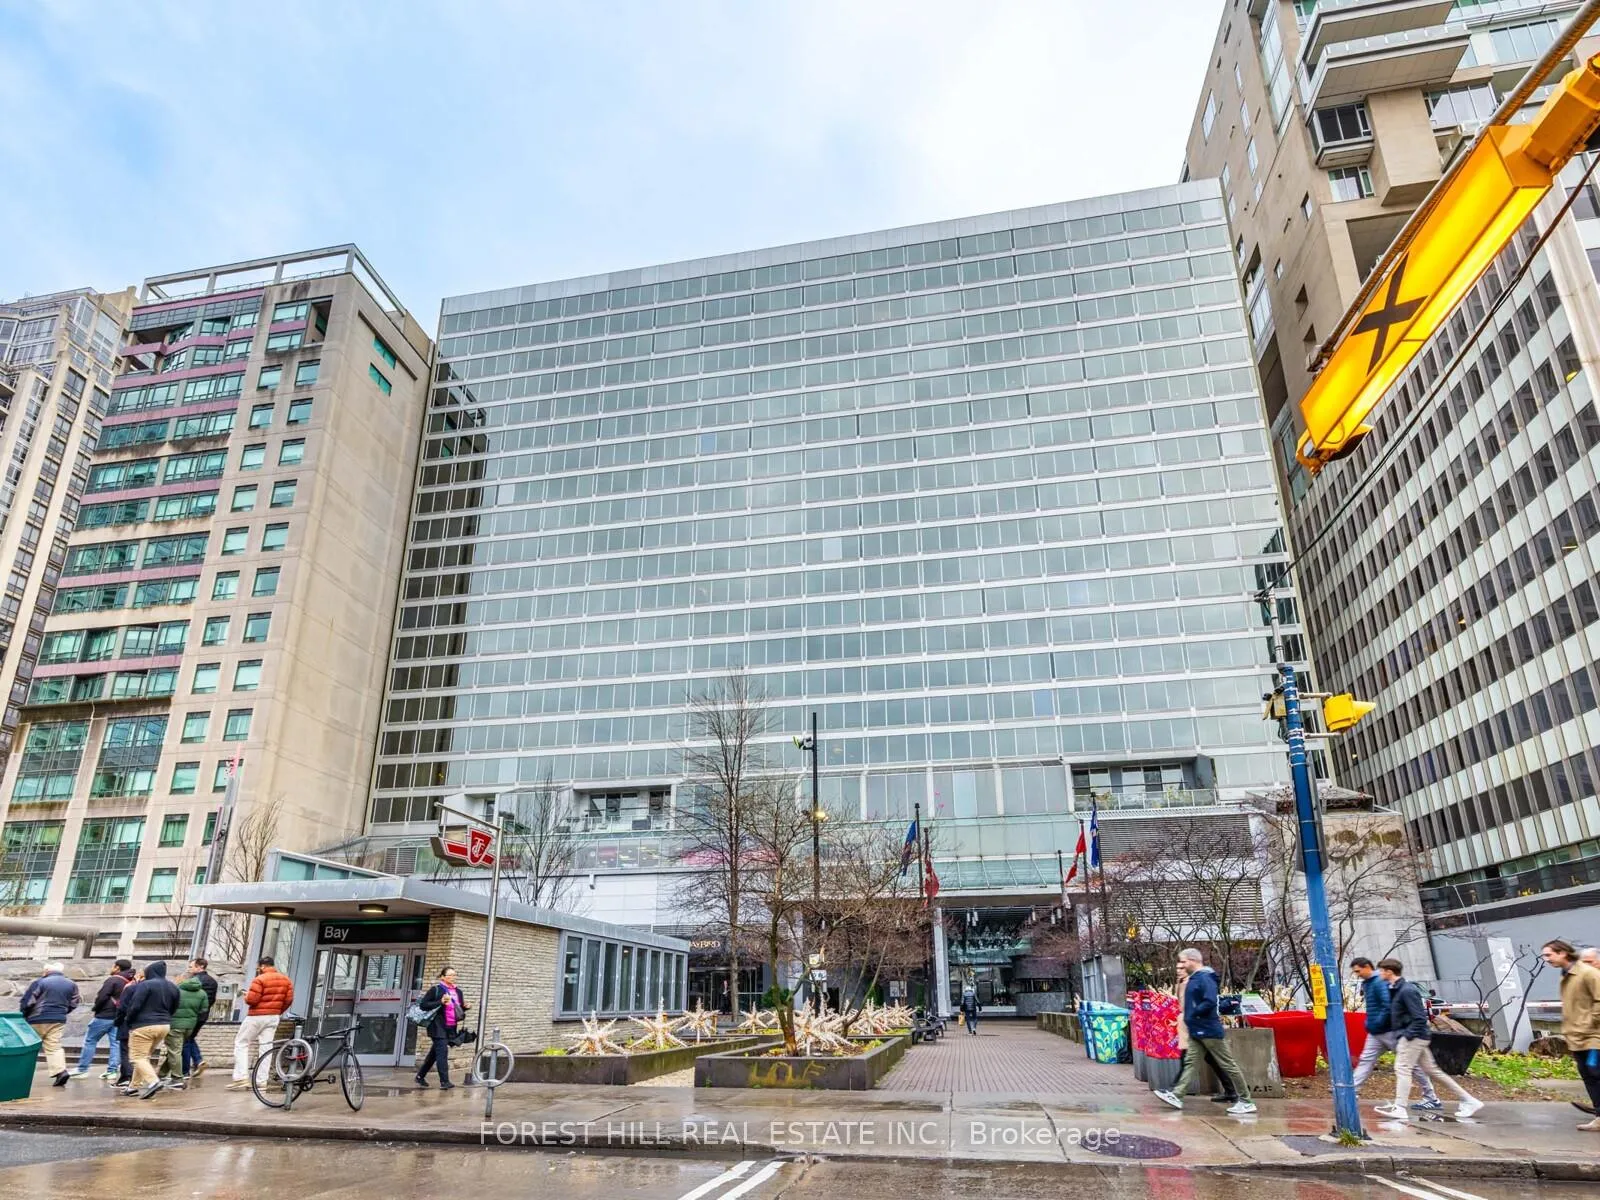
Unit 1306, 110 Bloor Street W
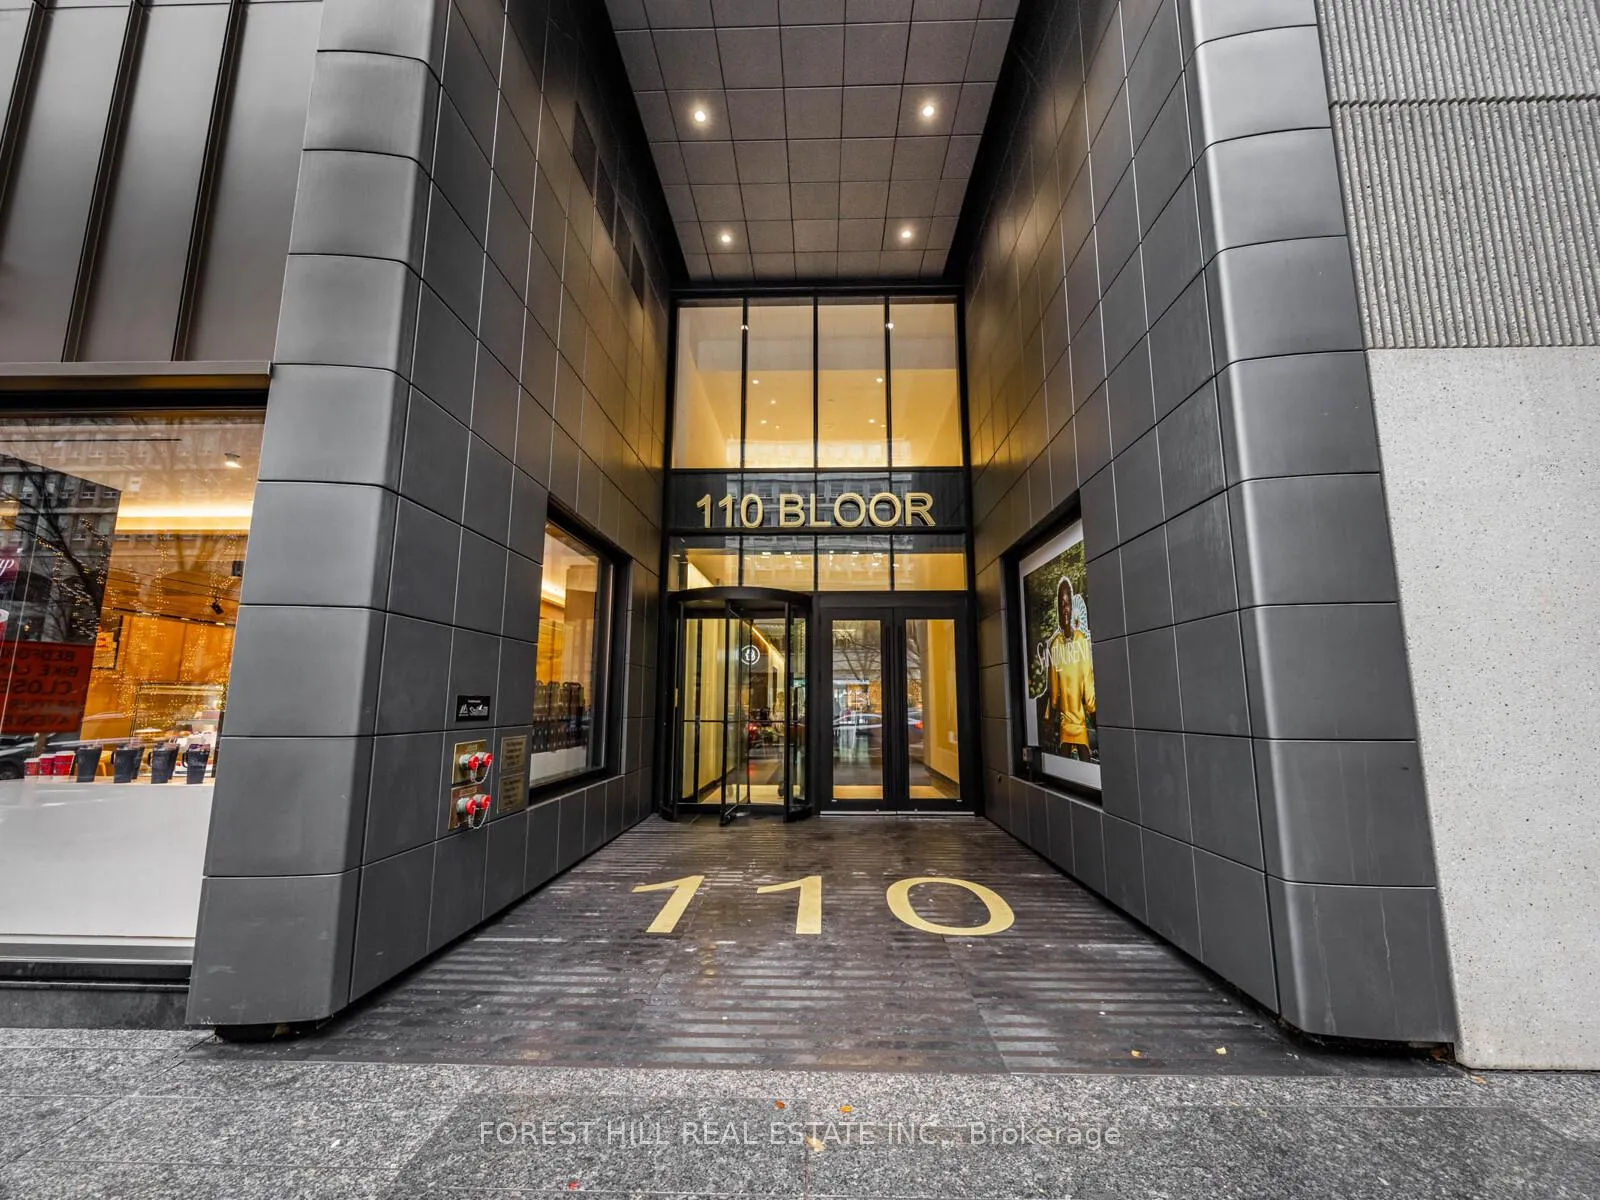
Unit 1306, 110 Bloor Street W
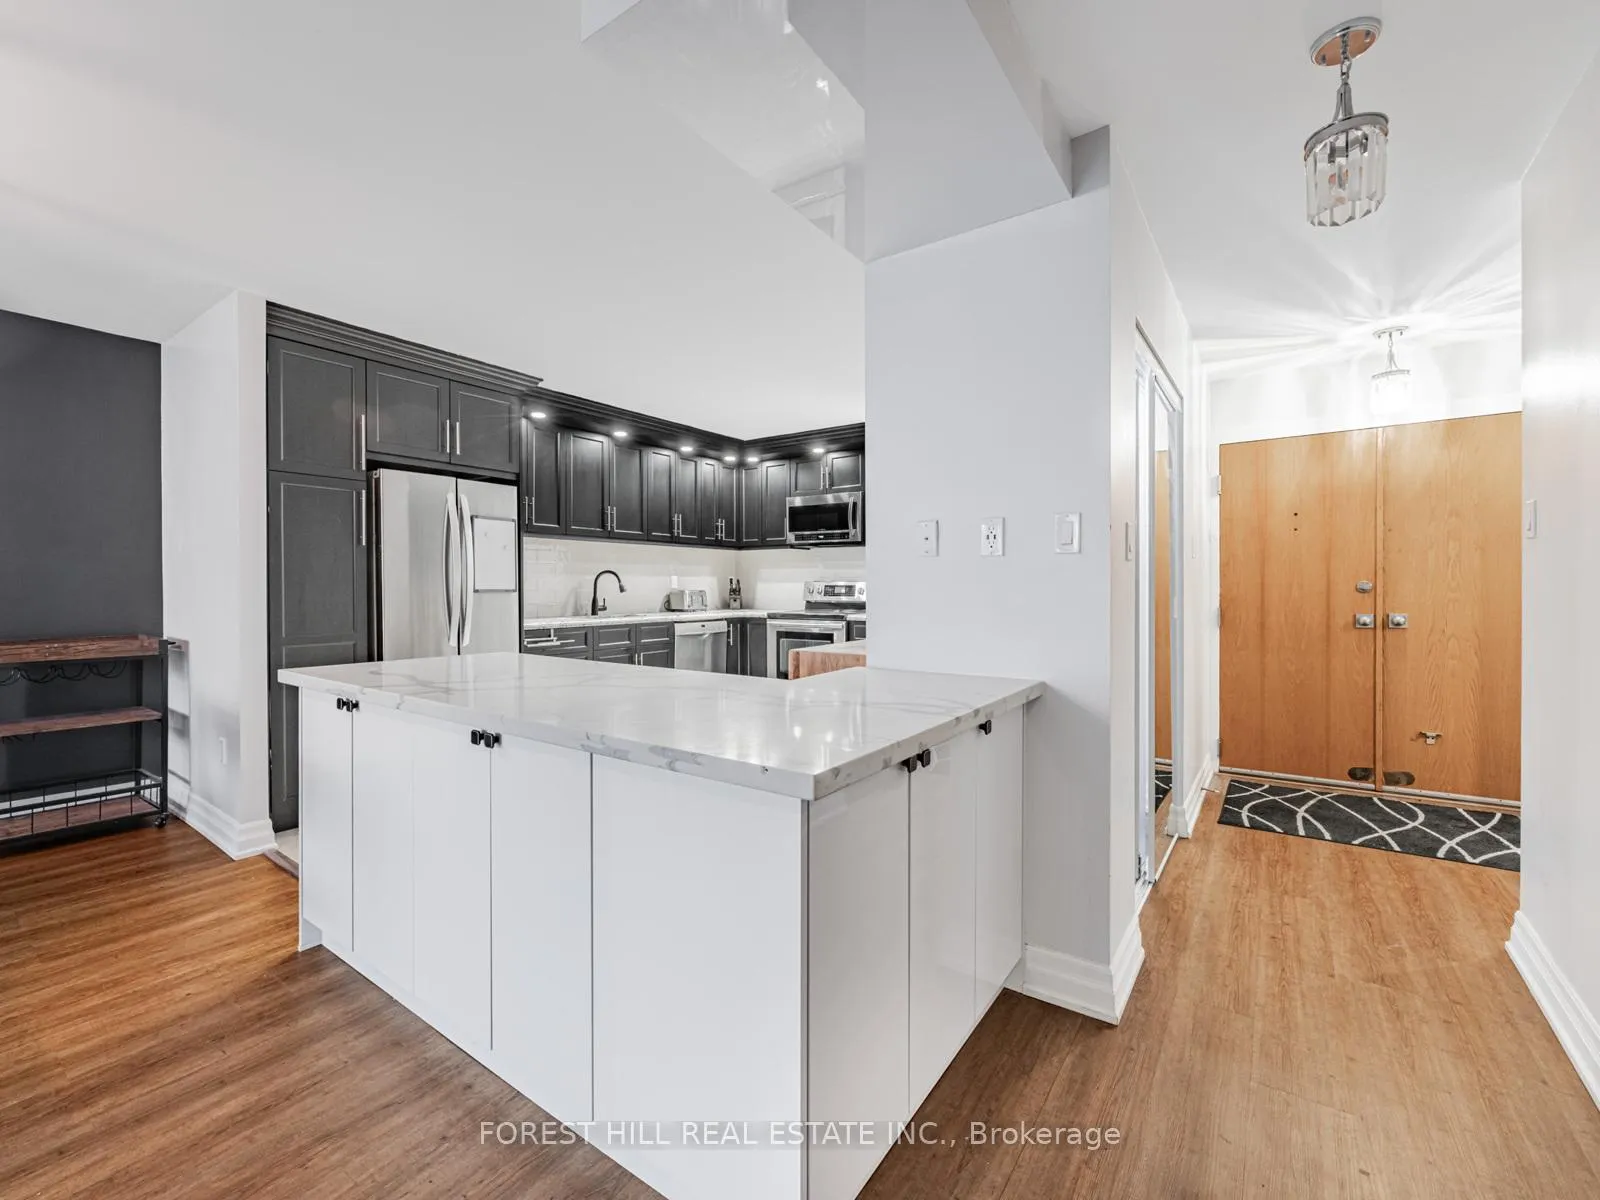 See all 28 photos
Property history
- $1,329,000TerminatedList: 2025-11-27|End: 2026-03-24|117 daysC12582108
Facts and features
- ExposureSouth
- LaundryEnsuite
- LockerNone
- BalconyNone
- Hardwood floors
- Central air
The homeCondo Apartment, Apartment, 1,000–1,199 sq ft
- Type: Condo Apartment
- Style: Apartment
- Living space: 1,000–1,199 sq ft
- Basement: None
- Exposure: South
InsideWindow floor to ceiling, Hardwood, Ensuite, Rooms above ground 5
- Flooring: Window floor to ceiling, Hardwood
- Laundry: Ensuite
- Rooms above ground: 5
- Bedrooms: 1 + 1 in the basement
- Bathrooms: 2
- Kitchens: 1
OutsideConcrete, Balcony None
- Exterior: Concrete
- Balcony: None
Parking and locker1 Parking, Underground, Exclusive
- Spaces: 1 Parking
- Garage: Underground
- Parking type: Exclusive
- Driveway: Underground
- Locker: None
BuildingThe Residences at 110, Storeys 18, Units 156
- Name: The Residences at 110
- Storeys: 18
- Units: 156
- Registered: 1980
- Condo corporation: 539
- Pets: Allowed
Heating, water and powerForced air, electric, Central air
- Heating: Forced air, electric
- Cooling: Central air
Costs and taxesTaxes $5,708 a year, Condo fee $1,369 a month, Building insurance included, common elements included, cac included, cable tv included, heat included, hydro included, water included, parking included
- Taxes, 2025: $5,708 a year
- Condo fee: $1,369 a month
- Fee includes: Building insurance included, common elements included, cac included, cable tv included, heat included, hydro included, water included, parking included
- HST: HST included in the price
Included in the saleStainless steel fridge, stove, dishwasher, built-in microwave, mobile chopping block, stacked washer/dryer (new), king size bed with linen, new couch, dining room set, big screen t.v., utensils, pots & pans.
- Included: Stainless steel fridge, stove, dishwasher, built-in microwave, mobile chopping block, stacked washer/dryer (new), king size bed with linen, new couch, dining room set, big screen t.v., utensils, pots & pans.
Listing detailsC12582108, Terminated, Nov 27, 2025
- MLS® number: C12582108
- Status: Terminated
- Listed on: Nov 27, 2025
- Days on market: 117
- Updated: Mar 24, 2026
- Possession: 60-89 days
- Occupied by: Owner
- Listing brokerage: FOREST HILL REAL ESTATE INC.
About this home
Unit 1306, 110 Bloor Street W, Toronto (The Annex), ON M5S 2W7
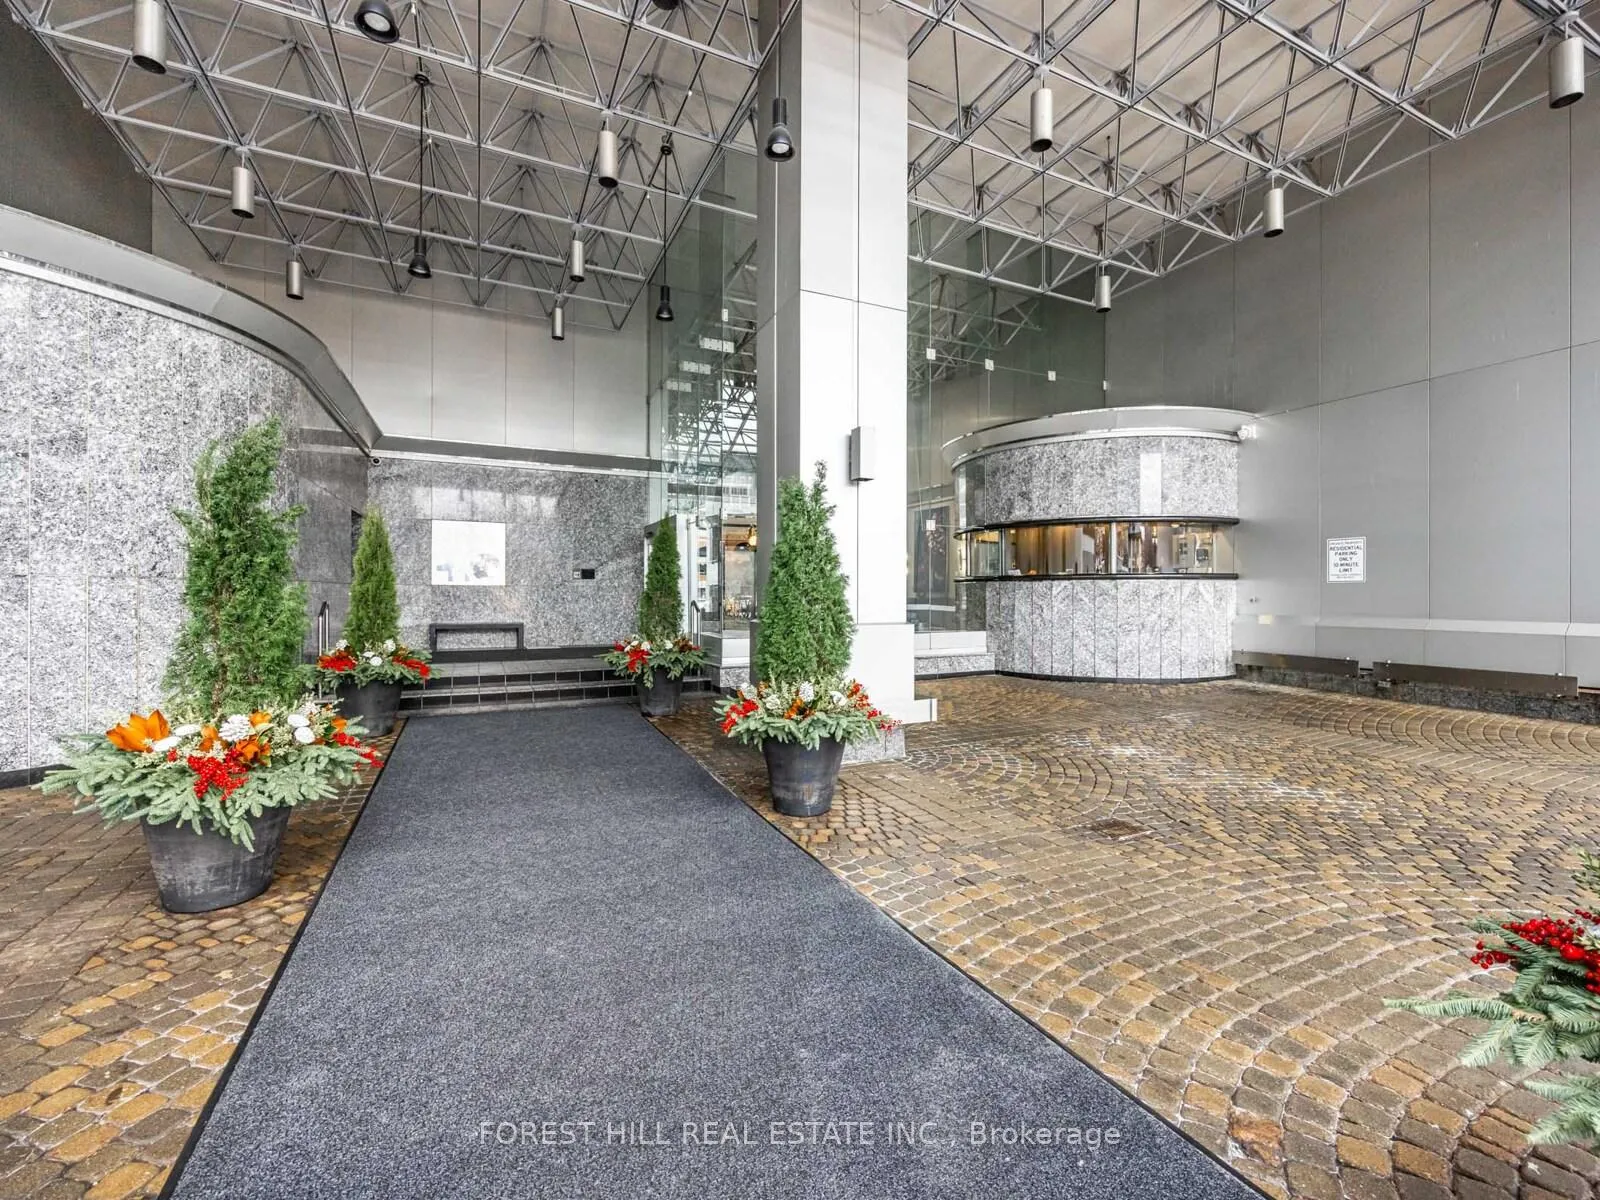
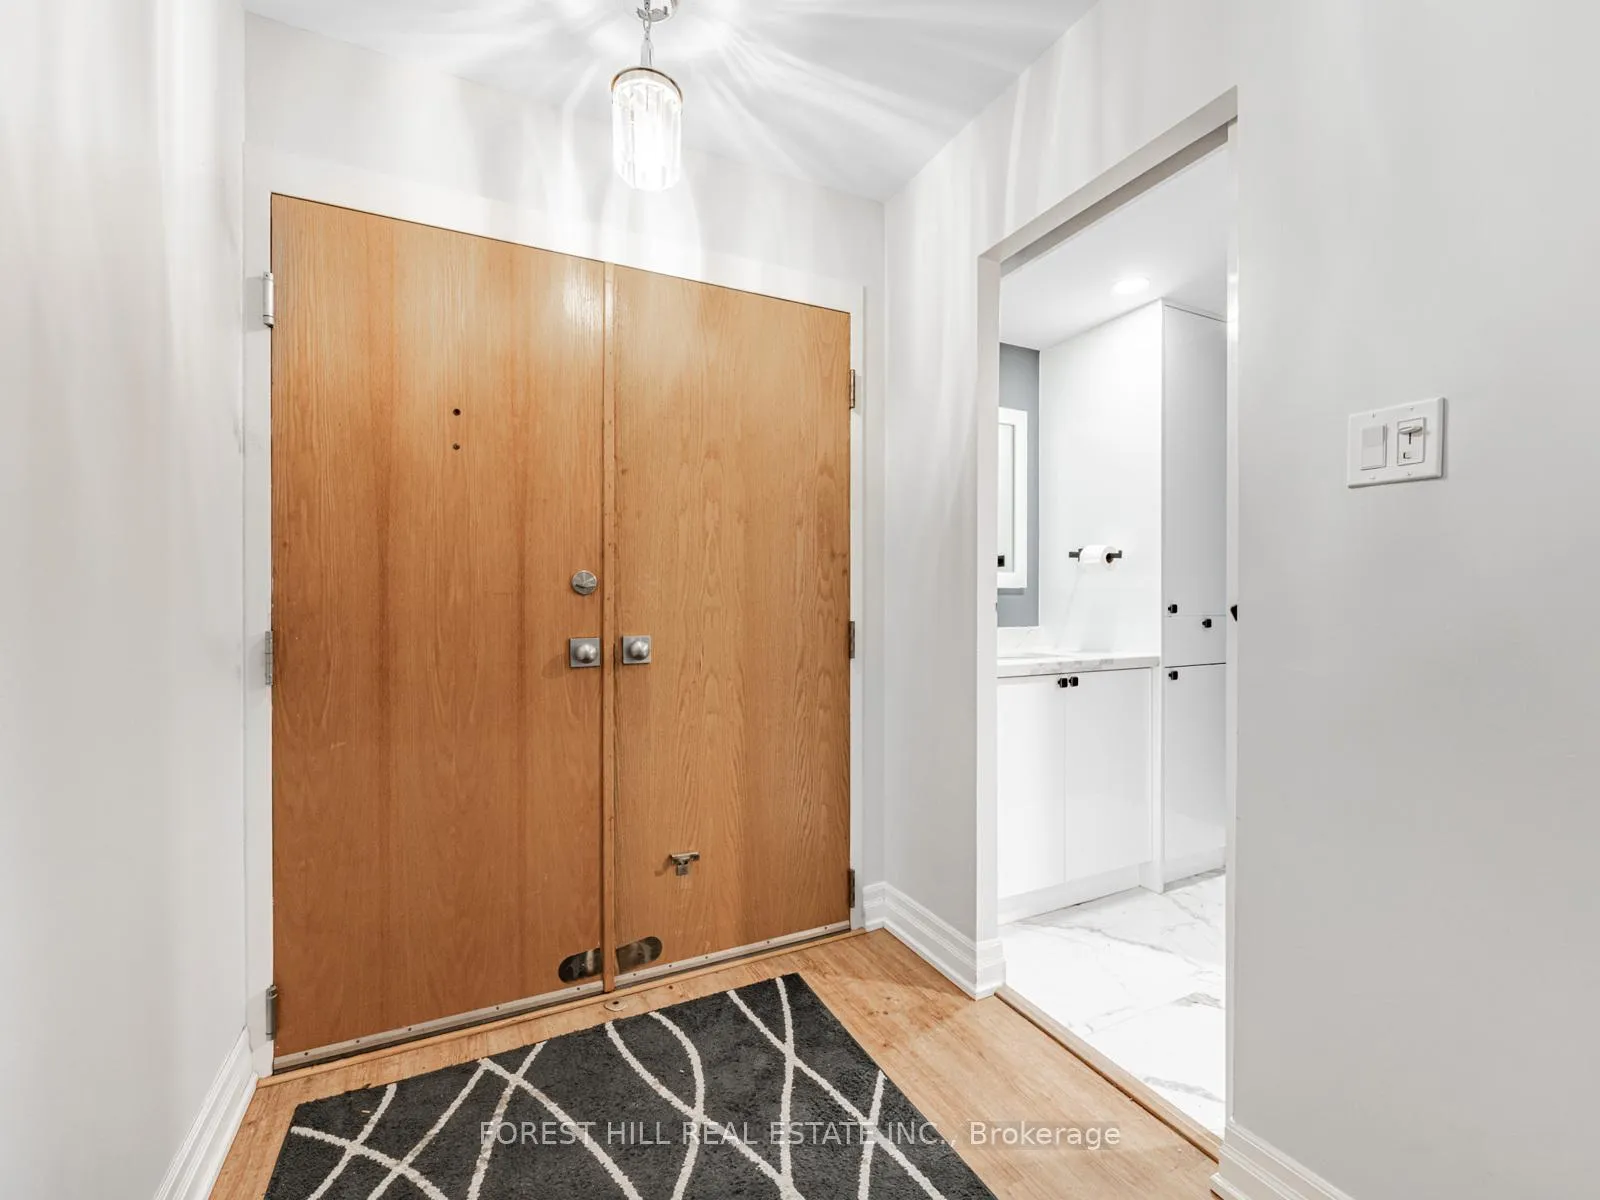
Experience elevated urban living in this exceptional condominium that showcases a captivating southern view of the dynamic and iconic Bloor Street West. 1076 sq.ft. Perfectly situated in one of Toronto's most prestigious and desirable neighbourhoods, this residence places you at the heart of culture, convenience, and refined city life. This rarely offered one-bedroom plus den layout provides remarkable versatility, featuring two well-appointed bathrooms and a thoughtfully designed floor plan ideal for both personal comfort and hosting. The den functions beautifully as a dedicated office, guest space, reading nook, or creative corner - offering valuable flexibility for working professionals or those seeking additional private space. The suite is distinguished by quality finishes throughout, including stainless steel appliances, granite counters, marble surfaces, and elegant cabinetry that together create a cohesive sense of luxury. Floor-to-ceiling windows invite abundant natural light and frame uninterrupted views of the vibrant urban landscape below. Residents benefit from the convenience of direct subway access from within the building - an incredibly rare and sought-after advantage - ensuring seamless connectivity to every corner of the city. Step out the front door and immerse yourself in an energetic neighbourhood brimming with top-tier dining, cafes, bars, cultural attractions, boutique shopping, and daily conveniences, all just steps away. Whether you're enjoying the ambiance of nearby Yorkville, strolling along tree-lined streets, or relaxing in your sophisticated private space above the city, this condo offers a unique blend of luxury, practicality, and location. Ideal for the urban professional, investor, or anyone seeking a lifestyle where elegance meets ease, this property represents an unparalleled opportunity to own in one of Toronto's most distinguished addresses.
Ask about this home
A HOMEH agent will answer your questions about this home.
Know more about The Residences at 110
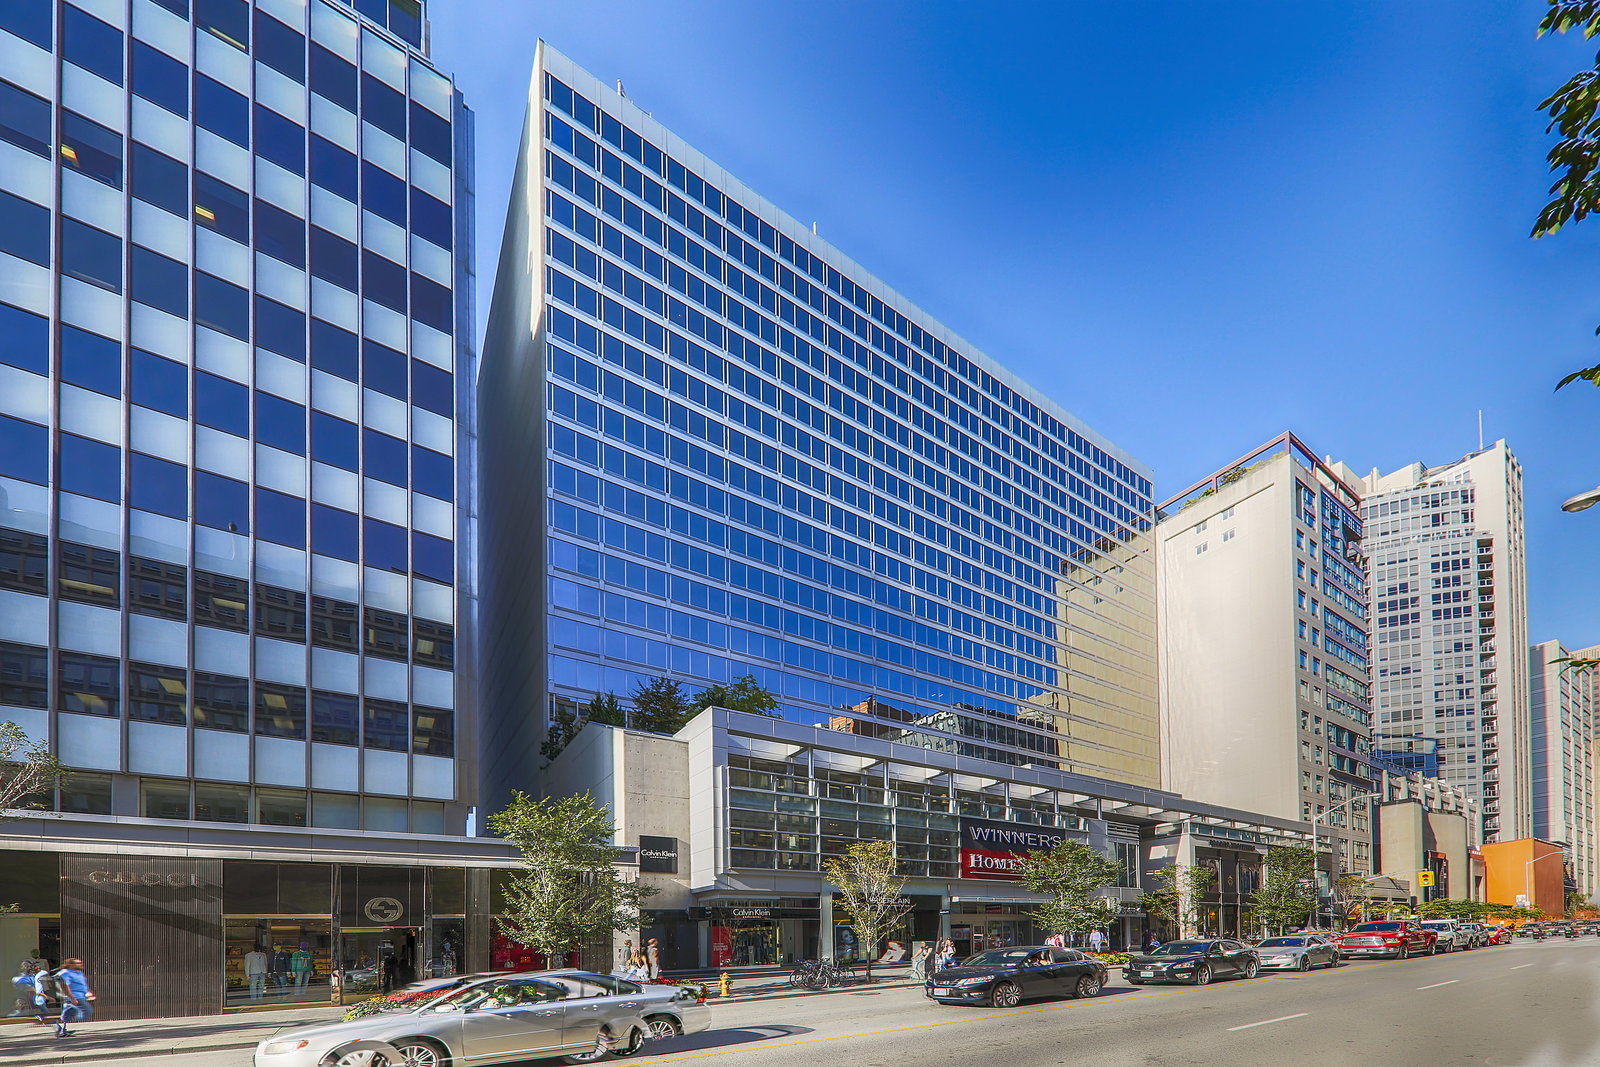
Condo building · 110 Bloor Street W
The Residences at 110 is an 18-storey condo with 156 suites, built in 1980 by Cooper Consultants. Right now 2 for rent are on the market here.
- 18storeys
- 156suites
- 1980built
No similar units for sale in The Residences at 110 right now.
Around this home
Daily convenience, out of 100, from the distances below
Schools nearby
School rating, out of 10.
Helpful calculators
Your HOMEH agent

"I would see it this week."