
110 Booth Avenue
Toronto (South Riverdale), ON M4M 2M4
- 4+1Bedrooms
- 4Bathrooms
- 0Garage
- 1500–2000Sq Ft
- $6,138Tax
- 18×90 ftLot Size
 Estimated Value:$1,560,000See Free Estimate Report

Property not available for sale or for rent.
HOMEH One: full-service selling for a 1% listing fee. The buyer's agent commission is separate.
Free Home EvaluationHow Much Is My Home Worth?Homes for Sale NearbySale & Price History for 110 Booth Avenue, Toronto, South Riverdale
| Start Date | End Date | Price | Event | MLS# |
|---|---|---|---|---|
| 2026-05-20 | 2026-05-25 | Login to See Prices | Sold | e13147466 |
Real estate boards require you to or to see the full details of this property.
*Sold prices and complete sale & price history are regulated data. Under the Trust in Real Estate Services Act, 2002 (TRESA) and the rules of the Real Estate Council of Ontario (RECO), and pursuant to the Multiple Listing Service® rules of the Canadian Real Estate Association (CREA) and the Toronto Regional Real Estate Board (TRREB), this information may be shown only to registered users who have agreed to the applicable terms of use (a Virtual Office Website, or "VOW," arrangement). HOMEH Inc., Brokerage therefore provides it to signed-in members only. Creating an account is free and takes under a minute.
About 110 Booth Avenue, Toronto, South Riverdale
Summarized Description
- Spacious 2.5-storey semi with flexible layout.
- Four bedrooms and four bathrooms for family comfort.
- Renovated kitchen with excellent flow for entertaining.
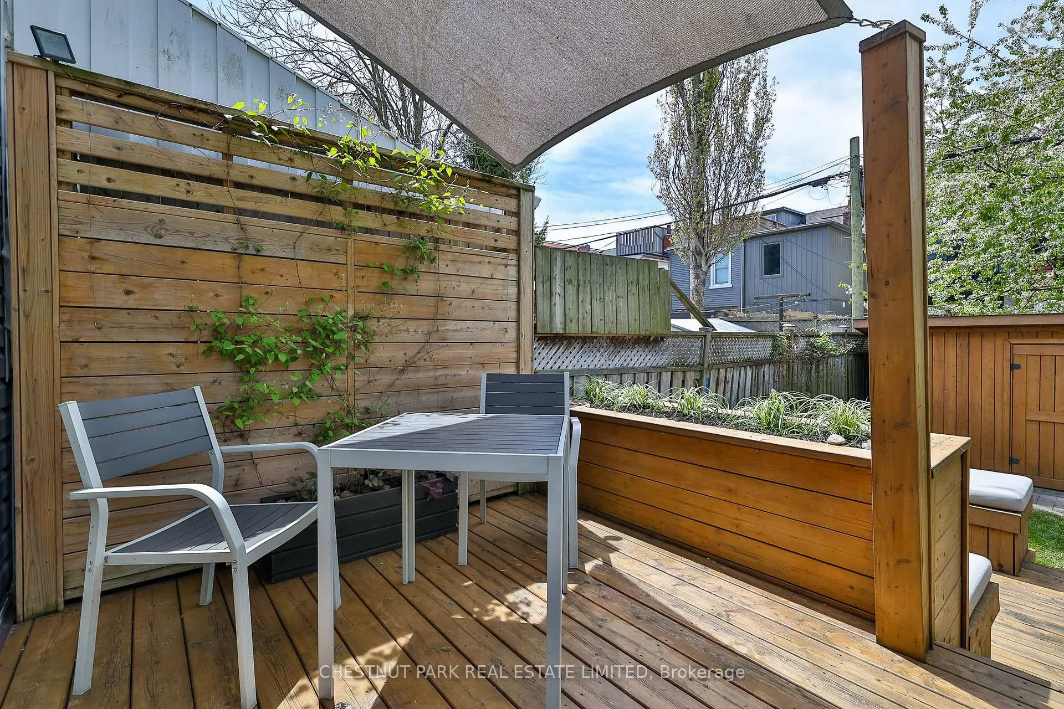
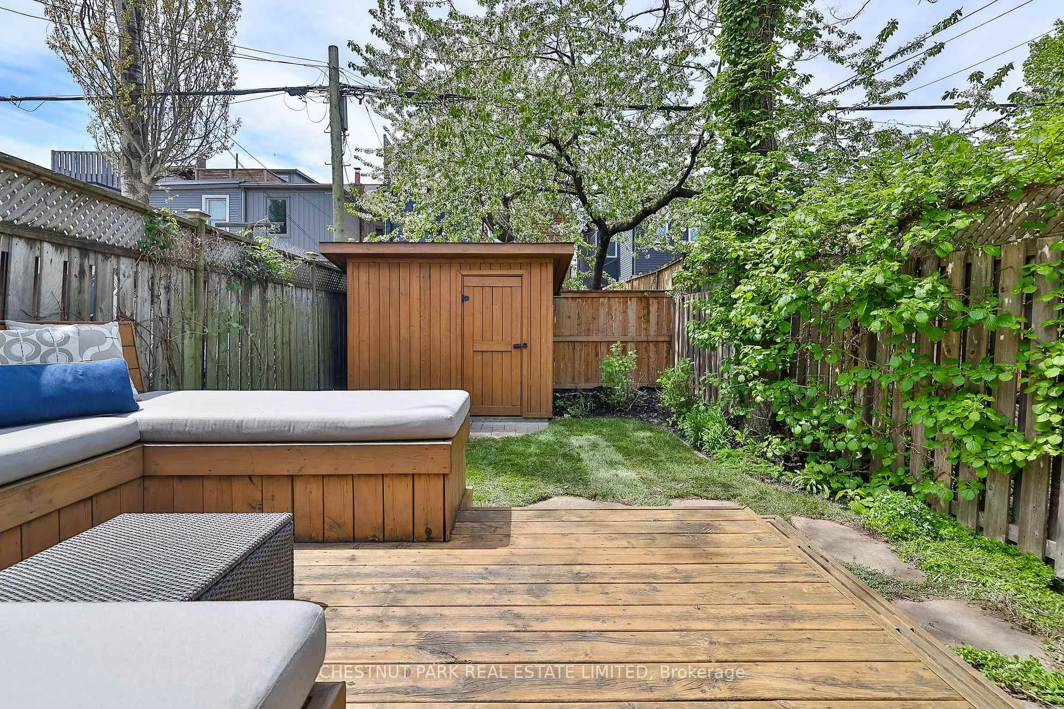
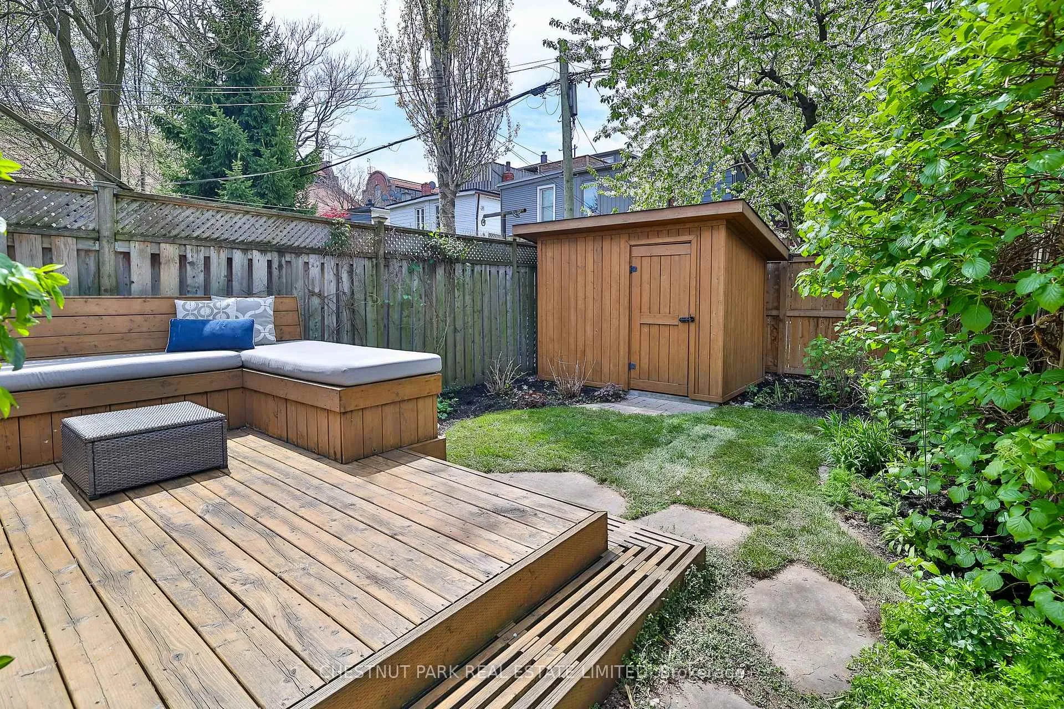
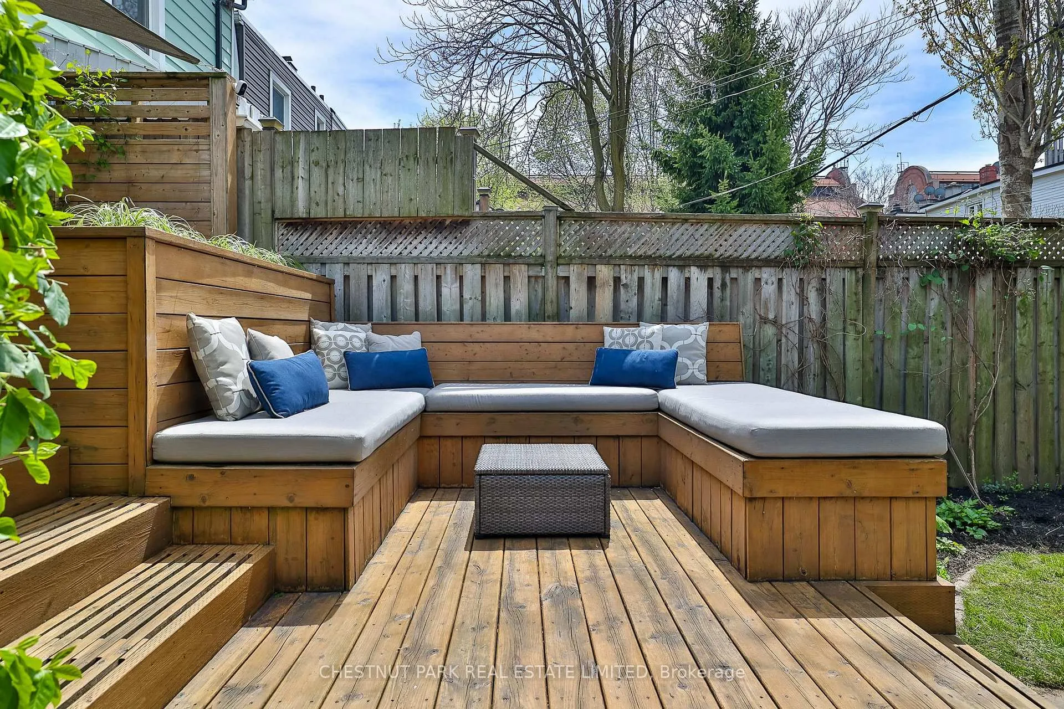
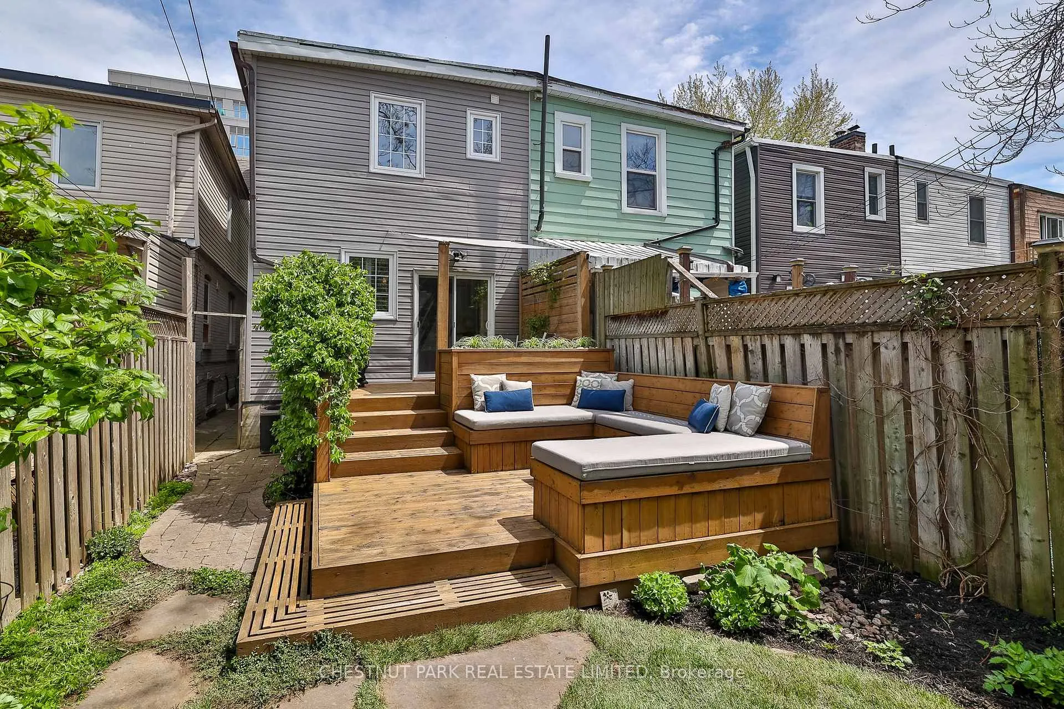
- Landscaped backyard with large deck and storage shed.
- Potential for third-floor expansion with skyline views.
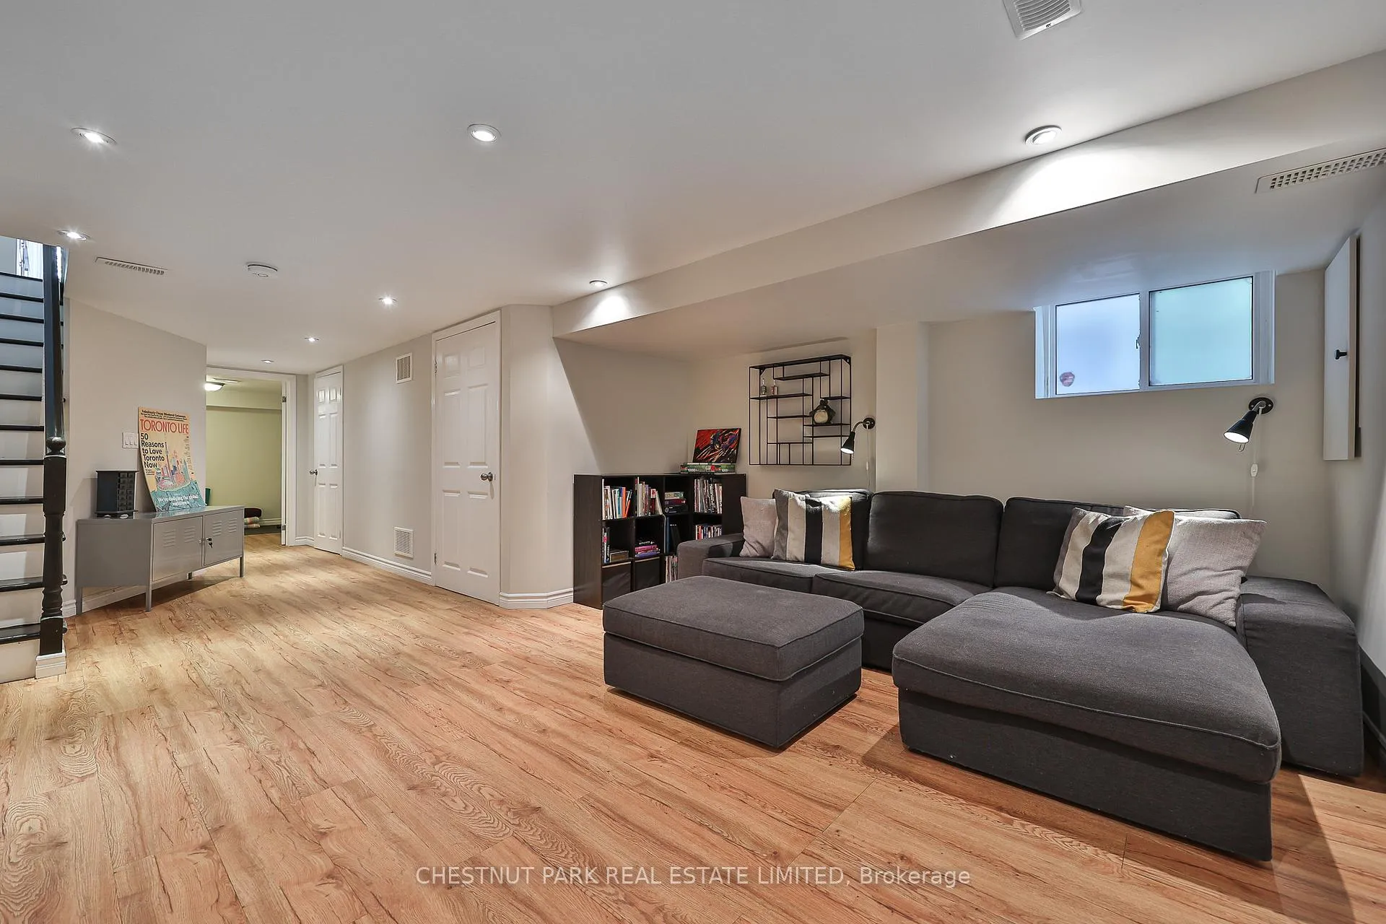
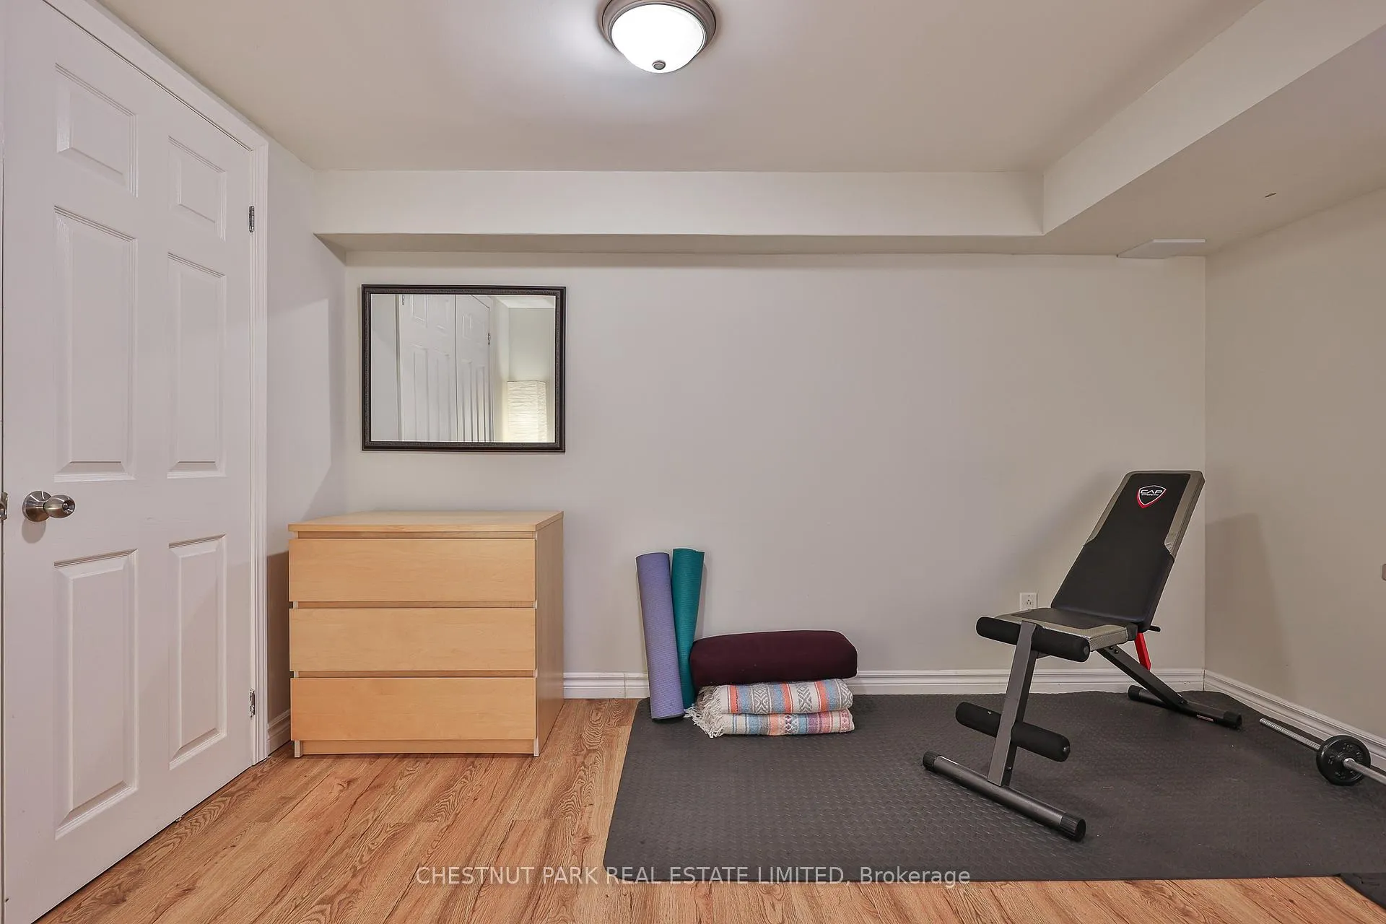
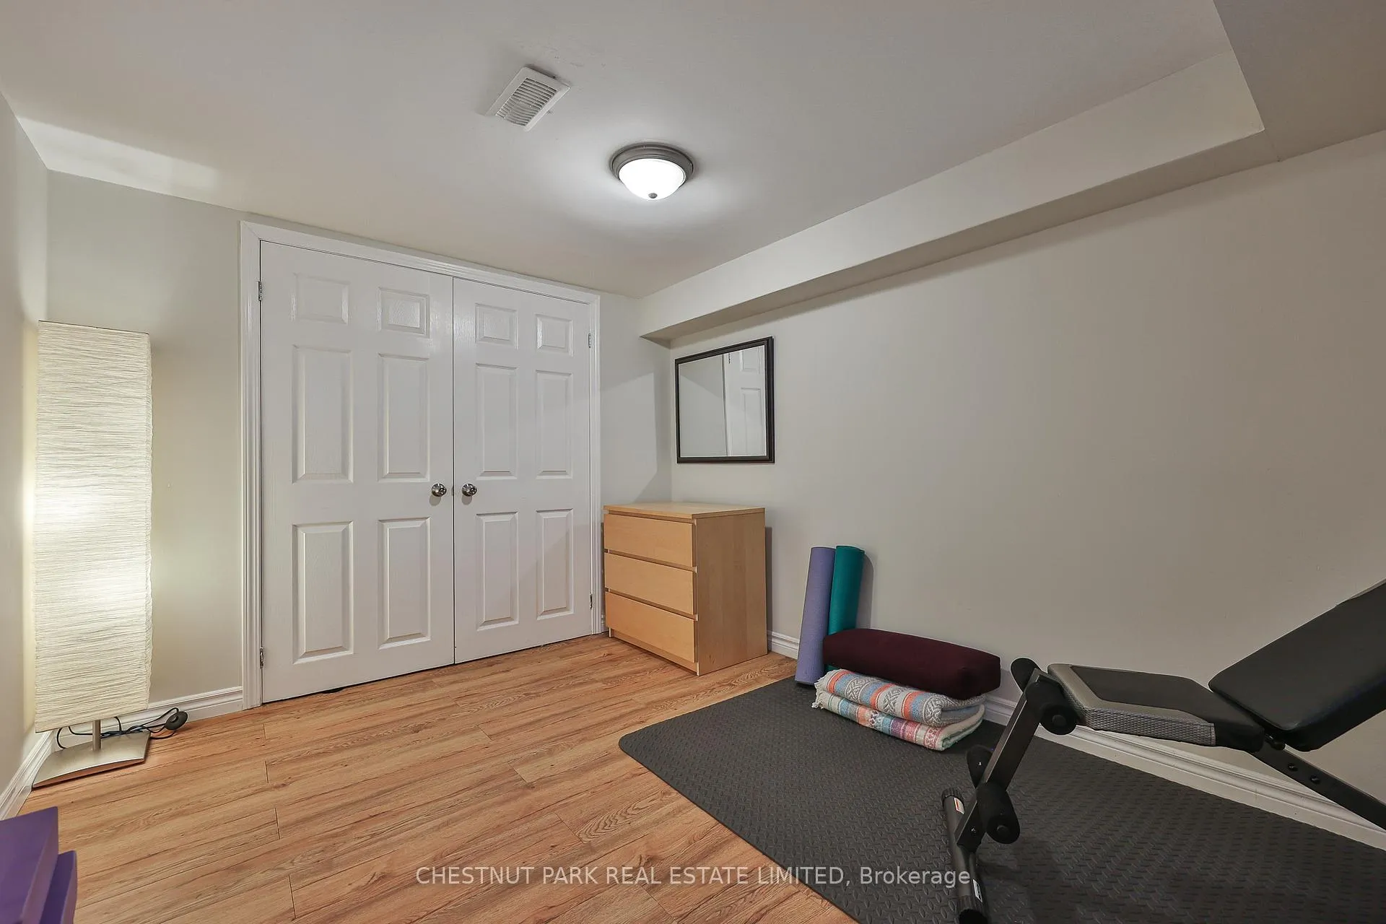
- Finished lower level with additional bedroom and rec room.
- Quiet street in a vibrant, community-focused neighborhood.
- Recent upgrades include high-efficiency furnace and insulation.
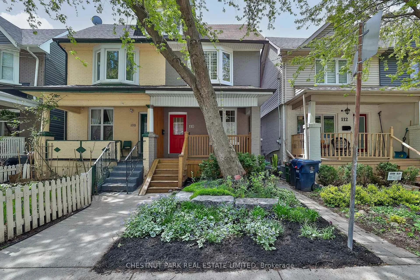
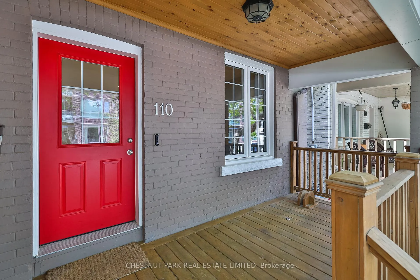
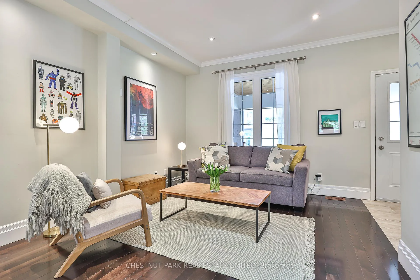
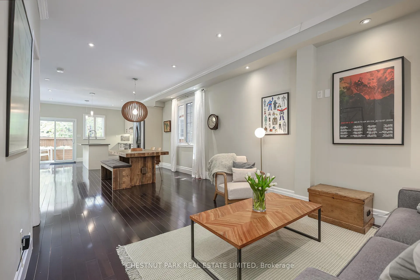
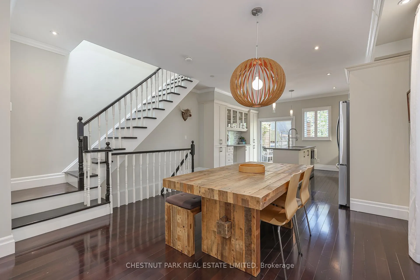
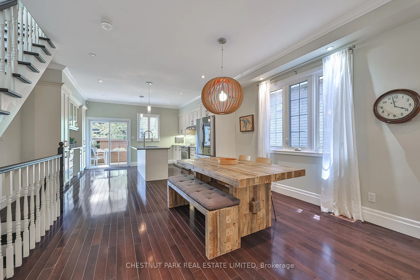
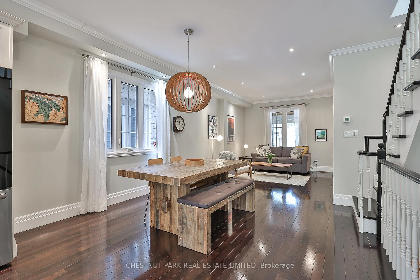
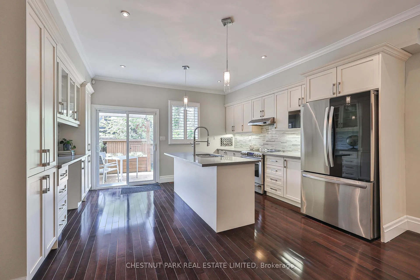
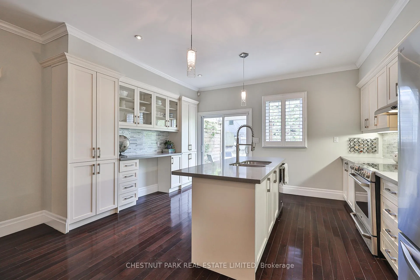
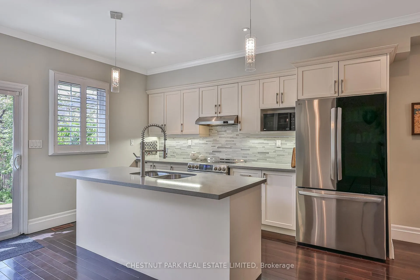
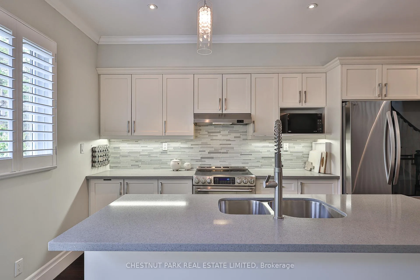
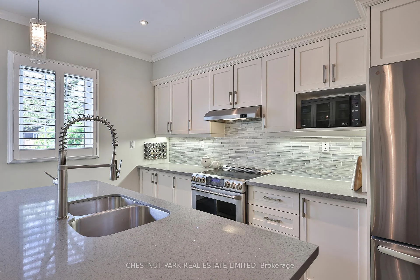
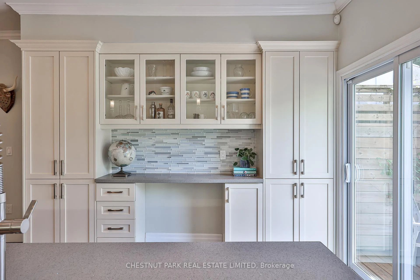
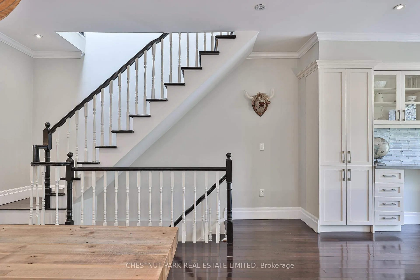
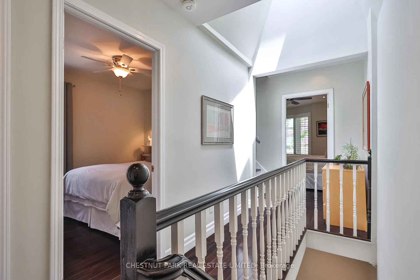
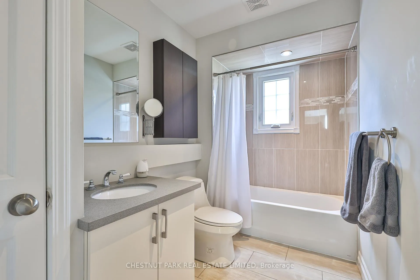
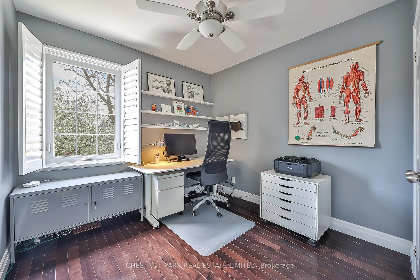
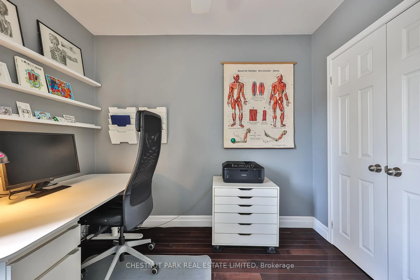
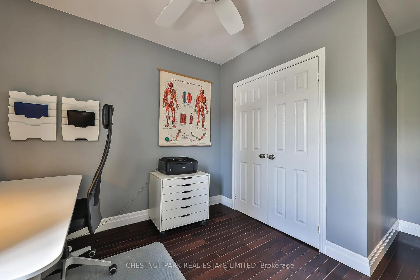
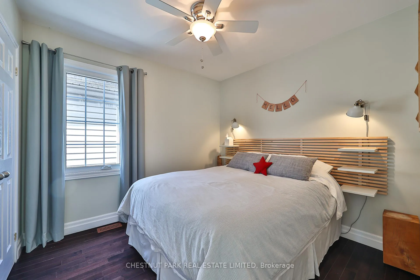
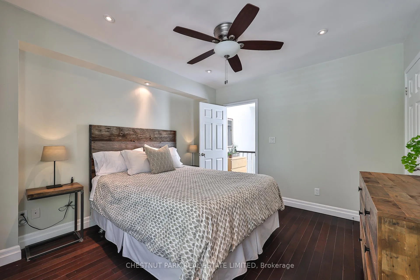
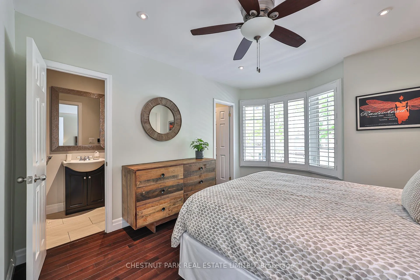
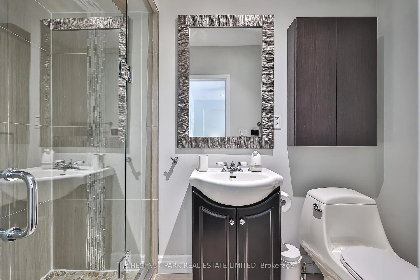
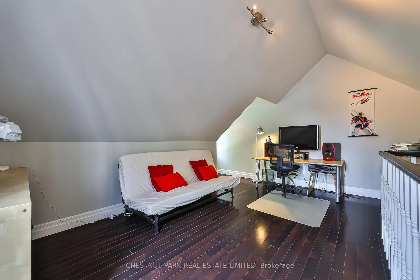
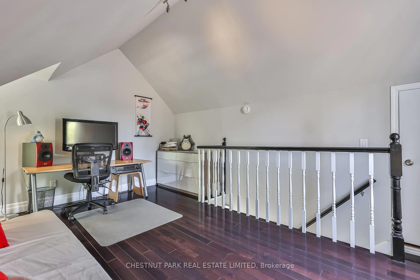
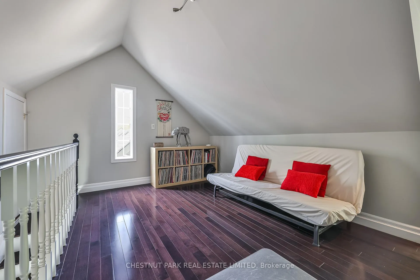
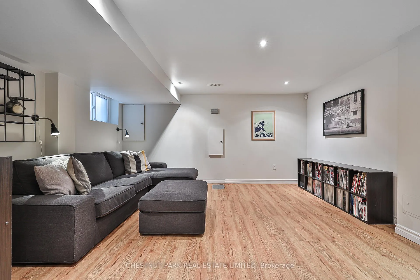
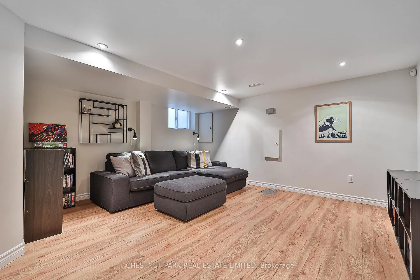
110 Booth Avenue is the kind of Leslieville home that's hard to find: an oversized 2.5-storey semi with the space, layout, and flexibility that actually works for family life. With 4+1 bedrooms, 4 bathrooms, and generous proportions throughout, this is a home that offers room to grow in one of the east end's most connected neighbourhoods. The main floor is bright, open, and highly functional, featuring high ceilings, hardwood floors, pot lights, and the rarely offered combination of a front hall closet and main floor powder room. The renovated kitchen anchors the space with excellent flow for both daily living and entertaining, opening directly onto a landscaped backyard with a large deck, mature gardens, and an exceptional garden shed with substantial storage. Upstairs, the second floor offers three well-sized bedrooms, including a primary retreat with a walk-in closet and private 3-piece ensuite. The third floor adds incredible flexibility as a fourth bedroom, studio, office, or creative space. Architectural drawings and plans for a future third-floor expansion and rooftop deck are included, offering the opportunity to create skyline views stretching to the CN Tower. The finished lower level adds even more usable space with a rec room, 3-piece bath, laundry, and an additional bedroom ideal for guests, a home office, or gym. Thoughtfully maintained and updated over the years, improvements include replaced sewage and lead water lines, upgraded sump pump, front and rear landscaping and decking, added insulation, and a new Lennox Elite high-efficiency furnace installed in 2024. Set on a quiet residential street in the heart of Leslieville, steps to Jimmie Simpson Park, Queen East shops and restaurants, farmers' markets, TTC, and an easy commute downtown. A neighbourhood defined by young families, dog walkers, cafés, and a genuine sense of community.
Key Facts & Features
Property Costs
- Annual Property Tax Amount
- $6,138
- Land Transfer Tax Fee
- $44,910
- Basement Type
- Finished
Interior Features
- Interior Extras
- Sump Pump
- Fireplace/Stove
- No
- Elevator
- No
Exterior Features
- Pool
- None
Building
- Building Type
- Semi-Detached
- Building Style
- 2 1/2 Storey
- Approx Age
- 100+
Construction
- Exterior Finish
- Brick, Vinyl Siding
- Roof
- Asphalt Shingle
- Foundation Details
- Brick
- Special Designation
- Unknown
Lot
- Lot Front
- 18.00 ft
- Lot Depth
- 90.00 ft
Inclusions
- Inclusions
- LG fridge, KitchenAid oven, LG microwave, dishwasher, washer & dryer, all electrical light fixtures (except as excluded, office ceiling fan as-is), all window coverings including custom shutters (except as excluded), alarm system (monitoring extra), shoe rack in middle bedroom, mirror in primary bedroom closet, backup battery for sump pump, sun shade for back deck, custom cushions for back deck seating, outdoor planter, Whirly umbrella-style outdoor clothes dryer.
Exclusions
- Exclusions
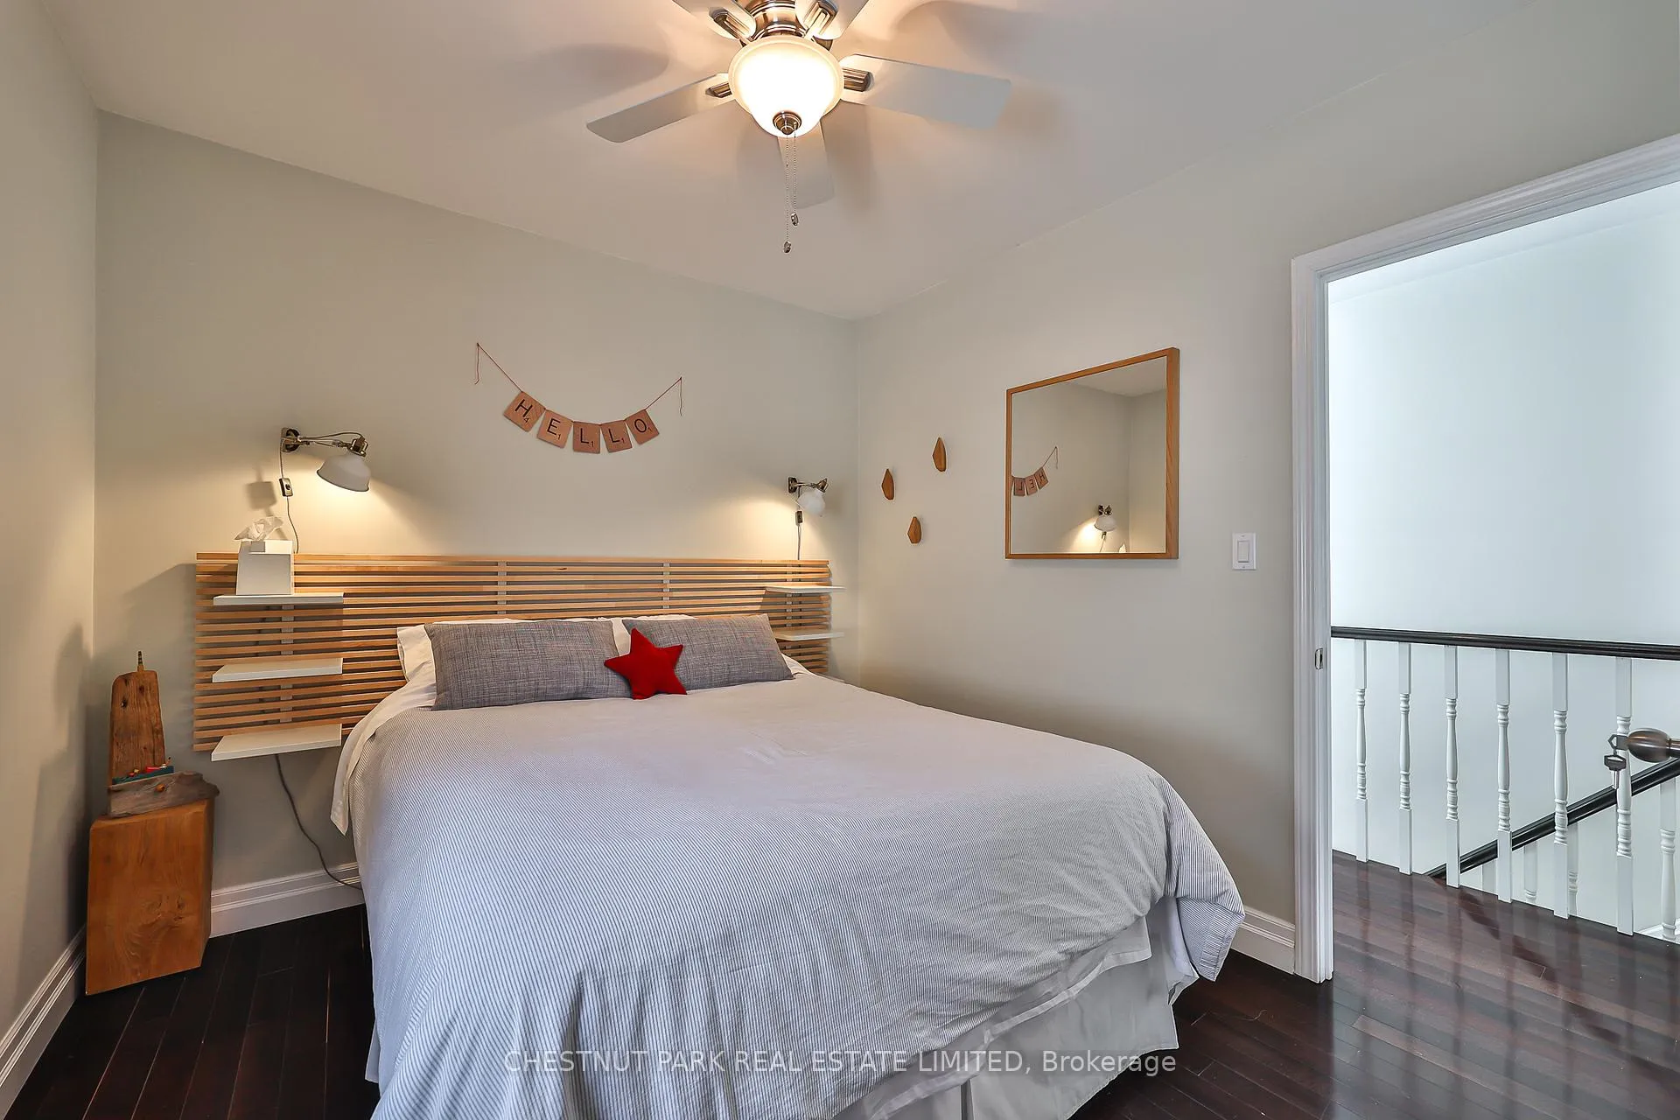
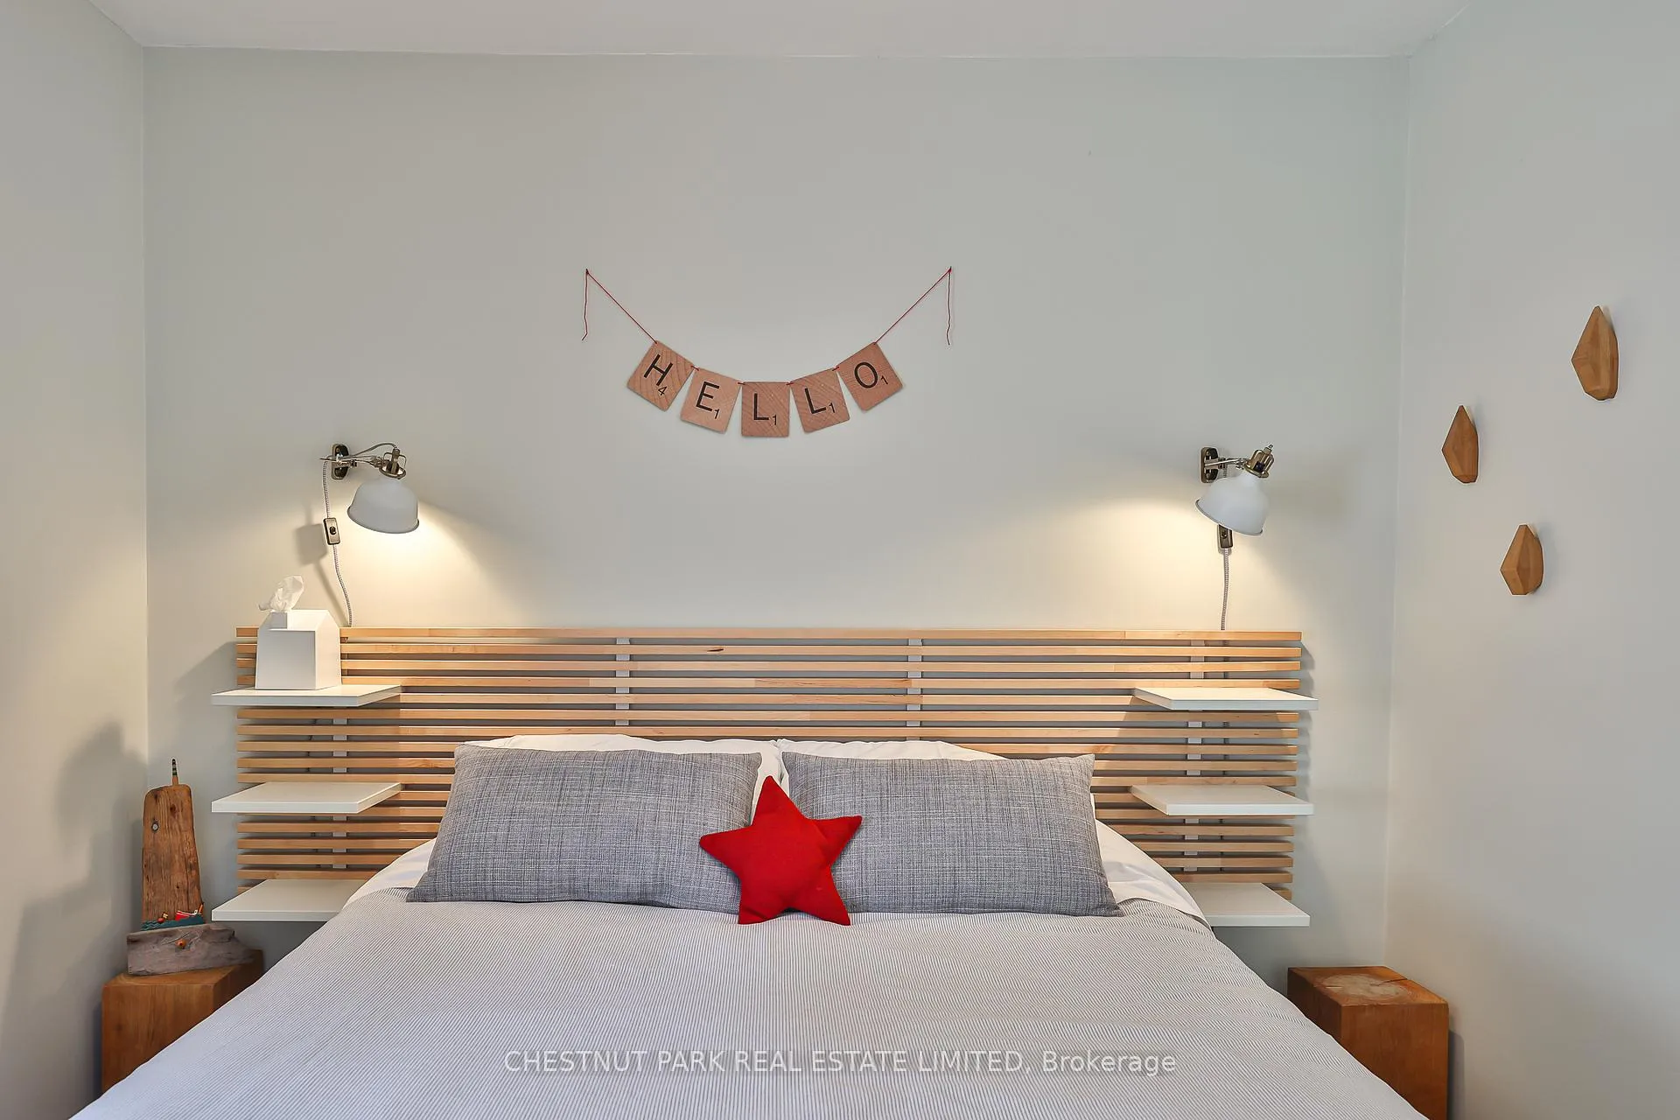
- Three foyer mirrors, living room & dining room drapes, dining room curtain rod, dining room light fixture, kitchen spice rack, wall file organizers in office. Middle bedroom headboard, mirror, sconces, wall hooks & drapes, personal mirror in primary bathroom, doorbell & backyard cameras.
Parking & Garages
- Garage Type
- None
- Garage Spaces
- 0
- Parking Spaces
- 0
- Total Garage And Parking Spaces
- 0
Heating & Cooling
- Heat Source
- Gas
- Heat Type
- Forced Air
- Air Conditioning
- Central Air
- Water
- Municipal
- Sewers
- Sewer
- Bedrooms
- 4 + 1
- Washrooms
- 4
- Kitchens
- 1
Room sizes
- Foyer—Main level, Tile Floor, Closet
- Living Room—Main level, Hardwood Floor, Pot Lights, 2 Pc Bath
- Dining Room—Main level, Hardwood Floor, Pot Lights, Large Window
- Kitchen—Main level, Stainless Steel Appl, Double Sink, W/O To Deck
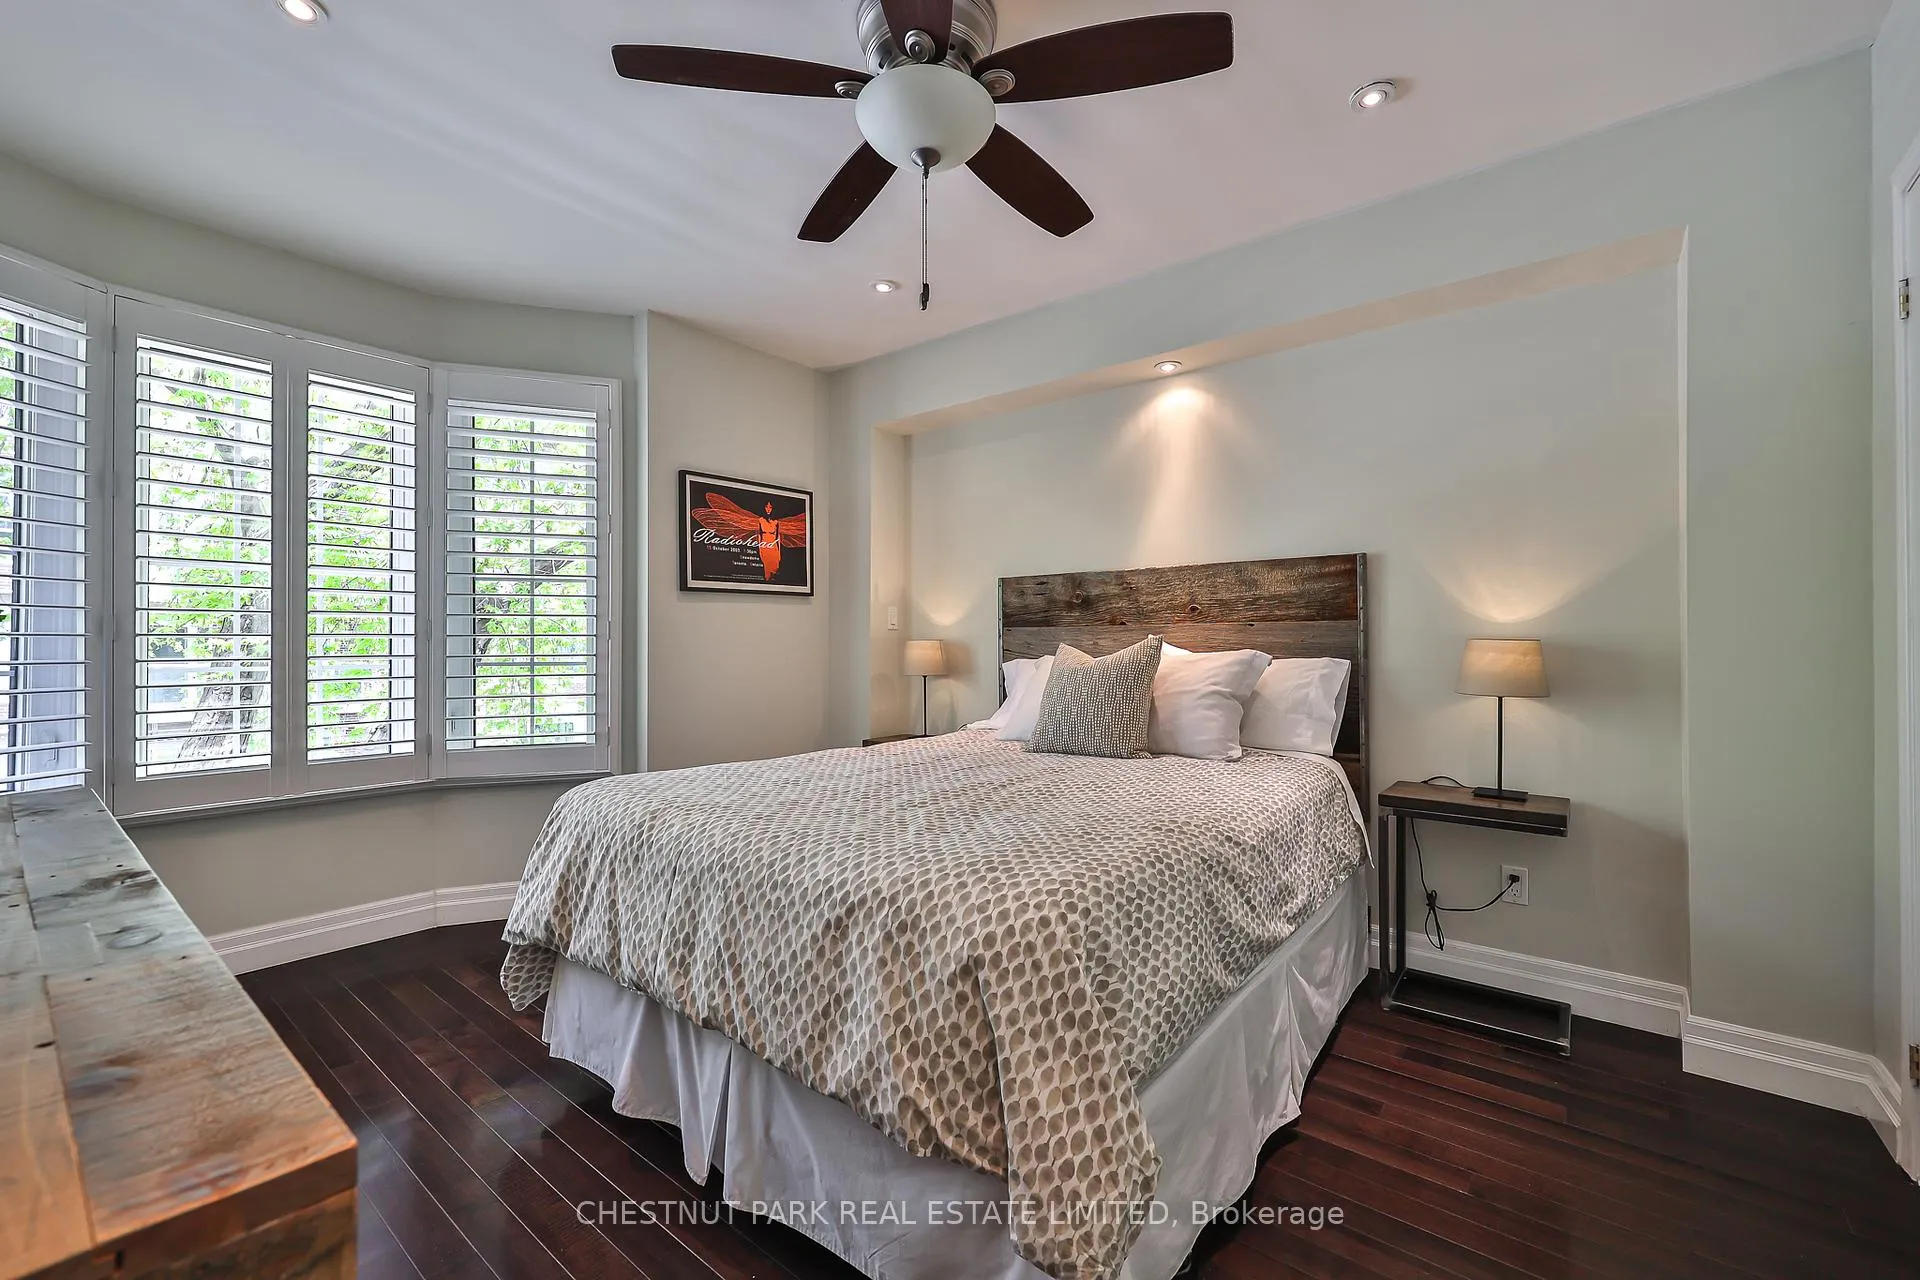
- Primary Bedroom—Second level, Bay Window, Walk-In Closet(s), 3 Pc Ensuite
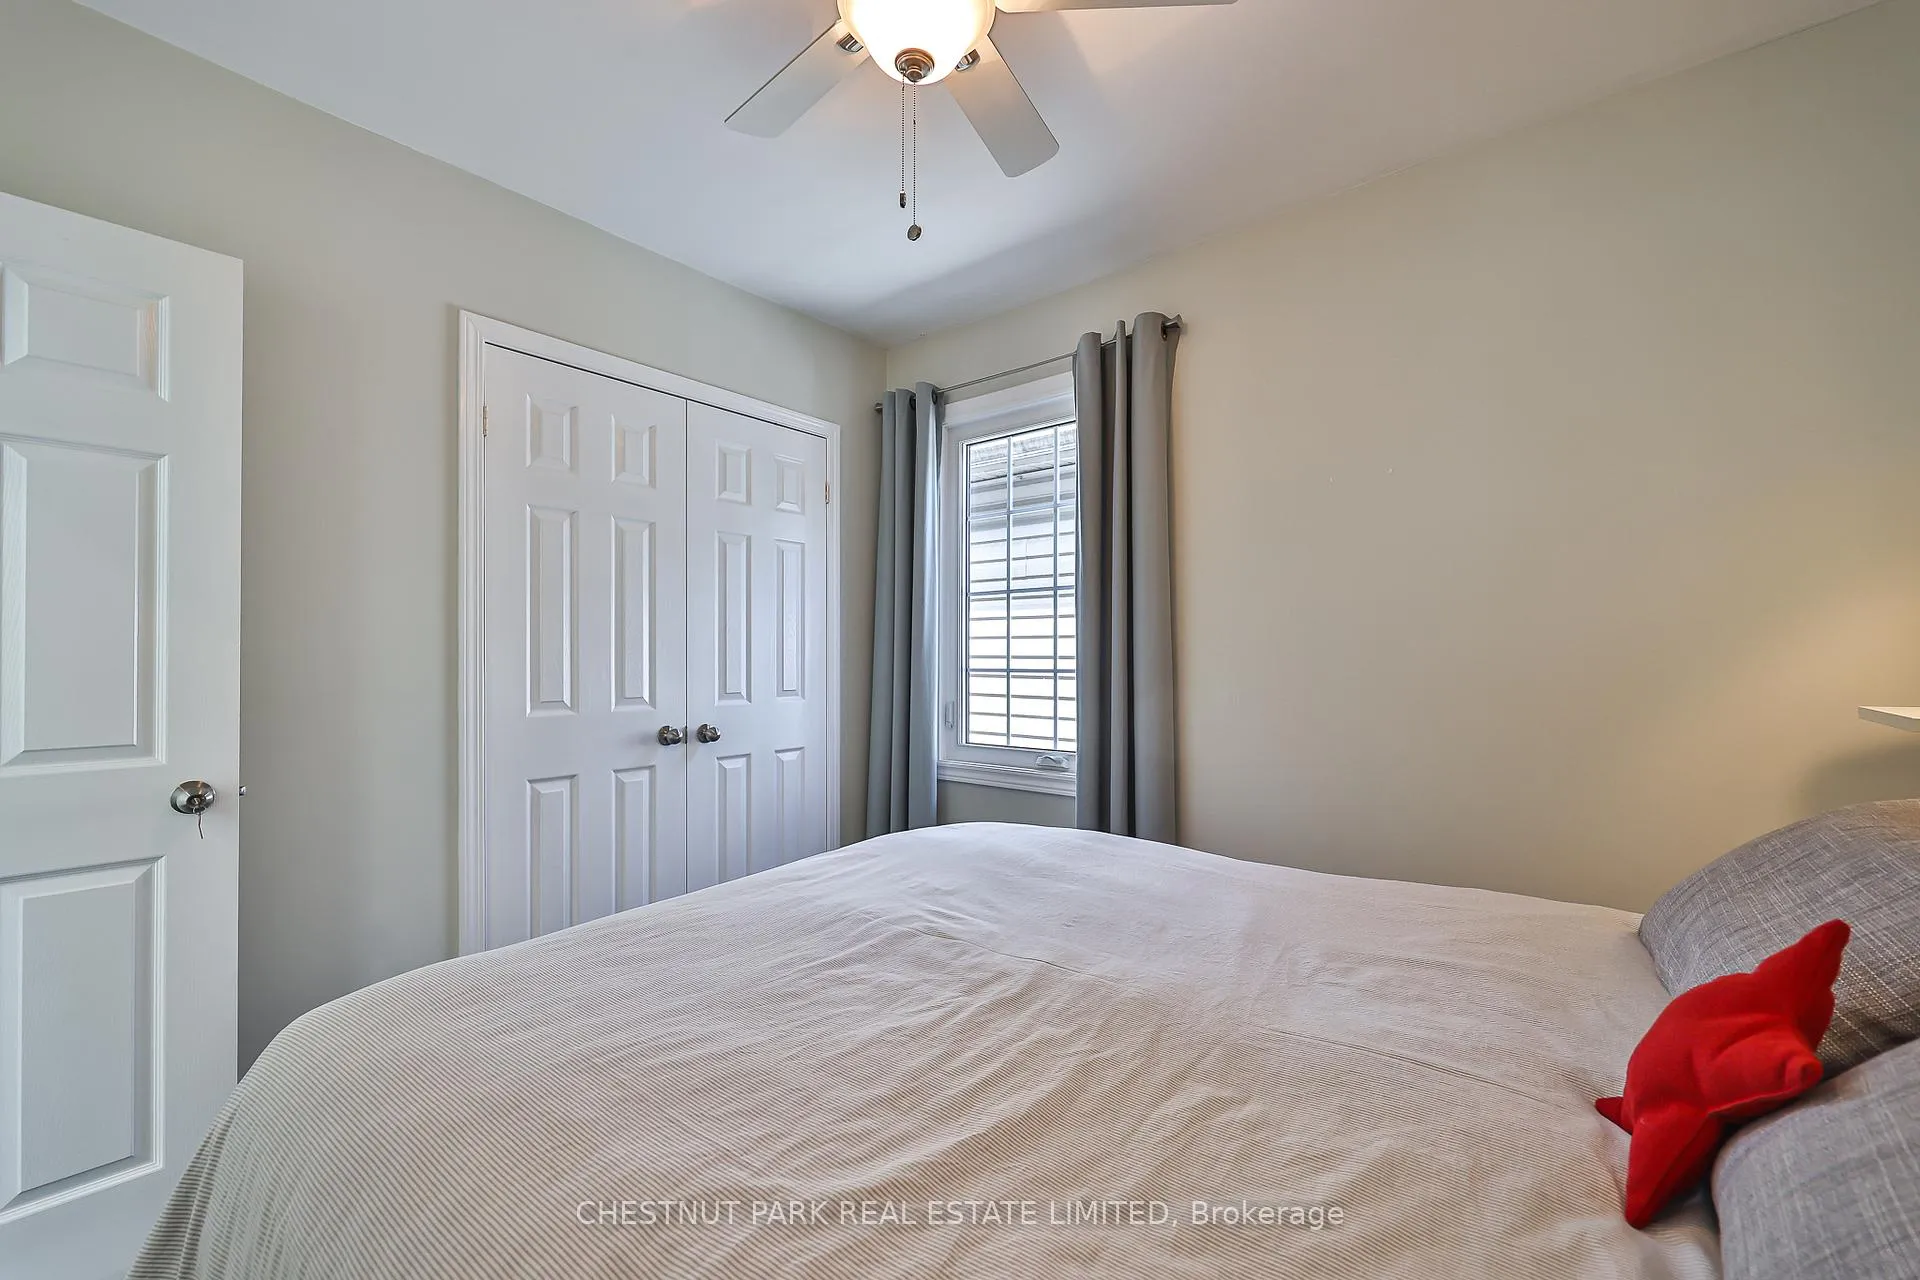
- Bedroom 2—Second level, Hardwood Floor, Large Closet, Ceiling Fan(s)
- Bedroom 3—Second level, Hardwood Floor, Large Closet, Large Window
- Bedroom 4—Third level, Hardwood Floor, Large Closet
- Recreation—Lower level, Vinyl Floor, Pot Lights, 3 Pc Bath
- Exercise Room—Lower level, Large Closet, Window
Washrooms
- 2-piece, Main
- 4-piece, Second
- 3-piece, Second
- 3-piece, Lower
- Municipality
- Toronto
- Neighbourhood
- South Riverdale
- Main cross streets
- Queen St East & Logan Ave
- Directions
- Booth is one way going South from Queen St.
- MLS® number
- E13147466
- Data source
- Toronto Regional Real Estate Board
- Status change
- 2026-05-25
- Listed on
- 2026-05-20
- Days on market
- 5 days
- Possession type
- 90+ days
- Co-op commission
- 2.5%
- Seller
- Listed by
- CHESTNUT PARK REAL ESTATE LIMITED
Home Market Value
Current home valuation for 110 Booth Avenue, Toronto, South Riverdale, Toronto, ON. Listed for $1,299,000
HOMEH Estimate
$1,560,000
Estimated Sales Range
$1,232,400 - $1,887,600
HOMEH Estimate for 110 Booth Avenue, Toronto, South Riverdale
Calculated with a real agent's CMA method — 45+ years of experience, codified. Not an AI guess.
For the owner
Is this your home? Track its value.
Get this home's HOMEH Estimate by email once a month, with how many homes are for sale around you.
Mortgage Payment Calculator
Compare up to 4 down payment scenarios
5% on first $500K + 10% on $799,000 over $500K
$104,900
| Scenario 1 | Scenario 2 | Scenario 3 | Scenario 4 | |
|---|---|---|---|---|
−Down payment | % $ | % $ | % $ | % $ |
+CMHC insurance | $47,751 | $36,242 | $30,916 | $0 |
=Total mortgage | $1,241,532 | $1,205,342 | $1,135,066 | $1,039,200 |
Amortization | ||||
Mortgage rate | % | % | % | % |
| Payment frequency | ||||
=Mortgage payment | $6,062monthly | $5,885monthly | $5,542monthly | $5,074monthly |
Land Transfer Tax
$22,455
$22,455
$44,910
Around this home
Data provided by OpenStreetMap & Fraser Institute School Rankings
Ask HOMEH
New!Hi there!
👋Text or call (416) 301-9001
Recommended for you
Based on homes you've looked at.
No recommended properties found.
Nearby similar homes
No nearby properties found.
More real estate resources
Other homes nearby
Explore this area
Nearby neighbourhoods
No nearby listings available.