
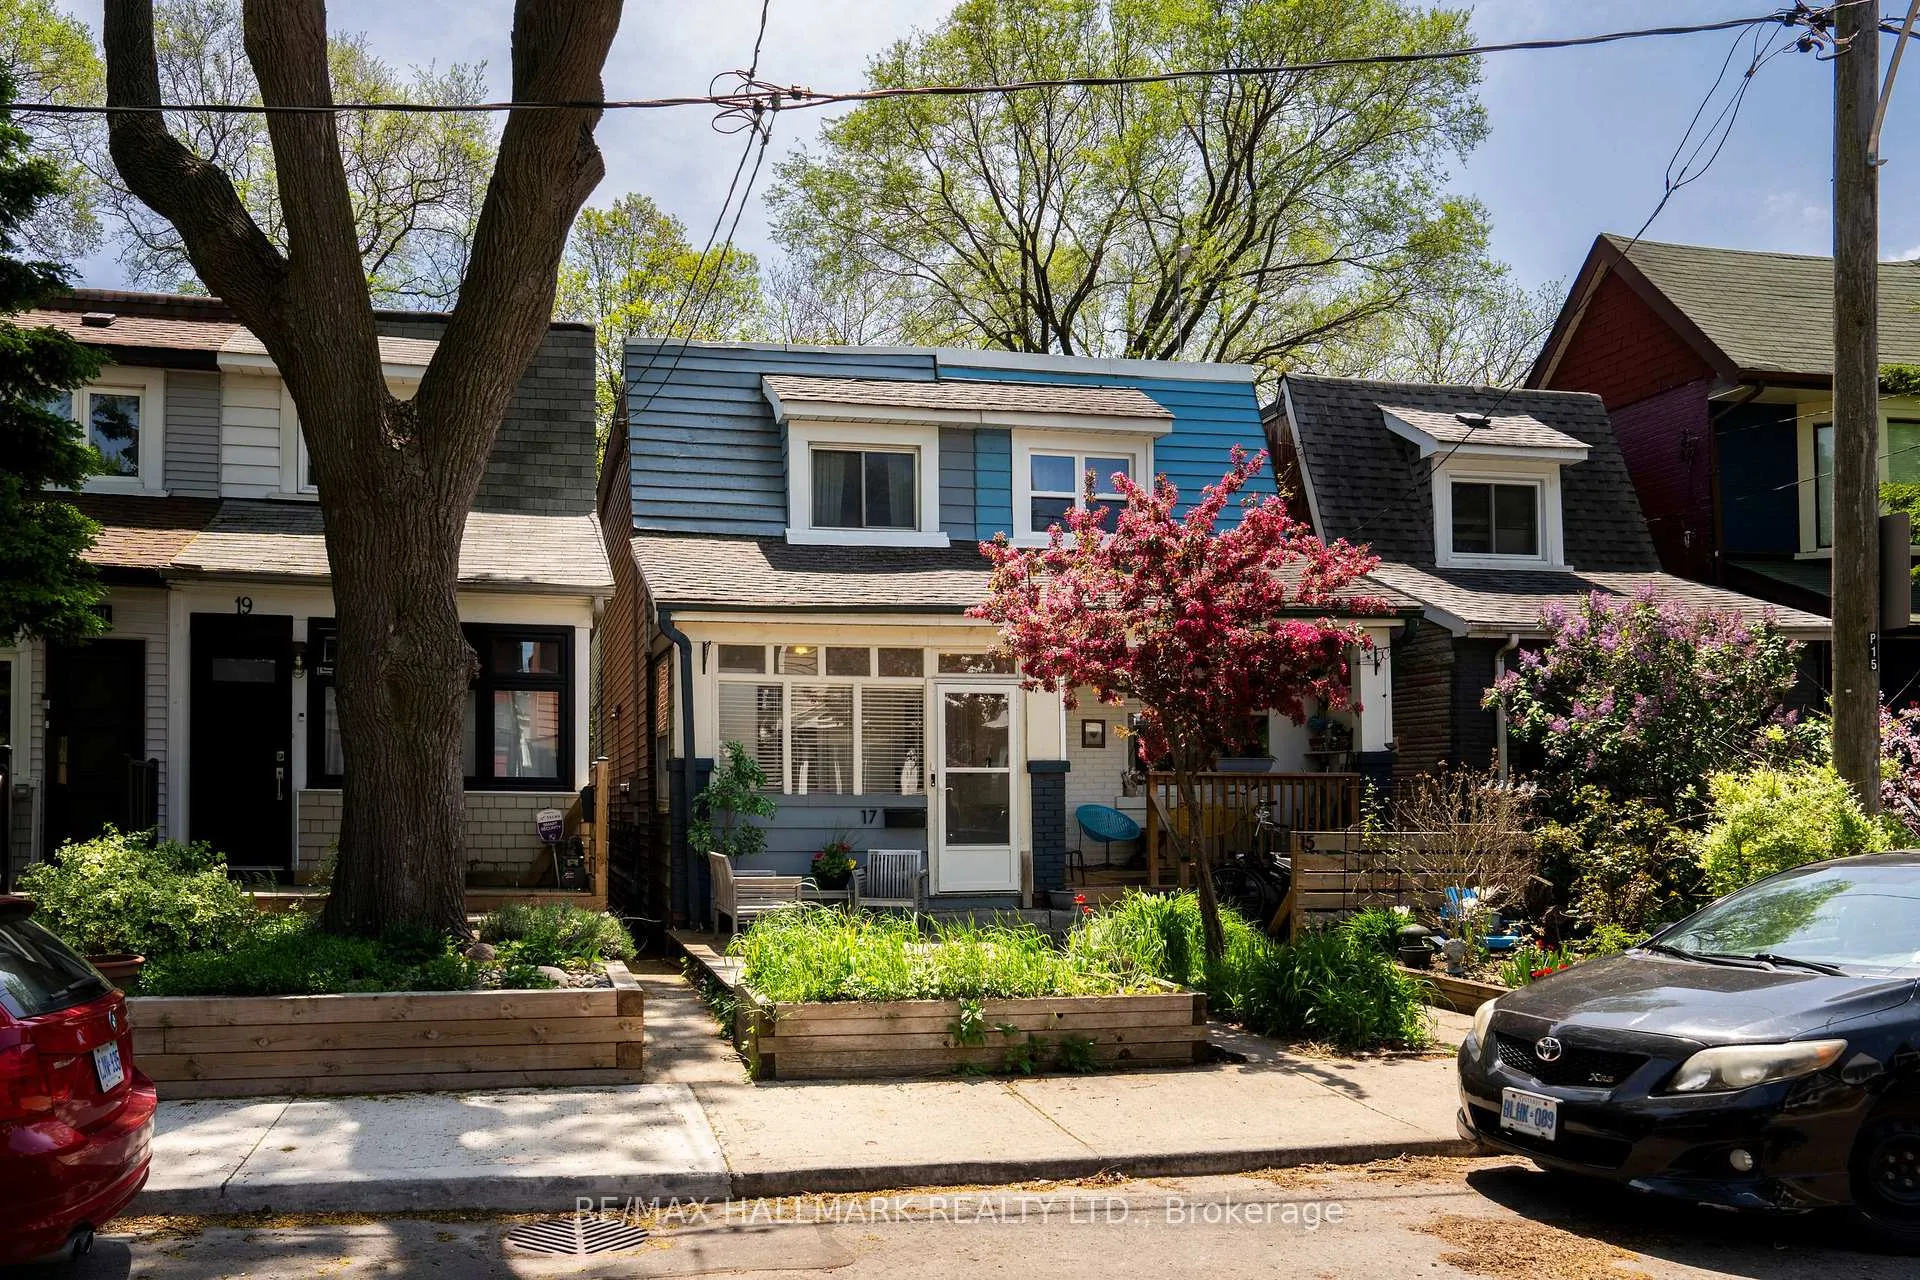
17 Mountalan Avenue
Toronto (Greenwood-Coxwell), ON M4J 1H3
- 2+1Bedrooms
- 2Bathrooms
- 0Garage
- 1100–1500Sq Ft
- $4,886Tax
- 13×100 ftLot Size
 Estimated Value:$976,500See Free Estimate Report

Property not available for sale or for rent.
HOMEH One: full-service selling for a 1% listing fee. The buyer's agent commission is separate.
Free Home EvaluationHow Much Is My Home Worth?Homes for Sale NearbySale & Price History for 17 Mountalan Avenue, Toronto, Greenwood-Coxwell
Real estate boards require you to or to see the full details of this property.
*Sold prices and complete sale & price history are regulated data. Under the Trust in Real Estate Services Act, 2002 (TRESA) and the rules of the Real Estate Council of Ontario (RECO), and pursuant to the Multiple Listing Service® rules of the Canadian Real Estate Association (CREA) and the Toronto Regional Real Estate Board (TRREB), this information may be shown only to registered users who have agreed to the applicable terms of use (a Virtual Office Website, or "VOW," arrangement). HOMEH Inc., Brokerage therefore provides it to signed-in members only. Creating an account is free and takes under a minute.
About 17 Mountalan Avenue, Toronto, Greenwood-Coxwell
Summarized Description
- Thoughtfully renovated semi-detached home
- Charming 3-season sunroom for relaxation
- Spacious kitchen with heated floors
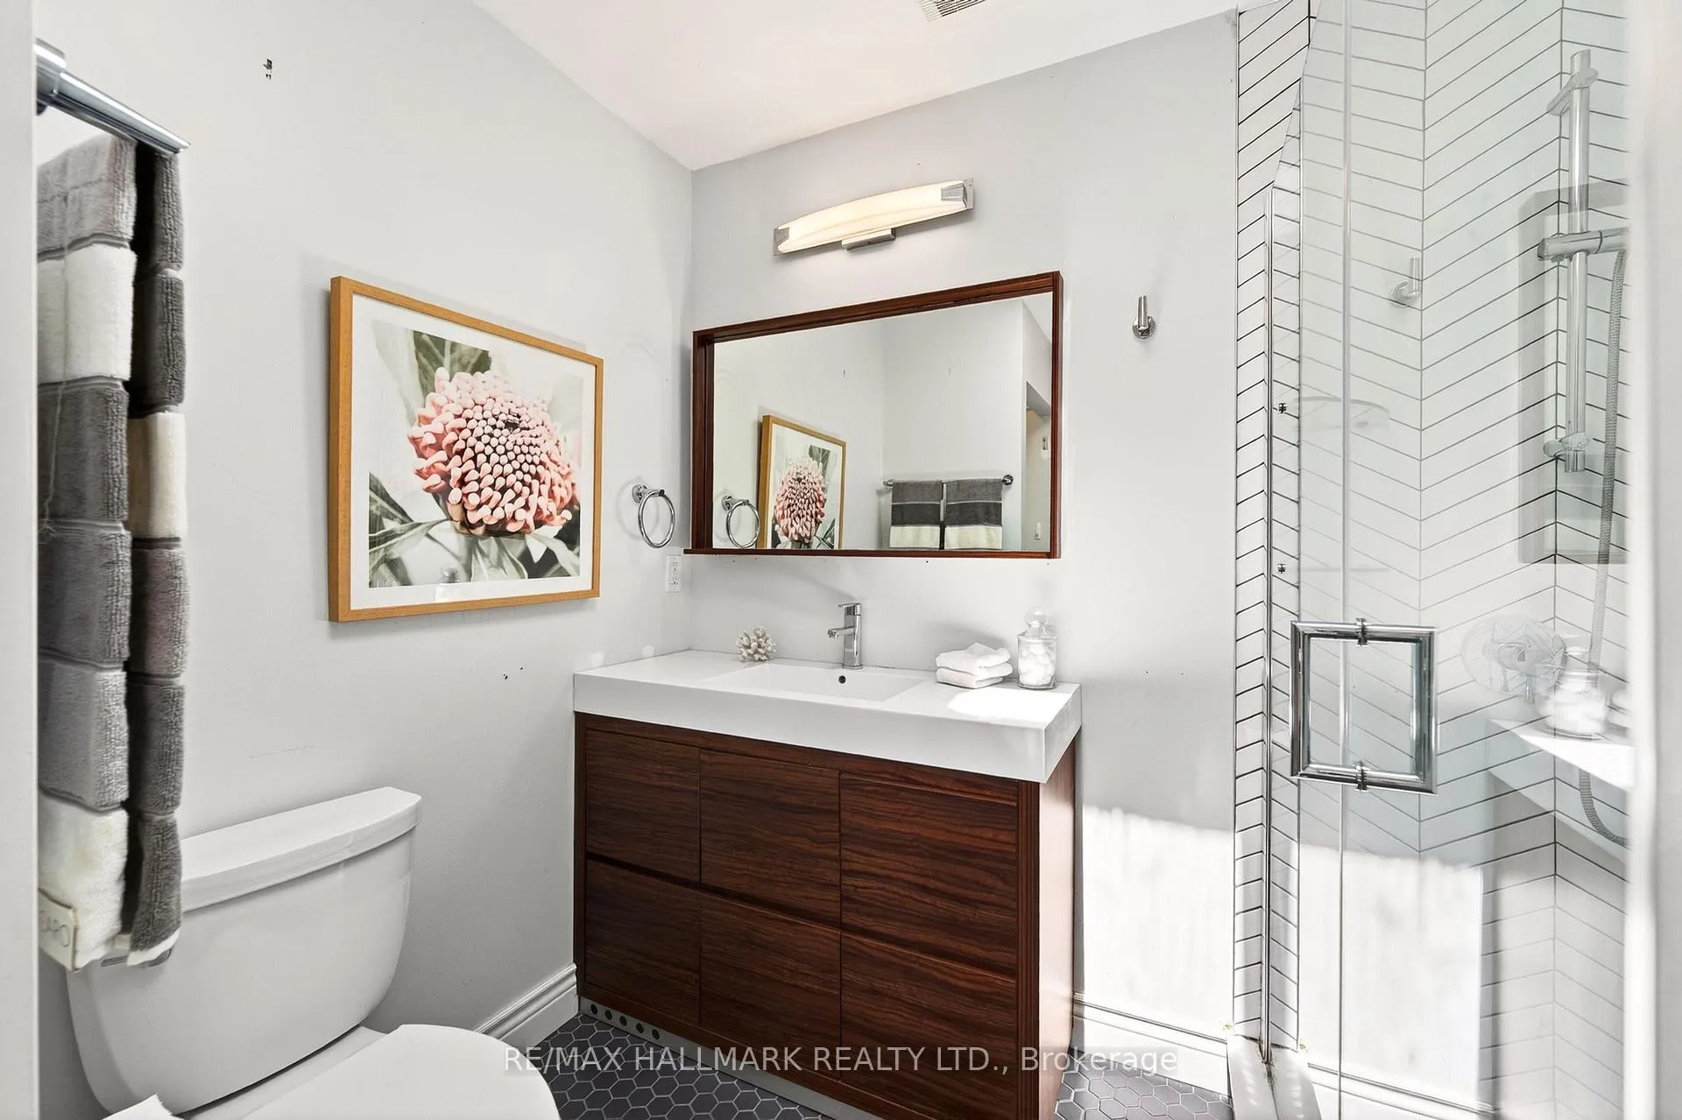
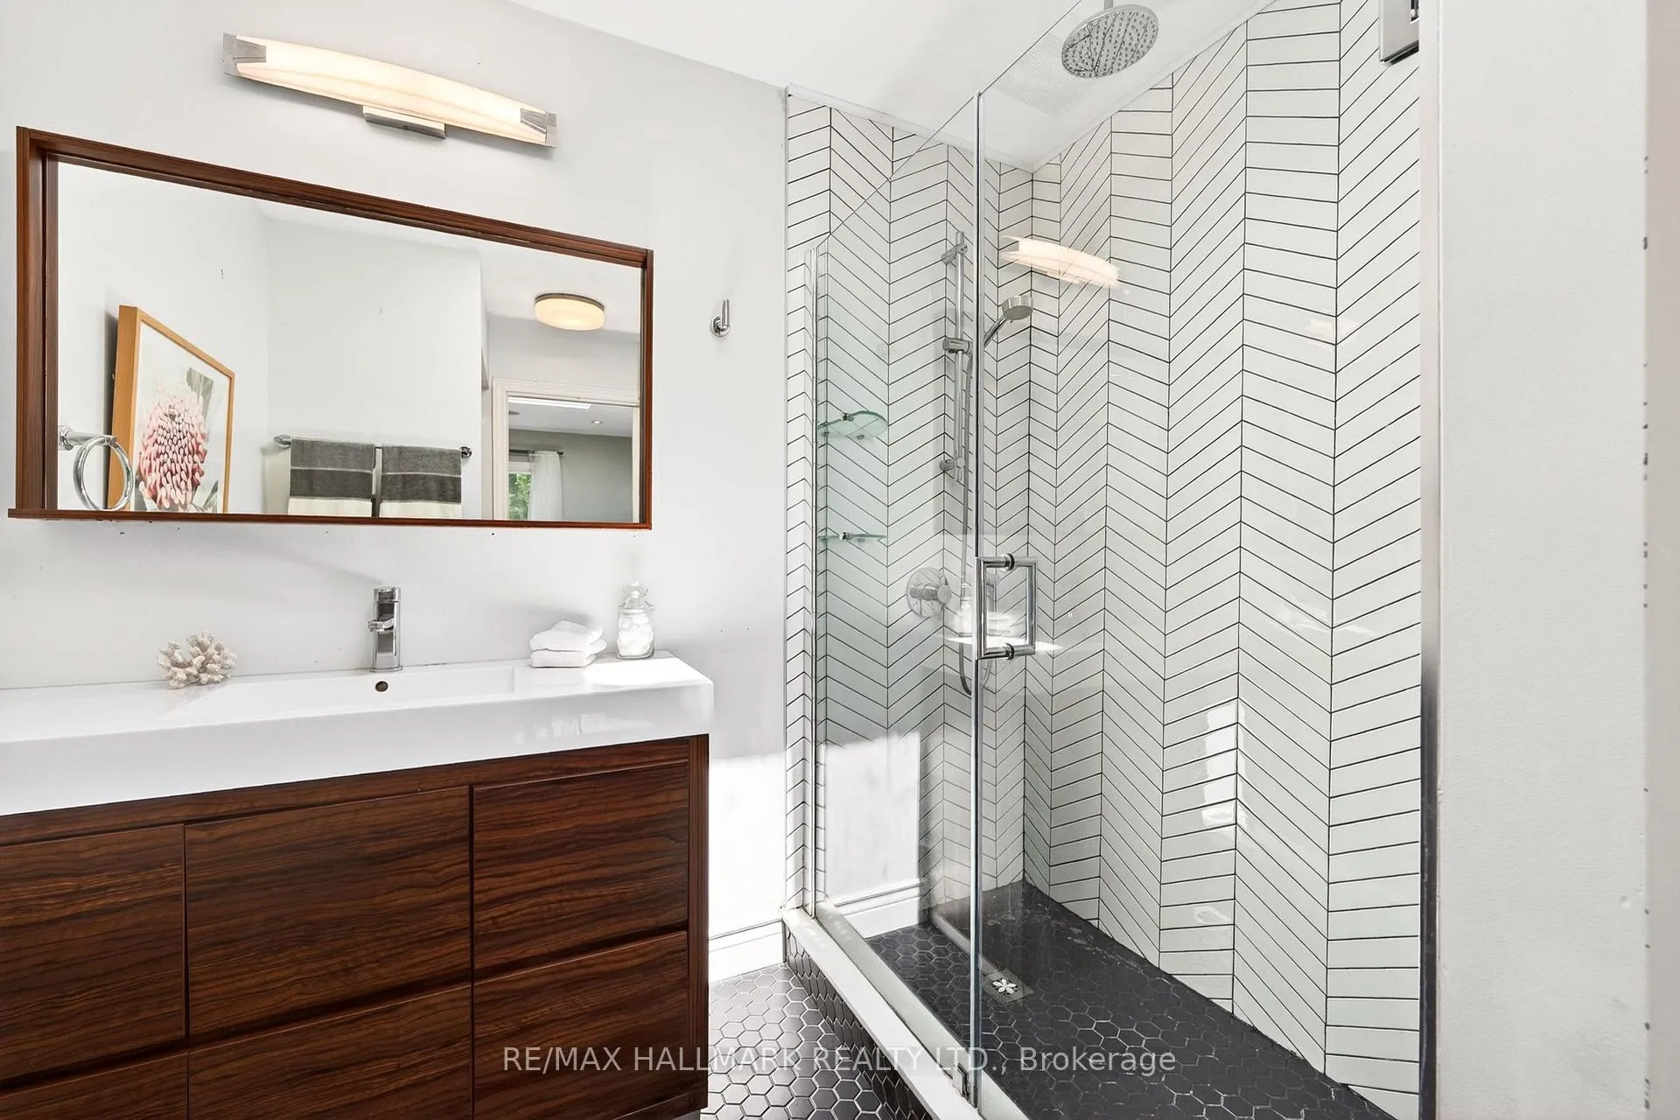
- Two spa-inspired bathrooms for convenience
- Private ensuite bath with skylights
- Large back deck and fenced yard
- Located near vibrant Danforth area
- Ample street parking available
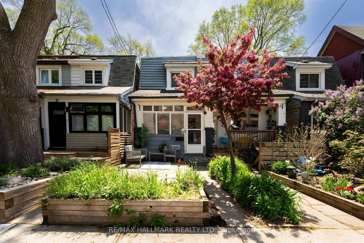
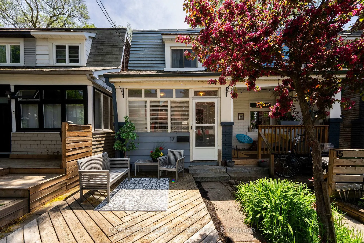
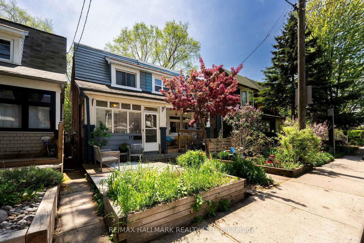
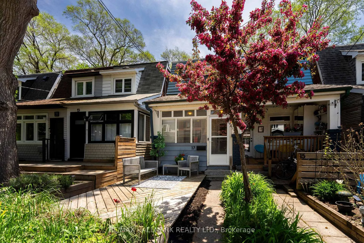
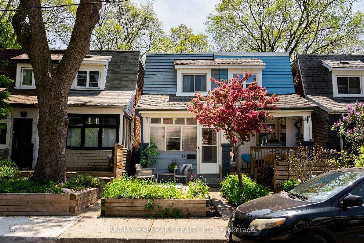
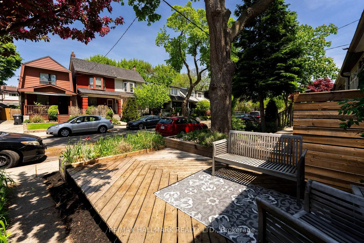
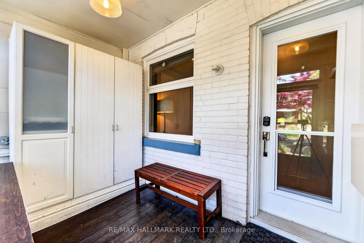
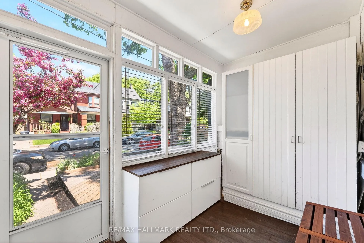
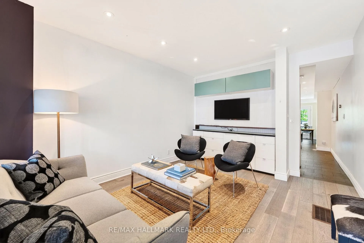
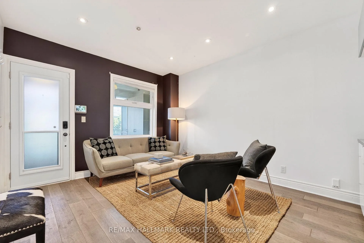
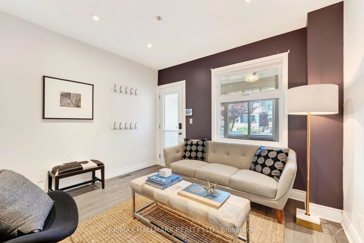
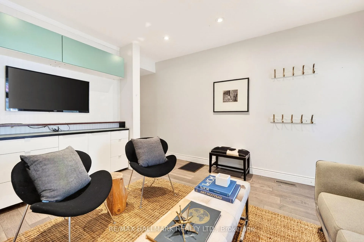
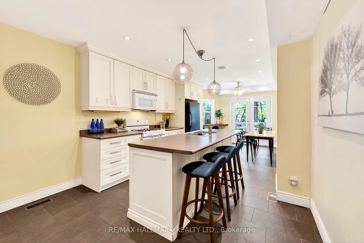
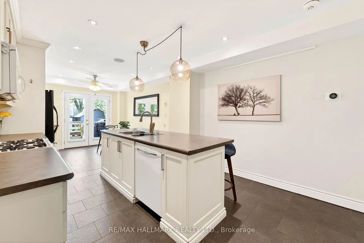
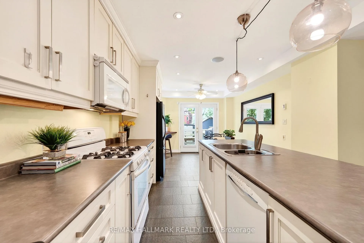
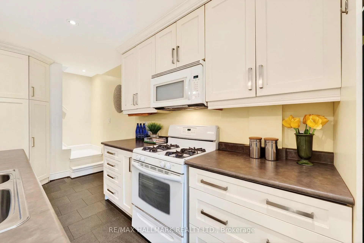
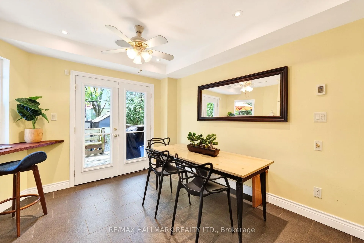
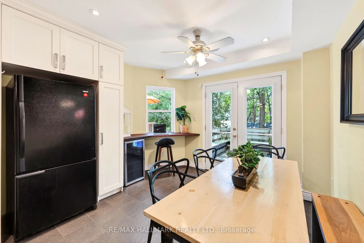
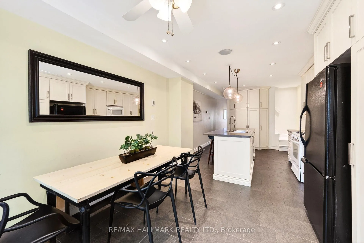
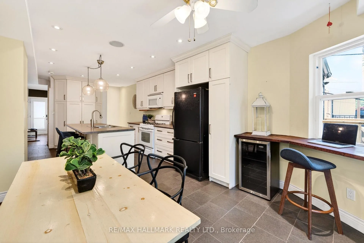
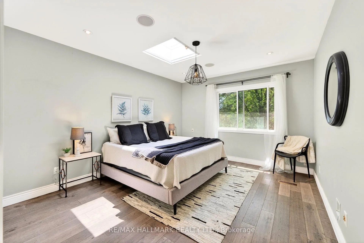
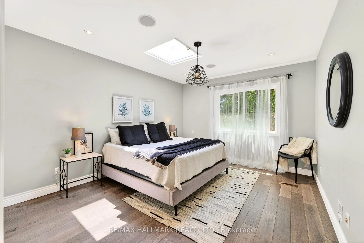
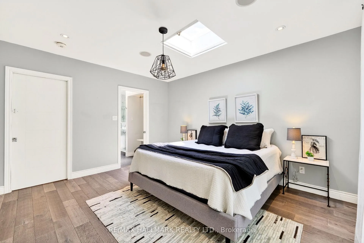
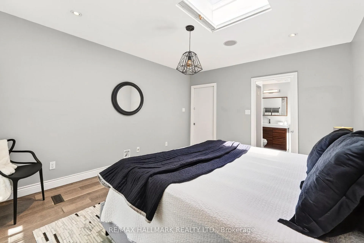
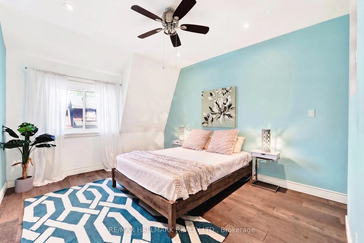
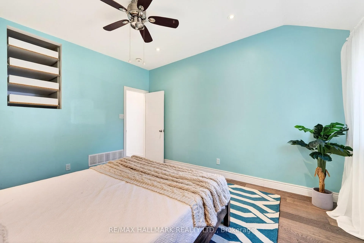
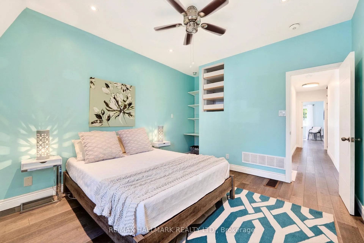
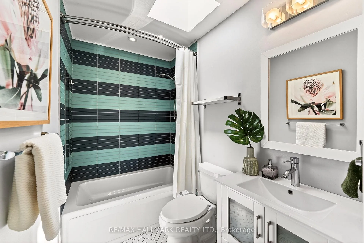
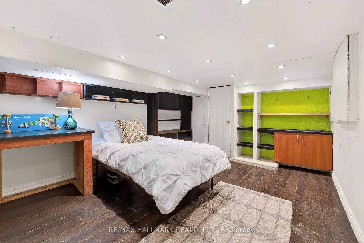
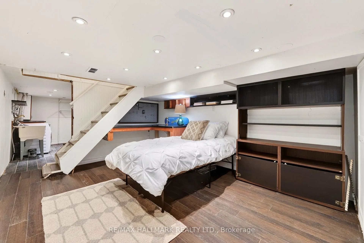
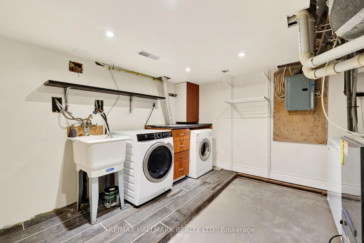
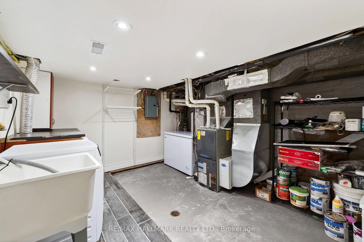
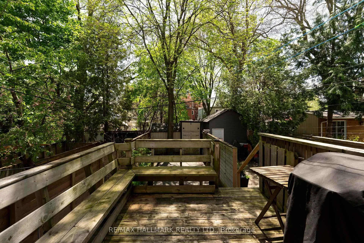
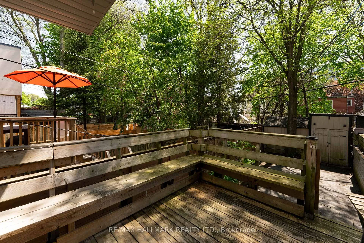
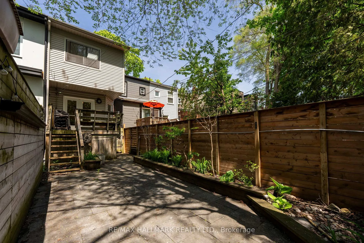
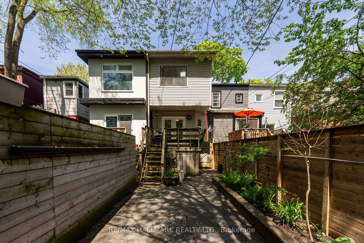
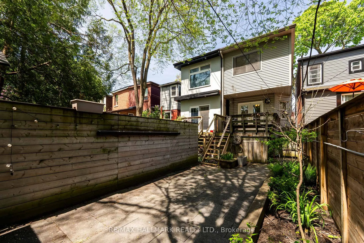
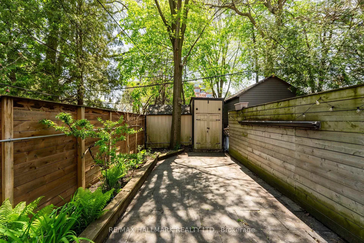
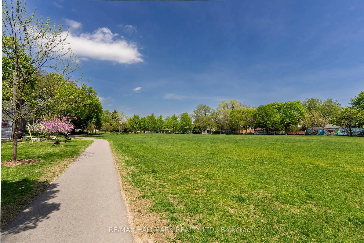
Take it all in on Mountalan ~ tucked along a quiet, tree-lined cul-de-sac and just steps from Felstead Park, this thoughtfully renovated Danforth 2-storey semi invites you to slow down and settle in. Updated with permits in 2016, this residence blends function and warmth with effortless style. A charming 3-season sunroom greets you and the perfect perch to start your day with your morning brew, or for stowing bikes and gear, that leads into a light-filled main level with (nearly) 9"FT ceilings that create a lofty vibe. The living space is made for unwinding, while the spacious kitchen flows seamlessly into a sun-soaked dining area has heated porcelain tiled floor and framed by wall-to-wall windows with full southern exposure. Upstairs are Two generous bedrooms each with closets, Two spa-inspired bathrooms means no waiting and creates a bright, easy everyday rhythm. Primary bedroom has 2 closets and private ensuite Bath with skylights to let the sunshine in. The lower level offers a peaceful retreat with a cozy zen den (or 3rd Bdrm), plus laundry and additional utility/storage space. Step out onto your prime south facing large back deck and fully fenced rear yard that has natural slate pavers for low maintenance living. Just three blocks to Danforth's vibrant shops, restaurants, and subway, this is city living with a neighbourhood feel, recognized by Toronto Life as one of the best with a 90.6 ranking score. Ample street permit parking on both sides of the street. "Escape the city without leaving town. Make this your little getaway and slow it all down."
Key Facts & Features
Property Costs
- Annual Property Tax Amount
- $4,886
- Land Transfer Tax Fee
- $20,910
Rental Items
- Rental Equipment
- None
- Basement Type
- Partially Finished
Interior Features
- Laundry Level
- Lower Level
- Interior Extras
- Carpet Free, Water Heater Owned
- Fireplace/Stove
- No
- Elevator
- No
Exterior Features
- Exterior Extras
- Porch Enclosed, Deck
- Pool
- None
Building
- Building Type
- Semi-Detached
- Building Style
- 2-Storey
- Approx Age
- 100+
Construction
- Exterior Finish
- Brick, Vinyl Siding
- Roof
- Flat, Shingles
- Foundation Details
- Concrete
- Special Designation
- Unknown
Lot
- Lot Front
- 13.08 ft
- Lot Depth
- 100.00 ft
Inclusions
- Inclusions
- Black Fridge, White Gas Stove, O/H Micro Fan, White Dishwasher, Bar Fridge, Basement Freezer, WiFi enabled Smart Thermostat, All Electric Light Fixtures, All Window Blinds & Rods, All existing Built-in Custom Cabinets (living room & basement), American Standard Gas Furnace (June 2009) and Navien Tankless Water (June 2009).
Exclusions
- Exclusions
- 2nd floor bedroom drapes (front & rear)
Parking & Garages
- Garage Type
- None
- Garage Spaces
- 0
- Parking Spaces
- 0
- Total Garage And Parking Spaces
- 0
Heating & Cooling
- Heat Source
- Gas
- Heat Type
- Forced Air
- Air Conditioning
- None
- Water
- Municipal
- Sewers
- Sewer
- Bedrooms
- 2 + 1
- Washrooms
- 2
- Kitchens
- 1
Room sizes
- Living Room—Main level, Large Window, LED Lighting, Hardwood Floor
- Kitchen—Main level, Open Concept, Overlooks Dining, Porcelain Floor
- Dining Room—Main level, W/O To Deck, Overlooks Backyard, Hardwood Floor
- Bedroom—Second level, Closet, Overlooks Frontyard, Hardwood Floor
- Primary Bedroom—Second level, 3 Pc Ensuite, Skylight, Hardwood Floor
- Den—Basement level, Above Grade Window, Closet, Laminate
- Laundry—Basement level, Laundry Sink, LED Lighting, Laminate
- Utility Room—Basement level, Open Concept, LED Lighting, Concrete Floor
- Bathroom—Second level, 4 Pc Bath, Skylight, Tile Floor
Washrooms
- 4-piece, Second
- 4-piece, Second
- Municipality
- Toronto
- Neighbourhood
- Greenwood-Coxwell
- Main cross streets
- Greenwood/Danforth
- Directions
- 3 Blocks South Danforth/East of Greenwood
- MLS® number
- E13147388
- Data source
- Toronto Regional Real Estate Board
- Status change
- 2026-05-26
- Listed on
- 2026-05-20
- Days on market
- 6 days
- Possession date
- 2026-06-29
- Possession type
- Immediate
- Co-op commission
- 2.5% + Many thanks
- Seller
- Listed by
- RE/MAX HALLMARK REALTY LTD.
Home Market Value
Current home valuation for 17 Mountalan Avenue, Toronto, Greenwood-Coxwell, Toronto, ON. Listed for $699,000
HOMEH Estimate
$976,500
Estimated Sales Range
$771,435 - $1,181,565
HOMEH Estimate for 17 Mountalan Avenue, Toronto, Greenwood-Coxwell
Calculated with a real agent's CMA method — 45+ years of experience, codified. Not an AI guess.
For the owner
Is this your home? Track its value.
Get this home's HOMEH Estimate by email once a month, with how many homes are for sale around you.
Mortgage Payment Calculator
Compare up to 4 down payment scenarios
5% on first $500K + 10% on $199,000 over $500K
$44,900
| Scenario 1 | Scenario 2 | Scenario 3 | Scenario 4 | |
|---|---|---|---|---|
−Down payment | % $ | % $ | % $ | % $ |
+CMHC insurance | $26,143 | $19,502 | $16,636 | $0 |
=Total mortgage | $679,708 | $648,602 | $610,786 | $559,200 |
Amortization | ||||
Mortgage rate | % | % | % | % |
| Payment frequency | ||||
=Mortgage payment | $3,319monthly | $3,167monthly | $2,982monthly | $2,730monthly |
Land Transfer Tax
$10,455
$10,455
$20,910
Around this home
Data provided by OpenStreetMap & Fraser Institute School Rankings
Ask HOMEH
New!Hi there!
👋Text or call (416) 301-9001
Recommended for you
Based on homes you've looked at.
No recommended properties found.
Nearby similar homes
No nearby properties found.
More real estate resources
Other homes nearby
Explore this area
Nearby neighbourhoods
No nearby listings available.