
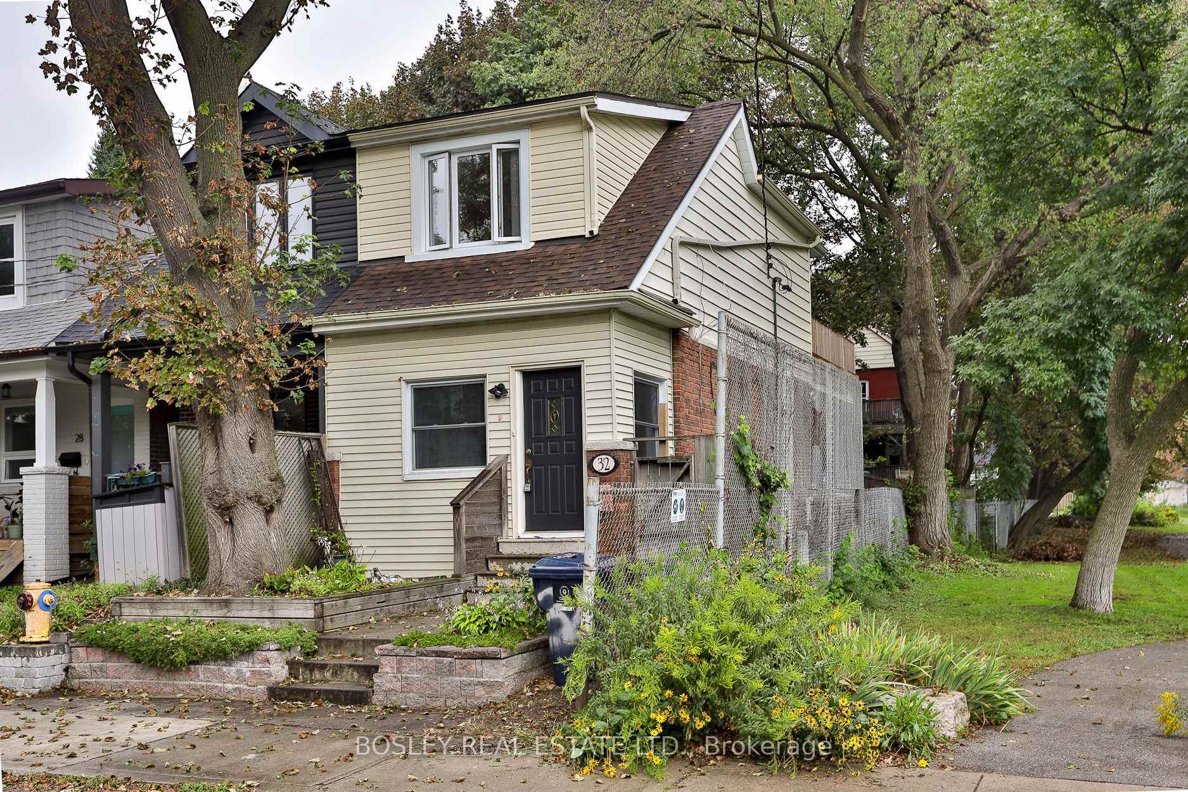
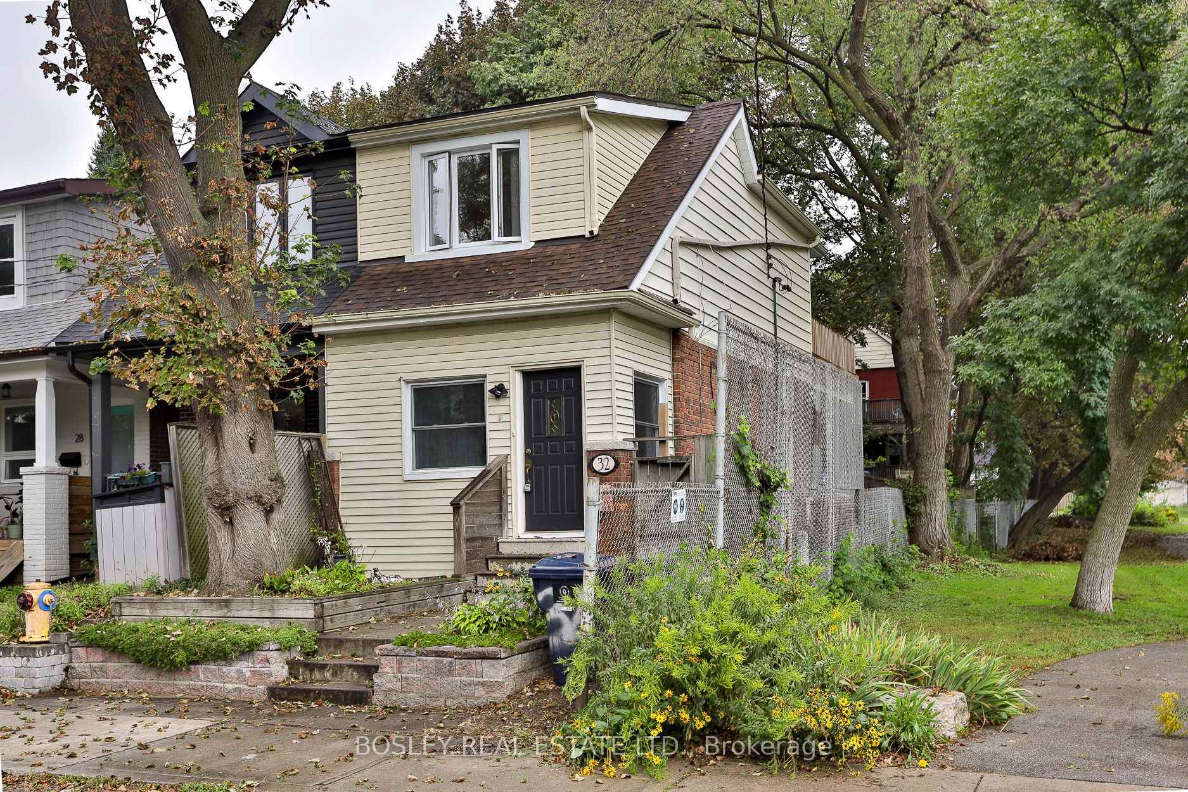
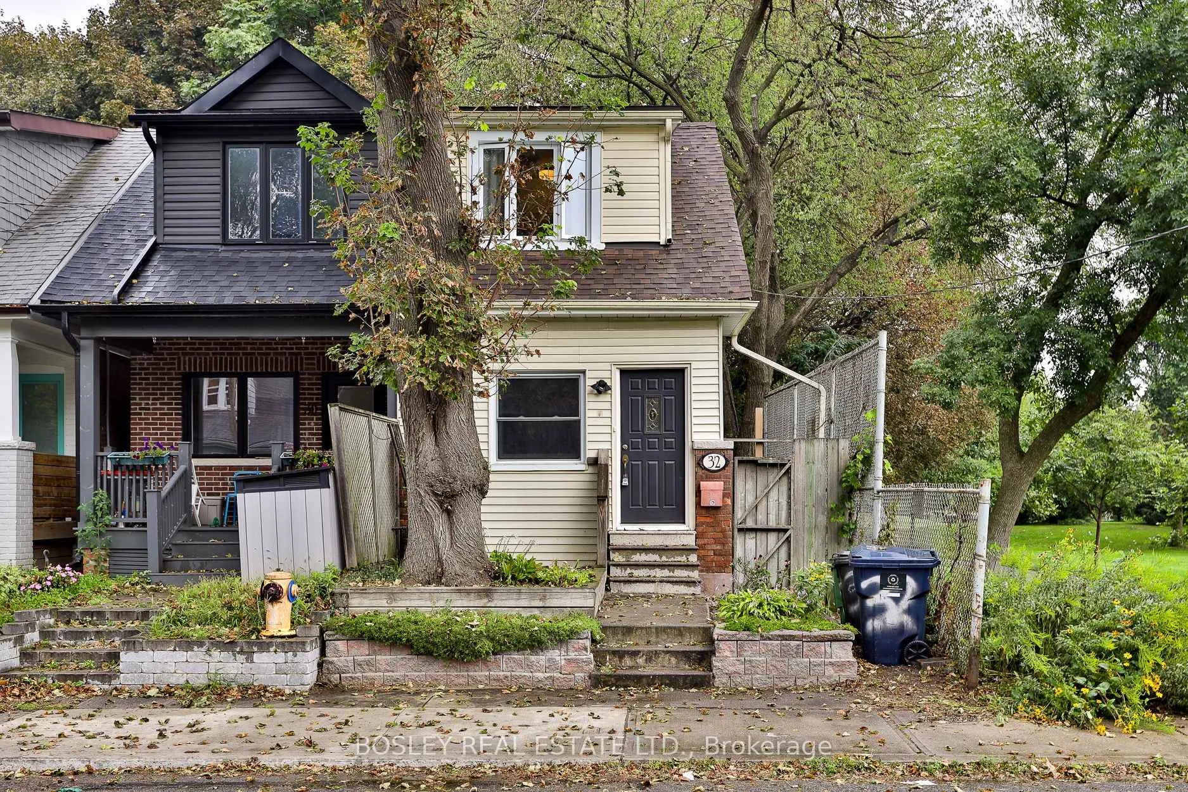
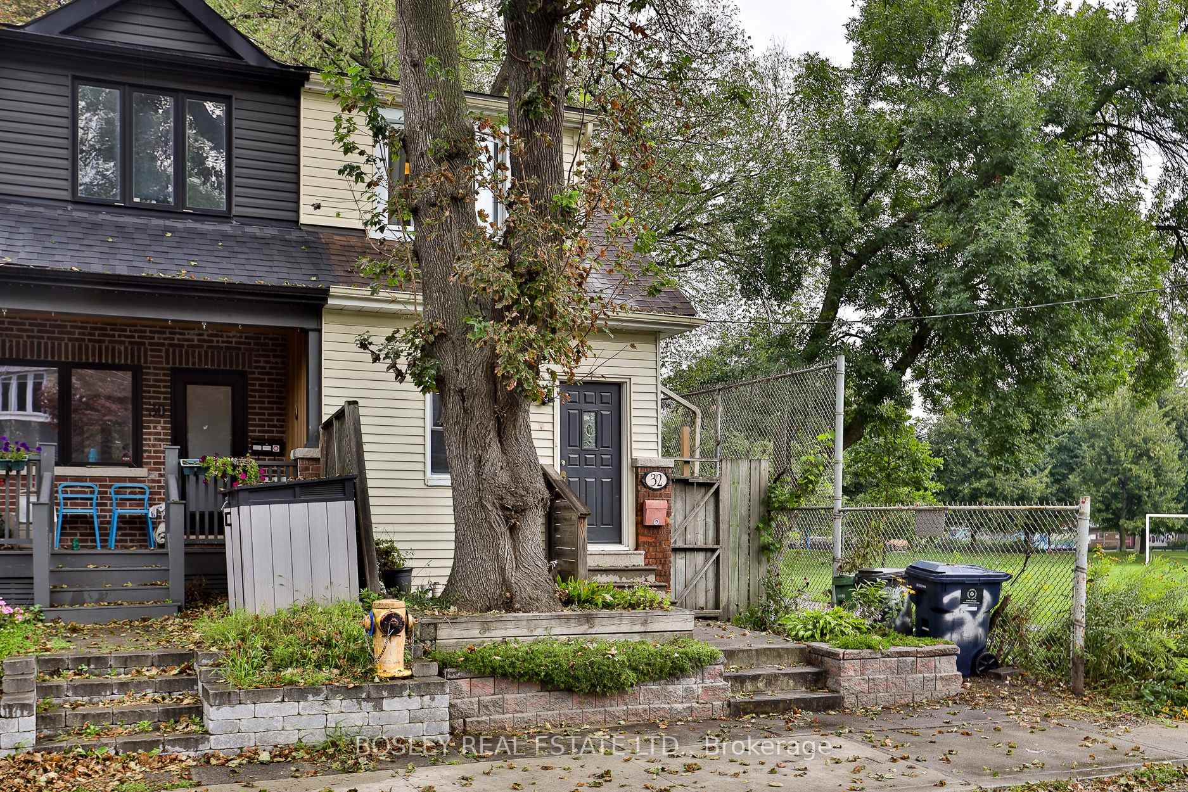
32 Mountalan Avenue
Toronto (Greenwood-Coxwell), ON M4J 1H4
- 2Bedrooms
- 2Bathrooms
- 0Garage
- 1100–1500Sq Ft
- $5,118Tax
- 15×100 ftLot Size
 Estimated Value:$994,000See Free Estimate Report

Property not available for sale or for rent.
HOMEH One: full-service selling for a 1% listing fee. The buyer's agent commission is separate.
Free Home EvaluationHow Much Is My Home Worth?Homes for Sale NearbySale & Price History for 32 Mountalan Avenue, Toronto, Greenwood-Coxwell
| Start Date | End Date | Price | Event | MLS# |
|---|---|---|---|---|
| 2026-09-10 | 2026-09-16 | Login to See Prices | Sold | e13766078 |
Real estate boards require you to or to see the full details of this property.
*Sold prices and complete sale & price history are regulated data. Under the Trust in Real Estate Services Act, 2002 (TRESA) and the rules of the Real Estate Council of Ontario (RECO), and pursuant to the Multiple Listing Service® rules of the Canadian Real Estate Association (CREA) and the Toronto Regional Real Estate Board (TRREB), this information may be shown only to registered users who have agreed to the applicable terms of use (a Virtual Office Website, or "VOW," arrangement). HOMEH Inc., Brokerage therefore provides it to signed-in members only. Creating an account is free and takes under a minute.
About 32 Mountalan Avenue, Toronto, Greenwood-Coxwell
Summarized Description
- Beautifully fully renovated home in a quiet cul-de-sac.
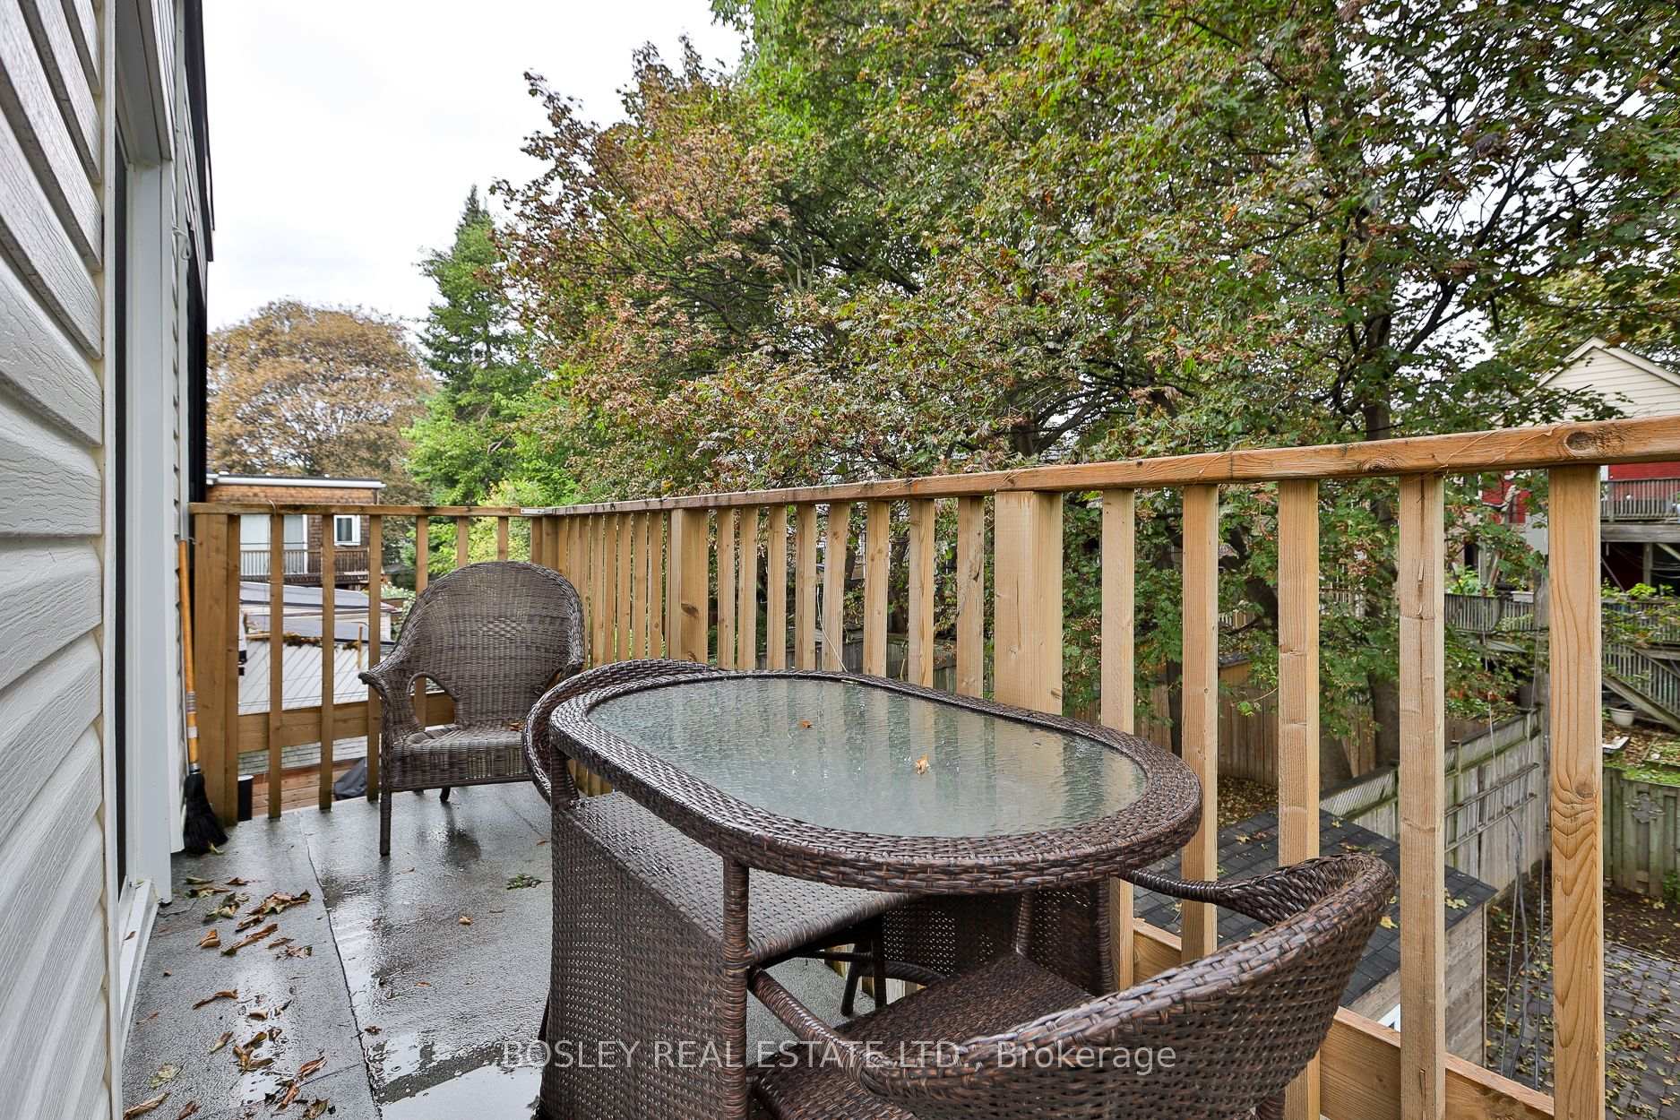
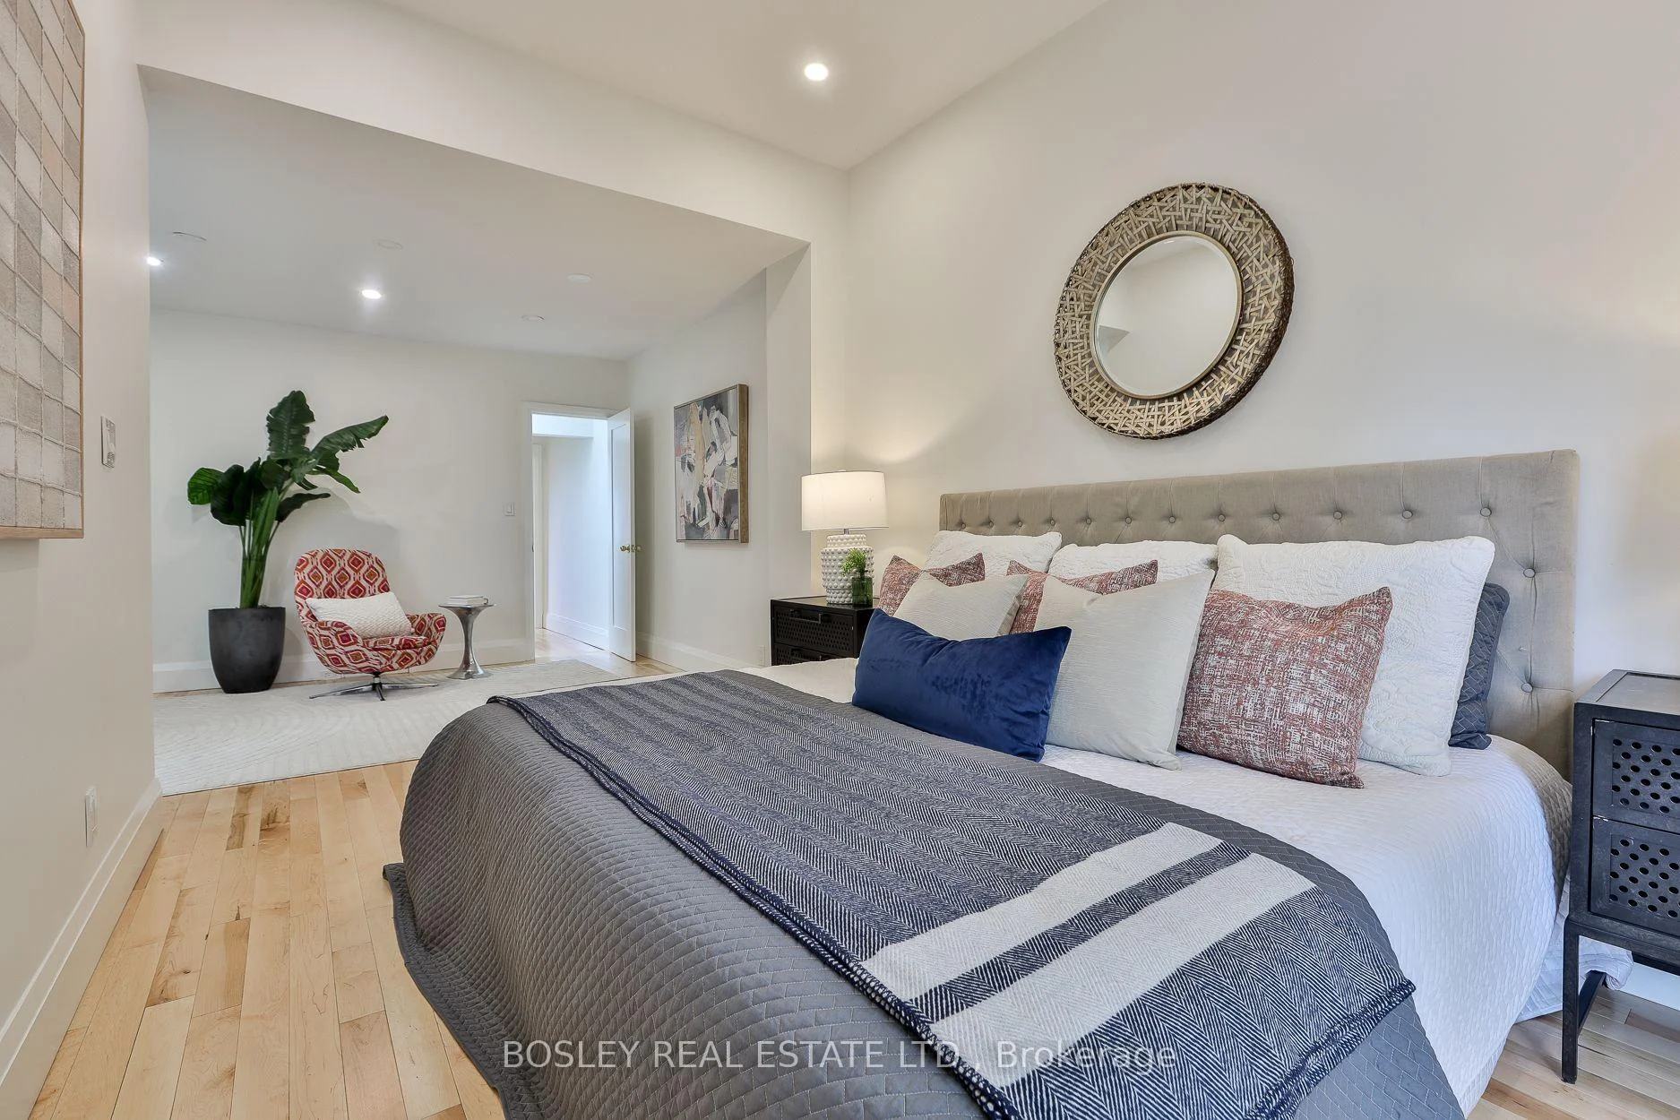
- Expansive primary retreat with private patio.
- Professionally lowered basement with impressive ceilings.
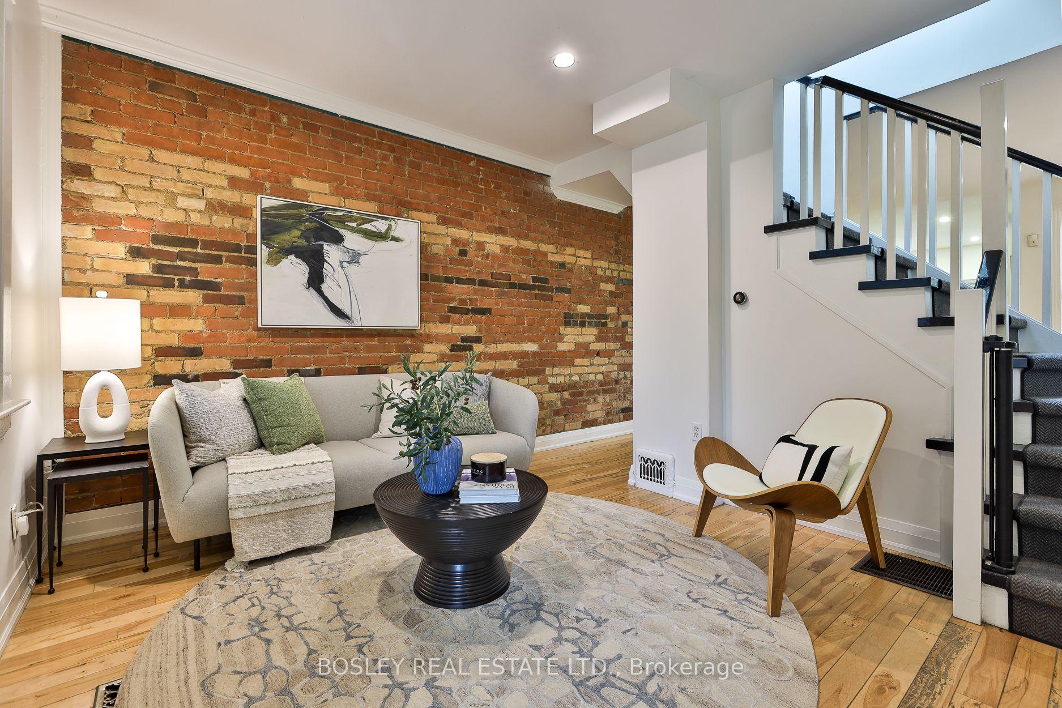
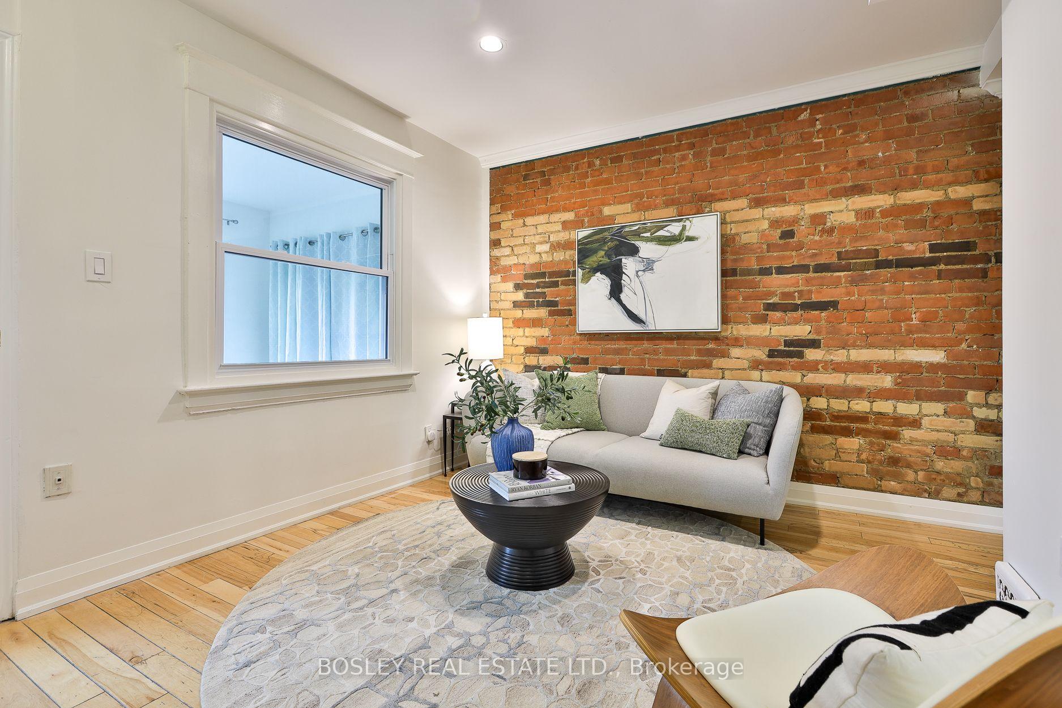
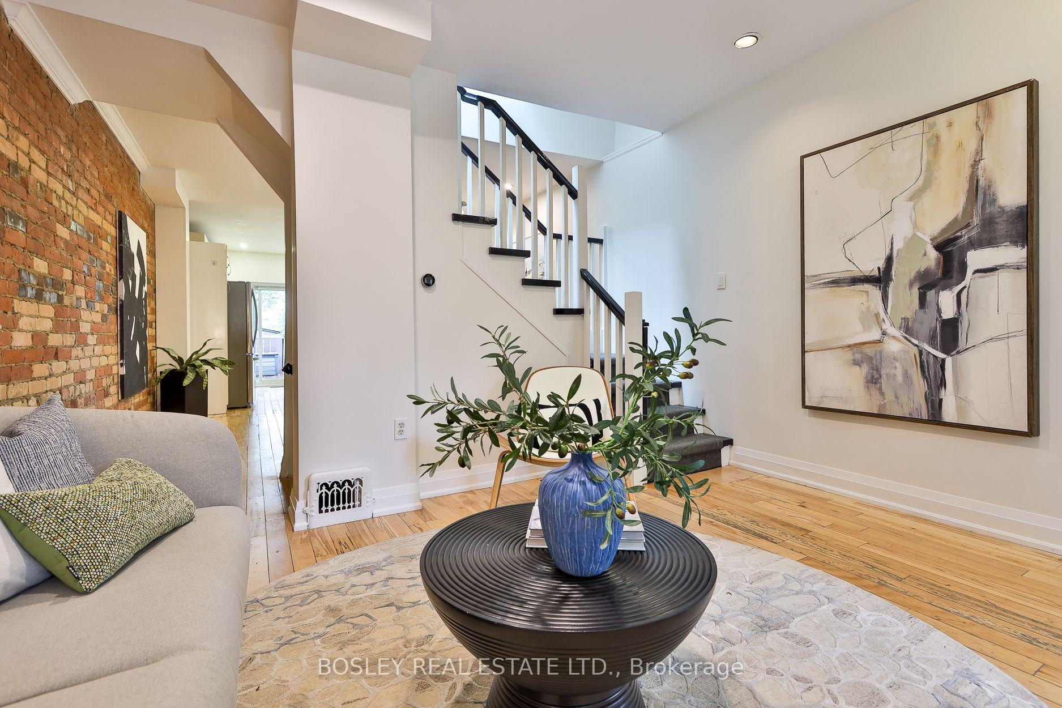
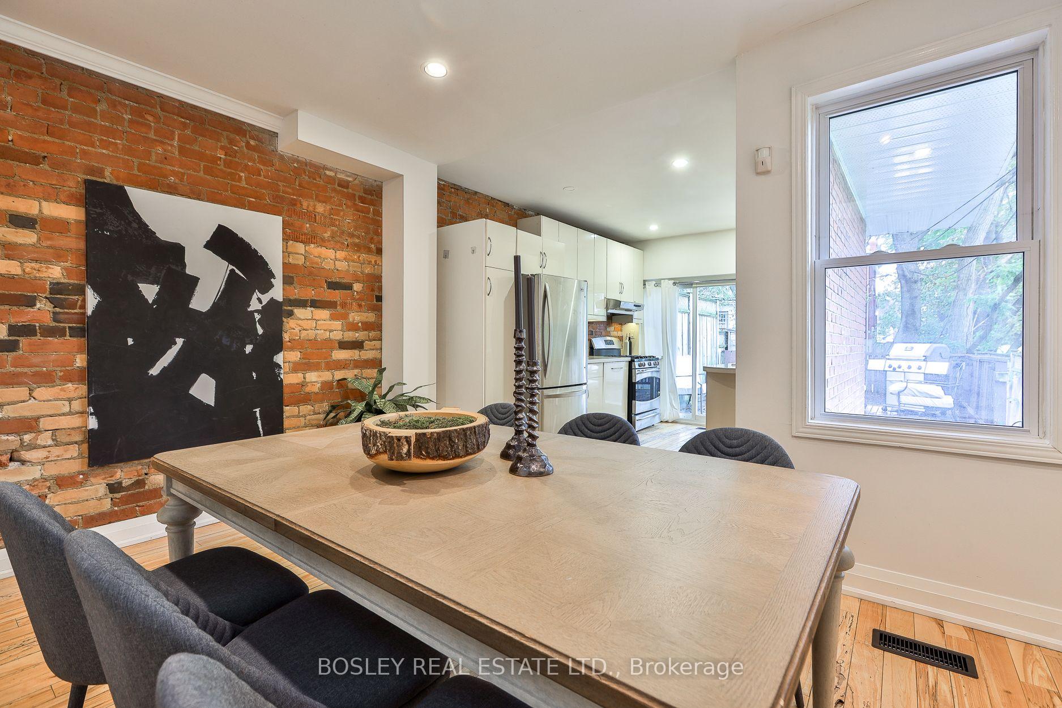
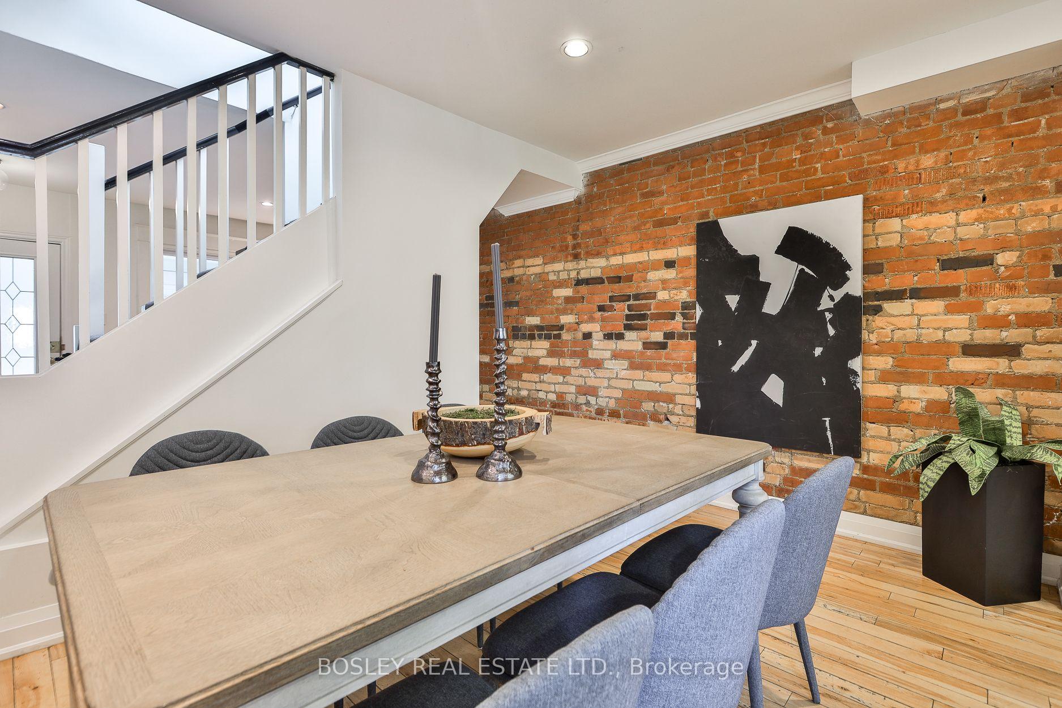
- Open-concept living area with exposed brick.
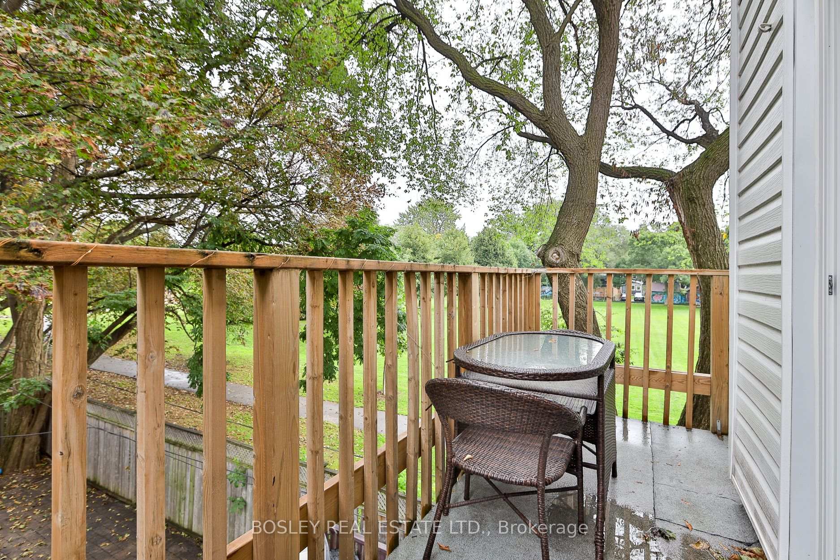
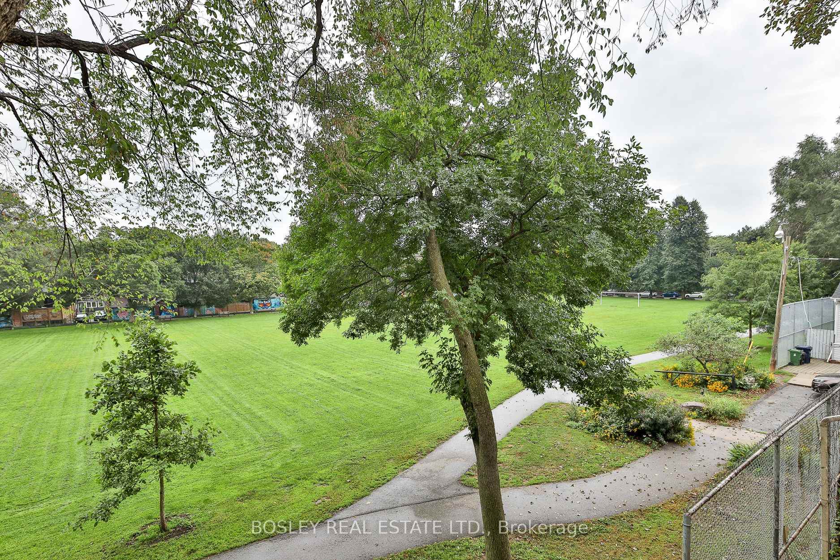
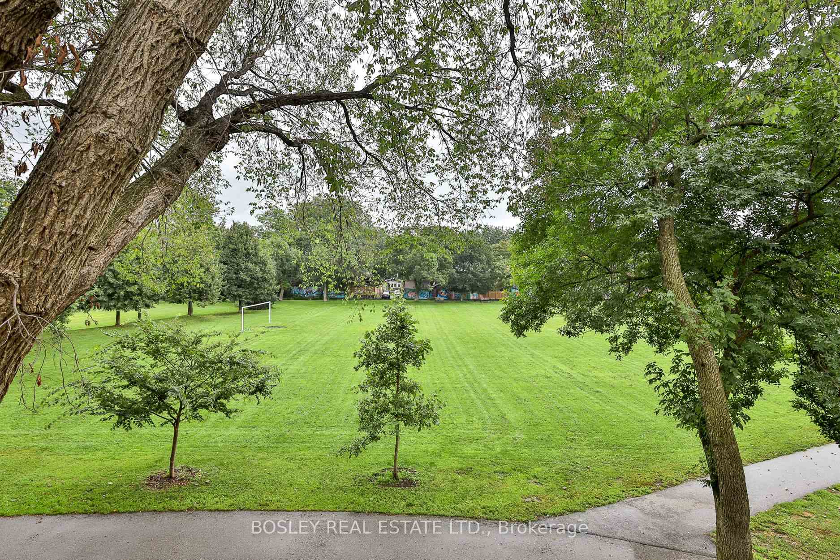
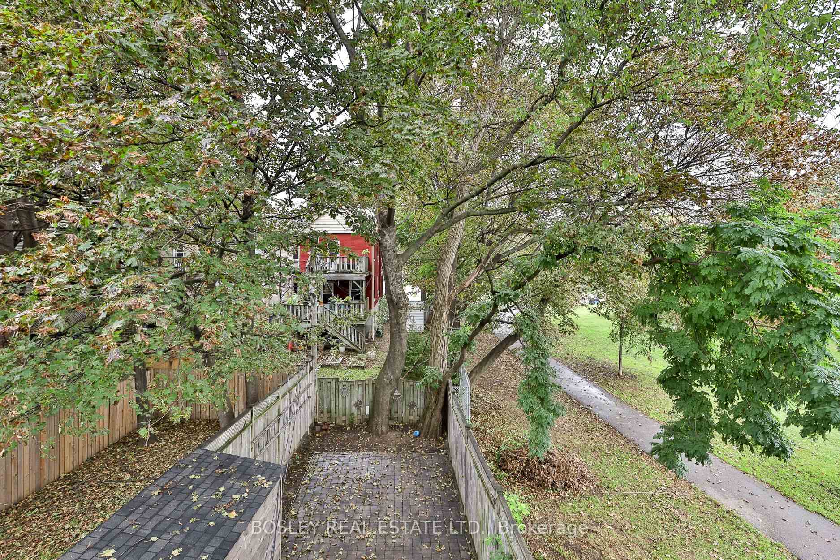
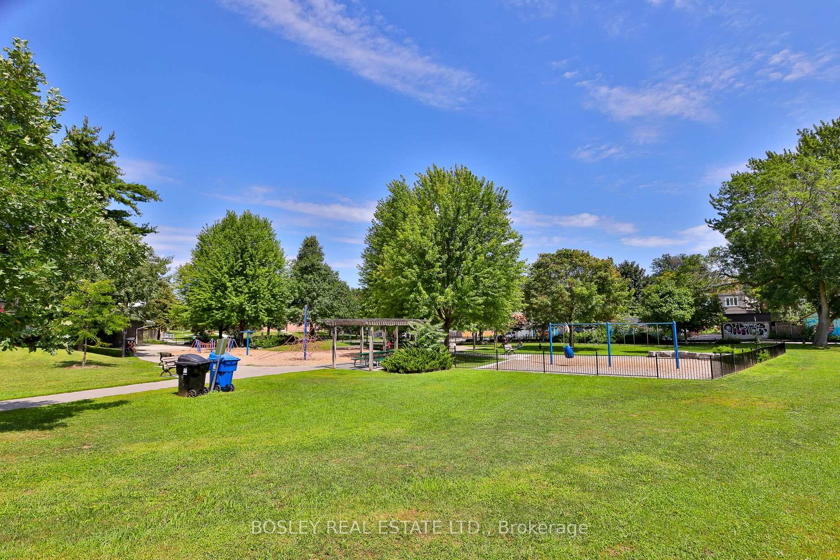
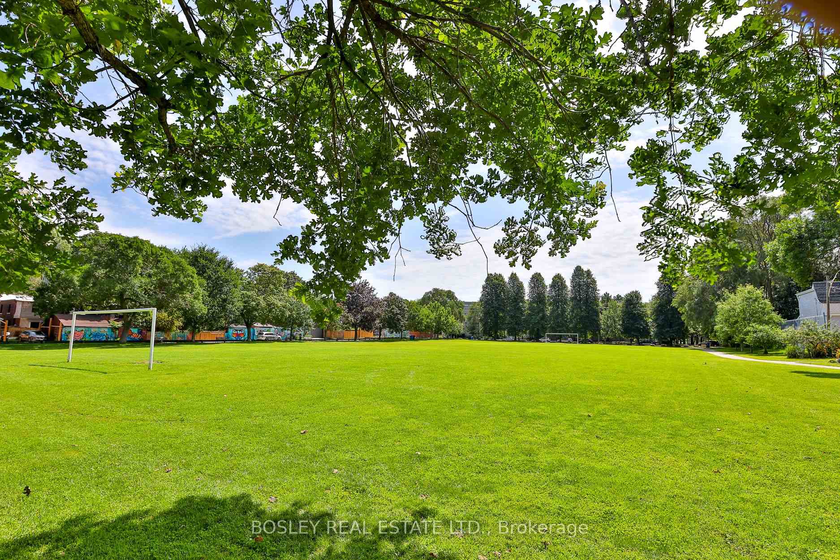
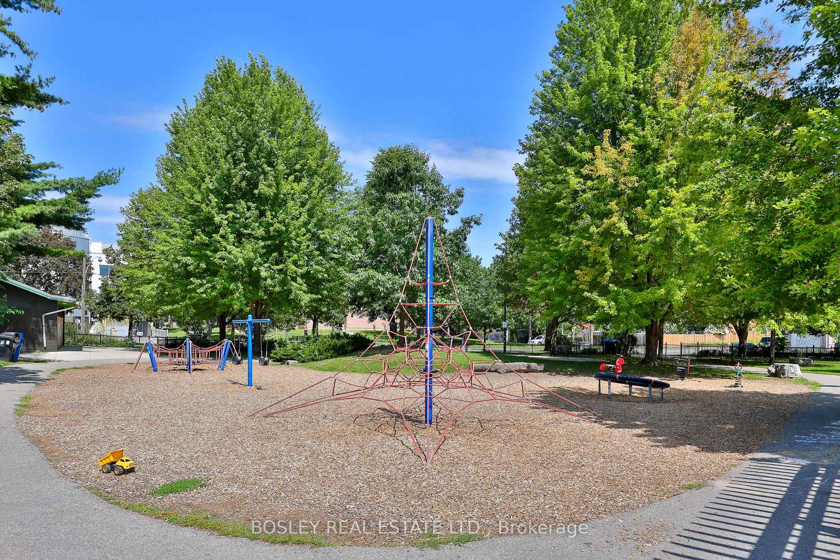
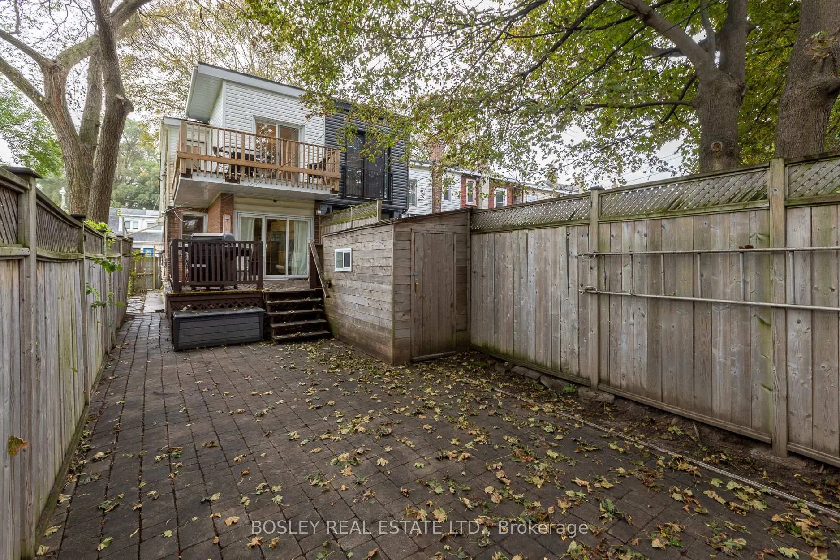
- Large fenced backyard adjacent to Felstead Park.
- Community-oriented neighborhood with great schools.
- Move-in ready with modern upgrades and features.
- Ample street parking available for guests.
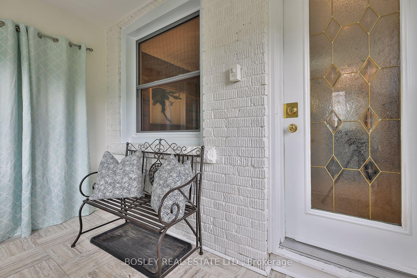
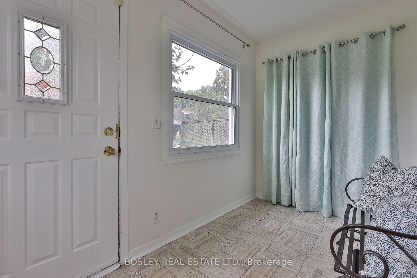
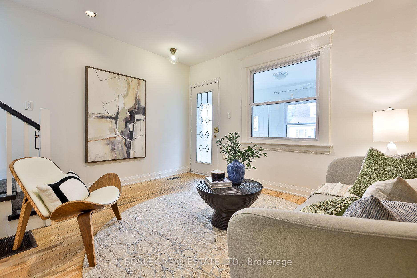
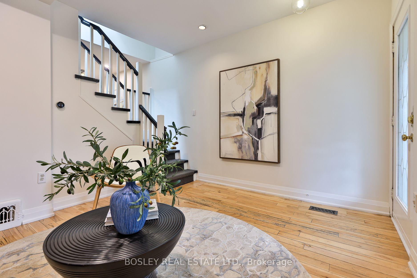
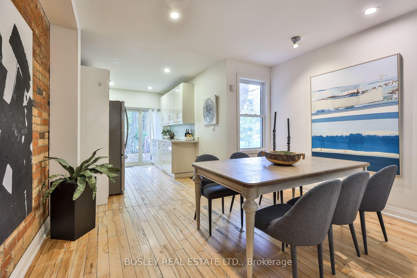
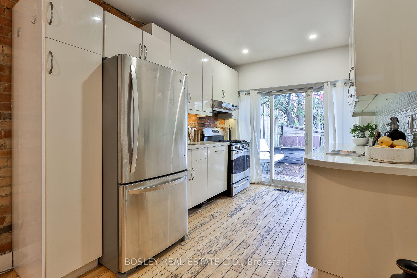
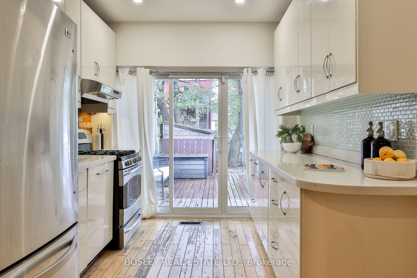
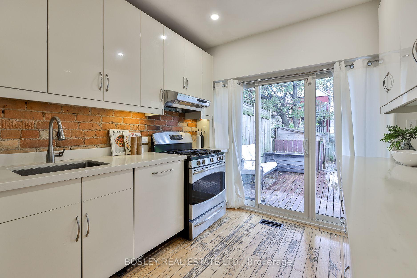
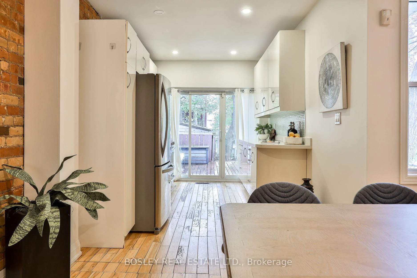
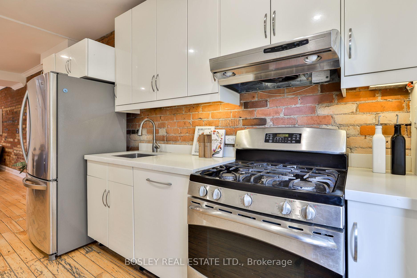
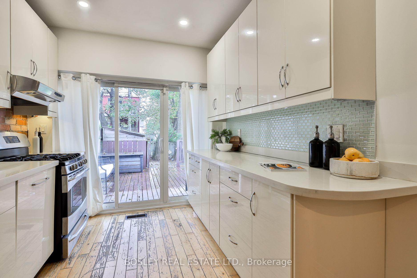
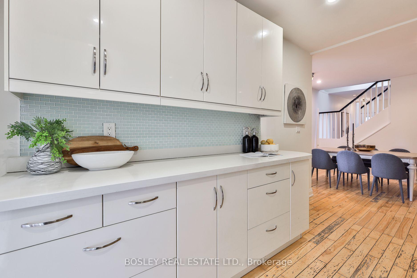
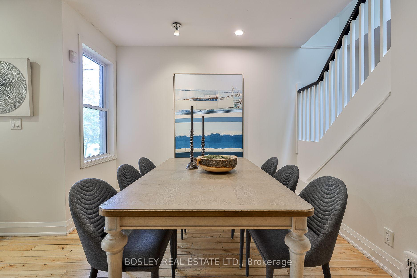
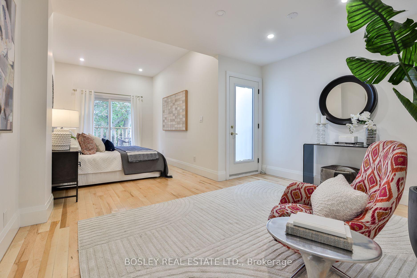
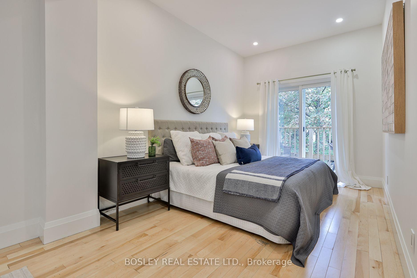
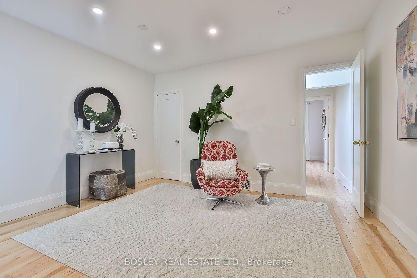
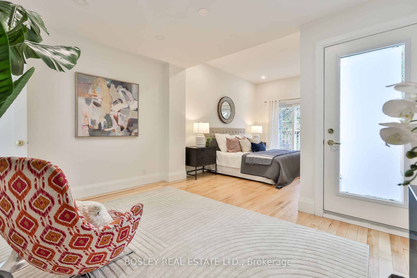
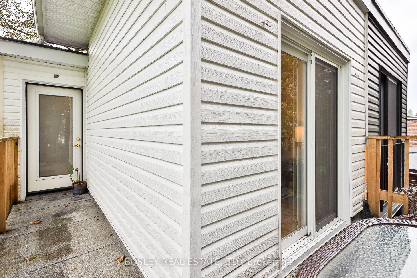
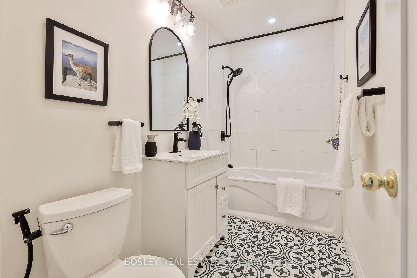
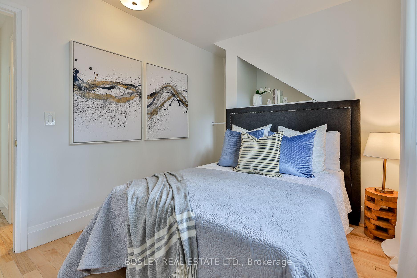
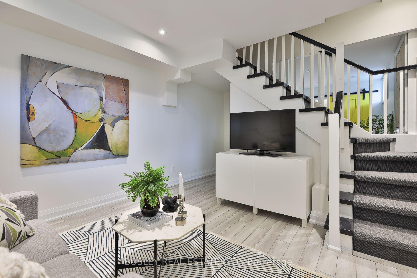
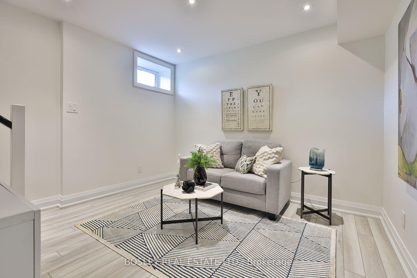
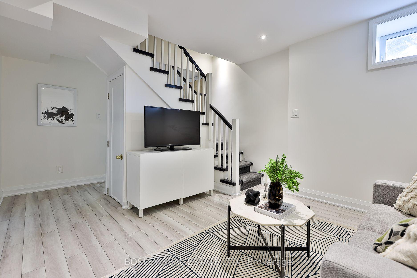
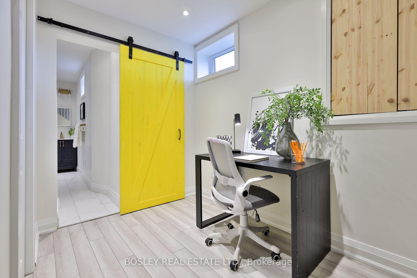
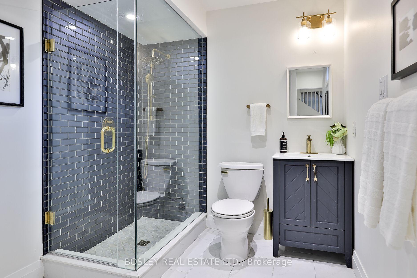
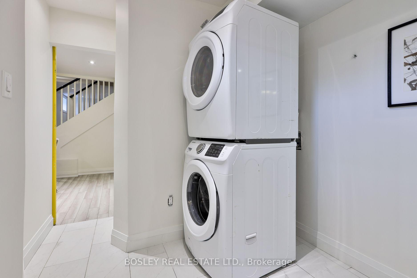
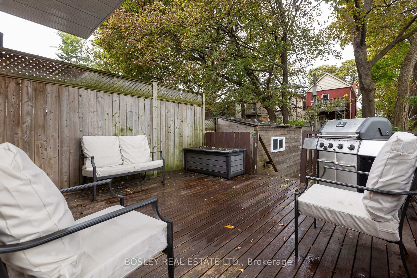
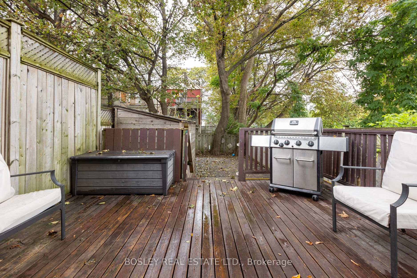
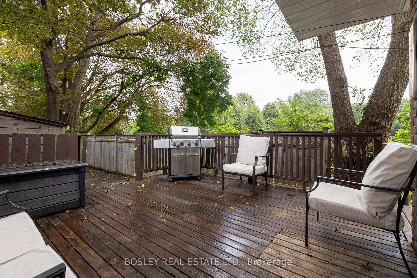
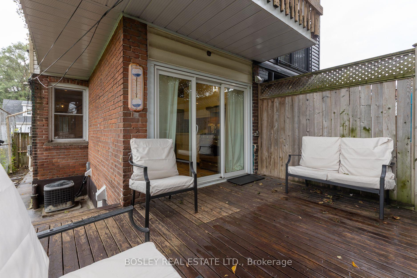
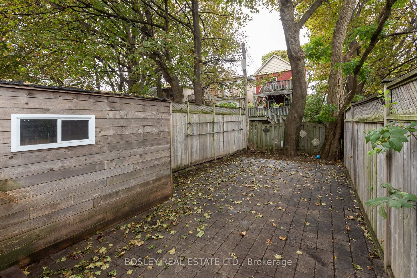
Welcome to this fabulous home adjacent to Felstead Park.You will fall in love with this beautifully renovated home nestled on a quiet cul-de-sac in one of the Danforth's most sought-after family friendly communities. Around the corner from the Danforth, this charming home offers the perfect blend of character & comfort. the large mudroom leads to a warm, inviting interior featuring 8.5-ft ceilings, an exposed brick wall thruout and an open-concept living and dining area that flows seamlessly into the oversized kitchen with lots of cabinetry and counter space. Walk out to a large, fully fenced backyard that runs parallet to the park and includes a spacious storage shed. A thoughtfully designed second-floor addition creates an expansive primary retreat with a sitting area or home office and a private wrap around patio, ideal for morning coffee & unwinding at day's end. The professionally lowered basement was waterproofed with weeping tiles installed and now offers impressive 8-ft ceilings (rarely seen in semis), pot lights, a large rec room, a home office and a stunning oversized 3-piece bath with glass shower, gold-tone fixtures and stacked Samsung washer and dryer. See attached 2020 builder's plans and the renovations & upgrades list attached to the listing for the details of this extensive permitted bsmt renovation & the upper level addition to this lovely home. Furnace, air conditioner, hwt, roof & eaves were also replaced around the same period for added peace of mind. This exceptional neighbourhood is celebrated for its street fêtes and welcoming community. Monarch Park public pool is open til midnight during heat waves. Coveted Earl Haig Elementary & Middle School is mis away & Greenwood station. While there is no private parking, on-street permits are readily available & guests always find ample street parking. A rare opportunity to own a beautifully updated, move-in-ready home with direct park access in one of Toronto's most treasured family neighbourhoods.
Key Facts & Features
Property Costs
- Annual Property Tax Amount
- $5,118
- Land Transfer Tax Fee
- $28,910
Rental Items
- Rental Equipment
- None.
- Under Contract
- Tankless Water Heater
- Basement Type
- Finished
Interior Features
- Laundry Level
- Lower Level
- Interior Extras
- Carpet Free, Water Heater Owned
- View
- Park/Greenbelt
- Fireplace/Stove
- No
- Elevator
- No
Exterior Features
- Exterior Extras
- Deck
- Pool
- None
- Property Features
- Fenced Yard, Library, Park, Public Transit, Rec./Commun.Centre, School
- Other Structures
- Shed
Building
- Building Type
- Semi-Detached
- Building Style
- 2-Storey
Construction
- Exterior Finish
- Brick
- Roof
- Unknown
- Foundation Details
- Unknown
- Special Designation
- Unknown
Lot
- Lot Front
- 15.25 ft
- Lot Depth
- 100.00 ft
Inclusions
- Inclusions
- Fridge, Gas Stove, Hood-Fan, Dishwasher, Samsung Front-Loading Washer & Dryer. Upright Freezer in Bsmt. All Electrical Light Fixtures In Place. All Window Coverings In Place. All Built-Ins. All Bathroom Mirrors Hanging and Fixed. The Gas BBQ is Included and sold As Is. Included In The Shed: All Quality Ryobi Power Tools, All Yard Tools Including: Hose, Weed Wacker, Mini Tree Limb Trimmer And New BBQ Tools + A Propane Tank For The BBQ. PS: Shed Interior Is Clean, Tiled With Power & Was Used As A Seasonal Studio.
Exclusions
- Exclusions
- All Interior Furniture and Outdoor Furniture Excluded.
Parking & Garages
- Garage Type
- None
- Garage Spaces
- 0
- Parking Spaces
- 0
- Total Garage And Parking Spaces
- 0
Heating & Cooling
- Heat Source
- Gas
- Heat Type
- Forced Air
- Air Conditioning
- Central Air
- Water
- Municipal
- Sewers
- Sewer
- Bedrooms
- 2
- Washrooms
- 2
- Kitchens
- 1
Room sizes
- Kitchen—Main level, Hardwood Floor, Stone Counters, W/O To Deck
- Laundry—Basement level, Tile Floor, Separate Room, 3 Pc Bath
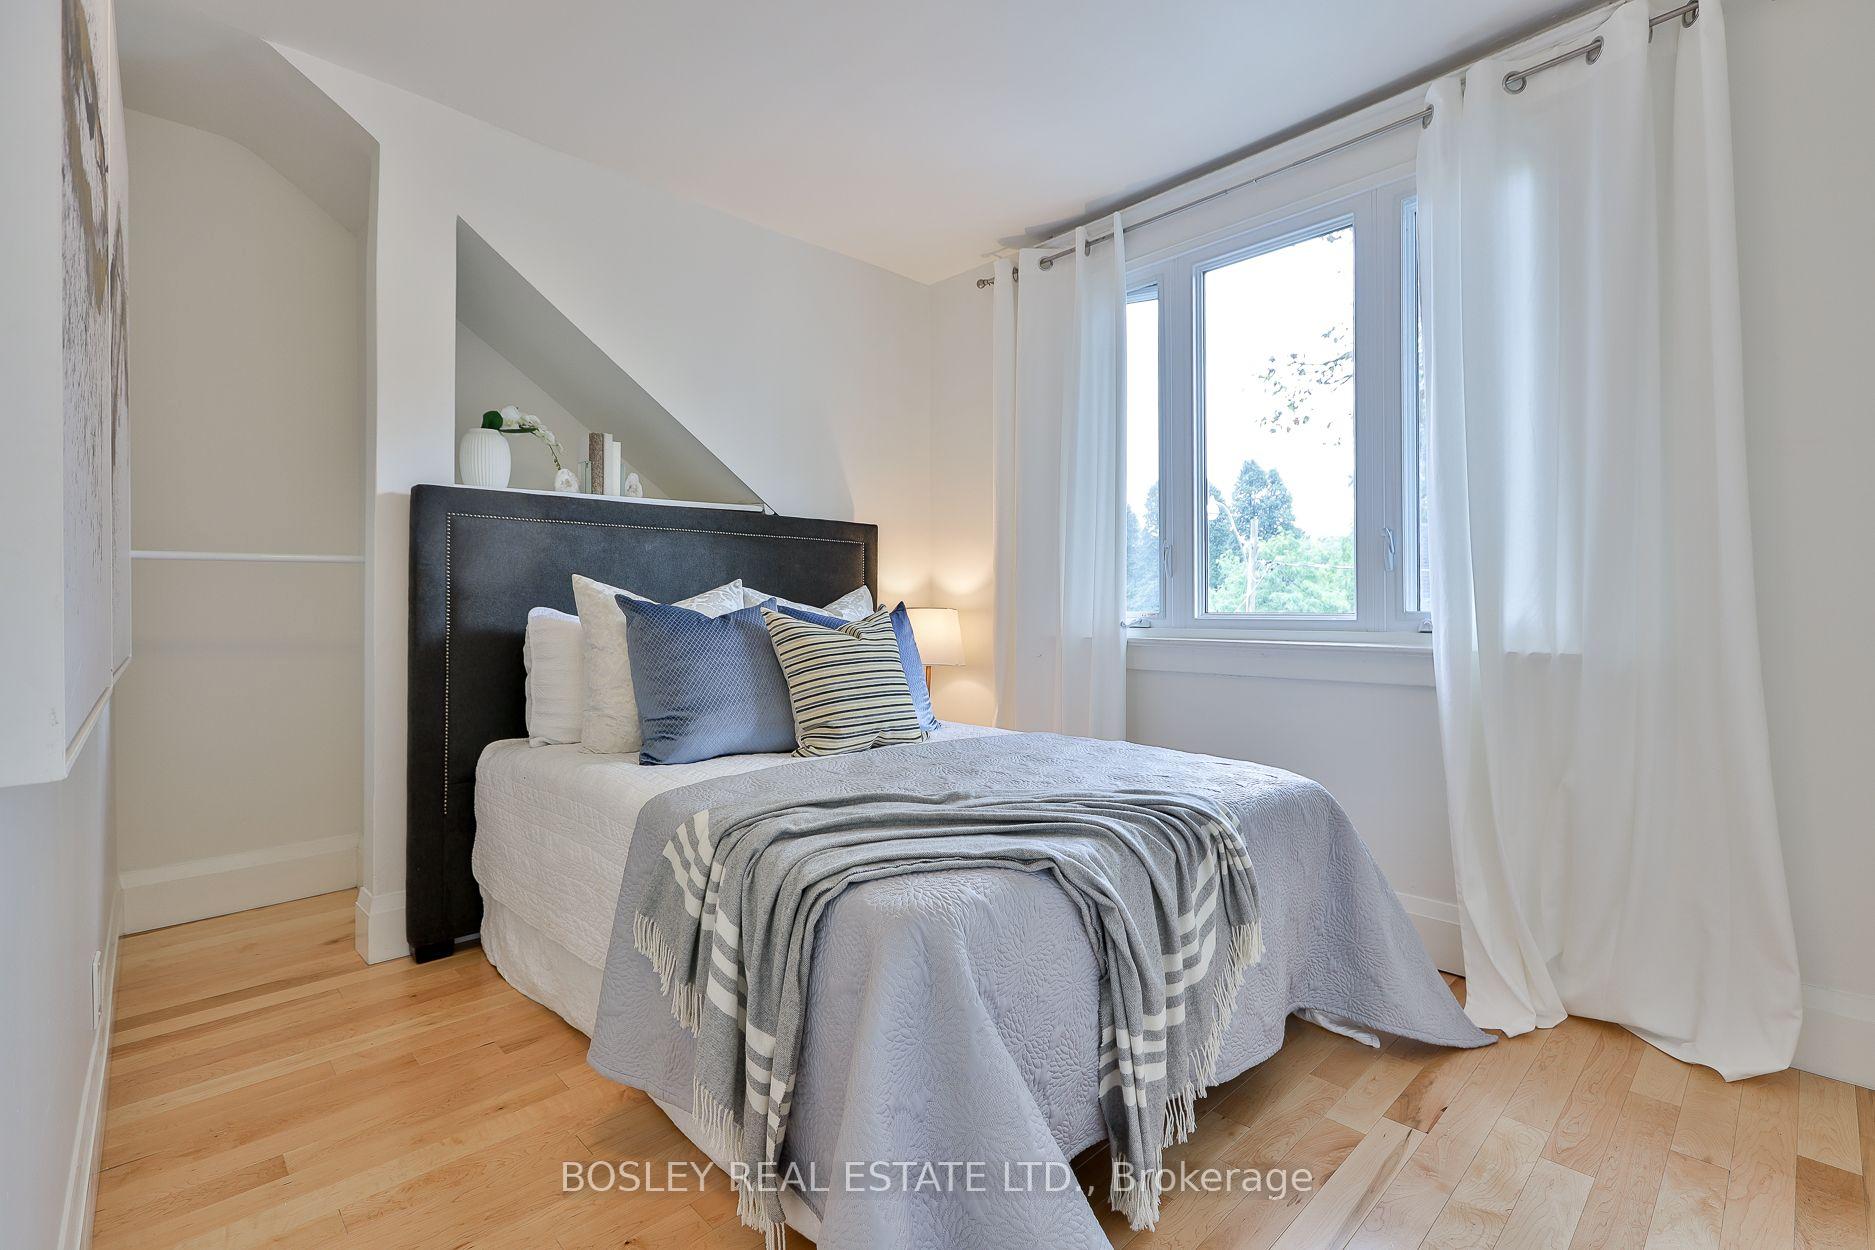
- Bedroom 2—Second level, Hardwood Floor, Closet, Large Window
- Recreation—Basement level, Laminate, Pot Lights, Above Grade Window
- Office—Basement level, Laminate, Above Grade Window, Open Concept
- Utility Room—Basement level, Separate Room
- Dining Room—Main level, Hardwood Floor, Open Concept, Large Window
- Mud Room—Main level, Vinyl Floor, Double Closet, Overlooks Frontyard
- Living Room—Main level, Hardwood Floor, Open Concept, Large Window
- Primary Bedroom—Second level, Hardwood Floor, L-Shaped Room, W/O To Patio
Washrooms
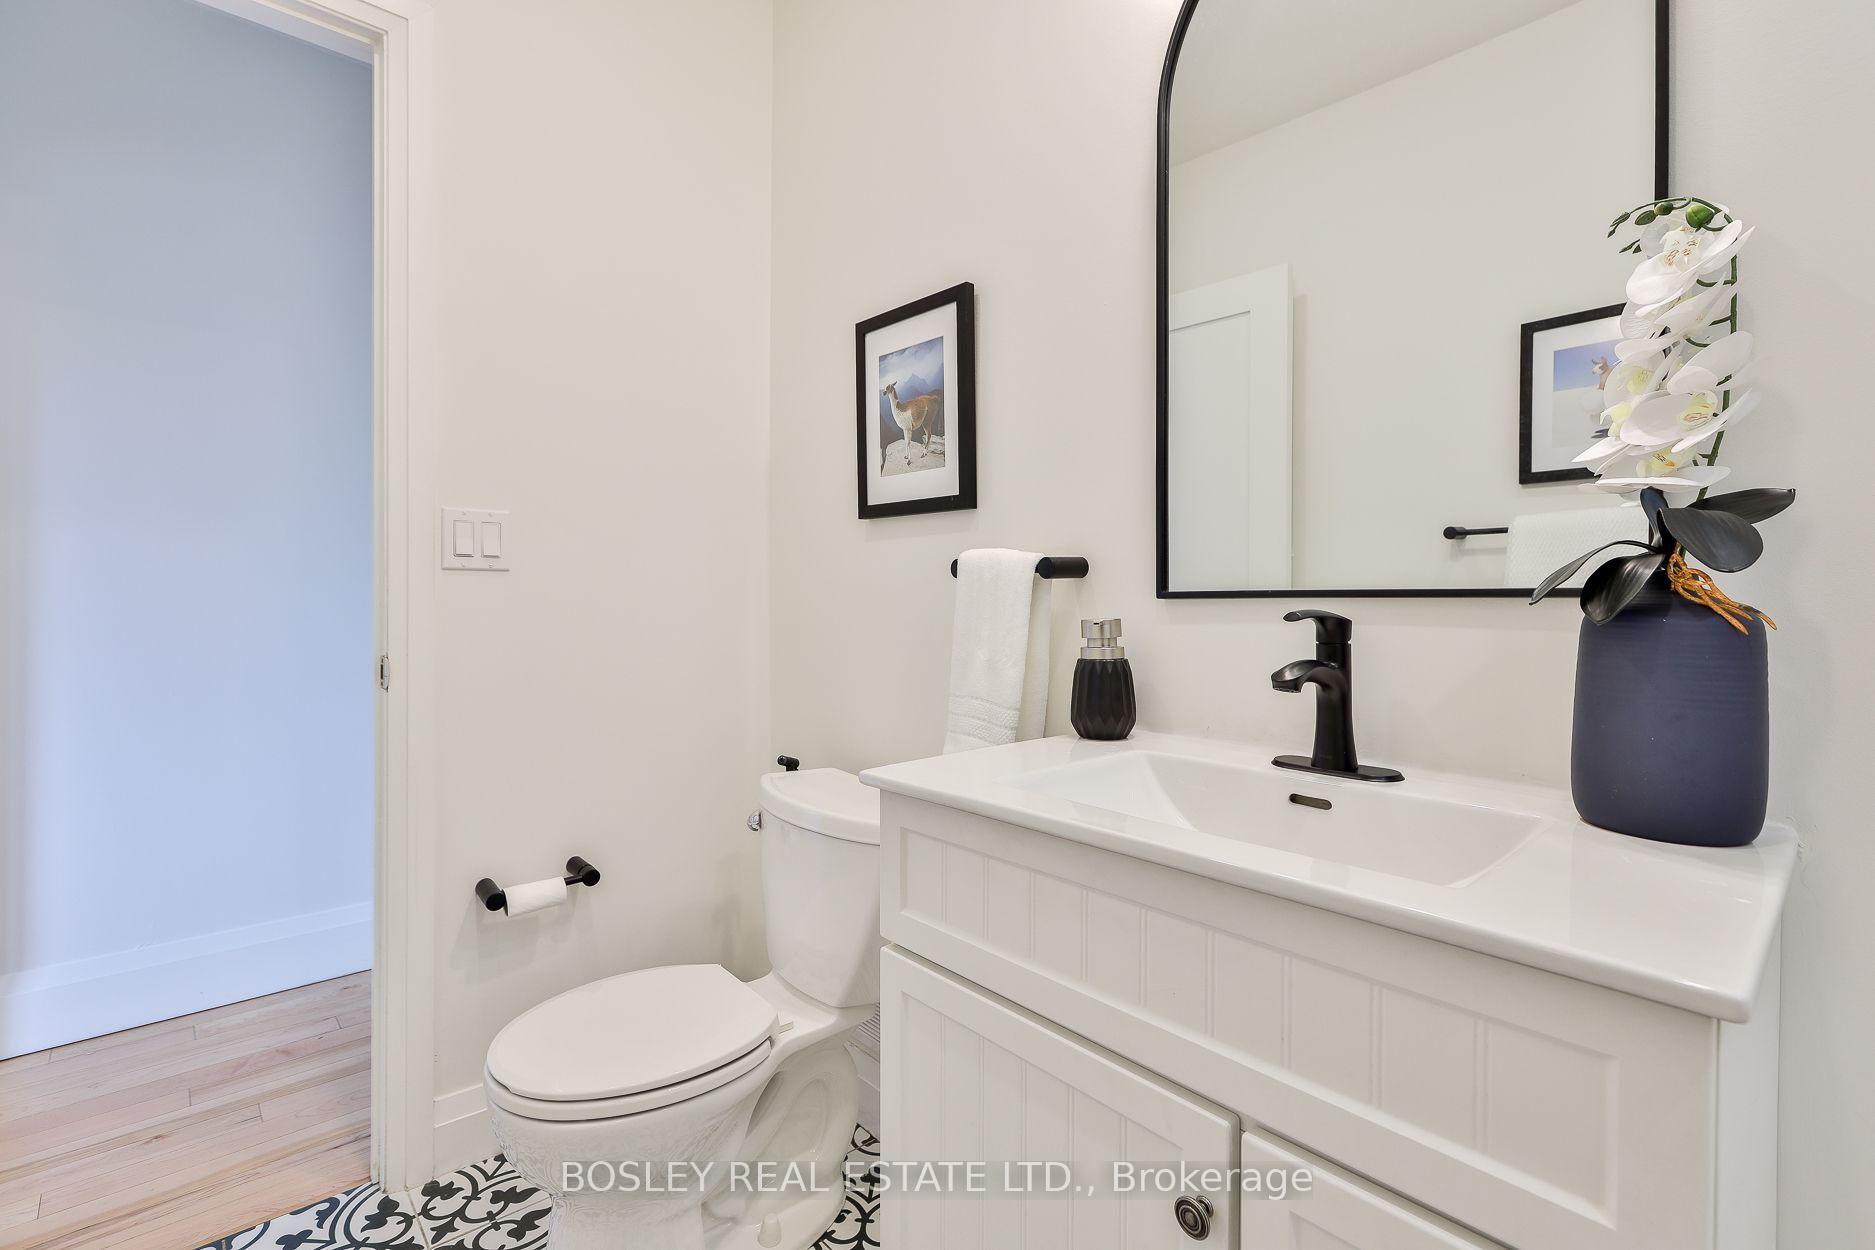
- 4-piece, Second
- 3-piece, Basement
- Municipality
- Toronto
- Neighbourhood
- Greenwood-Coxwell
- Main cross streets
- Greenwood & Danforth
- Directions
- South of Danforth off Greenwood
- MLS® number
- E13766078
- Data source
- Toronto Regional Real Estate Board
- Status change
- 2026-09-16
- Listed on
- 2026-09-10
- Days on market
- 6 days
- Possession date
- 2026-10-15
- Possession type
- 30-59 days
- Co-op commission
- 2.5% +HST
- Seller
- Listed by
- BOSLEY REAL ESTATE LTD.
Home Market Value
Current home valuation for 32 Mountalan Avenue, Toronto, Greenwood-Coxwell, Toronto, ON. Listed for $899,000
HOMEH Estimate
$994,000
Estimated Sales Range
$866,730 - $1,121,270
HOMEH Estimate for 32 Mountalan Avenue, Toronto, Greenwood-Coxwell
Calculated with a real agent's CMA method — 45+ years of experience, codified. Not an AI guess.
For the owner
Is this your home? Track its value.
Get this home's HOMEH Estimate by email once a month, with how many homes are for sale around you.
Mortgage Payment Calculator
Compare up to 4 down payment scenarios
5% on first $500K + 10% on $399,000 over $500K
$64,900
| Scenario 1 | Scenario 2 | Scenario 3 | Scenario 4 | |
|---|---|---|---|---|
−Down payment | % $ | % $ | % $ | % $ |
+CMHC insurance | $33,335 | $25,082 | $21,396 | $0 |
=Total mortgage | $866,708 | $834,182 | $785,546 | $719,200 |
Amortization | ||||
Mortgage rate | % | % | % | % |
| Payment frequency | ||||
=Mortgage payment | $4,232monthly | $4,073monthly | $3,835monthly | $3,511monthly |
Land Transfer Tax
$14,455
$14,455
$28,910
Around this home
Data provided by OpenStreetMap & Fraser Institute School Rankings
Ask HOMEH
New!Hi there!
👋Text or call (416) 301-9001
Recommended for you
Based on homes you've looked at.
No recommended properties found.
Nearby similar homes
No nearby properties found.
More real estate resources
Other homes nearby
Explore this area
Nearby neighbourhoods
No nearby listings available.