
27 Mountalan Avenue
Toronto (Greenwood-Coxwell), ON M4J 1H3
- 3Bedrooms
- 2Bathrooms
- 0Garage
- 1100–1500Sq Ft
- $5,098Tax
- 16×100 ftLot Size
 Estimated Value:$1,193,500See Free Estimate Report

Property not available for sale or for rent.
HOMEH One: full-service selling for a 1% listing fee. The buyer's agent commission is separate.
Free Home EvaluationHow Much Is My Home Worth?Homes for Sale NearbySale & Price History for 27 Mountalan Avenue, Toronto, Greenwood-Coxwell
| Start Date | End Date | Price | Event | MLS# |
|---|---|---|---|---|
| 2026-07-08 | 2026-07-16 | Login to See Prices | Sold | e13538358 |
Real estate boards require you to or to see the full details of this property.
*Sold prices and complete sale & price history are regulated data. Under the Trust in Real Estate Services Act, 2002 (TRESA) and the rules of the Real Estate Council of Ontario (RECO), and pursuant to the Multiple Listing Service® rules of the Canadian Real Estate Association (CREA) and the Toronto Regional Real Estate Board (TRREB), this information may be shown only to registered users who have agreed to the applicable terms of use (a Virtual Office Website, or "VOW," arrangement). HOMEH Inc., Brokerage therefore provides it to signed-in members only. Creating an account is free and takes under a minute.
About 27 Mountalan Avenue, Toronto, Greenwood-Coxwell
Summarized Description
- Bright, modern home with unique personality.
- Elevated deck offers treed views.
- Spa-inspired bathroom enhances luxury.
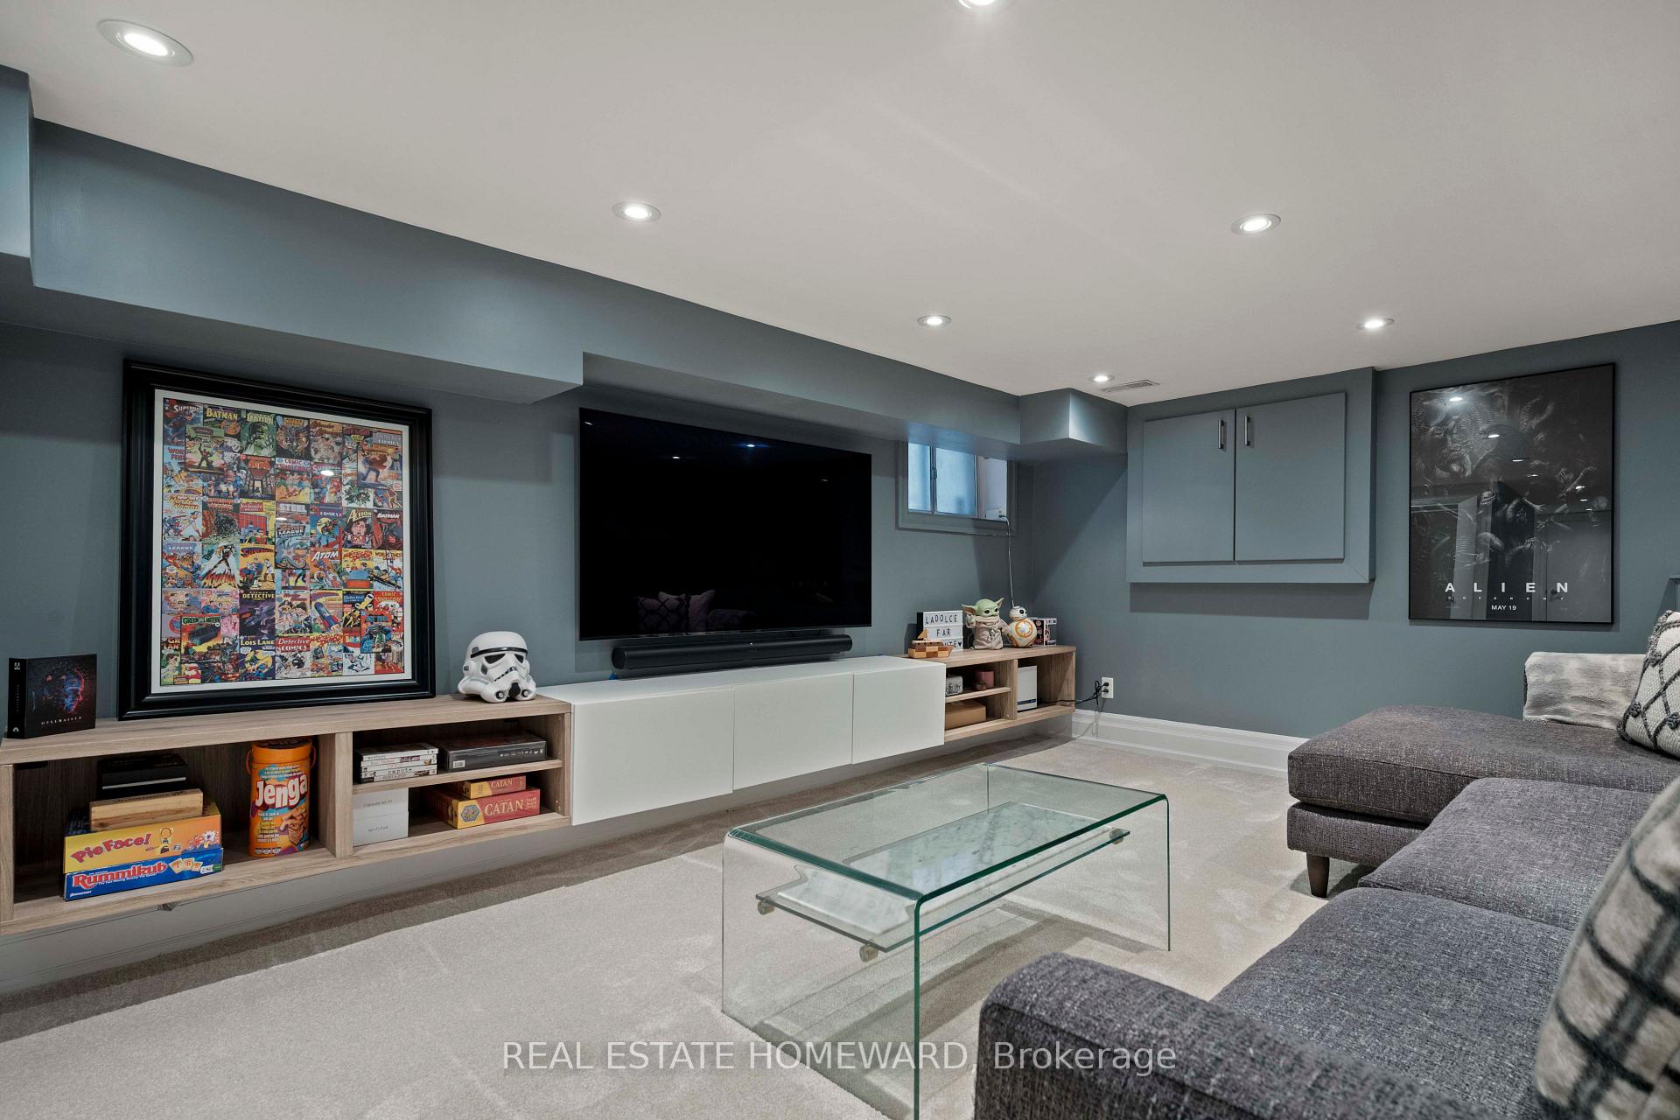
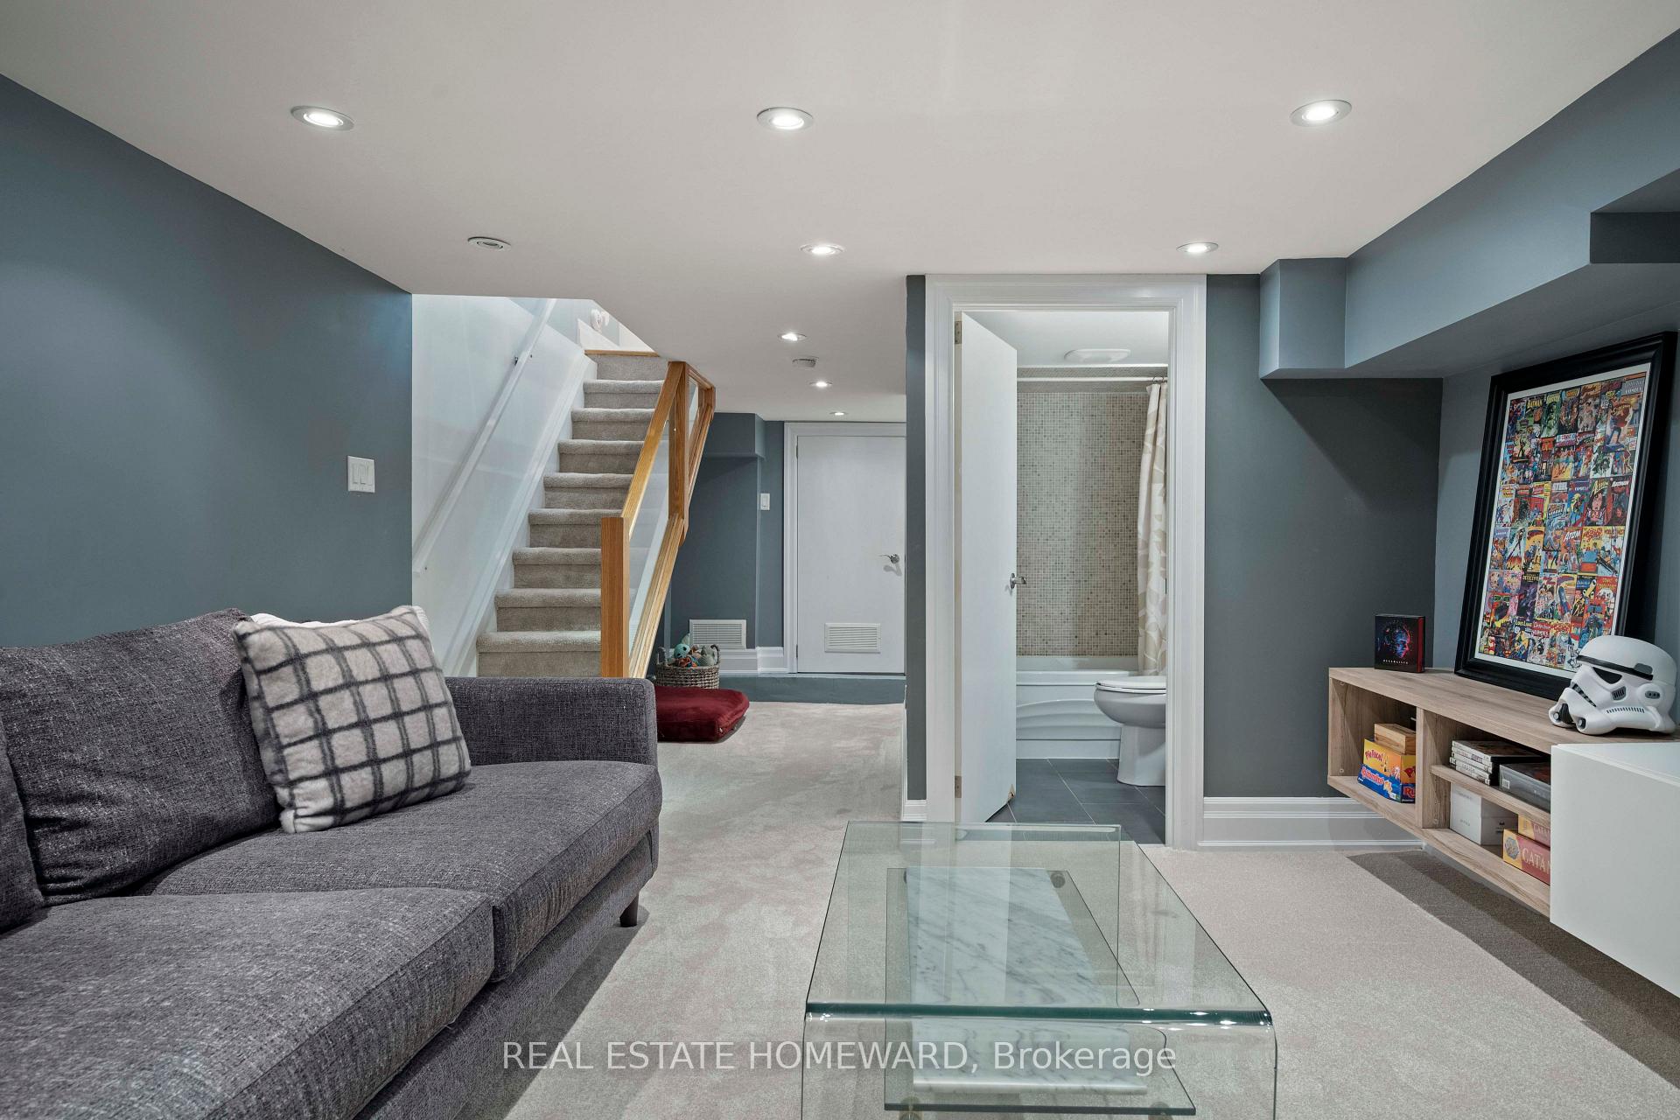
- Large rec room perfect for entertainment.
- Private greenspace for outdoor relaxation.
- Community-oriented neighborhood with local charm.
- Close to parks and public transport.
- Updated features throughout the home.
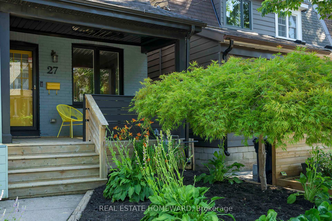
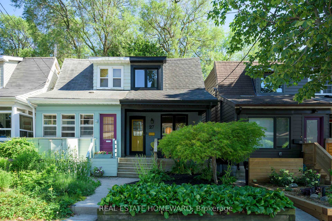
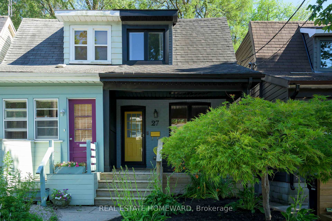
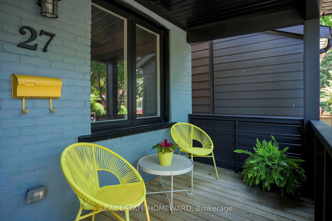
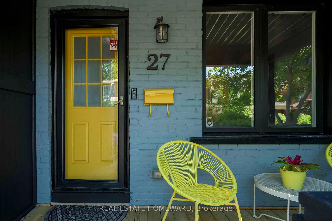
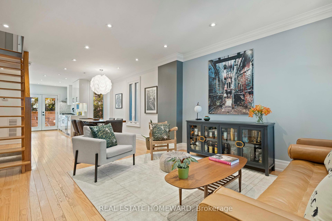
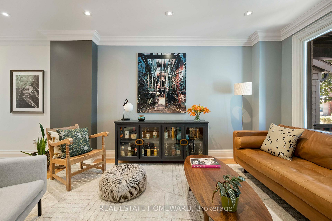
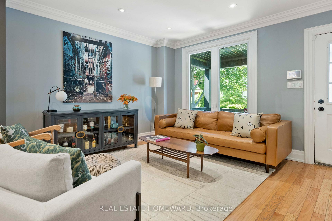
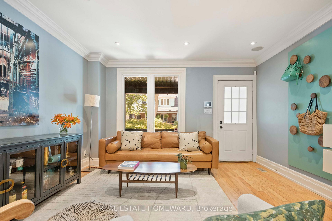
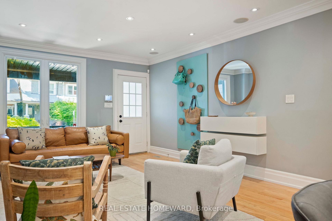
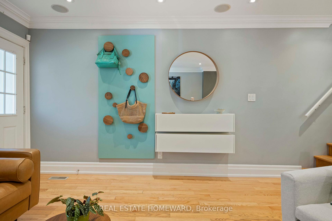
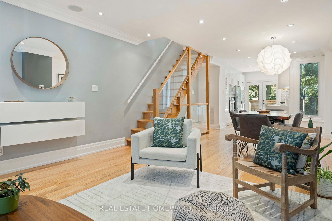
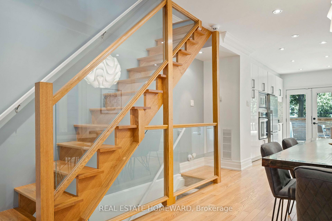
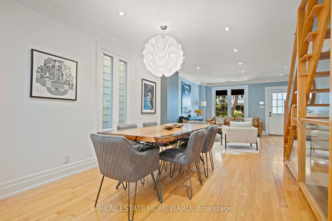
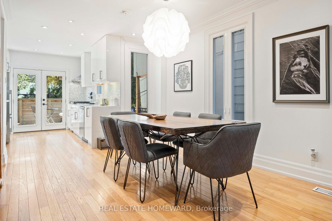
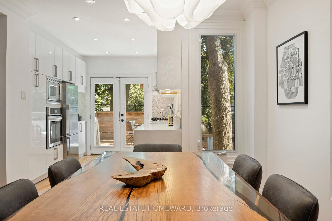
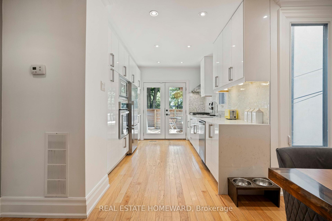
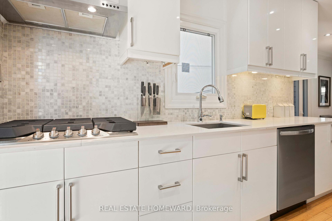
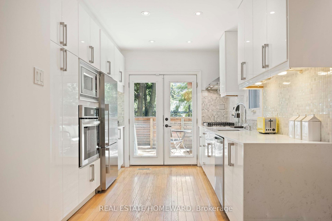
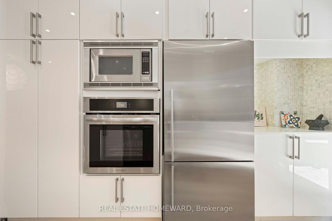
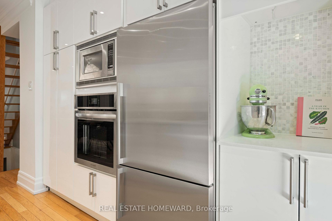
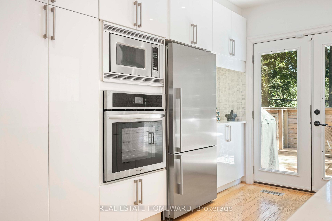
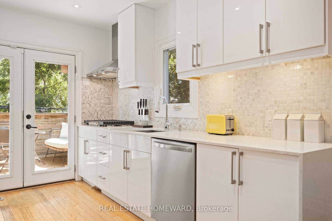
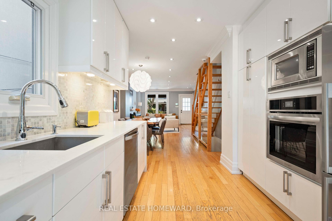
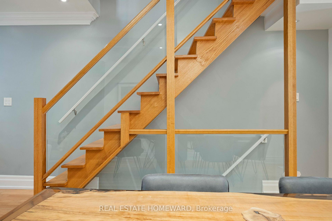
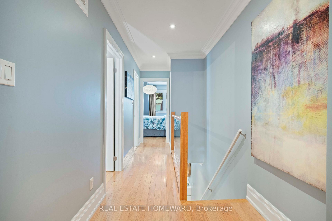
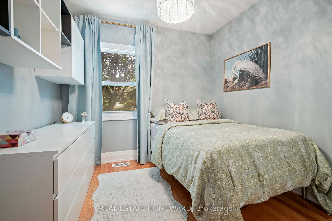
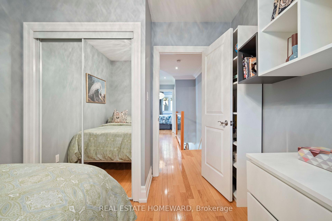
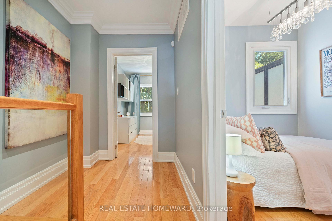
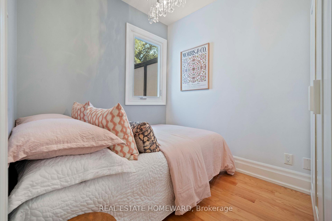
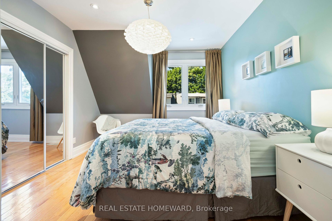
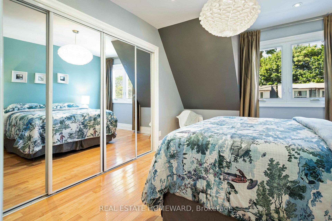
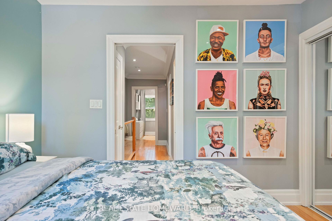
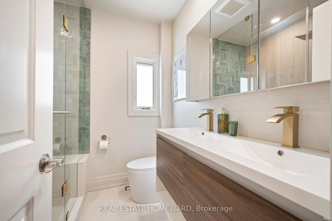
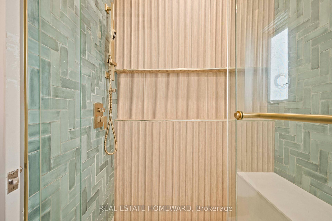
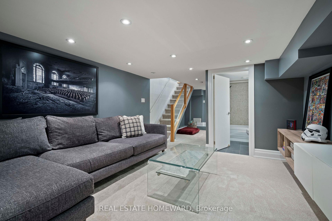
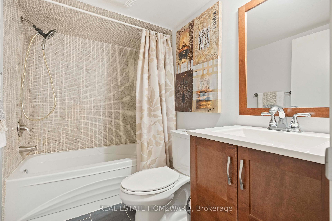
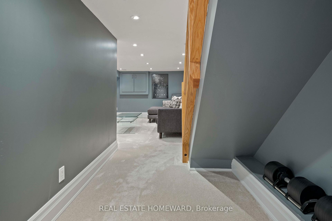
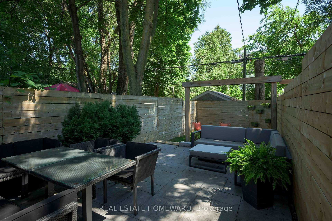
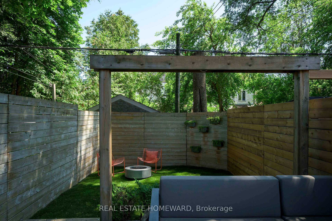
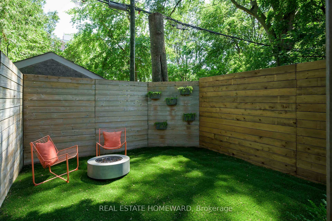
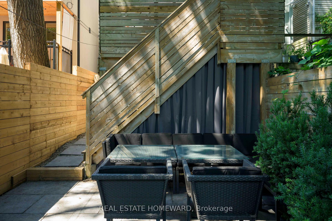
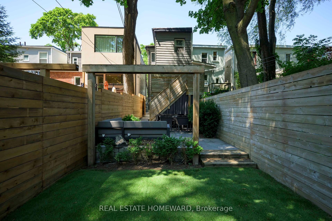
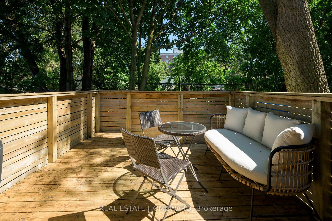
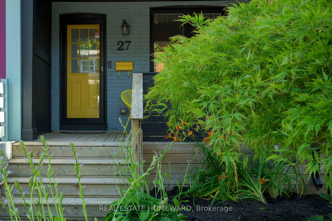
Welcome to clever, high impact design at 27 Mountalan. A bright, modern home with warm energy that gives every space its own personality. The main floor serves up a surprisingly spacious living room, a dining room ready for everything from Friendsgiving to board game rivalries, and a sleek galley kitchen with loads of storage, generous prep space, and gorgeous appliances. Walk out to an elevated deck with a treed view - the perfect perch for morning espresso or evening drinks within your private greenspace. Float upstairs to find 3 delightful bedrooms, a handy linen closet, and a spa-inspired emerald bathroom. Follow the yellow brick road downstairs to where the fun happens: a large rec room with built-ins, second full bath, laundry room with storage, and walkout to your outdoor wonderland. With a welcoming front porch, elevated deck with gas BBQ hook-up, outdoor living and dining area with movie-night potential, and a rear firepit retreat made for late-night laughs and marshmallow diplomacy, you have four distinct hangout zones that deserve their own standing ovation. When you do venture out, you are on Monarch Park's sweetest little cul-de-sac at the centre of Danforth Village, and part of a community that still borrows cups of sugar. You'll quickly become one of those people who won't stop talking about their neighbourhood. Felstead Playground is just a stone's throw away, where park dates, dog walks and kid wrangling can happen on autopilot. Wander 3 minutes farther and Monarch Park delivers the goods-off-leash fun, a fab gym for your muscle era, skating, and a true Olympian pool. Greenwood Station is a 4-min stroll, the DVP is within easy reach, and the hood is packed with favourites like The Wood Owl, Red Rocket, and Maha's. With a deliciously diverse dining scene around every corner, the neighbourhood is basically an excuse to forget what's in your fridge. A beautifully updated home with personality, in a neighbourhood with even more of it.
Key Facts & Features
Property Costs
- Annual Property Tax Amount
- $5,098
- Land Transfer Tax Fee
- $32,510
Rental Items
- Rental Equipment
- tankless hot water heater
- Basement Type
- Finished, Walk-Out
Interior Features
- Interior Extras
- Built-In Oven, Countertop Range, On Demand Water Heater
- Fireplace/Stove
- No
- Elevator
- No
Exterior Features
- Pool
- None
Building
- Building Type
- Semi-Detached
- Building Style
- 2-Storey
Construction
- Exterior Finish
- Brick, Aluminum Siding
- Roof
- Asphalt Shingle
- Foundation Details
- Concrete Block, Brick
- Special Designation
- Unknown
Lot
- Lot Front
- 15.67 ft
- Lot Depth
- 100.00 ft
Inclusions
- Inclusions
- All Appliances, light fixtures, and built-ins, and middle bedroom wardrobe, as per Schedule C.
Parking & Garages
- Garage Type
- None
- Garage Spaces
- 0
- Parking Spaces
- 0
- Total Garage And Parking Spaces
- 0
Heating & Cooling
- Heat Source
- Gas
- Heat Type
- Forced Air
- Air Conditioning
- Central Air
- Water
- Municipal
- Sewers
- Sewer
- Bedrooms
- 3
- Washrooms
- 2
- Kitchens
- 1
Room sizes
- Kitchen—Main level, W/O To Deck, B/I Appliances
- Recreation—Lower level, Broadloom, W/O To Garden, 4 Pc Bath
- Bedroom 2—Second level, Hardwood Floor
- Primary Bedroom—Second level, Hardwood Floor, W/W Closet
- Dining Room—Main level, Hardwood Floor, Pot Lights
- Living Room—Main level, Hardwood Floor, Pot Lights
- Bedroom 3—Second level, Hardwood Floor
Washrooms
- 3-piece, Second
- 4-piece, Lower
- Municipality
- Toronto
- Neighbourhood
- Greenwood-Coxwell
- Main cross streets
- Greenwood and Danforth
- Directions
- East from Greenwood
- MLS® number
- E13538358
- Data source
- Toronto Regional Real Estate Board
- Status change
- 2026-07-16
- Listed on
- 2026-07-08
- Days on market
- 8 days
- Possession type
- Flexible
- Co-op commission
- 2.5 +hst
- Seller
- Listed by
- REAL ESTATE HOMEWARD
Home Market Value
Current home valuation for 27 Mountalan Avenue, Toronto, Greenwood-Coxwell, Toronto, ON. Listed for $989,000
HOMEH Estimate
$1,193,500
Estimated Sales Range
$942,865 - $1,444,135
HOMEH Estimate for 27 Mountalan Avenue, Toronto, Greenwood-Coxwell
Calculated with a real agent's CMA method — 45+ years of experience, codified. Not an AI guess.
For the owner
Is this your home? Track its value.
Get this home's HOMEH Estimate by email once a month, with how many homes are for sale around you.
Mortgage Payment Calculator
Compare up to 4 down payment scenarios
5% on first $500K + 10% on $489,000 over $500K
$73,900
| Scenario 1 | Scenario 2 | Scenario 3 | Scenario 4 | |
|---|---|---|---|---|
−Down payment | % $ | % $ | % $ | % $ |
+CMHC insurance | $36,593 | $27,593 | $23,538 | $0 |
=Total mortgage | $951,418 | $917,693 | $864,188 | $791,200 |
Amortization | ||||
Mortgage rate | % | % | % | % |
| Payment frequency | ||||
=Mortgage payment | $4,645monthly | $4,481monthly | $4,219monthly | $3,863monthly |
Land Transfer Tax
$16,255
$16,255
$32,510
Around this home
Data provided by OpenStreetMap & Fraser Institute School Rankings
Ask HOMEH
New!Hi there!
👋Text or call (416) 301-9001
Recommended for you
Based on homes you've looked at.
No recommended properties found.
Nearby similar homes
No nearby properties found.
More real estate resources
Other homes nearby
Explore this area
Nearby neighbourhoods
No nearby listings available.