
23 Brooklyn Avenue
Toronto (South Riverdale), ON M4M 2X4
- 3Bedrooms
- 1Bathroom
- 0Garage
- 1100–1500Sq Ft
- $5,678Tax
- 15×120 ftLot Size
 Estimated Value:$1,338,615See Free Estimate Report

Property not available for sale or for rent.
HOMEH One: full-service selling for a 1% listing fee. The buyer's agent commission is separate.
Free Home EvaluationHow Much Is My Home Worth?Homes for Sale NearbySale & Price History for 23 Brooklyn Avenue, Toronto, South Riverdale
| Start Date | End Date | Price | Event | MLS# |
|---|---|---|---|---|
| 2026-07-08 | 2026-07-15 | Login to See Prices | Sold | e13537170 |
Real estate boards require you to or to see the full details of this property.
*Sold prices and complete sale & price history are regulated data. Under the Trust in Real Estate Services Act, 2002 (TRESA) and the rules of the Real Estate Council of Ontario (RECO), and pursuant to the Multiple Listing Service® rules of the Canadian Real Estate Association (CREA) and the Toronto Regional Real Estate Board (TRREB), this information may be shown only to registered users who have agreed to the applicable terms of use (a Virtual Office Website, or "VOW," arrangement). HOMEH Inc., Brokerage therefore provides it to signed-in members only. Creating an account is free and takes under a minute.
About 23 Brooklyn Avenue, Toronto, South Riverdale
Summarized Description
- Meticulously restored with historical charm.
- Open-concept living and dining areas.
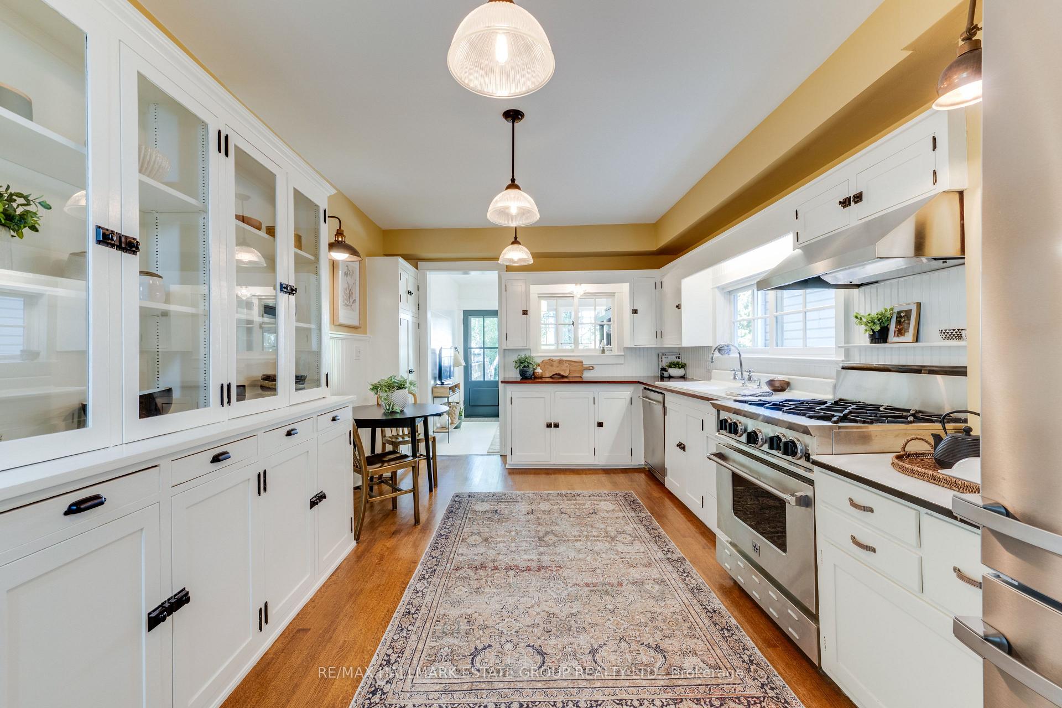
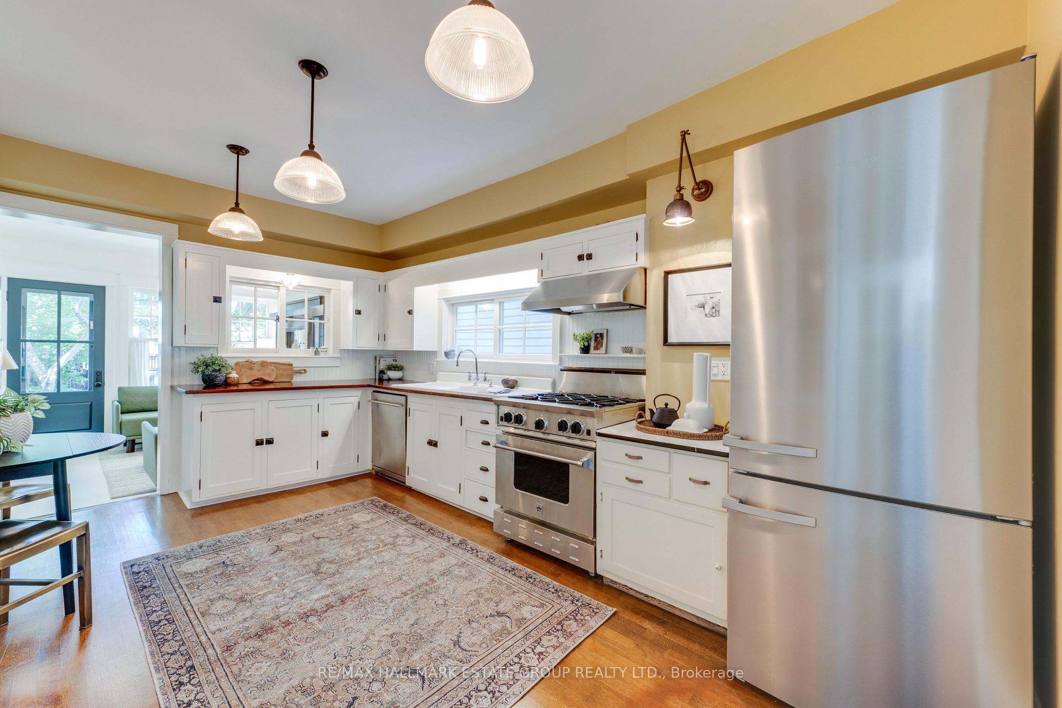
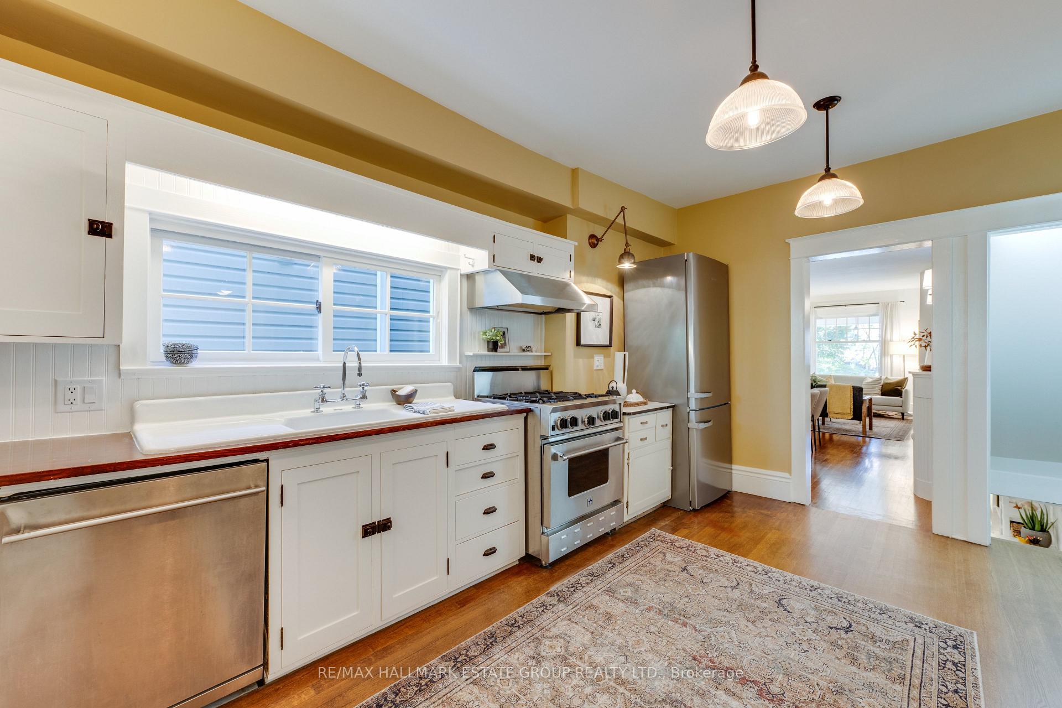
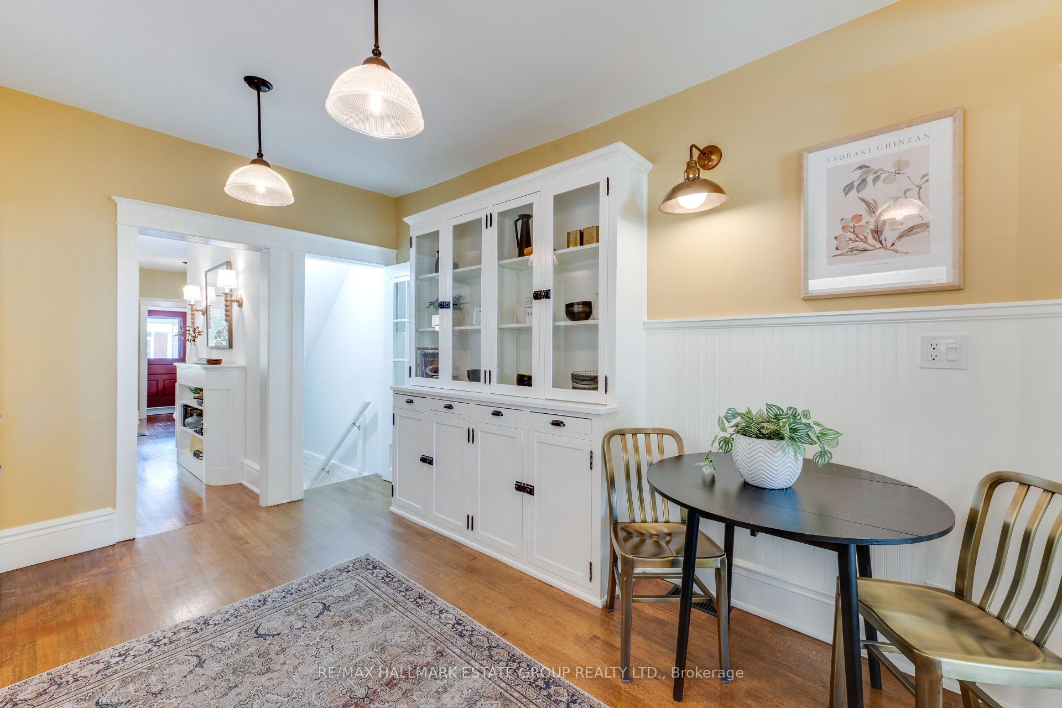
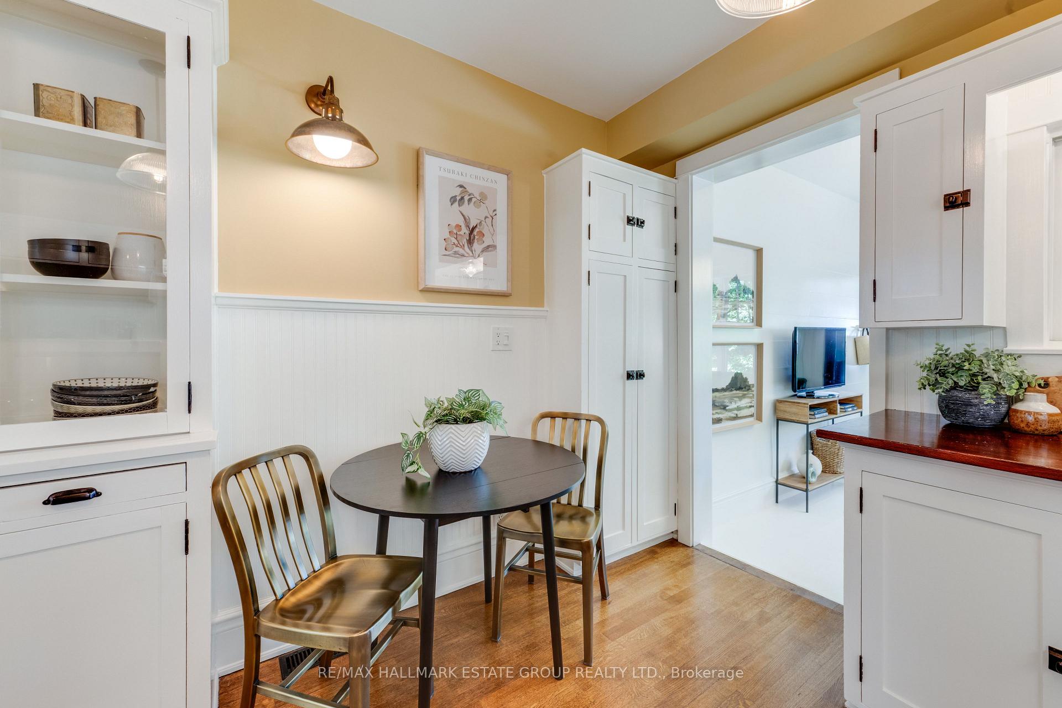
- Farmhouse kitchen with shaker cabinetry.
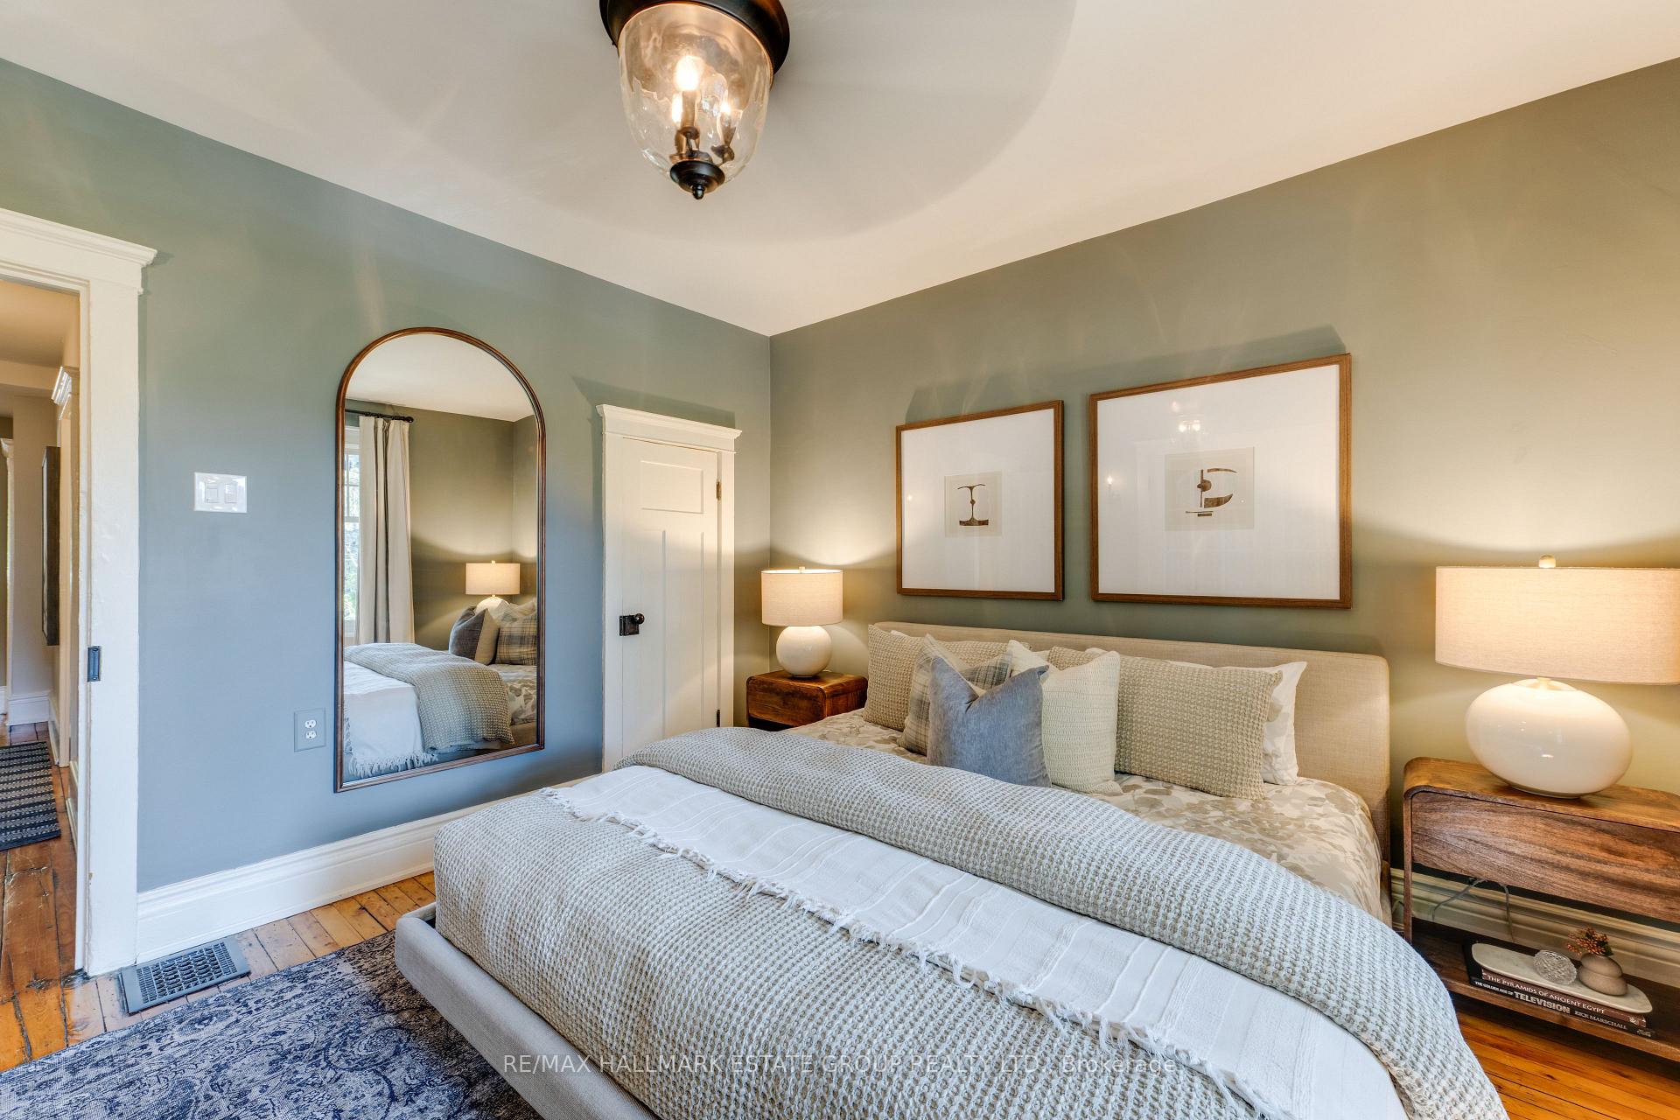
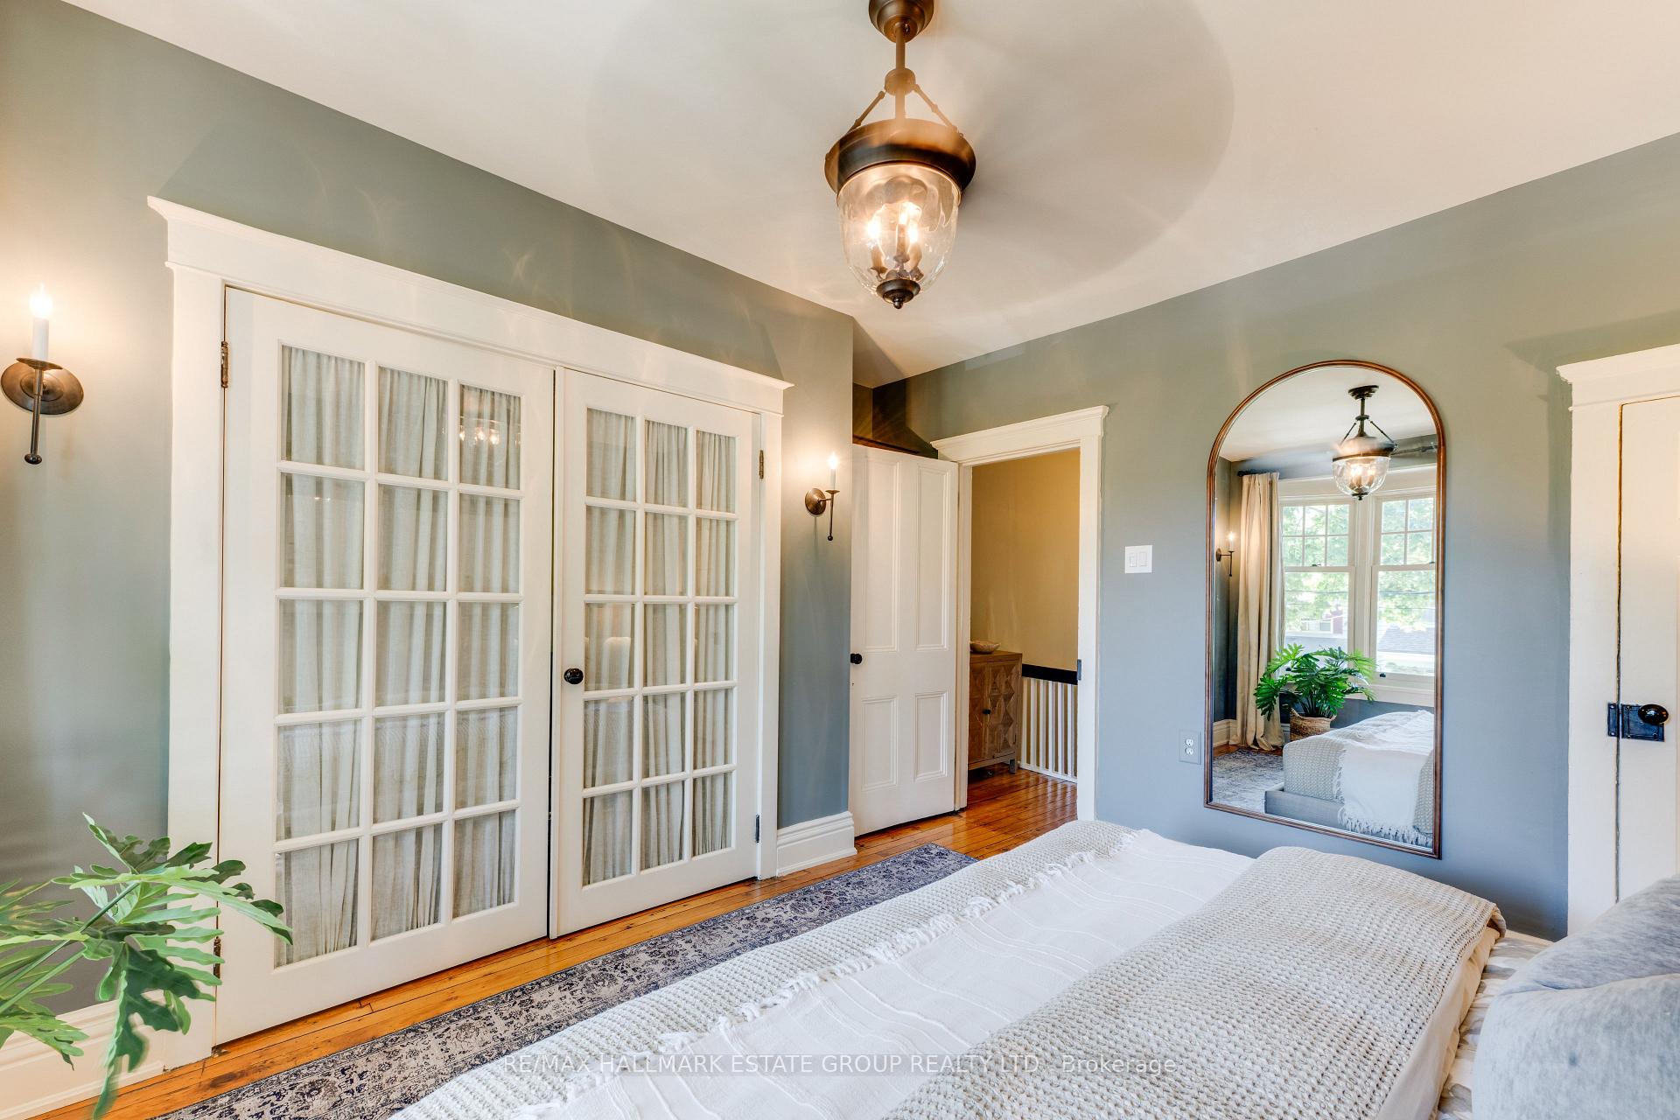
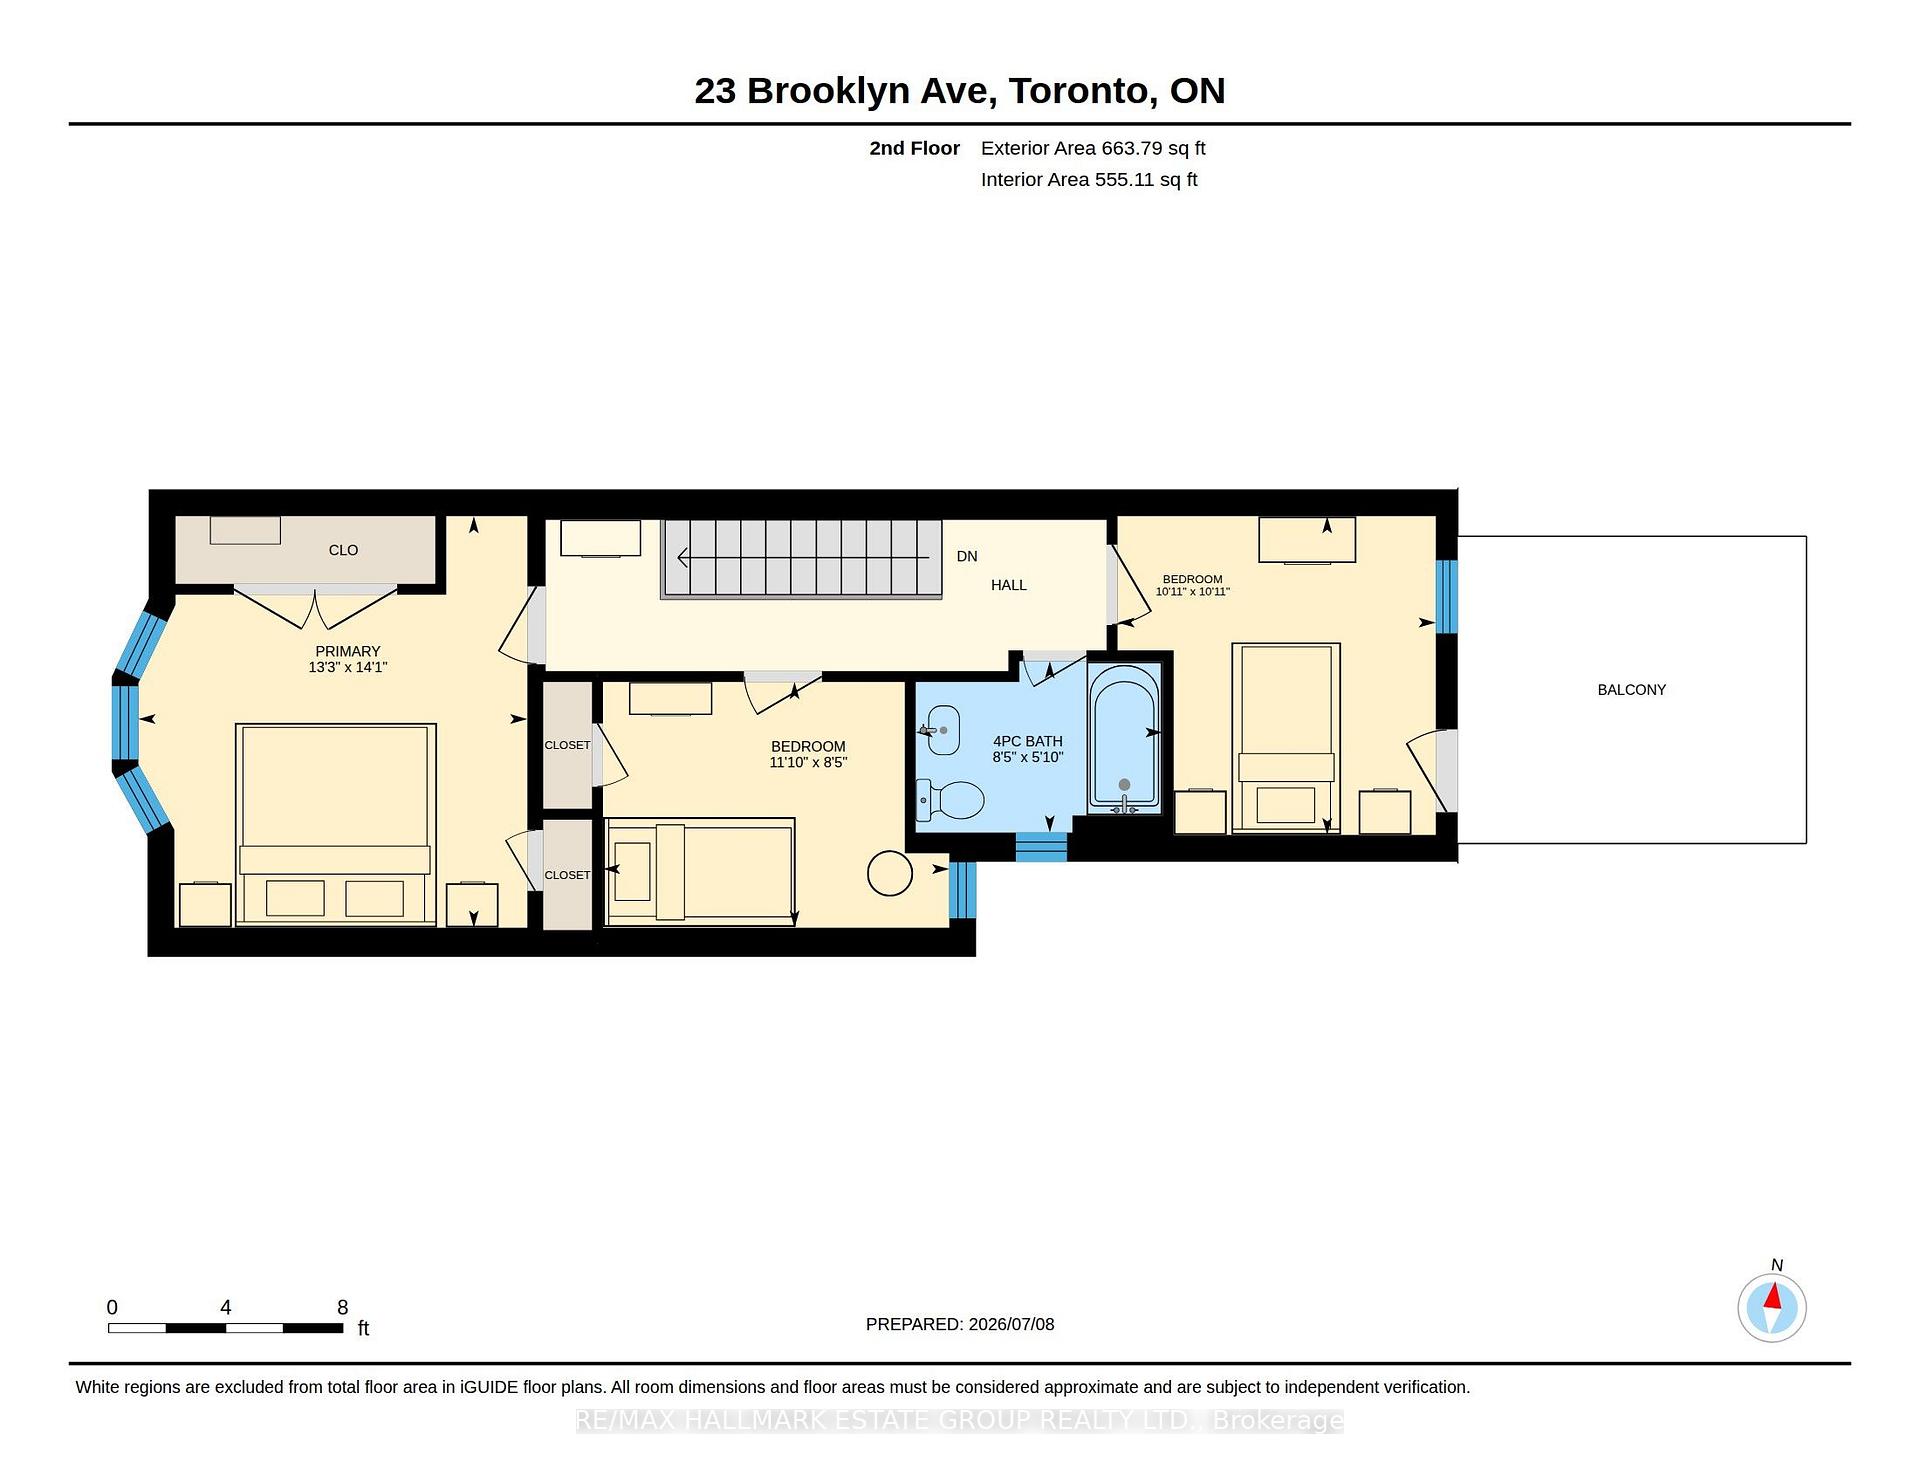
- King-size primary bedroom with bay window.
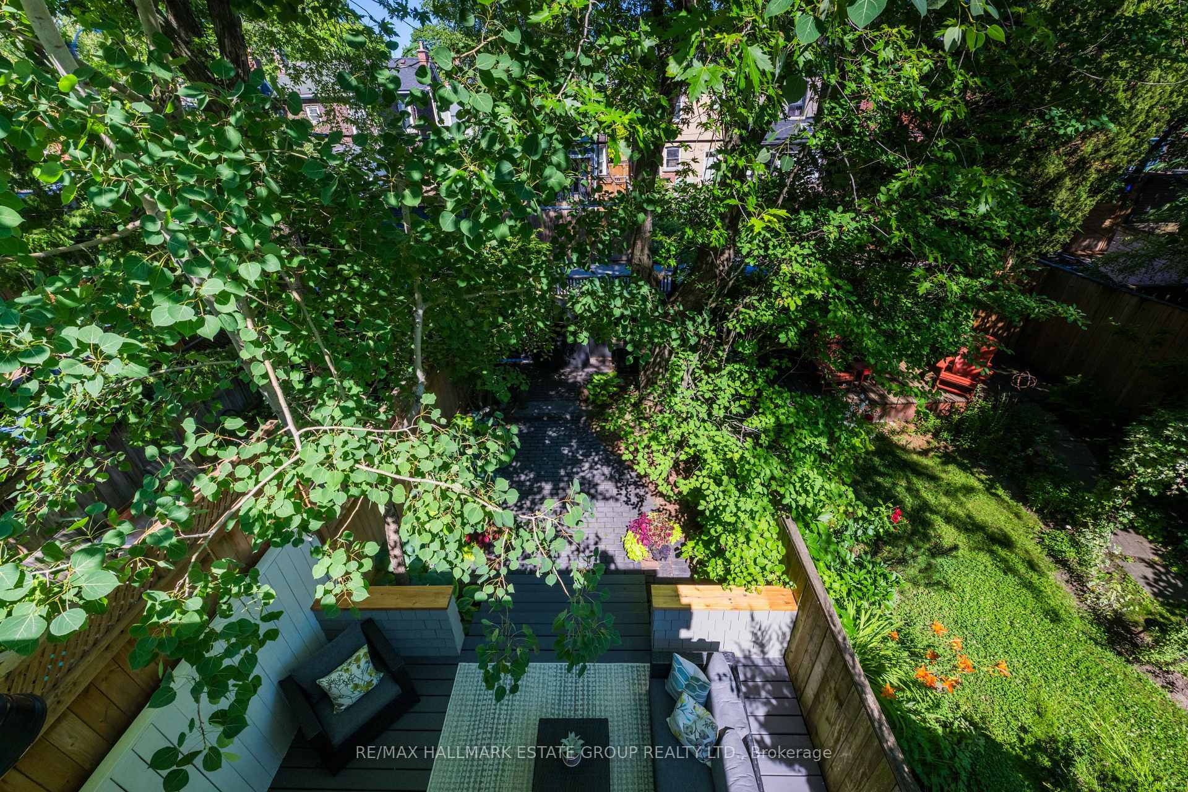
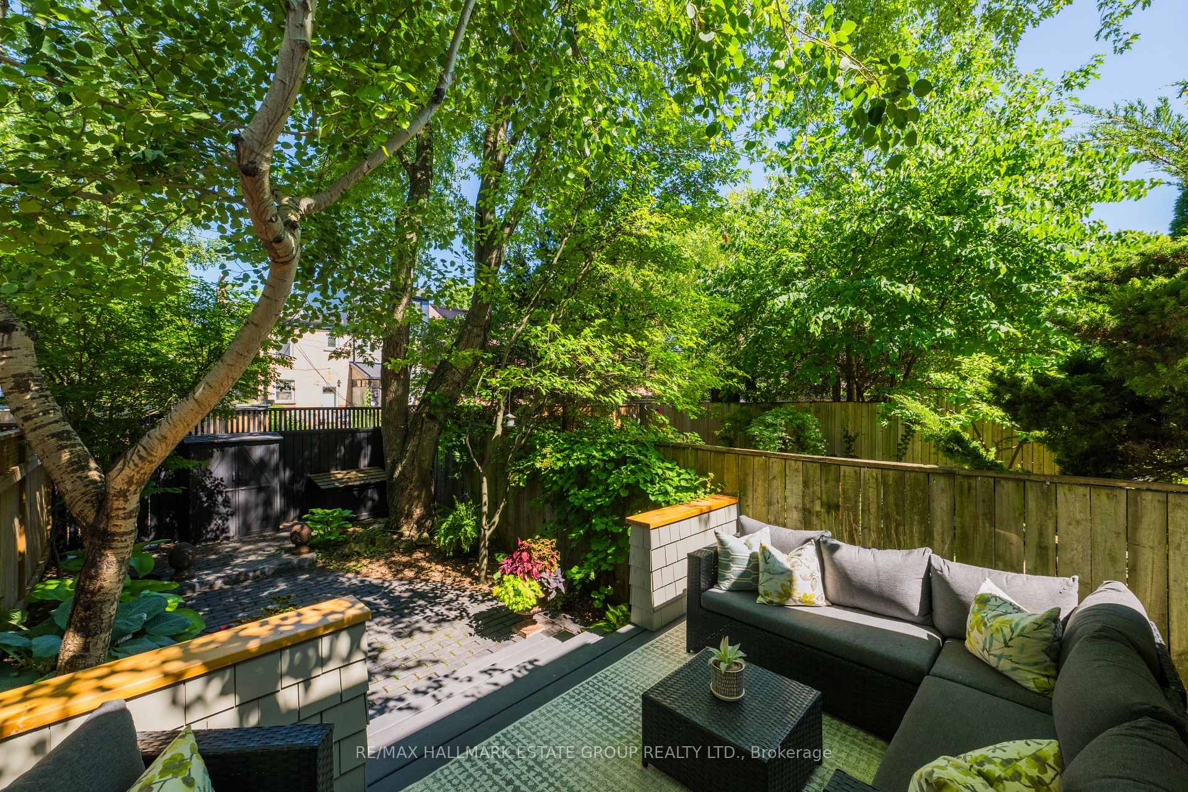
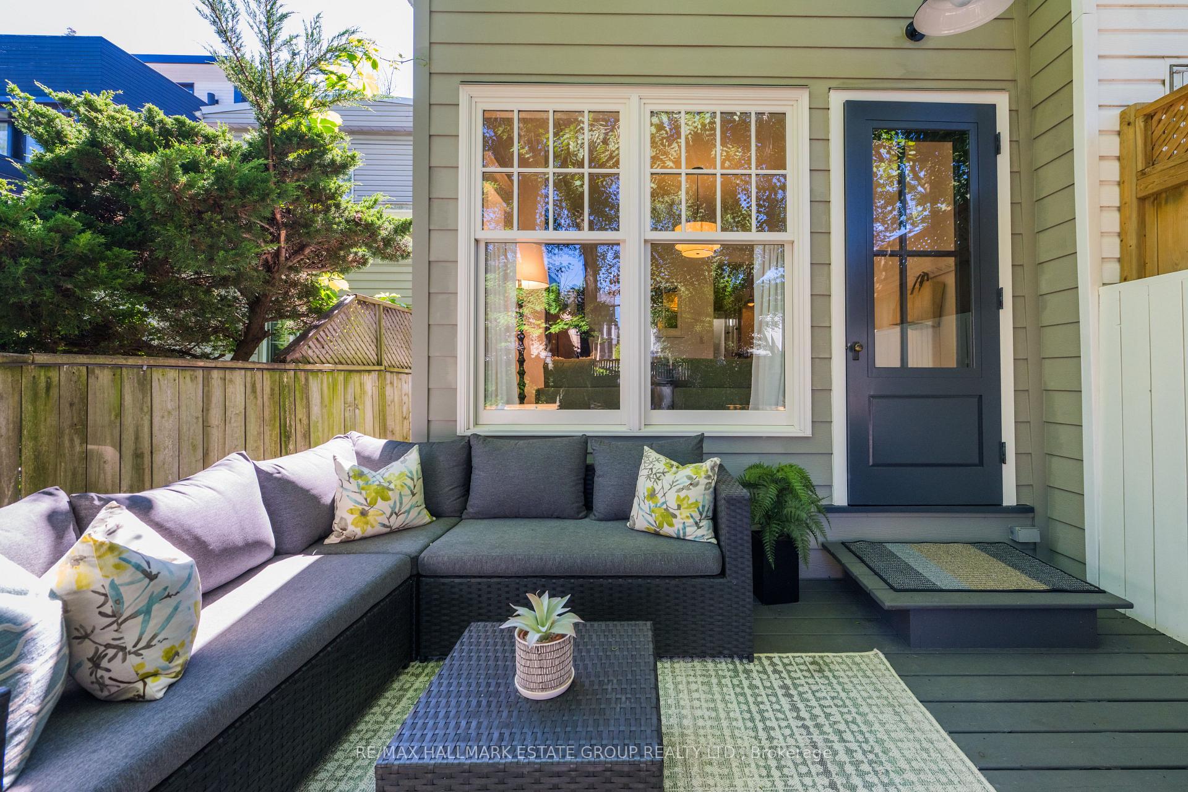
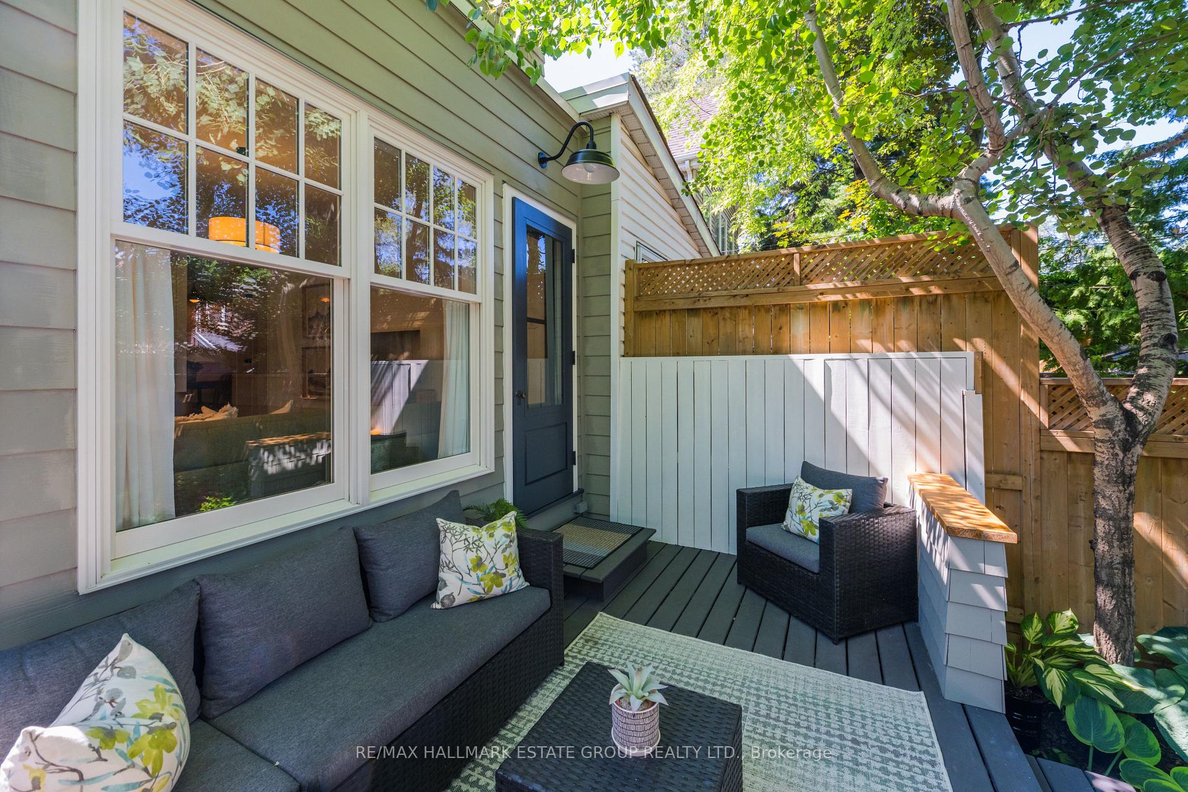
- Charming back deck overlooking English garden.
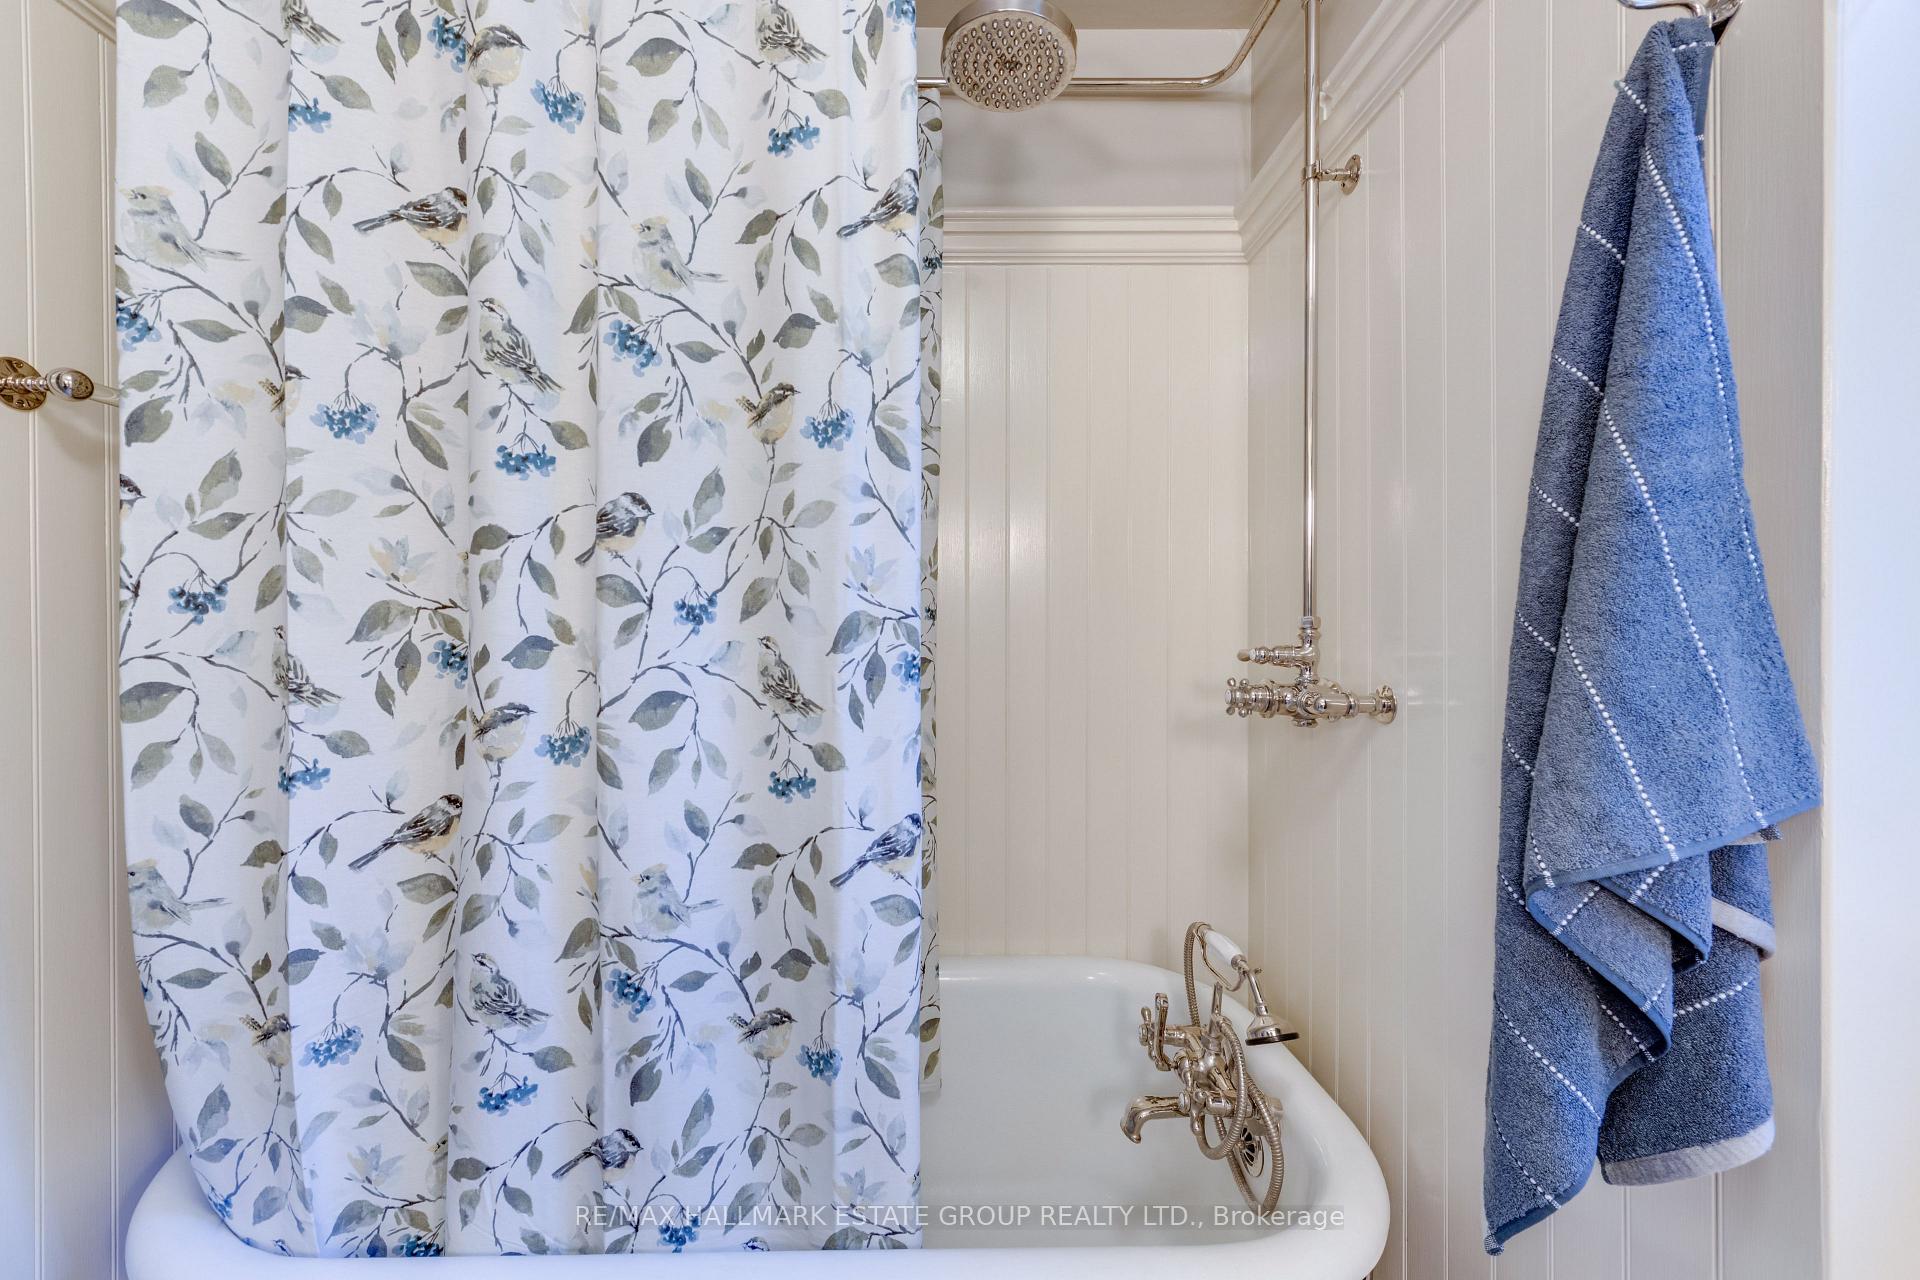
- Clawfoot tub in vintage-style bathroom.
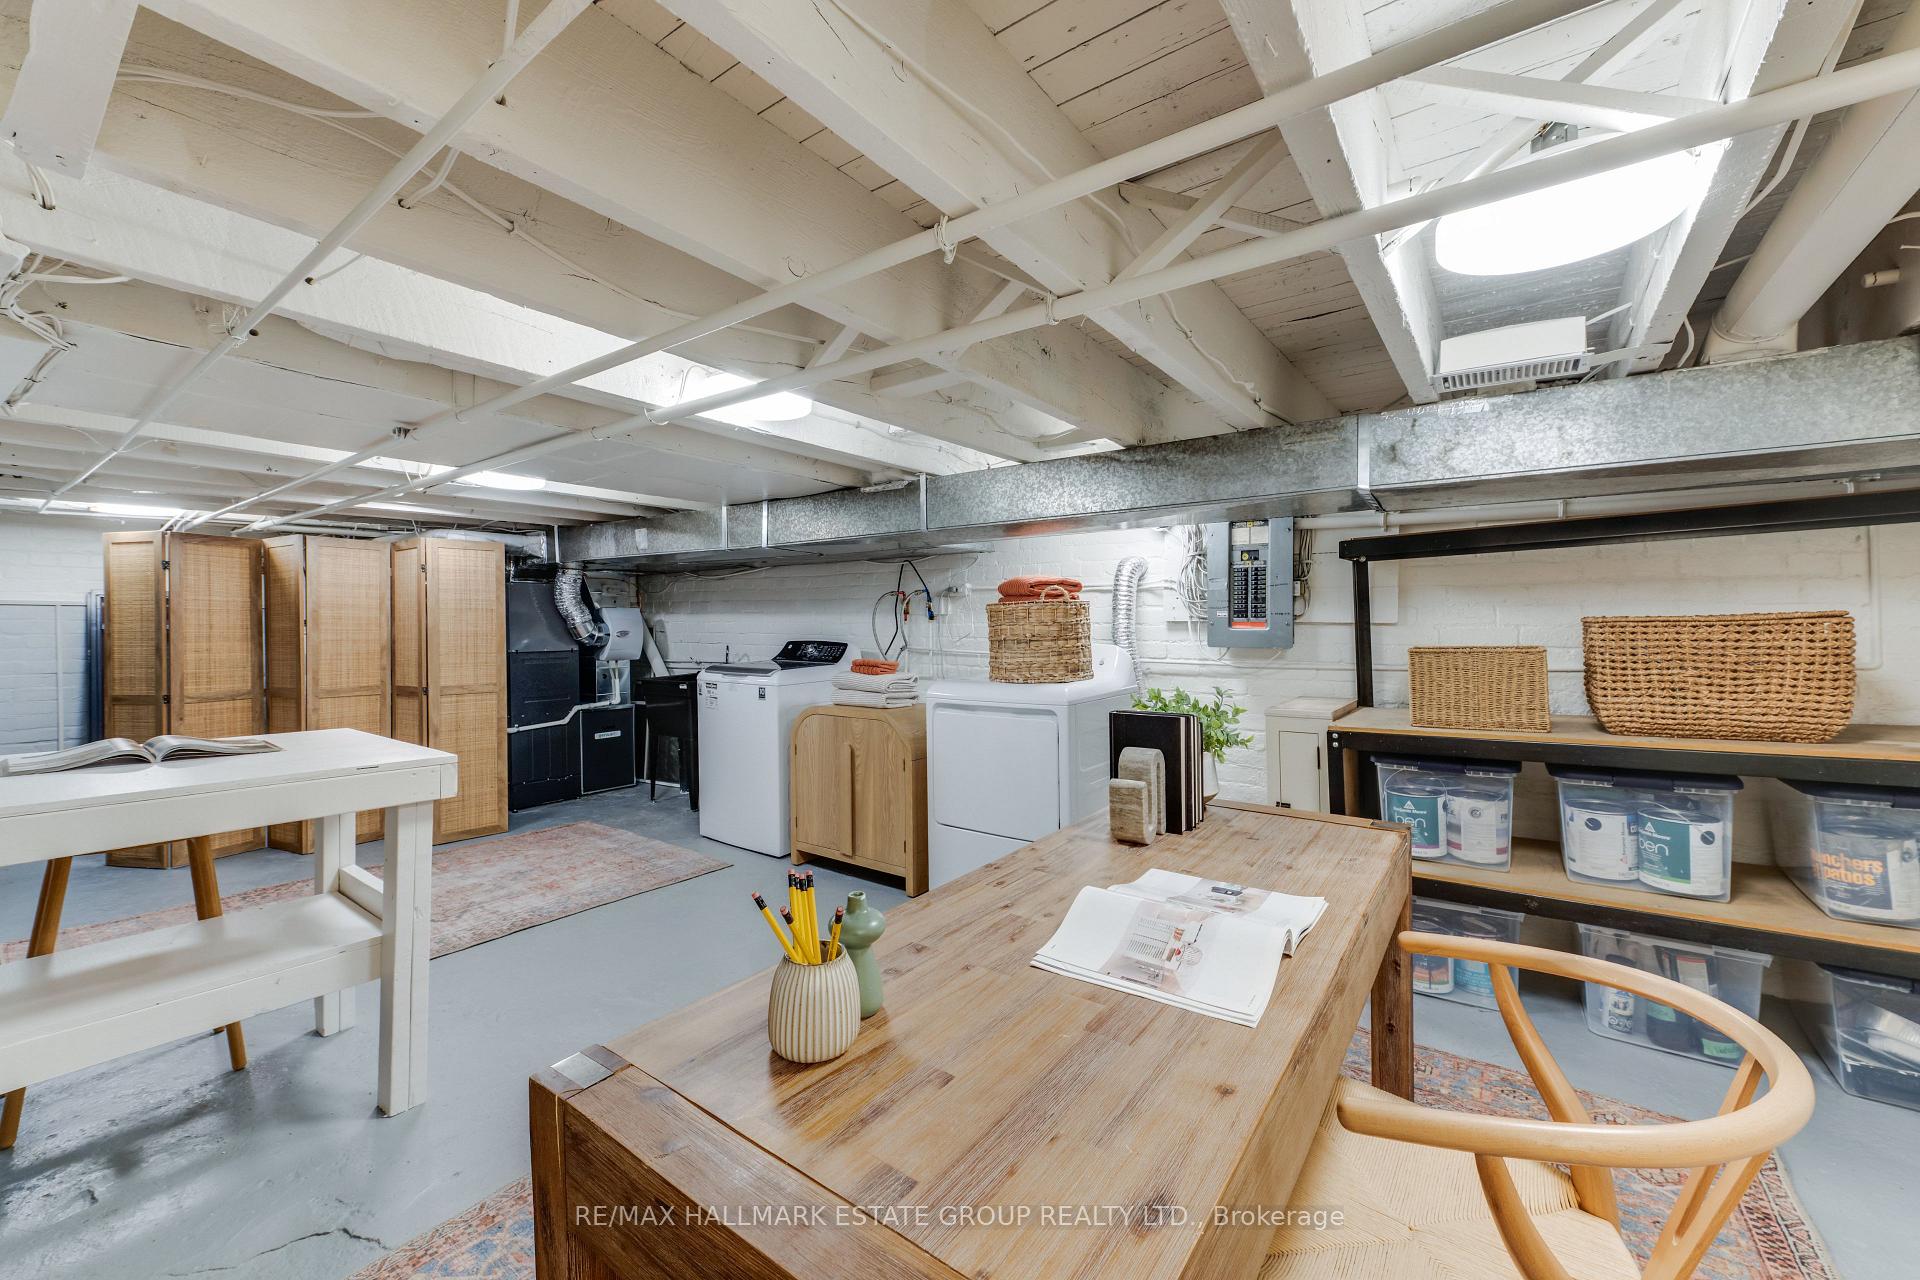
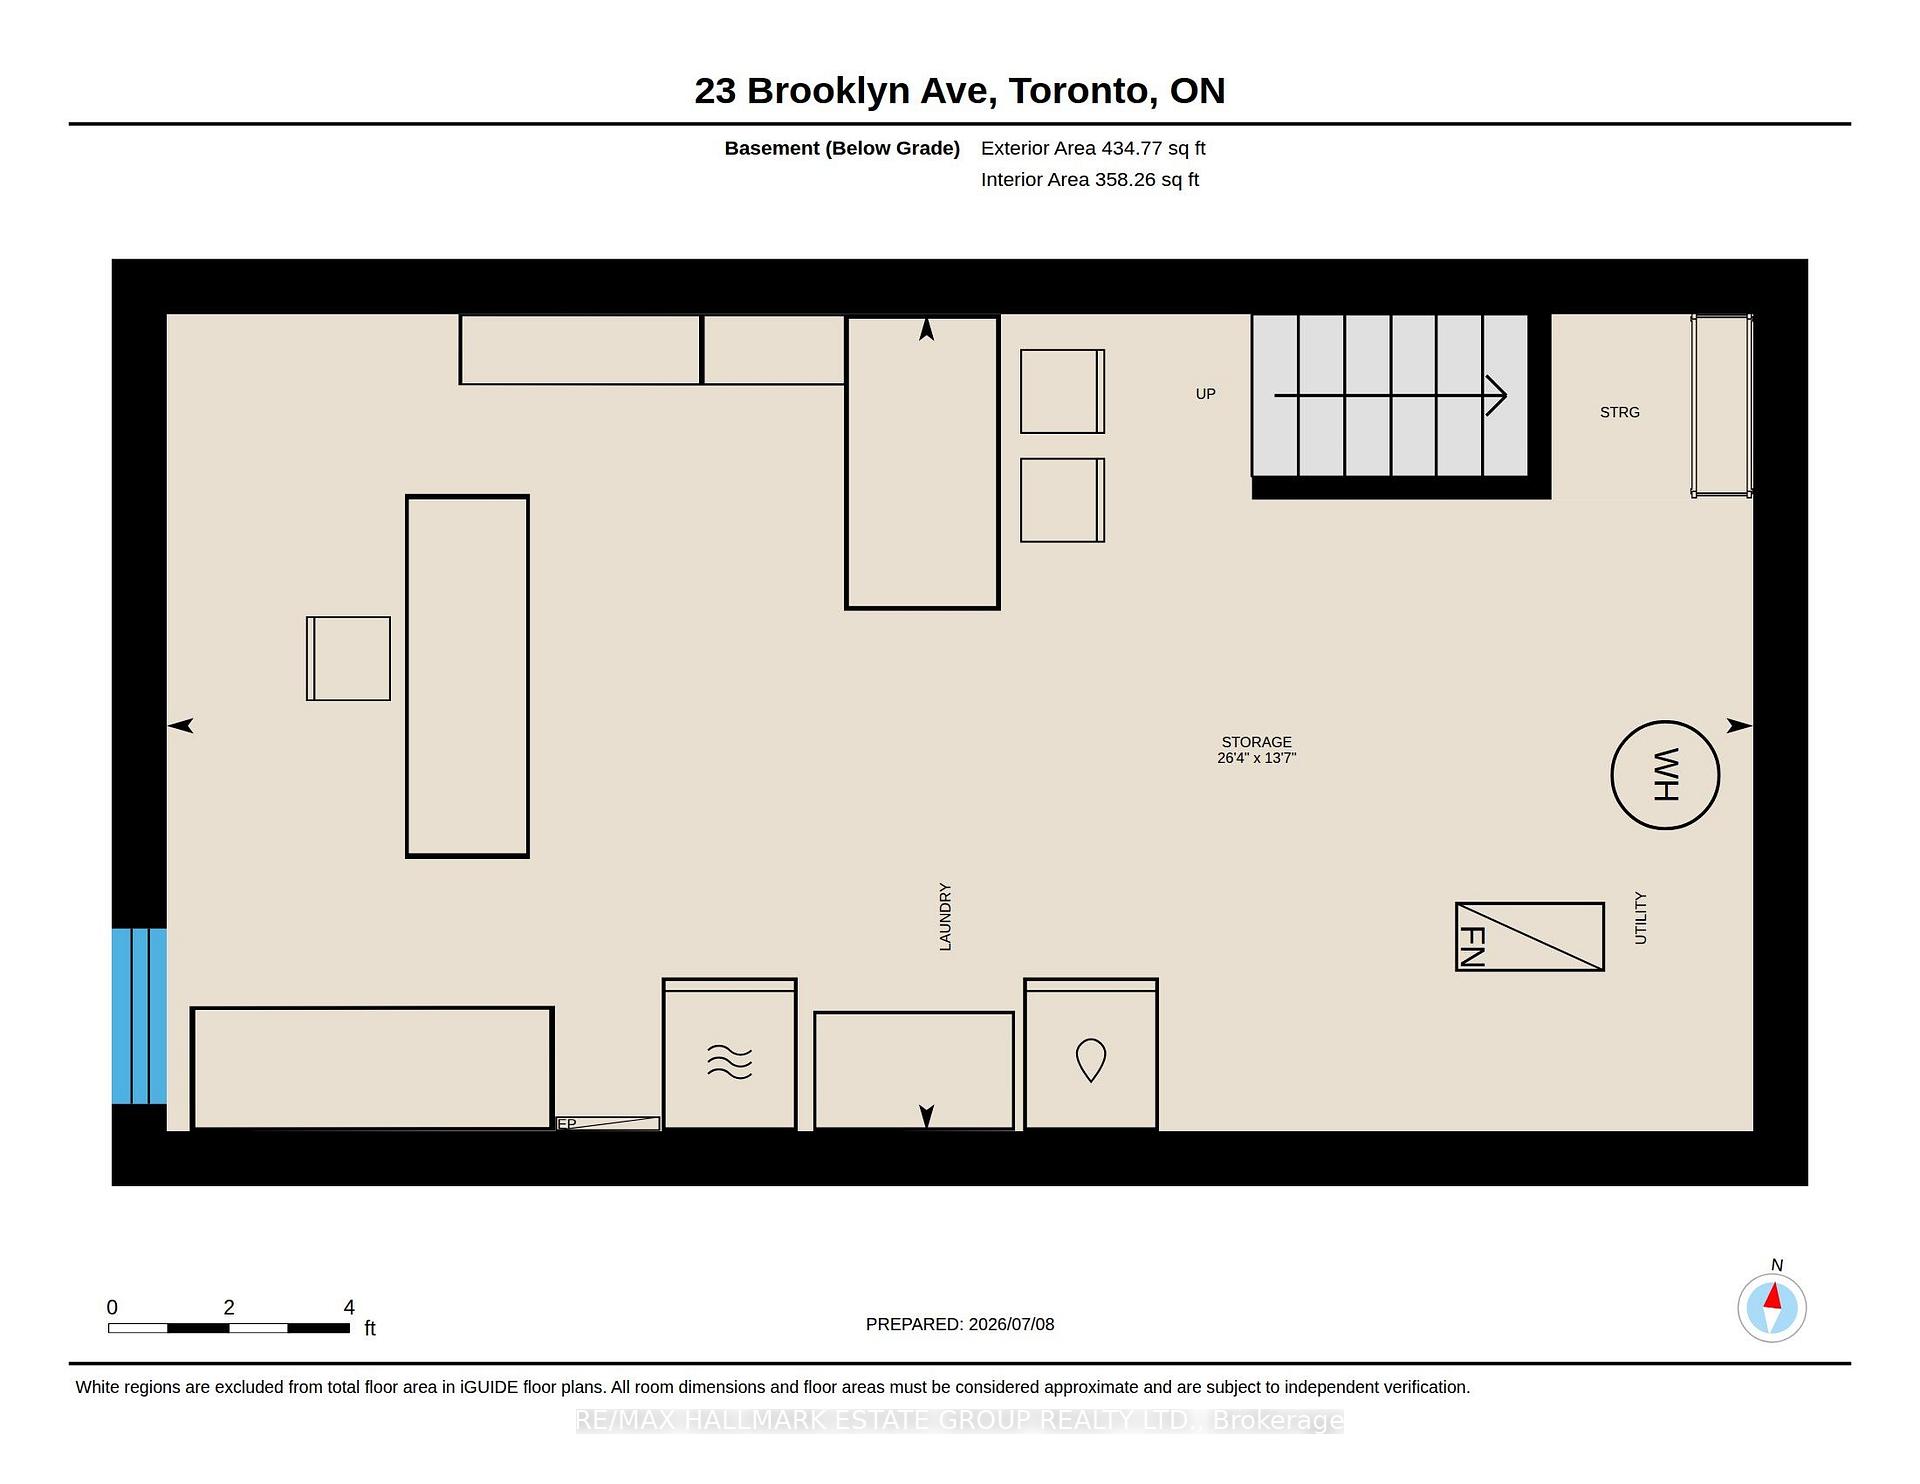
- Unspoiled basement offers storage and workspace.
- Close to parks, restaurants, and transit.
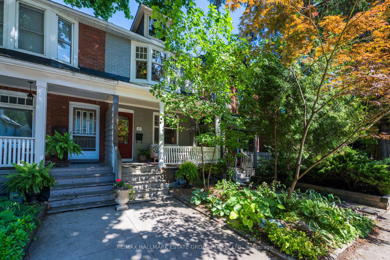
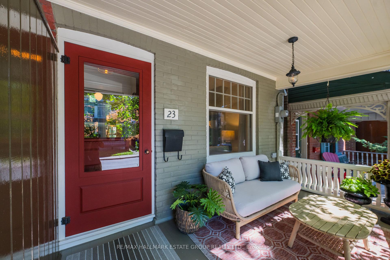
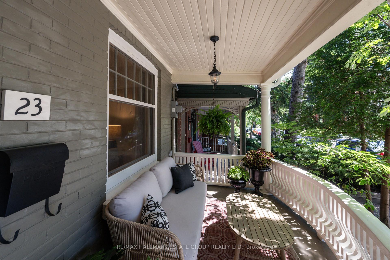
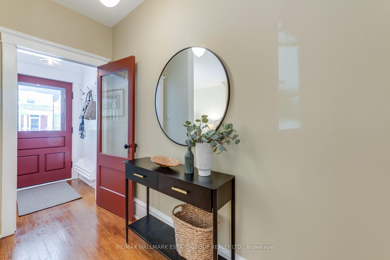
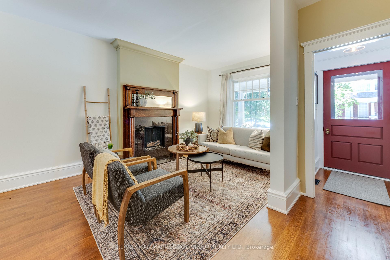
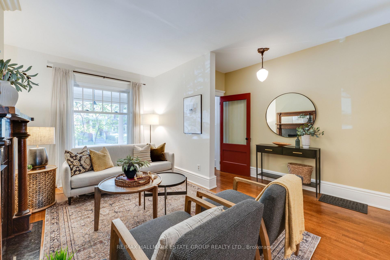
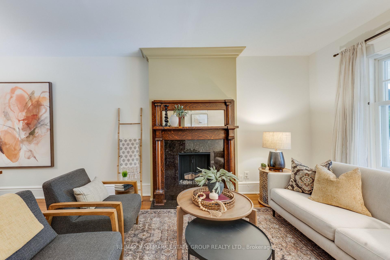
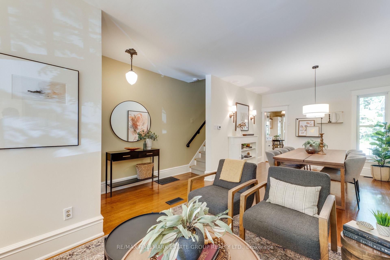
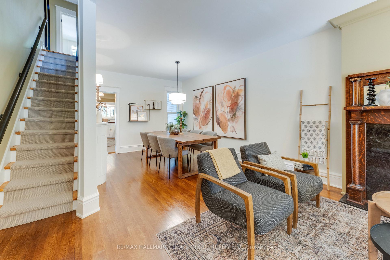
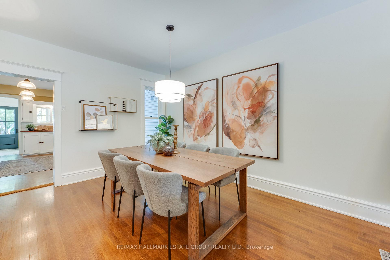
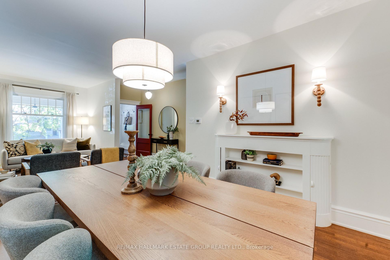
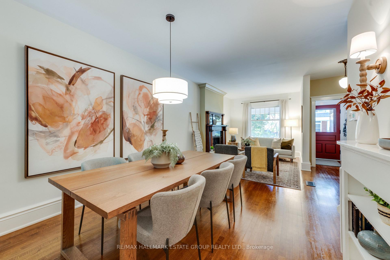
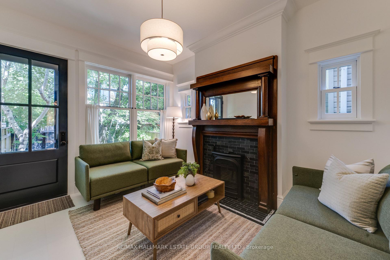
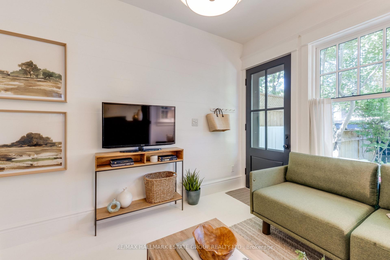
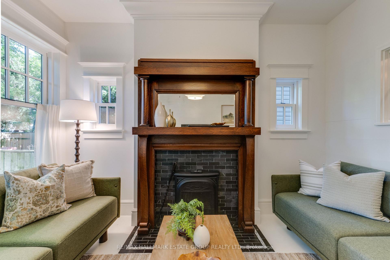
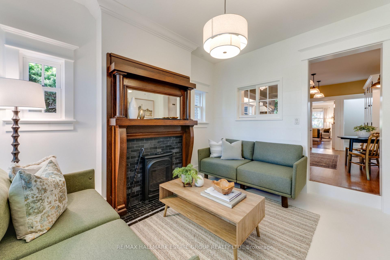
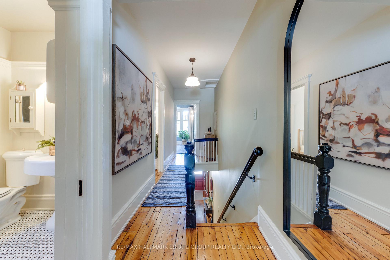
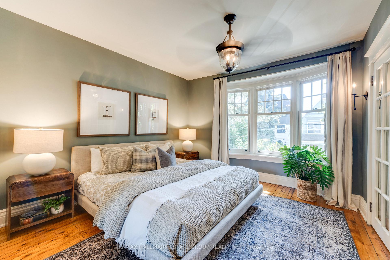
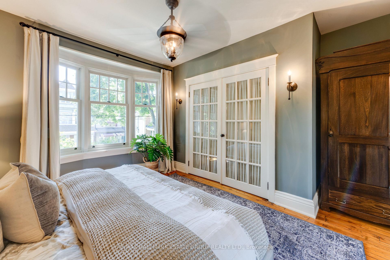
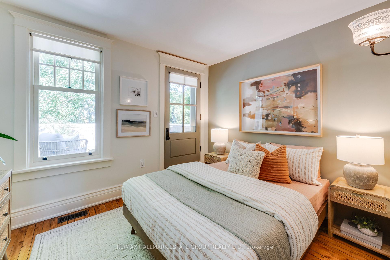
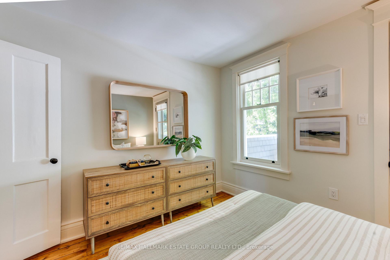
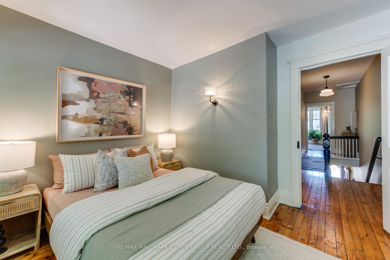
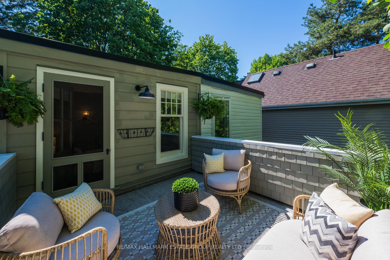
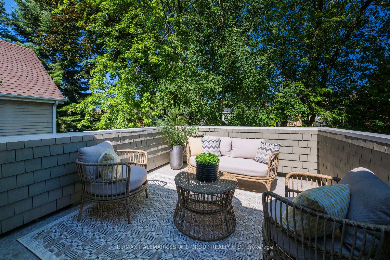
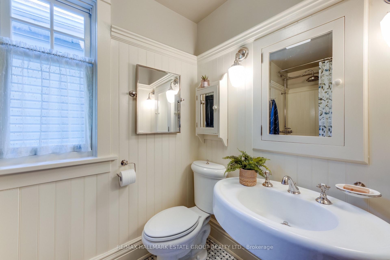
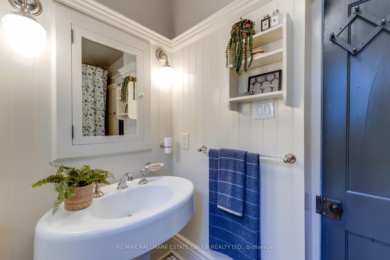
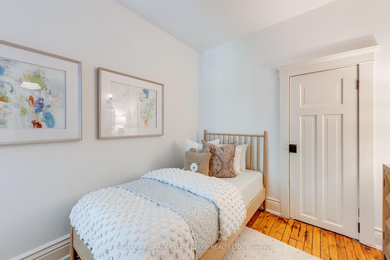
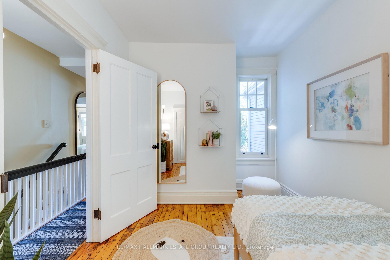
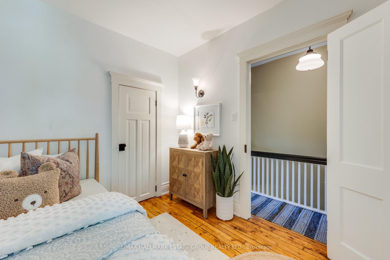
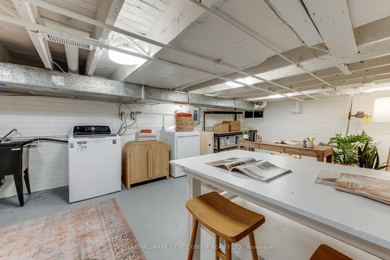
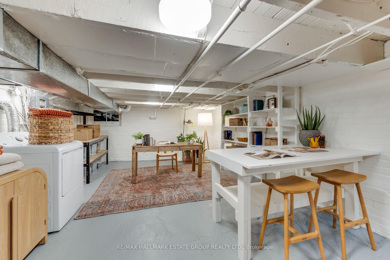
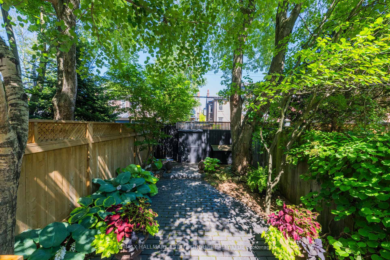
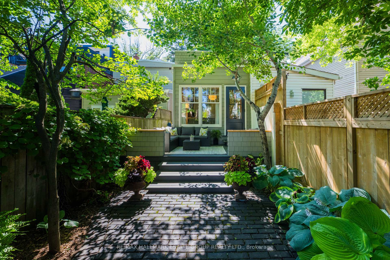
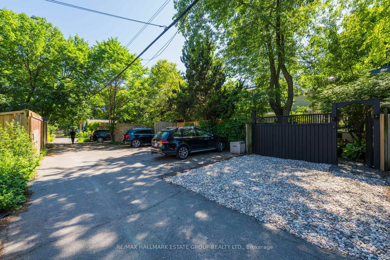
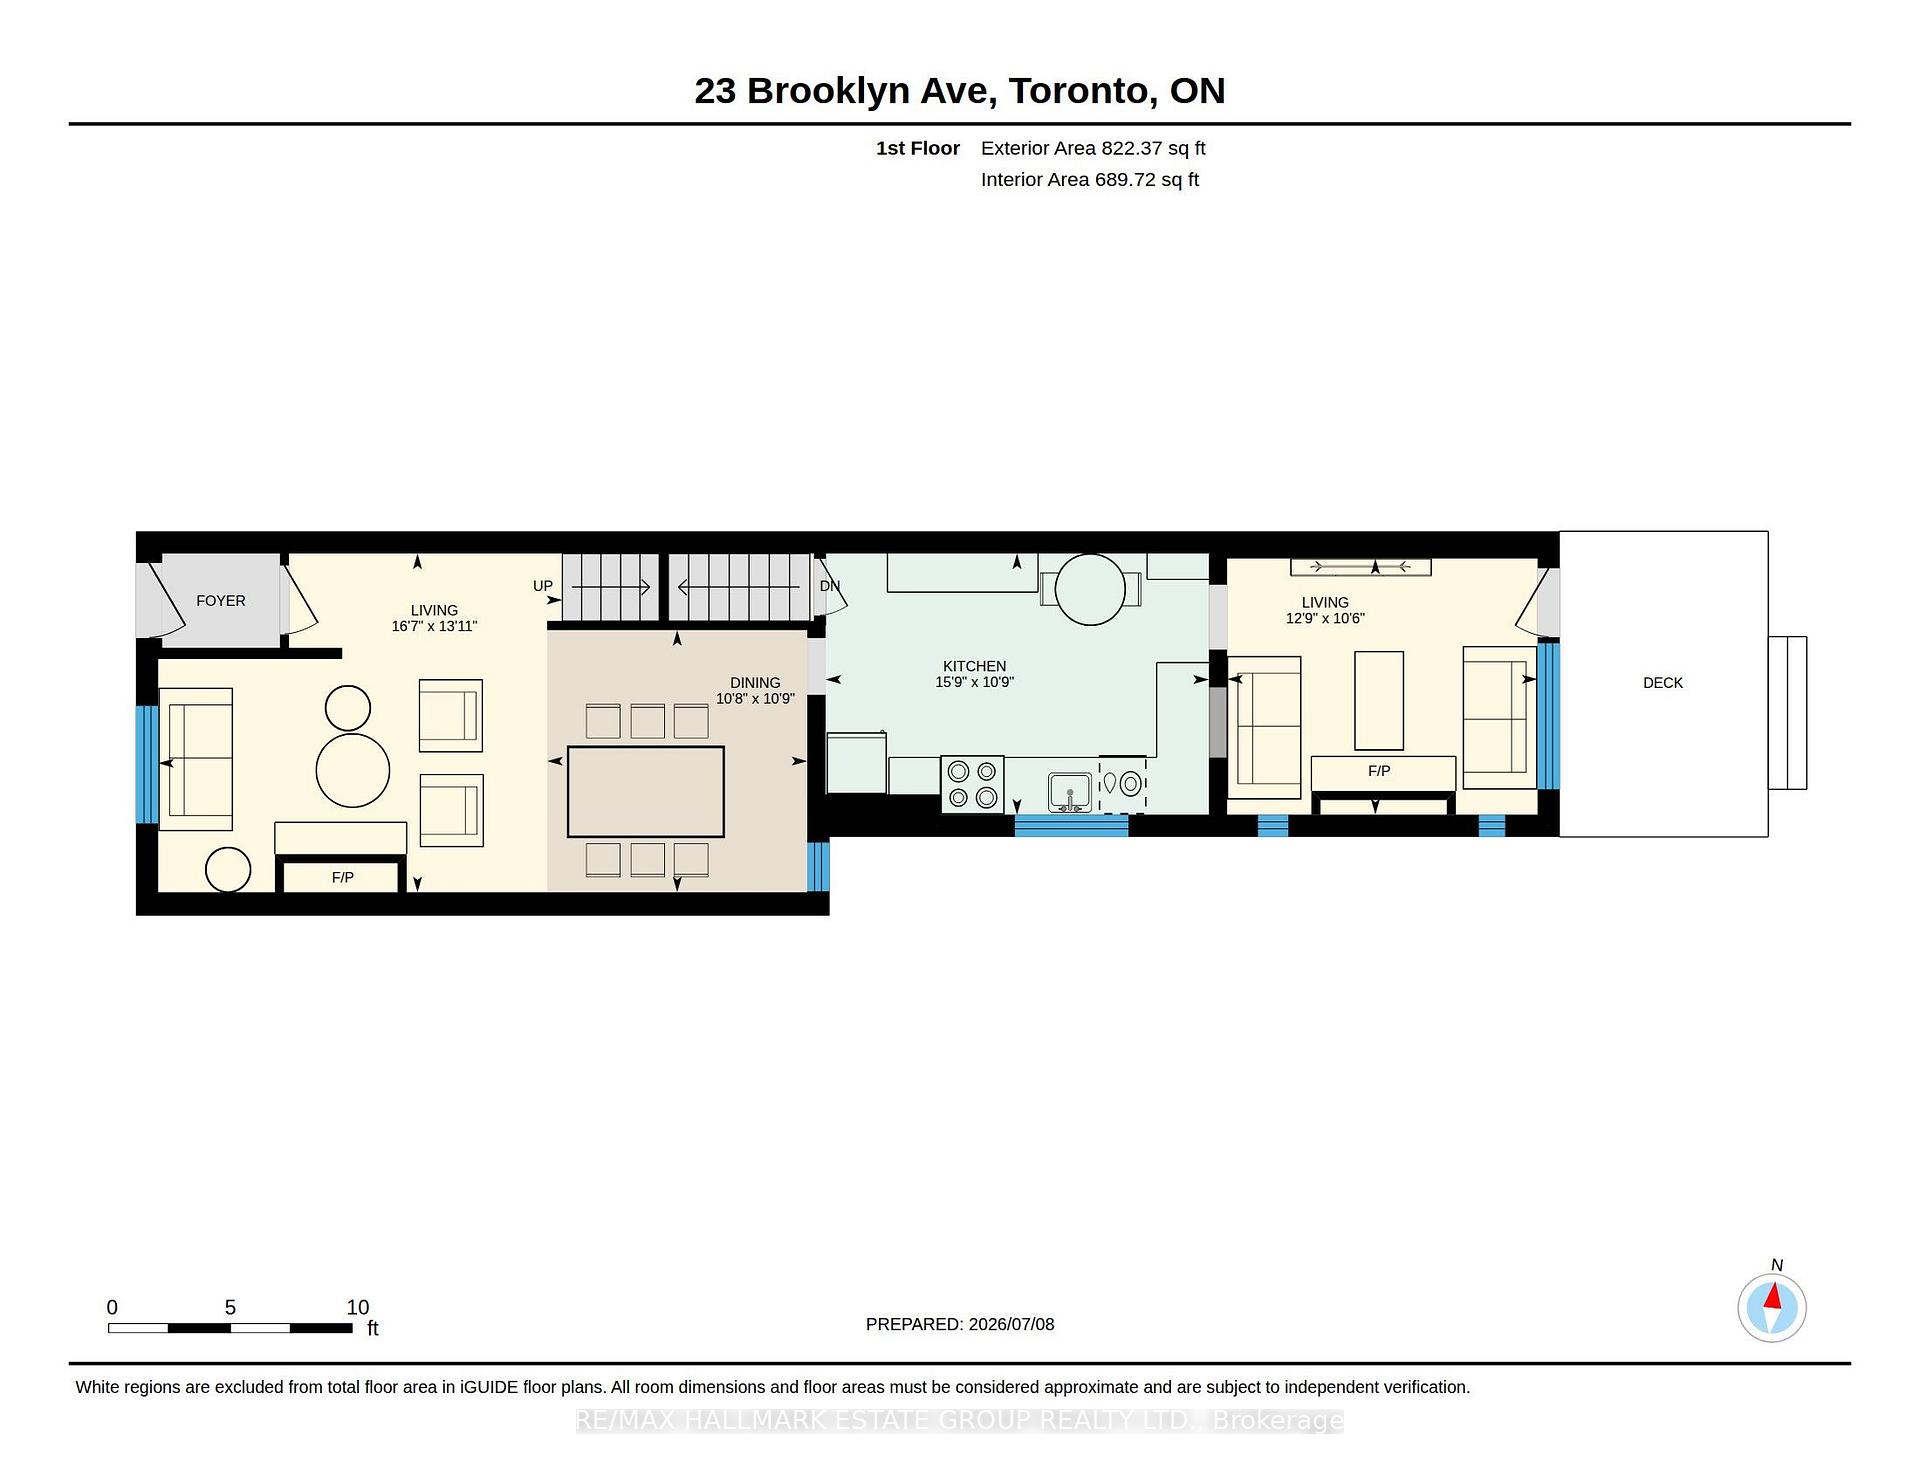
Prepare yourself for a home where timeless charm and inviting warmth come together to create a feeling rarely found in Leslieville. This meticulously restored residence sits on one of the neighbourhood's most beloved streets, with every upgrade chosen to preserve its original character. The historical putty-coloured Hardie Board exterior, Marvin windows, period-correct curved balusters, site finished quarter-sawn oak floors and classic burned-red front door create an unforgettable welcome. A proper vestibule with beadboard walls and practical coat hooks sets the tone for the comfort inside. The open-concept living and dining rooms feature a beautiful wooden mantel with an ethanol fireplace and effortless flow-ideal for everyday living and entertaining. The spacious farmhouse eat-in kitchen offers shaker cabinetry, period lighting, and generous workspace. At the rear, the lovely main-floor family room-complete with another gorgeous wood mantel and gas fireplace-overlooks the enchanting English garden. A charming back deck with farmhouse lighting and a cobblestone path leads to parking for two small cars. Upstairs, the king-size primary bedroom features a bay window, sconce lighting, and three closets. Two additional spacious bedrooms showcase original pine floors; one includes a walkout to a large, private deck nestled in the treetops. The main bathroom is a glorious ode to times past, with a clawfoot tub, 1920s pedestal sink, Waterworks hardware, black-and-white basket-weave tile, sconce lighting, and beadboard walls-an atmospheric, romantic space to start or end the day. The basement is unspoiled and clean, offering excellent storage, laundry, and a flexible work-from-home area. Steps to great restaurants and bars, parks (Hideaway Park), schools, shopping, proximity to the lake and downtown, 24-hour transit and a future Ontario Line transit station. A one-of-a-kind, feel-good offering in a fabulous community of close-knit neighbours, truly a home not to be missed.
Key Facts & Features
Property Costs
- Annual Property Tax Amount
- $5,678
- Land Transfer Tax Fee
- $38,910
- Basement Type
- Unfinished
Interior Features
- Interior Extras
- None
- Fireplace/Stove
- Yes
- Elevator
- No
Exterior Features
- Pool
- None
- Property Features
- Public Transit, Park
Building
- Building Type
- Semi-Detached
- Building Style
- 2-Storey
Construction
- Exterior Finish
- Brick, Hardboard
- Roof
- Asphalt Shingle, Asphalt Rolled
- Foundation Details
- Brick
- Special Designation
- Unknown
Lot
- Lot Front
- 15.00 ft
- Lot Depth
- 120.08 ft
Inclusions
- Inclusions
- Fridge, stove, dishwasher, washer & dryer. All vintage and regular electric light fixtures, curtain rods, Furnace, AC & HWT. 2 storage units in backyard.
Exclusions
- Exclusions
- All floating shelves & curtains
Parking & Garages
- Garage Type
- None
- Garage Spaces
- 0
- Parking Spaces
- 2
- Total Garage And Parking Spaces
- 2
Heating & Cooling
- Heat Source
- Gas
- Heat Type
- Forced Air
- Air Conditioning
- Central Air
- Water
- Municipal
- Sewers
- Sewer
- Bedrooms
- 3
- Washrooms
- 1
- Kitchens
- 1
- Family / bonus room
- Yes
Room sizes
- Foyer—Main level, Hardwood Floor
- Bedroom 2—Second level, Closet, Overlooks Backyard, Hardwood Floor
- Dining Room—Main level, Hardwood Floor, Wall Sconce Lighting, Open Concept
- Recreation—Basement level, Combined w/Laundry, Concrete Floor, Combined w/Office
- Family Room—Main level, Fireplace, Hardwood Floor, W/O To Deck
- Kitchen—Main level, Eat-in Kitchen, Hardwood Floor, Overlooks Family
- Bedroom 3—Second level, W/O To Deck, Overlooks Backyard, Hardwood Floor
- Primary Bedroom—Second level, His and Hers Closets, Hardwood Floor, Bay Window
- Living Room—Main level, Fireplace, Hardwood Floor, Crown Moulding
Washrooms
- 4-piece, Second
- Municipality
- Toronto
- Neighbourhood
- South Riverdale
- Main cross streets
- Queen St E & Brooklyn Ave
- Directions
- North of Queen St E
- MLS® number
- E13537170
- Data source
- Toronto Regional Real Estate Board
- Status change
- 2026-07-15
- Listed on
- 2026-07-08
- Days on market
- 7 days
- Possession type
- Flexible
- Co-op commission
- 2.5% + HST
- Seller
- Listed by
- RE/MAX HALLMARK ESTATE GROUP REALTY LTD.
Home Market Value
Current home valuation for 23 Brooklyn Avenue, Toronto, South Riverdale, Toronto, ON. Listed for $1,149,000
HOMEH Estimate
$1,338,615
Estimated Sales Range
$1,050,732 - $1,626,498
HOMEH Estimate for 23 Brooklyn Avenue, Toronto, South Riverdale
Calculated with a real agent's CMA method — 45+ years of experience, codified. Not an AI guess.
For the owner
Is this your home? Track its value.
Get this home's HOMEH Estimate by email once a month, with how many homes are for sale around you.
Mortgage Payment Calculator
Compare up to 4 down payment scenarios
5% on first $500K + 10% on $649,000 over $500K
$89,900
| Scenario 1 | Scenario 2 | Scenario 3 | Scenario 4 | |
|---|---|---|---|---|
−Down payment | % $ | % $ | % $ | % $ |
+CMHC insurance | $42,329 | $32,057 | $27,346 | $0 |
=Total mortgage | $1,100,558 | $1,066,157 | $1,003,996 | $919,200 |
Amortization | ||||
Mortgage rate | % | % | % | % |
| Payment frequency | ||||
=Mortgage payment | $5,373monthly | $5,206monthly | $4,902monthly | $4,488monthly |
Land Transfer Tax
$19,455
$19,455
$38,910
Around this home
Data provided by OpenStreetMap & Fraser Institute School Rankings
Ask HOMEH
New!Hi there!
👋Text or call (416) 301-9001
Recommended for you
Based on homes you've looked at.
No recommended properties found.
Nearby similar homes
No nearby properties found.
More real estate resources
Other homes nearby
Explore this area
Nearby neighbourhoods
No nearby listings available.