

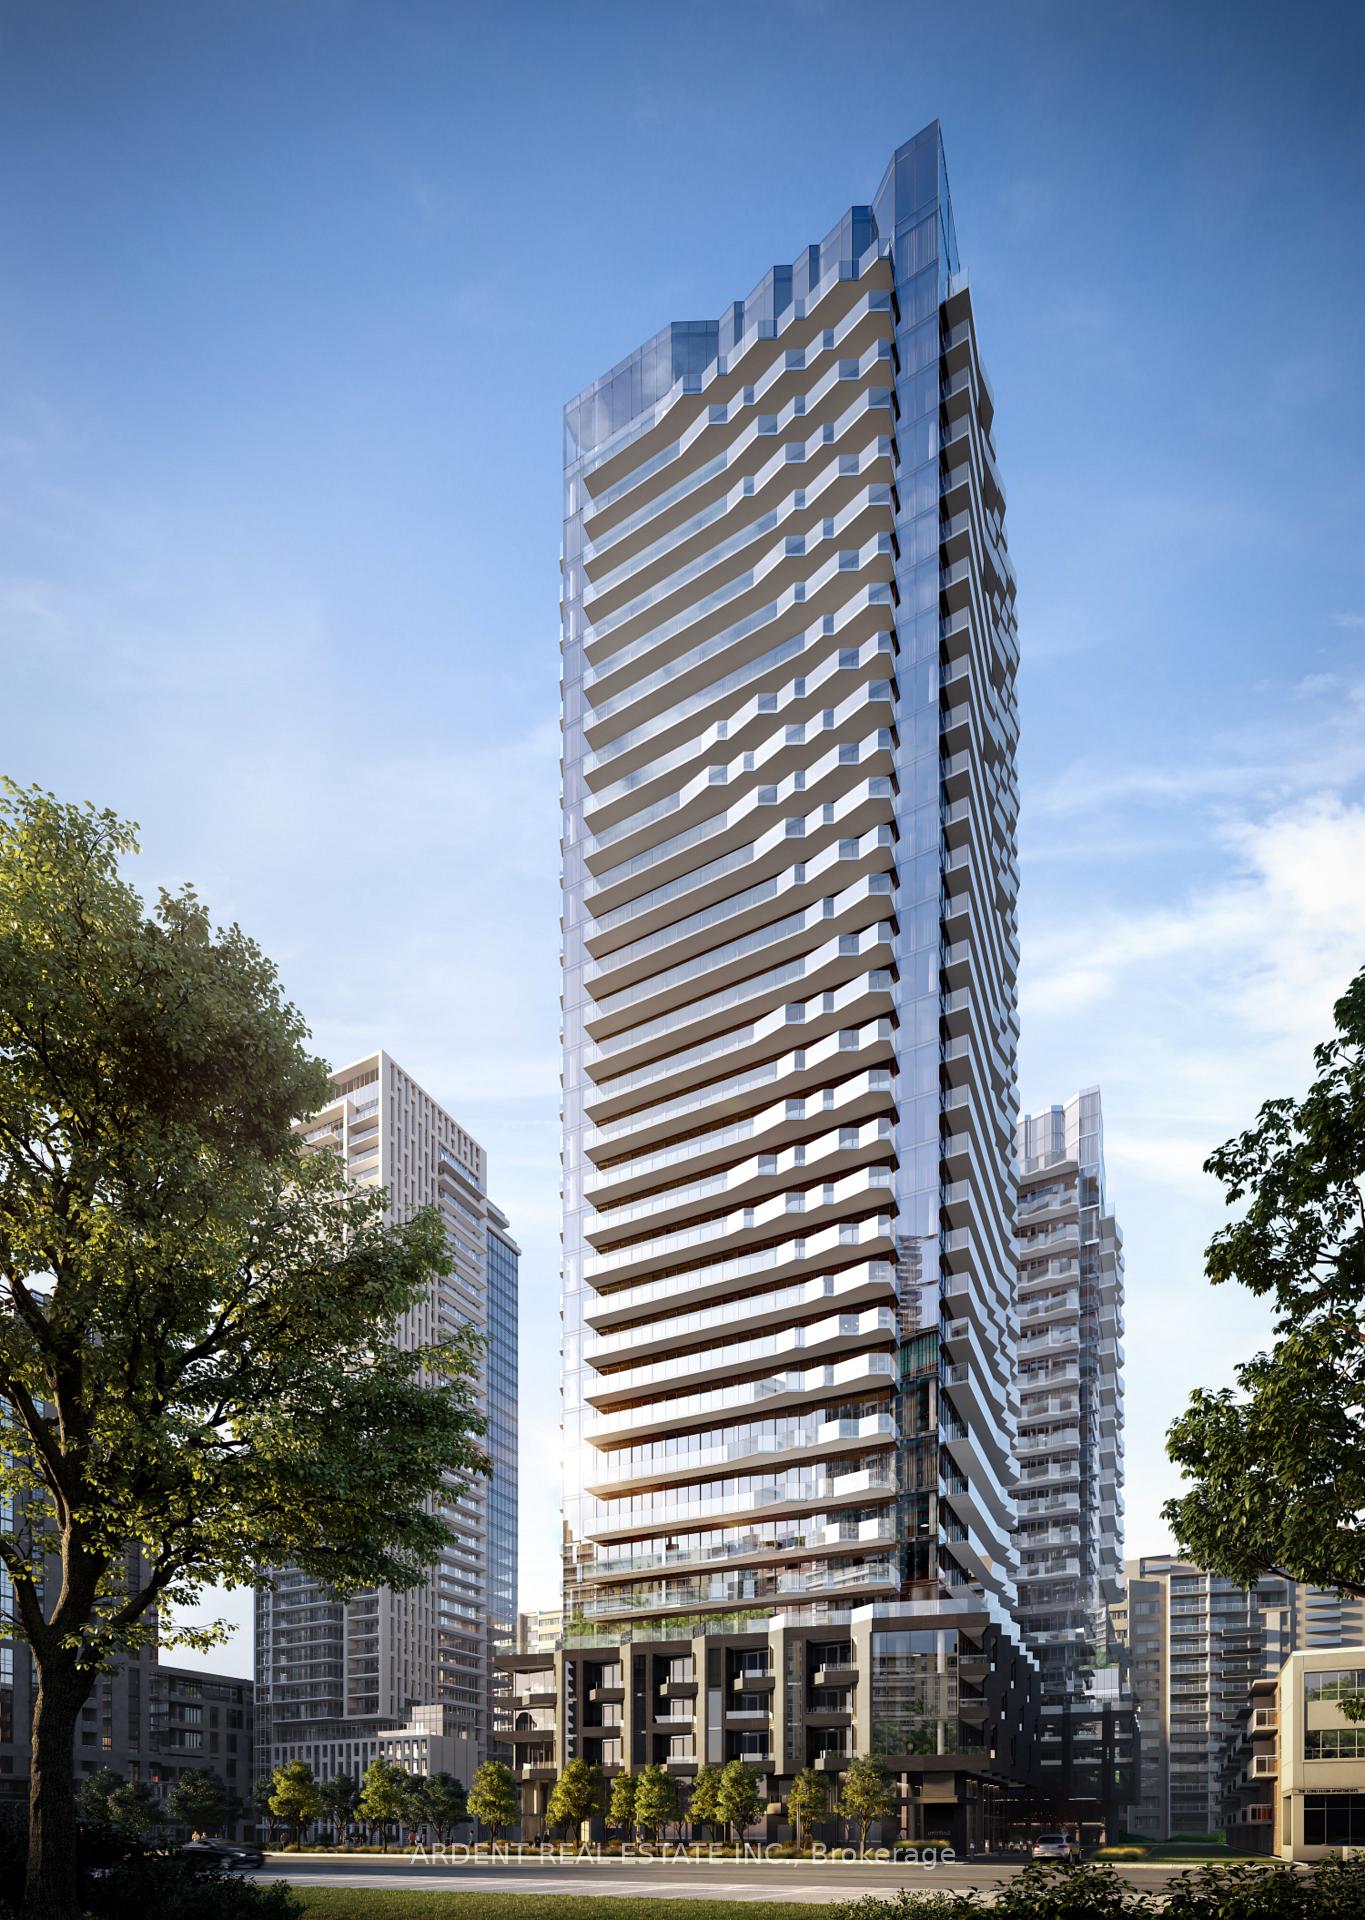
Unit 1011S, 110 Broadway Avenue
Unit 1011S, 110 Broadway Avenue
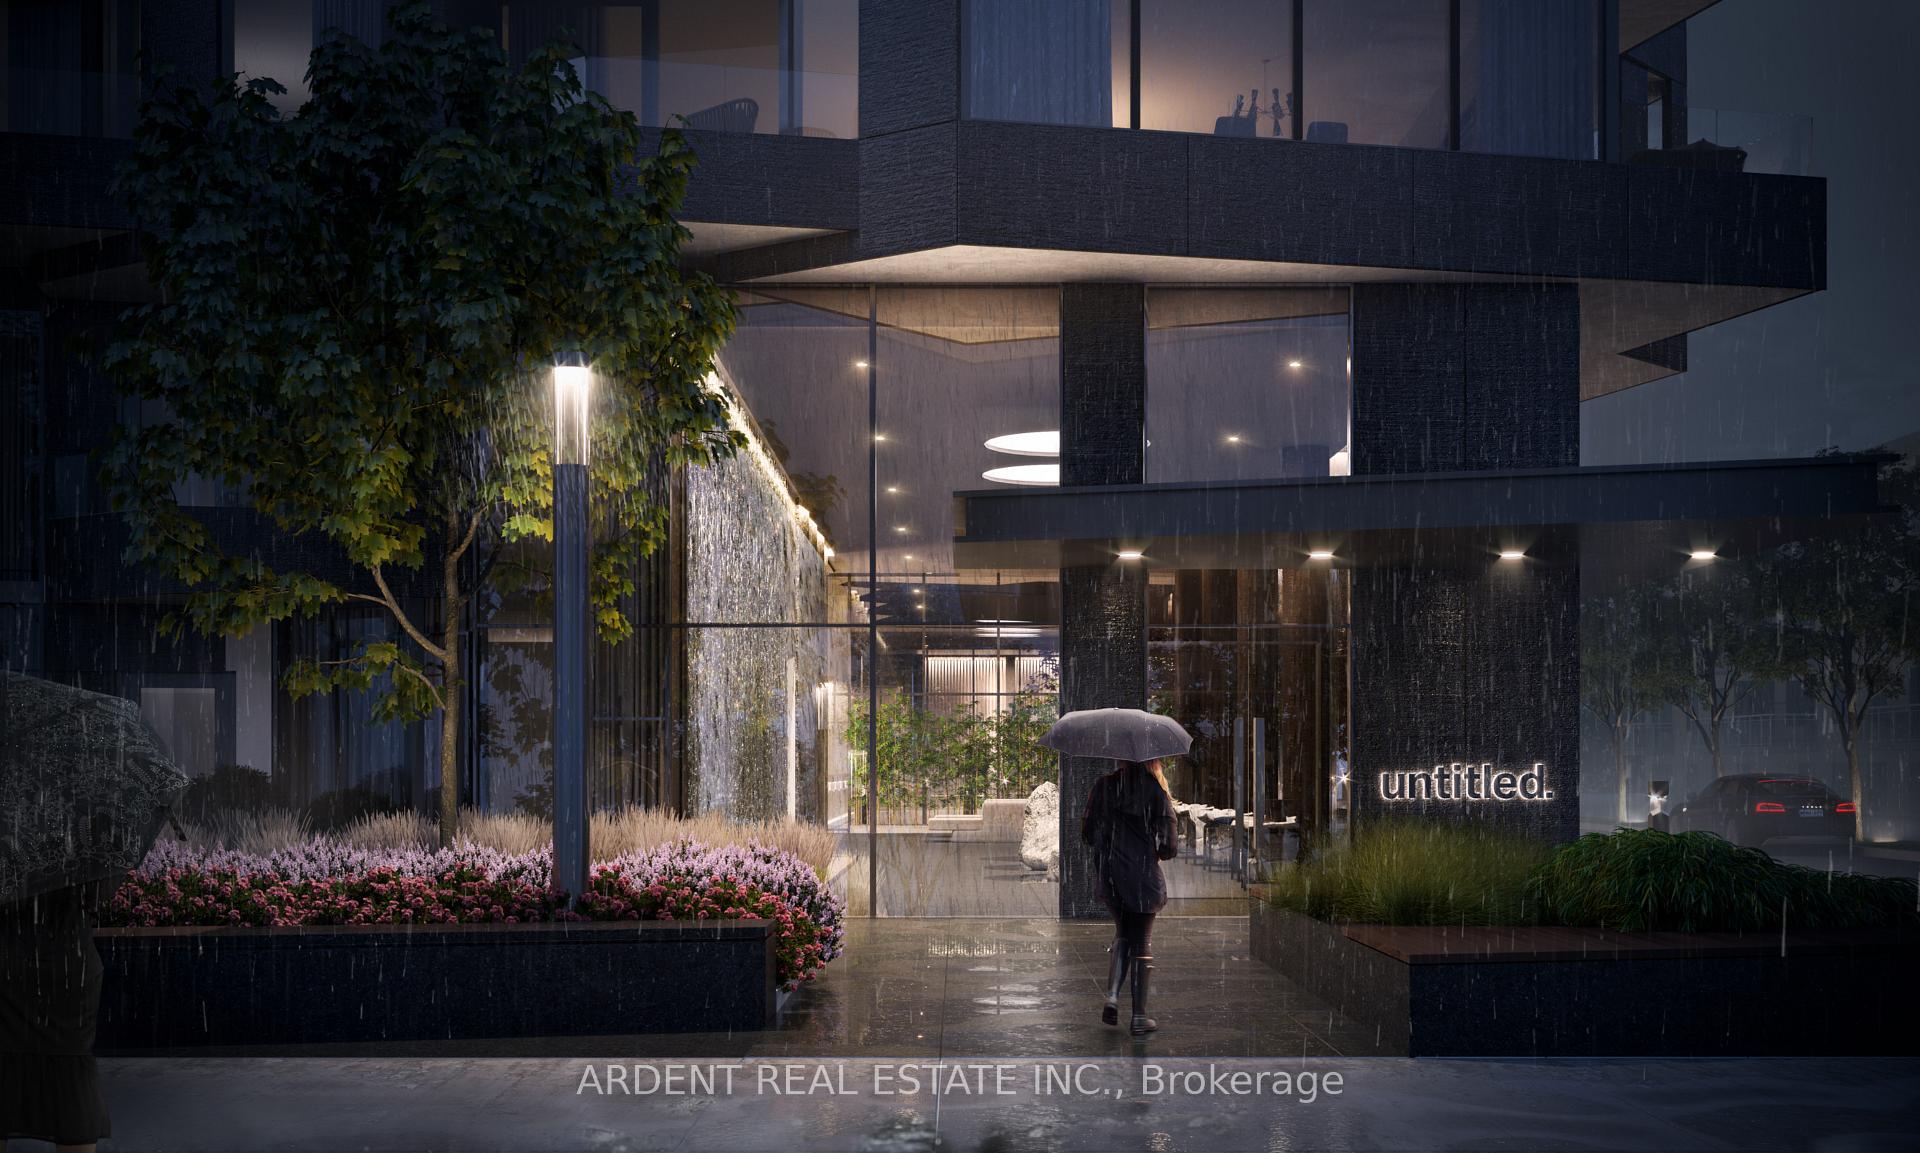 See all 50 photos
Property history
Facts and features
- ExposureEast
- LaundryIn-suite
- LockerNone
- BalconyOpen
- Central air
- Gym
- Outdoor pool
- Party room/meeting room
- Rooftop deck/garden
The homeCondo Apartment, Apartment, New
- TypeCondo Apartment
- StyleApartment
- AgeNew
- Living space500–599 sq ft
- BasementNone
- ExposureEast
- ViewCity, clear, panoramic, skyline, trees/woods, park/greenbelt
InsideIn-suite laundry, main level, Other, Concierge/security
- LaundryIn-suite laundry, main level
- FeaturesOther
- SecurityConcierge/security
- Rooms above ground4
- Bedrooms1 + 1 in the basement
- Bathrooms1
- Kitchens1
OutsideOther, Open
- ExteriorOther
- BalconyOpen
Parking and lockerParking type None, Underground, Locker None
- Parking typeNone
- DrivewayUnderground
- LockerNone
BuildingUntitled North Tower, Storeys 37, Units 506
- NameUntitled North Tower
- Storeys37
- Units506
- Registered2024
- Condo corporation0
- AmenitiesGym, outdoor pool, party room/meeting room, recreation room, rooftop deck/garden, visitor parking
- PetsAllowed
Heating, water and powerHeat pump, electric, Central air
- HeatingHeat pump, electric
- CoolingCentral air
Rent and termsRent $2,200 a month, Entire property, Unfurnished
- Rent$2,200 a month
- Space for rentEntire property
- FurnishedUnfurnished
- Lease12 months
- Rent includesBuilding maintenance, building insurance, common elements
- DepositRequired
- Credit checkRequired
- Employment letterRequired
- Rental applicationRequired
- ReferencesRequired
IncludedIntegrated built in appliances (fridge, oven cooktop, dishwasher, microwave/hood), stacked washing machine and dryer.
- IncludedIntegrated built in appliances (fridge, oven cooktop, dishwasher, microwave/hood), stacked washing machine and dryer.
Listing detailsC12482073, Rented, Oct 25, 2025
- MLS® numberC12482073
- StatusRented
- Listed onOct 25, 2025
- Days on market28
- UpdatedNov 22, 2025
- PossessionImmediate
- Occupied byVacant
- Listing brokerageARDENT REAL ESTATE INC.
About this home
Unit 1011S, 110 Broadway Avenue, Toronto (Mount Pleasant West), ON M4P 1V3
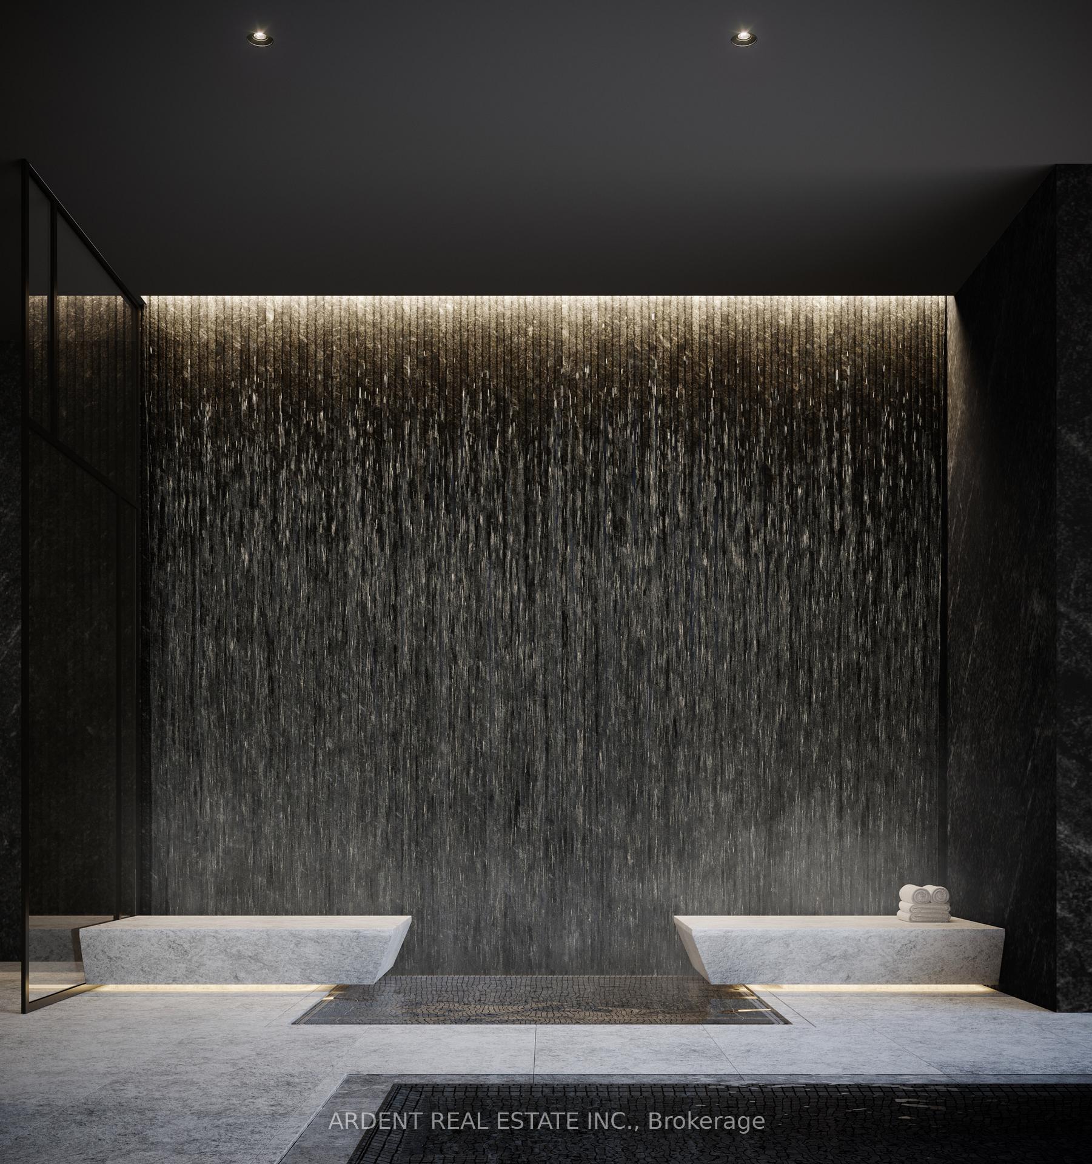
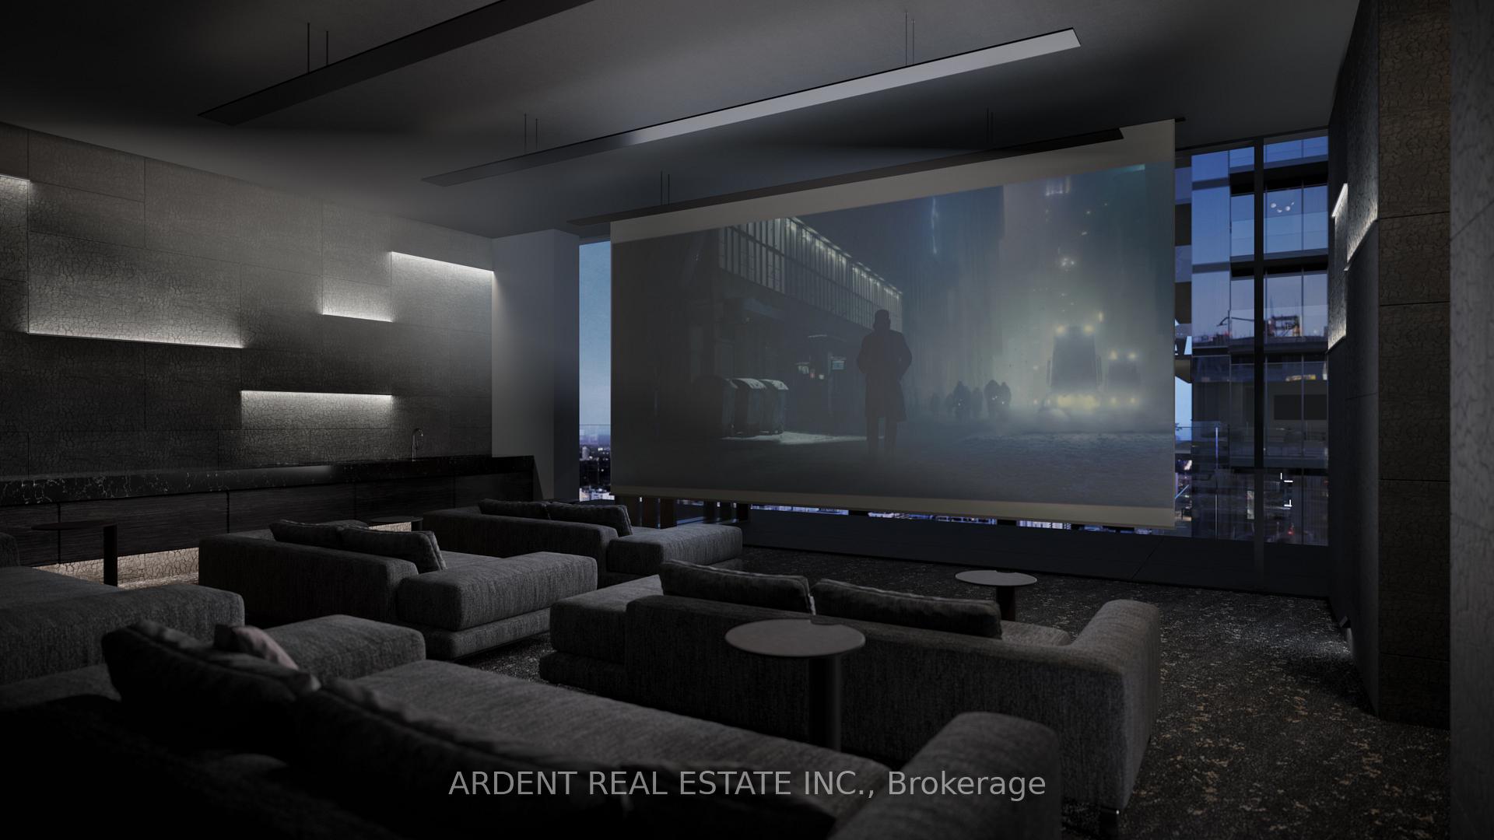
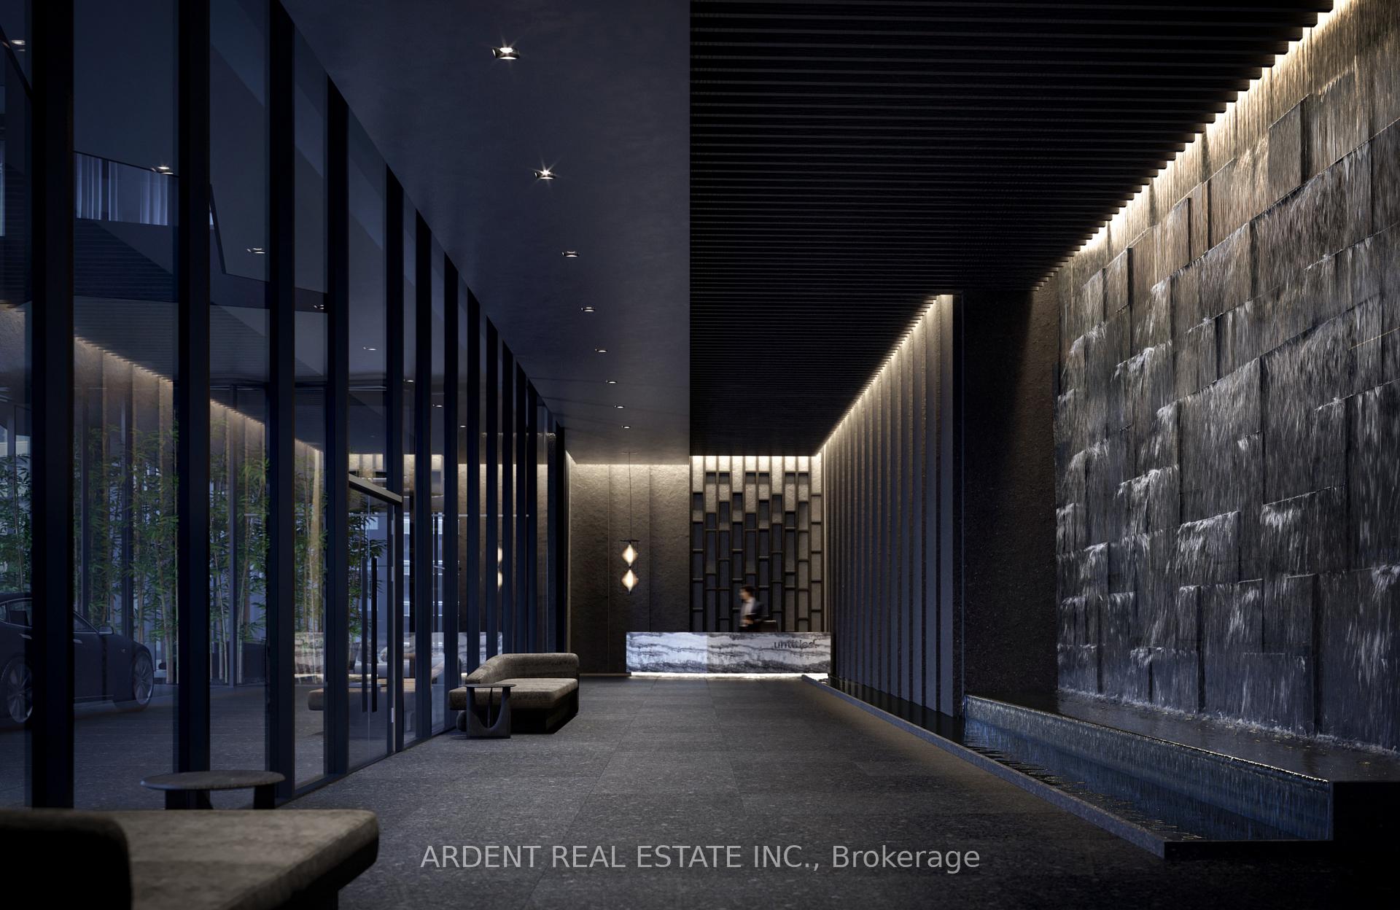
STUNNING, SPACIOUS, BRIGHT, AND BRAND-NEW LUXURY CONDO WITH UNOBSTRUCTED CITY VIEWS AT UNTITLED TORONTO CONDOS! Experience upscale urban living in this spectacular 1-Bedroom + Den suite (Den is large enough to be used as a second bedroom or a private office) featuring 1 bathroom, located in the heart of Yonge & Eglinton with breathtaking city and park views from both the living room and bedroom. Designed by Pharrell Williams and Reserve Properties, this modern residence showcases an open-concept layout, 9' smooth ceilings, and floor-to-ceiling windows that flood the space with natural light. The sleek contemporary kitchen offers integrated built-in appliances, quartz countertops, and refined finishes that combine style with functionality. Enjoy the comfort of ensuite laundry and the convenience of being just steps from the new Eglinton LRT station, and a short walk to Yonge & Eglinton's trendy shops, restaurants, and entertainment. Residents of the prestigious Untitled Toronto Condos enjoy world-class amenities including a state-of-the-art fitness studio, yoga and Zen garden, outdoor swimming pool, steam room, spa lounge, party room with catering kitchen, BBQ dining area, outdoor theatre, library lounge, co-working spaces, and a pet spa. Perfect for professionals or investors alike, this luxury condo offers an unmatched lifestyle, location, and design-where modern architecture meets urban sophistication in the center of it all.
Ask about this home
A HOMEH agent will answer your questions about this home.
Know more about Untitled North Tower
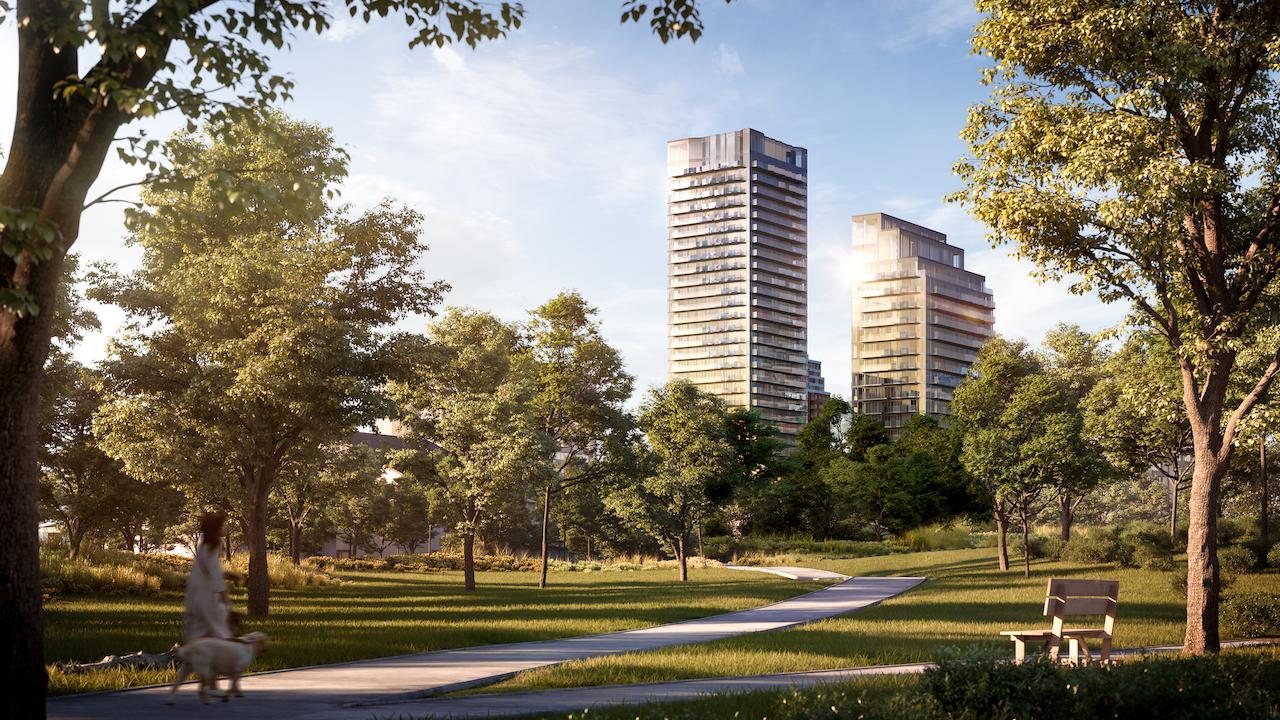
Condo building · 110 Broadway Avenue
Untitled North Tower is a 37-storey condo with 506 suites, built in 2024 by Reserve Properties. Right now 2 for sale and 9 for rent are on the market here.
- 37storeys
- 506suites
- 2024built
No similar units for rent in Untitled North Tower right now.
Around this home
Daily convenience, out of 100, from the distances below
Schools nearby
School rating, out of 10.
Helpful calculators
Your HOMEH agent

"I would see it this week."