

Unit 1810, 83 Redpath Avenue
Unit 1810, 83 Redpath Avenue
 See all 35 photos
Property history
Facts and features
- ExposureNorth west
- LaundryEnsuite
- LockerNone
- BalconyOpen
- Central air
- Concierge
- Gym
- Party room/meeting room
- Rooftop deck/garden
The homeCondo Apartment, Apartment, 900–999 sq ft
- TypeCondo Apartment
- StyleApartment
- Living space900–999 sq ft
- BasementOther
- ExposureNorth West
InsideEnsuite, Other, Rooms above ground 6
- LaundryEnsuite
- FeaturesOther
- Rooms above ground6
- Bedrooms2 + 1 in the basement
- Bathrooms2
- Kitchens1
OutsideConcrete, Open
- ExteriorConcrete
- BalconyOpen
Parking and locker1 Parking, Underground, Parking type Owned
- Spaces1 Parking
- GarageUnderground
- Parking typeOwned
- DrivewayUnderground
- LockerNone
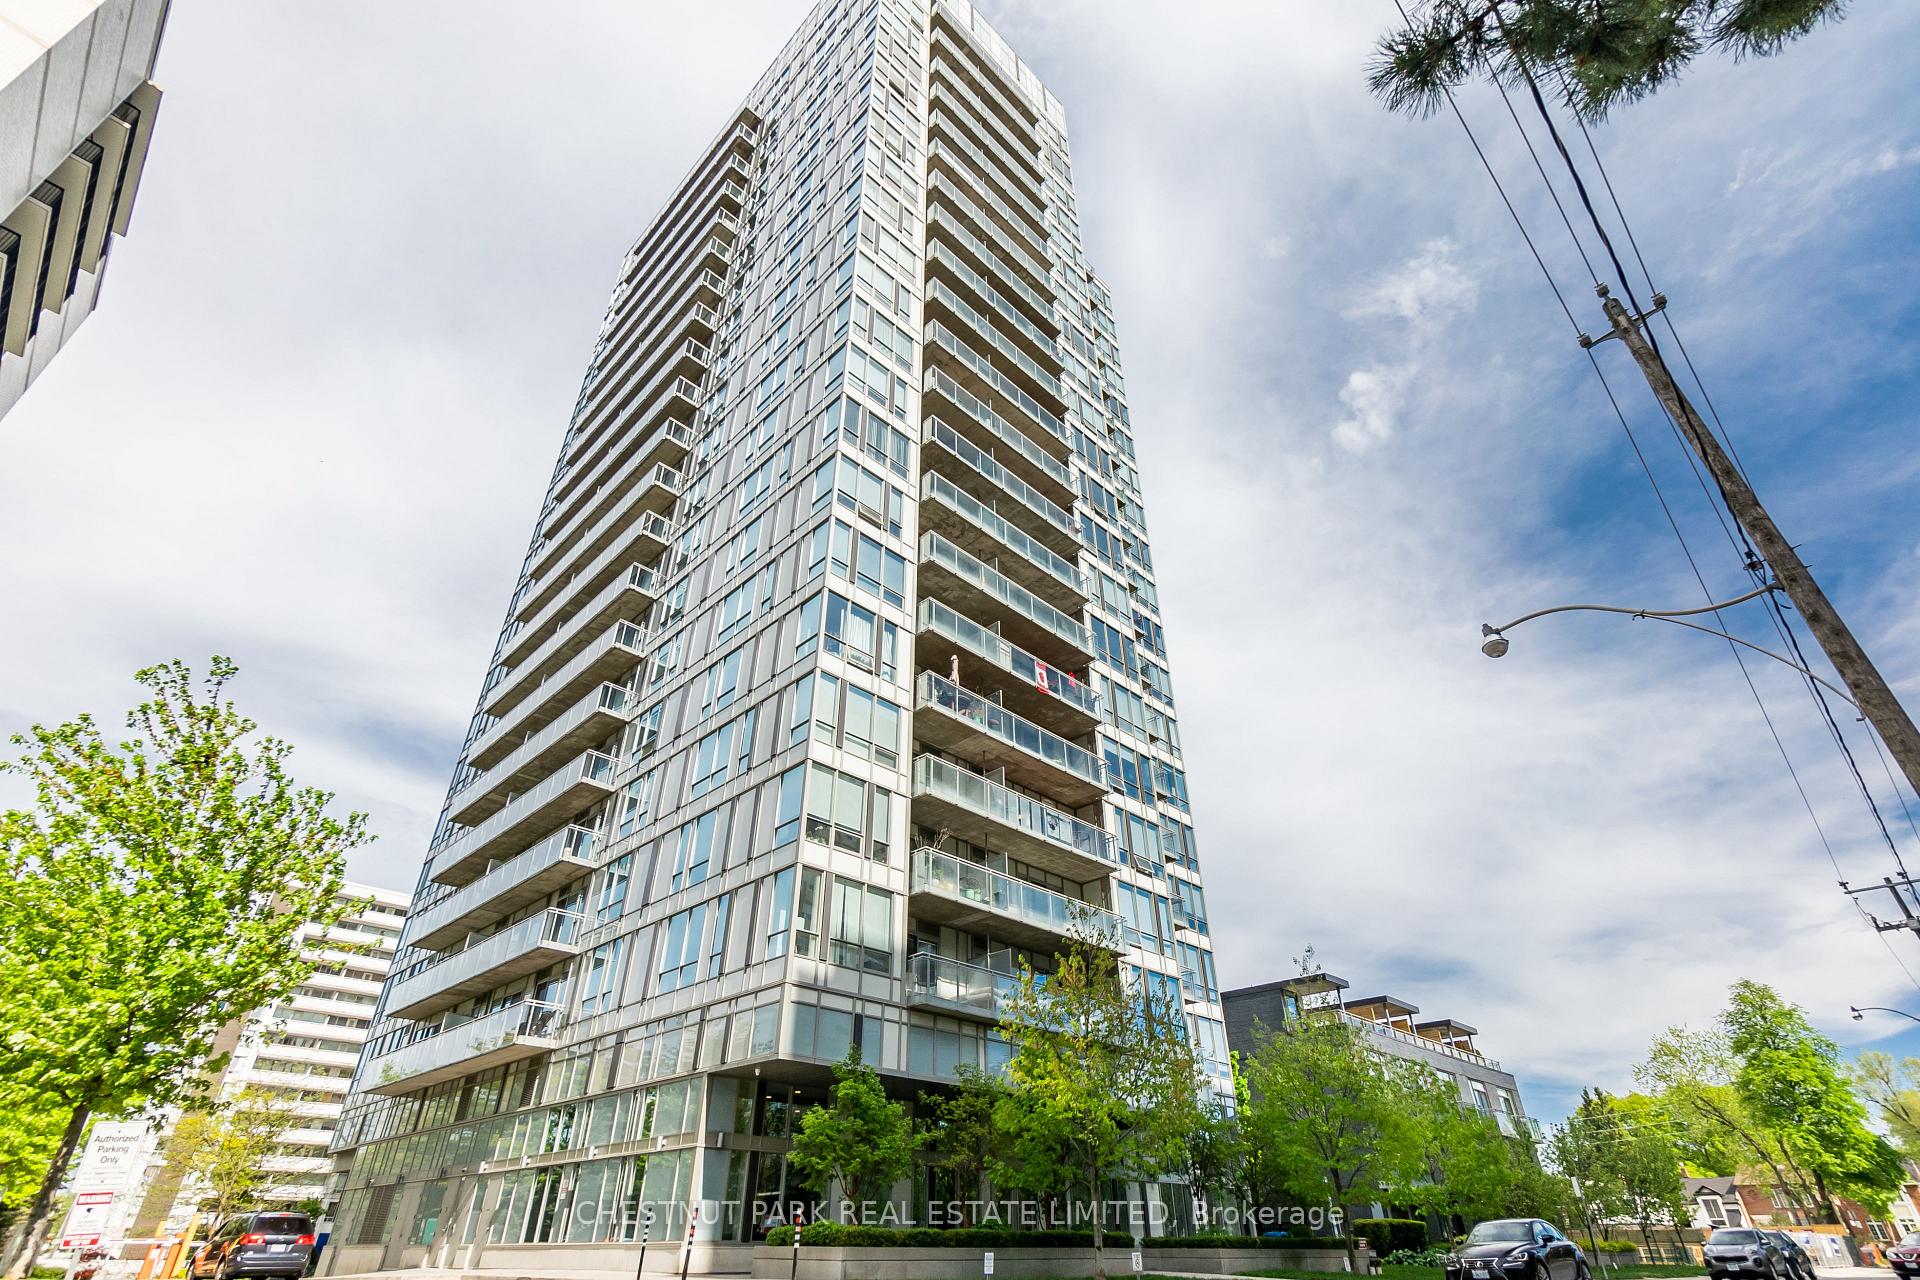
Building83 Redpath Residences, Storeys 21, Units 212
- Name83 Redpath Residences
- Storeys21
- Units212
- Registered2010
- Condo corporation2120
- AmenitiesConcierge, guest suites, gym, party room/meeting room, rooftop deck/garden, visitor parking
- PetsNot allowed
Heating, water and powerHeat pump, gas, Central air
- HeatingHeat pump, gas
- CoolingCentral air
Rent and termsRent $3,600 a month, Entire property, Unfurnished
- Rent$3,600 a month
- Space for rentEntire property
- FurnishedUnfurnished
- Lease12 months
- PaidMonthly
- Rent includesBuilding insurance, central air conditioning, common elements, heat, parking, recreation facility
- DepositRequired
- Credit checkRequired
- Employment letterRequired
- Rental applicationRequired
- ReferencesRequired
- Rental itemsNone
IncludedStainless steel fridge, stainless steel stove, stainless steel dishwasher, microwave, washer/dryer, electric light fixtures, window coverings
- IncludedStainless steel fridge, stainless steel stove, stainless steel dishwasher, microwave, washer/dryer, electric light fixtures, window coverings
NearbyHospital, park, public transit, rec./commun.centre, school
- Close toHospital, park, public transit, rec./commun.centre, school
Listing detailsC12220527, Rented, Jun 13, 2025
- MLS® numberC12220527
- StatusRented
- Listed onJun 13, 2025
- Days on market31
- UpdatedJul 14, 2025
- PossessionOther
- Occupied byTenant
- Listing brokerageCHESTNUT PARK REAL ESTATE LIMITED
About this home
Unit 1810, 83 Redpath Avenue, Toronto (Mount Pleasant West), ON M4S 2J7
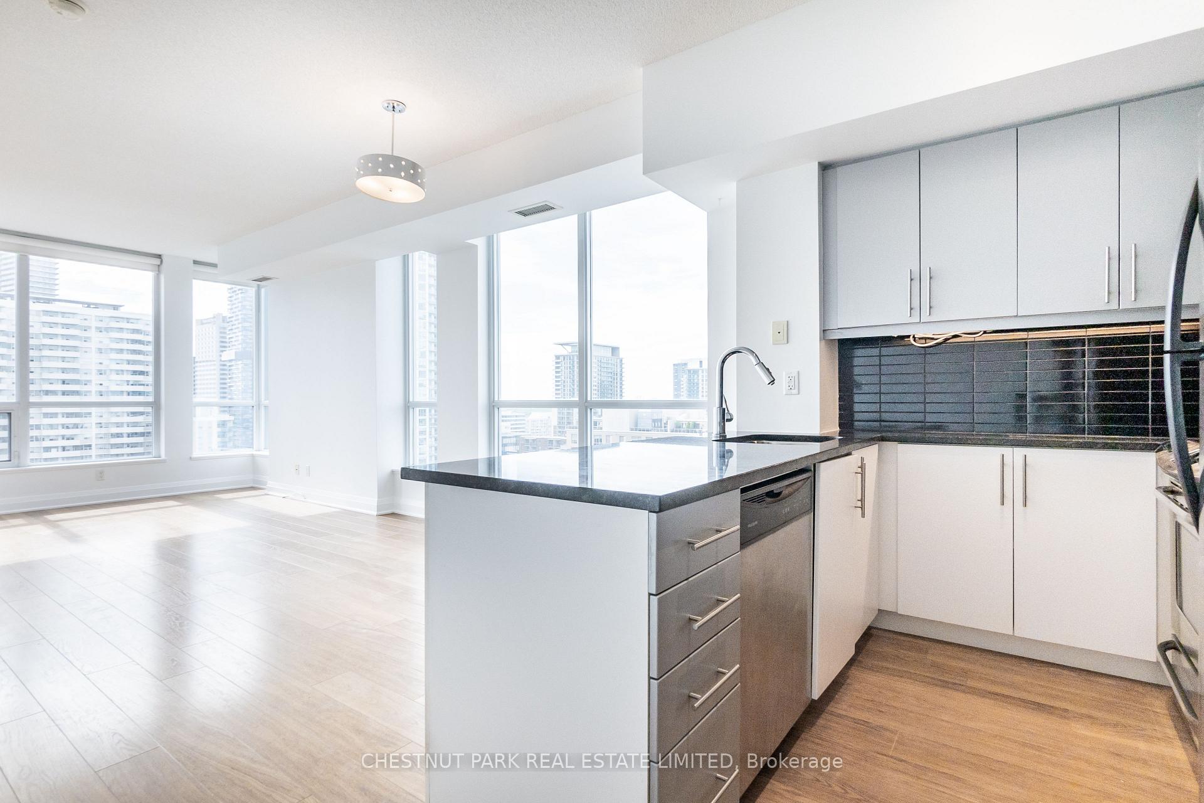
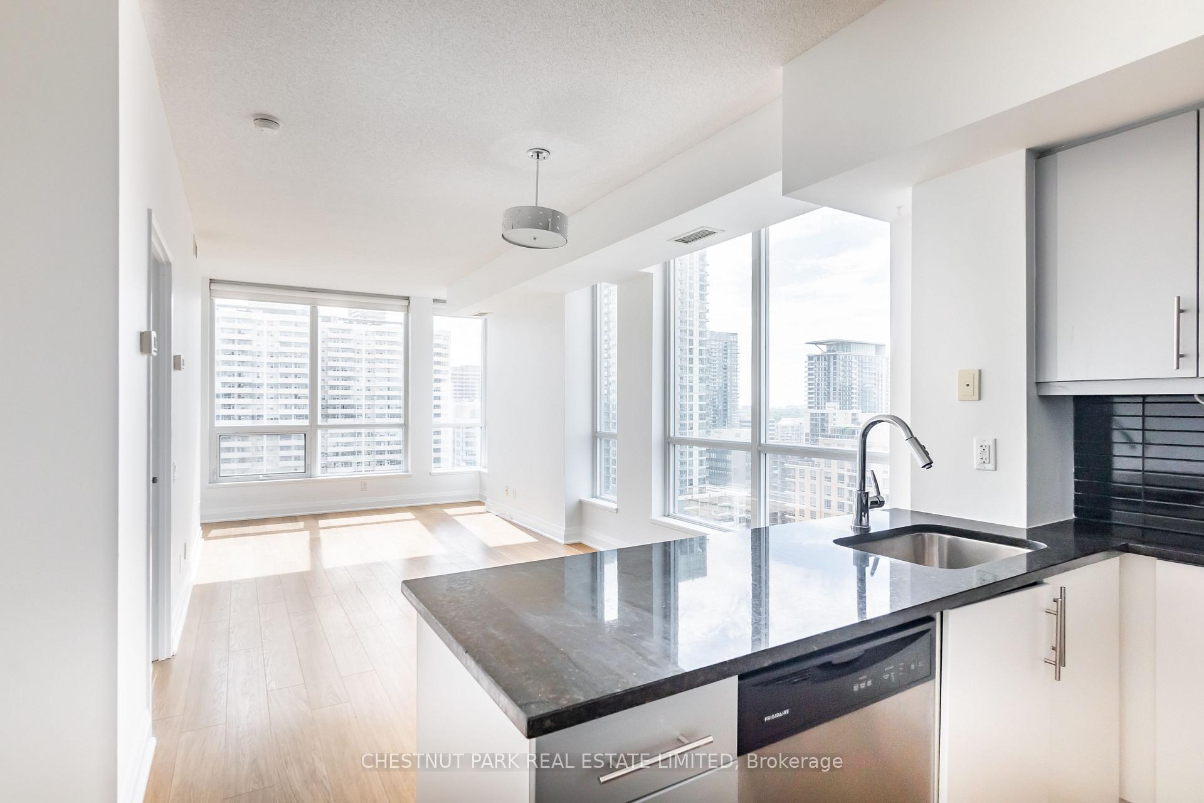
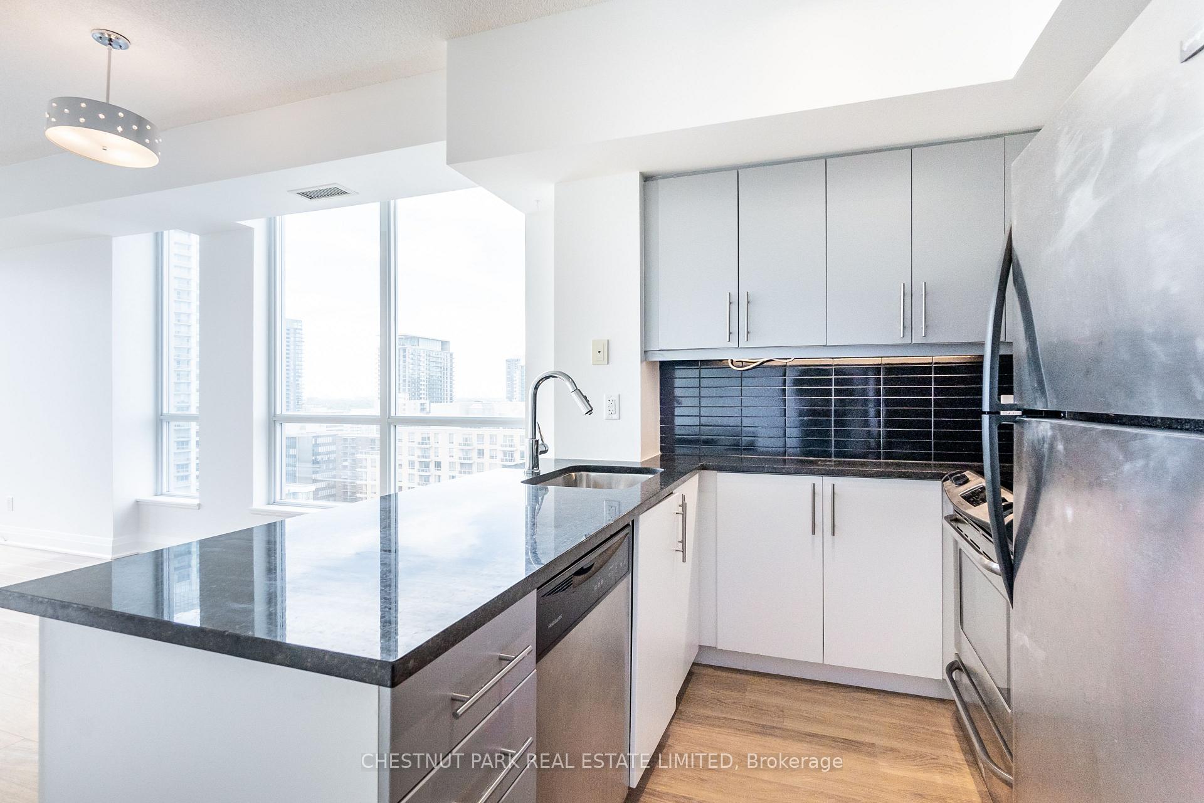
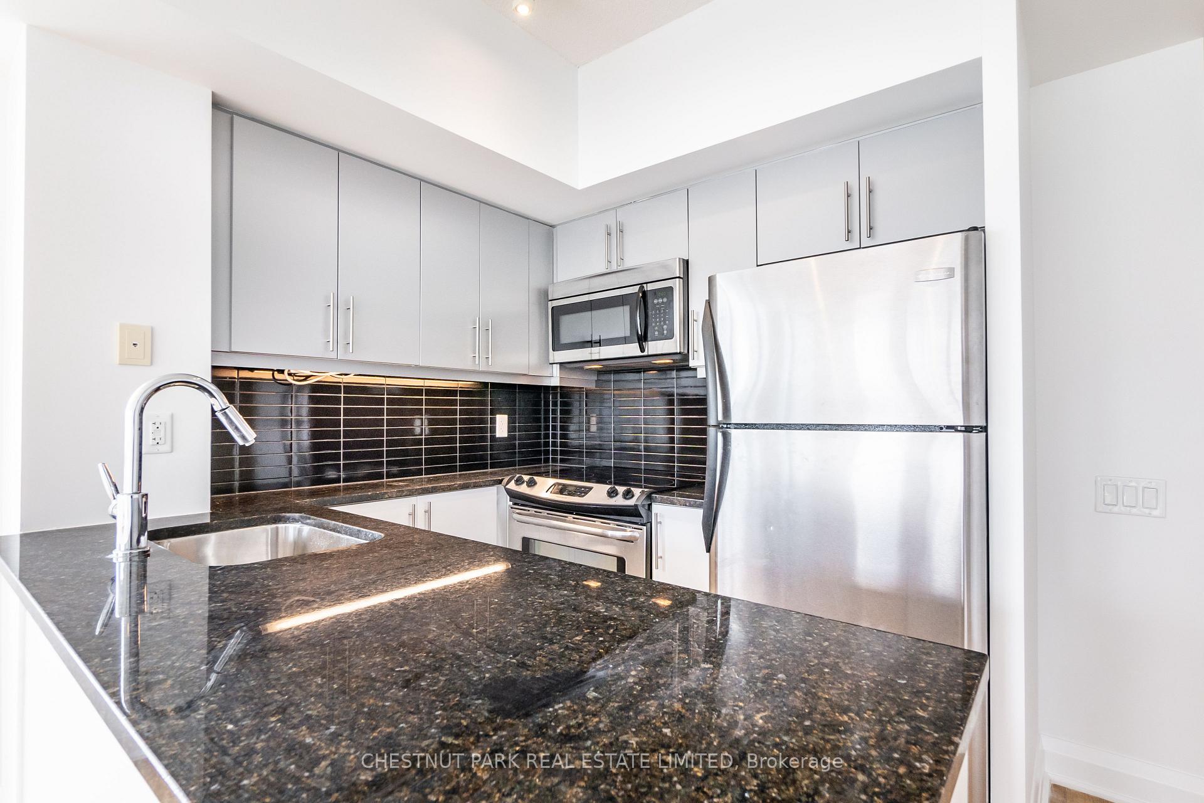
Fabulous Large 2 Bedroom Plus Den With 2 Bathroom Corner Suite (902 Sf + Balcony) With 9 Foot Ceilings, Floor To Ceiling Wrap Around Windows, Amazing North-West Views Offering An Abundance Of Natural Light And Gorgeous Sunsets. Great Privacy. Balcony. Open Concept Kitchen With Granite Counters And Stainless Steel Appliances. Great-sized Living And Dining Room With Lots Of Wall Space For Furniture And With A Walk-Out To The Private Balcony. Spacious Primary Bedroom With A Double Closet And Gorgeous 4-Piece Ensuite Bathroom. Second Bedroom With A Double Closet Conveniently Located Across From Beautiful 3-Piece Bathroom. Spacious Den With Large Closet Space Makes For Great Home Office. Upgraded Light Fixtures. Ensuite Laundry. Parking. Walk Score 96! Steps To Subway, Including Yonge Line And Future LRT. Tons Of Convenient Neighbourhood Amenities, Grocery (Large Loblaws 1/2 Block Away), Gourmet Coffee Shops, And Many Amazing Restaurants Within A Short Walking Distance. Modern Building With Luxurious Amenities At Prime Yonge & Eglinton And Along Mount Pleasant Rd! Sherwood Park. North Toronto High School, Northern Secondary, Hodgson, Eglinton Jr. Concierge, Roof Top Terrace With BBQ And Hot Tub, Large Modern Gym, 2 Guest Suites, Party Room, Theatre Room, Basketball Court, Yoga Room, Visitor Parking. Full 24-Hour Notice Required For The Tenants. Available For A Long Term Lease!
Ask about this home
A HOMEH agent will answer your questions about this home.
Know more about 83 Redpath Residences
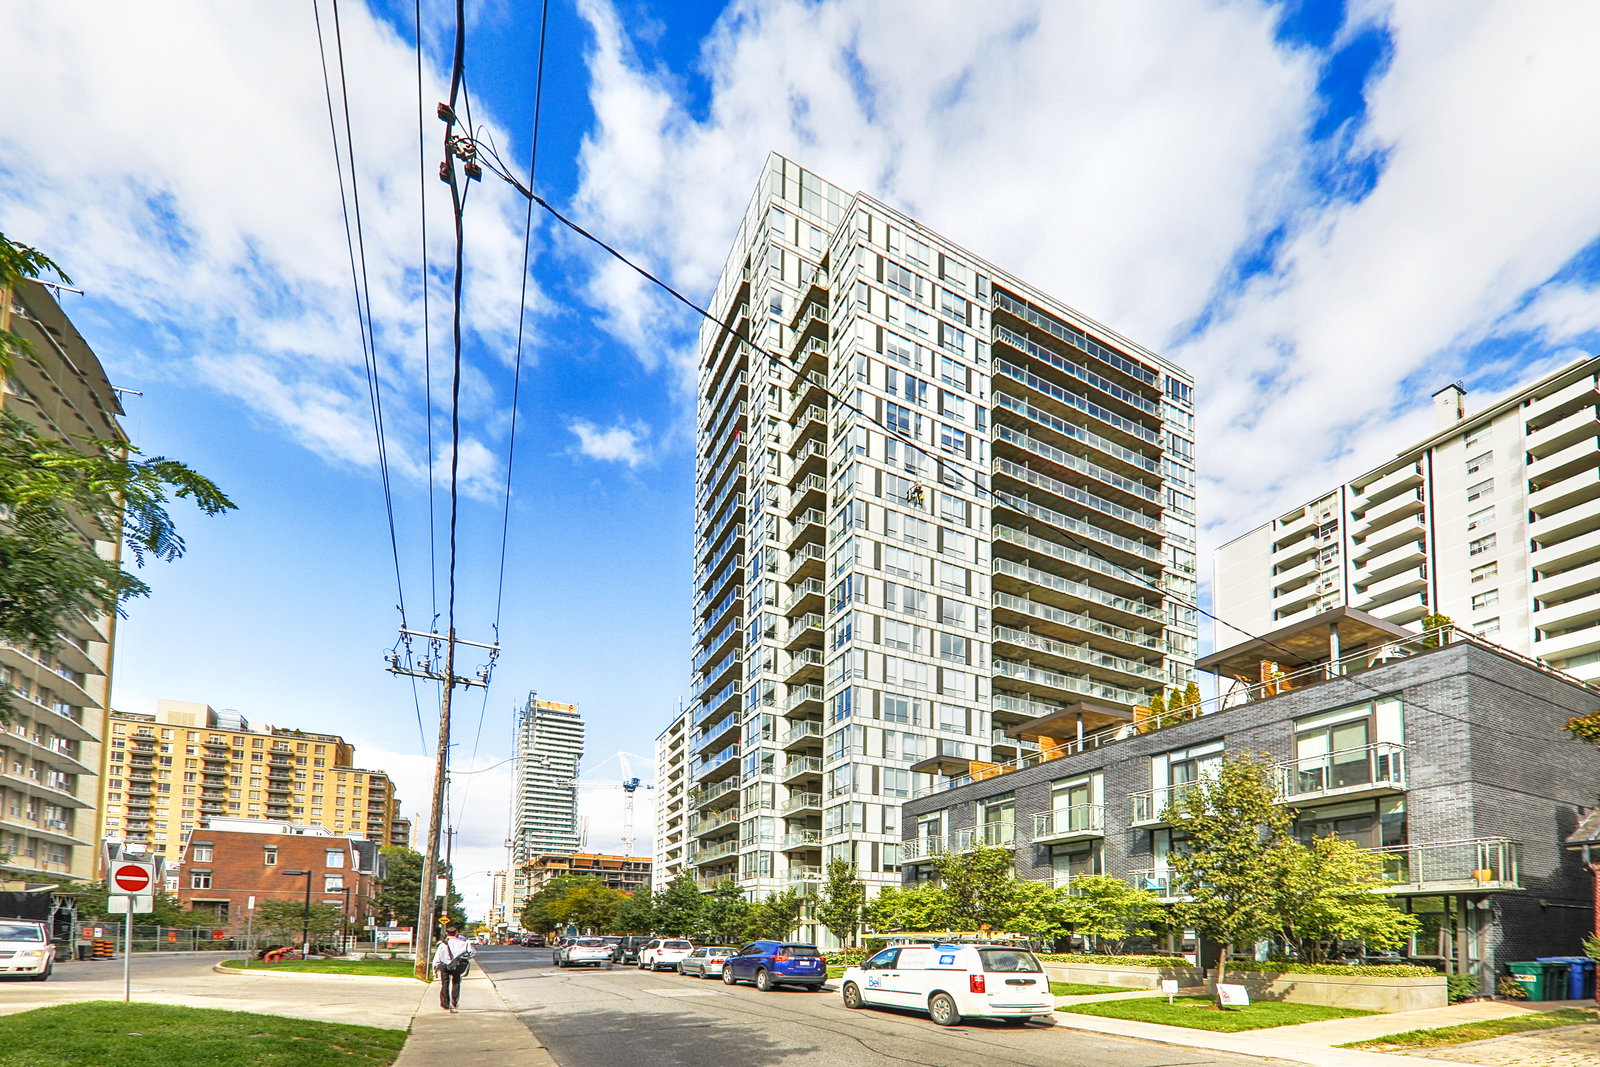
Condo building · 83 Redpath Avenue
83 Redpath Residences is a 21-storey condo with 212 suites, built in 2010 by Benvenuto Group. No units are on the market here right now.
- 21storeys
- 212suites
- $886/sq ft
- 2010built
No similar units for rent in 83 Redpath Residences right now.
Around this home
Daily convenience, out of 100, from the distances below
Schools nearby
School rating, out of 10.
Helpful calculators
Your HOMEH agent

"I would see it this week."