

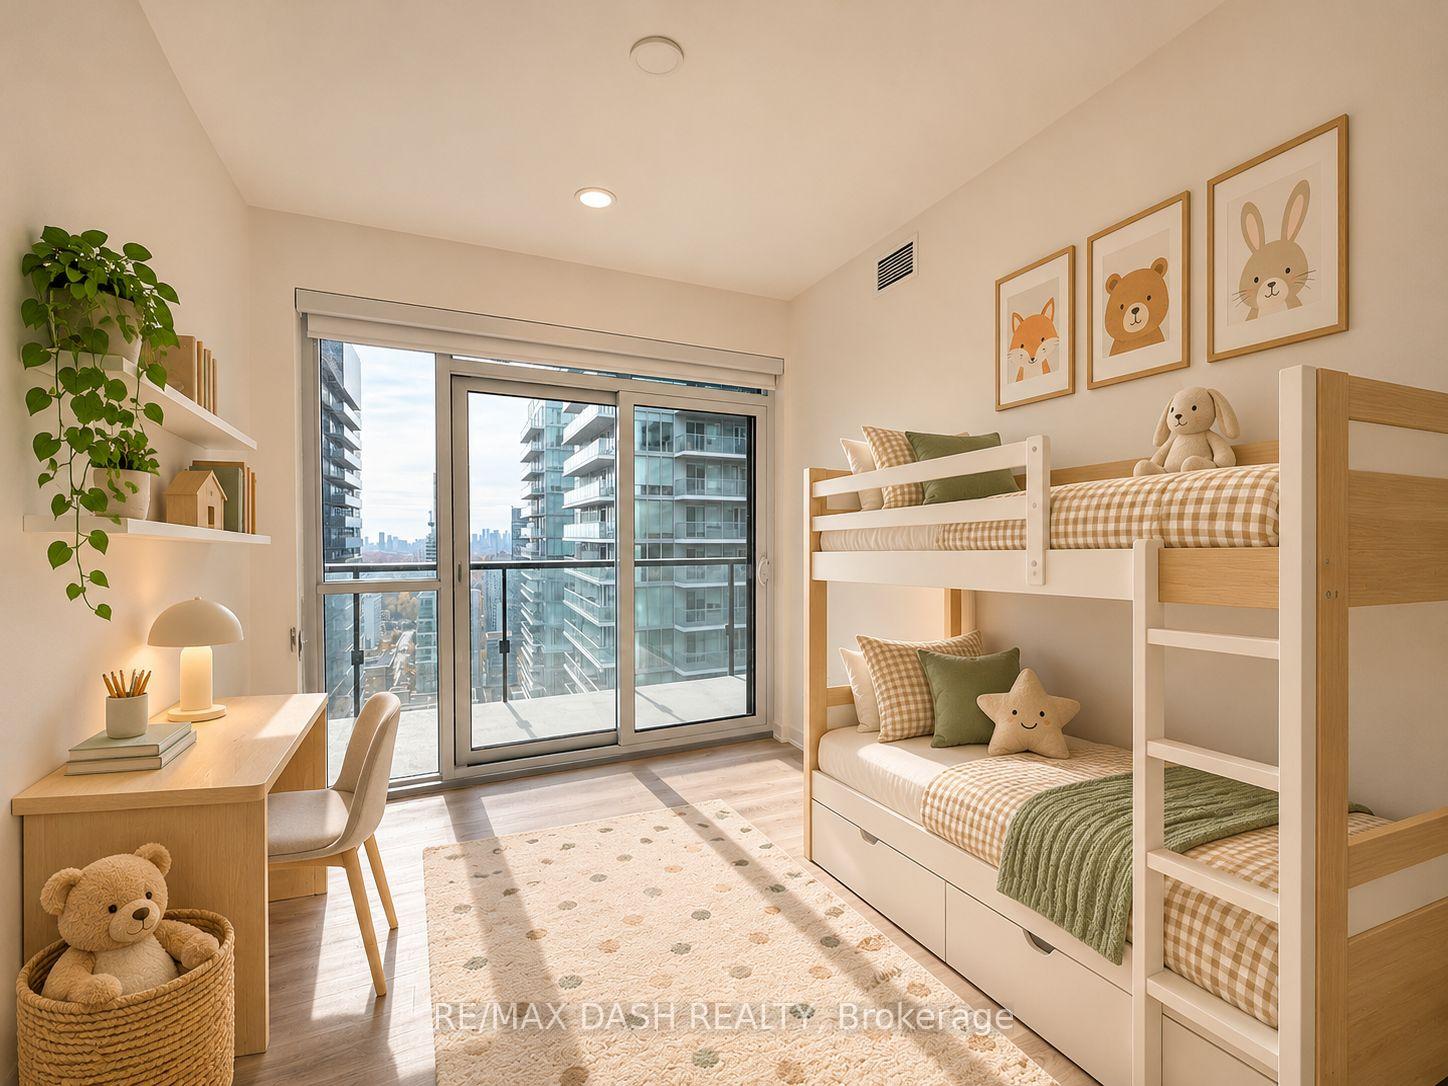
Unit 3002, 110 Broadway Avenue
Unit 3002, 110 Broadway Avenue
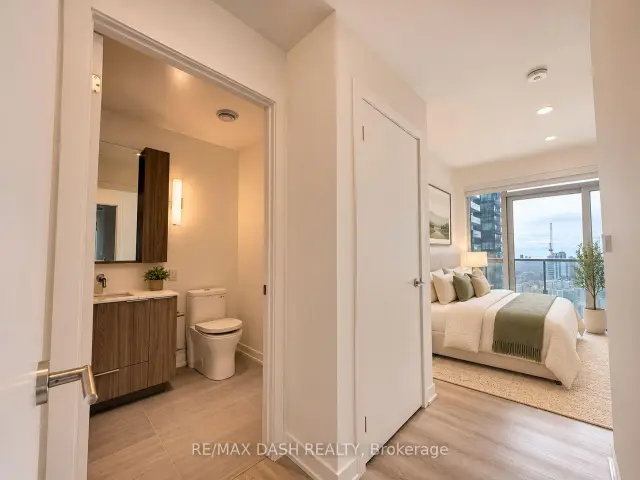 See all 28 photos
Facts and features
- ExposureSouth west
- LaundryIn-suite
- LockerOwned
- BalconyOpen
- Central air
- Concierge
- Gym
- Indoor pool
- Party room/meeting room
- Rooftop deck/garden
The homeCondo Apartment, Apartment, 800–899 sq ft
- Type: Condo Apartment
- Style: Apartment
- Living space: 800–899 sq ft
- Basement: None
- Exposure: South West
InsideIn-suite laundry, Carpet free, Rooms above ground 5
- Laundry: In-suite laundry
- Features: Carpet free
- Rooms above ground: 5
- Bedrooms: 3
- Bathrooms: 2
- Kitchens: 1
OutsideConcrete, Open
- Exterior: Concrete
- Balcony: Open
Parking and lockerUnderground, Parking type None, Underground
- Garage: Underground
- Parking type: None
- Driveway: Underground
- Locker: Owned
BuildingUntitled North Tower, Storeys 37, Units 506
- Name: Untitled North Tower
- Storeys: 37
- Units: 506
- Registered: 2024
- Condo corporation: 0
- Amenities: Bike storage, concierge, gym, indoor pool, party room/meeting room, rooftop deck/garden
- Pets: Allowed
Heating, water and powerForced air, gas, Central air
- Heating: Forced air, gas
- Cooling: Central air
Rent and termsRent $3,800 a month, Entire property, Unfurnished
- Rent: $3,800 a month
- Space for rent: Entire property
- Furnished: Unfurnished
- Lease: 12 months
- Paid: Monthly
- Rent includes: Building insurance, building maintenance, central air conditioning, common elements, other
- Deposit: Required
- Credit check: Required
- Employment letter: Required
- Rental application: Required
- References: Required
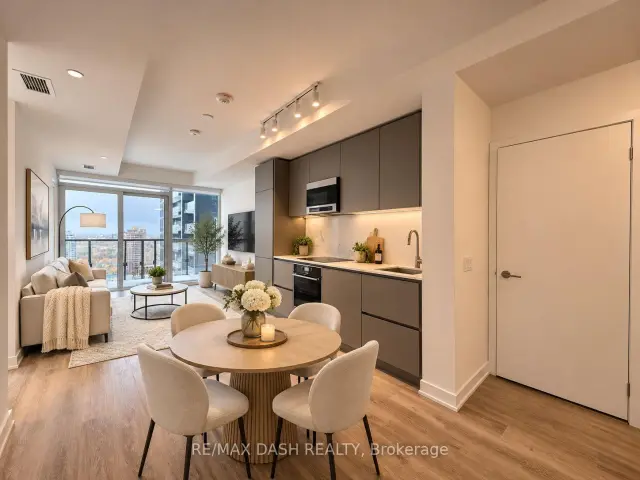
IncludedHeat and cac included. s/s appliances: stove, fridge, microwave, dishwasher; w/d; quartz countertops, porcelain backsplashes. window coverings. open balcony., Tenant responsible for hydro, electricity, internet, cable and insurance.
- Included: Heat and cac included. s/s appliances: stove, fridge, microwave, dishwasher; w/d; quartz countertops, porcelain backsplashes. window coverings. open balcony.
- Not included: Tenant responsible for hydro, electricity, internet, cable and insurance.
Listing detailsC14168274, For Rent, Nov 6, 2026
- MLS® number: C14168274
- Status: For Rent
- Listed on: Nov 6, 2026
- Days on market: 14
- Updated: Nov 19, 2026
- Possession: 2026-11-06 / Immediate
- Occupied by: Vacant
- Listing brokerage: RE/MAX DASH REALTY
About this home
Unit 3002, 110 Broadway Avenue, Toronto (Mount Pleasant West), ON M4P 1V7
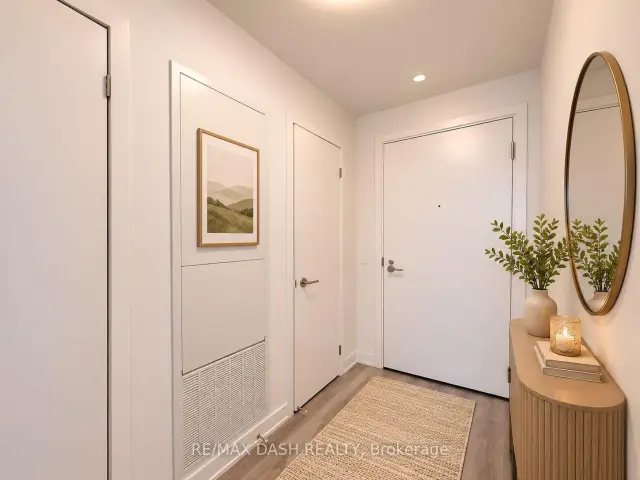
Experience sophisticated Midtown living at Untitled Toronto, BRAND NEW AND NEVER LIVED IN, This beautifully appointed 848 sq. ft. corner suite features a rarely offered 3-bedroom, 2-bathroom layout, combining contemporary design with exceptional functionality. Expansive floor-to-ceiling windows showcase panoramic city views and fill the interiors with natural light, while two private balconies provide inviting outdoor retreats. The open-concept living and dining space is complemented by a designer kitchen featuring integrated appliances, sleek cabinetry and elegant quartz countertops. Both bathrooms offer refined, spa-inspired finishes. Enjoy an extraordinary lifestyle with over 34,000 sq. ft. of resort-style amenities, including indoor and outdoor swimming pools, 24-hour concierge, a two-level fitness centre, yoga studio, spa facilities, basketball court, rooftop entertaining terraces with BBQs and pizza ovens, private dining spaces, co-working lounges, theatre room and guest suites. Perfectly positioned in the vibrant Yonge & Eglinton neighbourhood, just moments from subway access, the Eglinton Crosstown LRT, premier shopping, restaurants, cafes, entertainment and everyday essentials. An exceptional opportunity to enjoy luxury condominium living in one of Toronto's most connected communities.
Book a viewing
Know more about Untitled North Tower
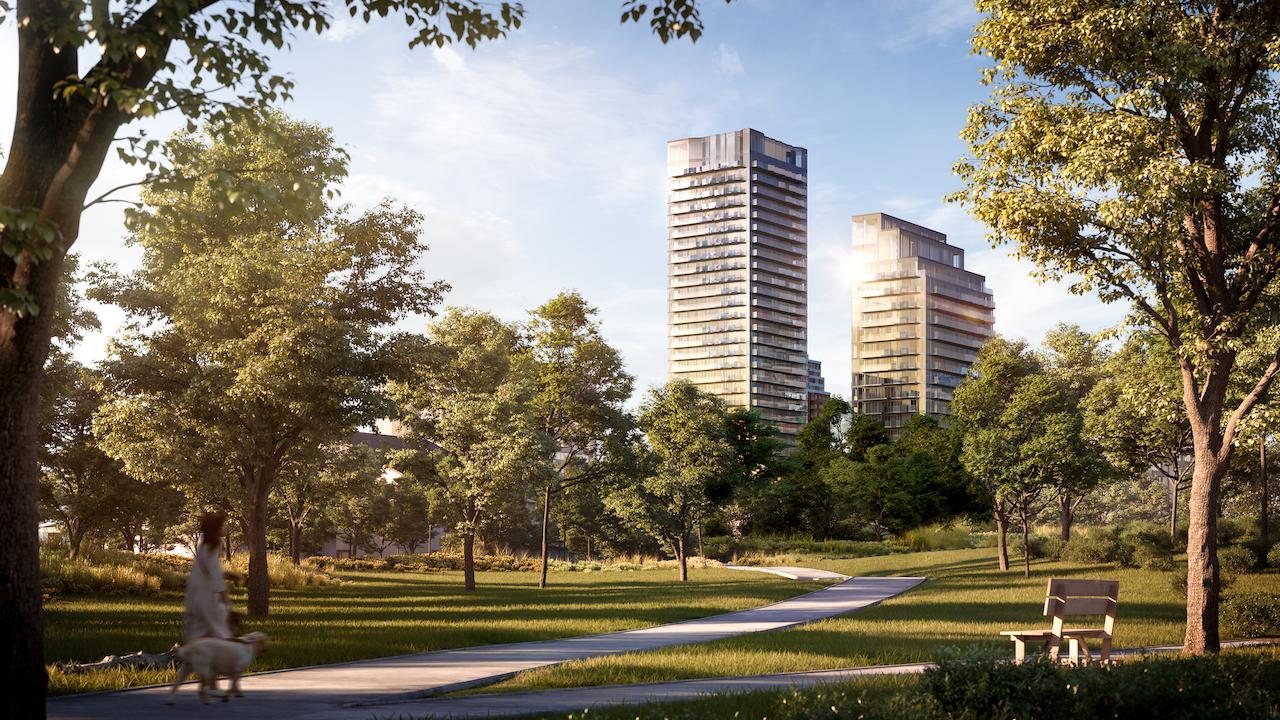
Condo building · 110 Broadway Avenue
Untitled North Tower is a 37-storey condo with 506 suites, built in 2024 by Reserve Properties. Right now 2 for sale and 9 for rent are on the market here.
- 37storeys
- 506suites
- 2024built
No similar units for rent in Untitled North Tower right now.
Around this home
Daily convenience, out of 100, from the distances below
Schools nearby
School rating, out of 10.
Helpful calculators

Your HOMEH agent
"I would see it this week."