

613 Soudan Avenue
613 Soudan Avenue
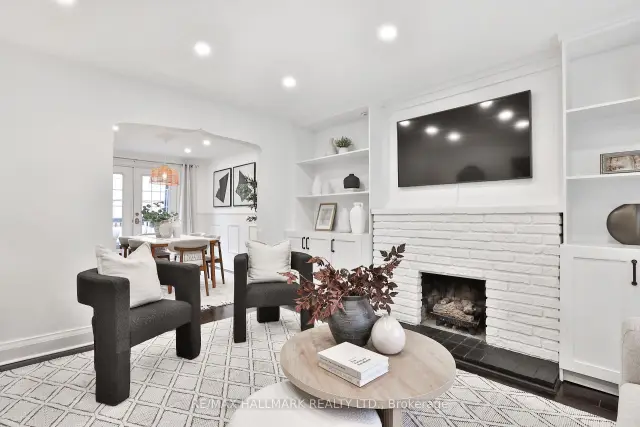 See all 35 photos
Property history
Facts and features
- BasementFinished
- Water, sewerMunicipal
- HeatingWater
- CoolingCentral air
- Hardwood floors
- Fireplace
- Central air
The homeSemi-Detached, 2-storey, 1,100–1,500 sq ft
- TypeSemi-Detached
- Style2-storey
- Living space1,100–1,500 sq ft
- BasementFinished
InsideFireplace Yes, Tile, Hardwood, Broadloom, Central vacuum
- FireplaceYes
- FlooringTile, Hardwood, Broadloom
- FeaturesCentral vacuum
- Rooms above ground6
- Rooms in the basement1
- Bedrooms3
- Bathrooms2
- Kitchens1
Outside and lotAluminum siding, brick, Shingles, Concrete
- ExteriorAluminum siding, brick
- RoofShingles
- FoundationConcrete
- Size20.58 × 100 ft
Parking2 Parking, Lane
- Spaces2 Parking
- DrivewayLane
Heating, water and powerWater, gas, Central air, Municipal water
- HeatingWater, gas
- CoolingCentral air
- WaterMunicipal water
- SewerMunicipal sewer
Costs and taxesTaxes $6,714 a year, HST included in the price, Hot water tank
- Taxes, 2026$6,714 a year
- HSTHST included in the price
- Rental itemsHot water tank
Included in the saleRefrigerator, gas range, dishwasher, microwave, washer, dryer, all window coverings (except as noted), all electric light fixtures, jets in second level bathtub (as-is), fireplace, all bathroom mirrors, all built-in shelving & organizers, all tv brackets, security system (monitoring extra), sump pump, central vacuum and all related equipment, awning in backyard, shed, ductless wall-mounted ac unit (as-is), boiler & central ac, All baby gates, all drapery panels & rods, freezer in lower level, beverage fridge in lower level
- IncludedRefrigerator, gas range, dishwasher, microwave, washer, dryer, all window coverings (except as noted), all electric light fixtures, jets in second level bathtub (as-is), fireplace, all bathroom mirrors, all built-in shelving & organizers, all tv brackets, security system (monitoring extra), sump pump, central vacuum and all related equipment, awning in backyard, shed, ductless wall-mounted ac unit (as-is), boiler & central ac
- Not includedAll baby gates, all drapery panels & rods, freezer in lower level, beverage fridge in lower level
Listing detailsC14167680, Sold, Nov 10, 2026
- MLS® numberC14167680
- StatusSold
- Listed onNov 10, 2026
- Days on market7
- UpdatedNov 17, 2026
- PossessionFlexible
- Occupied byOwner
- Listing brokerageRE/MAX HALLMARK REALTY LTD.
About this home
613 Soudan Avenue, Toronto (Mount Pleasant East), ON M4S 1X7
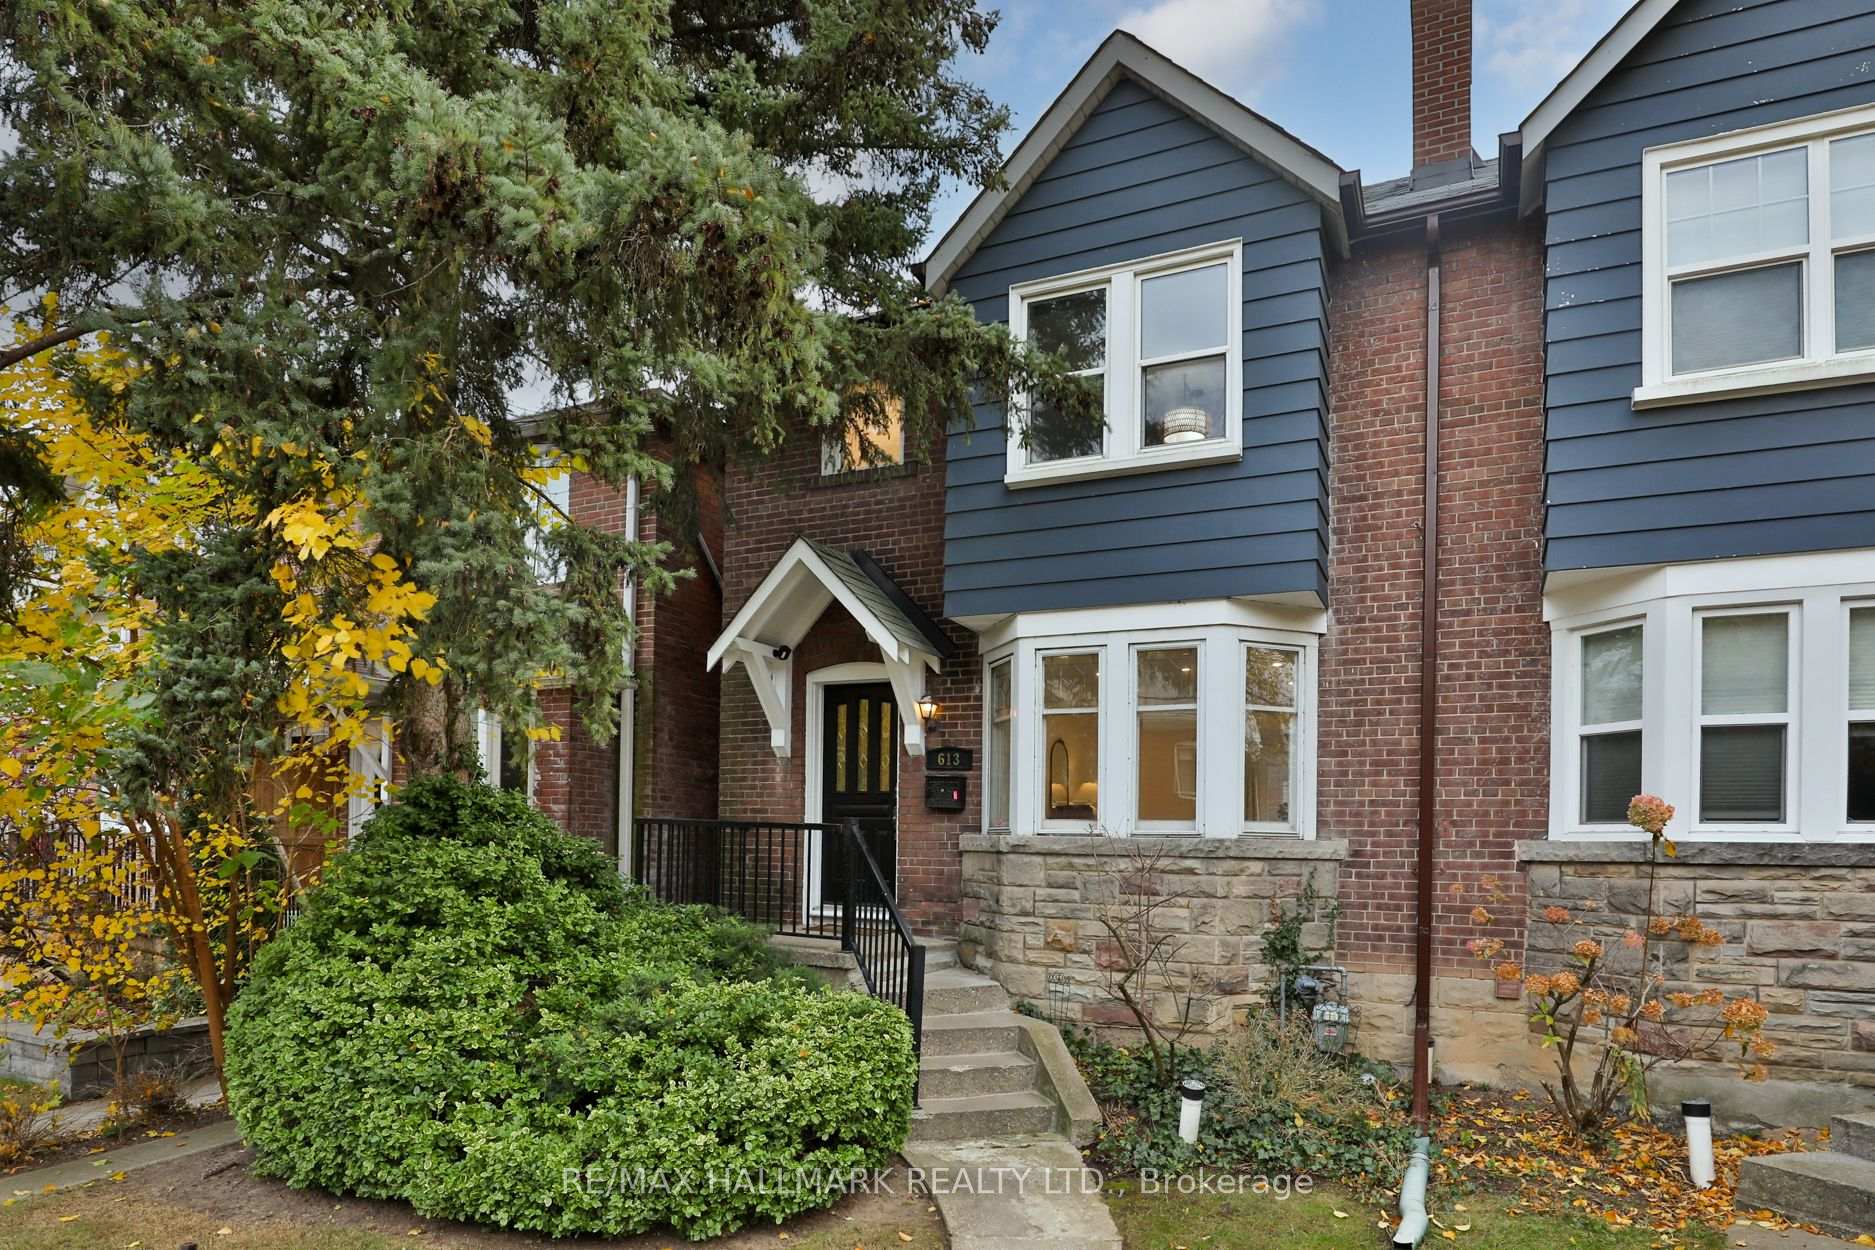
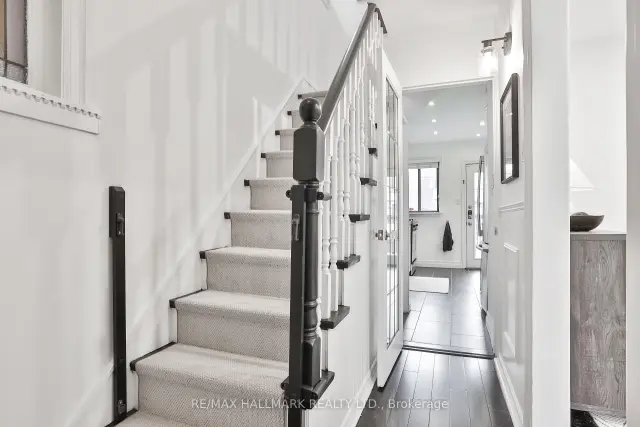
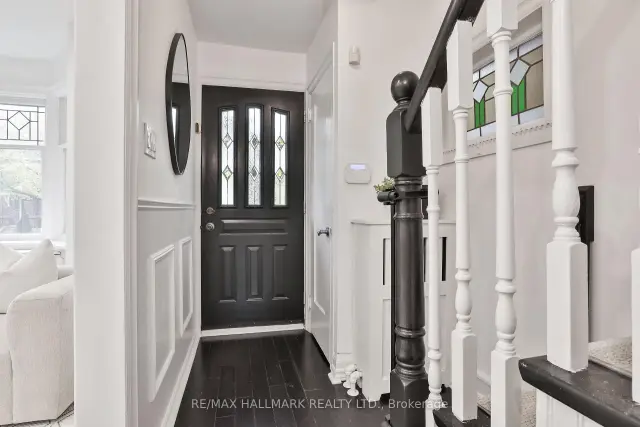
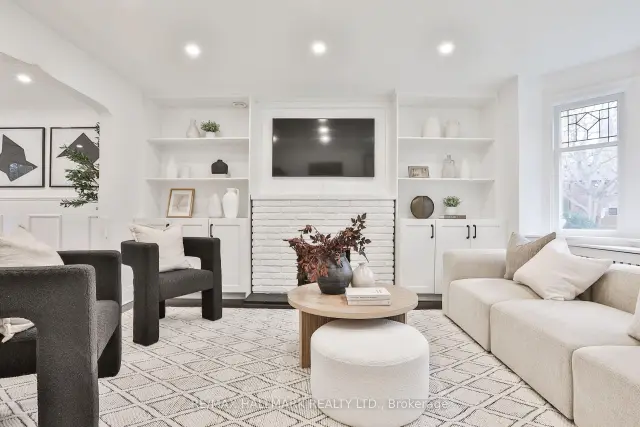
Rarely do you find a semi-detached home as spacious, charming, and inviting as this one in the heart of Toronto's coveted Davisville Village. 613 Soudan is beautifully renovated for today's family, full of character, and complete with central air and rare two-car laneway parking. Step into the open entryway with a convenient front hall closet, leading to sun-filled and airy oversized living and dining rooms. The living room is a true gathering place, centred around a gas-burning fireplace framed by custom built-ins and a beautiful bay window. A sculpted archway leads to the elegant dining room with wainscotting, crown moulding, and French doors that open to an oversized deck for seamless indoor-outdoor entertaining. The updated kitchen features stainless steel appliances, stone countertops, a tile backsplash, and a built-in breakfast bar, with an additional walkout to the deck overlooking the private backyard- the perfect setting for family dinners and summer evenings outdoors. Upstairs, you will find a bright primary bedroom with double closets, two additional bedrooms - all with custom closet organizers, and a 4-piece family bath with glass enclosure and rain shower. Head downstairs to the cozy lower level, the perfect place to unwind, with a recreation room for movie nights or play, and space for a desk for working from home. The lower level is complete with a large laundry room with built-in drying rack and a second 4-piece bath. Outside, the private backyard with deck and awning is a wonderful space for kids to play and family to gather. Ideally located steps to the shops, restaurants, and cafes of Bayview Avenue, within the sought-after Maurice Cody School District, and close to many private schools. Conveniently located near the LRT. This is a special family home not to be missed!
Ask about this home
A HOMEH agent will answer your questions about this home.
Around this home
Daily convenience, out of 100, from the distances below
Schools nearby
School rating, out of 10.
Helpful calculators
Your HOMEH agent

"Priced 1% under the Hestimate. I would see it this week."