

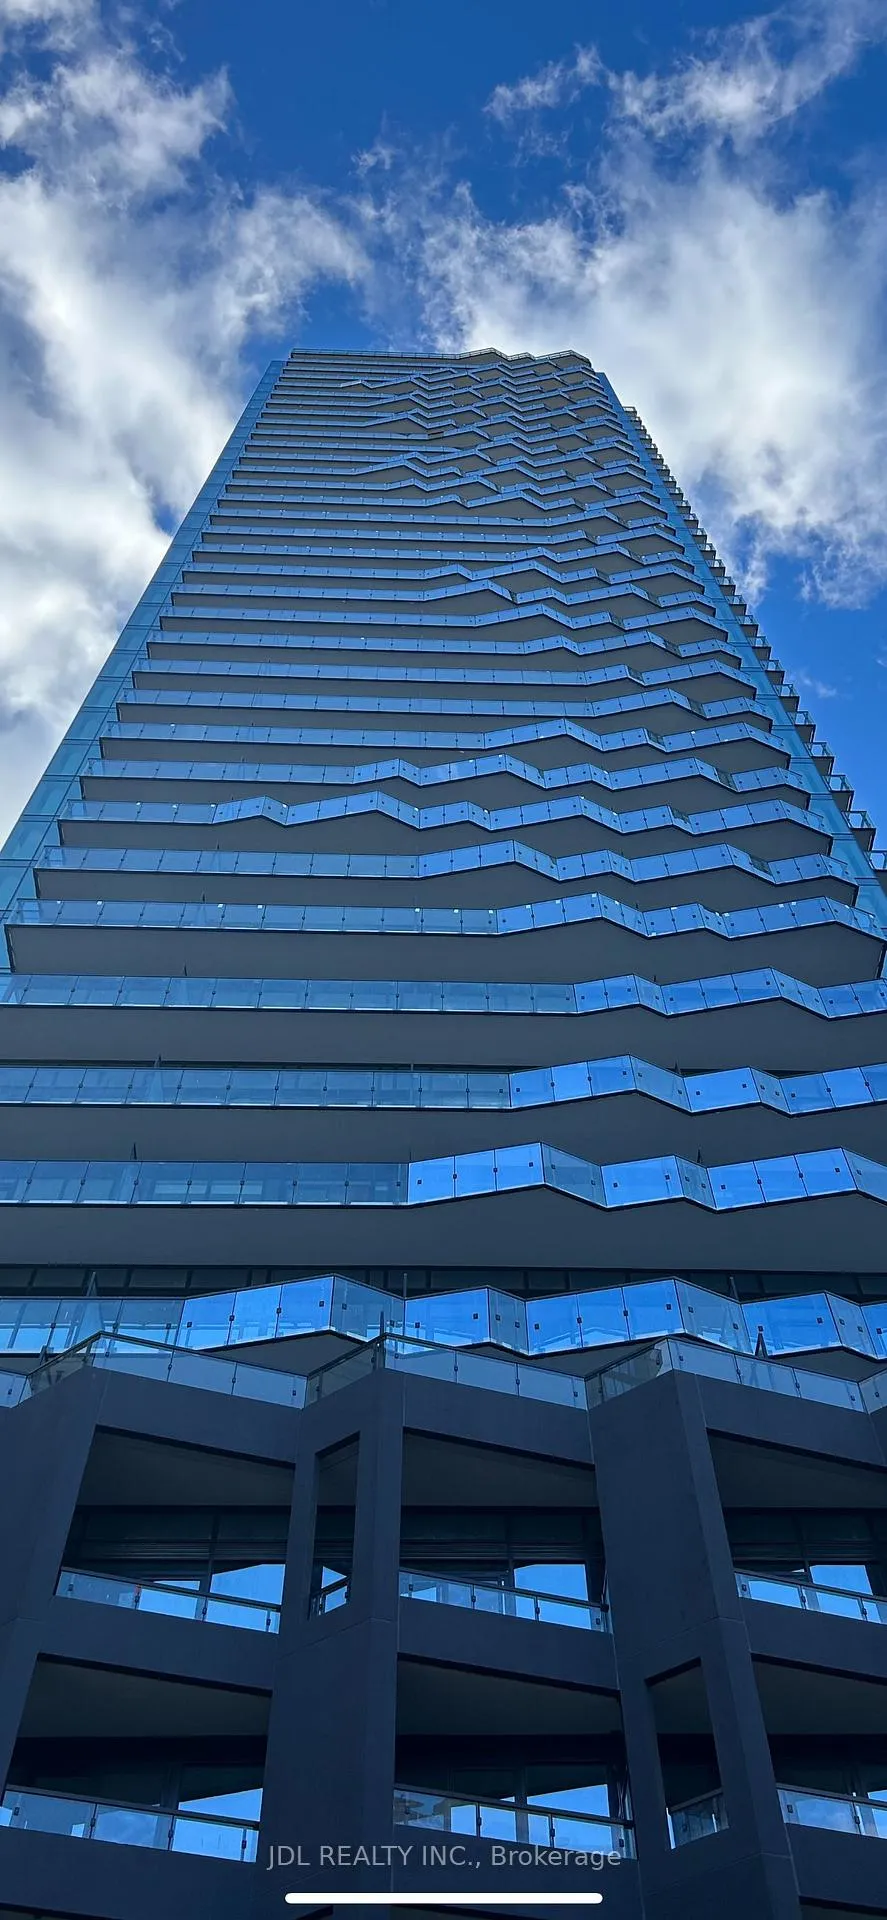
Unit 618, 110 Broadway Avenue
Unit 618, 110 Broadway Avenue
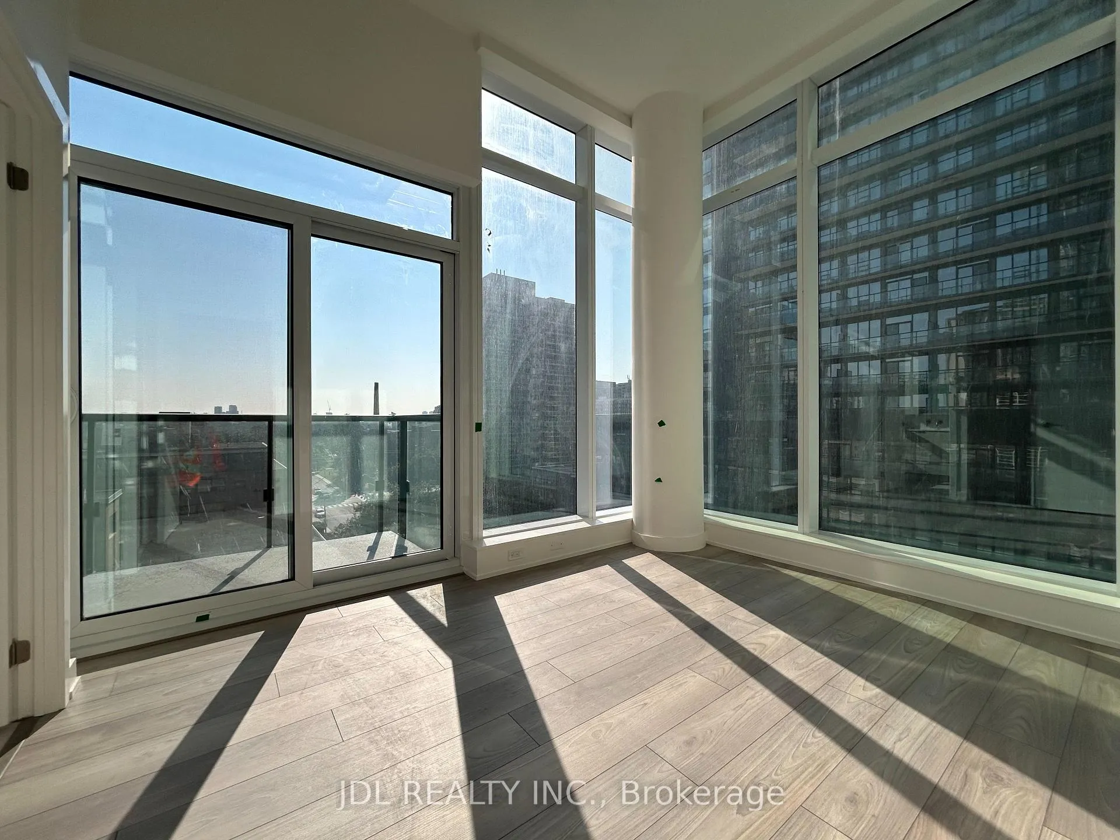
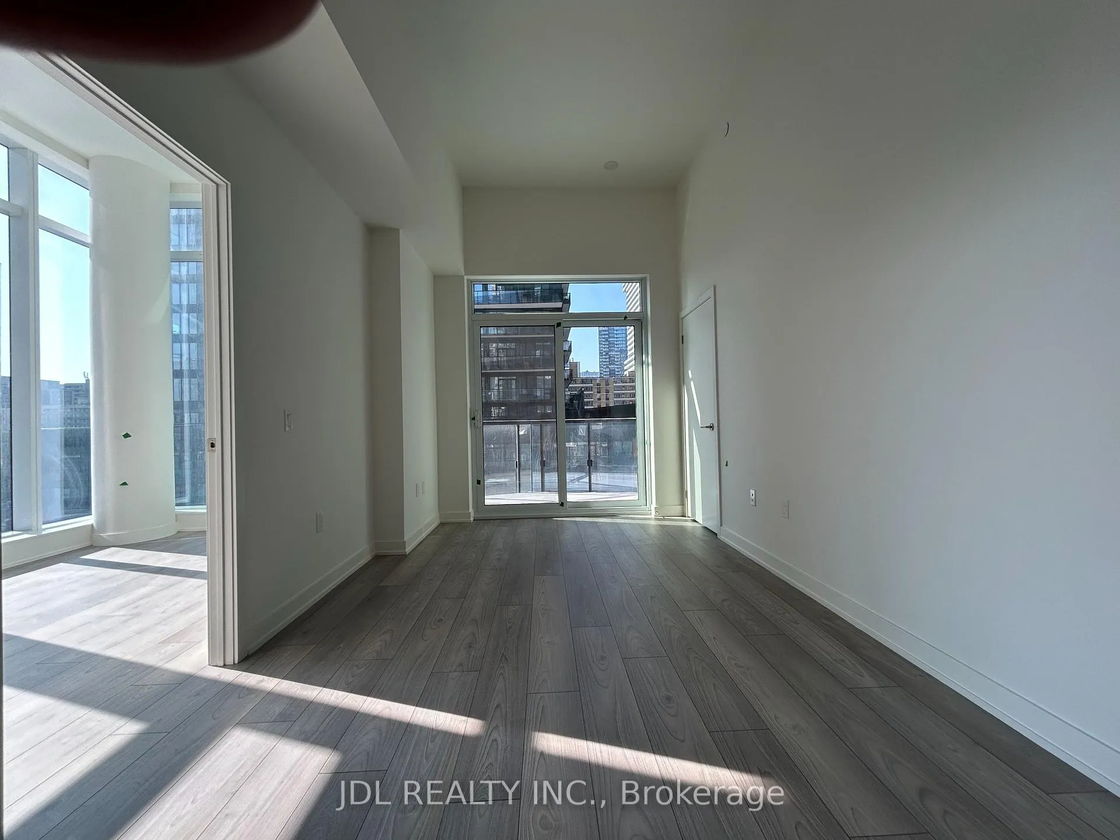
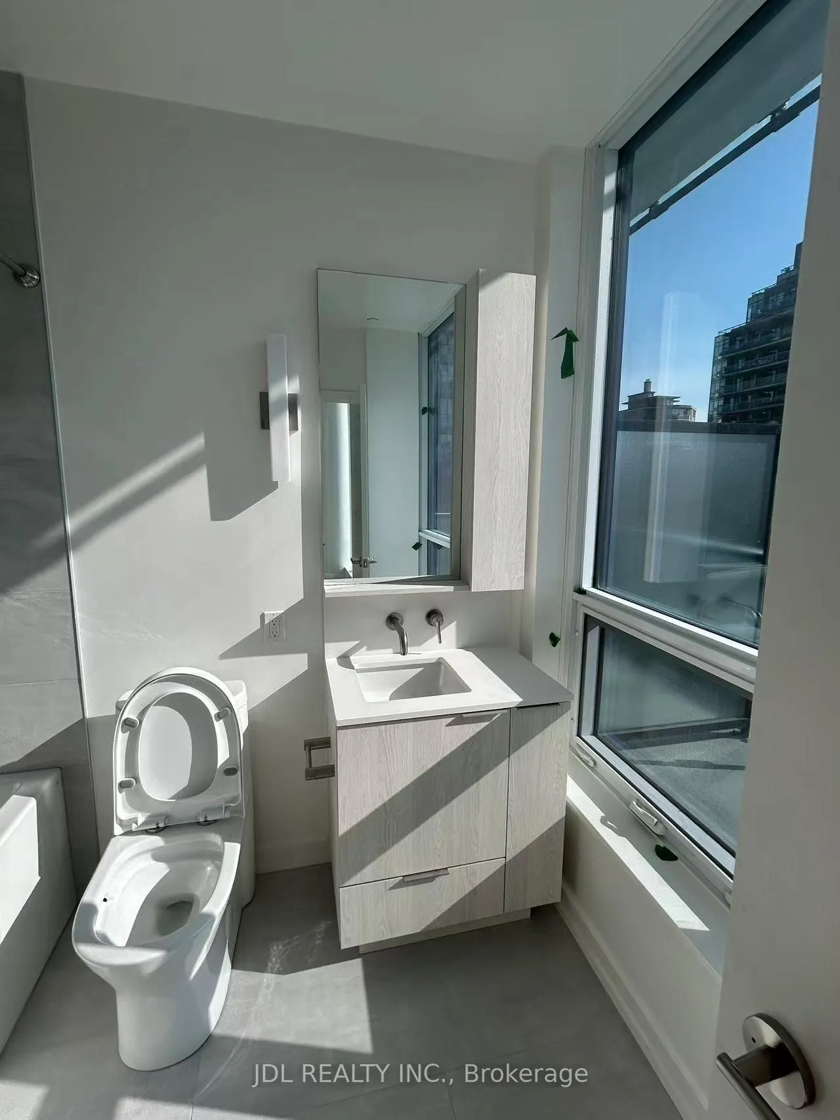
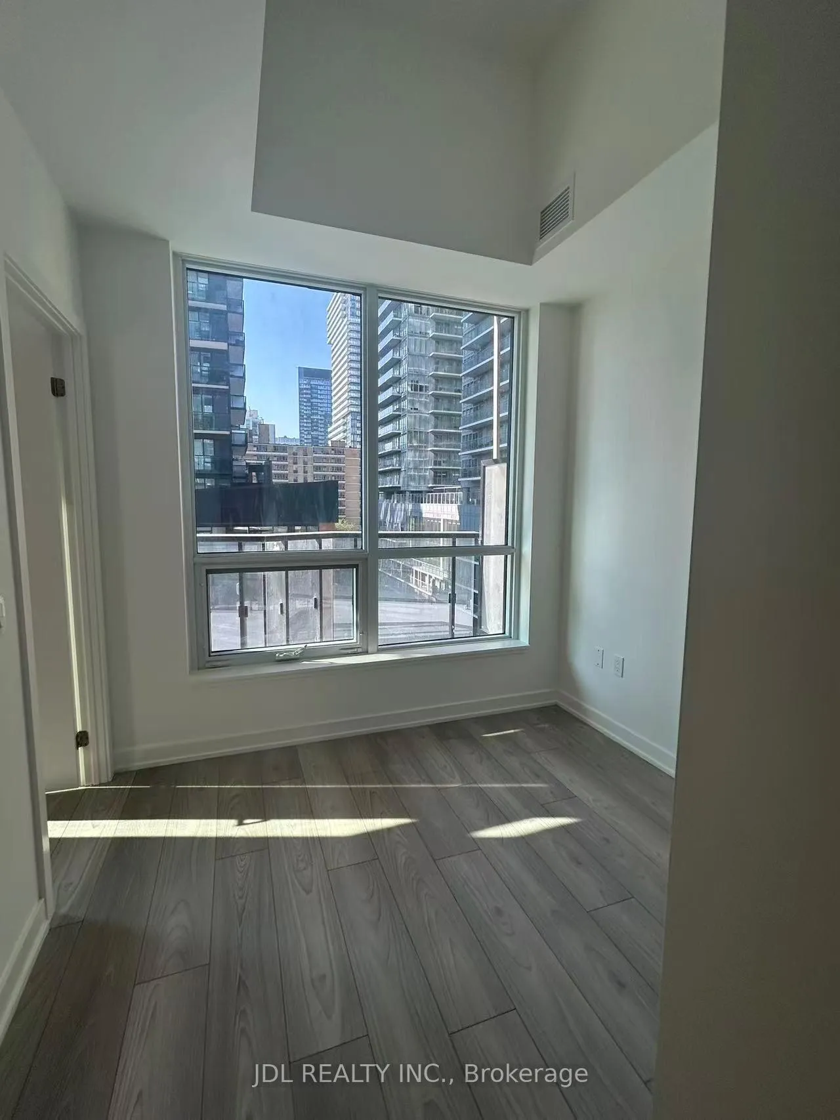 See all 12 photos
Property history
Facts and features
- ExposureWest
- LaundryIn-suite
- LockerNone
- BalconyTerrace
- Central air
- Gym
- Indoor pool
- Outdoor pool
- Party room/meeting room
- Rooftop deck/garden
The homeCondo Apartment, Apartment, New
- Type: Condo Apartment
- Style: Apartment
- Age: New
- Living space: 600–699 sq ft
- Basement: None
- Exposure: West
- View: City, clear, downtown, pool
InsideIn-suite laundry, Carpet free, countertop range, built-in oven, primary bedroom - main floor, Carbon monoxide detectors, concierge/security, smoke detector, monitored, security system, alarm system
- Laundry: In-suite laundry
- Features: Carpet free, countertop range, built-in oven, primary bedroom - main floor
- Security: Carbon monoxide detectors, concierge/security, smoke detector, monitored, security system, alarm system
- Elevator: Yes
- Rooms above ground: 6
- Bedrooms: 2
- Bathrooms: 2
- Kitchens: 1
OutsideConcrete, Terrace
- Exterior: Concrete
- Balcony: Terrace
Parking and lockerParking type None, Locker None
- Parking type: None
- Locker: None
BuildingUntitled North Tower, Storeys 37, Units 506
- Name: Untitled North Tower
- Storeys: 37
- Units: 506
- Registered: 2024
- Condo corporation: 0
- Amenities: Gym, indoor pool, outdoor pool, party room/meeting room, recreation room, rooftop deck/garden
- Pets: Allowed
Heating, water and powerForced air, electric, Central air
- Heating: Forced air, electric
- Cooling: Central air
Rent and termsRent $2,699 a month, Entire property, Unfurnished
- Rent: $2,699 a month
- Space for rent: Entire property
- Furnished: Unfurnished
- Lease: 12 months
- Paid: Monthly
- Rent includes: Building insurance, central air conditioning, common elements, recreation facility, building maintenance, grounds maintenance, exterior maintenance, snow removal
IncludedStainless steel fridge, stove, dishwasher, stacked washer/dryer. common elements, building maintenance.
- Included: Stainless steel fridge, stove, dishwasher, stacked washer/dryer. common elements, building maintenance.
NearbyClear view, school, school bus route, public transit, rec./commun.centre, hospital
- Close to: Clear view, school, school bus route, public transit, rec./commun.centre, hospital
Listing detailsC12479849, Rented, Oct 24, 2025
- MLS® number: C12479849
- Status: Rented
- Listed on: Oct 24, 2025
- Days on market: 23
- Updated: Nov 16, 2025
- Possession: 2025-10-25 / Immediate
- Occupied by: Vacant
- Listing brokerage: JDL REALTY INC.
About this home
Unit 618, 110 Broadway Avenue, Toronto (Mount Pleasant West), ON M4P 1V7
Luxury 2-bedroom corner condo for rent, at untitled Toronto, at Yonge and Eglinton. This 2-bedroom, 2-bathroom luxury corner unit offers 673 sqft of efficiently designed space with excellent natural light and unobstructed east views. Highlights:. Prime location: steps from Eglinton subway station and the Eglinton crosstown LRT, connecting you to all parts of the city.. Vibrant neighbourhood: surrounded by private schools, shopping districts, major banks, and grocery stores-everything you need is within walking distance..Elegant interiors: featuring hardwood floors throughout and extra-high 12-ft ceilings, creating an open, airy, and luxurious atmosphere..Rare dual balconies: perfect for relaxing outdoors or enjoying your morning coffee.. Ideal for: small families or professionals working in the midtown area. Don't miss this opportunity to live in one of Toronto's most sought-after new condominiums!
Ask about this home
A HOMEH agent will answer your questions about this home.
Know more about Untitled North Tower
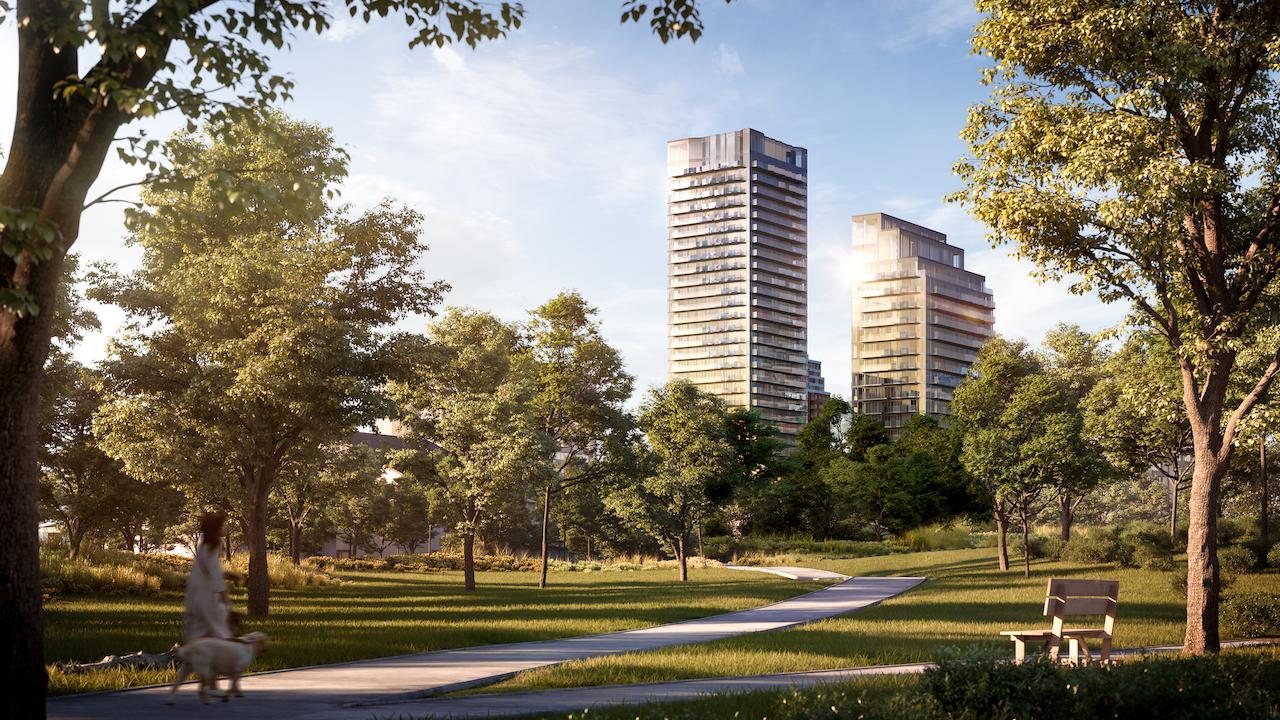
Condo building · 110 Broadway Avenue
Untitled North Tower is a 37-storey condo with 506 suites, built in 2024 by Reserve Properties. Right now 2 for sale and 9 for rent are on the market here.
- 37storeys
- 506suites
- 2024built
No similar units for rent in Untitled North Tower right now.
Around this home
Daily convenience, out of 100, from the distances below
Schools nearby
School rating, out of 10.
Helpful calculators
Your HOMEH agent

"I would see it this week."