

Unit 3206, 185 Roehampton Avenue
Unit 3206, 185 Roehampton Avenue
 See all 26 photos
Property history
Facts and features
- ExposureEast
- LaundryIn-suite
- LockerOwned
- BalconyOpen
- Fireplace
- Central air
- Gym
- Outdoor pool
- Party room/meeting room
- Exercise room
The homeCondo Apartment, Apartment, Age 0–5 years
- TypeCondo Apartment
- StyleApartment
- Age0–5 years
- Living space500–599 sq ft
- BasementOther
- ExposureEast
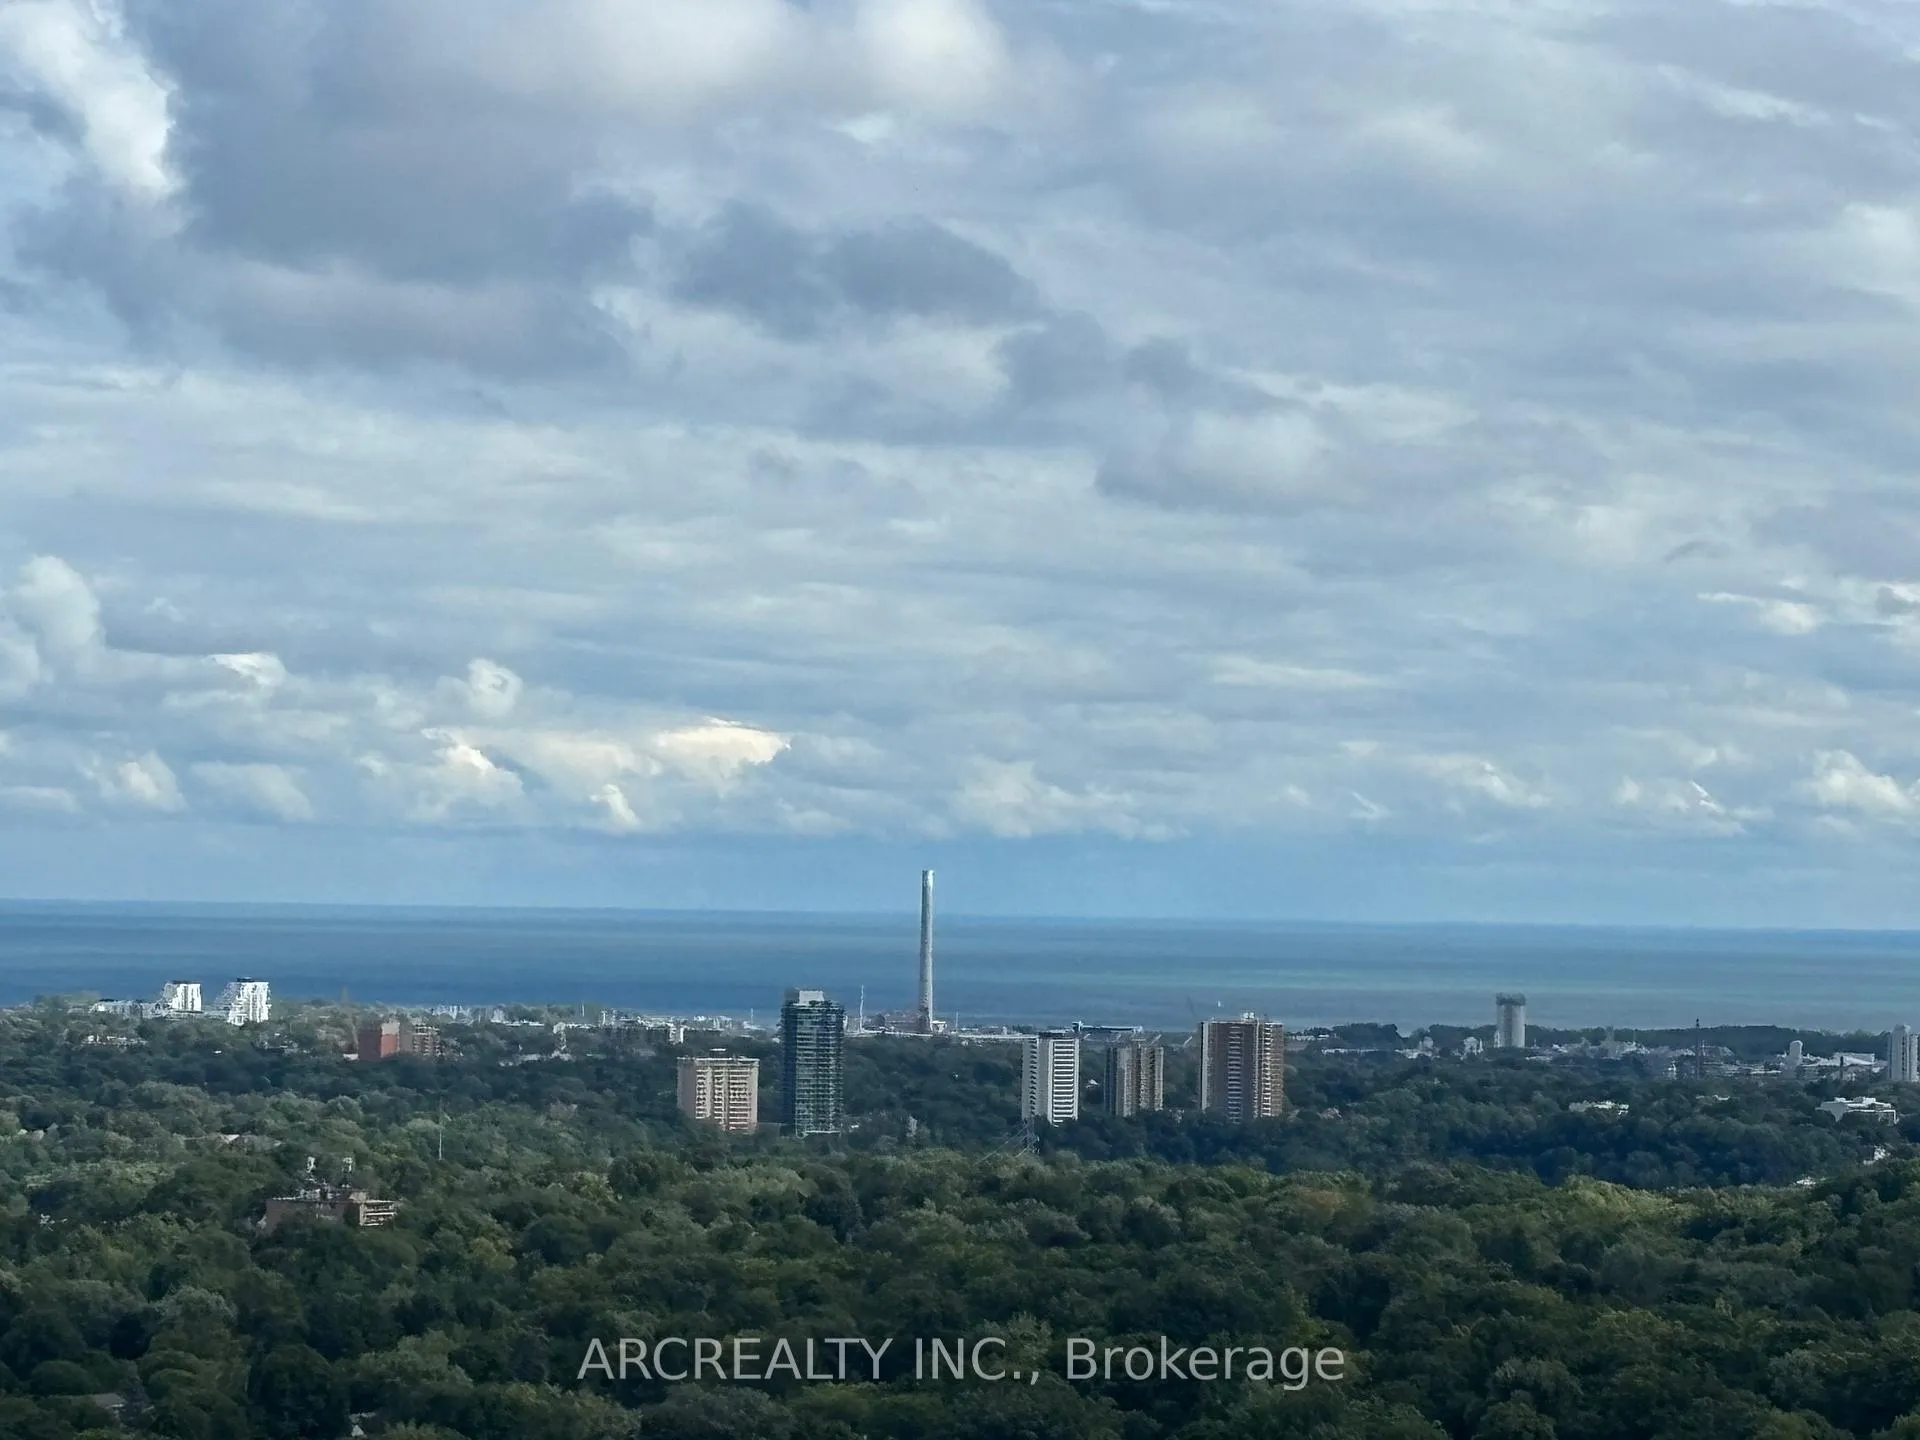
- ViewCity, lake
InsideFireplace Yes, Window floor to ceiling, In-suite laundry, main level
- FireplaceYes
- FlooringWindow floor to ceiling
- LaundryIn-suite laundry, main level
- SecurityConcierge/security, smoke detector
- ElevatorYes
- Rooms above ground5
- Bedrooms1 + 1 in the basement
- Bathrooms1
- Kitchens1
OutsideConcrete, Open
- ExteriorConcrete
- BalconyOpen
Parking and locker1 Parking, Underground, Parking type Owned
- Spaces1 Parking
- GarageUnderground
- Parking typeOwned
- DrivewayUnderground
- Spot3
- LockerOwned
- Locker unit124
- Locker number124
- Locker levelB
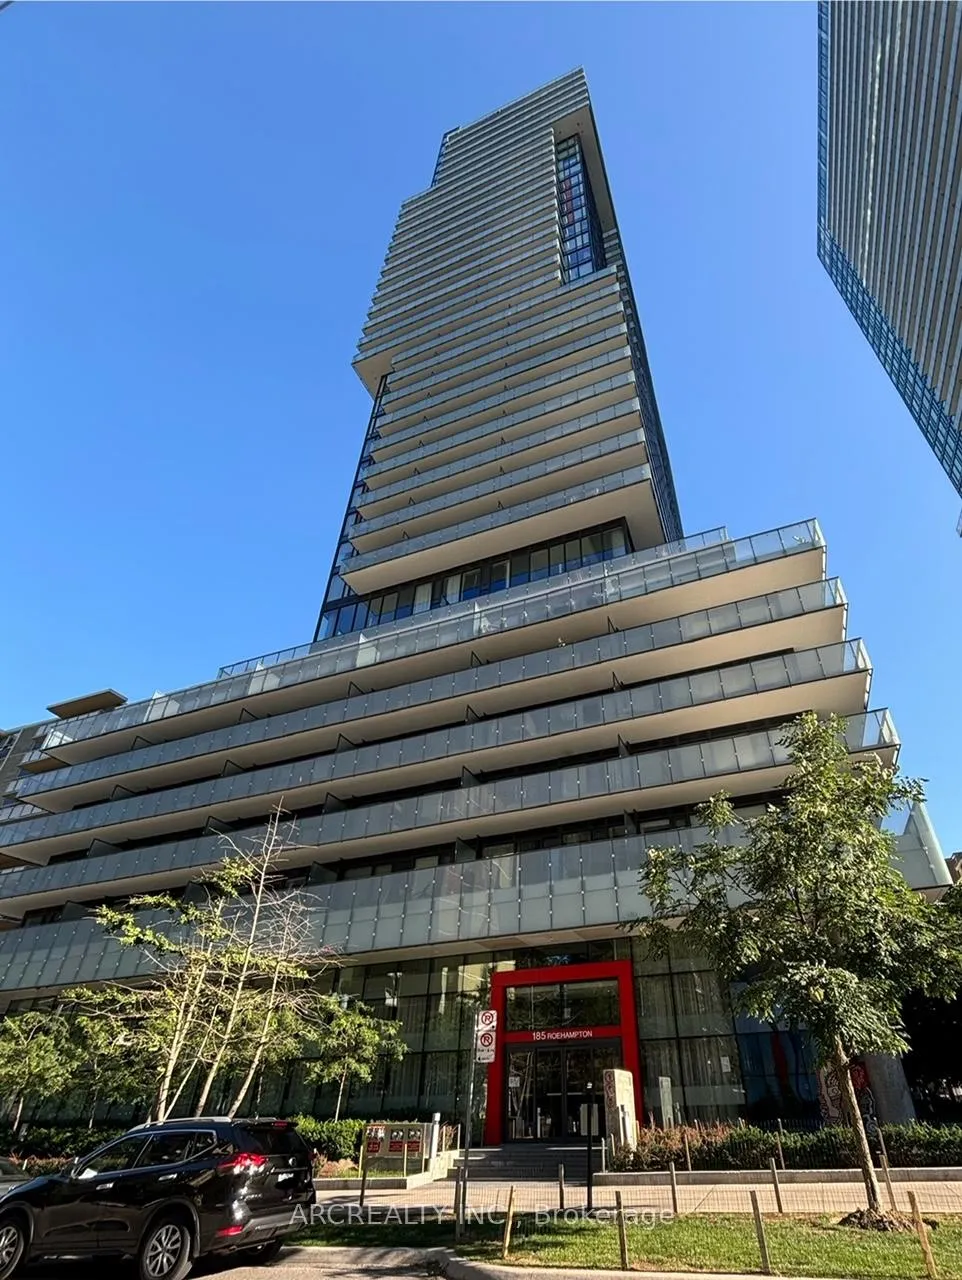
Building155 Redpath Condos, Storeys 35, Units 452
- Name155 Redpath Condos
- Storeys35
- Units452
- Registered2018
- Condo corporation2642
- AmenitiesGym, outdoor pool, party room/meeting room, sauna, visitor parking, exercise room
- PetsAllowed
Heating, water and powerForced air, gas, Central air
- HeatingForced air, gas
- CoolingCentral air
Costs and taxesTaxes $3,269 a year, Condo fee $615 a month, Common elements included, building insurance included
- Taxes, 2024$3,269 a year
- Condo fee$615 a month
- Fee includesCommon elements included, building insurance included
- HSTHST included in the price
- Rental itemsNone
Included in the saleAll elfs, window coverings, built-in fridge/ freezer, cooktop, oven, dishwasher, washer and dryer, N/a
- IncludedAll elfs, window coverings, built-in fridge/ freezer, cooktop, oven, dishwasher, washer and dryer
- Not includedN/a
NearbyPublic transit, clear view, school
- Close toPublic transit, clear view, school
Listing detailsC9390371, Sold, Oct 10, 2024
- MLS® numberC9390371
- StatusSold
- Listed onOct 10, 2024
- Days on market57
- UpdatedDec 6, 2024
- Possession2024-11-18 / November 18, 2024
- Occupied byOwner
- Listing brokerageARCREALTY INC.
About this home
Unit 3206, 185 Roehampton Avenue, Toronto (Mount Pleasant West), ON M4P 0C6
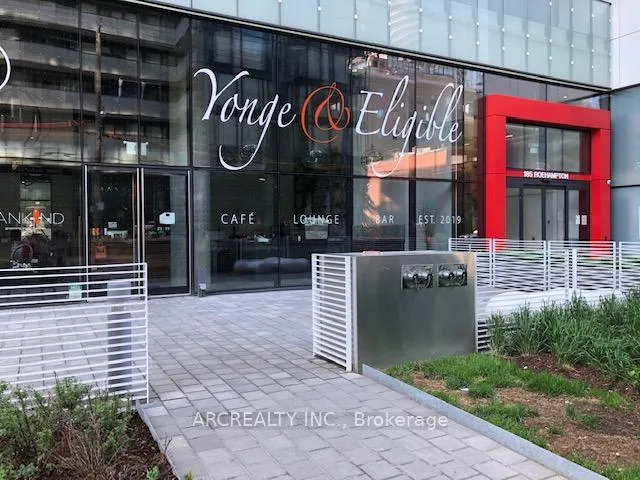
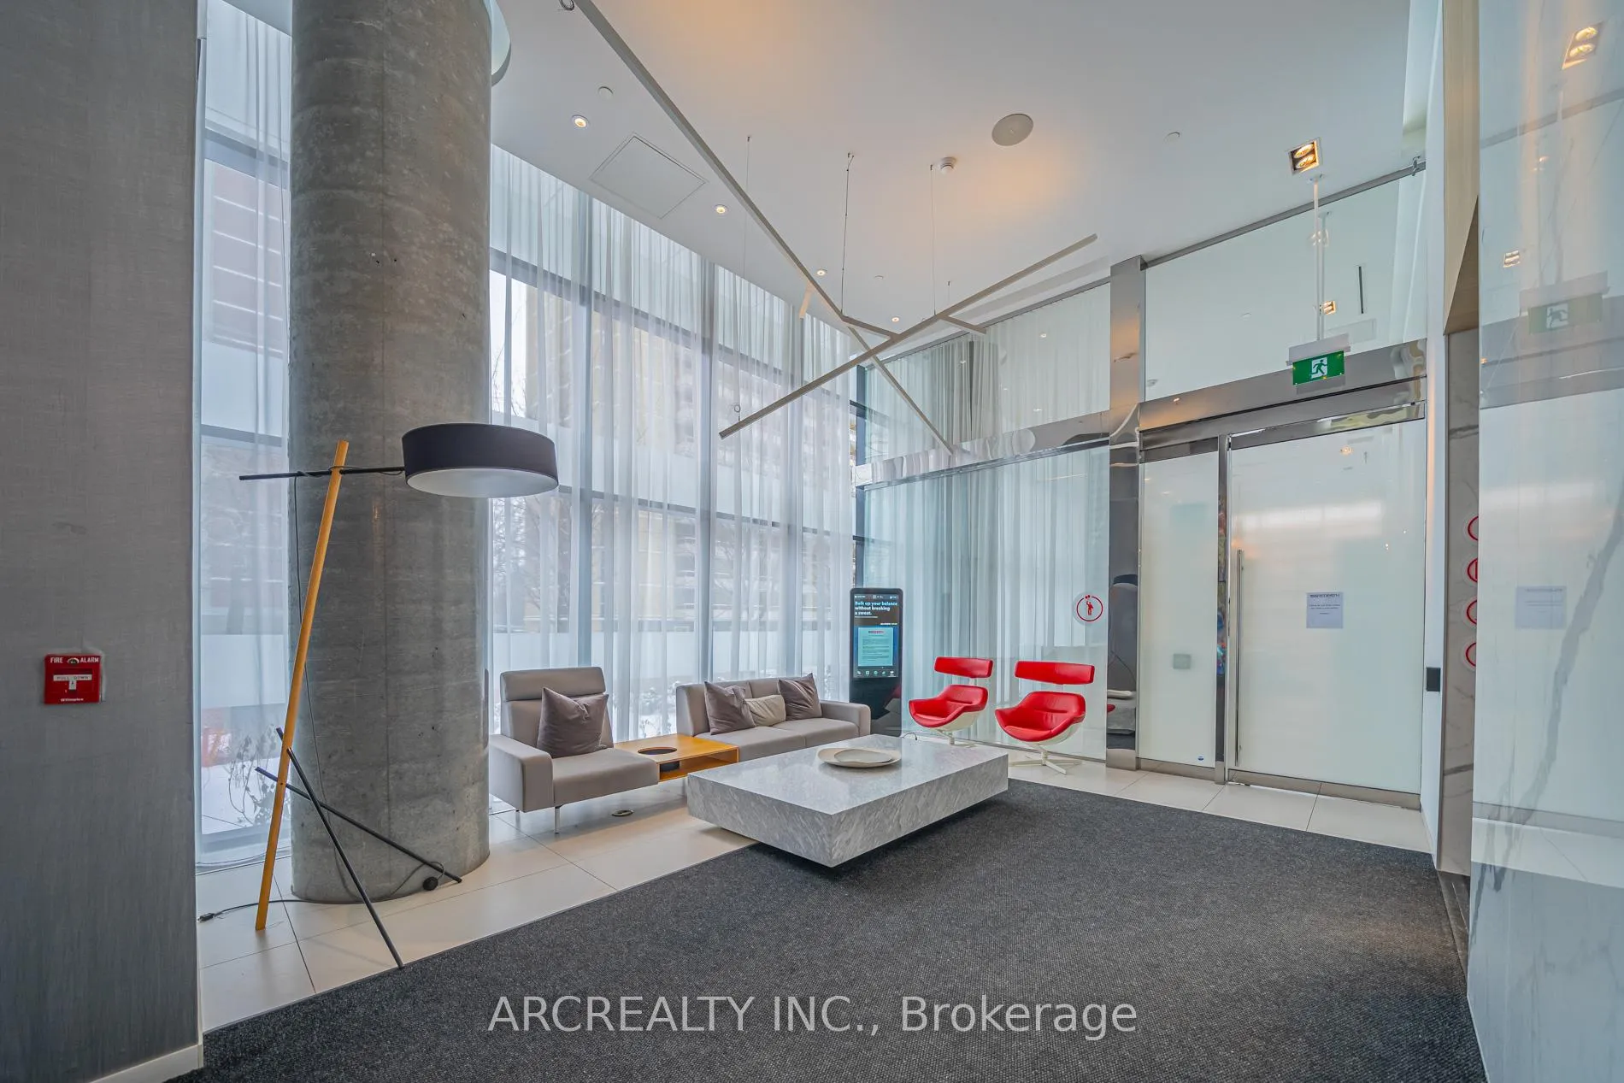
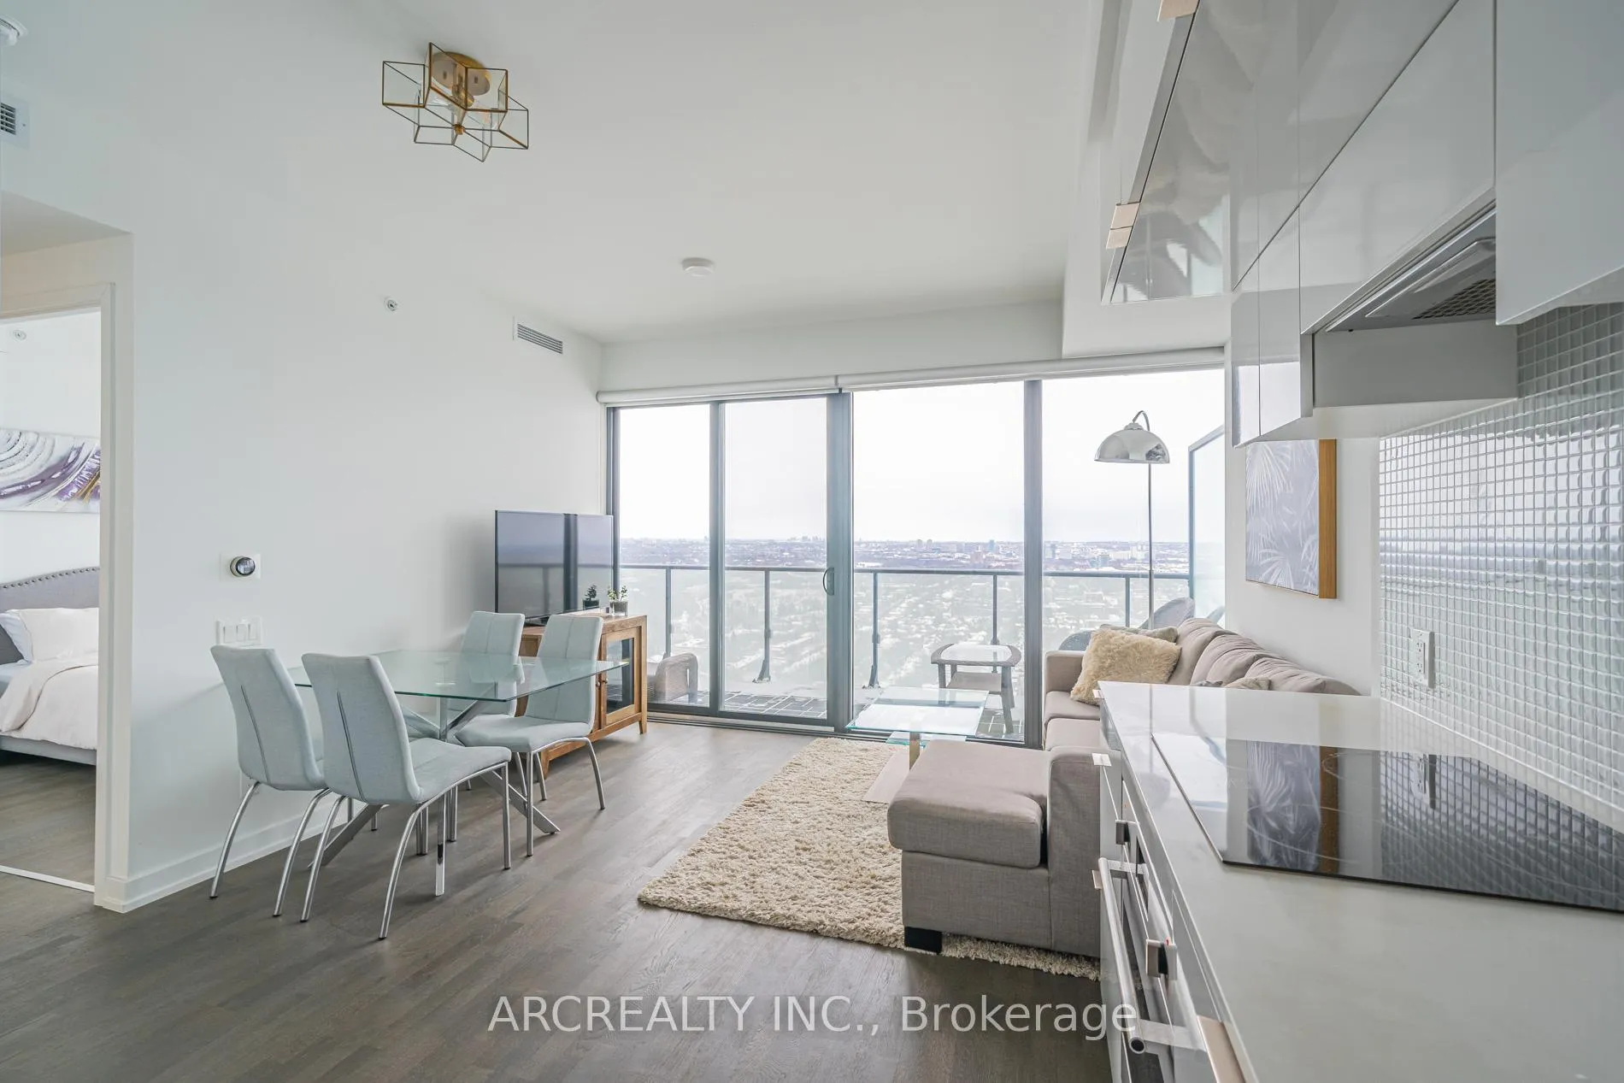
This Gem Is For Discerning Buyer And Includes Parking And Locker! You Will Love This Suite From The Moment You'll Walk In: It Is Spacious 579 Sq.Ft and Bright, With Tons Of Natural Light And Unobstructed East View For As Far As Eye Can See From Living/Dining/Kitchen and Bedroom. Floor to Ceiling Windows With Walk-Out To Large Balcony 142 Sq.Ft With Amazing View Of The Lake. It Comes As A Complete Package With One Locker And One Parking on P2! Primary Bedroom Fits Queen Size Bed, And Offers Large Double Closet And Great View. You Will Enjoy Sunrises In The Morning and Will Be Mesmerized By The City Lights At Night. Balcony Has Soft Tiling That Will Let You Do Yoga While Enjoying North/East/ South Views. Great Functional Floor Plan With Well Thought Thru Use Of Space. Separate Den For Work-From-Home Will Allow You Use Natural Light, And Can Be Enclosed With Sliding Doors. High-End Finishes in the White Kitchen With European Appliances That Include Fridge/ Freezer, Cooktop, Oven and Dishwasher. High-End Roller Window Coverings. Spacious Entry Way, Stacked Washer And Dryer. Building Amenities Include Outdoor Pool And Hot Tub, With BBQ Area On The 7th Floor, Also Sauna and Lounge Area. Gym And Party Room On The Main Floor. Great Security W/ 24 Hrs Concierge. You Are Just Few Minutes Walk From the Yonge Line Subway Station, Soon To Come Crosstown LRT Stop Just Around The Corner. At Your Door Steps Is Energy and Conveniences of Yonge and Eglinton, and Boutiques of Mount Pleasant. Grocery Stores and LCBO, Restaurants and Movie Theaters. You Will Love The Life Style This Unit Has Got To Offer! Great Value For Complete Package With Great View, It Is A Newer Building With High Ceilings And Modern Finishes, Upscale Amenities And Low Maintenance Fees.
Ask about this home
A HOMEH agent will answer your questions about this home.
Know more about 155 Redpath Condos
Condo building · 185 Roehampton Avenue
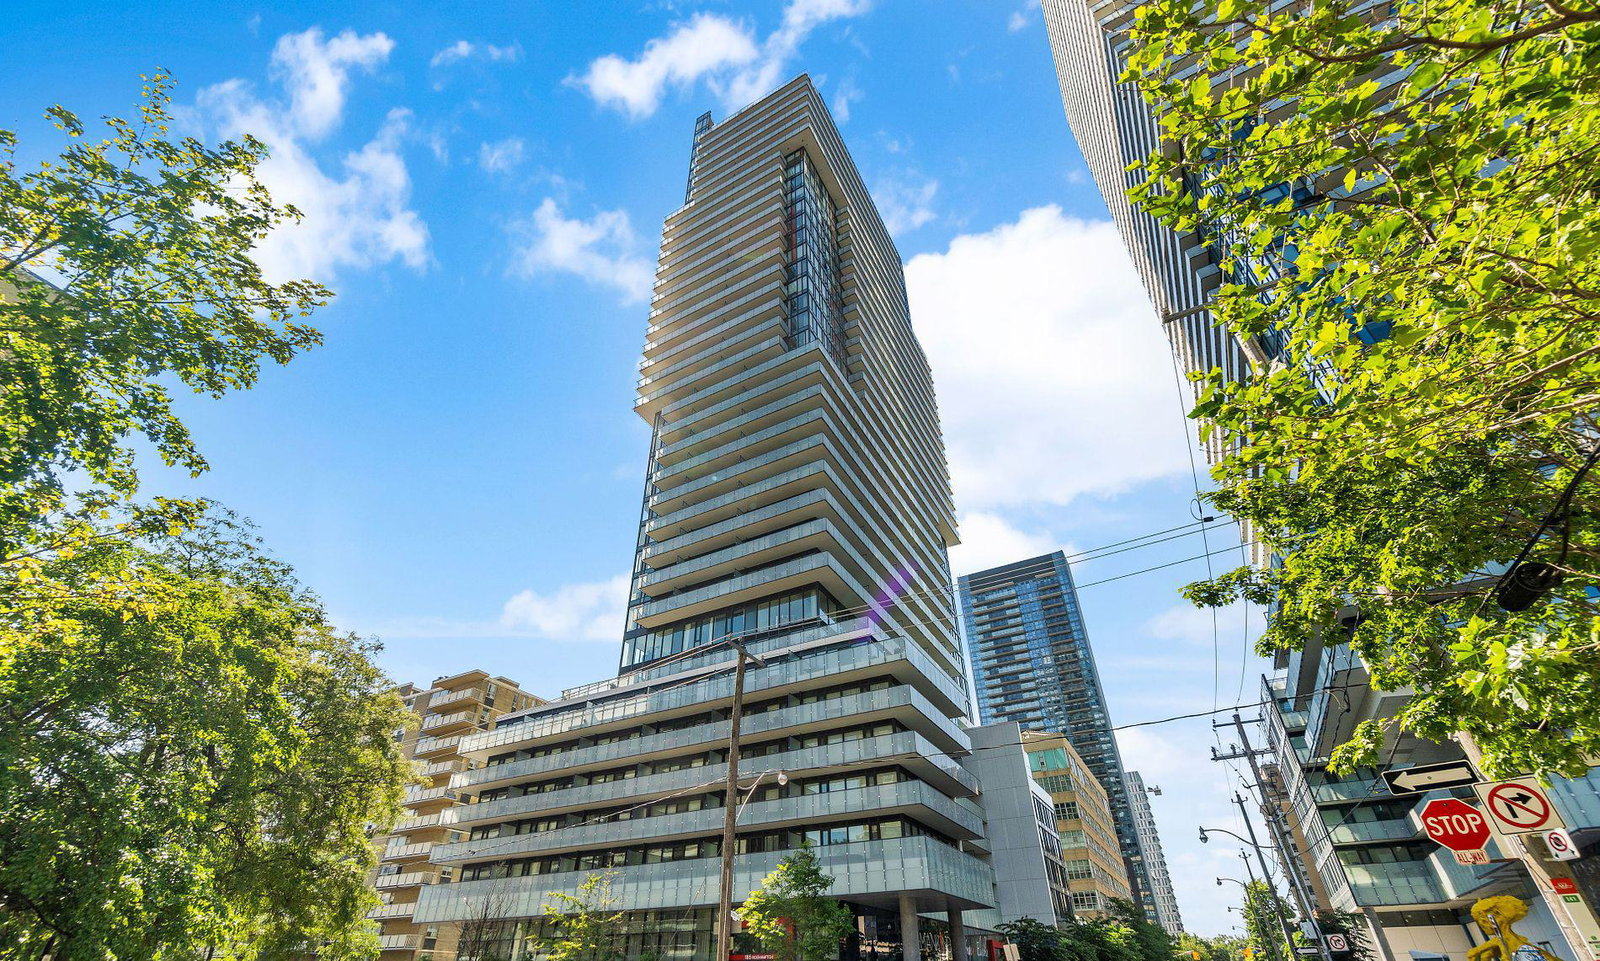
155 Redpath Condos is a 35-storey condo with 452 suites, built in 2018 by Freed Developments. Right now 6 for sale and 4 for rent are on the market here.
- 35storeys
- 452suites
- $852/sq ft
- 2018built
No similar units for sale in 155 Redpath Condos right now.
Around this home
Daily convenience, out of 100, from the distances below
Schools nearby
School rating, out of 10.
Helpful calculators
Your HOMEH agent

"I would see it this week."