

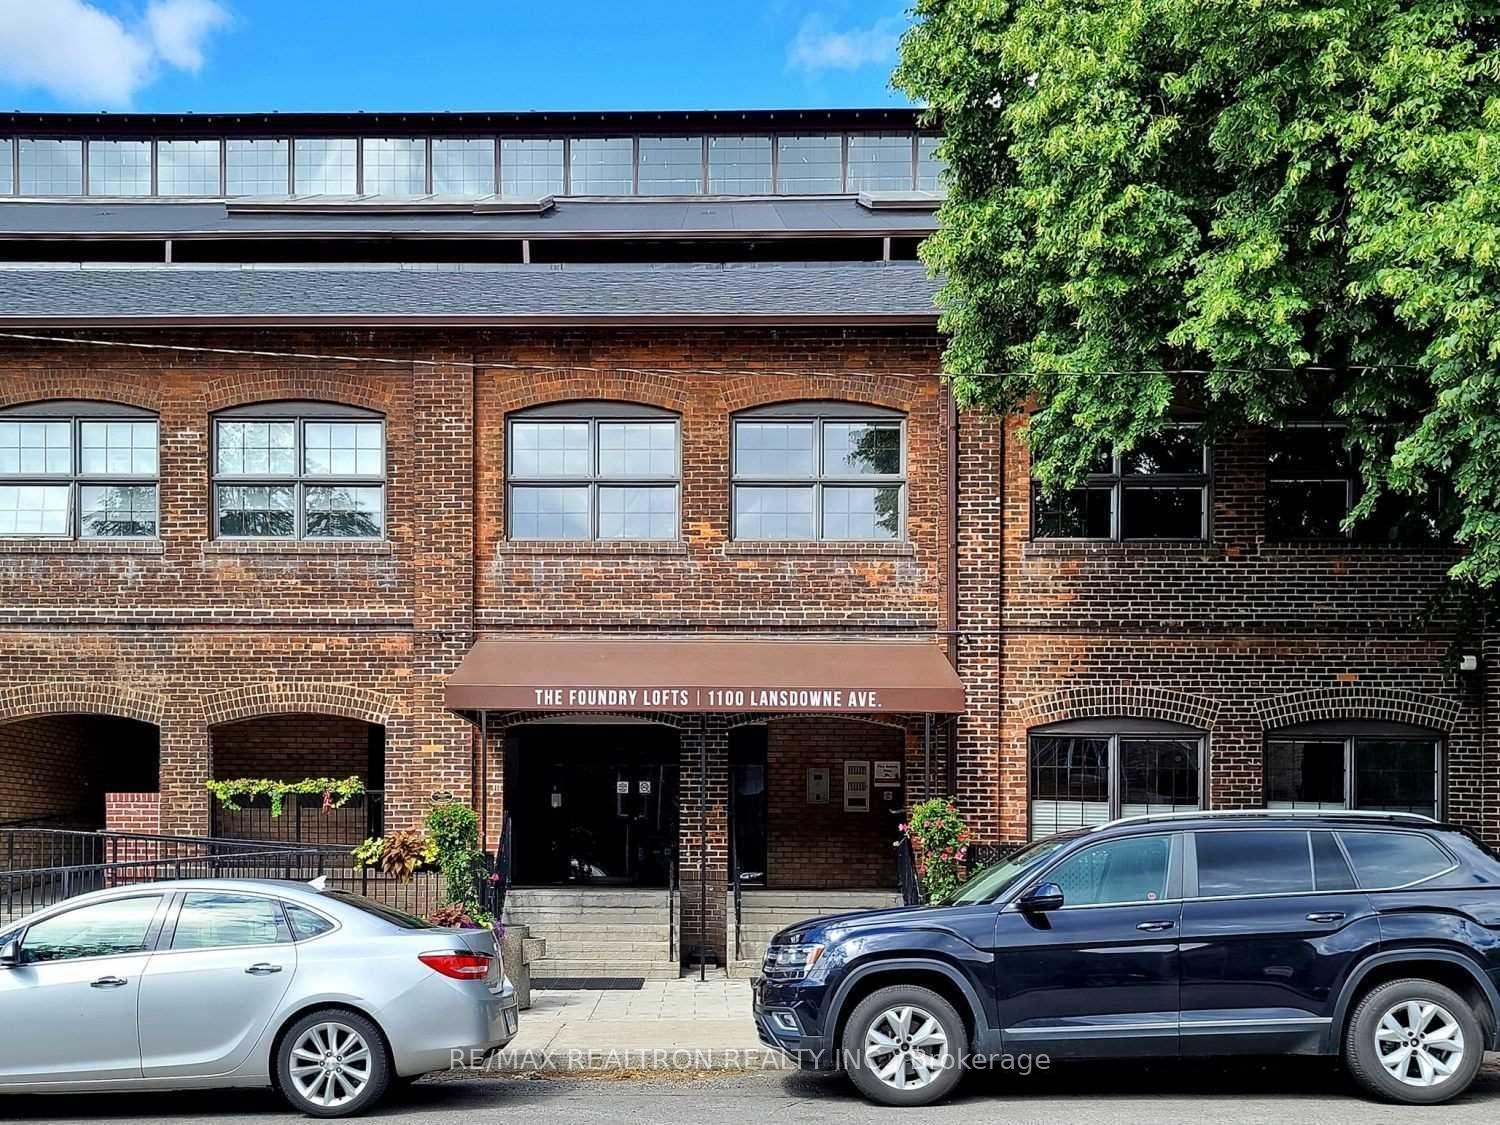
Unit 309, 1100 Lansdowne Avenue
Unit 309, 1100 Lansdowne Avenue
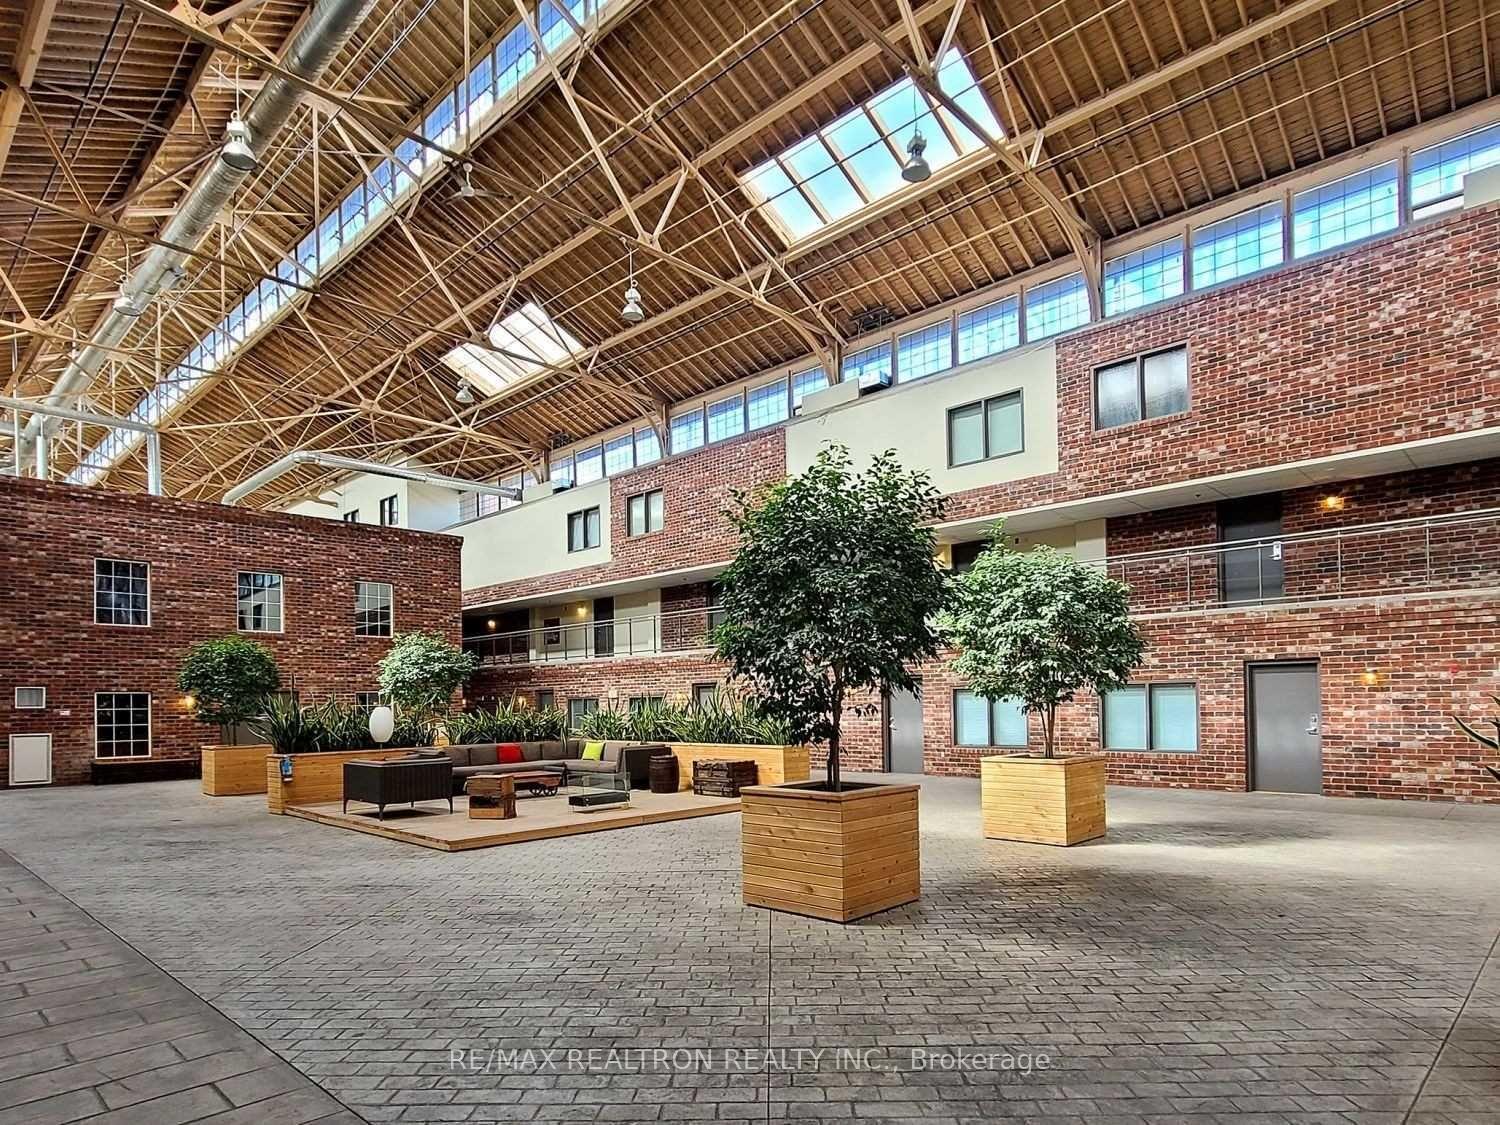 See all 35 photos
Property history
Facts and features
- ExposureEast
- LaundryEnsuite
- LockerOwned
- BalconyNone
- Hardwood floors
- Central air
- Exercise room
- Party room/meeting room
The homeCondo Apartment, Loft, 1,000–1,199 sq ft
- Type: Condo Apartment
- Style: Loft
- Living space: 1,000–1,199 sq ft
- Basement: None
- Exposure: East
- Special designation: Heritage
InsideHardwood, Ceramic, Ensuite, main level, Carpet free
- Flooring: Hardwood, Ceramic
- Laundry: Ensuite, main level
- Features: Carpet free
- Elevator: Yes
- Rooms above ground: 5
- Bedrooms: 2
- Bathrooms: 2
- Kitchens: 1
OutsideBrick, Balcony None
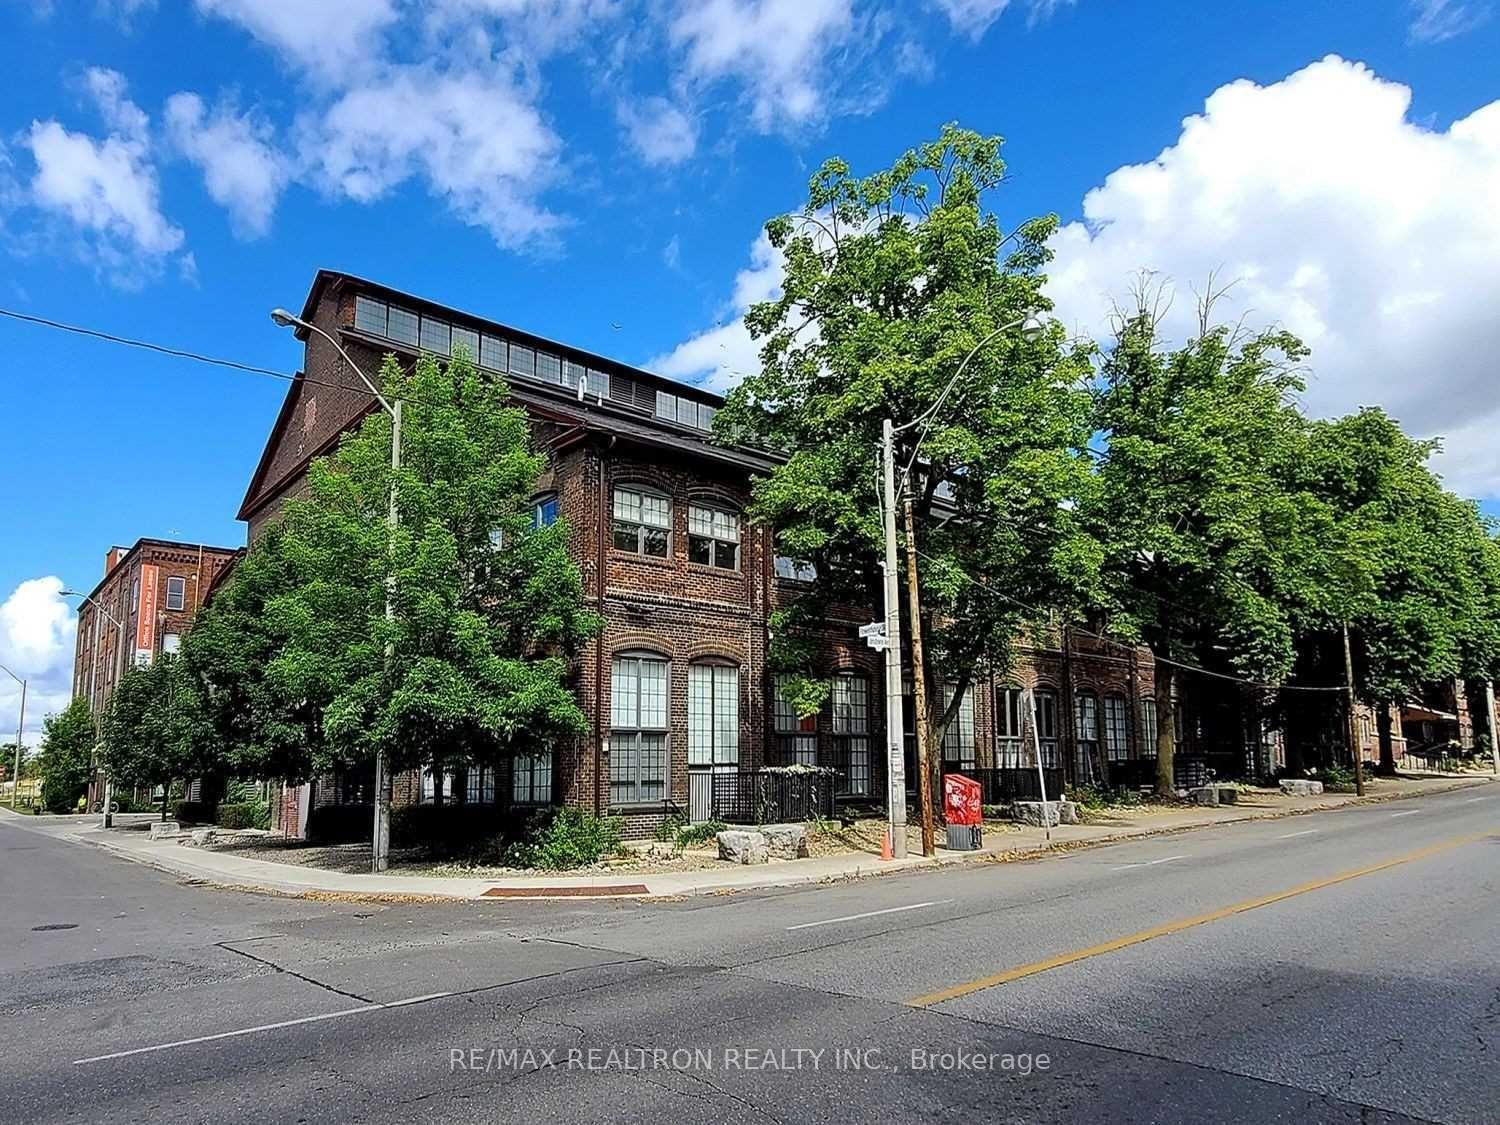
- Exterior: Brick
- Balcony: None
Parking and locker1 Parking, Underground, Parking type Owned
- Spaces: 1 Parking
- Garage: Underground
- Parking type: Owned
- Driveway: Underground
- Spot: 44
- Locker: Owned
- Locker number: U47
- Locker level: 2
BuildingFoundry Lofts, Storeys 3, Units 104
- Name: Foundry Lofts
- Storeys: 3
- Units: 104
- Registered: 2008
- Condo corporation: 1954
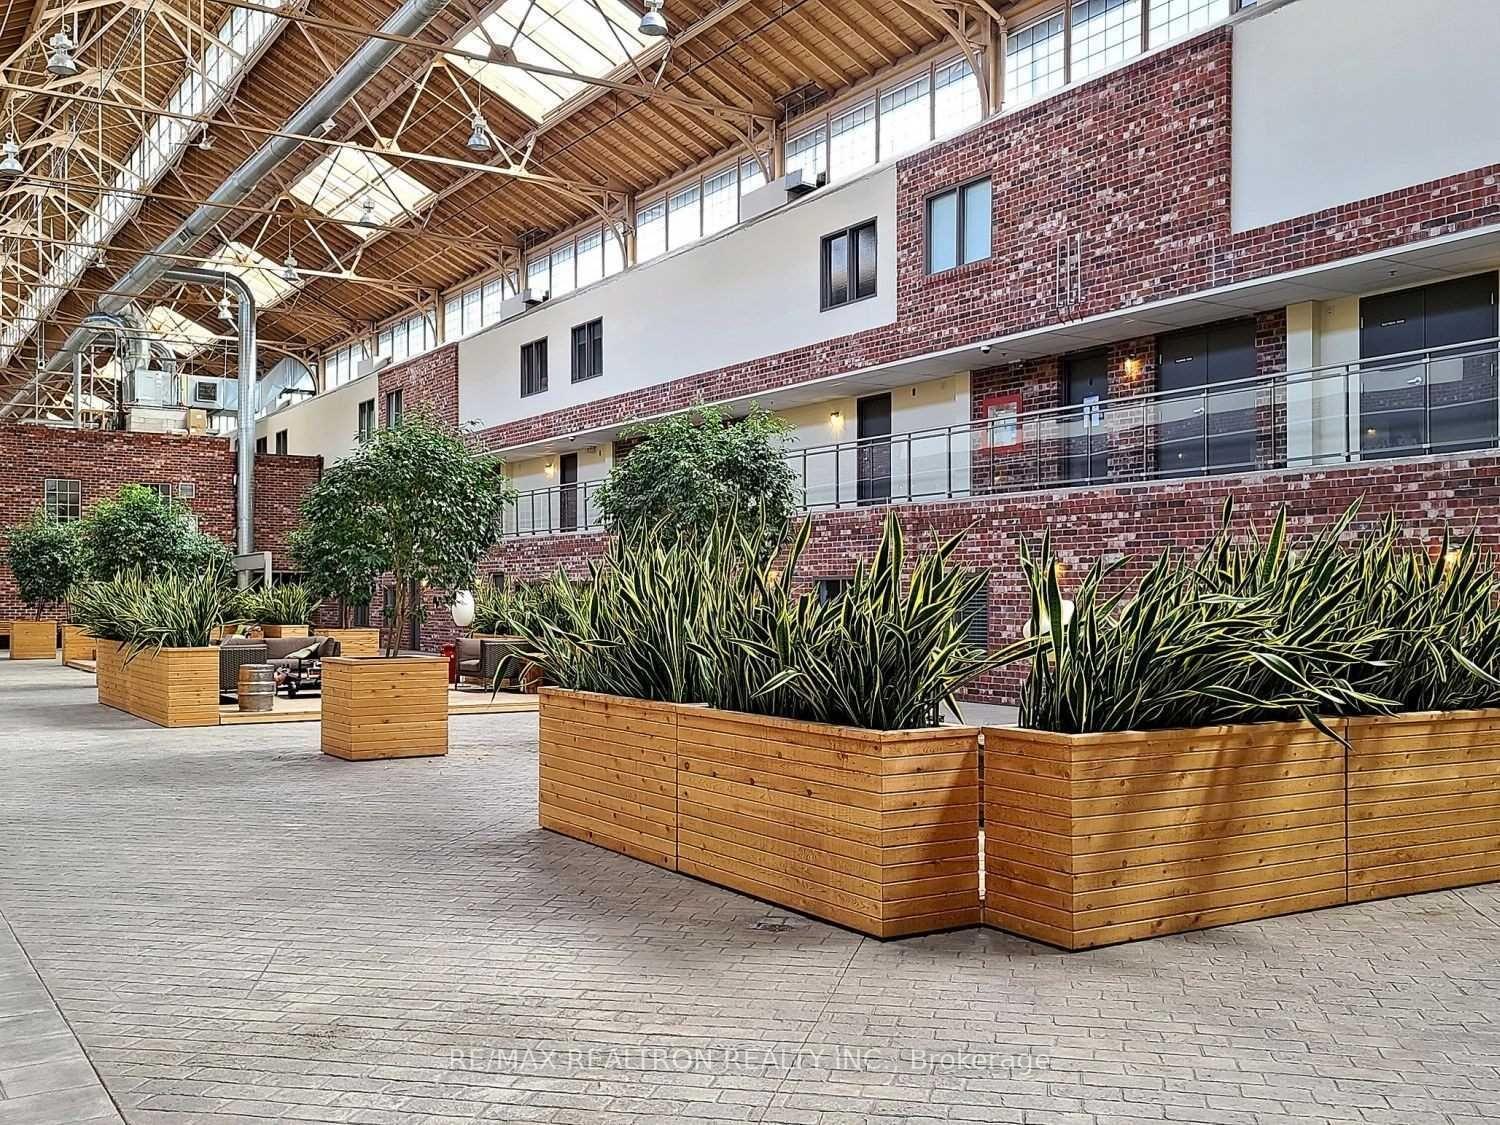
- Amenities: Bike storage, exercise room, party room/meeting room, recreation room, visitor parking
- Pets: Allowed
Heating, water and powerHeat pump, gas, Central air
- Heating: Heat pump, gas
- Cooling: Central air
Rent and termsRent $3,800 a month, Entire property, Unfurnished
- Rent: $3,800 a month
- Space for rent: Entire property
- Furnished: Unfurnished
- Lease: 12 months
- Paid: Monthly
- Rent includes: Building insurance, building maintenance, central air conditioning, common elements, heat, parking, water
- Deposit: Required
- Credit check: Required
- Employment letter: Required
- Rental application: Required
- References: Required
IncludedStainless steel fridge, stove, dishwasher, and microwave with built-in fan. stackable washer and dryer. window coverings included. parking and locker also included.
- Included: Stainless steel fridge, stove, dishwasher, and microwave with built-in fan. stackable washer and dryer. window coverings included. parking and locker also included.
NearbyPark, public transit, rec./commun.centre, school
- Close to: Park, public transit, rec./commun.centre, school
Listing detailsW12308725, Rented, Jul 25, 2025
- MLS® number: W12308725
- Status: Rented
- Listed on: Jul 25, 2025
- Days on market: 48
- Updated: Sep 11, 2025
- Possession: Flexible
- Occupied by: Vacant
- Listing brokerage: RE/MAX REALTRON REALTY INC.
About this home
Unit 309, 1100 Lansdowne Avenue, Toronto (Dovercourt-Wallace Emerson-Junction), ON M6H 4K1
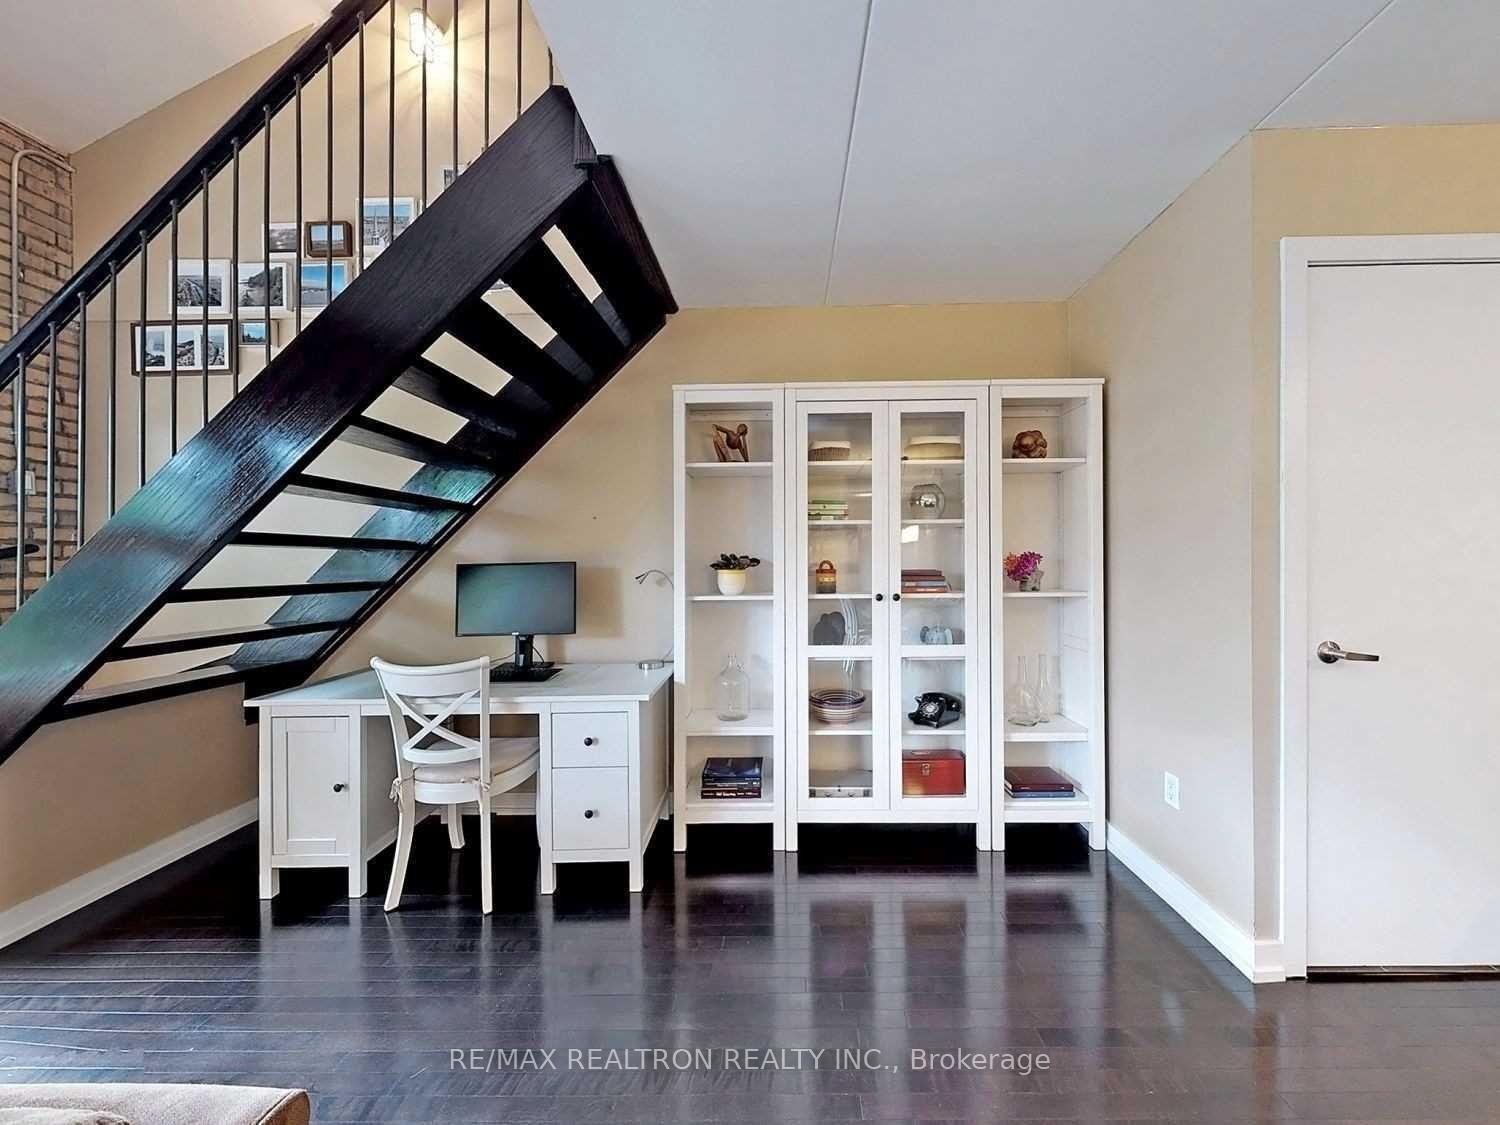
Rarely offered and rich in character, this stunning 2-storey loft in the iconic Foundry Lofts is a true showstopper. A striking conversion of a former train factory, this residence blends authentic industrial charm with modern finishes in one of Toronto's most unique buildings. Dramatic 20-ft ceilings, exposed brick walls, and original warehouse windows flood the space with natural light. Located on the preferred east-facing side, enjoy serene views of the tree-lined streetscape below. The open-concept layout features a beautifully upgraded kitchen with granite countertops and a custom built-in breakfast bar, flowing seamlessly into the expansive living and dining area with vaulted ceilings and hardwood floors. A sleek hardwood staircase leads to the upper level, offering a stylish and versatile retreat. Steps to TTC, shops, cafes, parks, and trails, everything you need is just outside your door. This is more than just a lease, its an opportunity to live in one of Toronto's most architecturally iconic and sought-after loft communities. Enjoy a bright and refreshed interior with brand new paint throughout the entire home. Move-in ready!
Ask about this home
A HOMEH agent will answer your questions about this home.
Know more about Foundry Lofts
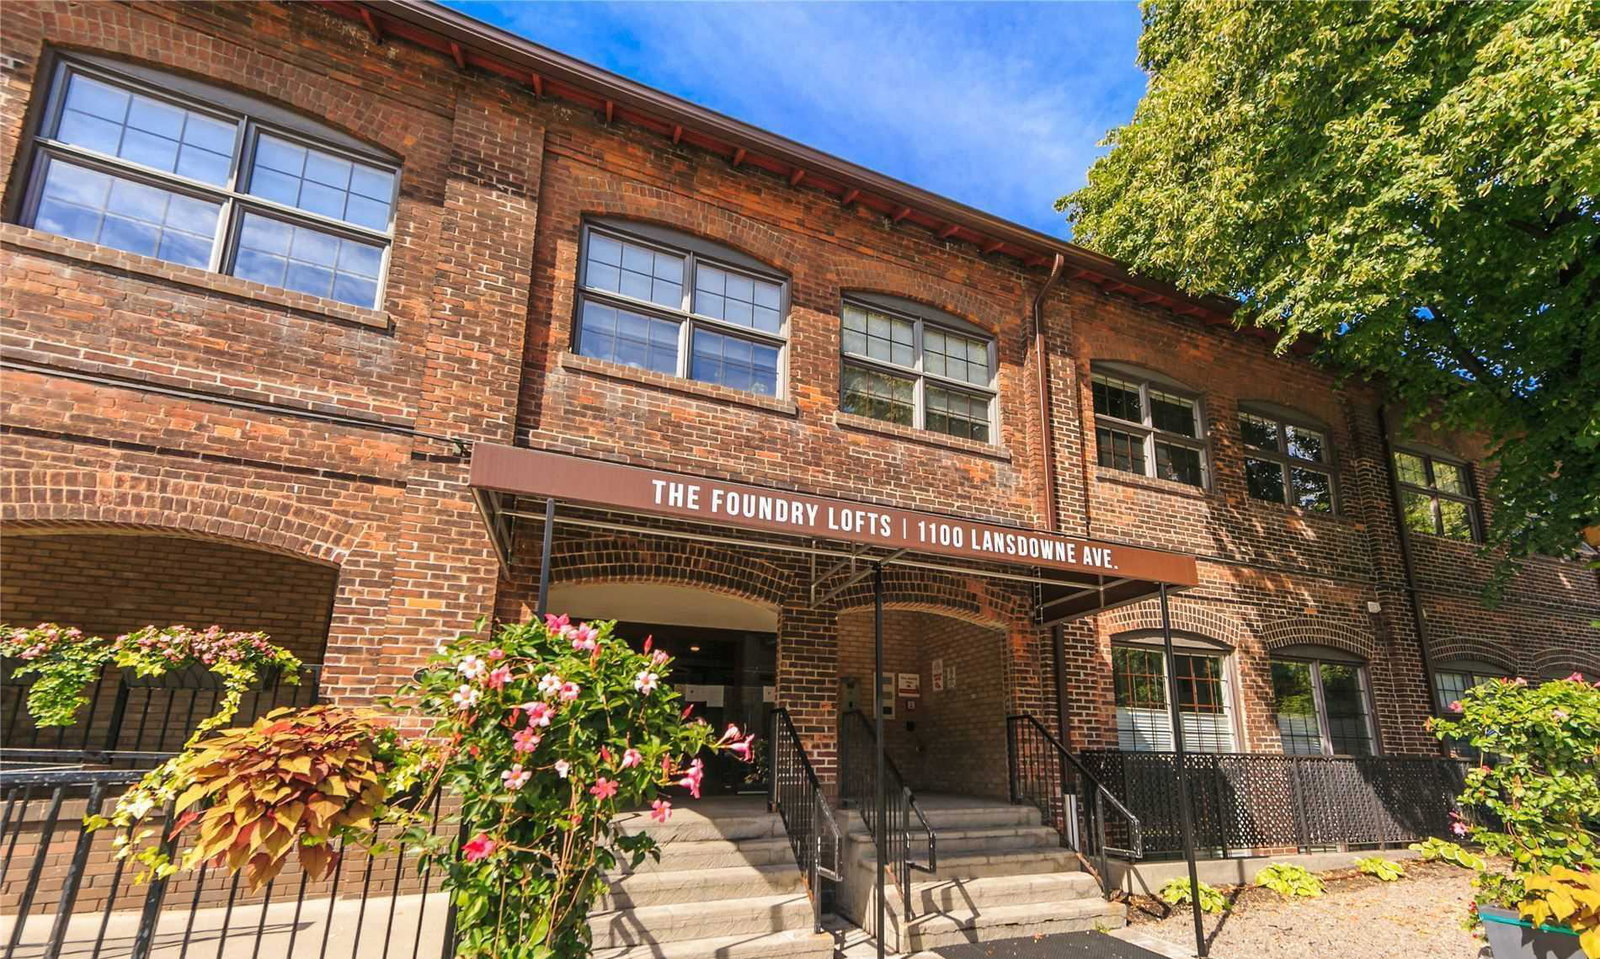
Condo building · 1100 Lansdowne Avenue
Foundry Lofts is a 3-storey condo with 104 suites, built in 2008 by E-Park Developments Corporation. Right now 2 for sale and 1 for rent are on the market here.
- 3storeys
- 104suites
- $738/sq ft
- 2008built
No similar units for rent in Foundry Lofts right now.
Around this home
Daily convenience, out of 100, from the distances below
Schools nearby
School rating, out of 10.
Helpful calculators
Your HOMEH agent

"I would see it this week."