

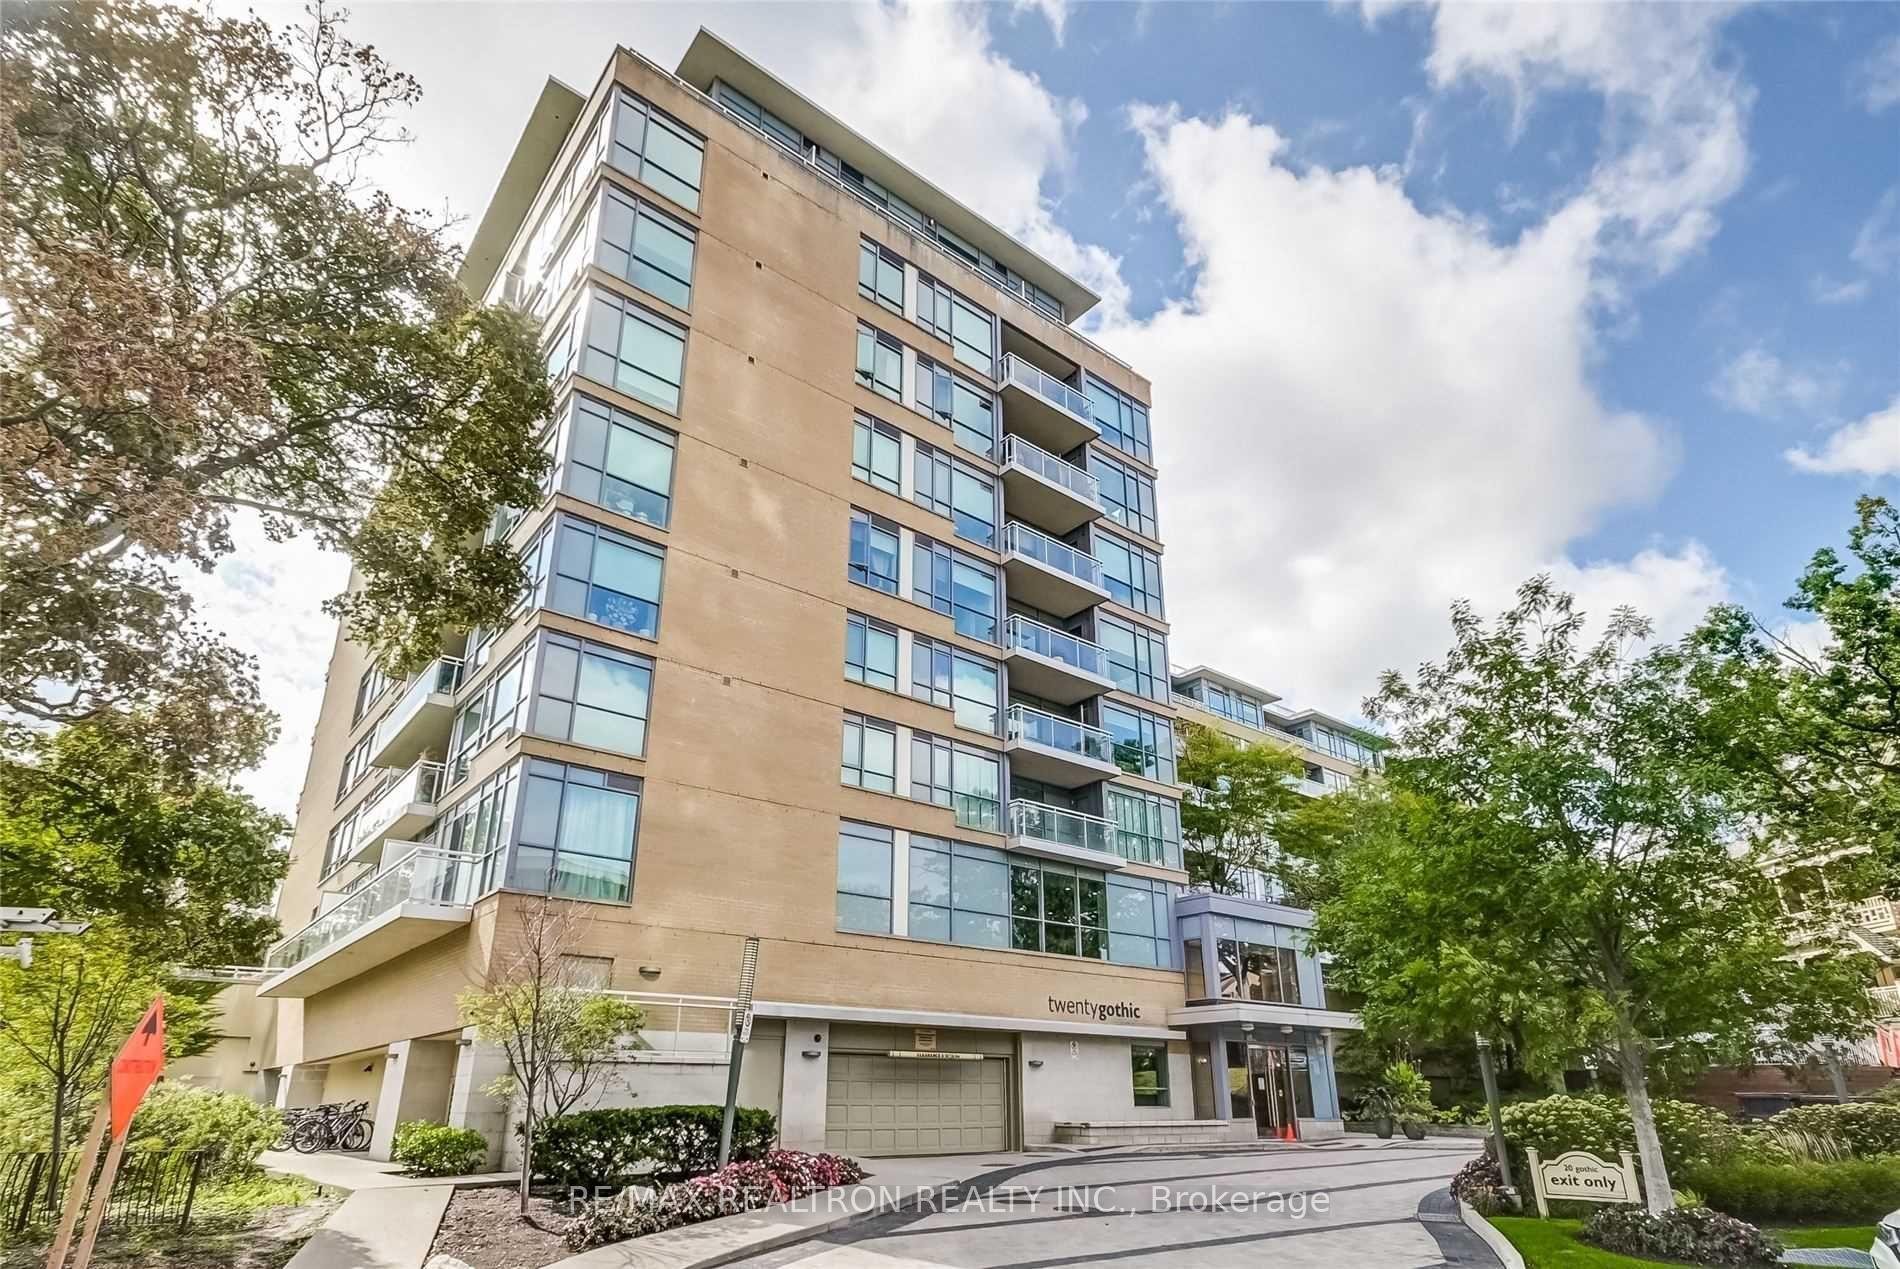
Unit 309, 20 Gothic Avenue
Unit 309, 20 Gothic Avenue
 See all 31 photos
Property history
Facts and features
- ExposureSouth
- LaundryEnsuite
- LockerOwned
- BalconyOpen
- Fireplace
- Central air
- Concierge
- Gym
- Party room/meeting room
The homeCondo Apartment, Apartment, 900–999 sq ft
- Type: Condo Apartment
- Style: Apartment
- Living space: 900–999 sq ft
- Basement: None
- Exposure: South
- View: City, park/greenbelt
InsideFireplace Yes, Tile, Window floor to ceiling, Ensuite
- Fireplace: Yes
- Flooring: Tile, Window floor to ceiling
- Laundry: Ensuite
- Features: Carpet free
- Security: Concierge/security
- Rooms above ground: 6
- Bedrooms: 2 + 1 in the basement
- Bathrooms: 2
- Kitchens: 1
OutsideBrick, Open
- Exterior: Brick
- Balcony: Open
Parking and locker1 Parking, Underground, Parking type Owned
- Spaces: 1 Parking
- Garage: Underground
- Parking type: Owned
- Spot: 5
- Locker: Owned
- Locker unit: 66
- Locker level: C
BuildingTwenty Gothic, Storeys 8, Units 175
- Name: Twenty Gothic
- Storeys: 8
- Units: 175
- Registered: 2009
- Condo corporation: 2021
- Amenities: Community bbq, concierge, gym, party room/meeting room, visitor parking, recreation room
- Pets: Allowed
Heating, water and powerForced air, gas, Central air
- Heating: Forced air, gas
- Cooling: Central air
Rent and termsRent $3,875 a month, Entire property, Unfurnished
- Rent: $3,875 a month
- Space for rent: Entire property
- Furnished: Unfurnished
- Lease: 12 months
- Paid: Monthly
- Rent includes: Central air conditioning, building insurance, building maintenance, heat, parking, water
- Deposit: Required
- Credit check: Required
- Employment letter: Required
- Rental application: Required
- References: Required
IncludedBlack s/s fridge, s/s electric stove/oven, black s/s dishwasher, s/s microwave/hood fan, white stacked washer and dryer. all existing elf and window coverings.
- Included: Black s/s fridge, s/s electric stove/oven, black s/s dishwasher, s/s microwave/hood fan, white stacked washer and dryer. all existing elf and window coverings.
NearbyHospital, library, park, place of worship, public transit
- Close to: Hospital, library, park, place of worship, public transit
Listing detailsW12365819, Rented, Aug 27, 2025
- MLS® number: W12365819
- Status: Rented
- Listed on: Aug 27, 2025
- Days on market: 12
- Updated: Sep 8, 2025
- Possession: Immediate
- Occupied by: Vacant
- Listing brokerage: RE/MAX REALTRON REALTY INC.
About this home
Unit 309, 20 Gothic Avenue, Toronto (High Park North), ON M6P 1T5
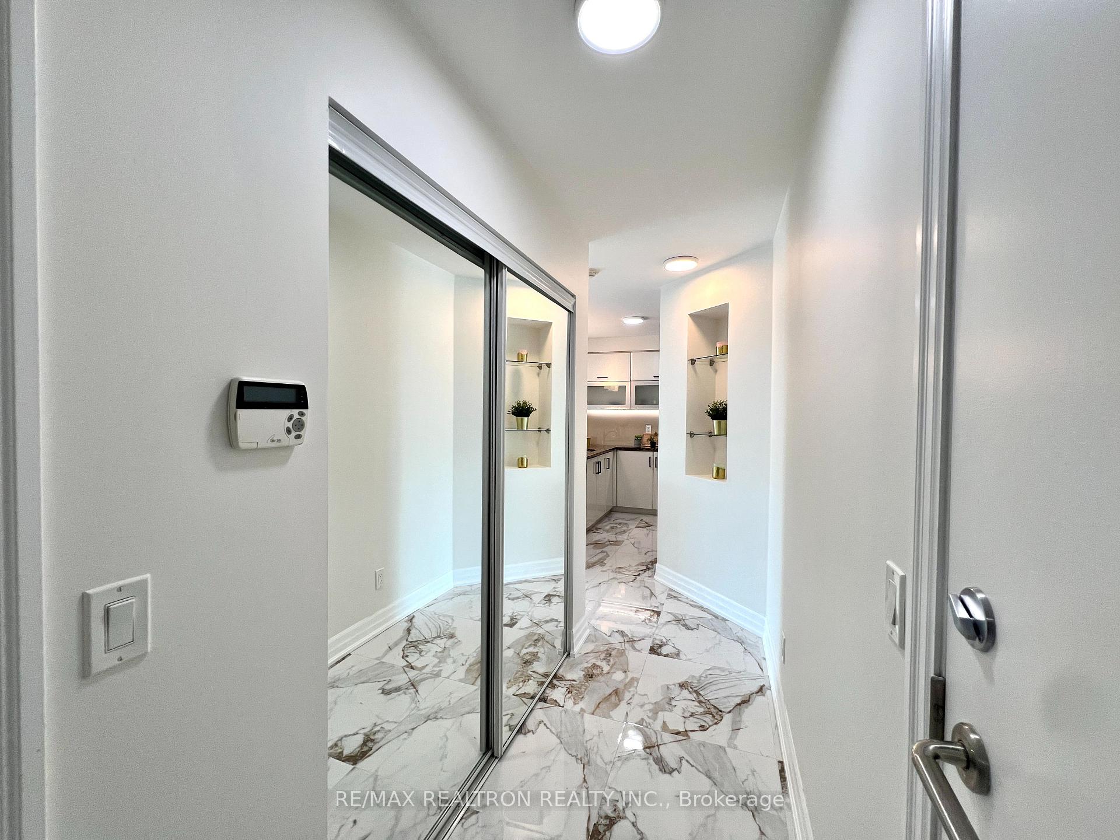
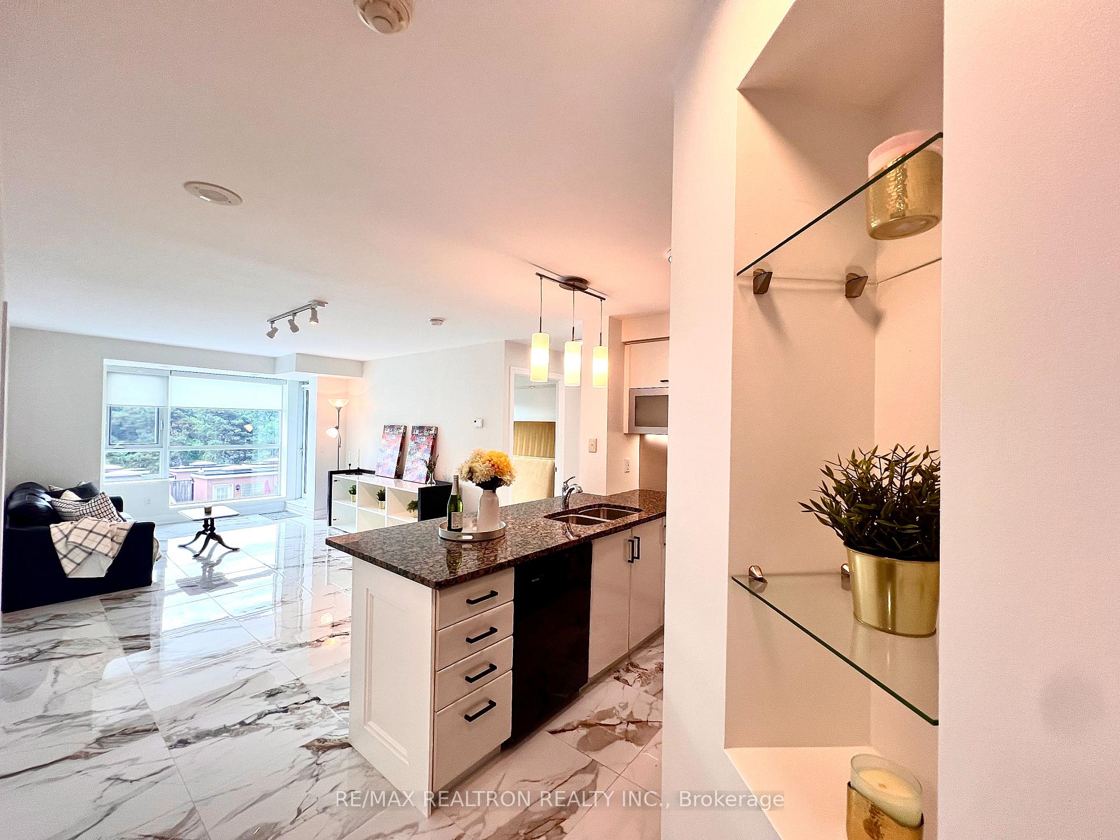
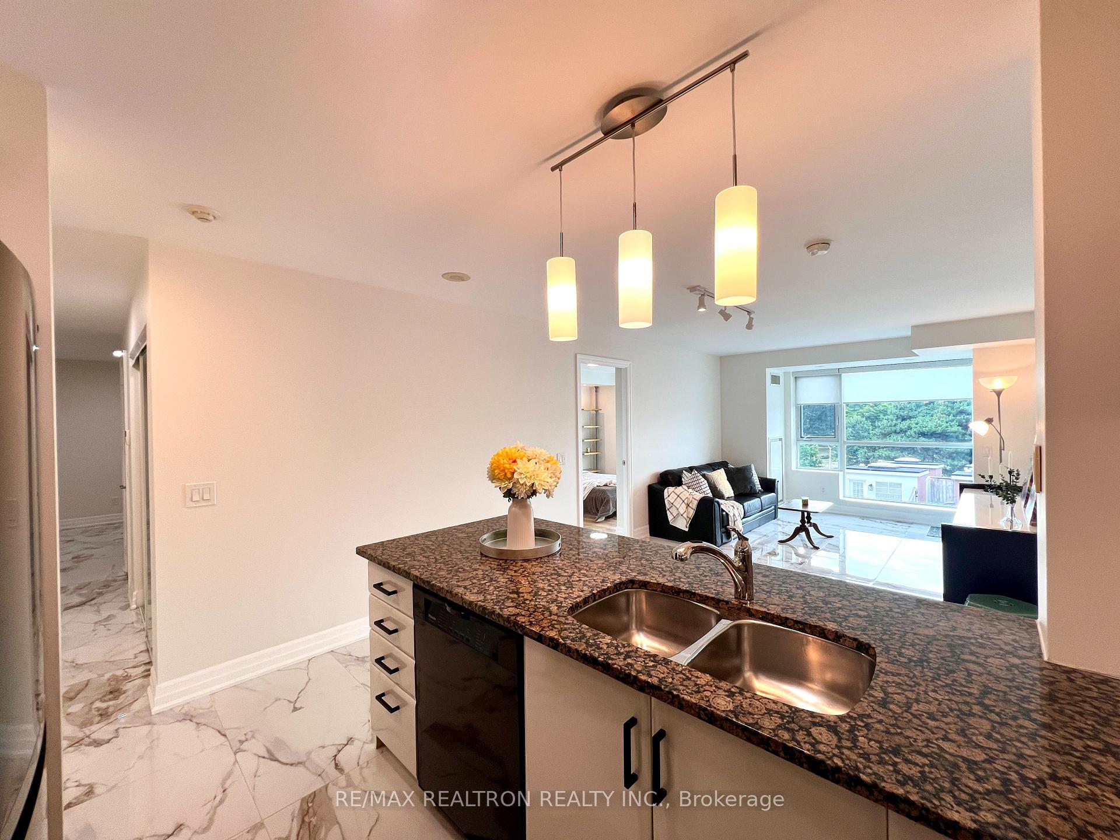
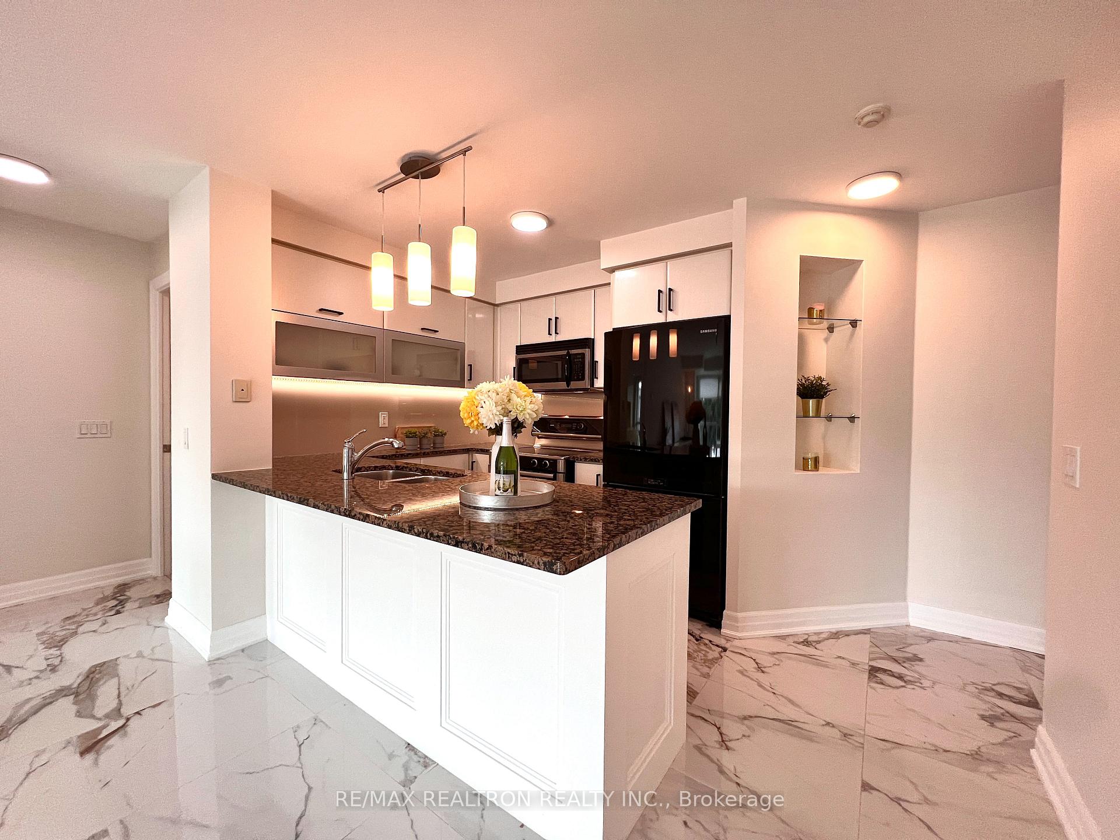
Welcome to 20 Gothic Avenue, a boutique low-rise condominium in the heart of High Park offering a beautifully designed 2-bedroom plus den suite with 962 sqft. of living space. This desirable split-bedroom layout features a primary retreat with a 4-piece ensuite and walk-in closet, a second bedroom with its own walk-in closet, and a versatile den perfect for a home office. The open-concept kitchen is equipped with stainless steel appliances and granite countertops, flowing seamlessly into the living and dining areas, while newly updated white marble porcelain tile flooring adds elegance throughout. Enjoy a private balcony with treetop views along with exceptional building amenities including 24-hour concierge, visitor parking, an exercise room, party room, media room, and a large outdoor terrace with BBQs. Steps to the subway, High Park, and the shops and restaurants of Bloor West Village, this residence combines modern comfort with one of Toronto's most sought-after locations.
Ask about this home
A HOMEH agent will answer your questions about this home.
Know more about Twenty Gothic
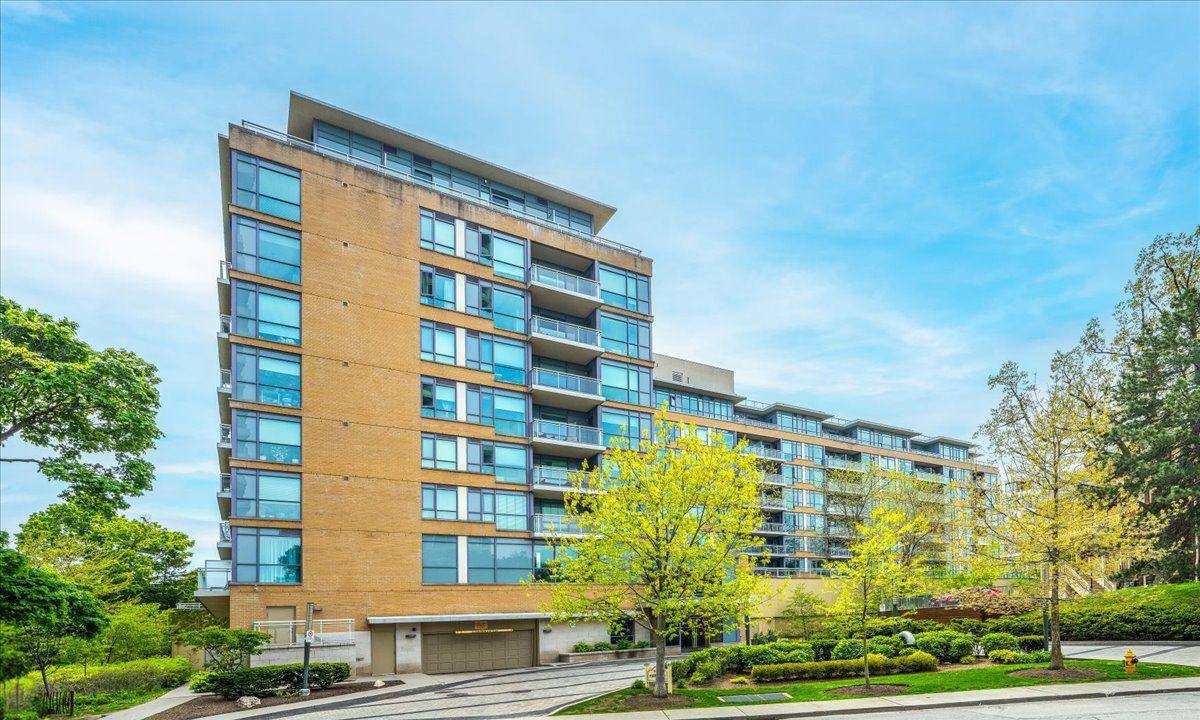
Condo building · 20 Gothic Avenue
Twenty Gothic is an 8-storey condo with 175 suites, built in 2009 by Monarch Group. Right now 1 for sale and 3 for rent are on the market here.
- 8storeys
- 175suites
- $973/sq ft
- 2009built
No similar units for rent in Twenty Gothic right now.
Around this home
Daily convenience, out of 100, from the distances below
Schools nearby
School rating, out of 10.
Helpful calculators
Your HOMEH agent

"I would see it this week."