

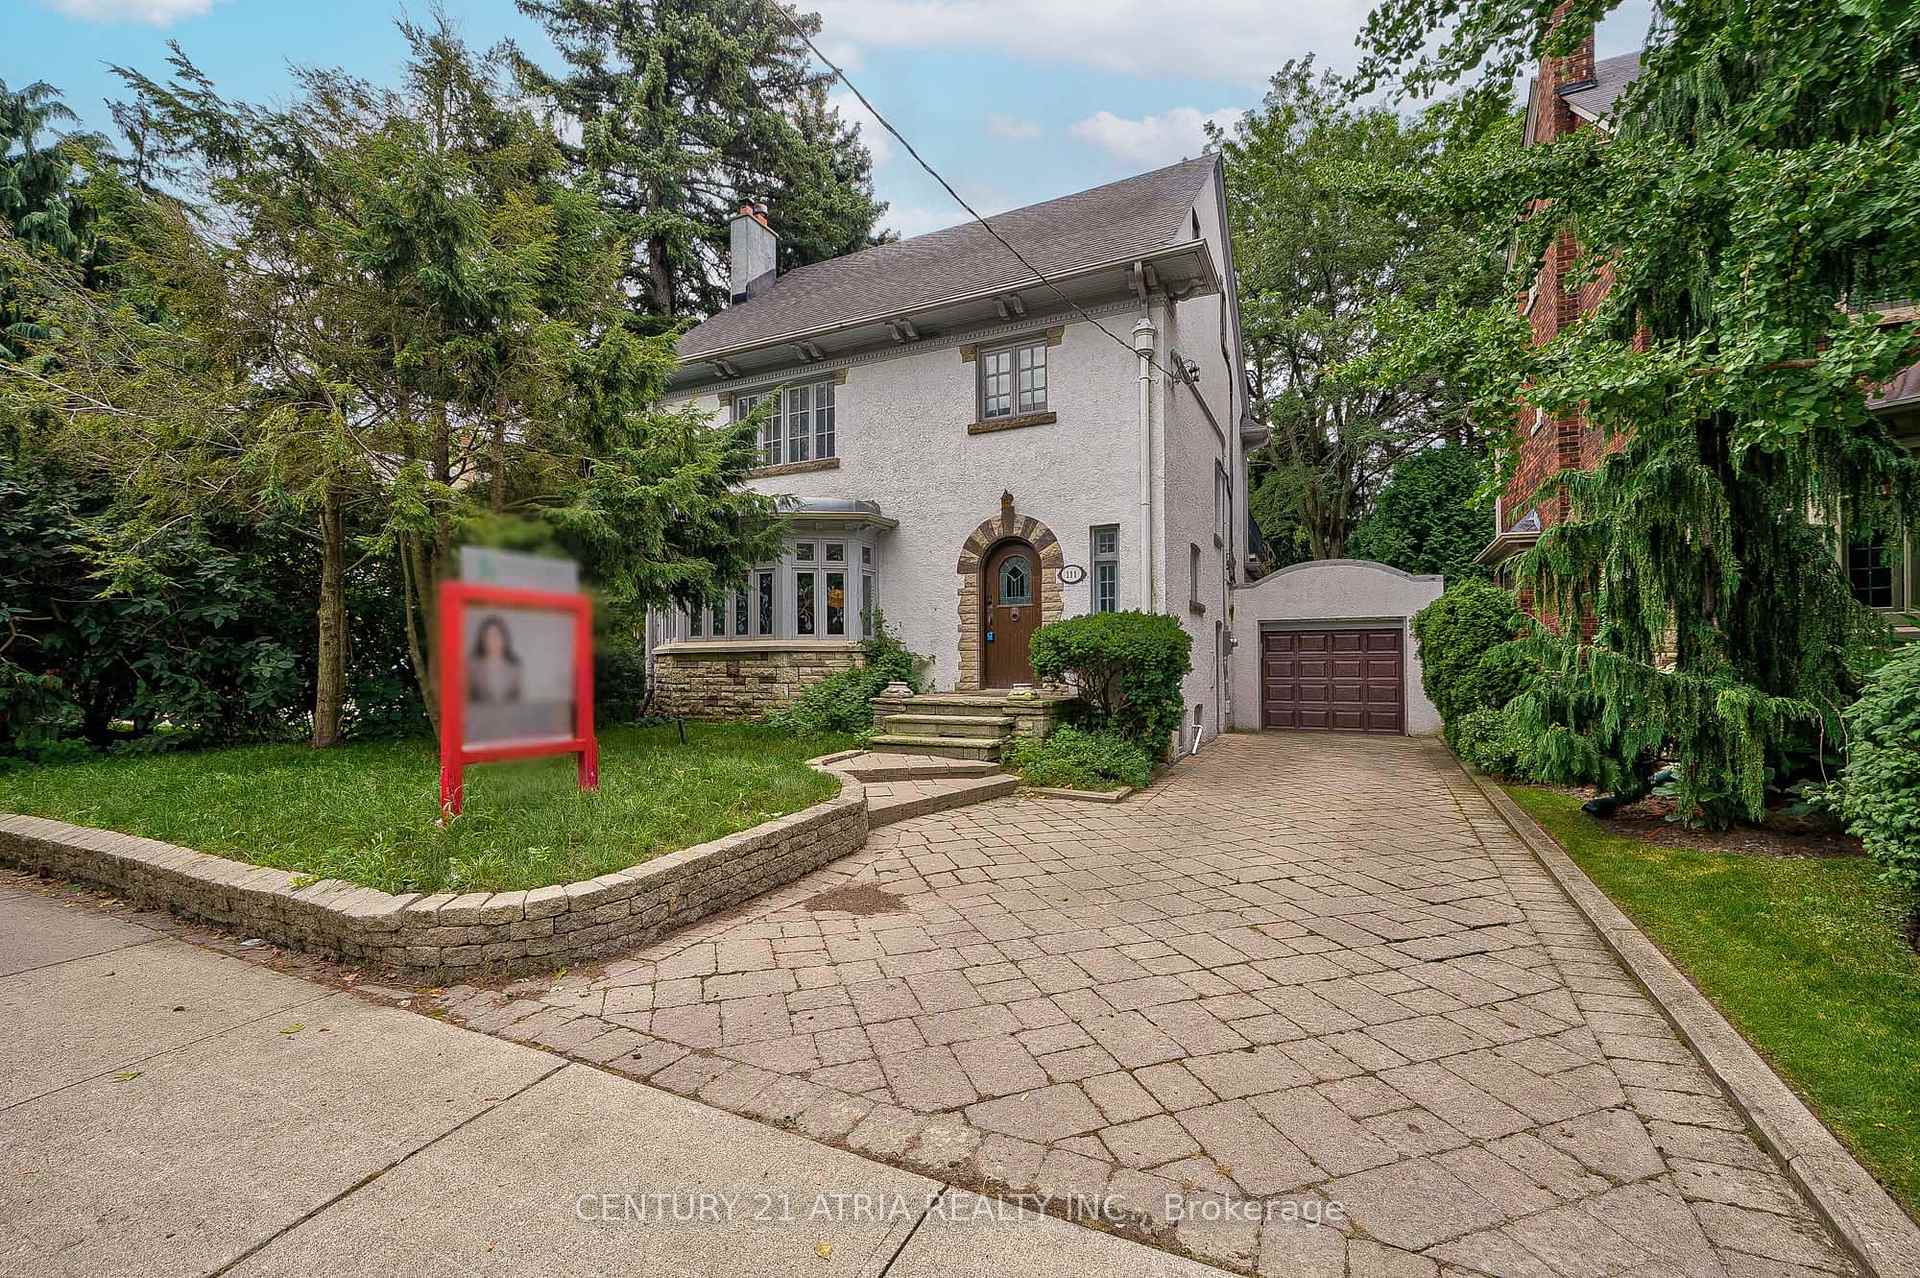
111 Blythwood Road
111 Blythwood Road
 See all 37 photos
Property history
- $3,599,900TerminatedList: 2024-10-02|End: 2024-12-09|68 daysC9378189
Facts and features
- BasementFinished
- Water, sewerMunicipal
- HeatingWater
- CoolingWall unit(s)
- Hardwood floors
- Fireplace
The homeDetached, 2 1/2 storey, Finished
- TypeDetached
- Style2 1/2 storey
- BasementFinished
InsideFireplace Yes, Hardwood, Tile, Rooms above ground 8
- FireplaceYes
- FlooringHardwood, Tile
- Rooms above ground8
- Rooms in the basement2
- Bedrooms4
- Bathrooms5
- Kitchens1
Outside and lotStone, stucco (plaster), Asphalt shingle, Other
- ExteriorStone, stucco (plaster)
- RoofAsphalt shingle
- FoundationOther
- Size51.79 × 100.75 ft
Parking1 Garage, Attached, Private
- Spaces1 Garage
- GarageAttached
- DrivewayPrivate
Heating, water and powerWater, gas, Wall unit(s), Municipal water
- HeatingWater, gas
- CoolingWall unit(s)
- WaterMunicipal water
- SewerMunicipal sewer
Costs and taxesTaxes $12,186 a year, Water heater
- Taxes, 2023$12,186 a year
- Rental itemsWater heater
Listing detailsC9378189, Terminated, Oct 2, 2024
- MLS® numberC9378189
- StatusTerminated
- Listed onOct 2, 2024
- Days on market68
- UpdatedDec 9, 2024
- PossessionTo Be Determined
- Occupied byOwner
- Listing brokerageCENTURY 21 ATRIA REALTY INC.
About this home
111 Blythwood Road, Toronto (Mount Pleasant East), ON M4N 1A5
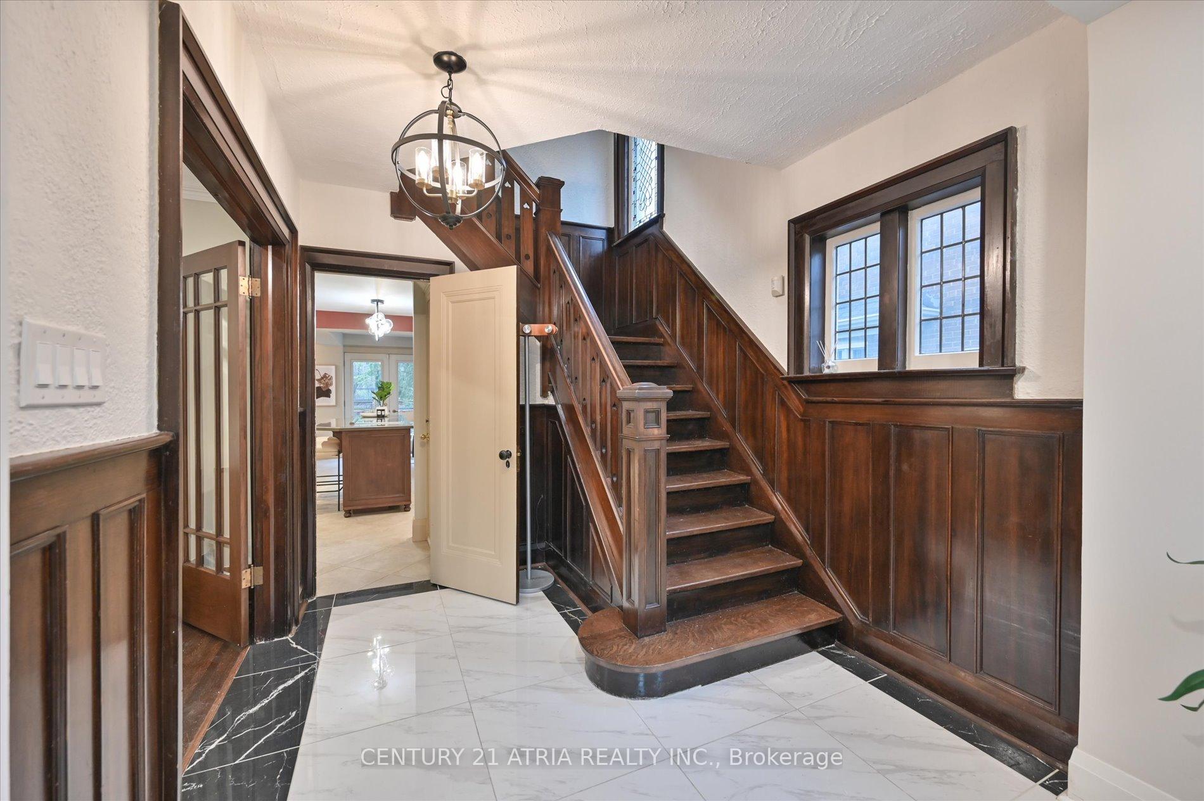
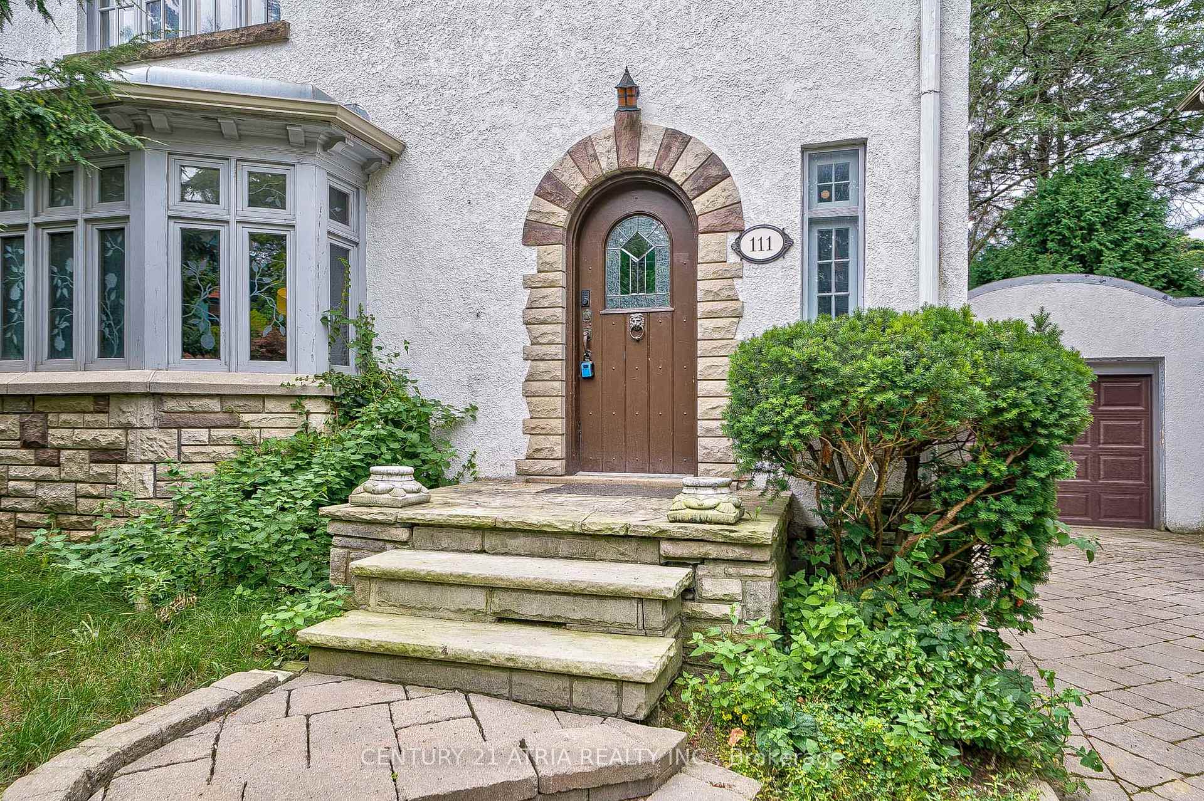
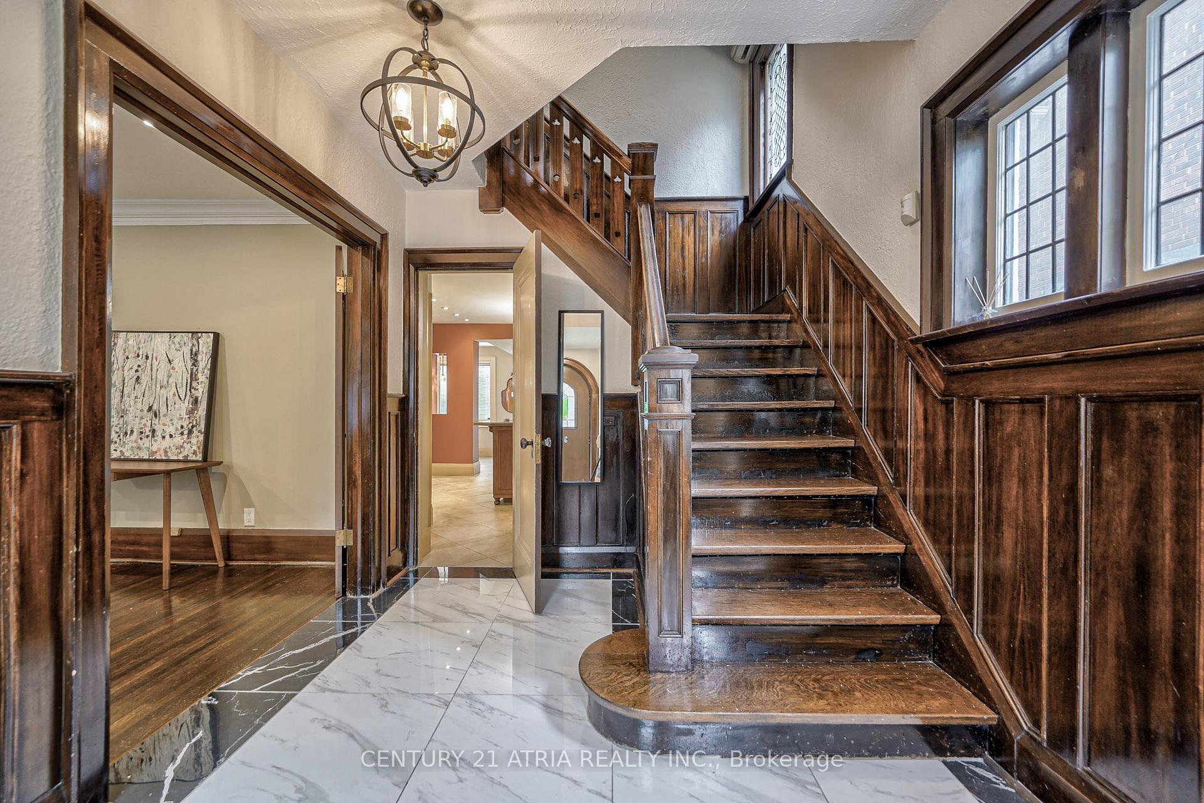
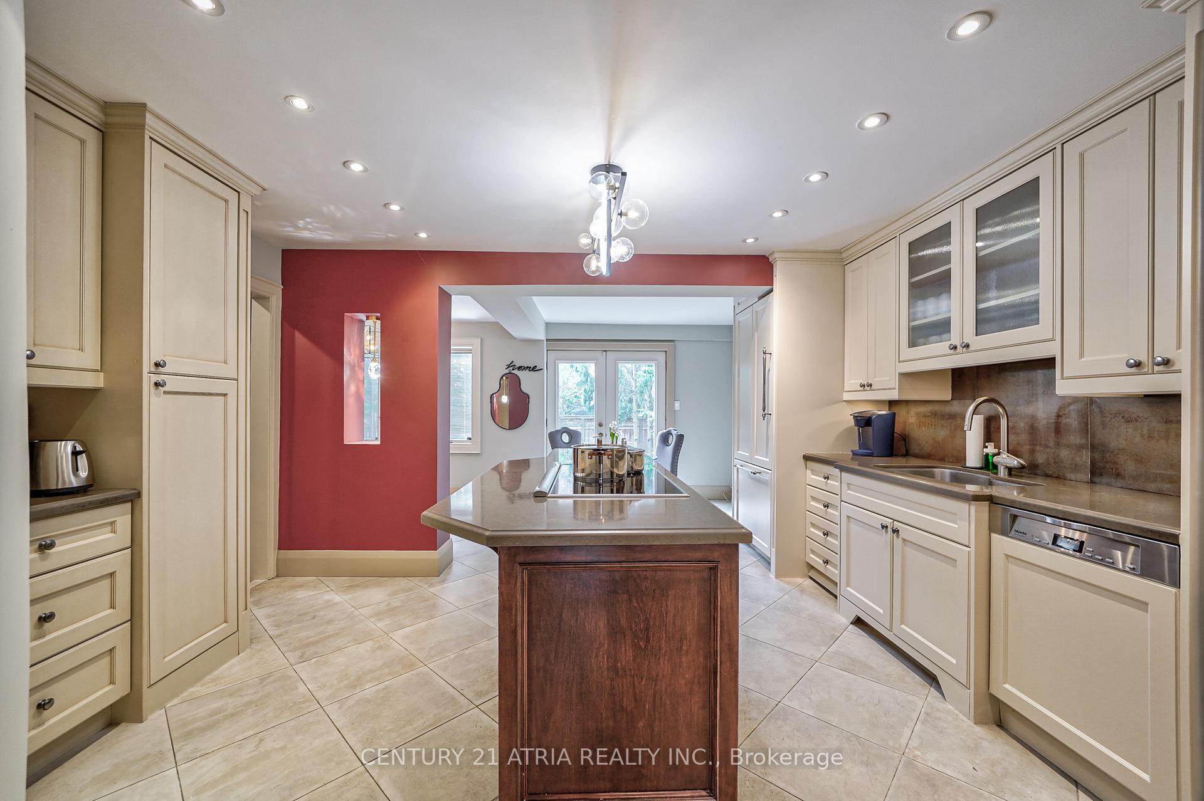
Nestled in the highly sought-after Sherwood Park area, this timeless 2 1/2-storey family home offers 4 bedrooms, 5 bathrooms, and over 3,400 sq. ft. of living space. Situated on a 50-ft south-facing lot, the property seamlessly blends classic charm with modern convenience. The spacious formal living room features a cozy stove fireplace, while the chef-inspired kitchen, renovated in 2016, includes a central island and breakfast area that opens to a beautiful stone patio ideal for al fresco dining and entertaining. The home is filled with character, featuring elegant wood trim, wainscoting, and stained glass windows. Recent updates include a full renovation of all bathrooms in 2024, new windows on the third floor in 2022, a new garage door in 2022, and a fresh coat of paint throughout the house in 2024. Conveniently located near schools, parks, TTC access, and the vibrant shops and restaurants of Yonge Street.
Ask about this home
A HOMEH agent will answer your questions about this home.
Around this home
Daily convenience, out of 100, from the distances below
Schools nearby
School rating, out of 10.
Helpful calculators
Your HOMEH agent

"I would see it this week."