

Unit 1903, 2181 Yonge Street
Unit 1903, 2181 Yonge Street
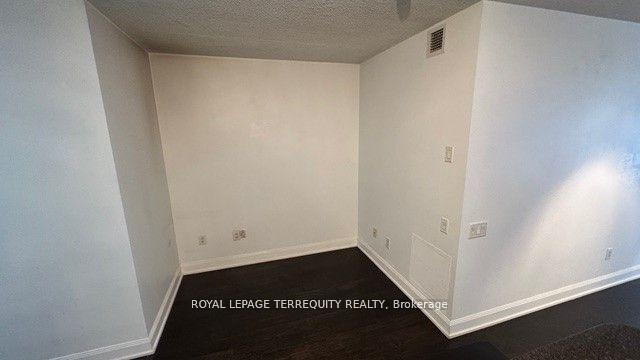 See all 17 photos
Property history
Facts and features
- ExposureSouth
- LaundryEnsuite
- LockerNone
- BalconyOpen
- Hardwood floors
- Central air
- Concierge
- Gym
- Indoor pool
The homeCondo Apartment, Apartment, 600–699 sq ft
- Type: Condo Apartment
- Style: Apartment
- Living space: 600–699 sq ft
- Basement: None
- Exposure: South
InsideHardwood, Ceramic, Broadloom, Window floor to ceiling, Ensuite, main level, Guest accommodations, separate heating controls, separate hydro meter
- Flooring: Hardwood, Ceramic, Broadloom, Window floor to ceiling
- Laundry: Ensuite, main level
- Features: Guest accommodations, separate heating controls, separate hydro meter
- Rooms above ground: 3
- Rooms in the basement: 1
- Bedrooms: 1 + 1 in the basement
- Bathrooms: 1
- Kitchens: 1
OutsideConcrete, Flat, Poured concrete
- Exterior: Concrete
- Roof: Flat
- Foundation: Poured concrete
- Balcony: Open
Parking and locker1 Parking, Parking type Owned, Underground
- Spaces: 1 Parking
- Parking type: Owned
- Driveway: Underground
- Spot: D-71
- Locker: None
BuildingQuantum South Tower, Storeys 38, Units 334
- Name: Quantum South Tower
- Storeys: 38
- Units: 334
- Registered: 2007
- Condo corporation: 1890
- Amenities: Concierge, car wash, guest suites, gym, indoor pool, media room
- Pets: Allowed
Heating, water and powerForced air, gas, Central air
- Heating: Forced air, gas
- Cooling: Central air
Rent and termsRent $2,495 a month, Entire property, Unfurnished
- Rent: $2,495 a month
- Space for rent: Entire property
- Furnished: Unfurnished
- Lease: 12 months
- Rent includes: Building insurance, central air conditioning, heat, parking, water
- Deposit: Required
- Credit check: Required
- Employment letter: Required
- Rental application: Required
- References: Required
- Rental items: None
IncludedSs fridge, ss stove, ss b/i dishwasher, ss otr microwave and front load washer & dryer. light fixtures and window coverings as installed, Not included None
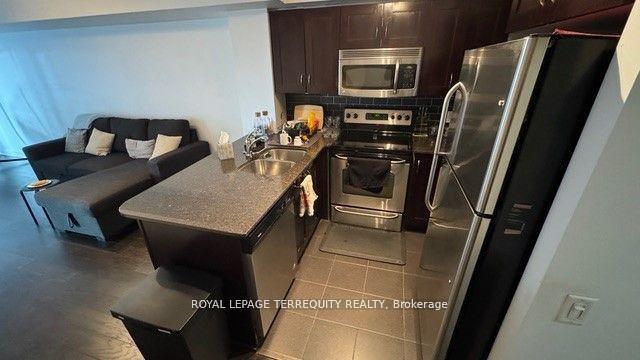
- Included: Ss fridge, ss stove, ss b/i dishwasher, ss otr microwave and front load washer & dryer. light fixtures and window coverings as installed
- Not included: None
Listing detailsC11904211, Rented, Jan 2, 2025
- MLS® number: C11904211
- Status: Rented
- Listed on: Jan 2, 2025
- Days on market: 7
- Updated: Jan 9, 2025
- Possession: 2025-02-01 / February 1, 2025
- Occupied by: Tenant
- Listing brokerage: ROYAL LEPAGE TERREQUITY REALTY
About this home
Unit 1903, 2181 Yonge Street, Toronto (Mount Pleasant West), ON M4S 3H7
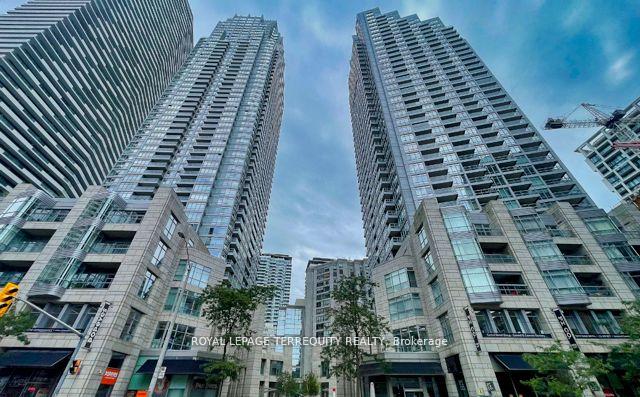
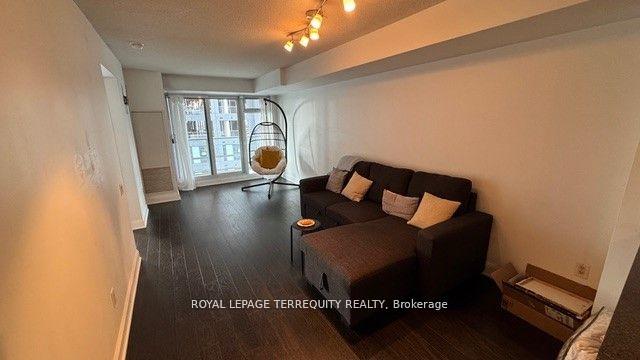
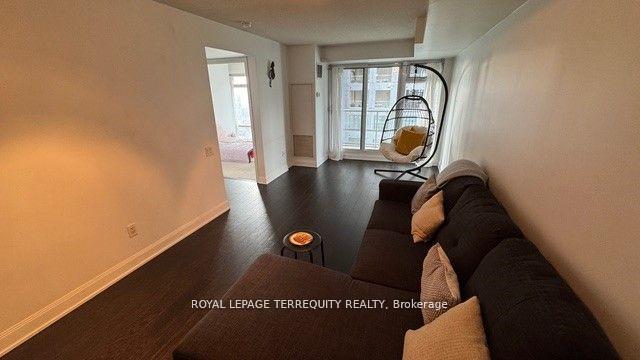
Available Feb 1st. Welcome to Quantum South Tower, one of the premier buildings in the vibrant midtown area. This meticulously designed 685 sq. ft. one-bedroom plus den suite features a spacious 54 sq. ft. south-facing balcony offering stunning views. Included with the unit are one underground parking spot. Located on the 19th floor, it boasts abundant natural light, a one underground parking spot. Located on the 19th floor, it boasts abundant natural light, a bright and functional layout, hardwood flooring in main living area and broadloom in bedroom. The kitchen is equipped with stainless steel appliances, ample cabinetry, and a granite breakfast bar. The den is ideal for a home office or workspace. Situated at the intersection of the Yonge line and the new Eglinton LRT, this building offers unparalleled access to transit, shopping, dining, entertainment, groceries, places of worship and parks. Residents enjoy a range of premium amenities, including 24-hour concierge service, a party room, a business center with complimentary Wi-Fi, a large indoor pool and a fully equipped gym. With the TTC entrance directly across the street, you are at the heart of all that midtown has to offer.
Ask about this home
A HOMEH agent will answer your questions about this home.
Know more about Quantum South Tower
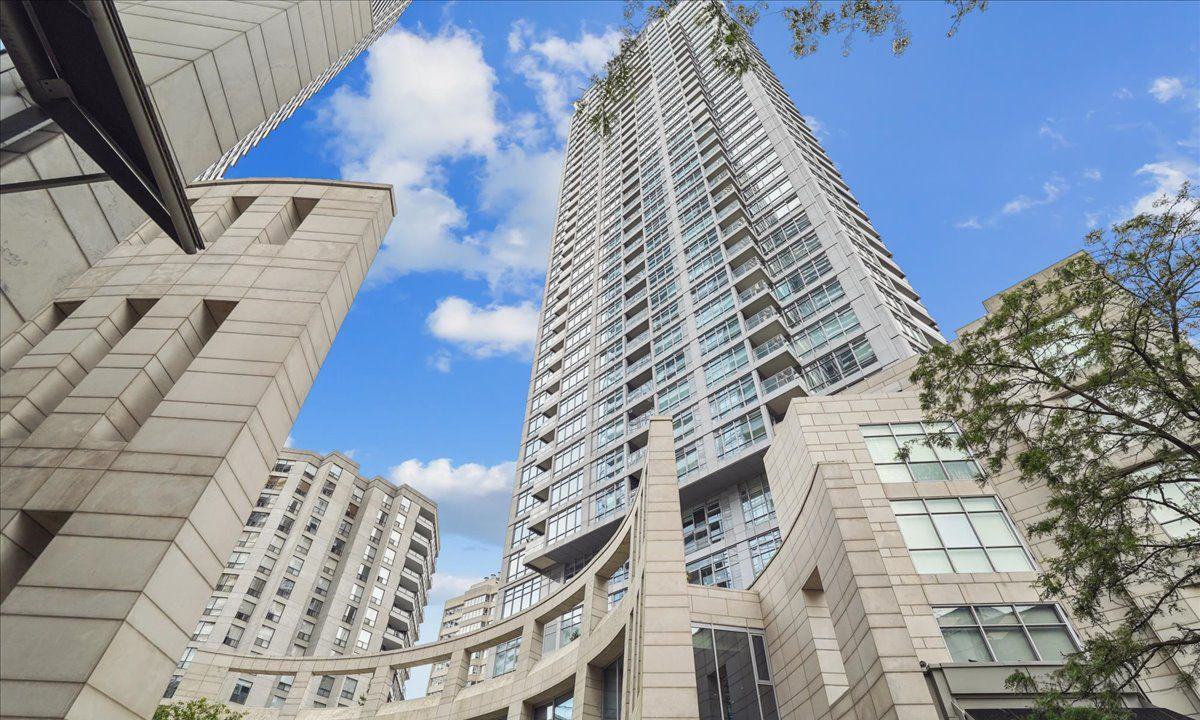
Condo building · 2181 Yonge Street
Quantum South Tower is a 38-storey condo with 334 suites, built in 2007 by Minto Developments Inc. Right now 6 for sale are on the market here.
- 38storeys
- 334suites
- $851/sq ft
- 2007built
No similar units for rent in Quantum South Tower right now.
Around this home
Daily convenience, out of 100, from the distances below
Schools nearby
School rating, out of 10.
Helpful calculators
Your HOMEH agent

"I would see it this week."