

111 Marlborough Avenue
111 Marlborough Avenue
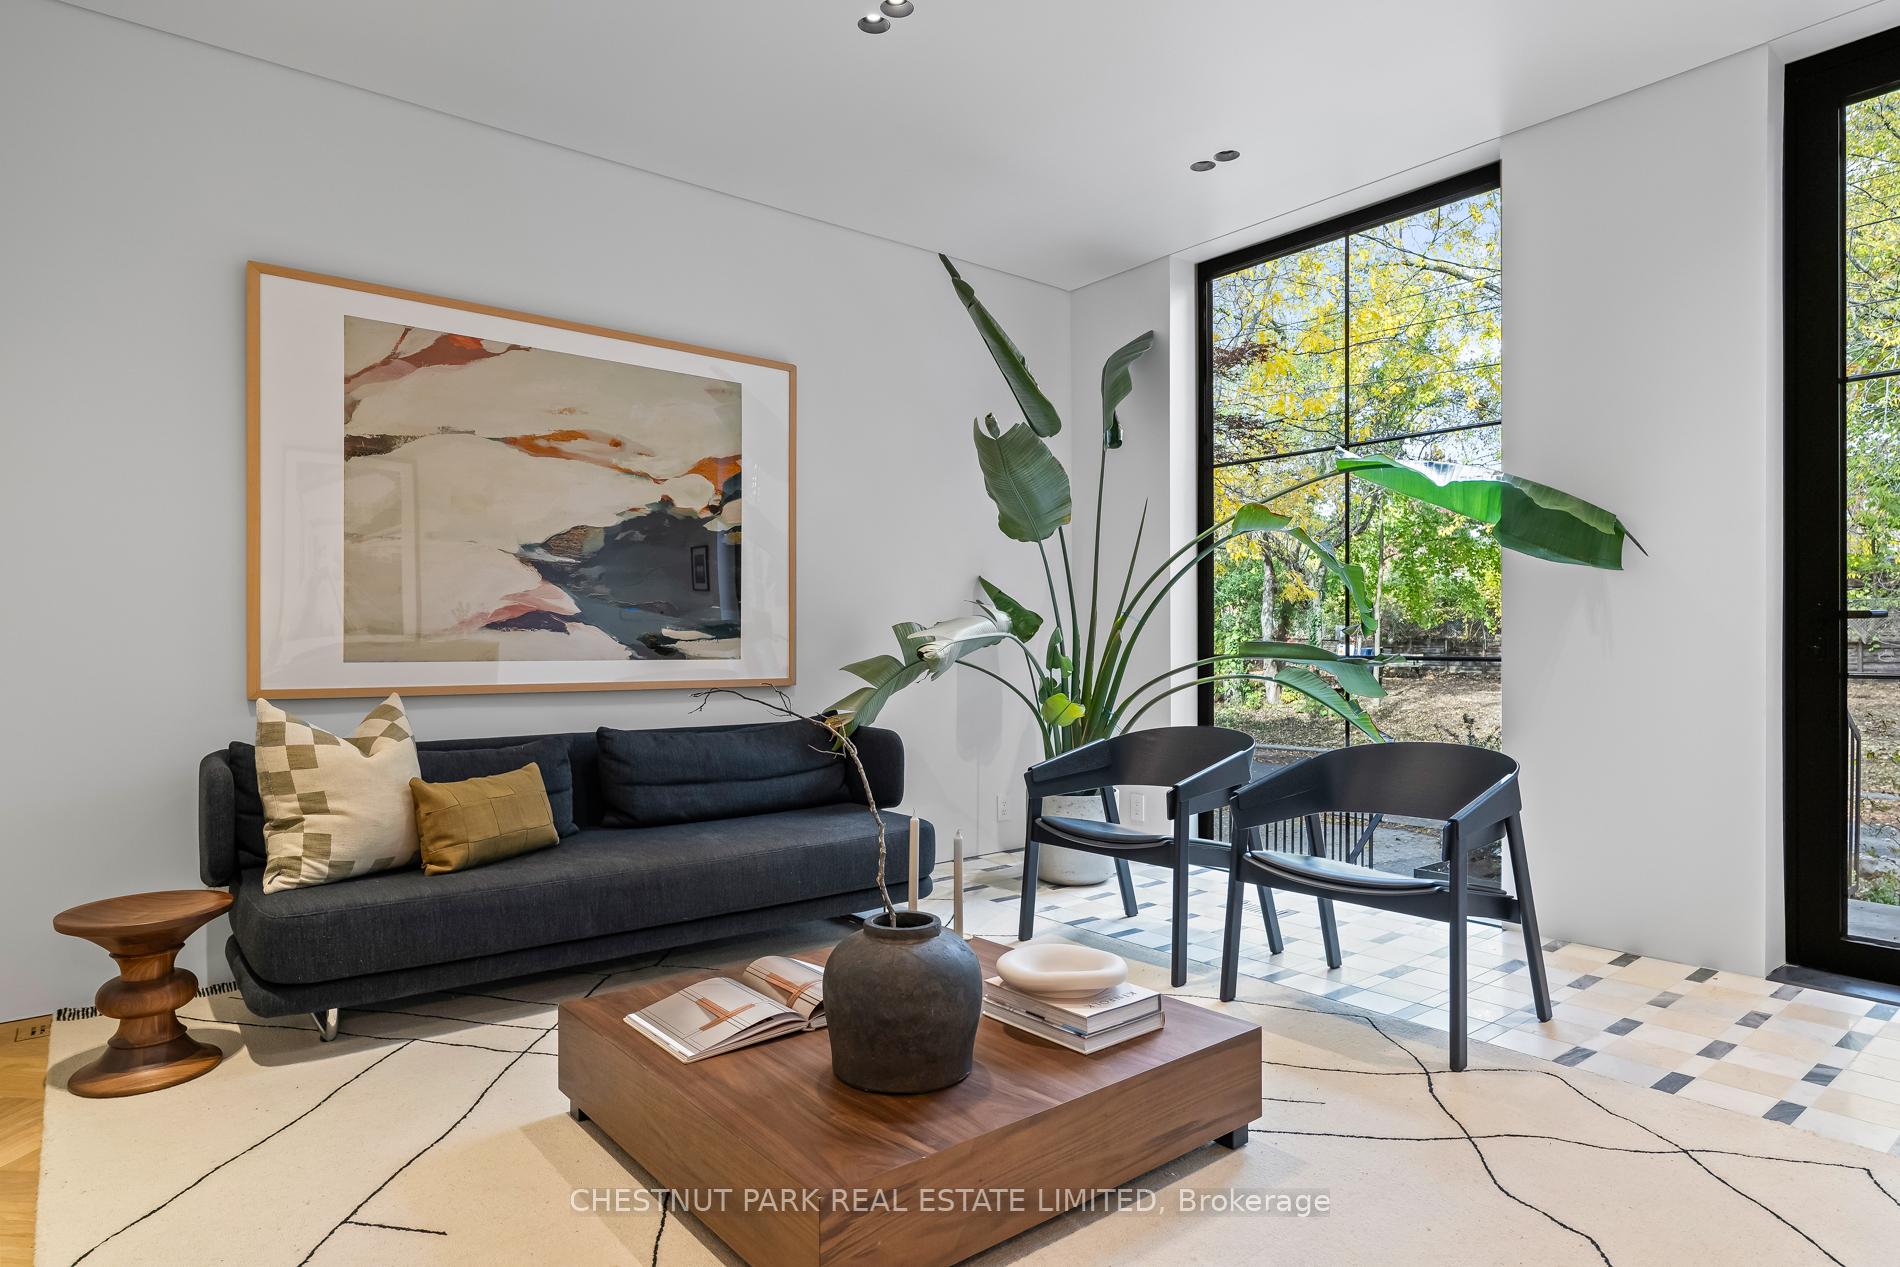 See all 47 photos
Property history
Facts and features
- BasementFinished
- Age of home100+
- Water, sewerMunicipal
- Lot shapeRectangular
- Second kitchen
- Separate entrance
- Hardwood floors
- Central air
The homeSemi-Detached, 3-storey, 100+
- Type: Semi-Detached
- Style: 3-storey
- Age: 100+
- Living space: 2,000–2,500 sq ft
- Basement: Finished, separate entrance
- View: Trees/woods, skyline
- Special designation: Other
InsideHardwood, Heated, Tile, Upper level, Other
- Flooring: Hardwood, Heated, Tile
- Laundry: Upper level
- Features: Other
- Security: Alarm system, monitored
- Rooms above ground: 10
- Bedrooms: 4 + 1 in the basement
- Bathrooms: 4
- Kitchens: 2
- Family room: Yes
Outside and lotBrick, Asphalt shingle, other, Poured concrete
- Exterior: Brick
- Roof: Asphalt shingle, other
- Foundation: Poured concrete
- Features: Landscaped
- Other structures: Garden shed
- Size: 20.54 × 120 ft
- Shape: Rectangular
- Zoning: Steps to Yonge Street.
Parking1 Parking, Right of way
- Spaces: 1 Parking
- Driveway: Right of way
Heating, water and powerForced air, gas, Central air, Municipal water
- Heating: Forced air, gas
- Cooling: Central air
- Water: Municipal water
- Sewer: Municipal sewer
Costs and taxesTaxes $10,897 a year, HST included in the price, See schedule b
- Taxes, 2025: $10,897 a year
- HST: HST included in the price
- Rental items: See schedule b
Included in the saleThe location offers an abundance of walkable amenities to enjoy in rosedale - the "five thieves", manita, le tigre, the narwhal, sorrel, bringing culture and convenience to the lifestyle enjoyed at 111 marlborough. minutes to the yonge subway line, walking distance to yorkville. the list of features and details is far too long to describe., See schedule b for a list of inclusions and exclusions.
- Included: The location offers an abundance of walkable amenities to enjoy in rosedale - the "five thieves", manita, le tigre, the narwhal, sorrel, bringing culture and convenience to the lifestyle enjoyed at 111 marlborough. minutes to the yonge subway line, walking distance to yorkville. the list of features and details is far too long to describe.
- Not included: See schedule b for a list of inclusions and exclusions.
NearbyPark, public transit, school
- Close to: Park, public transit, school
Listing detailsC12484897, Sold, Oct 27, 2025
- MLS® number: C12484897
- Status: Sold
- Listed on: Oct 27, 2025
- Days on market: 11
- Updated: Nov 7, 2025
- Possession: Other
- Occupied by: Owner
- Listing brokerage: CHESTNUT PARK REAL ESTATE LIMITED
About this home
111 Marlborough Avenue, Toronto (The Annex), ON M5R 1X5
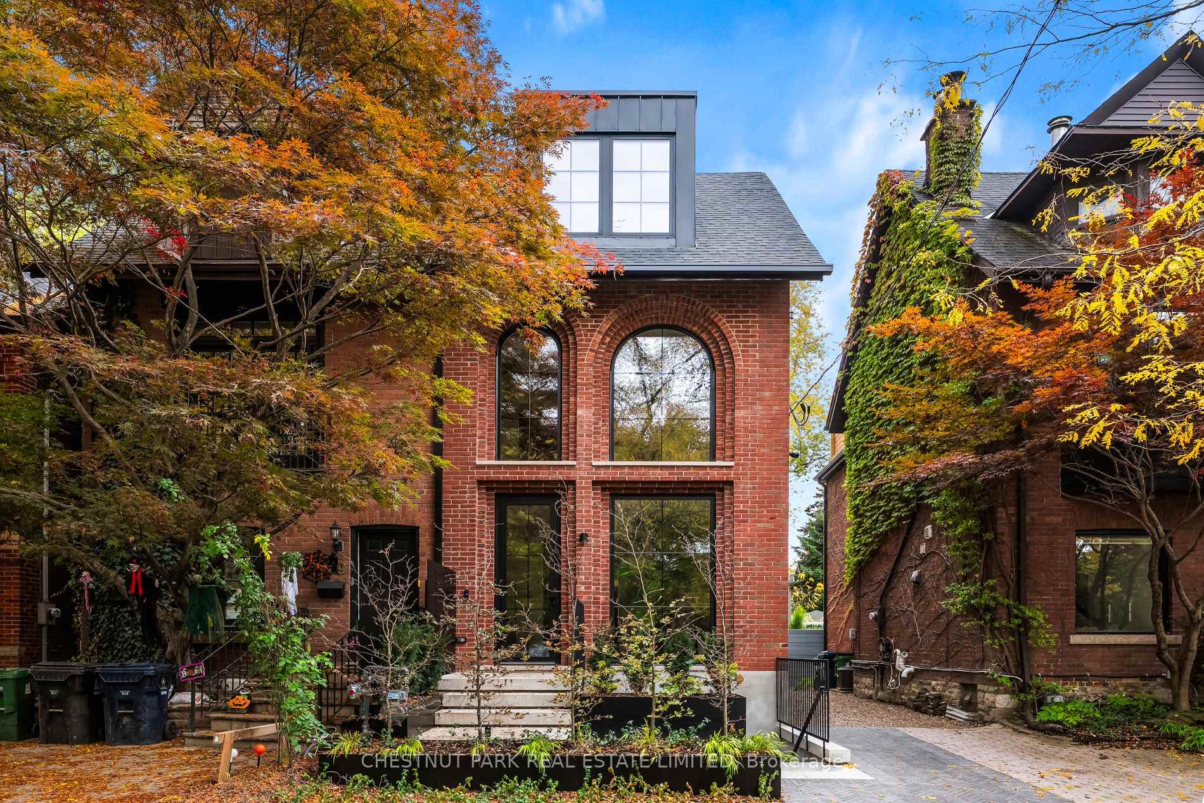
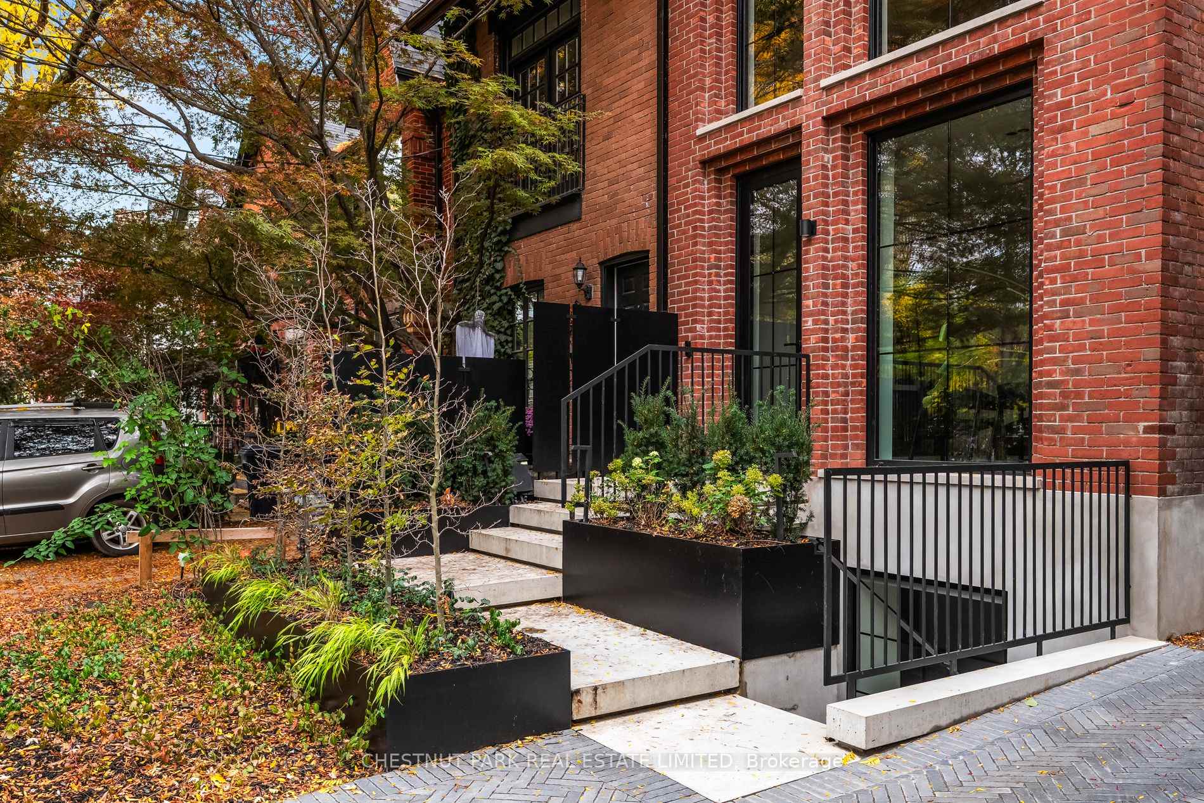
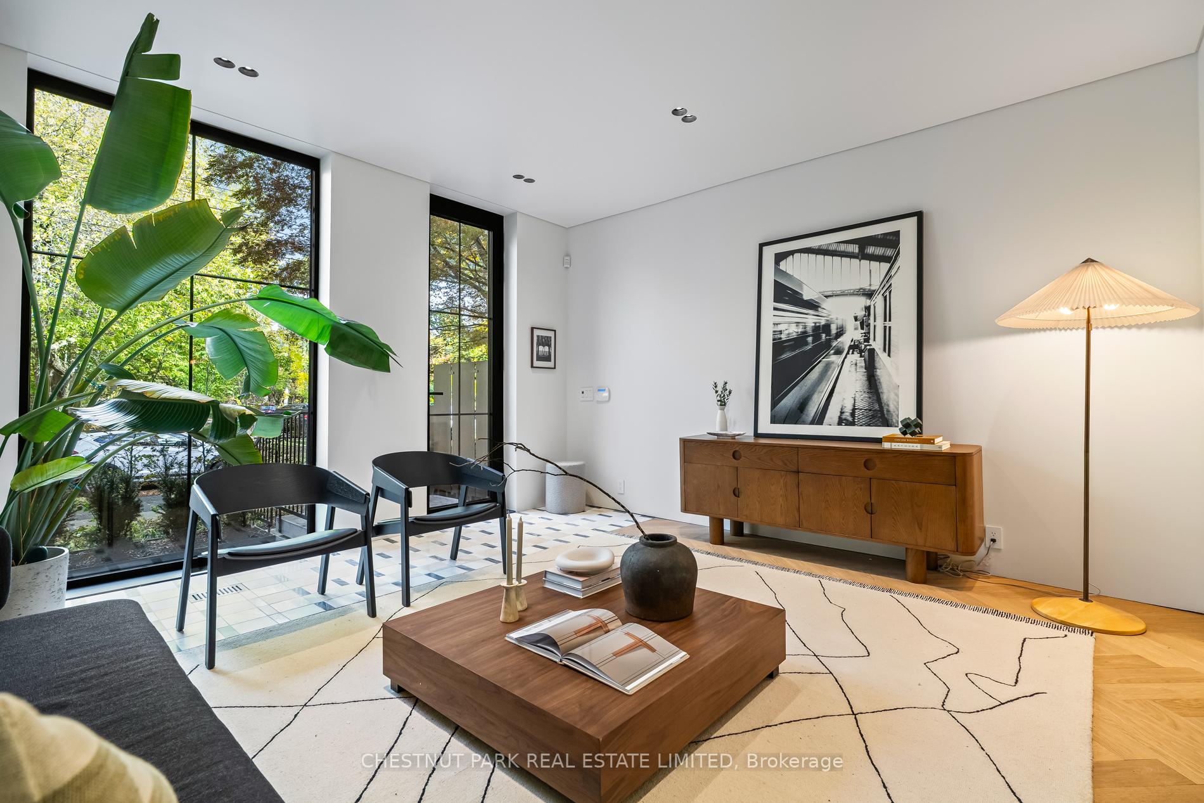
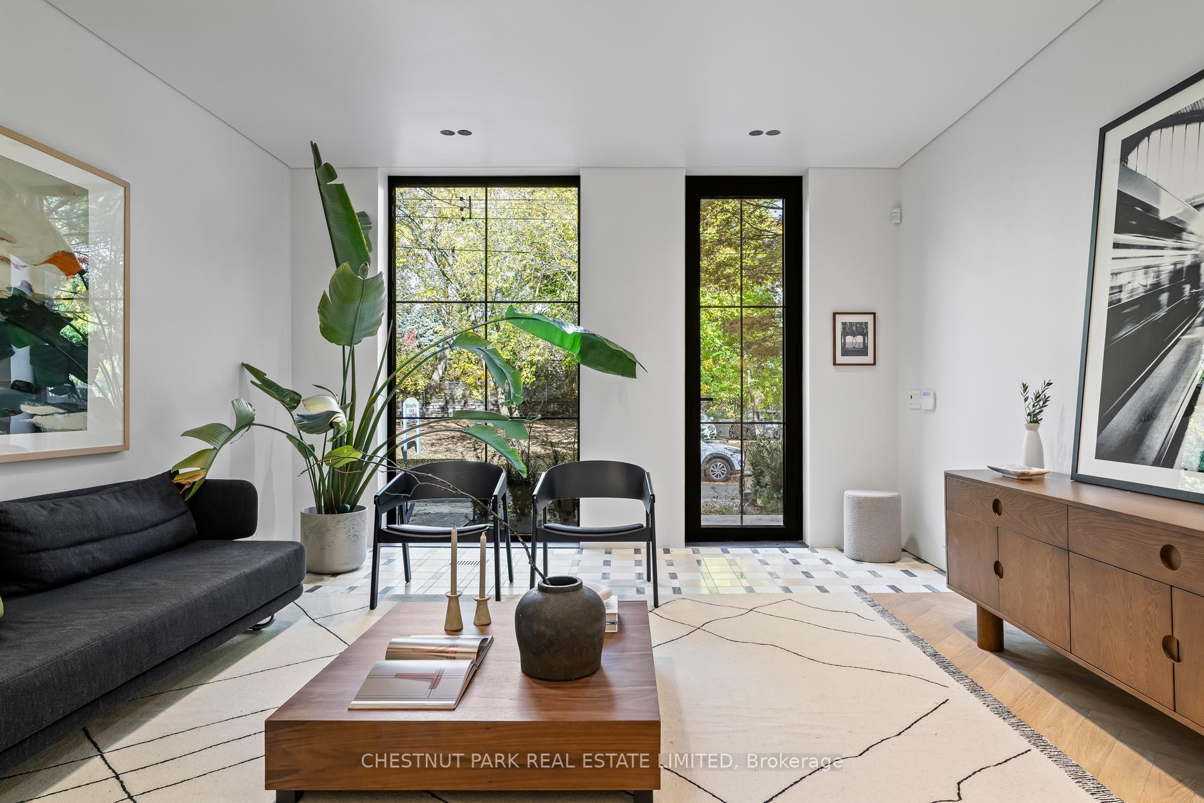
The red-brick facade of this impressively recreated Victorian home holds its place as one of Summerhill's most admired homes, anchored by tall arched windows and calm geometry. Behind the facade, the home reveals its quiet transformation - light is treated as a structure, lines meet with intent, and every junction and surface reflect control, not display. The home was enlarged in depth by 15 feet, widened at the rear by three feet and expanded on the third floor to more than double it's size. European white oak herringbone floors line the above-grade levels. German architectural windows were intentionally placed to frame activities and strategic views. Ceiling and baseboard reveals subtly accentuate the level of instilled sophistication as the floor plan transitions through custom steel portals from one gorgeous space to the next. The kitchen is lined with solid walnut cabinetry, with restrained granite and Caesarstone accents. The island was intentionally left without interruption, acting as a casual dining room table or a gorgeous serving space when entertaining. A clever rear mud room enters from the heated concrete parking and terrace surfaces, lined with custom floor-to-ceiling storage. On the second level, a family room offers a quiet retreat from the everyday, framed by gorgeous windows overlooking Marlborough below. The primary bedroom suite is a true sanctuary, with completely tree-lined views, a hallway of customized closet storage, and a microcement ensuite - waterproof without tile. The lower level is versatile, used easily as a separate in-law suite with an integrated kitchen, or re-connected through one door with the upper levels to add a home gym, recreation room, or guest suite. This home was crafted for calm, for balance, for family, and for function. It is quite simply a home for those that notice what others overlook and will take pleasure in its ability to speak a language of precision rather than excess.
Ask about this home
A HOMEH agent will answer your questions about this home.
Around this home
Daily convenience, out of 100, from the distances below
Schools nearby
School rating, out of 10.
Helpful calculators
Your HOMEH agent

"I would see it this week."