

43 Mount Royal Avenue
43 Mount Royal Avenue
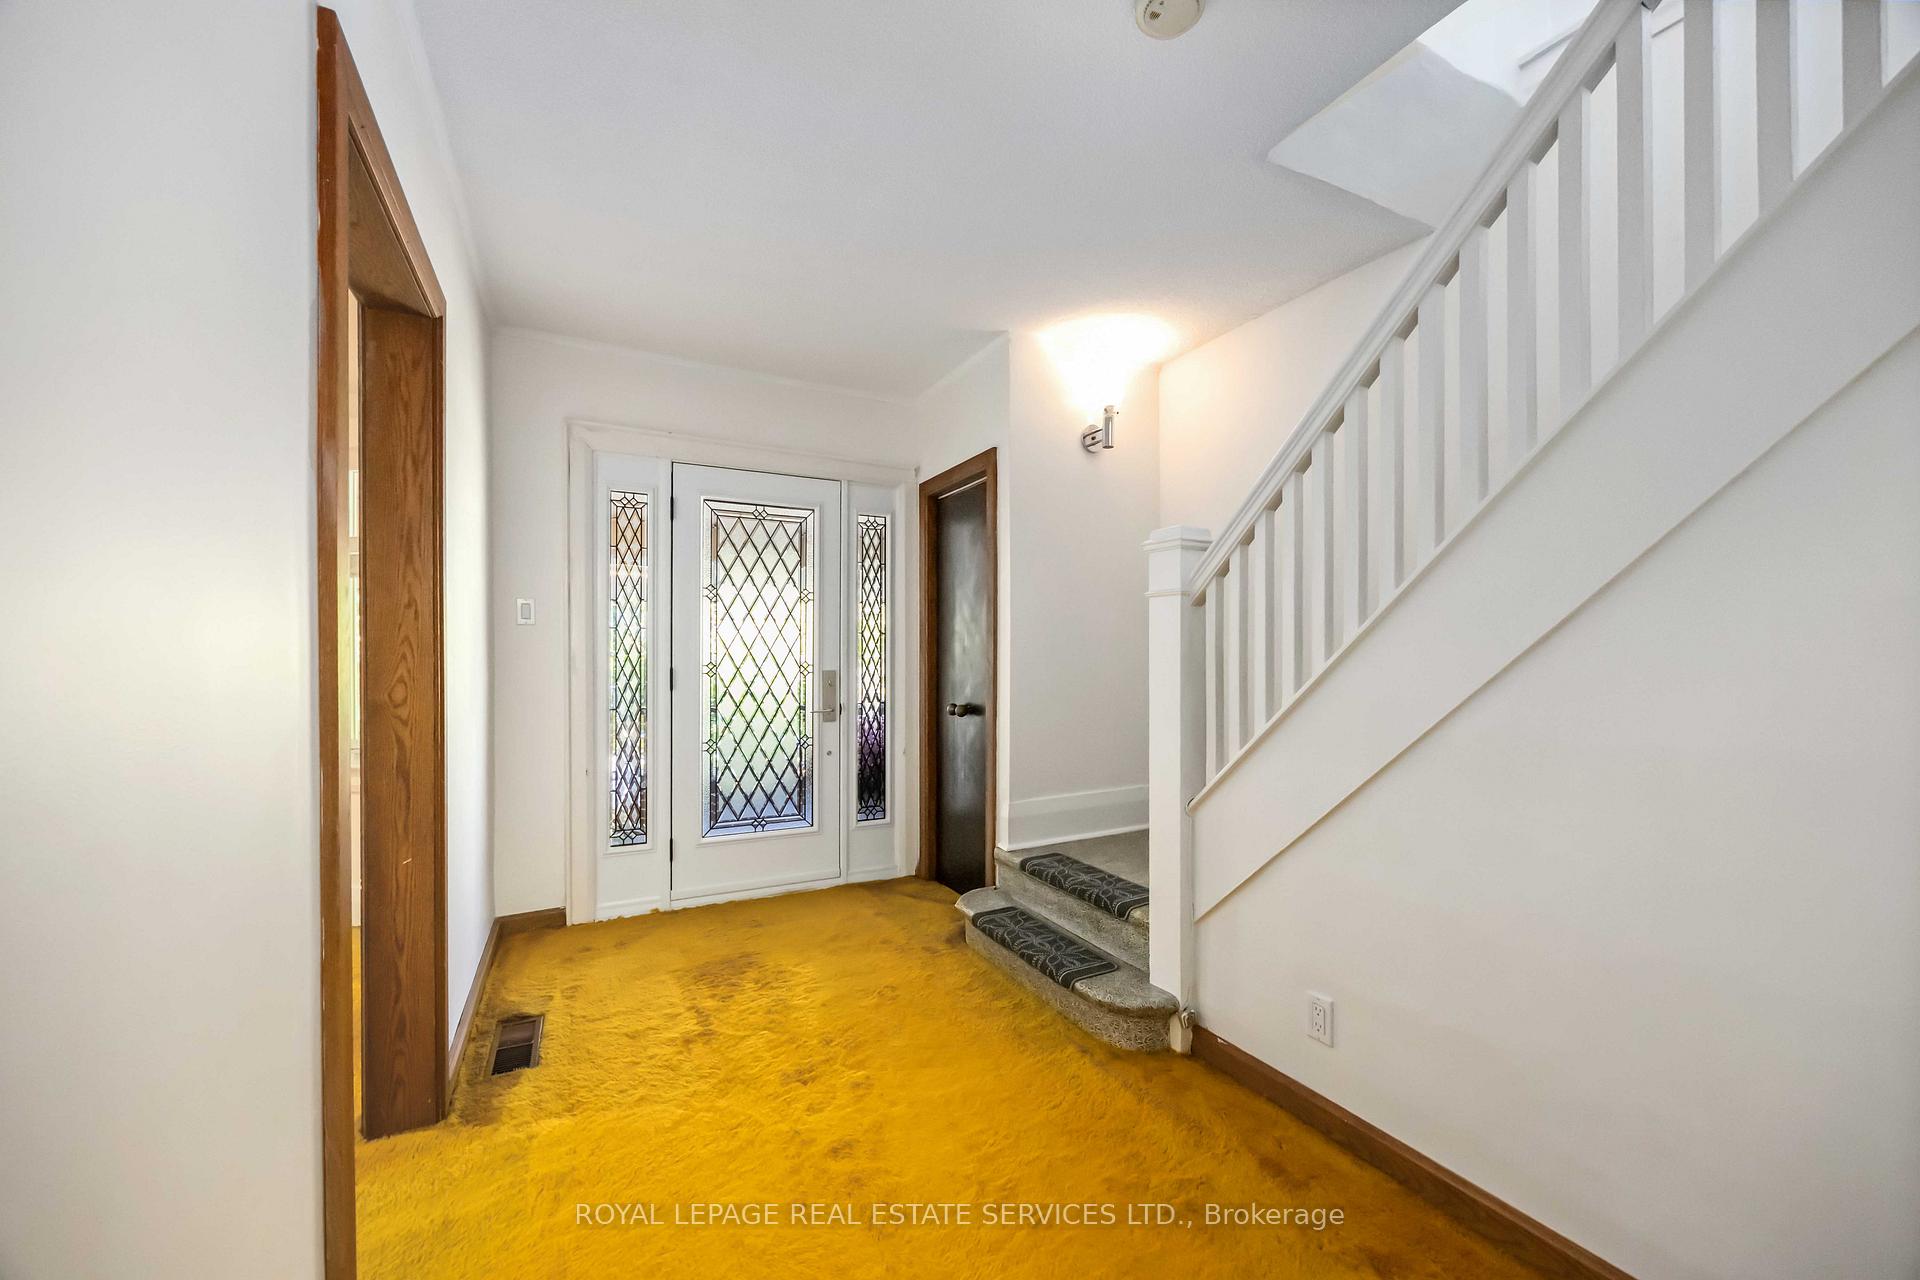 See all 35 photos
Property history
Facts and features
- BasementPart finished
- Water, sewerMunicipal
- Lot shapeIrregular
- HeatingForced air
- 3 kitchens
- Separate entrance
- Hardwood floors
- Fireplace
- Central air
The homeSemi-Detached, 2-storey, 1,100–1,500 sq ft
- Type: Semi-Detached
- Style: 2-storey
- Living space: 1,100–1,500 sq ft
- Basement: Separate entrance, partially finished
InsideFireplace Yes, Broadloom, Tile, Hardwood, Concrete, Lower level
- Fireplace: Yes
- Flooring: Broadloom, Tile, Hardwood, Concrete
- Laundry: Lower level
- Rooms above ground: 8
- Bedrooms: 3
- Bathrooms: 2
- Kitchens: 3
Outside and lotBrick, aluminum siding, Asphalt shingle, Brick
- Exterior: Brick, aluminum siding
- Roof: Asphalt shingle
- Foundation: Brick
- Size: 26.23 × 96.05 ft
- Shape: Irregular
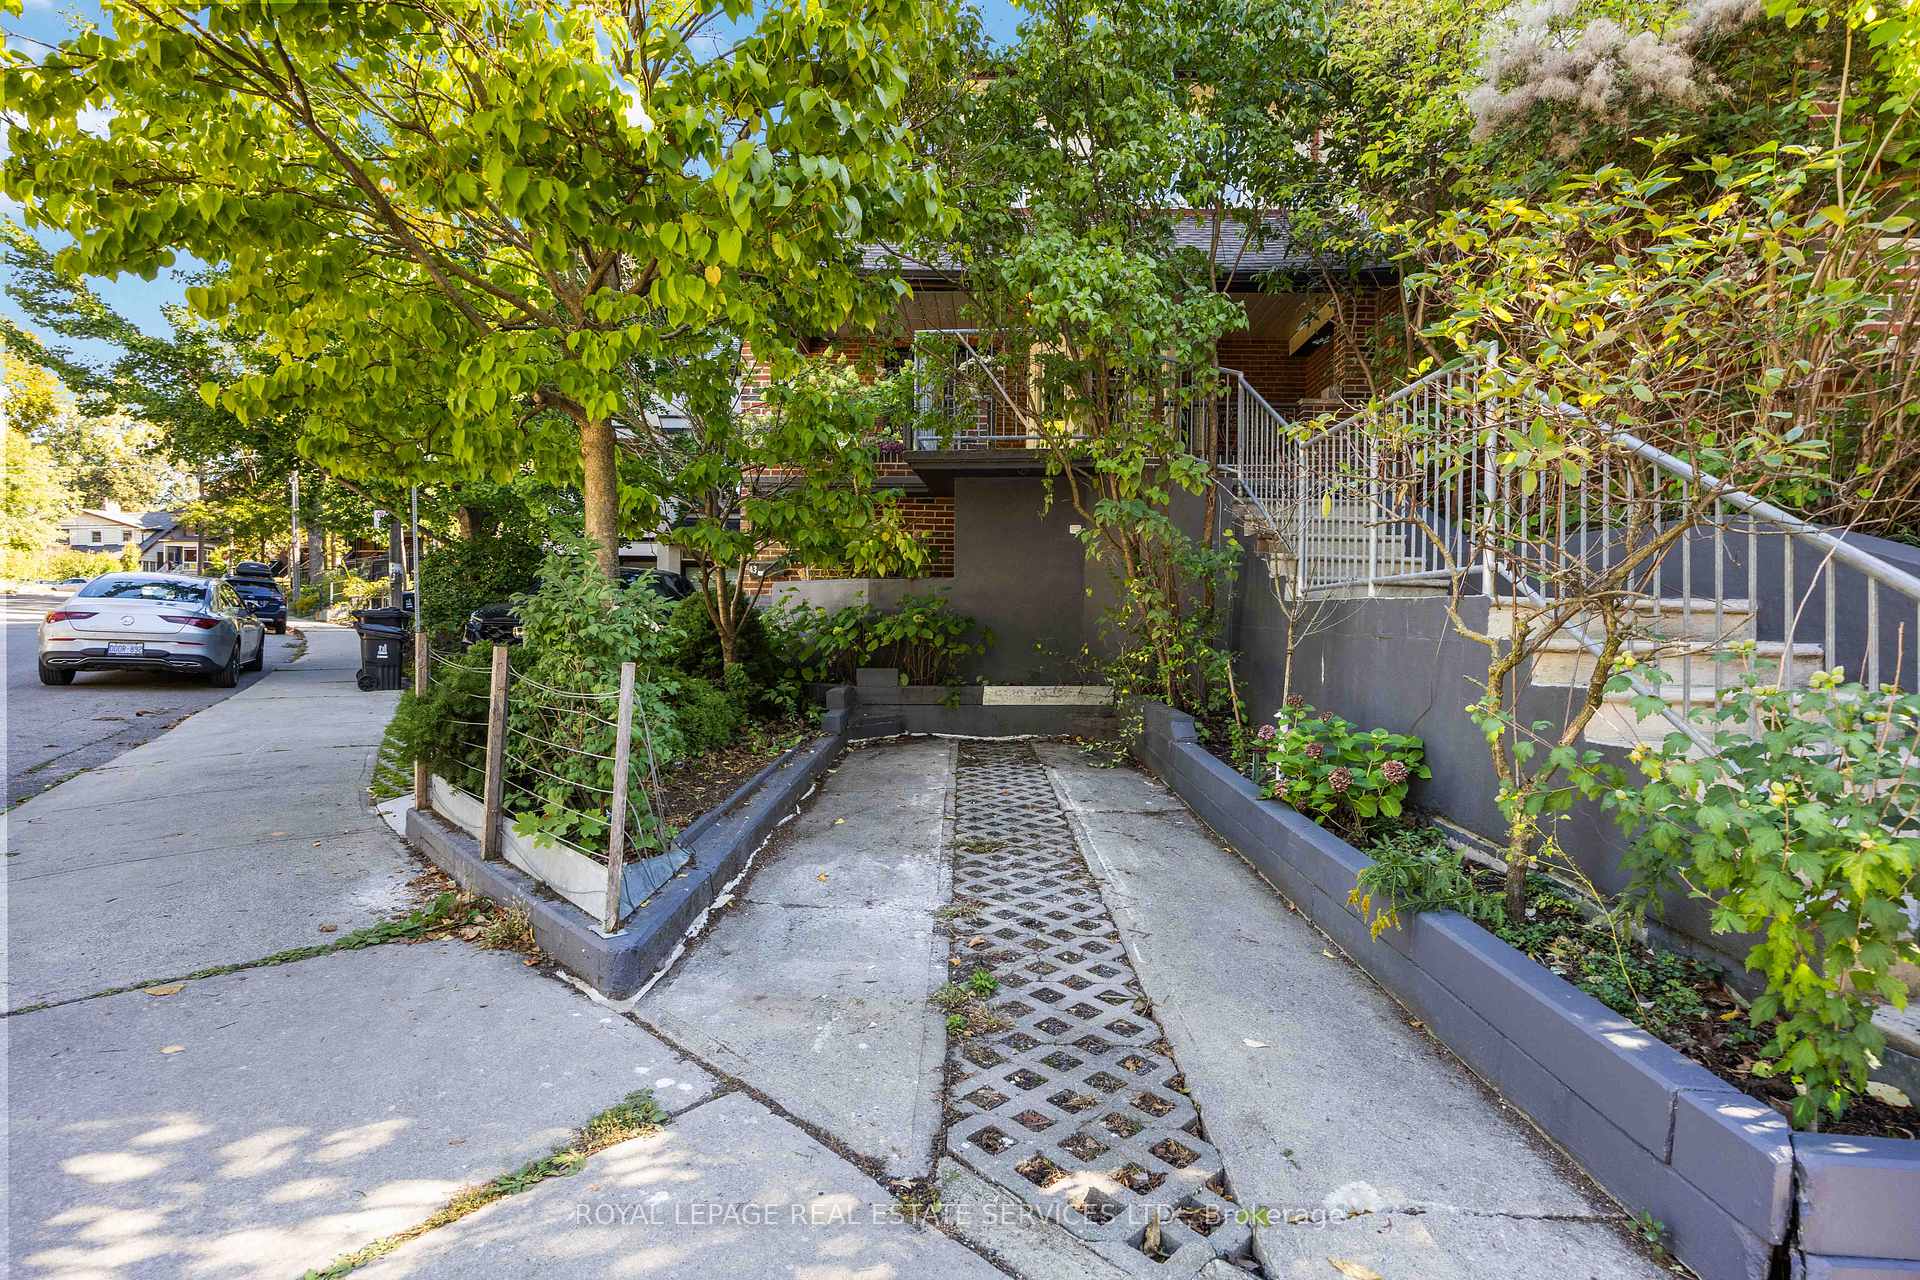
Parking1 Parking, Private
- Spaces: 1 Parking
- Driveway: Private
Heating, water and powerForced air, gas, Central air, Municipal water
- Heating: Forced air, gas
- Cooling: Central air
- Water: Municipal water
- Sewer: Municipal sewer
Costs and taxesTaxes $5,648 a year, HST included in the price, Hot water tank
- Taxes, 2025: $5,648 a year
- HST: HST included in the price
- Rental items: Hot water tank
Included in the saleAll existing elfs and window coverings. main floor kitchen appliances (fridge, stove), 2nd floor kitchen appliances (gas stove), wood console table in dining room, custom wood single bed frame in primary bedroom, wood book shelf in primary bedroom, clothes washer. all chattels and fixtures are sold in "as is" condition.
- Included: All existing elfs and window coverings. main floor kitchen appliances (fridge, stove), 2nd floor kitchen appliances (gas stove), wood console table in dining room, custom wood single bed frame in primary bedroom, wood book shelf in primary bedroom, clothes washer. all chattels and fixtures are sold in "as is" condition.
NearbyPark, public transit, school
- Close to: Park, public transit, school
Listing detailsC12462329, Sold, Oct 15, 2025
- MLS® number: C12462329
- Status: Sold
- Listed on: Oct 15, 2025
- Days on market: 26
- Updated: Nov 10, 2025
- Possession: Flexible
- Occupied by: Vacant
- Listing brokerage: ROYAL LEPAGE REAL ESTATE SERVICES LTD.
About this home
43 Mount Royal Avenue, Toronto (Wychwood), ON M6H 2S2
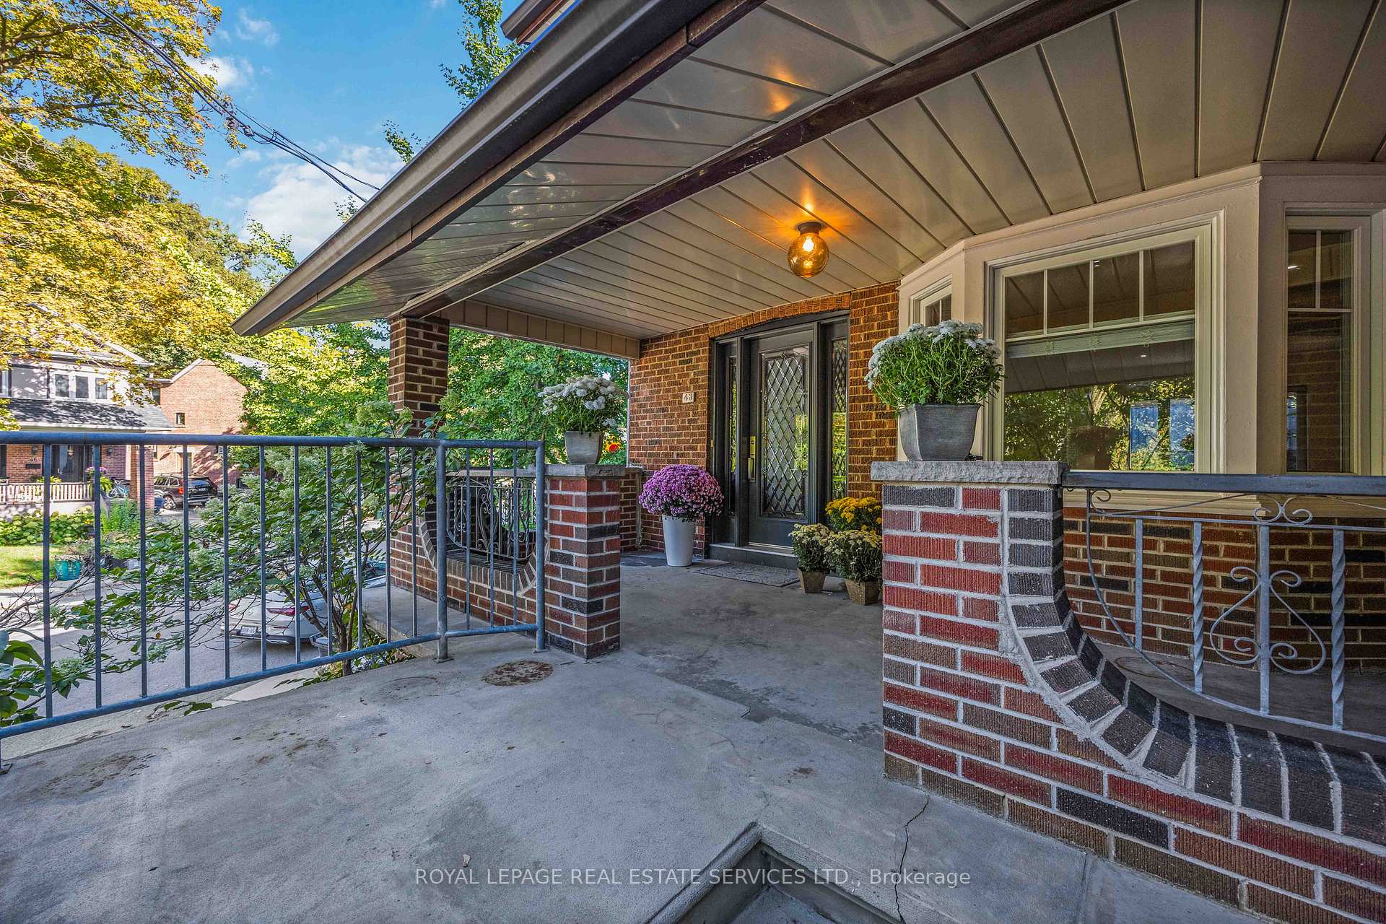
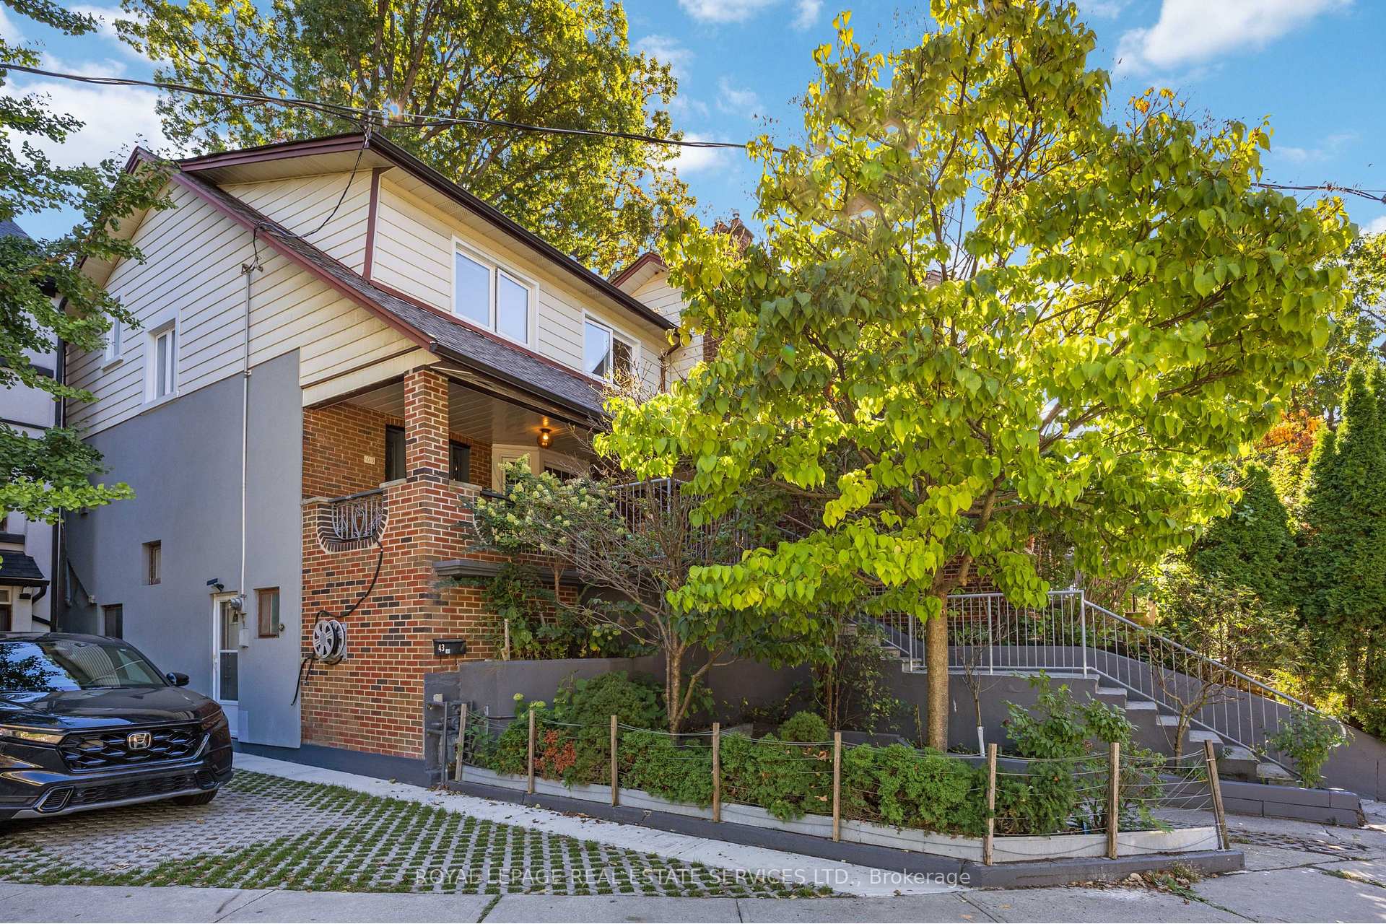
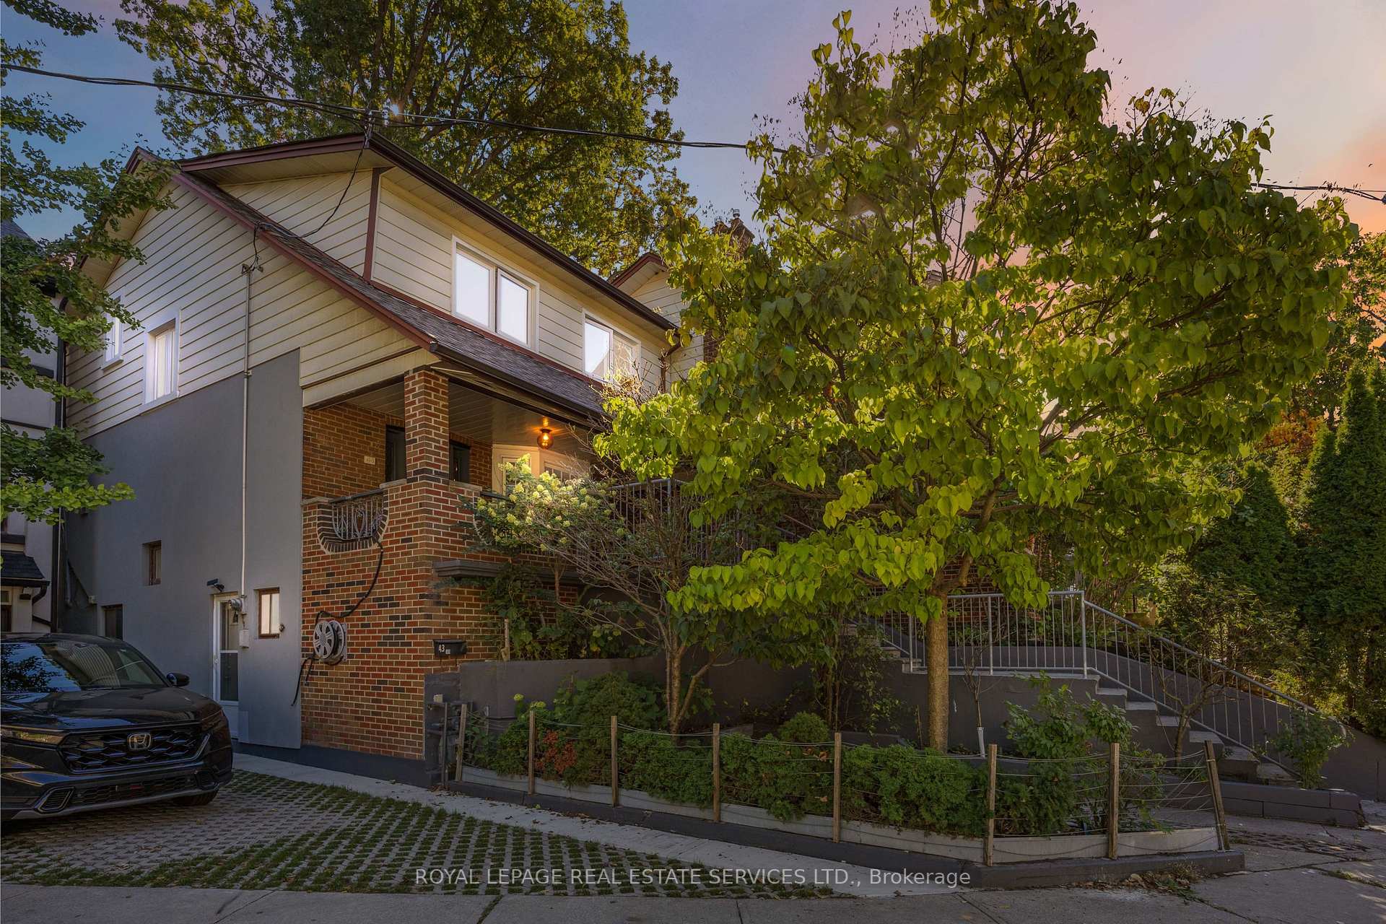
Discover the potential in this charming 2-storey residence, situated mid-block on an elevated and quiet 26' x 96' irregular lot. Offering over 2,200 sq.ft. of total living space, this classic home presents an exceptional opportunity for renovation and transformation, ideal for investors, renovators, or buyers eager to create their dream home. A welcoming front porch opens to a spacious main floor with a warm and inviting first impression. The living and dining rooms feature wood trim details and original large-scale windows, preserving the homes timeless character. A standout design feature is the decorative fireplace, which adds character to the living room. Currently non-operational, it can be restored or styled creatively to suit your taste. The kitchen, located at the rear, offers direct access to a walk-out deck and garden, perfect for creating your ideal outdoor oasis. Upstairs, you'll find three generously sized bedrooms and a family bathroom that await your personal touch. The second kitchen is located in the primary bedroom, offering flexible options to convert it into a luxurious ensuite or a large walk-in closet. The lower level, built on a brick foundation, features a separate walkout to street level and provides excellent potential for additional living space or storage. Equipped with forced-air gas heating and central air conditioning. Located in coveted Wychwood neighbourhood, this property is steps to transit, excellent schools, Mount Royal Parkette, and countless amenities. Whether you choose to preserve and enhance the existing architectural residence or create a custom masterpiece from the ground up, this property provides the perfect canvas. Don't miss this rare chance to reimagine a classic home in one of Toronto's most sought-after neighbourhoods.
Ask about this home
A HOMEH agent will answer your questions about this home.
Around this home
Daily convenience, out of 100, from the distances below
Schools nearby
School rating, out of 10.
Helpful calculators
Your HOMEH agent

"I would see it this week."