

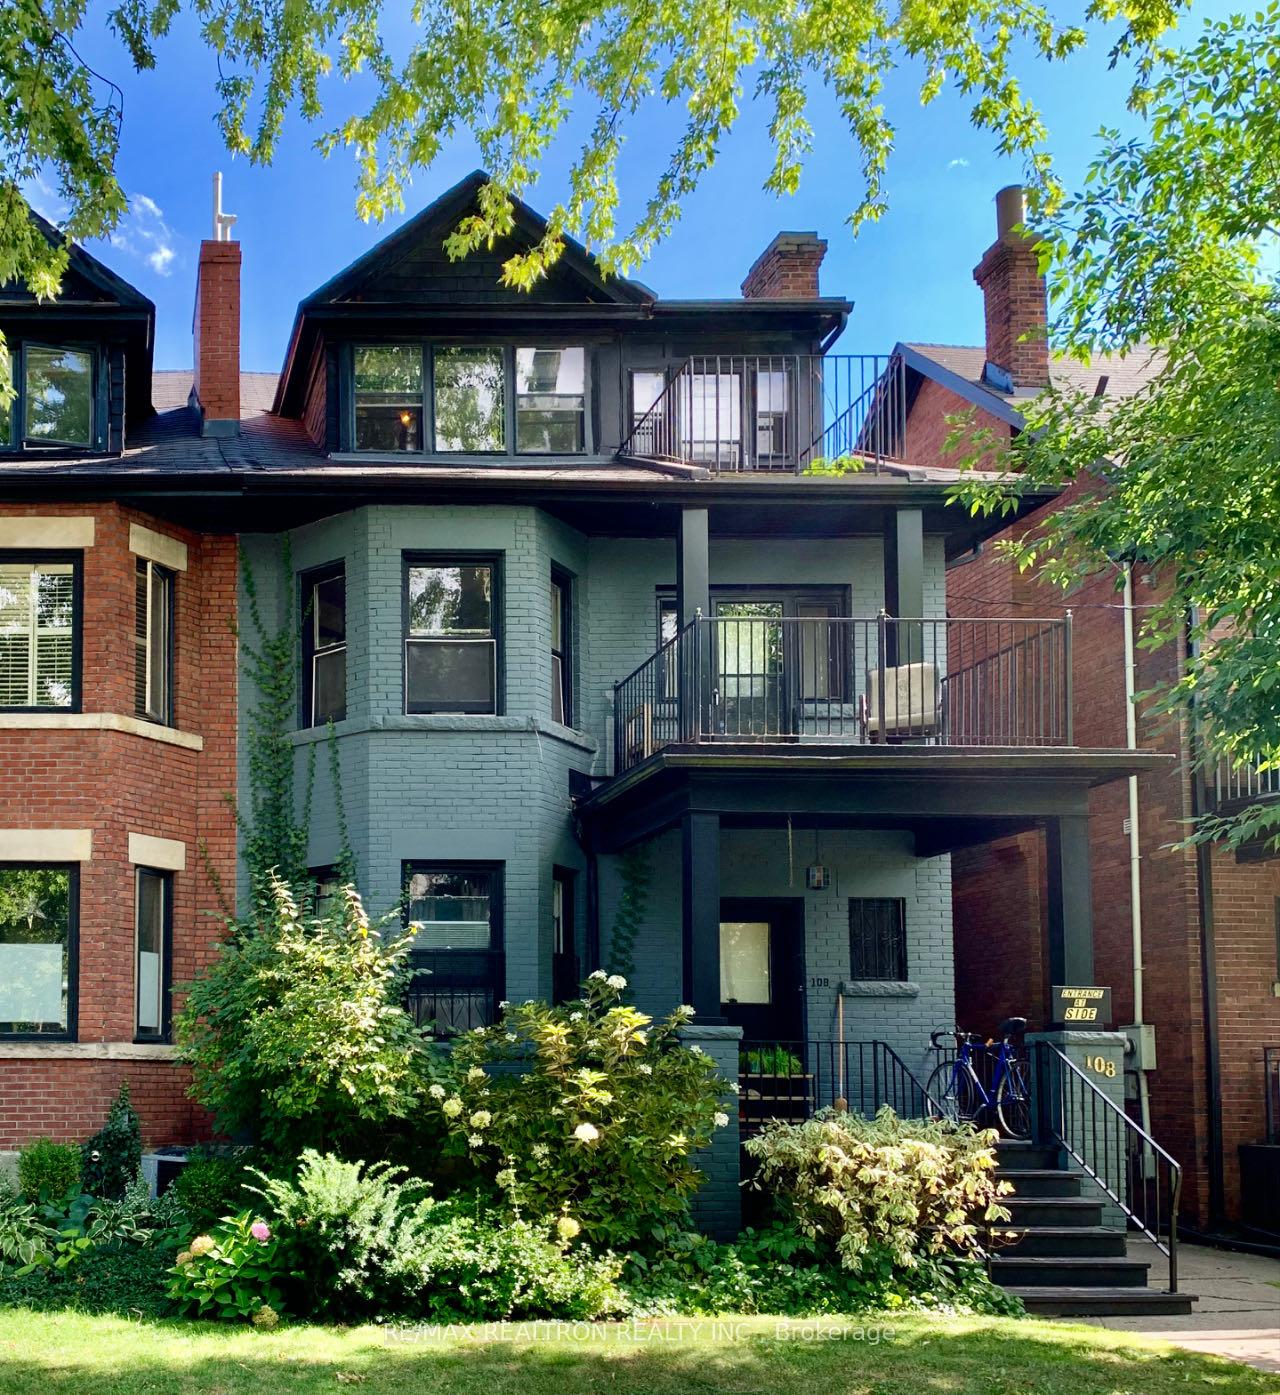
Unit 2, 108 Admiral Road
Multiplex Rented
1/8Unit 2, 108 Admiral Road
Multiplex Rented
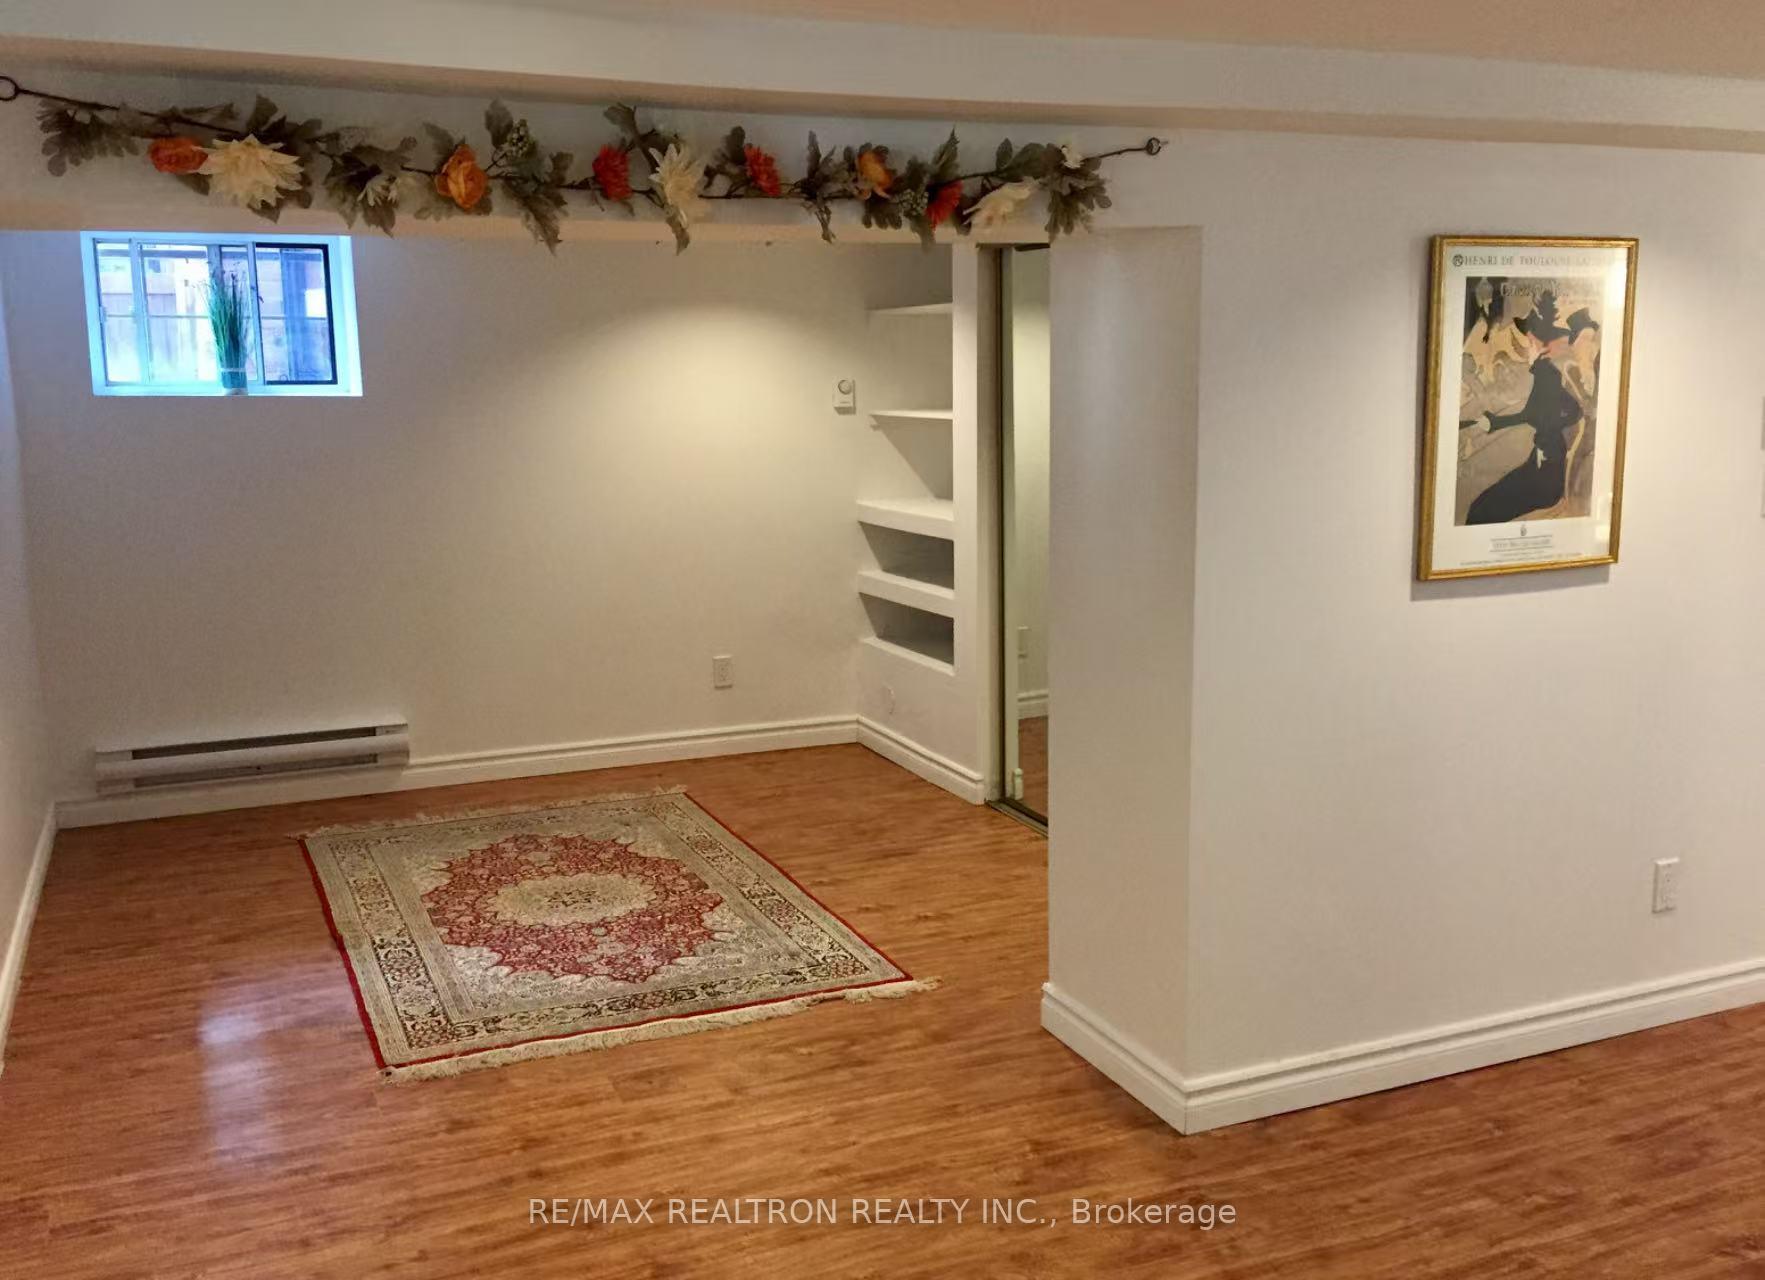 See all 8 photos
1+1 Bedrooms
1 Bathroom
0 Parking
<700 sq.ft
Basement, Ma…
— Unit
Property history
Facts and features
- BasementFinished
- Lease term12 months
- FurnishedUnfurnished
- LaundryShared
The homeMultiplex, Apartment, Under 700 sq ft
- TypeMultiplex
- StyleApartment
- Living spaceUnder 700 sq ft
- BasementFinished
InsideShared, Other, Rooms above ground 4
- LaundryShared
- FeaturesOther
- Rooms above ground4
- Rooms in the basement1
- Bedrooms1 + 1 in the basement
- Bathrooms1
- Kitchens1
Outside and lotBrick, Asphalt shingle, Concrete
- ExteriorBrick
- RoofAsphalt shingle
- FoundationConcrete
Heating, water and powerRadiant, gas, Window unit(s), Municipal water
- HeatingRadiant, gas
- CoolingWindow unit(s)
- WaterMunicipal water
- SewerMunicipal sewer
Rent and termsRent $2,180 a month, Basement, main, Unfurnished
- Rent$2,180 a month
- Space for rentBasement, main
- FurnishedUnfurnished
- Lease12 months
- PaidMonthly
- Rent includesCentral air conditioning
- DepositRequired
- Credit checkRequired
- Employment letterRequired
- Rental applicationRequired
- ReferencesRequired
IncludedExtras: s/s: fridge, stove. all elfs. parking on road above ground. flat $80 /month utilities cost for one tenant; if couple, $100 /month utilities cost.
- IncludedExtras: s/s: fridge, stove. all elfs. parking on road above ground. flat $80 /month utilities cost for one tenant; if couple, $100 /month utilities cost.
Listing detailsC12598240, Rented, Dec 3, 2025
- MLS® numberC12598240
- StatusRented
- Listed onDec 3, 2025
- Days on market8
- UpdatedDec 11, 2025
- Possession2026-02-01 / Flexible
- Occupied byVacant
- Listing brokerageRE/MAX REALTRON REALTY INC.
About this home
Unit 2, 108 Admiral Road, Toronto (The Annex), ON M5R 2L6
Other
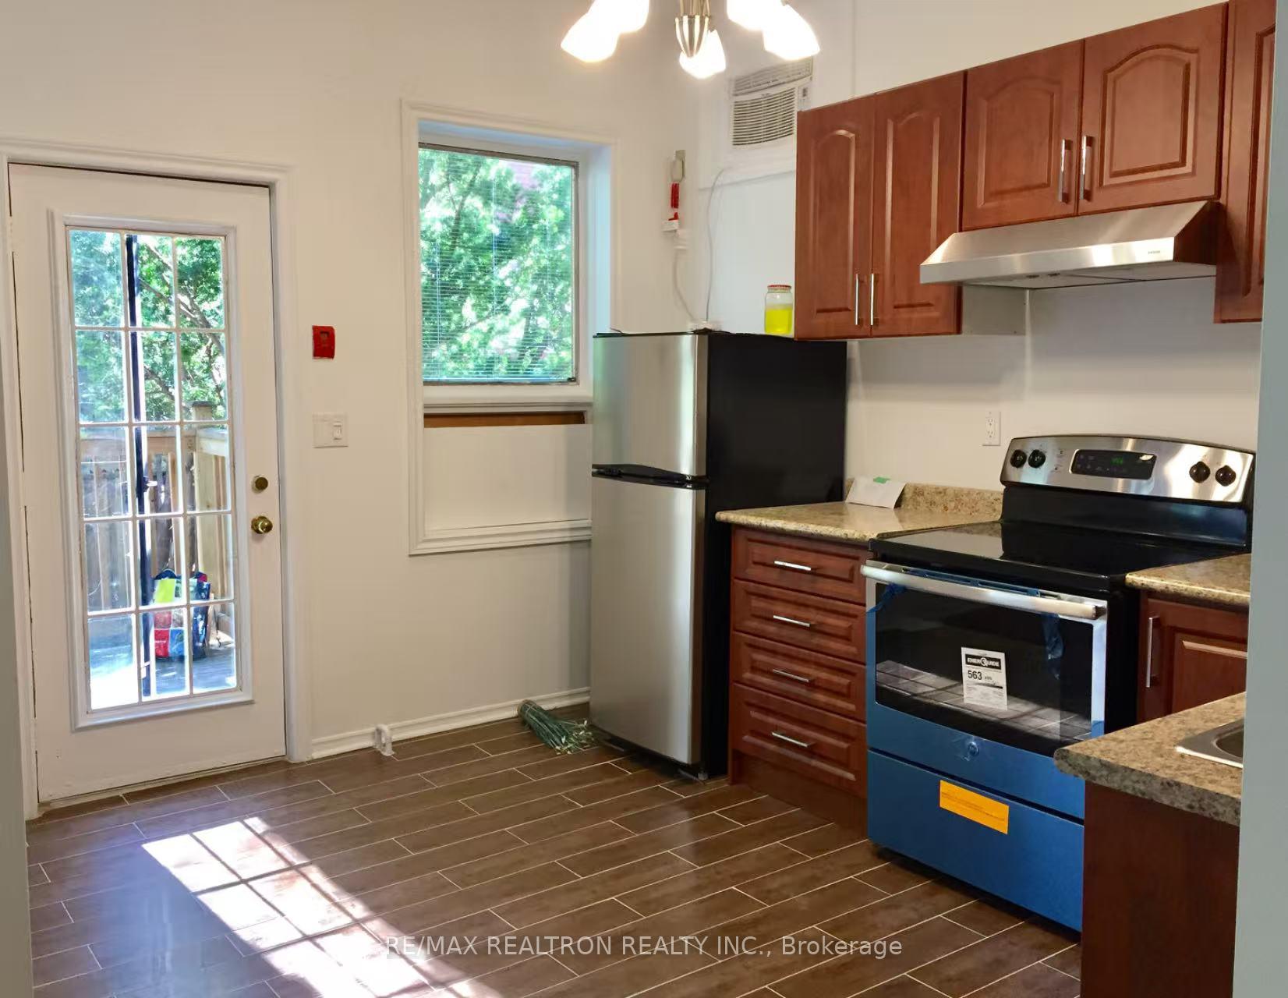
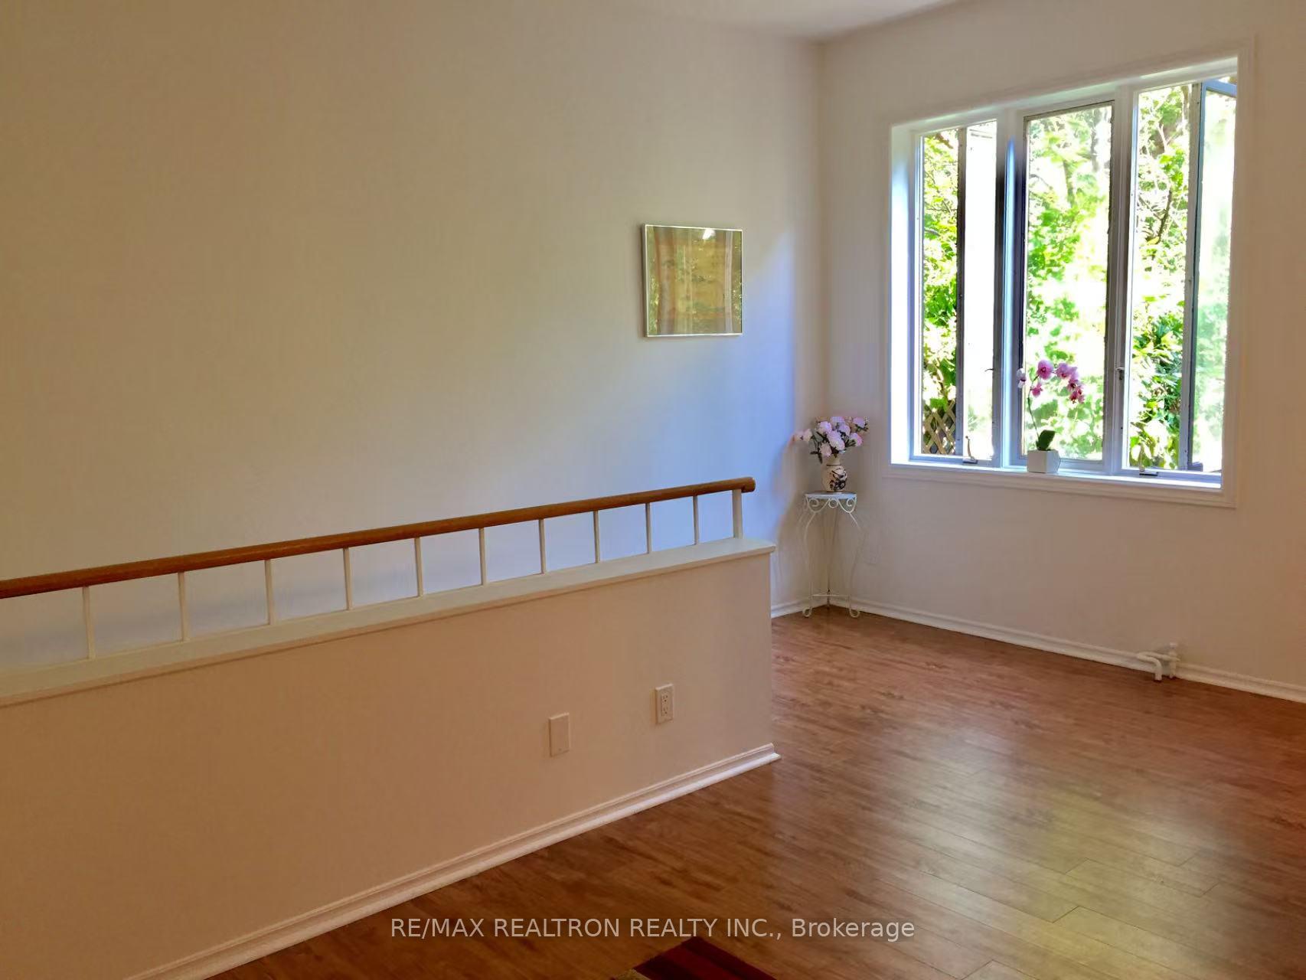
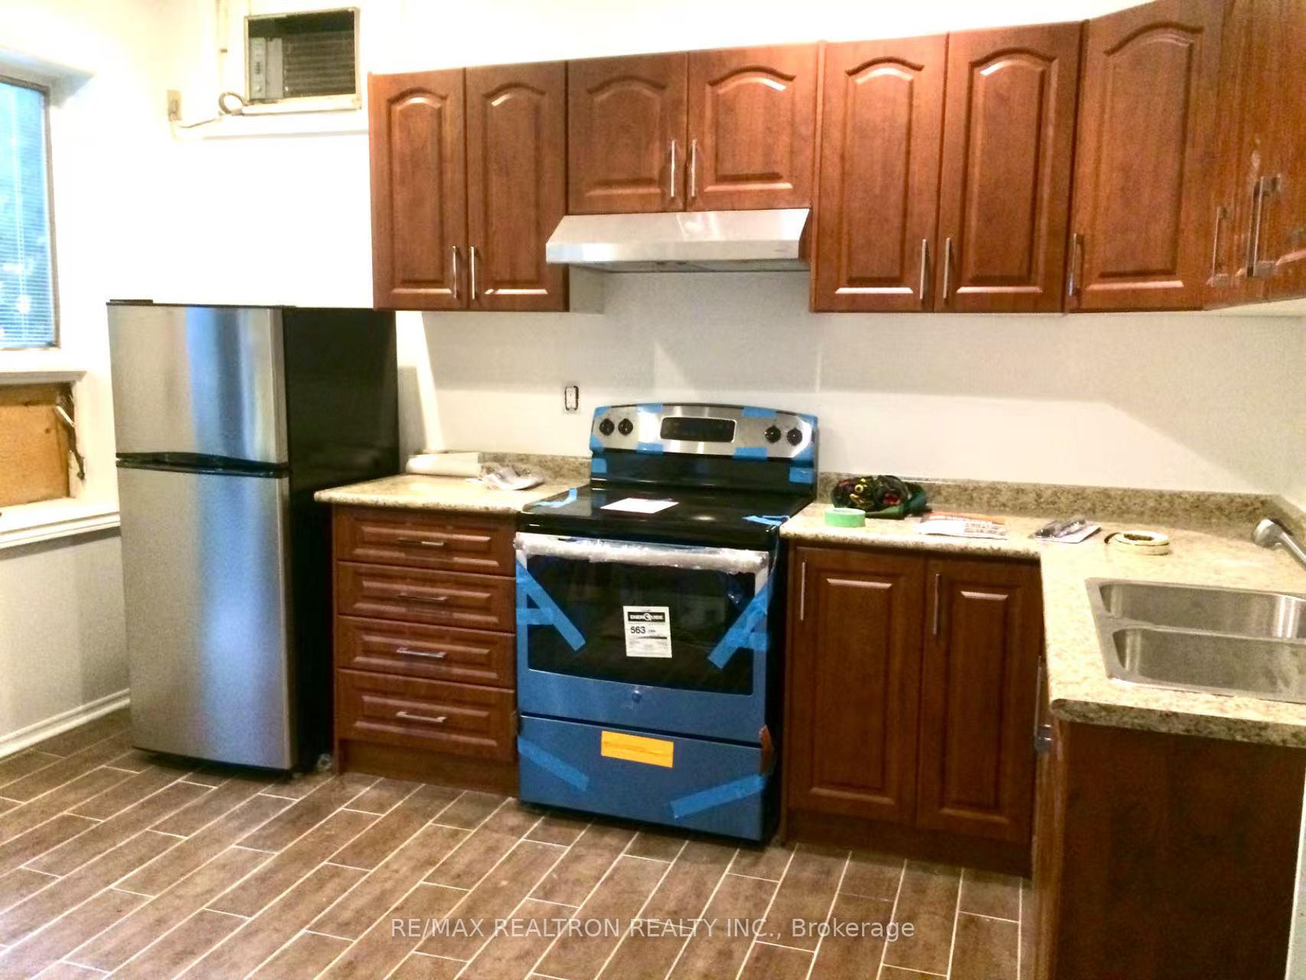
Best central location, rare bright 2 level 1 bedroom, 700 sq ft Apt plus private deck and beautiful garden. Utilities included with flat fee. Renovated, full kitchen, 4 piece bath, hard wood floors, AC, on-site laundry, private entrance. Steps to Yorkville, U of T, 3 Subways, ROM.
Read more
Ask about this home
A HOMEH agent will answer your questions about this home.
Ask a question
Around this home
Dupont St & St George St
Errands
Transit
Parks
Schools
Daily convenience, out of 100, from the distances below
ParkHigh Level Pumping Station Park · 15 within 1 km5 min walk320 m
GroceryGaby's Groceries1 min walk77 m
SchoolWaldorf Academy7 min walk440 m
SubwaySoutheast Entrance5 min walk325 m
PharmacyShoppers Drug Mart7 min walk418 m
Cafés & foodHaute Coffee · 15 within 1 km2 min walk106 m
Gym & rec centrePups & Poses Yoga2 min walk120 m
LibraryOISE Library13 min walk788 m
WalkDriveStraight-line distance, open map data
Grocery0.1 km
Park0.3 km
Coffee0.1 km
Dining0.1 km
Gym0.1 km
Southeast Entrance0.3 km
Schools nearby
School rating, out of 10.
Waldorf Academyelementary · Private · 0.4 km
—
Huron Street Junior Public Schoolelementary · Public · 0.5 km
7.2/10Good
Mabin School, theelementary · Private · 0.5 km
—
Contact agent
Helpful calculators
Rent vs buy
Affordability
Mortgage
Down payment
Stress test
CMHC insurance
Your HOMEH agent

KimHOMEH agent · Toronto
"I would see it this week."
Ask Kim