

146 Balmoral Avenue
146 Balmoral Avenue
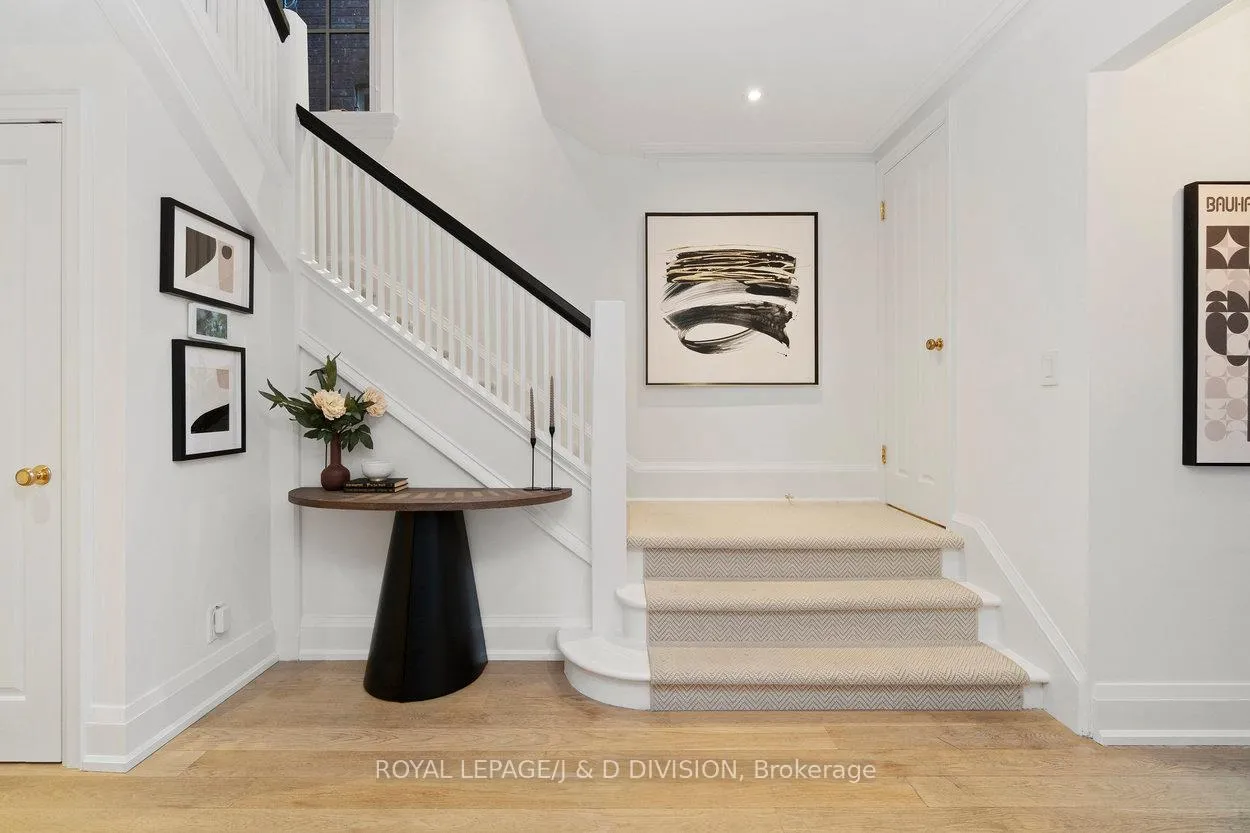 See all 50 photos
Property history
Facts and features
- BasementFinished
- Water, sewerMunicipal
- HeatingRadiant
- CoolingCentral air
- Separate entrance
- Fireplace
- Central air
The homeDetached, 2 1/2 storey, 2,500–3,000 sq ft
- Type: Detached
- Style: 2 1/2 storey
- Living space: 2,500–3,000 sq ft
- Basement: Separate entrance, finished
InsideFireplace Yes, Lower level, Bar fridge, other
- Fireplace: Yes
- Laundry: Lower level
- Features: Bar fridge, other
- Rooms above ground: 9
- Rooms in the basement: 2
- Bedrooms: 4
- Bathrooms: 4
- Kitchens: 1
- Family room: Yes
Outside and lotBrick, Asphalt shingle, Unknown
- Exterior: Brick
- Roof: Asphalt shingle
- Foundation: Unknown
- Features: Privacy
- Other structures: Shed
- Size: 30 × 112.5 ft
Parking1 Parking, Private
- Spaces: 1 Parking
- Driveway: Private
Heating, water and powerRadiant, gas, Central air, Municipal water
- Heating: Radiant, gas
- Cooling: Central air
- Water: Municipal water
- Sewer: Municipal sewer
Costs and taxesTaxes $17,057 a year, HST included in the price
- Taxes, 2025: $17,057 a year
- HST: HST included in the price
Included in the saleThermador refrigerator, miele dishwasher, microwave, la cornue gas range, marvel beverage fridge, range hood, clothes washer and dryer, tv and wall mount in basement, all bathroom mirrors, shelving unit in hvac room in basement, all electric light fixtures, all window coverings, garbage bin storage shed on driveway, garden shed, concrete statues in backyard, awning in backyard, children's play structures in backyard including clubhouse with slide, climbing wall and sandbox.
- Included: Thermador refrigerator, miele dishwasher, microwave, la cornue gas range, marvel beverage fridge, range hood, clothes washer and dryer, tv and wall mount in basement, all bathroom mirrors, shelving unit in hvac room in basement, all electric light fixtures, all window coverings, garbage bin storage shed on driveway, garden shed, concrete statues in backyard, awning in backyard, children's play structures in backyard including clubhouse with slide, climbing wall and sandbox.
NearbyPark, public transit, school, place of worship, fenced yard
- Close to: Park, public transit, school, place of worship, fenced yard
Listing detailsC12535790, Sold, Nov 12, 2025
- MLS® number: C12535790
- Status: Sold
- Listed on: Nov 12, 2025
- Days on market: 58
- Updated: Jan 9, 2026
- Possession: Flexible
- Occupied by: Vacant
- Listing brokerage: ROYAL LEPAGE/J & D DIVISION
About this home
146 Balmoral Avenue, Toronto (Yonge-St. Clair), ON M4V 1J4
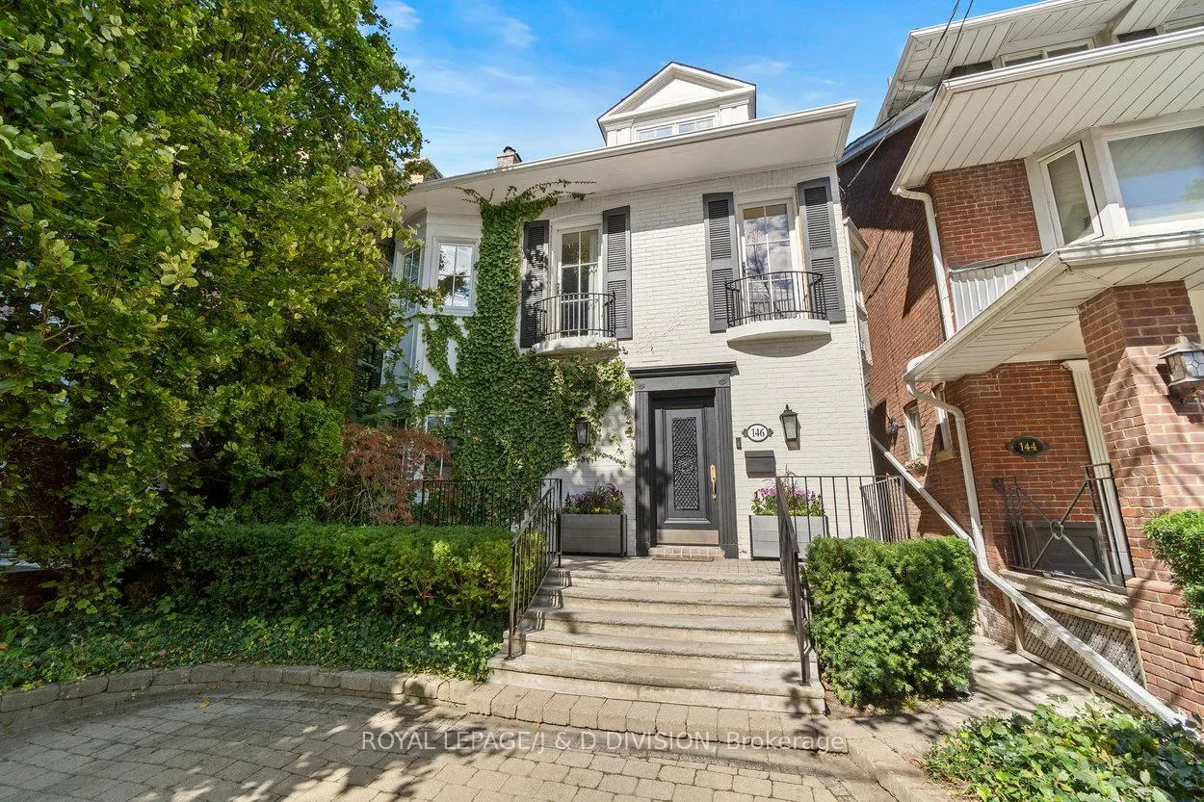
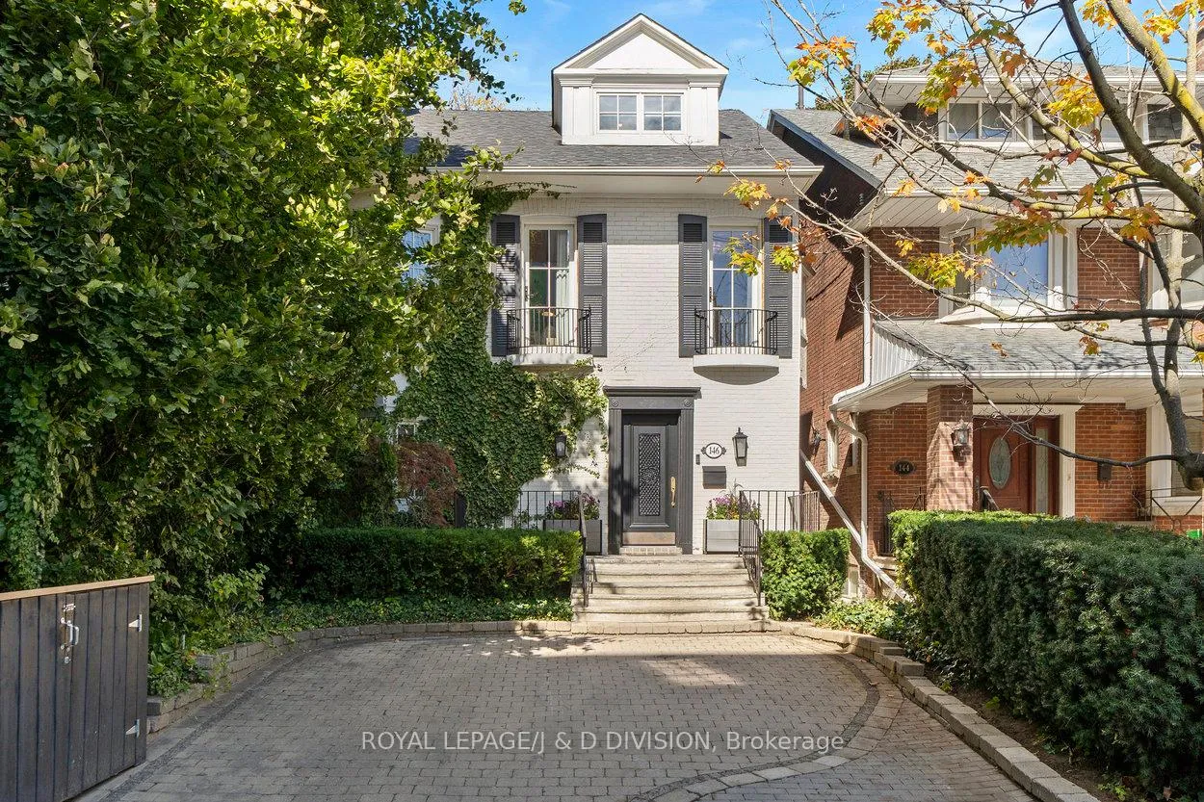
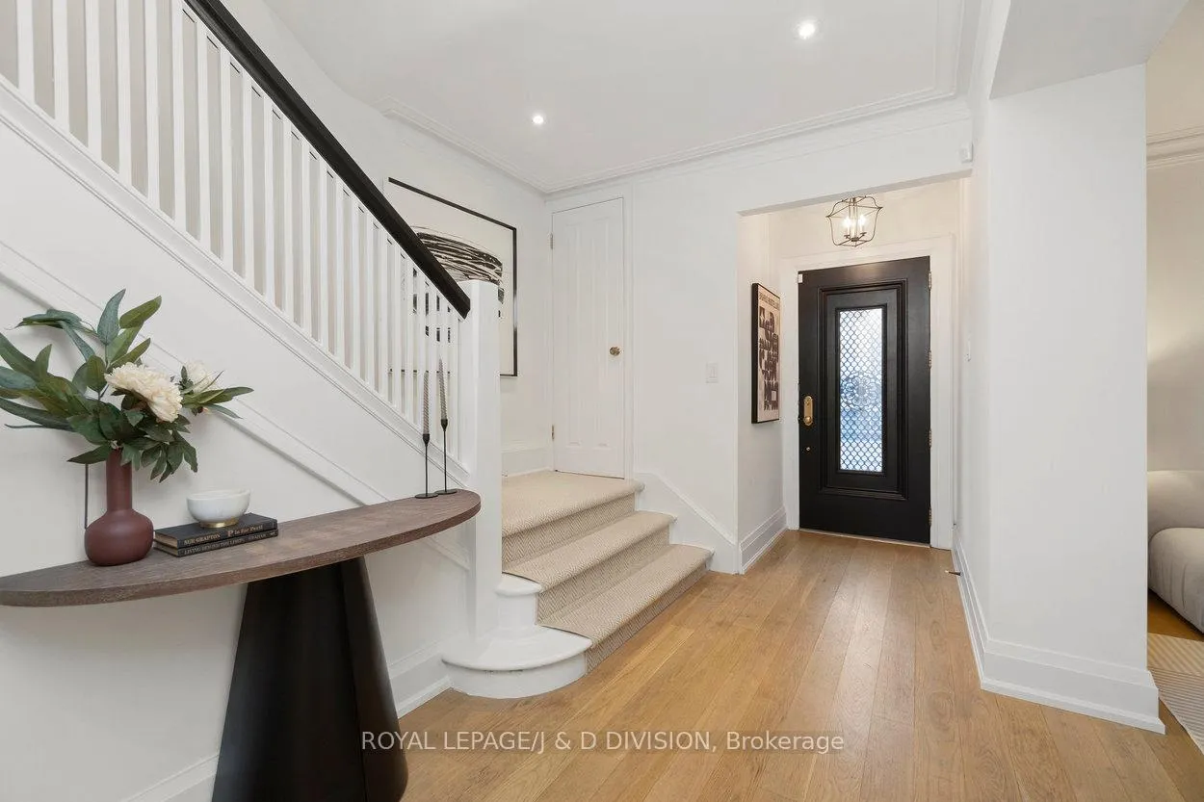
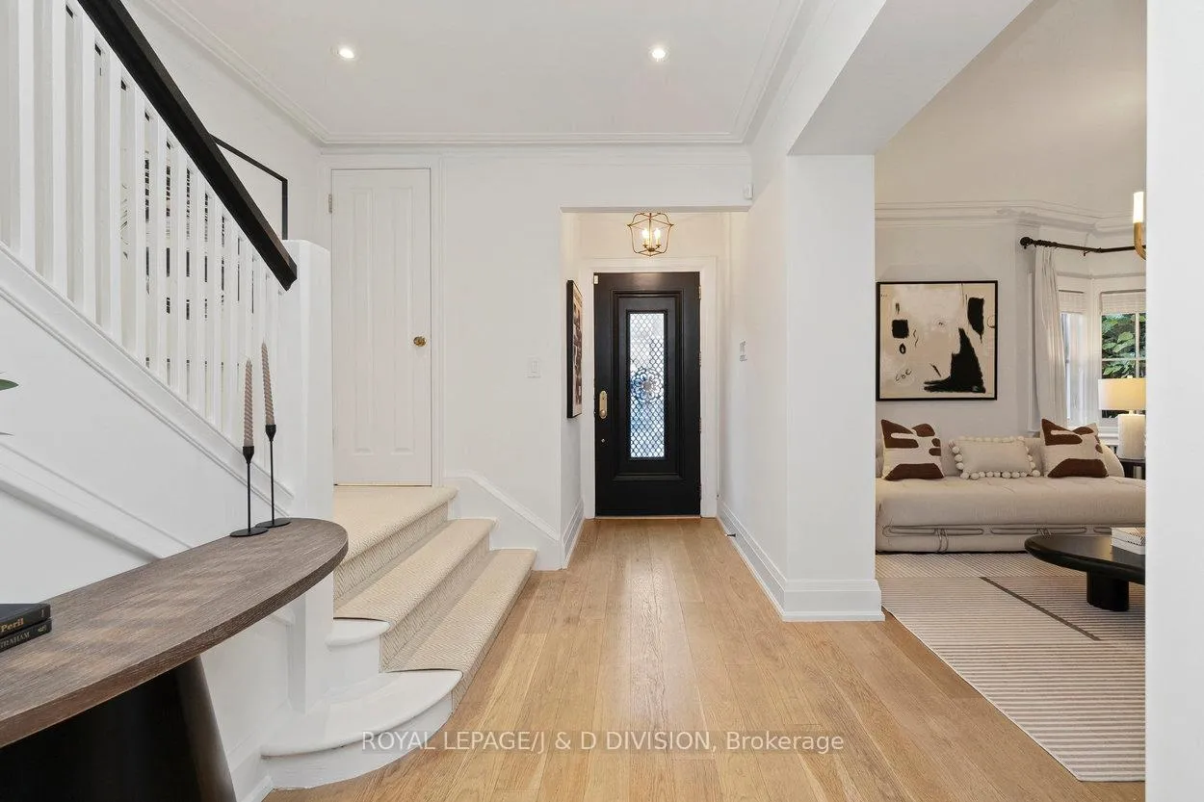
Located in the heart of Deer Park, 146 Balmoral Avenue is a rare blend of timeless sophistication and modern comfort. This detached four-bedroom residence was completely reimagined with exceptional craftsmanship, offering approximately 2,305 square feet above grade plus a finished lower level, for a total of 3,407 square feet of beautifully designed living space. The main floor flows through elegant formal rooms with statuario marble fireplaces and white oak hardwood floors, into a custom chef's kitchen featuring La Cornue, Thermador, and Miele appliances. Statuario marble counters pair beautifully with the clean-lined backsplash and bespoke cabinetry, creating a space that is both functional and refined. The adjoining family room is warm and inviting, with radiant-heated floors and French doors that open to a private, landscaped garden with a nearly maintenance-free turf, a children's play area with climbing wall, sandbox, and clubhouse, and a large garden shed surrounded by mature trees. Upstairs, the primary suite offers a wood-burning fireplace, dressing room, and spa-inspired ensuite, while French doors from the bedroom lead to a peaceful treetop terrace. A second bedroom and a five-piece main bath complete this level, with two additional bedrooms above. The lower level includes a recreation room, powder room, laundry, and storage. With legal front-pad parking, this home is steps to top schools, parks, transit, and Yonge Street amenities.
Ask about this home
A HOMEH agent will answer your questions about this home.
Around this home
Daily convenience, out of 100, from the distances below
Schools nearby
School rating, out of 10.
Helpful calculators
Your HOMEH agent

"I would see it this week."