

95 Ilford Road
95 Ilford Road
 See all 45 photos
Property history
Facts and features
- BasementWalk-up
- Water, sewerMunicipal
- HeatingRadiant
- CoolingWall unit(s)
- Hardwood floors
The homeDetached, 2-storey, 1,100–1,500 sq ft
- TypeDetached
- Style2-storey
- Living space1,100–1,500 sq ft
- BasementWalk-up, finished
InsideHardwood, Window floor to ceiling, Heated, Sump pump, Rooms above ground 6
- FlooringHardwood, Window floor to ceiling, Heated
- FeaturesSump pump
- Rooms above ground6
- Rooms in the basement1
- Bedrooms3
- Bathrooms3
- Kitchens1
Outside and lotStucco (plaster), wood, Flat, green, Concrete
- ExteriorStucco (plaster), wood
- RoofFlat, green
- FoundationConcrete
- Size23 × 80 ft
Parking1 Garage, Built-in
- Spaces1 Garage
- GarageBuilt-in
Heating, water and powerRadiant, gas, Wall unit(s), Municipal water
- HeatingRadiant, gas
- CoolingWall unit(s)
- WaterMunicipal water
- SewerMunicipal sewer
Costs and taxesTaxes $8,891 a year, HST included in the price
- Taxes, 2025$8,891 a year
- HSTHST included in the price
Included in the saleRefrigerator, oven/stove, dishwasher, microwave, washer, dryer, all window coverings (except as noted), all electric light fixtures, all bathroom mirrors, all built-in shelving & organizers, tv console in lower level, security system (monitoring extra), electric garage door opener, solar panels, three rain barrels, sump pump, two tankless hot water heaters, hrv system and wall-mounted ductless ac unit, Drapery panels in primary bedroom
- IncludedRefrigerator, oven/stove, dishwasher, microwave, washer, dryer, all window coverings (except as noted), all electric light fixtures, all bathroom mirrors, all built-in shelving & organizers, tv console in lower level, security system (monitoring extra), electric garage door opener, solar panels, three rain barrels, sump pump, two tankless hot water heaters, hrv system and wall-mounted ductless ac unit
- Not includedDrapery panels in primary bedroom
Listing detailsC12516850, Sold, Nov 6, 2025
- MLS® numberC12516850
- StatusSold
- Listed onNov 6, 2025
- Days on market12
- UpdatedNov 18, 2025
- PossessionFlexible
- Occupied byOwner
- Listing brokerageRE/MAX HALLMARK REALTY LTD.
About this home
95 Ilford Road, Toronto (Wychwood), ON M6G 2H4
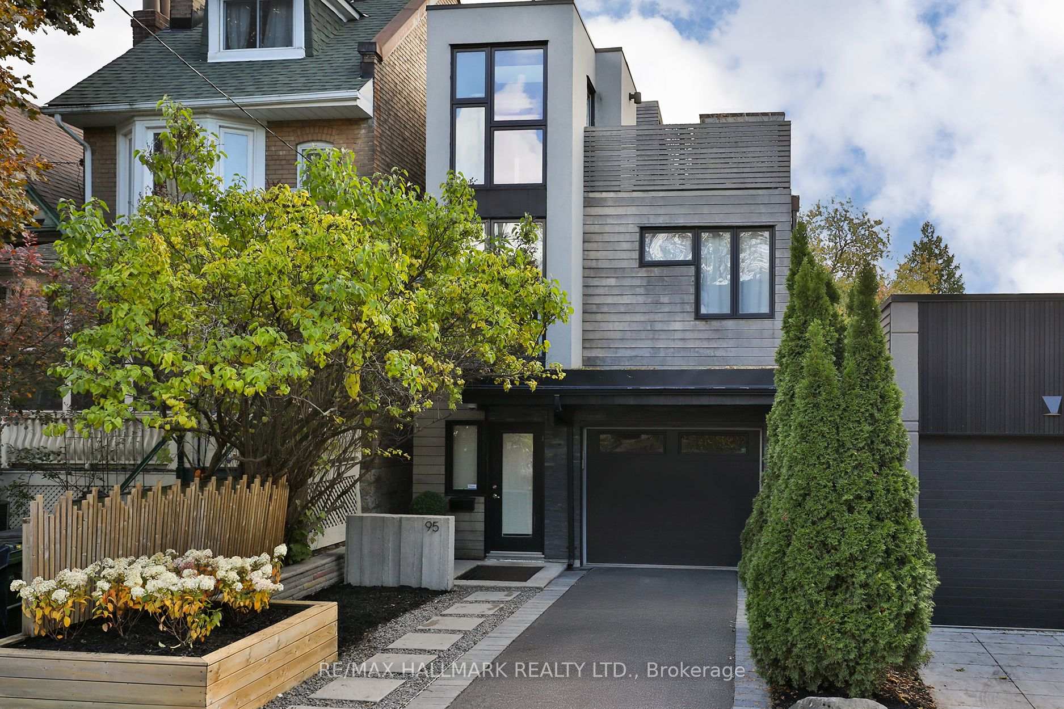
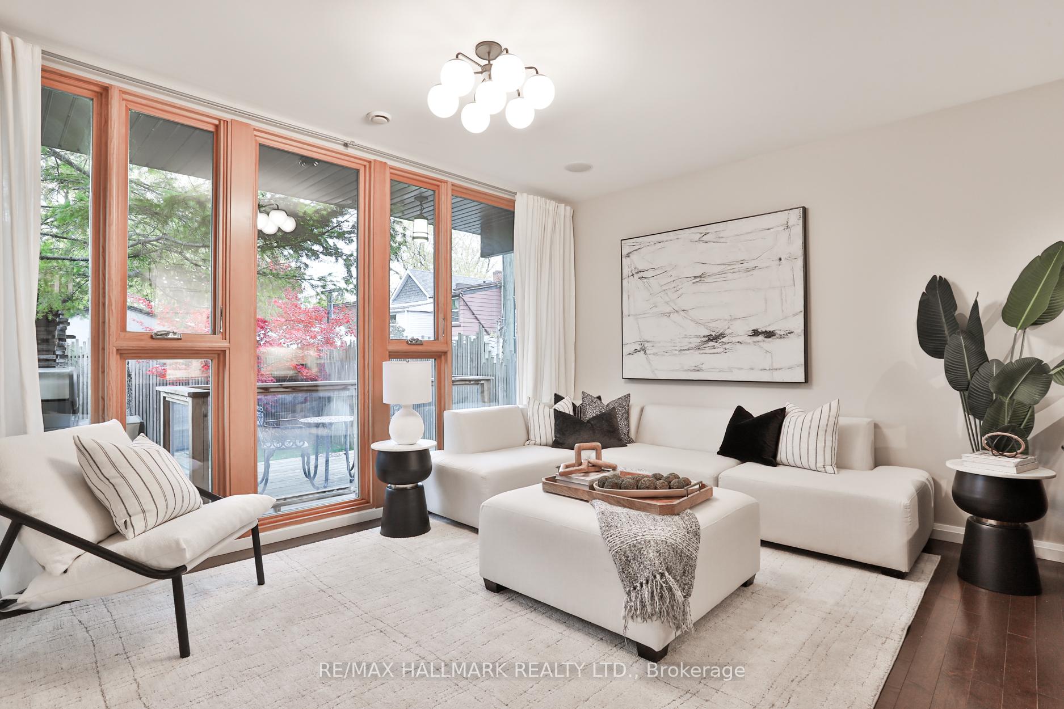
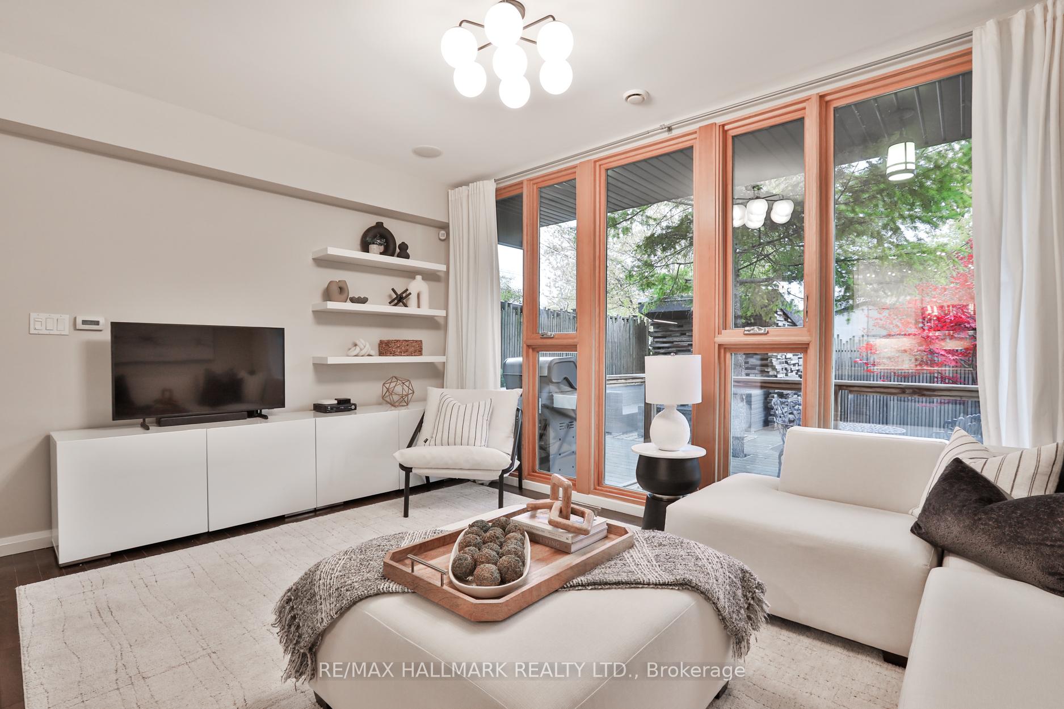
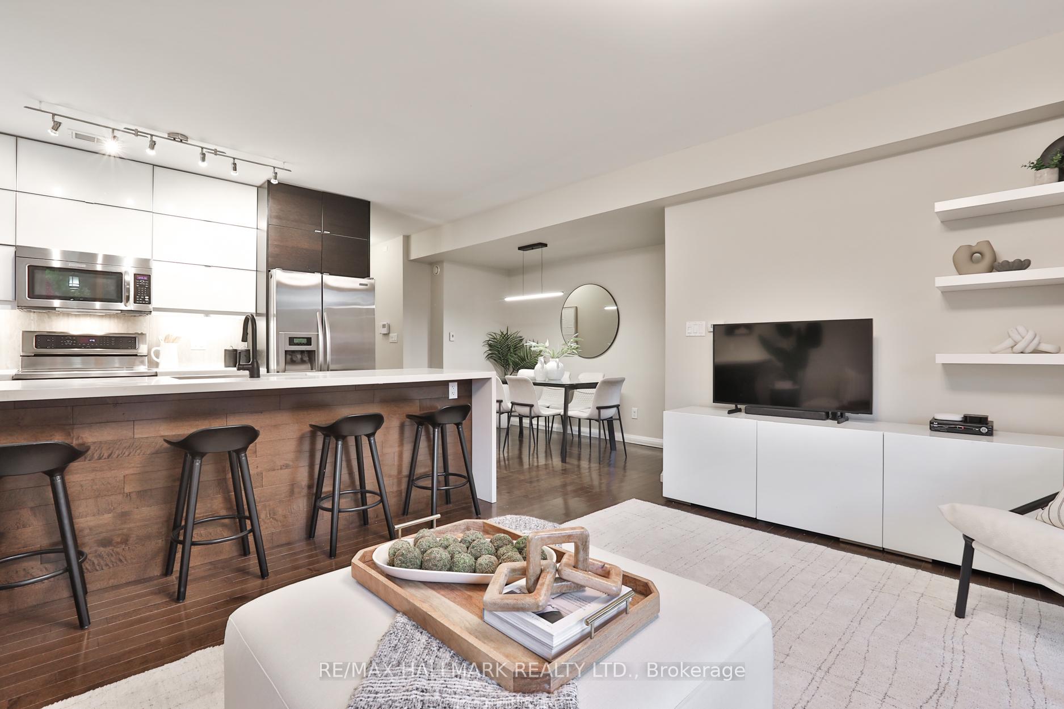
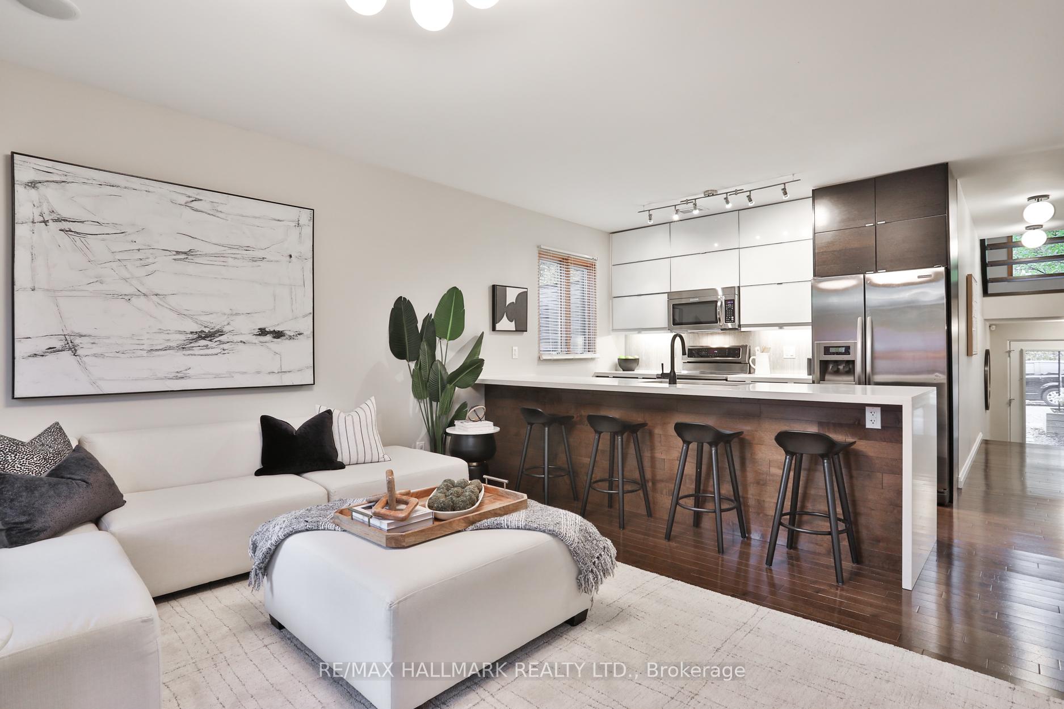
Welcome to 95 Ilford Road, a striking contemporary eco-forward home in the heart of Wychwood where light, design, and function come together beautifully. The main level offers a large open-concept space seamlessly combining living, dining, and kitchen areas with the dining area offering direct access to a beautifully landscaped backyard oasis and striking wood patio. The modern kitchen is anchored by an oversized peninsula with breakfast bar seating, ample storage and premium finishes. A stylish main floor powder room provides practical convenience to the home.Venture upstairs to find a luxurious primary suite featuring a spacious ensuite bath and a private balcony overlooking the serene backyard. Two sun-filled bedrooms, and a second bathroom complete this level. Above, a private rooftop patio - rarely found in Wychwood - offers an incredible outdoor escape, including three of the home's five green roof spaces, perfect for relaxing or entertaining. The fully finished basement further expands the living space, featuring a large recreation room, a full laundry area, heated floors and direct access to the backyard - offering versatile spaces for work, play, and relaxation. The home features heated floors on every level, adding comfort throughout. Floor-to-ceiling windows and an airy layout ensure every floor is filled with natural light.This home was thoughtfully designed and built with energy-efficient, eco-conscious systems throughout, including five solar panels, a radiant in-floor heating system, an advanced HRV ventilation system and more, combining modern sustainability with stylish living. Located just steps from Hillcrest Park, Wychwood Barns, St. Clair West shops, schools, and transit, 95 Ilford Road is a unique opportunity to own a modern, beautiful, sun-drenched home in one of Toronto's most sought-after neighbourhoods. A rare built-in garage completes this exceptional home!
Ask about this home
A HOMEH agent will answer your questions about this home.
Around this home
Daily convenience, out of 100, from the distances below
Schools nearby
School rating, out of 10.
Helpful calculators
Your HOMEH agent

"I would see it this week."