

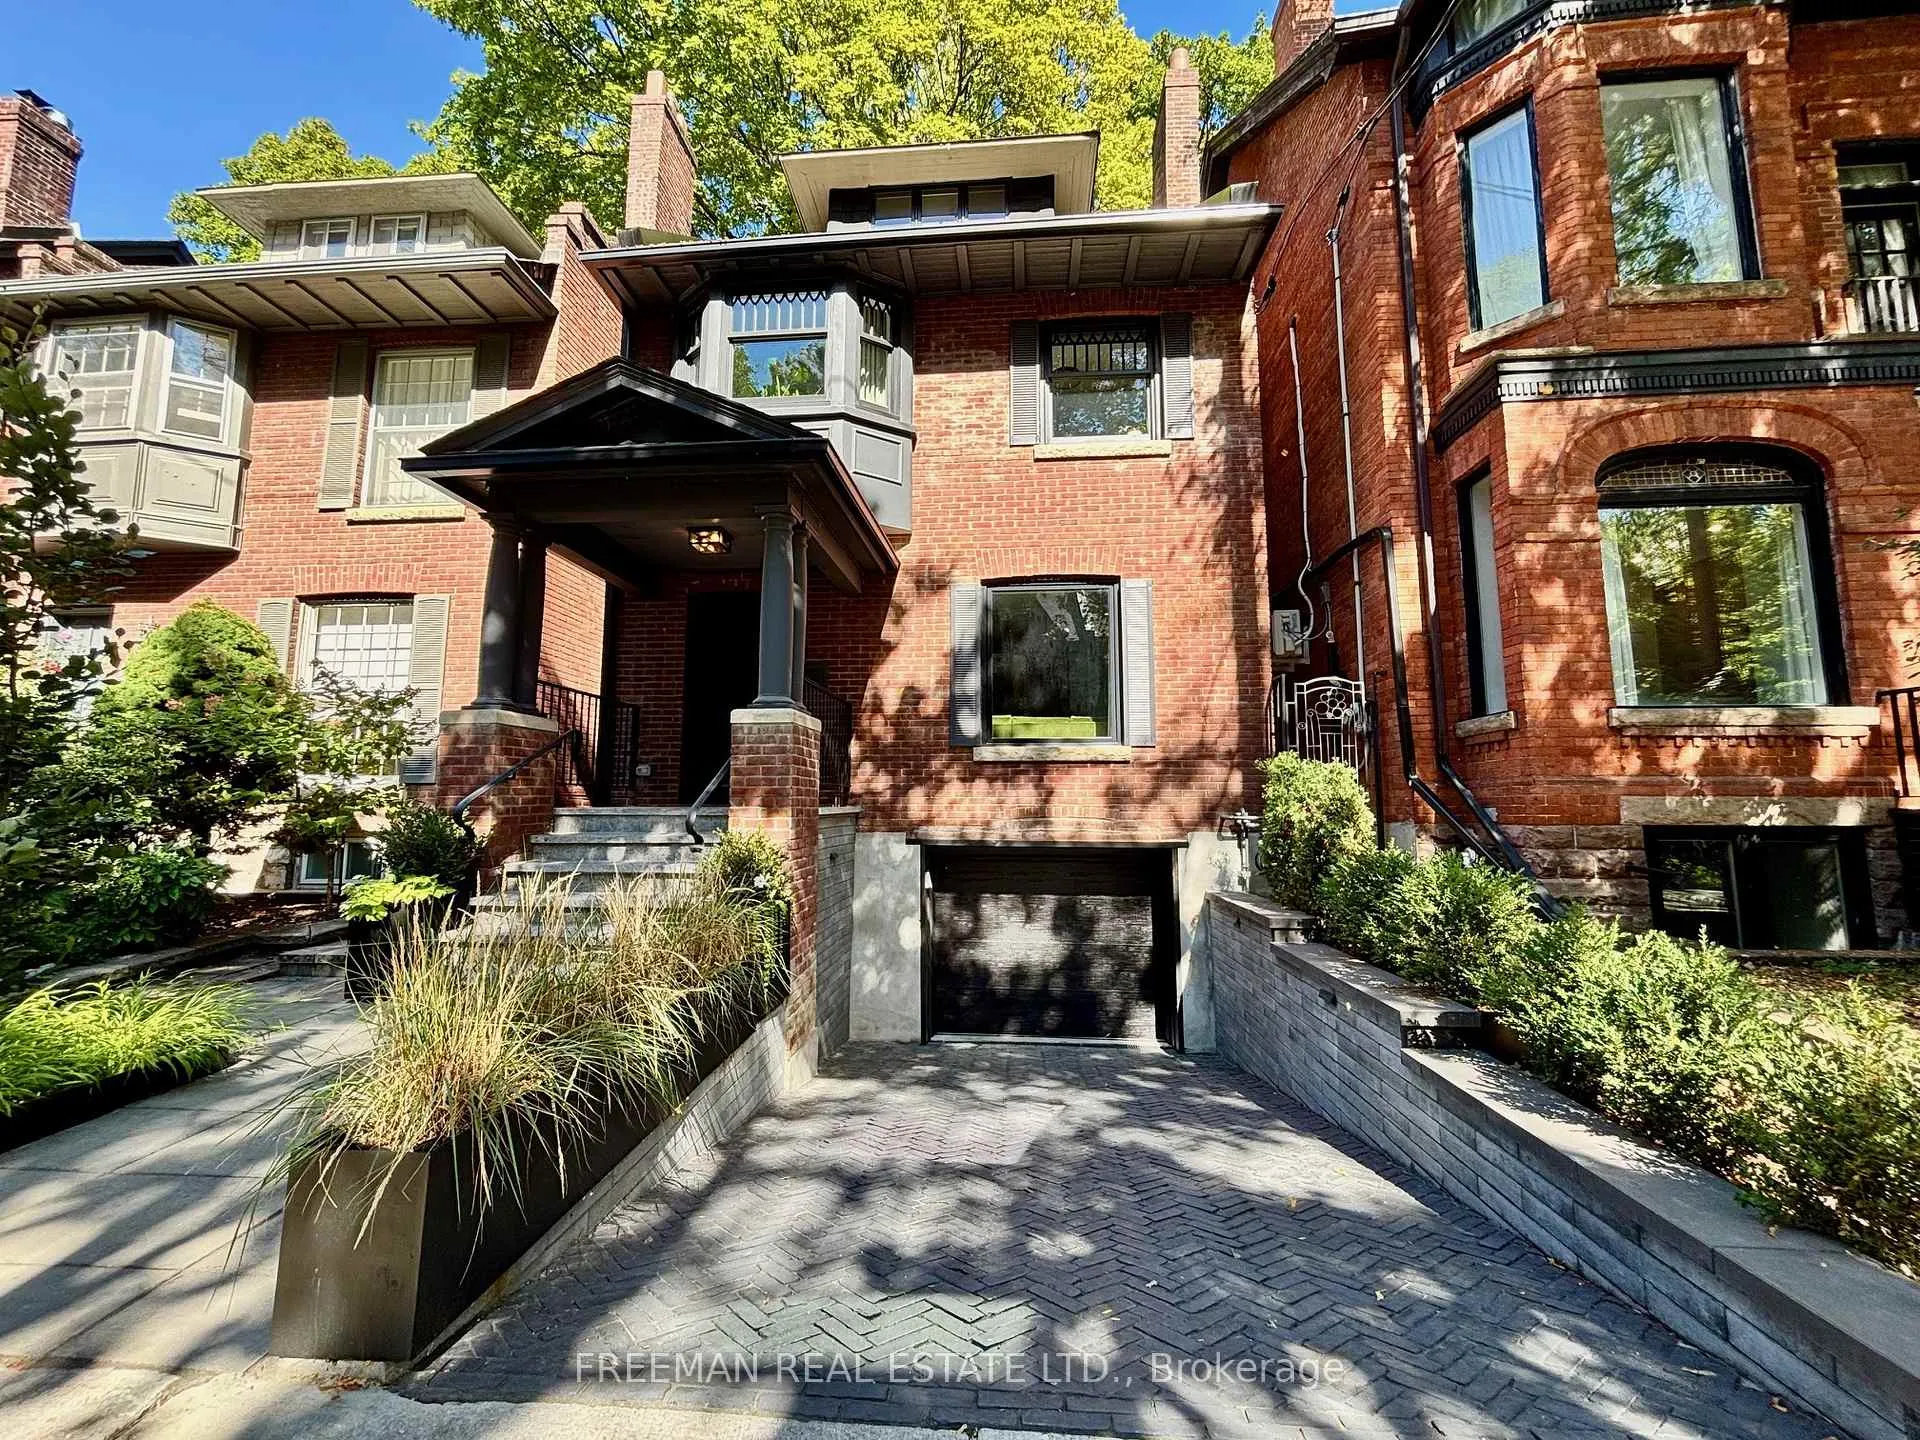
34 Tranby Avenue
34 Tranby Avenue
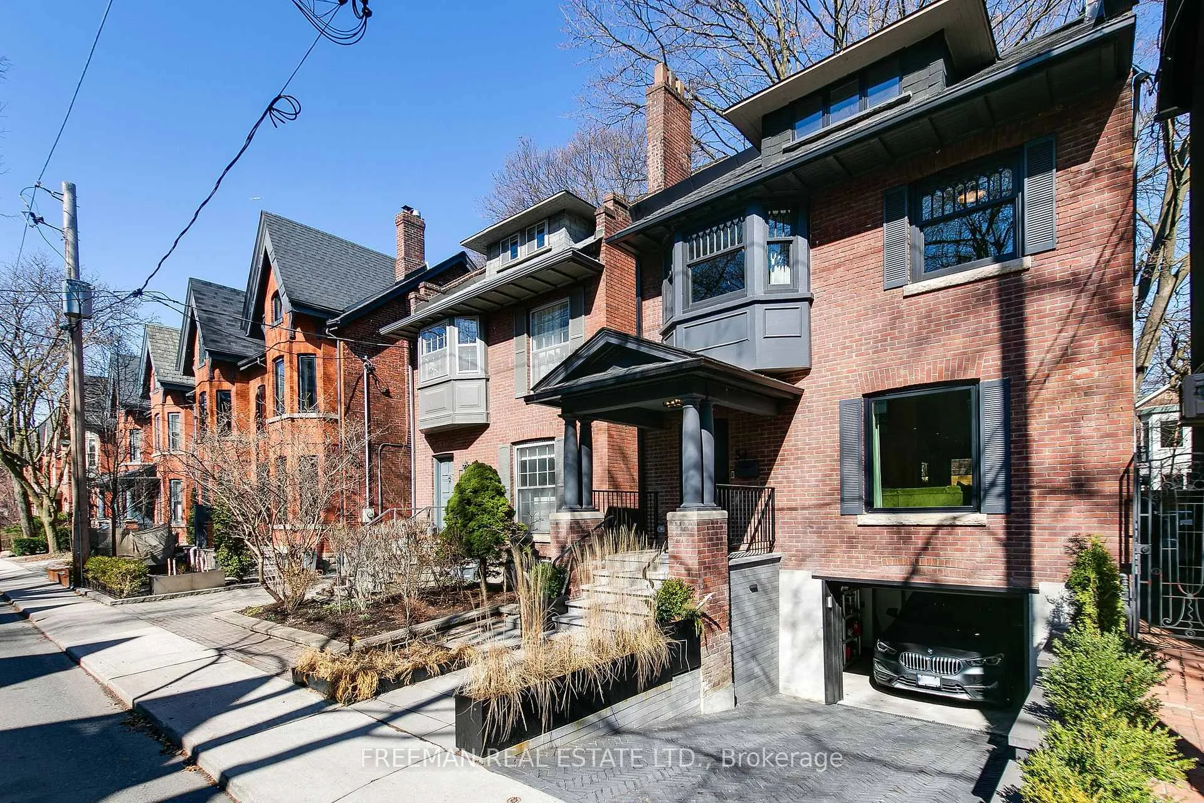
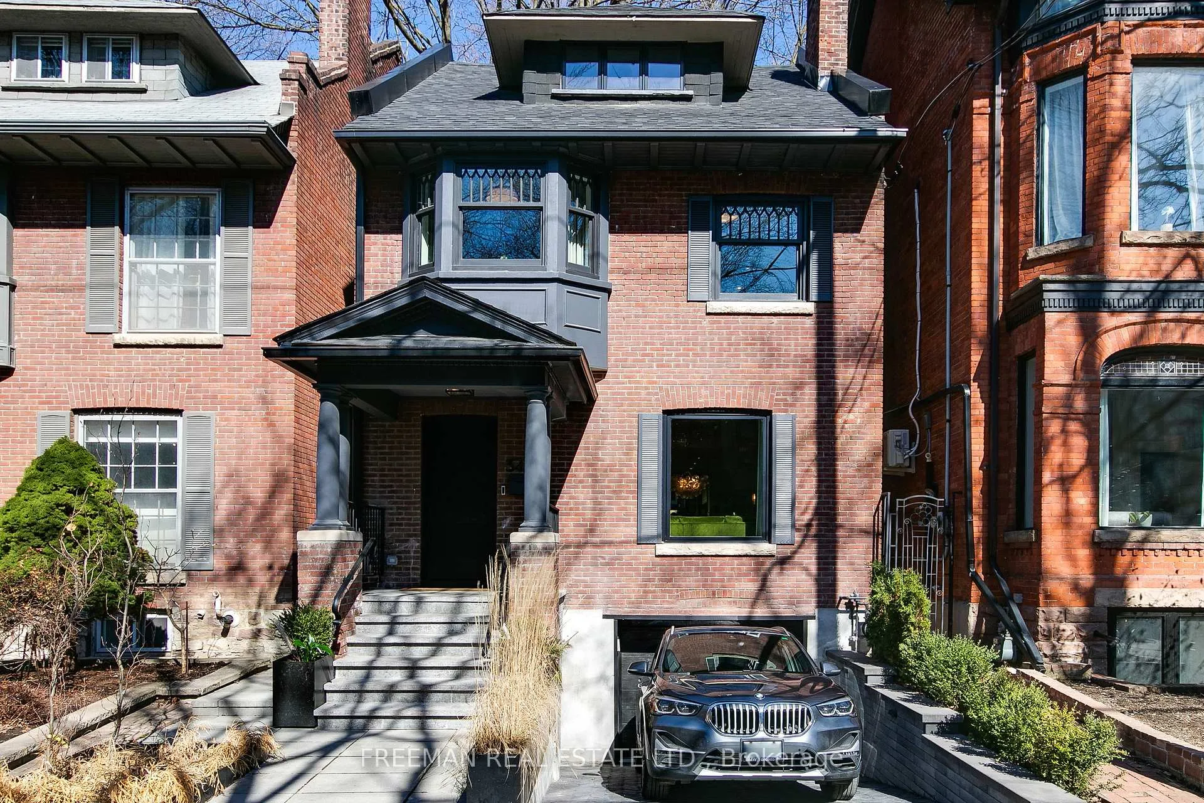
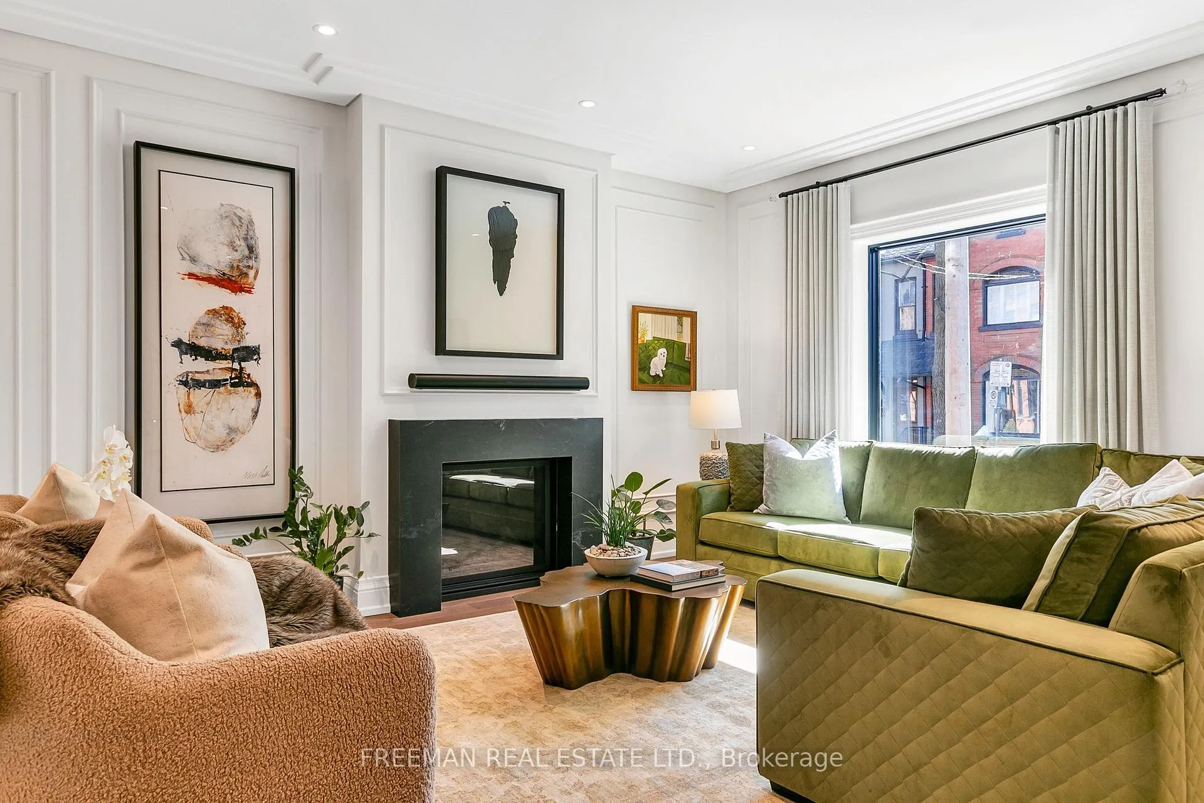
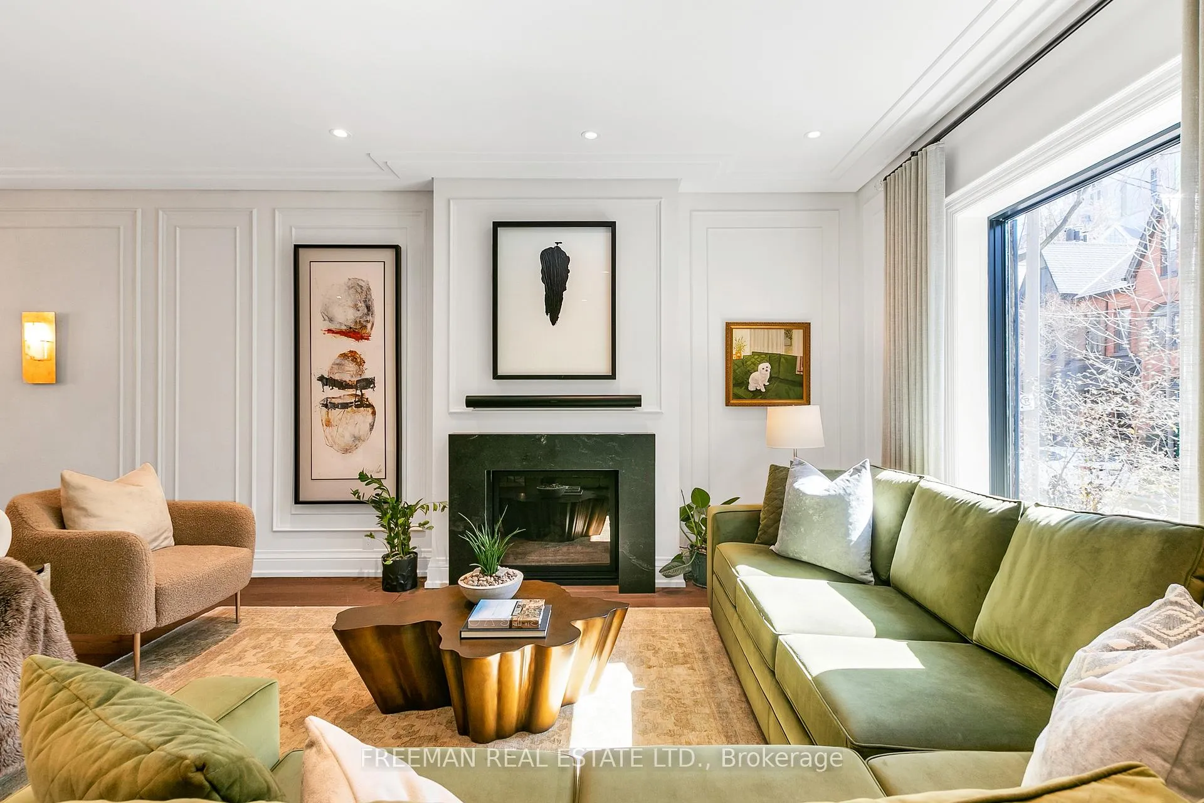 See all 40 photos
Property history
- $5,999,000SuspendedList: 2025-11-18|End: 2026-02-10|84 daysC12555462
- $6,399,000TerminatedList: 2025-09-18|End: 2025-11-18|61 daysC12413517
- $6,879,000SuspendedList: 2025-03-26|End: 2025-05-16|51 daysC12042873
Facts and features
- BasementFinished
- Price per sq ft~$2,181
- Water, sewerMunicipal
- HeatingRadiant
- Hardwood floors
- Fireplace
- Central air
The homeDetached, 3-storey, 2,500–3,000 sq ft
- Type: Detached
- Style: 3-storey
- Living space: 2,500–3,000 sq ft
- Basement: Finished, full
InsideFireplace Yes, Hardwood, Heated, Upper level
- Fireplace: Yes
- Flooring: Hardwood, Heated
- Laundry: Upper level
- Features: Auto garage door remote, built-in oven, carpet free, separate hydro meter, sump pump, water purifier, on demand water heater, upgraded insulation
- Security: Alarm system, carbon monoxide detectors, smoke detector
- Rooms above ground: 12
- Rooms in the basement: 2
- Bedrooms: 4
- Bathrooms: 5
- Kitchens: 1
- Family room: Yes
Outside and lotBrick, Asphalt shingle, Unknown
- Exterior: Brick
- Roof: Asphalt shingle
- Foundation: Unknown
- Size: 25 × 77.04 ft
Parking1 Garage, Built-in, Private
- Spaces: 1 Garage
- Garage: Built-in
- Driveway: Private
Heating, water and powerRadiant, gas, Central air, Municipal water
- Heating: Radiant, gas
- Cooling: Central air
- Water: Municipal water
- Sewer: Municipal sewer
Costs and taxesTaxes $21,484 a year, HST No HST
- Taxes, 2025: $21,484 a year
- HST: No HST
Included in the saleContact listing agent for inclusion package.
- Included: Contact listing agent for inclusion package.
NearbyFenced yard, hospital, library, park, place of worship, public transit
- Close to: Fenced yard, hospital, library, park, place of worship, public transit
Listing detailsC12555462, Suspended, Nov 18, 2025
- MLS® number: C12555462
- Status: Suspended
- Listed on: Nov 18, 2025
- Days on market: 84
- Updated: Feb 10, 2026
- Possession: Flexible
- Occupied by: Owner
- Listing brokerage: FREEMAN REAL ESTATE LTD.
About this home
34 Tranby Avenue, Toronto (The Annex), ON M5R 1N5
Bespoke luxury awaits in this one of a kind Annex/Yorkville masterpiece! This meticulous, back to the brick, custom renovation/rebuild with impressive 3 storey rear addition offer over 3000 sq ft of expertly designed and beautifully finished living space. Extremely rare fully detached, 3 storey, single family home with private heated driveway & built in garage with interior access. Flawless interior design, with in floor radiant heating on all 4 levels, allows natural light to effortlessly cascade throughout the entire living space. Absolutely stunning custom kitchen anchored by show piece La Cornue gas stove with polished brass hardware exhibits timeless style summoning and expression of truly refined taste. Exquisite custom cabinetry meshes perfectly with quartzite counters, matching quartzite backsplash and panelled built appliances. Entertain your family and friends at the centre island offering seamless views of the entire main floor living space and your private backyard. The 2nd floor primary bedroom suite boasts a luxurious 5pc en suite bathroom offering opulent finishes you have come to expect while visiting your favourite spas. The underpinned lower level offers an in home theatre like entertainment space & even interior access to your private built in garage! Escape to your roof top deck amongst the treetops or relax, unwind and truly decompress in your private backyard oasis. Enjoy unmatched luxury in this Ideal location on Tranby Ave, a mature tree lined street ranked as one of Toronto's best by Christopher Hume offering a serene feel with undeniable character. Ideal location is just a short stroll to the boutique shops and cities best restaurants in Yorkville. Or wander and gaze at Toronto's beautiful historical architecture that you can only find in the Annex! 34 Tranby perfectly combines timeless elegance & unmatched luxury accented with just the right amount of historical charm.
Ask about this home
A HOMEH agent will answer your questions about this home.
Around this home
Daily convenience, out of 100, from the distances below
Schools nearby
School rating, out of 10.
Helpful calculators
Your HOMEH agent

"I would see it this week."