

470 Clinton Street
470 Clinton Street
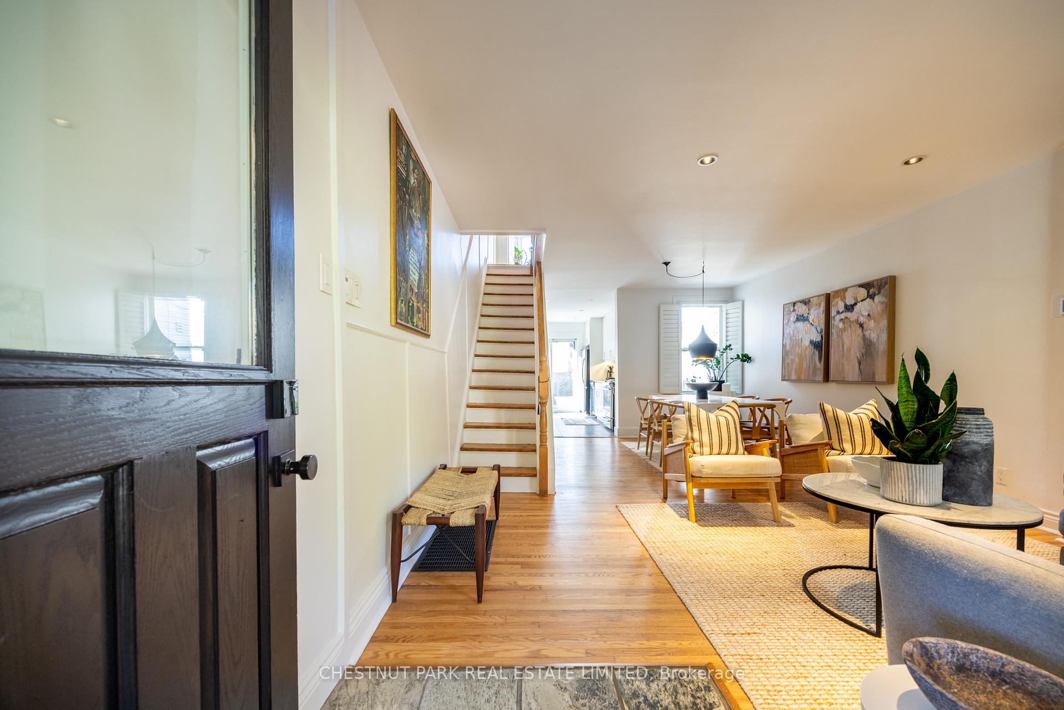
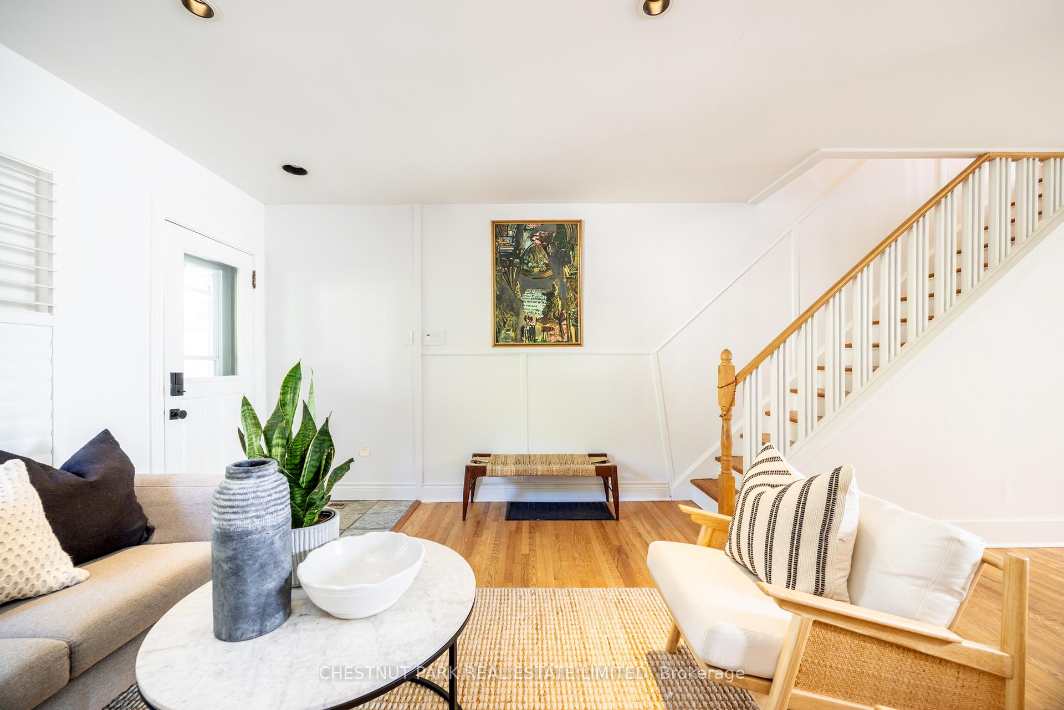
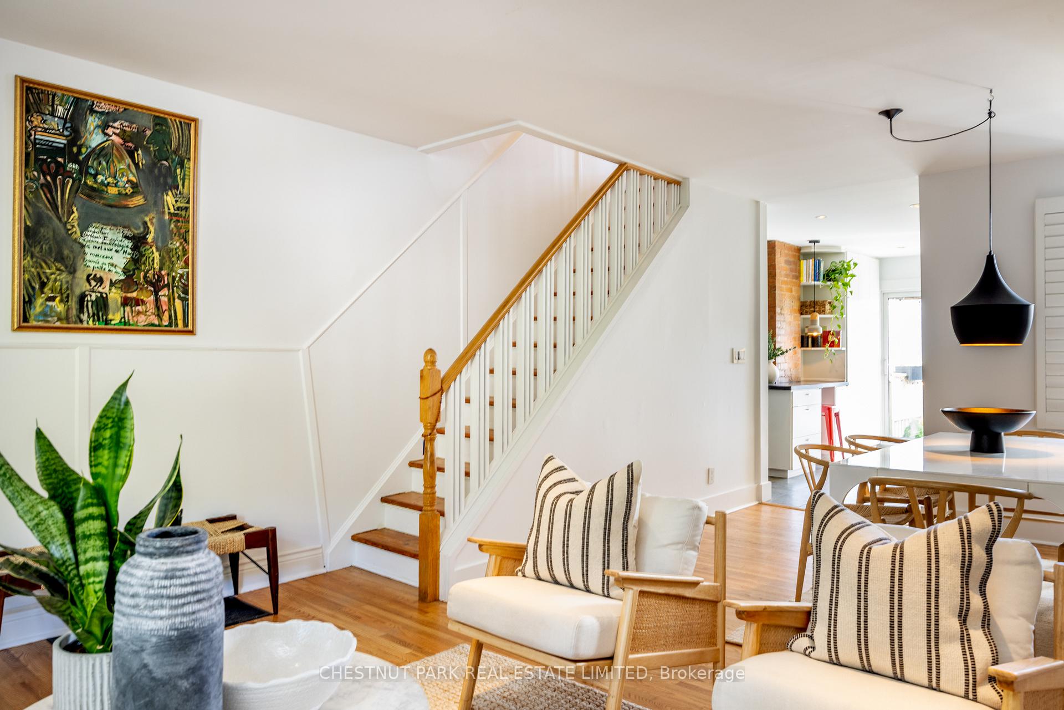
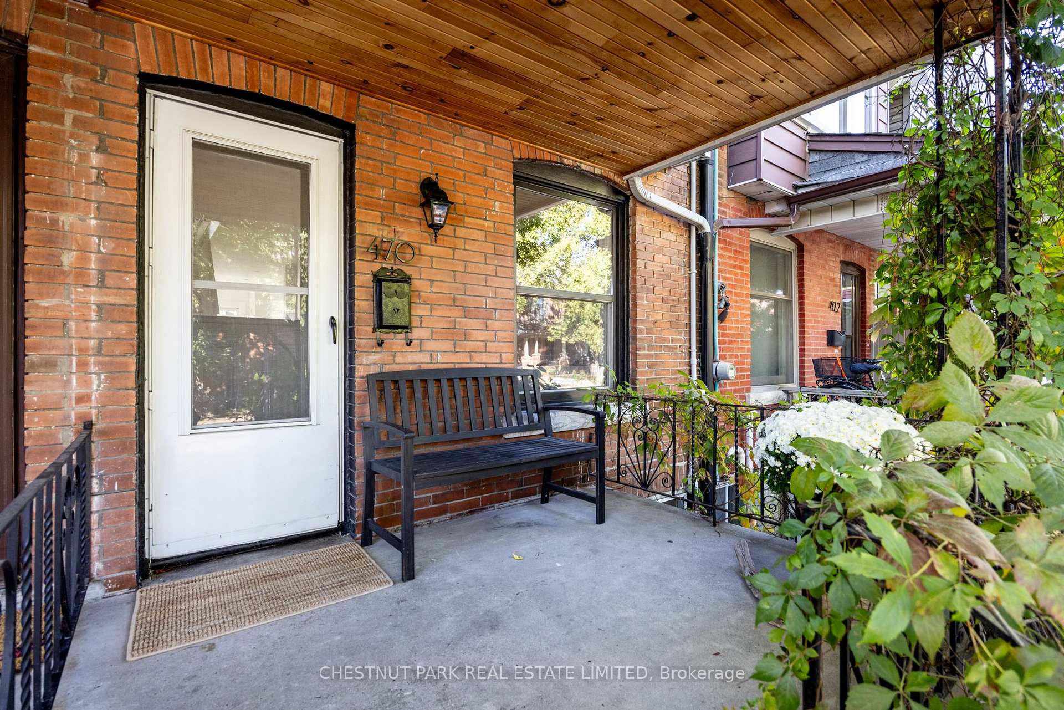
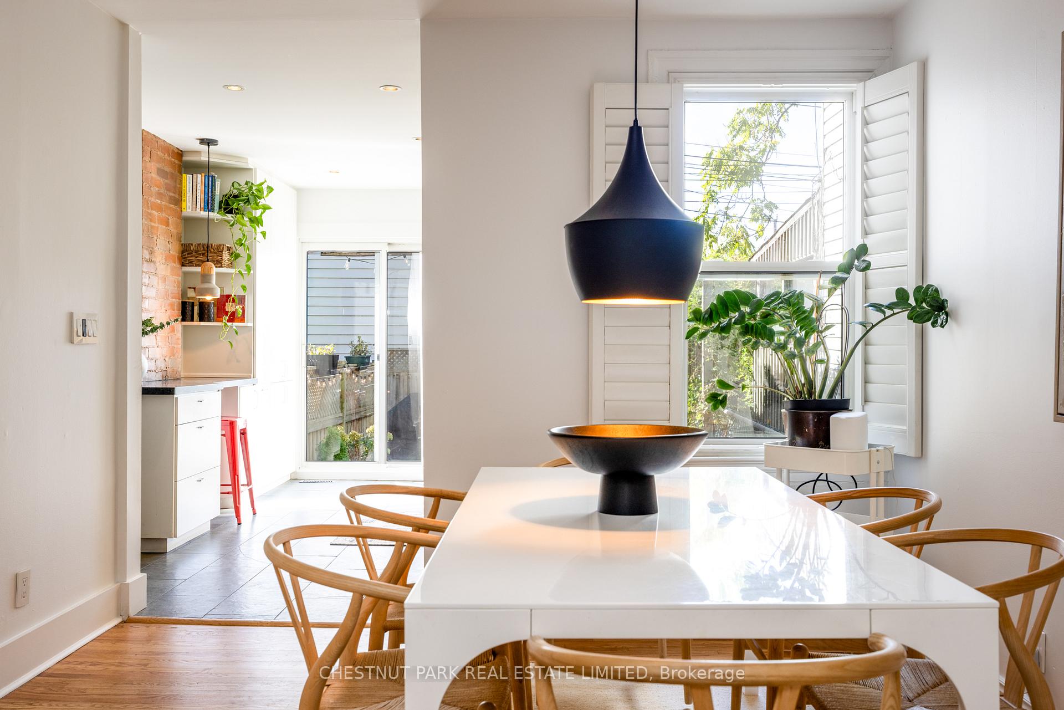 See all 21 photos
Property history
Facts and features
- BasementFinished
- Water, sewerMunicipal
- HeatingForced air
- CoolingCentral air
- Central air
The homeFreehold Townhouse, 2-storey, 700–1,100 sq ft
- TypeFreehold Townhouse
- Style2-storey
- Living space700–1,100 sq ft
- BasementFinished
InsideStorage, Rooms above ground 6, Rooms in the basement 3
- FeaturesStorage
- Rooms above ground6
- Rooms in the basement3
- Bedrooms3
- Bathrooms2
- Kitchens1
Outside and lotBrick, vinyl siding, Asphalt shingle, Poured concrete
- ExteriorBrick, vinyl siding
- RoofAsphalt shingle
- FoundationPoured concrete
- Size13.83 × 70 ft
Heating, water and powerForced air, gas, Central air, Municipal water
- HeatingForced air, gas
- CoolingCentral air
- WaterMunicipal water
- SewerMunicipal sewer
Costs and taxesTaxes $6,259 a year, HST included in the price, Enercare rental $29/month - bradford white hot water heater
- Taxes, 2025$6,259 a year
- HSTHST included in the price
- Rental itemsEnercare rental $29/month - bradford white hot water heater
Included in the saleMaytag fridge, ge gas stove, kenmore dishwasher, samsung microwave, lg washing machine, gedryer, all window coverings, all electric light fixtures except those noted in exclusions, Light fixture over dining room table.
- IncludedMaytag fridge, ge gas stove, kenmore dishwasher, samsung microwave, lg washing machine, gedryer, all window coverings, all electric light fixtures except those noted in exclusions
- Not includedLight fixture over dining room table.
Listing detailsC12507314, Sold, Nov 4, 2025
- MLS® numberC12507314
- StatusSold
- Listed onNov 4, 2025
- Days on market14
- UpdatedNov 18, 2025
- Possession2026-01-05 / 60-89 days
- Occupied byVacant
- Listing brokerageCHESTNUT PARK REAL ESTATE LIMITED
About this home
470 Clinton Street, Toronto (The Annex), ON M6G 2Z4
Charming 3-bed, 2-bath home on a quiet, neighbourly street in sought-after Seaton Village, steps to Christie Pits. Featuring a welcoming front porch and an interior that exudes character with hardwood floors, exposed brick, and a modern kitchen with heated floors and walkout to a private backyard. Renovated bath upstairs in 2024. Finished basement with separate walkout and cold storage - ideal for recreation room, office or guest space. Exceptional walkability, just minutes to Bloor St. and Christie Subway. A warm, personality-filled home in an inclusive community. Furnace, heat pump, and A/C all owned and new in 2024.
Ask about this home
A HOMEH agent will answer your questions about this home.
Around this home
Daily convenience, out of 100, from the distances below
Schools nearby
School rating, out of 10.
Helpful calculators
Your HOMEH agent

"I would see it this week."