

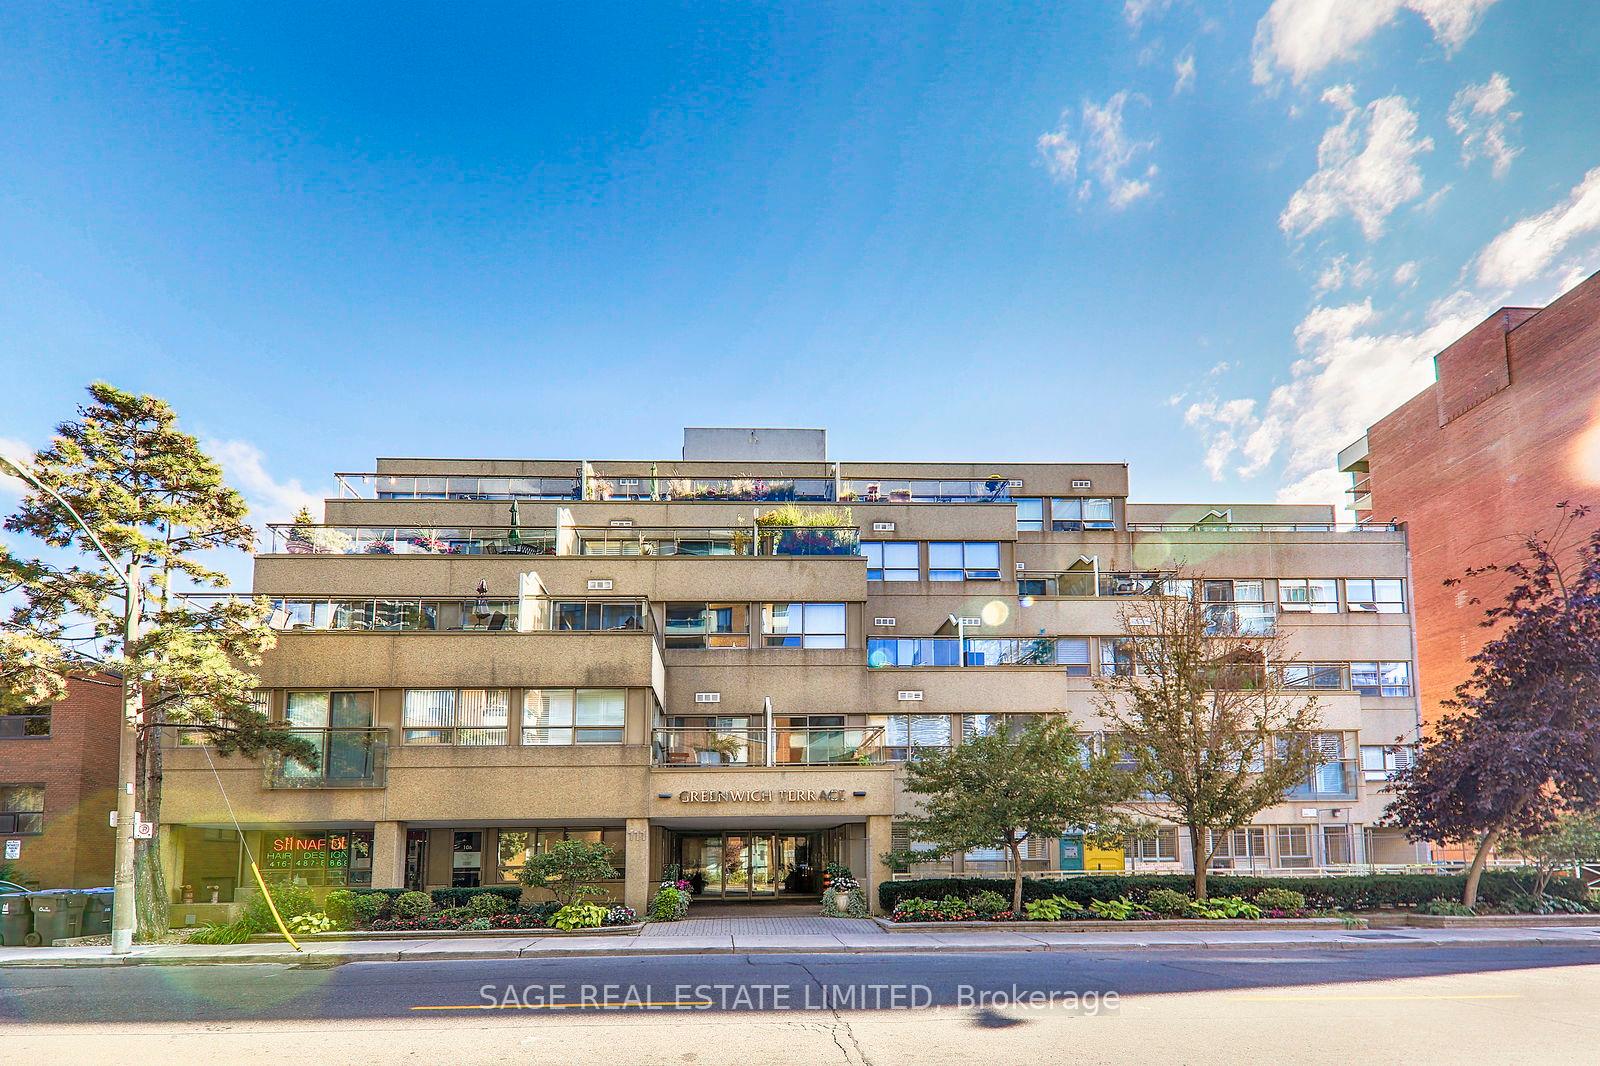
Unit 306, 111 Merton Street
Unit 306, 111 Merton Street
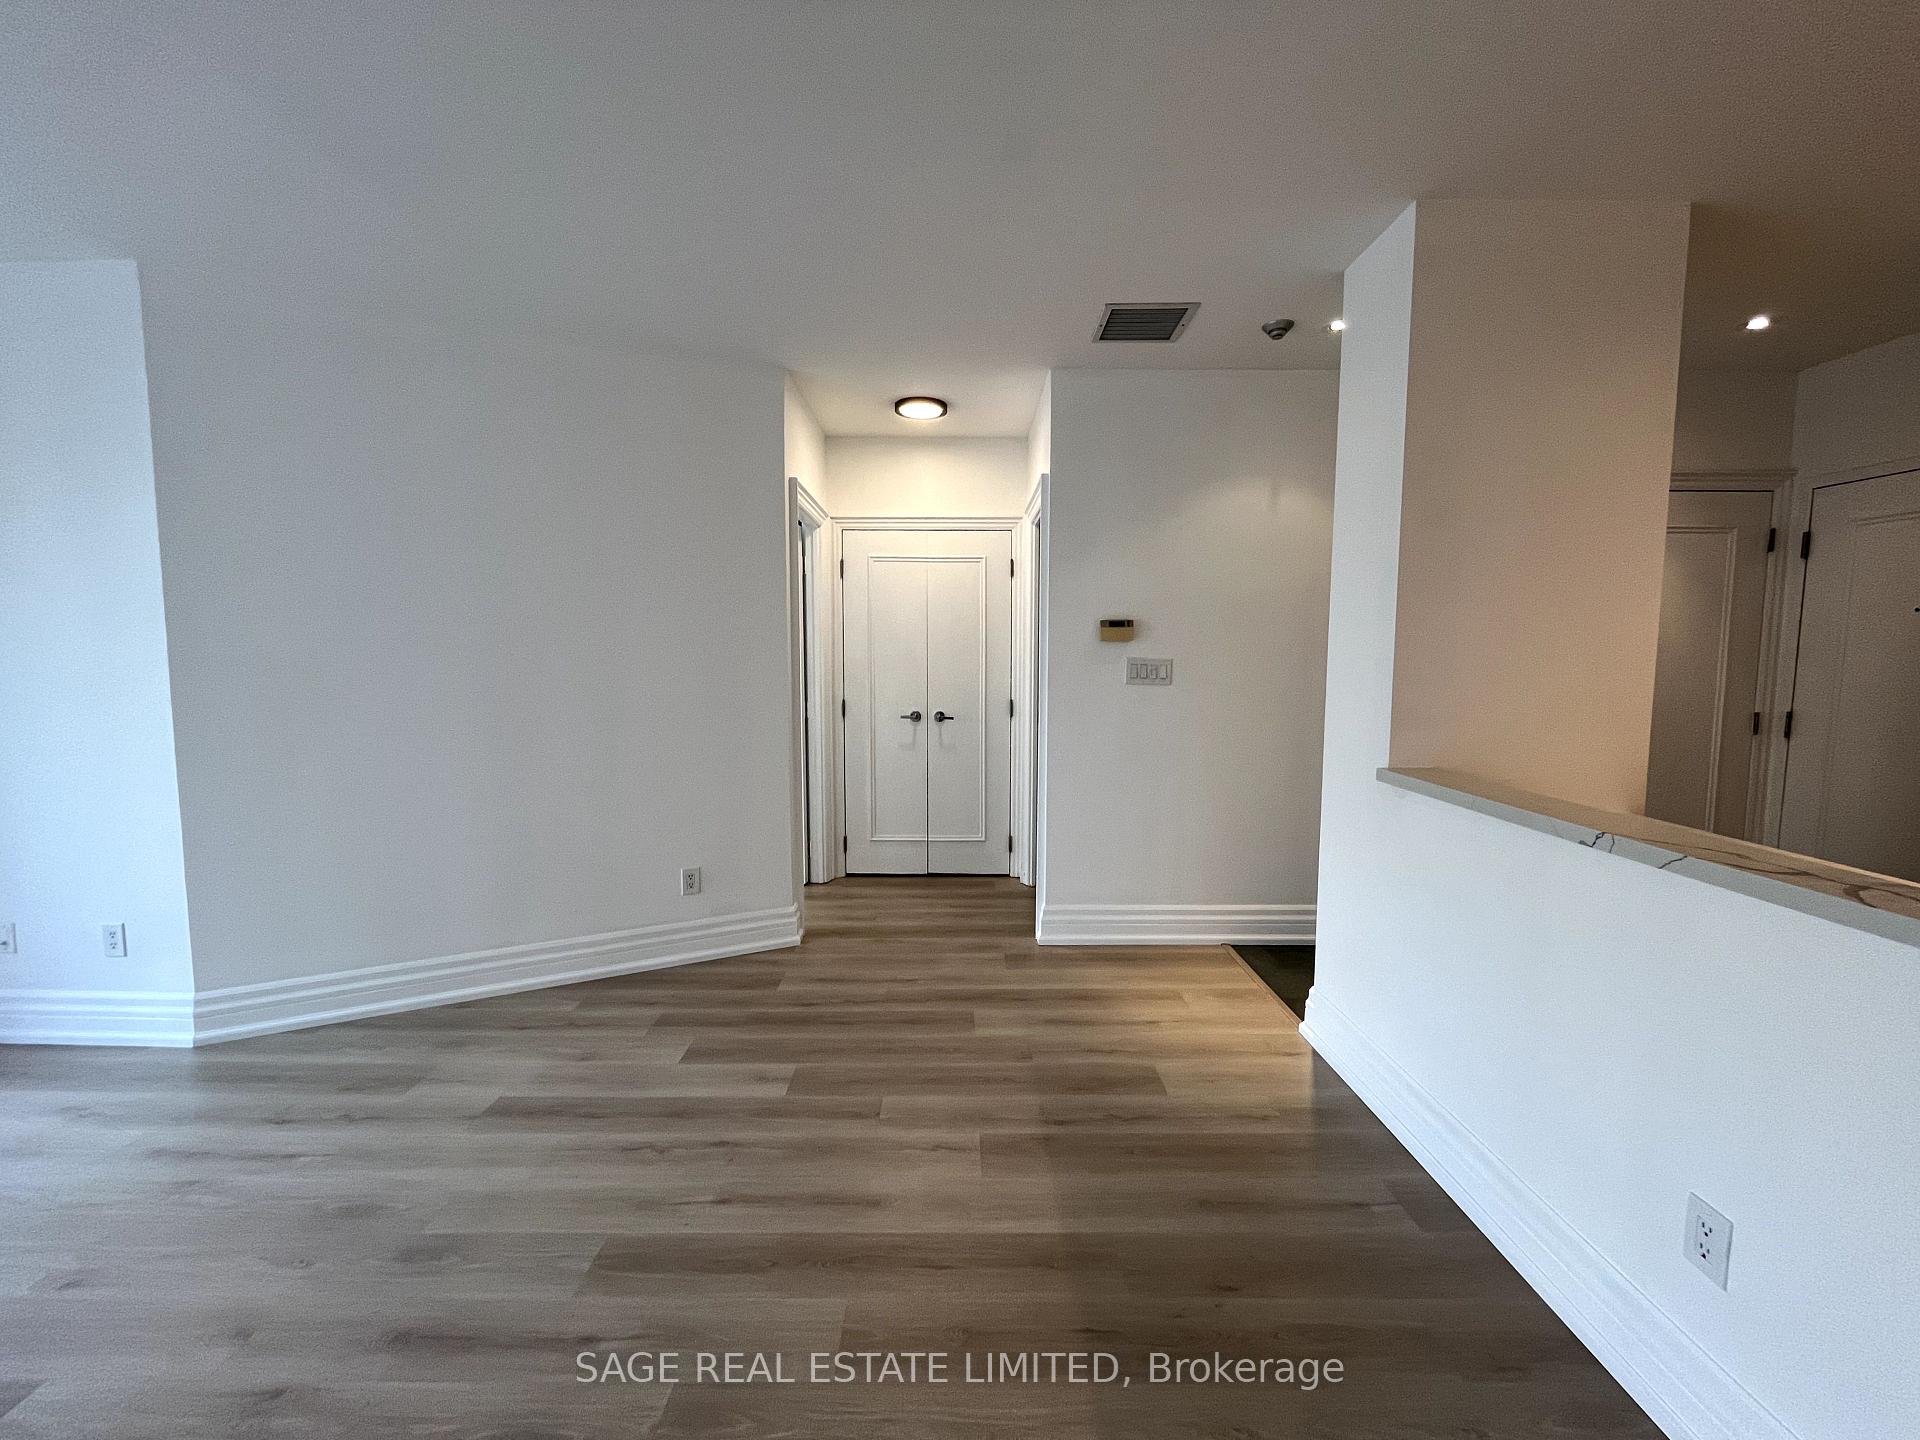 See all 23 photos
Property history
Facts and features
- ExposureNorth
- LaundryEnsuite
- LockerOwned
- BalconyTerrace
- Fireplace
- Central air
- Gym
- Party room/meeting room
- Rooftop deck/garden
The homeCondo Apartment, Apartment, Age 16–30 years
- TypeCondo Apartment
- StyleApartment
- Age16–30 years
- Living space600–699 sq ft
- BasementNone
- ExposureNorth
InsideFireplace Yes, Ensuite, Other
- FireplaceYes
- LaundryEnsuite
- FeaturesOther
- Rooms above ground3
- Bedrooms1
- Bathrooms1
- Kitchens1
- Family roomYes
OutsideConcrete, stucco (plaster), Terrace
- ExteriorConcrete, stucco (plaster)
- BalconyTerrace
Parking and locker1 Parking, Underground, Parking type Owned
- Spaces1 Parking
- GarageUnderground
- Parking typeOwned
- DrivewayUnderground
- LockerOwned
- Locker unit32
- Locker levelB
BuildingGreenwhich terrace condos, Storeys 5, Units 54
- NameGreenwhich terrace condos
- Storeys5
- Units54
- Registered1996
- Condo corporation1022
- AmenitiesGym, party room/meeting room, rooftop deck/garden, visitor parking, bike storage
- PetsAllowed
Heating, water and powerForced air, gas, Central air
- HeatingForced air, gas
- CoolingCentral air
Rent and termsRent $2,425 a month, Main, Unfurnished
- Rent$2,425 a month
- Space for rentMain
- FurnishedUnfurnished
- Lease12 months
- PaidMonthly
- Rent includesHeat, water, building insurance, common elements, parking
- DepositRequired
- Credit checkRequired
- Employment letterRequired
- Rental applicationRequired
- ReferencesRequired
IncludedAll appliances including stove/oven, microwave, washer & dryer
- IncludedAll appliances including stove/oven, microwave, washer & dryer
Listing detailsC9513496, Rented, Oct 28, 2024
- MLS® numberC9513496
- StatusRented
- Listed onOct 28, 2024
- Days on market32
- UpdatedNov 29, 2024
- PossessionImmediately
- Occupied byVacant
- Listing brokerageSAGE REAL ESTATE LIMITED
About this home
Unit 306, 111 Merton Street, Toronto (Mount Pleasant West), ON M4S 3A7
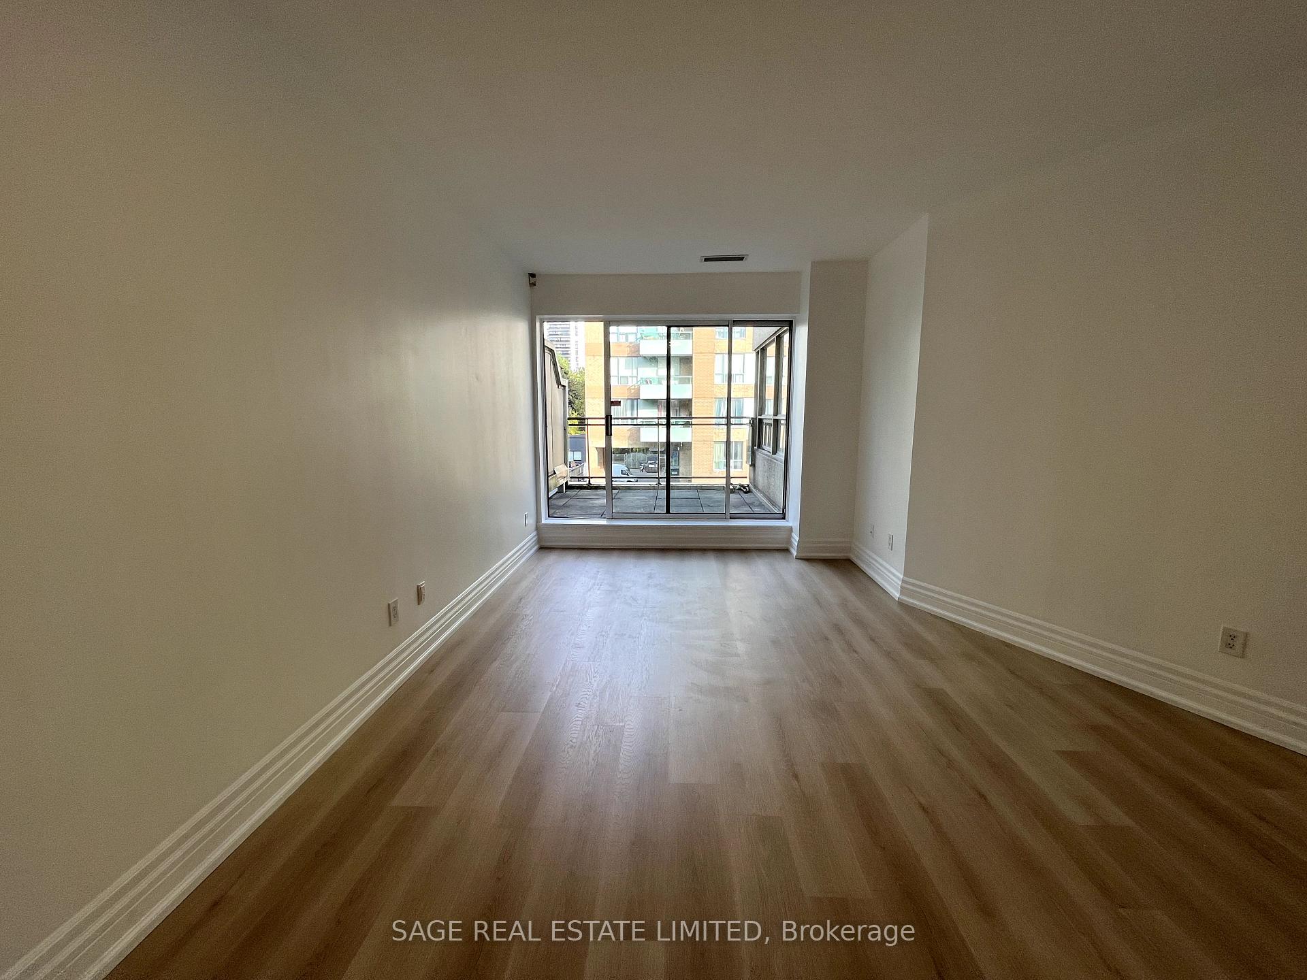
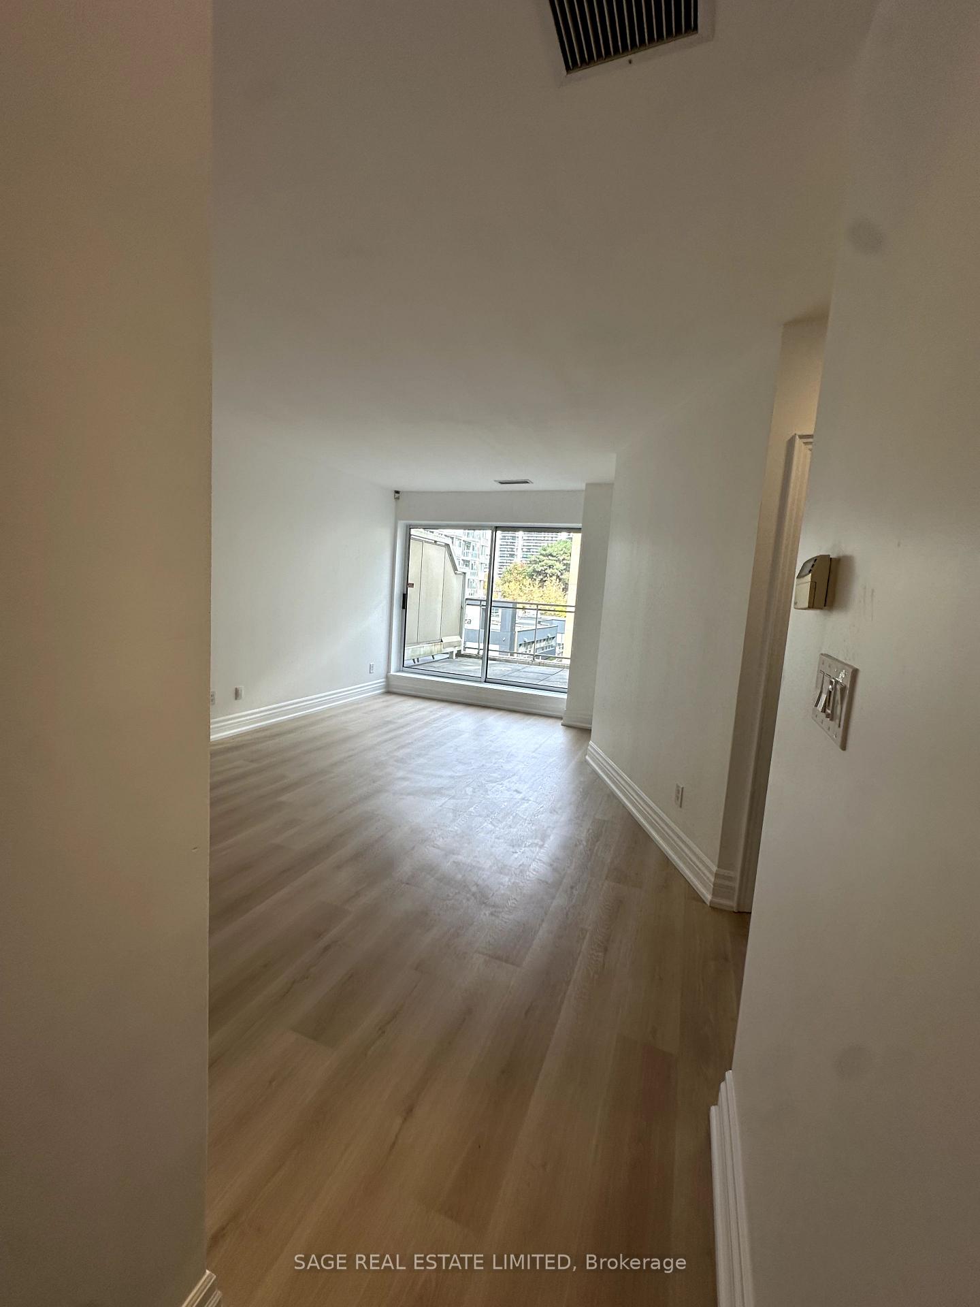
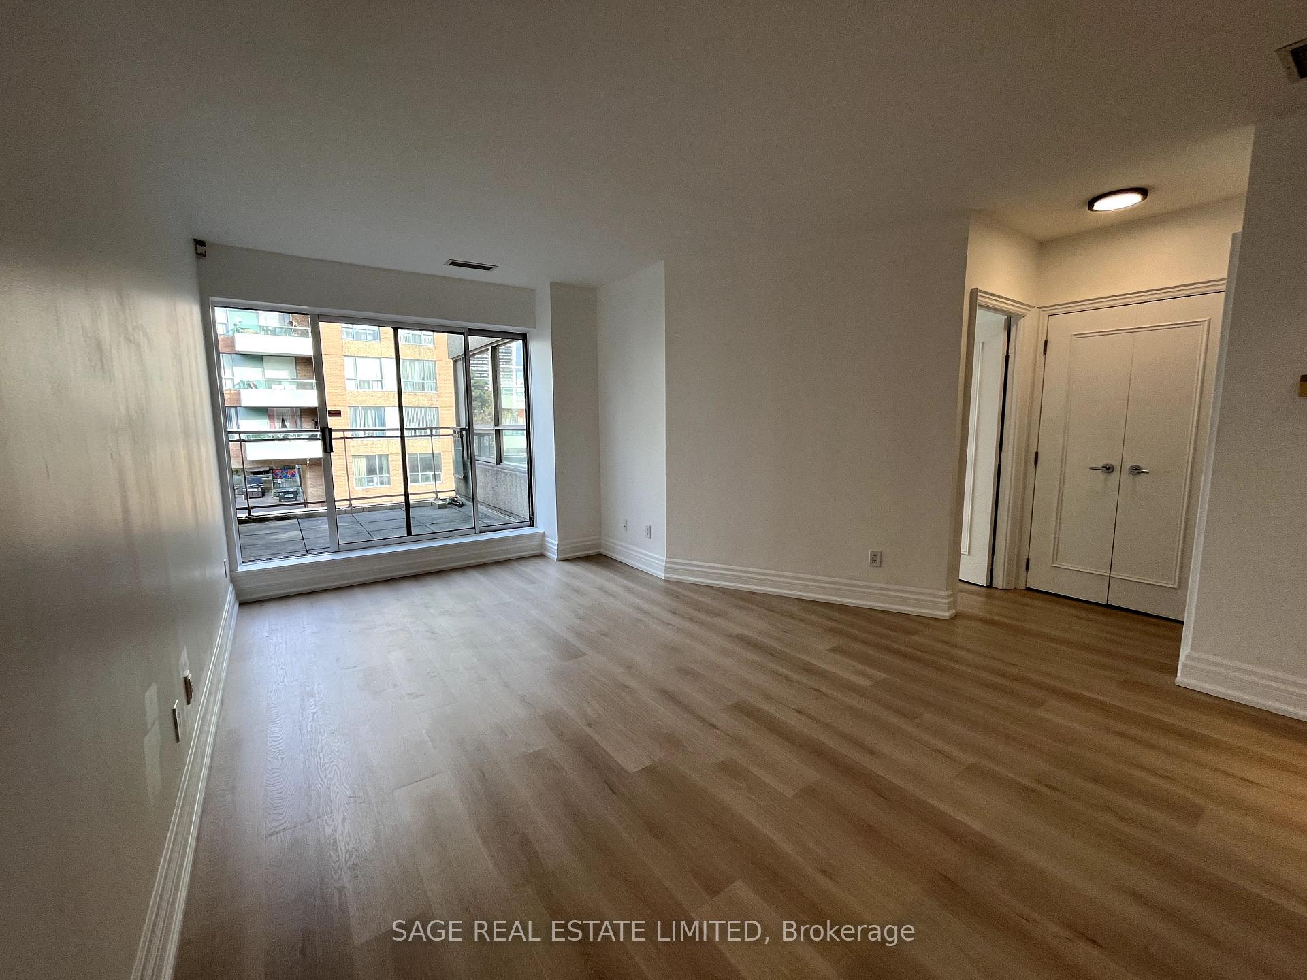
Welcome To #306-111 Merton St! A Bright, Roomy Suite In The Heart Of Midtown Toronto In The Sought-After Boutique Greenwich Terrace Building. This Unit Offers A Large, Well Designed Living/Dining Space. The Sunny, Oversized Bedroom Has Both North/West Exposures And Boasts Enough Space To Set Up A Queen Sized Bed As Well As A Dedicated Desk/Work-From-Home Area, A Small Sofa Or Larger Furniture/Storage. The Bedroom Looks Onto the Suite's 100 Sq Ft Open Air Terrace For You To Create Your Outdoor Oasis. A Modern Kitchen Complete With A Brand New Stone Countertop And Convenient Breakfast Bar, Perfect For Casual Meals Or Entertaining. Generous Closet Space And A Separate Walk-In Laundry Nook Add To The Convenience And Organization Of This Inviting Suite. The Location Is Unbeatable. Just Steps From Davisville Subway Station, This Suite Offers Effortless Access To The City, Making It An Ideal Spot For Commuters Or Those Who Enjoy Being Close To Everything Toronto Has To Offer. A Short Walk Brings You To Yonge Street's Vibrant Stretch Of Shops, Cafes, And Restaurants. For Those Who Want Nature In The City, The Building Backs Onto The Kay Gardner Beltline Trail, One Of Torontos Most Popular Running, Biking, And Walking Trails, Connecting You To Nature Right In The City. Greenwich Terrace Residents Enjoy Premium Amenities, Including A Rooftop Patio With Stunning Green Park & City Views, Gas Barbecues, A Well-Equipped Gym, And A Stylish Party Room For Gatherings And Quiet Room Office Spaces.This Suite Combines Tranquility, Convenience, And Community, Creating An Ideal Urban Living Experience In Midtown Toronto.
Ask about this home
A HOMEH agent will answer your questions about this home.
Know more about Greenwich Terrace
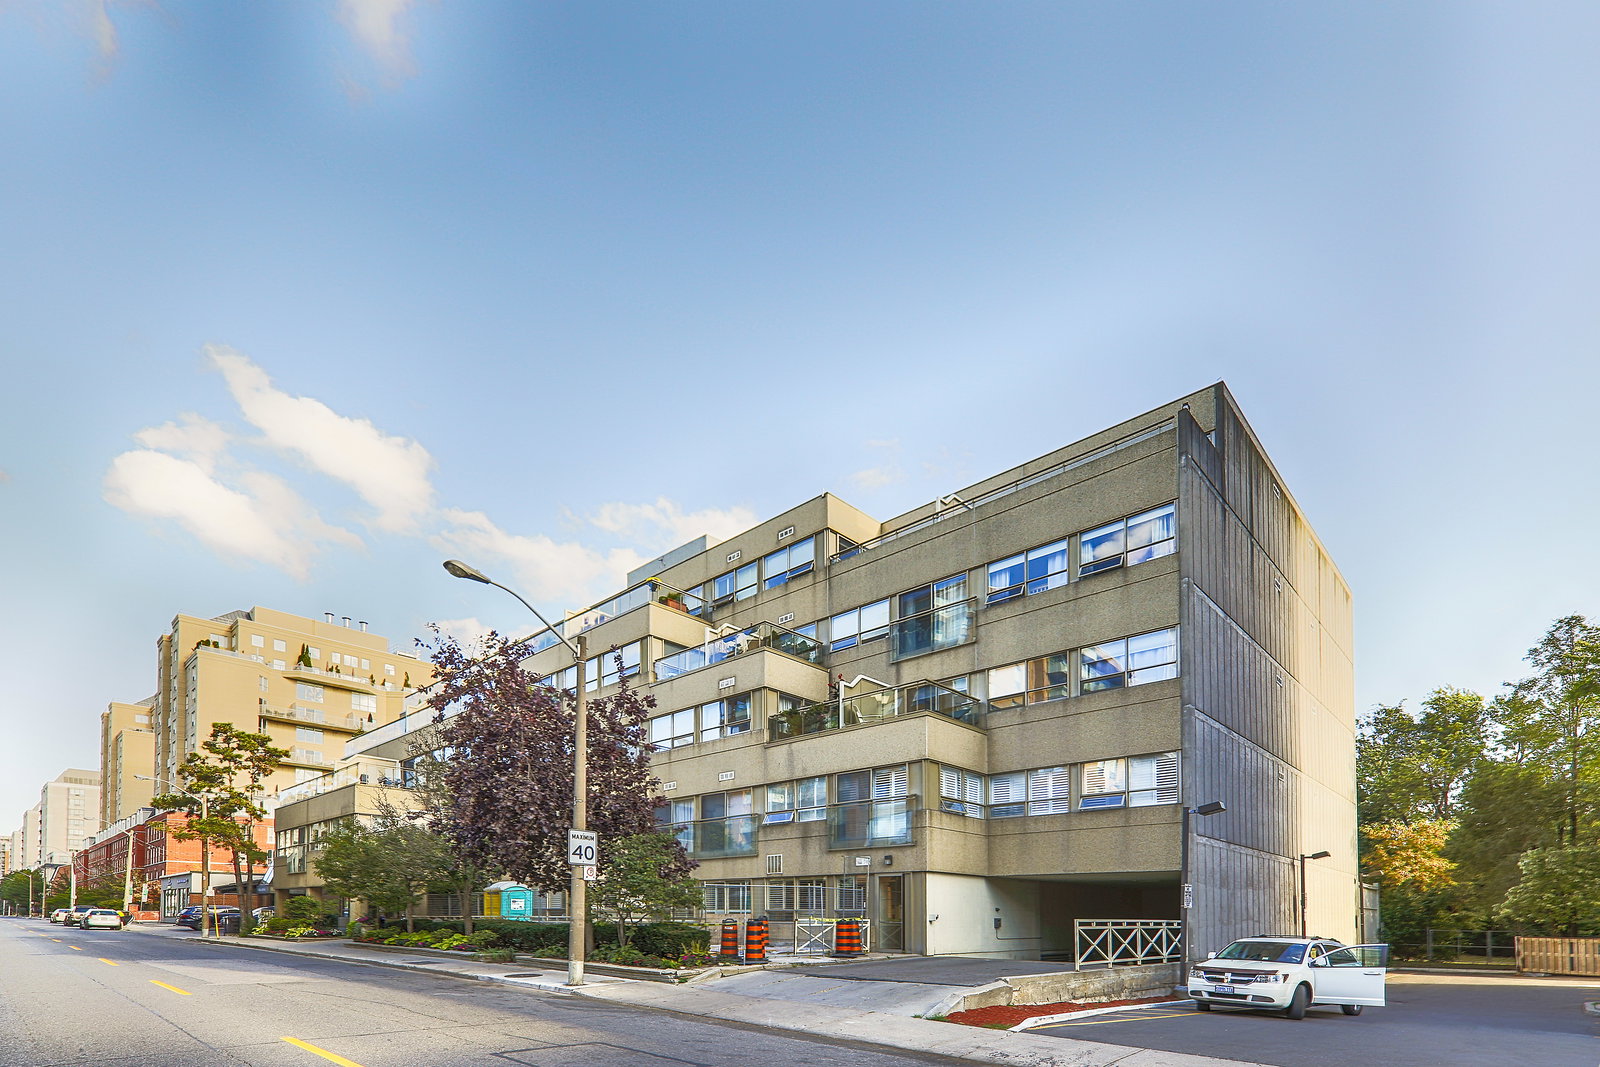
Condo building · 111 Merton Street
Greenwich Terrace is a 5-storey condo with 54 suites, built in 1996 by Merton Development Corporation. Right now 1 for sale is on the market here.
- 5storeys
- 54suites
- 1996built
No similar units for rent in Greenwich Terrace right now.
Around this home
Daily convenience, out of 100, from the distances below
Schools nearby
School rating, out of 10.
Helpful calculators
Your HOMEH agent

"I would see it this week."