

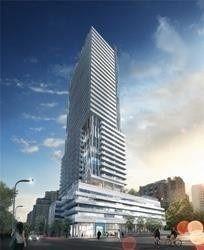
Unit 4309, 161 Roehampton Avenue
Unit 4309, 161 Roehampton Avenue
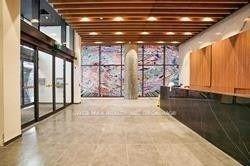
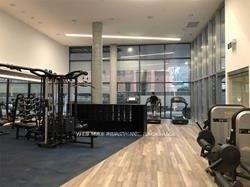
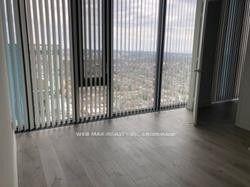
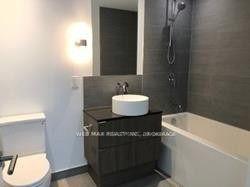 See all 16 photos
Property history
Facts and features
- ExposureSouth east
- LaundryEnsuite
- LockerNone
- BalconyOpen
- Central air
- Concierge
- Exercise room
- Gym
- Outdoor pool
- Party room/meeting room
The homeCondo Apartment, Apartment, 700–799 sq ft
- TypeCondo Apartment
- StyleApartment
- Living space700–799 sq ft
- BasementNone
- ExposureSouth East
- ViewDowntown
InsideWindow floor to ceiling, Tile, Ensuite, main level, Elevator Yes
- FlooringWindow floor to ceiling, Tile
- LaundryEnsuite, main level
- ElevatorYes
- Rooms above ground5
- Bedrooms2
- Bathrooms2
- Kitchens1
OutsideConcrete, Open
- ExteriorConcrete
- BalconyOpen
Parking and locker1 Parking, Underground, Parking type Owned
- Spaces1 Parking
- GarageUnderground
- Parking typeOwned
- DrivewayUnderground
- SpotP1a3
- LockerNone
Building150 Redpath Condos, Storeys 38, Units 543
- Name150 Redpath Condos
- Storeys38
- Units543
- Registered2018
- Condo corporation2763
- AmenitiesBike storage, concierge, exercise room, gym, outdoor pool, party room/meeting room
- PetsAllowed
Heating, water and powerForced air, gas, Central air
- HeatingForced air, gas
- CoolingCentral air
Rent and termsRent $3,200 a month, Entire property, Unfurnished
- Rent$3,200 a month
- Space for rentEntire property
- FurnishedUnfurnished
- Lease12 months
- PaidMonthly
- Rent includesCommon elements, building insurance, parking
- DepositRequired
- Credit checkRequired
- Employment letterRequired
- Rental applicationRequired
- ReferencesRequired
NearbyClear view, hospital, library, park, public transit, school
- Close toClear view, hospital, library, park, public transit, school
Listing detailsC9481950, Rented, Oct 21, 2024
- MLS® numberC9481950
- StatusRented
- Listed onOct 21, 2024
- Days on market38
- UpdatedNov 28, 2024
- Possession2024-12-01 / December 1, 2024
- Occupied byTenant
- Listing brokerageWEB MAX REALTY INC.
About this home
Unit 4309, 161 Roehampton Avenue, Toronto (Mount Pleasant West), ON M4P 0C8
Breathtaking Day & Night Views!! S/E Corner High Sub-Penthouse Unit, Floor To High Ceiling Windows, Vertical Blinds, Open Concept: 794 Sqft With 100 Sqft Covered Floor Balcony, Hotel Like Amenities: Cabana Lounges, Infinity Pool, Fire Pit, Spa, Golf Simulator, Billiard, Gym, Exercise & Party Room, Steps to Yonge & Eglinton, Quality Schools, Shopping, & Restaurants. It's A Luxury Living!!
Ask about this home
A HOMEH agent will answer your questions about this home.
Know more about 150 Redpath Condos

Condo building · 161 Roehampton Avenue
150 Redpath Condos is a 38-storey condo with 543 suites, built in 2018 by Freed Developments. Right now 5 for sale and 10 for rent are on the market here.
- 38storeys
- 543suites
- $906/sq ft
- 2018built
No similar units for rent in 150 Redpath Condos right now.
Around this home
Daily convenience, out of 100, from the distances below
Schools nearby
School rating, out of 10.
Helpful calculators
Your HOMEH agent

"I would see it this week."