

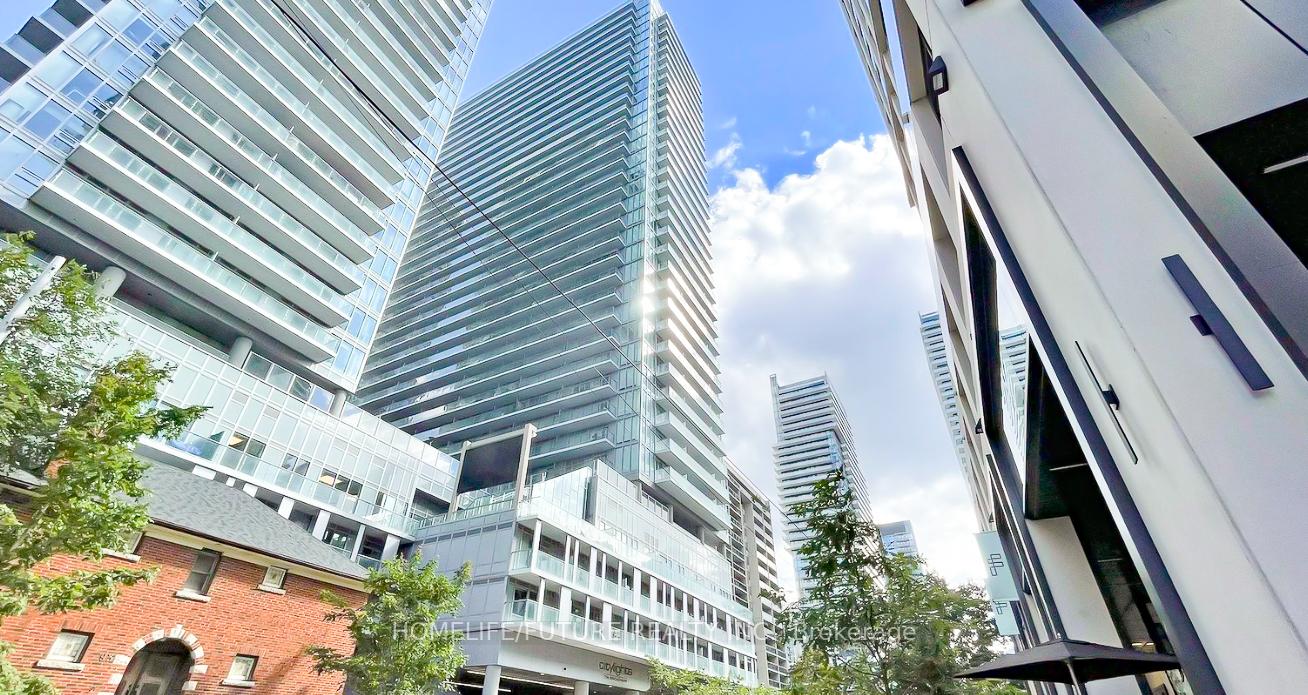
Unit 1609, 99 Broadway Avenue
Unit 1609, 99 Broadway Avenue
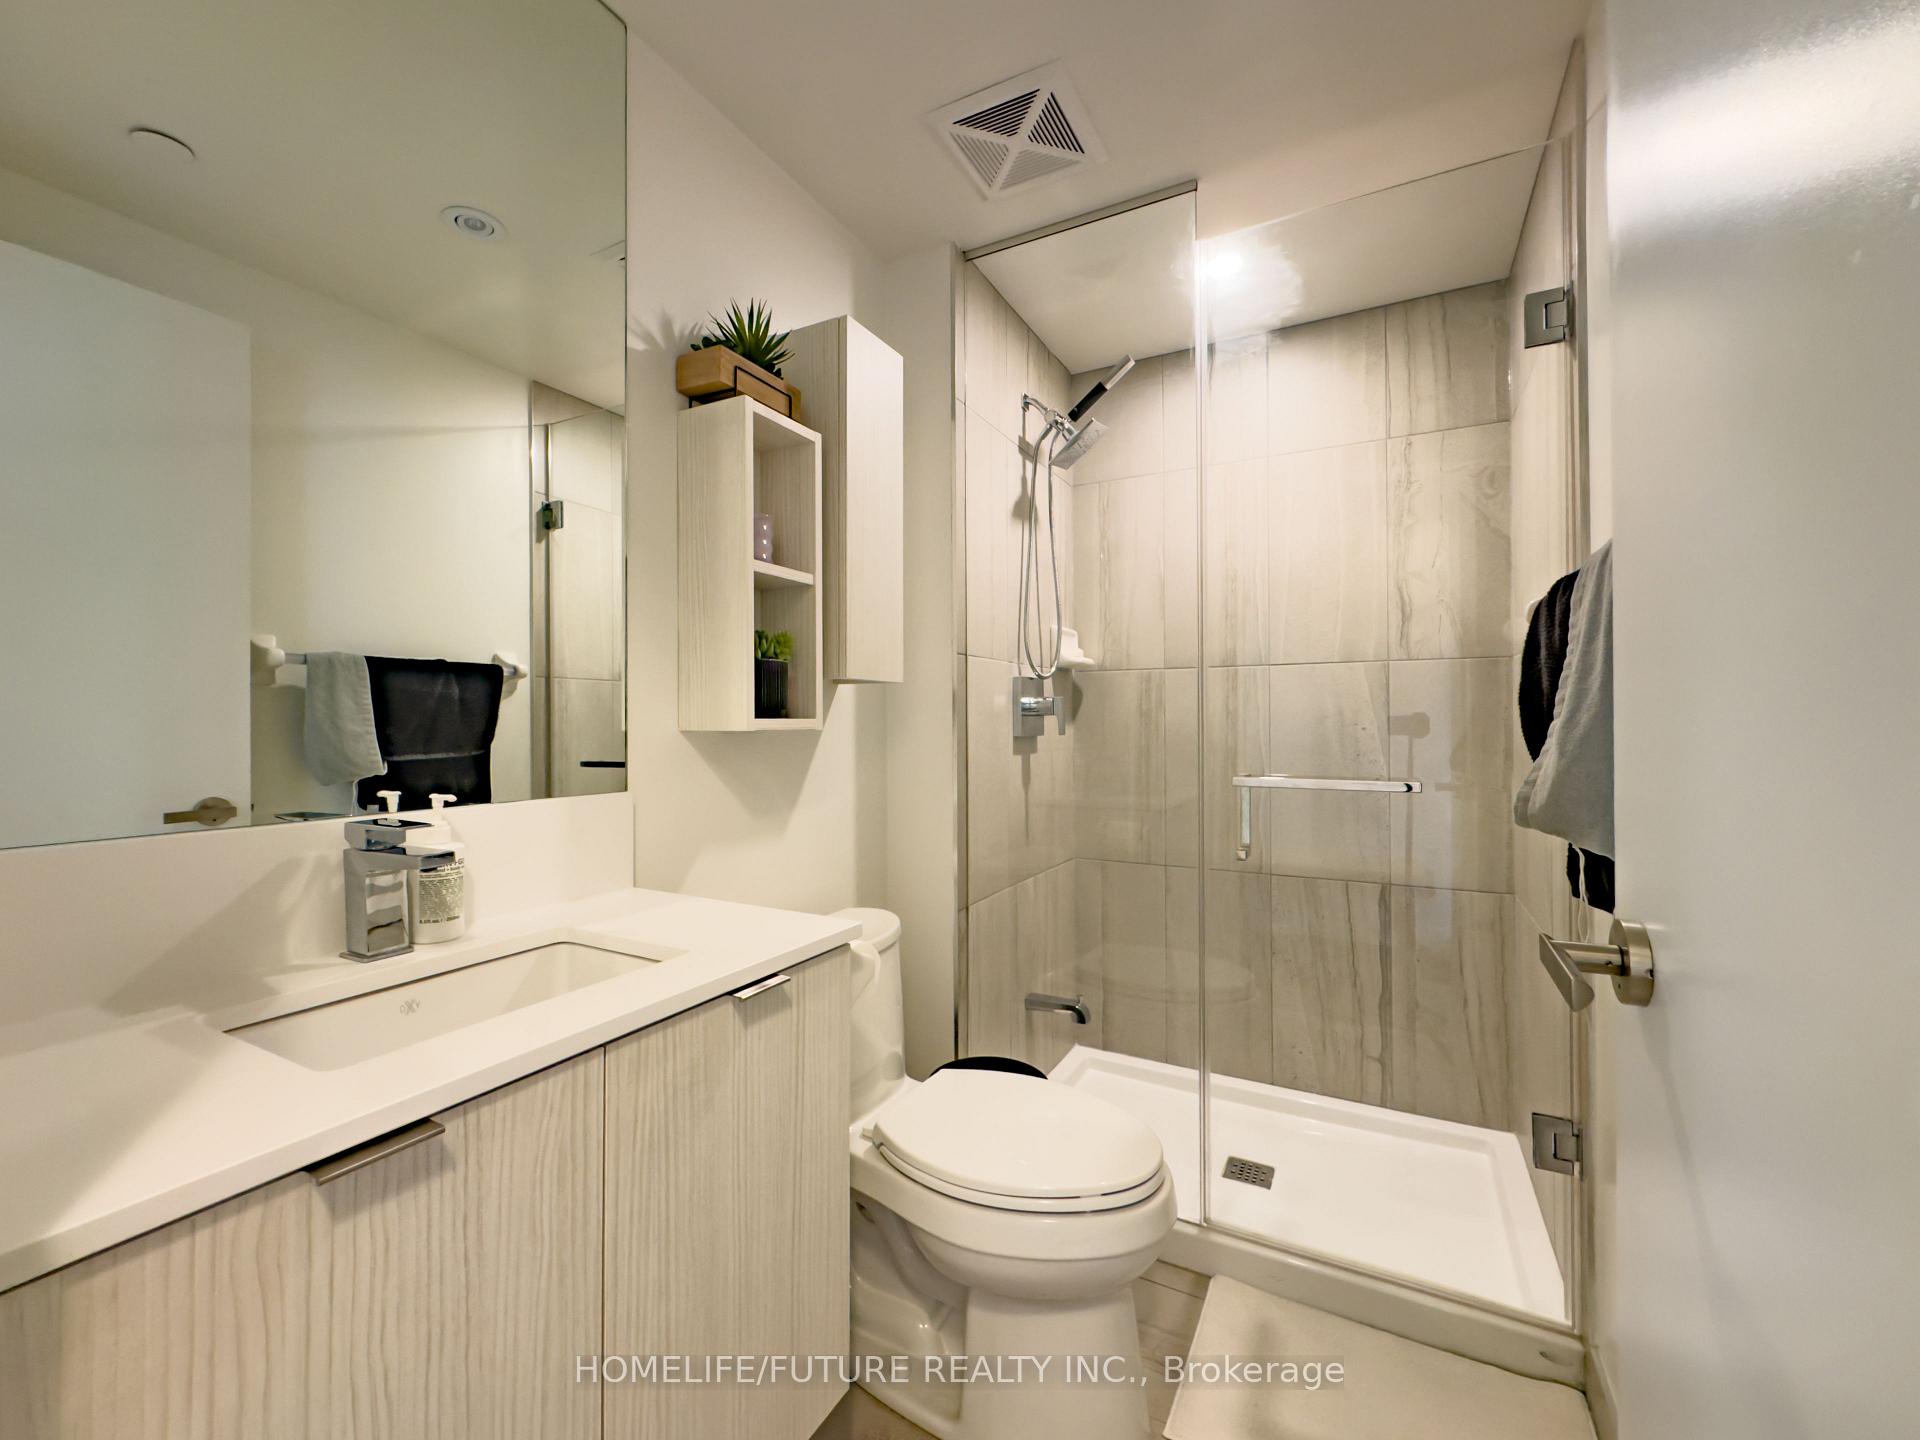 See all 30 photos
Property history
Facts and features
- ExposureSouth west
- LaundryEnsuite
- LockerOwned
- BalconyOpen
- Central air
- Gym
- Outdoor pool
- Party room/meeting room
- Rooftop deck/garden
The homeCondo Apartment, Apartment, Age 0–5 years
- Type: Condo Apartment
- Style: Apartment
- Age: 0–5 years
- Living space: 600–699 sq ft
- Basement: None
- Exposure: South West
- View: City, downtown, panoramic, skyline
InsideEnsuite, main level, Other, Alarm system, carbon monoxide detectors, concierge/security, monitored, smoke detector
- Laundry: Ensuite, main level
- Features: Other
- Security: Alarm system, carbon monoxide detectors, concierge/security, monitored, smoke detector
- Rooms above ground: 5
- Bedrooms: 2
- Bathrooms: 2
- Kitchens: 1
OutsideConcrete, Open
- Exterior: Concrete
- Balcony: Open
Parking and locker1 Parking, Other, Parking type Owned
- Spaces: 1 Parking
- Garage: Other
- Parking type: Owned
- Driveway: Underground
- Spot: 8
- Locker: Owned
- Locker unit: 106
- Locker number: U106
- Locker level: 3
BuildingCitylights north tower, Storeys 37, Units 888
- Name: Citylights north tower
- Storeys: 37
- Units: 888
- Registered: 2021
- Condo corporation: 2898
- Amenities: Guest suites, gym, outdoor pool, party room/meeting room, rooftop deck/garden, visitor parking
- Pets: Allowed
Heating, water and powerForced air, gas, Central air
- Heating: Forced air, gas
- Cooling: Central air
Rent and termsRent $3,000 a month, Entire property, Unfurnished
- Rent: $3,000 a month
- Space for rent: Entire property
- Furnished: Unfurnished
- Lease: 12 months
- Paid: Monthly
- Rent includes: Building insurance, building maintenance, central air conditioning, common elements, heat, high speed internet, parking, recreation facility, snow removal, water
- Deposit: Required
- Credit check: Required
- Employment letter: Required
- Rental application: Required
- References: Required
IncludedIncludes: a/c, internet, common elements, parking, locker, water, building insurance, heat, and full access to building amenities., Hydro
- Included: Includes: a/c, internet, common elements, parking, locker, water, building insurance, heat, and full access to building amenities.
- Not included: Hydro
NearbyPark, public transit, rec./commun.centre, school
- Close to: Park, public transit, rec./commun.centre, school
Listing detailsC11901940, Rented, Dec 28, 2024
- MLS® number: C11901940
- Status: Rented
- Listed on: Dec 28, 2024
- Days on market: 26
- Updated: Jan 23, 2025
- Possession: 2025-02-01 / February 1, 2025
- Occupied by: Owner
- Listing brokerage: HOMELIFE/FUTURE REALTY INC.
About this home
Unit 1609, 99 Broadway Avenue, Toronto (Mount Pleasant West), ON M4P 0E3
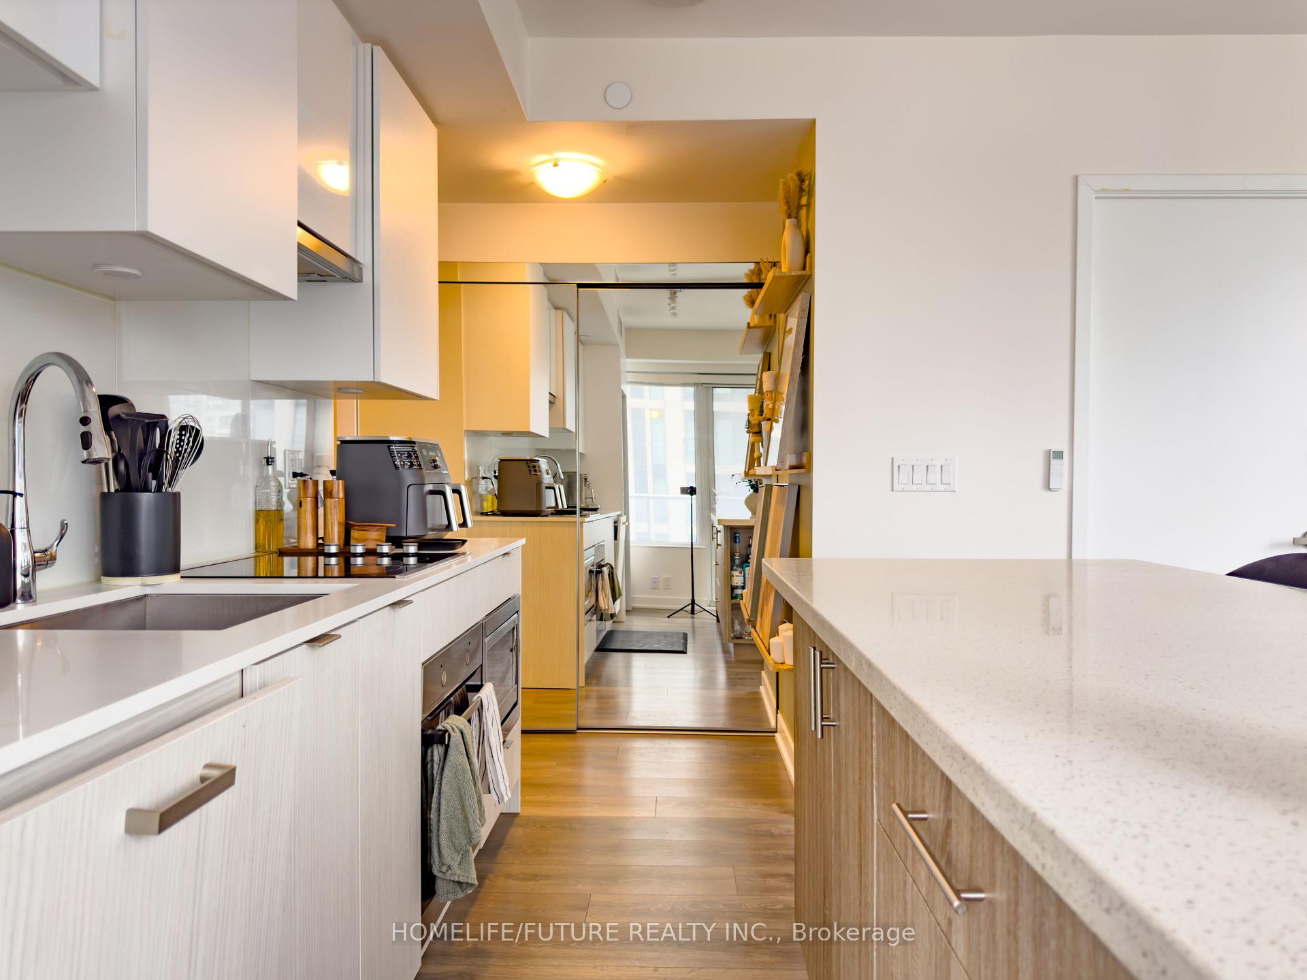
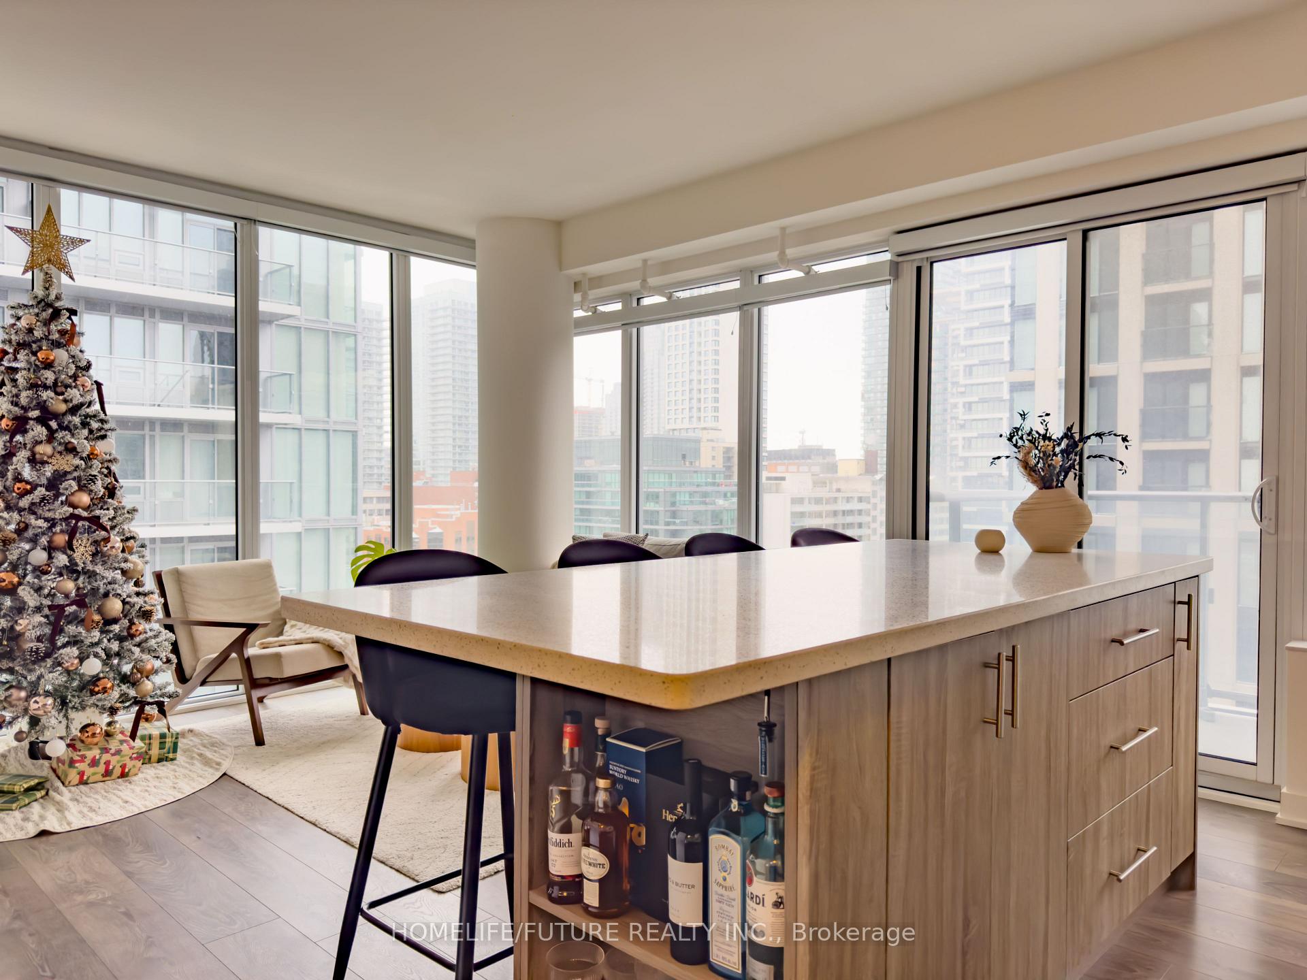
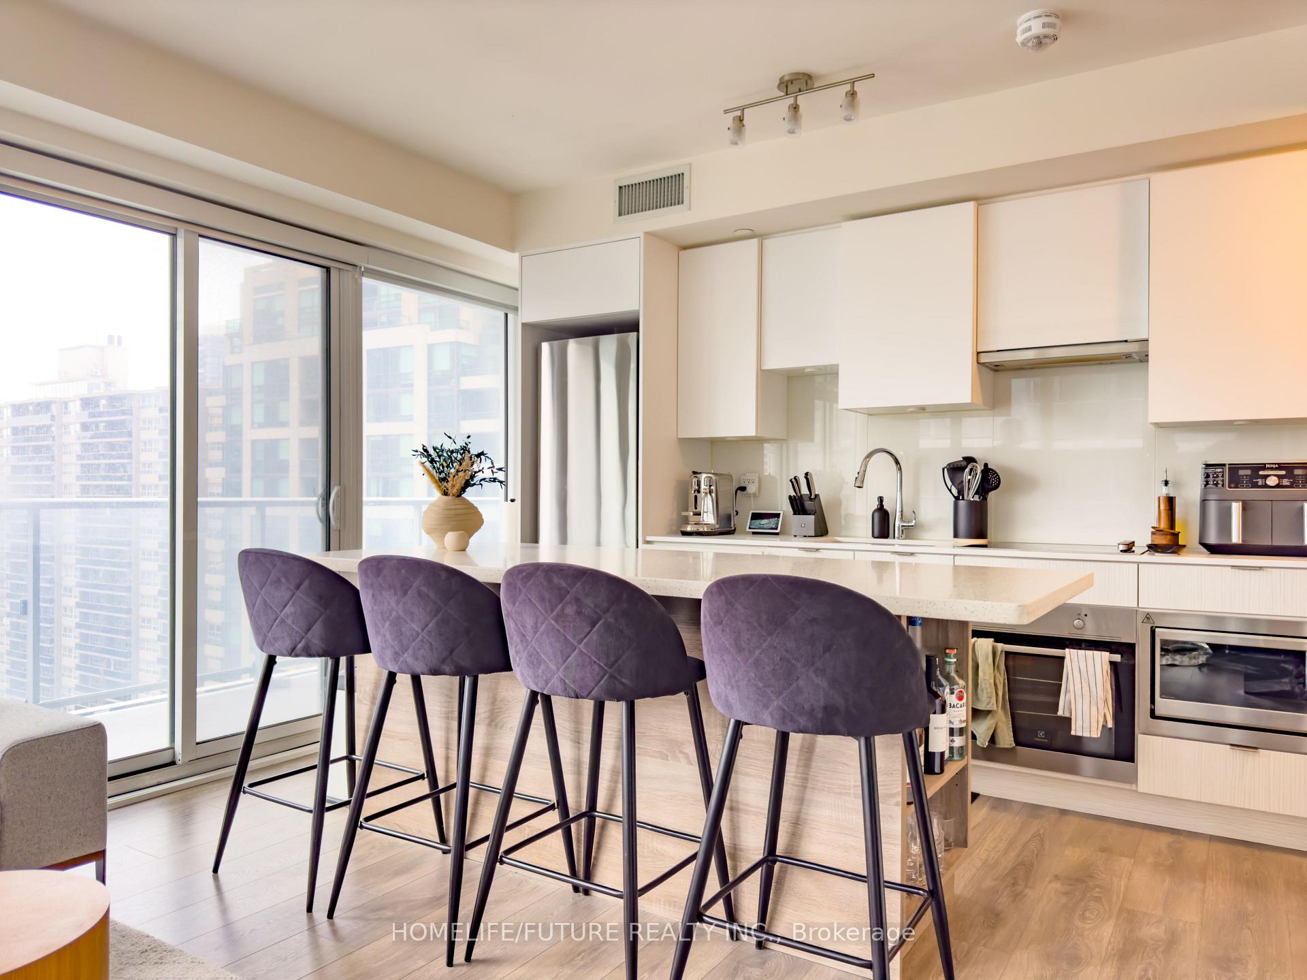
Welcome To Citylights On Broadway North Tower! This Stunning Unit Offers Breathtaking Southwest-Facing Views, Providing Natural Light Throughout The Day And Spectacular Sunsets Over The Toronto Skyline. Designed With Both Comfort And Style In Mind, This Unit Features 2 Spacious Bedrooms And 2 Full Bathrooms, Including A Primary Bedroom With A Luxurious Ensuite Washroom And A Private Balcony, Perfect For Relaxing After A Long Day. The Open-Concept Living, Dining, And Kitchen Area Is Ideal For Entertaining, With A Custom Kitchen Island That Serves As A Focal Point For Gatherings. The Space Seamlessly Extends To An Expansive Balcony Off Living Area, Offering Ample Room To Unwind, Host Guests, Or Simply Take In The Stunning Panoramic Views Of The City. Adding To Modern Luxury, The Living Room Is Equipped With Automated Shades, Making It Easy To Adjust Natural Light Or Create Privacy At The Touch Of A Button. This Unit Included The Added Convenience Of 1 Parking Spot And 1 Locker, Ensuring You Have The Storage And Accessibility You Need In This Prime Urban Location. Citylights On Broadway Offers An Incredible Selection Of Amenities, Designed To Complement Your Lifestyle. Enjoy The Fully Equipped Gym, Exercise Rooms, Basketball Court, And Sauna To Stay Active And Rejuvenated. The Building Also Features A Resort-Style Outdoor Poll And A One-Of-A-Kind Outdoor Amphitheater, Providing The Perfect Settings For Relaxation And Socializing. Located In The Vibrant Yonge & Eglinton Neighborhood, You'll Be In The Heart Of One Of Toronto's Most Dynamic Areas. With The Subway Just Steps Away You're Effortlessly Connected To The Entire City. Explore Endless Options For Restaurants, Cafes, And Bars, Along With Boutique Shops And Essential Services Like Groceries And Fitness Studios. Whether You're Grabbing, Dining Out, Or Enjoying A Night At The Movies, This Location Has It All. Property Currently Owner-Occupied By Wonderful And Attentive Owners; Move-In Available February 1.
Ask about this home
A HOMEH agent will answer your questions about this home.
Know more about CityLights on Broadway
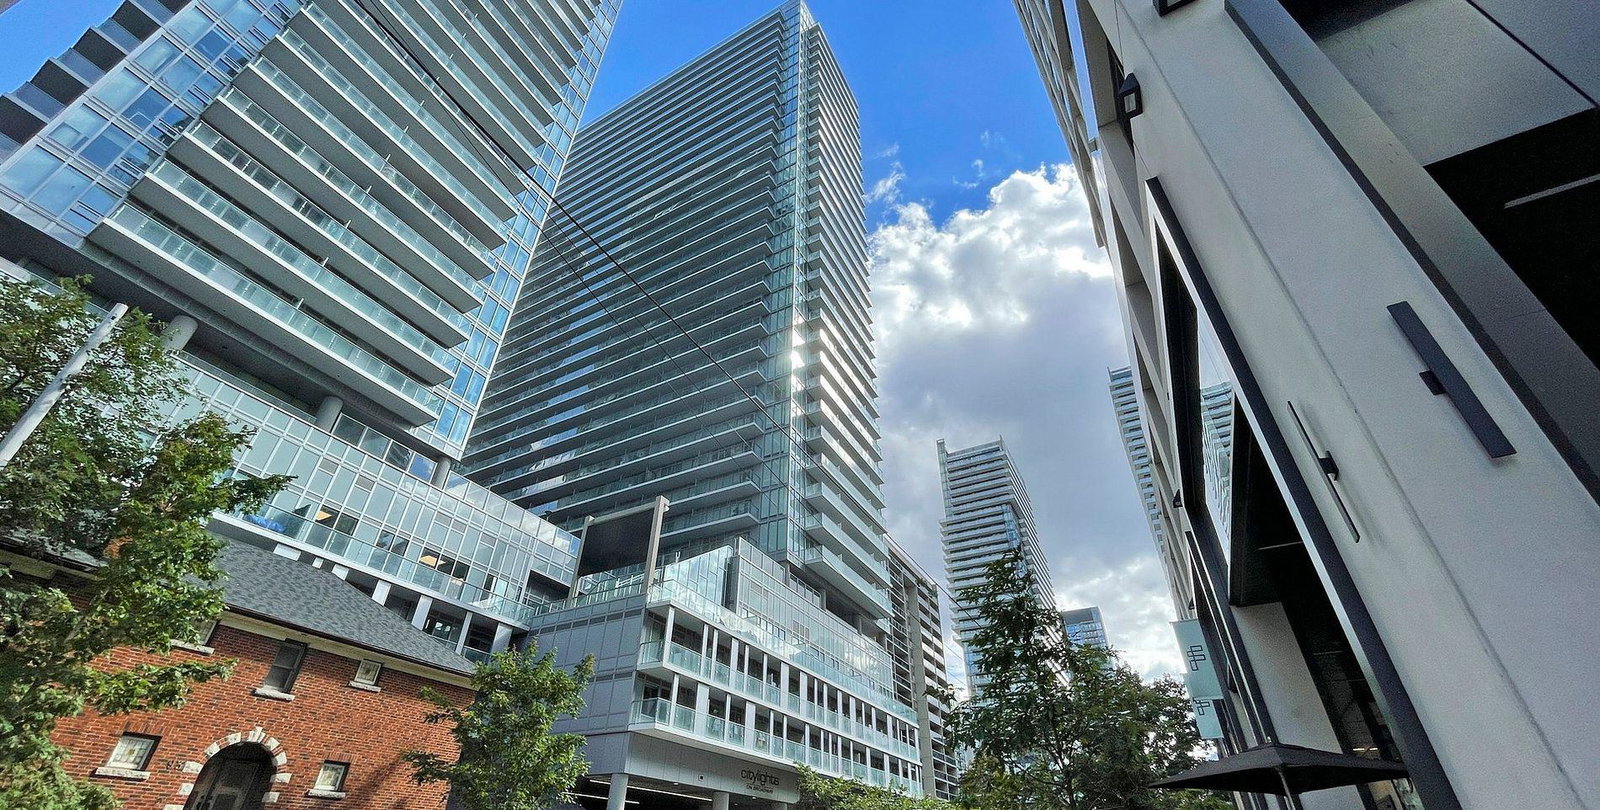
Condo building · 99 Broadway Avenue
CityLights on Broadway is a 37-storey condo with 888 suites, built in 2021 by Pemberton Group. Right now 12 for sale and 9 for rent are on the market here.
- 37storeys
- 888suites
- $857/sq ft
- 2021built
No similar units for rent in CityLights on Broadway right now.
Around this home
Daily convenience, out of 100, from the distances below
Schools nearby
School rating, out of 10.
Helpful calculators
Your HOMEH agent

"I would see it this week."