
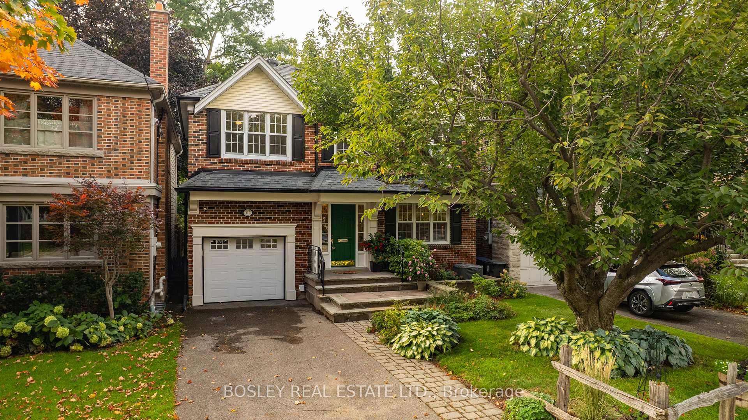
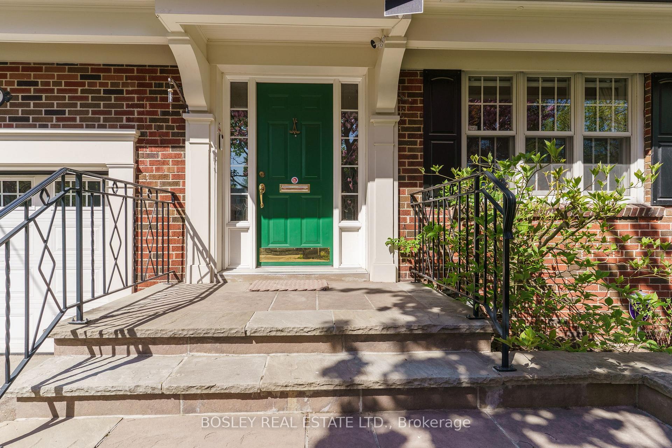
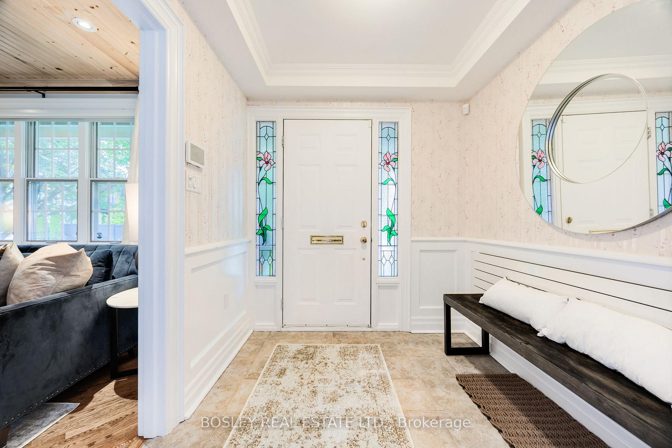
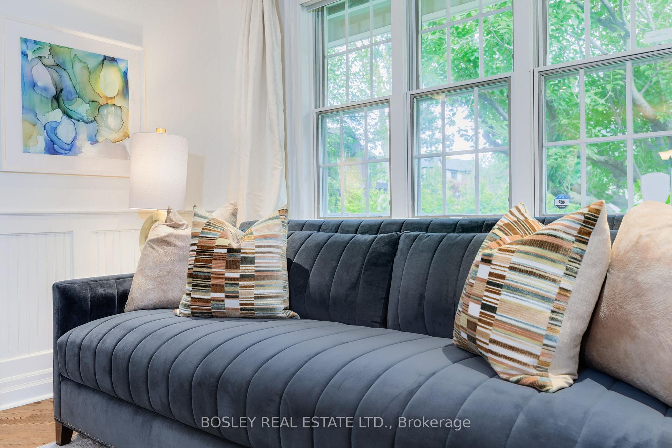
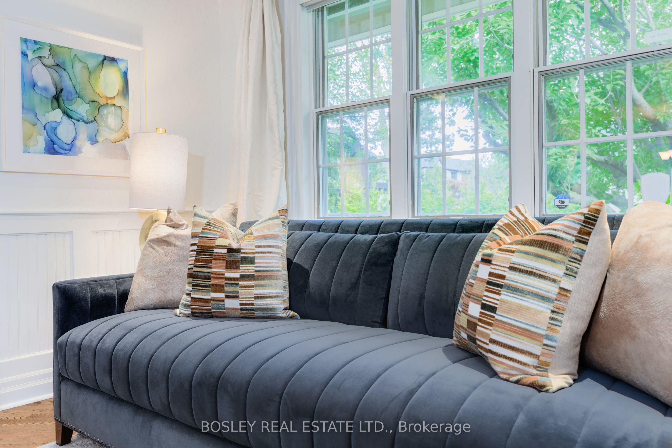
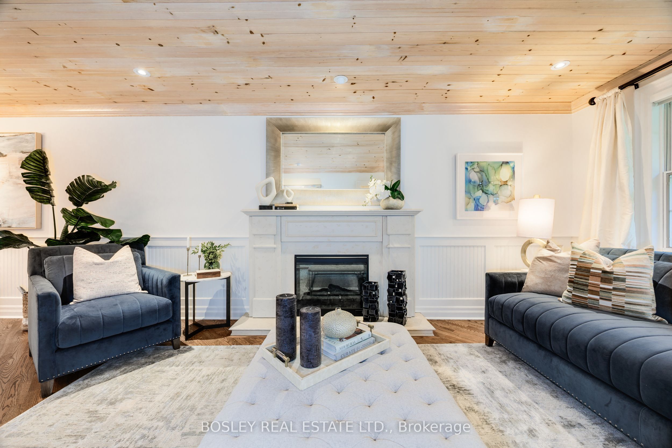
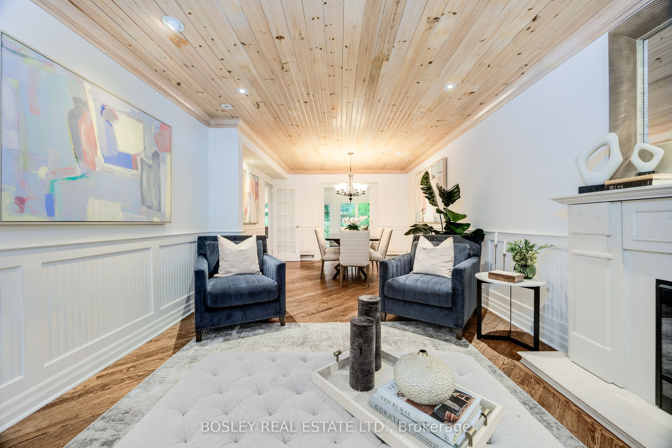
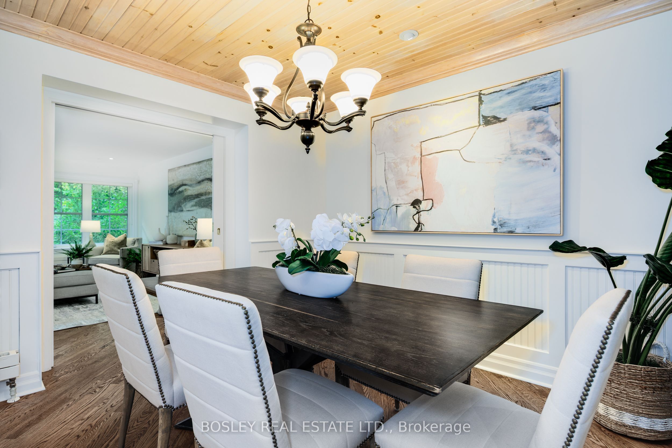
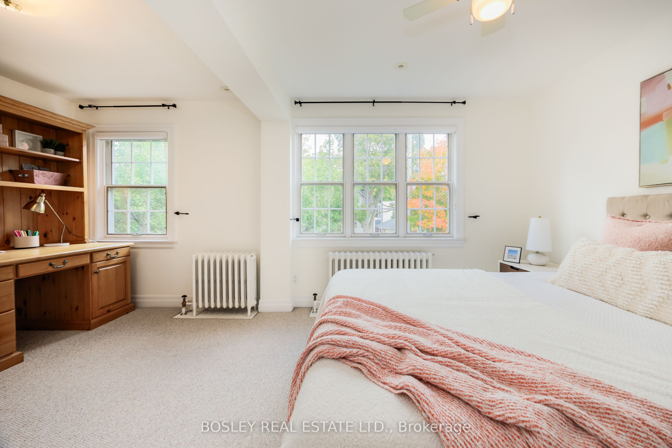
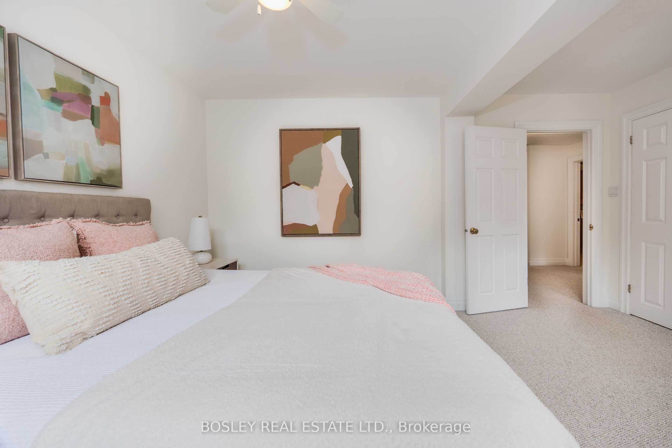
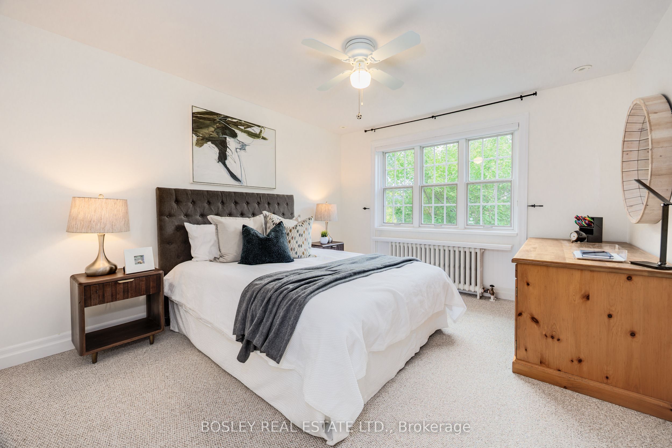
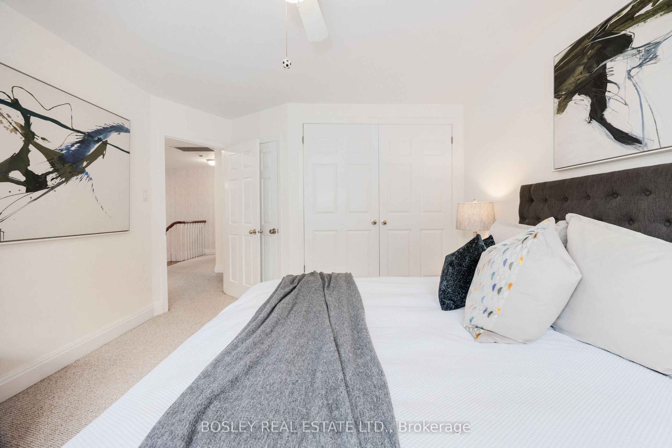
112 Brentcliffe Road
Toronto (Leaside), ON M4G 3Y9
- 4+1Bedrooms
- 4Bathrooms
- 1Garage
- 2500–3000Sq Ft
- $13,506Tax
- 35×145 ftLot Size
 Estimated Value:$2,938,500See Free Estimate Report

Property not available for sale or for rent.
HOMEH One: full-service selling for a 1% listing fee. The buyer's agent commission is separate.
Free Home EvaluationHow Much Is My Home Worth?Homes for Sale NearbySale & Price History for 112 Brentcliffe Road, Toronto, Leaside
| Start Date | End Date | Price | Event | MLS# |
|---|---|---|---|---|
| 2025-10-15 | 2025-11-07 | Login to See Prices | Sold | c12462172 |
Real estate boards require you to or to see the full details of this property.
*Sold prices and complete sale & price history are regulated data. Under the Trust in Real Estate Services Act, 2002 (TRESA) and the rules of the Real Estate Council of Ontario (RECO), and pursuant to the Multiple Listing Service® rules of the Canadian Real Estate Association (CREA) and the Toronto Regional Real Estate Board (TRREB), this information may be shown only to registered users who have agreed to the applicable terms of use (a Virtual Office Website, or "VOW," arrangement). HOMEH Inc., Brokerage therefore provides it to signed-in members only. Creating an account is free and takes under a minute.
About 112 Brentcliffe Road, Toronto, Leaside
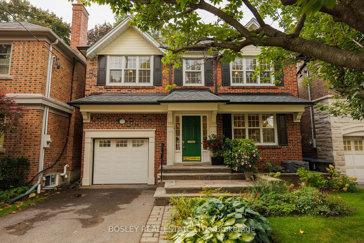
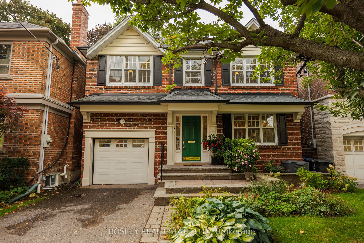
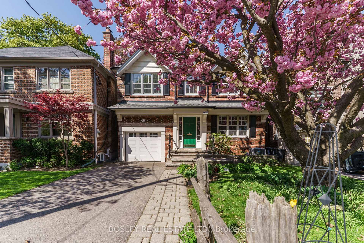
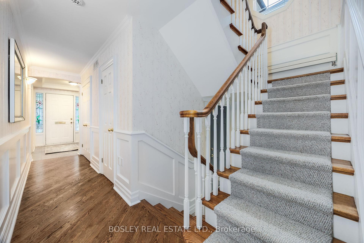
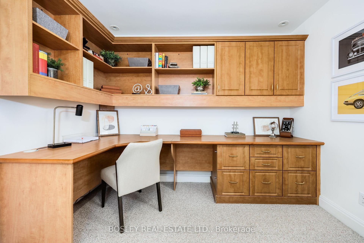
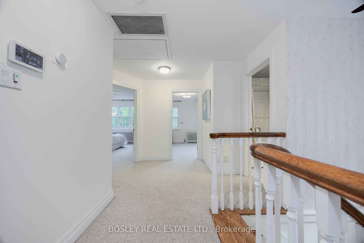
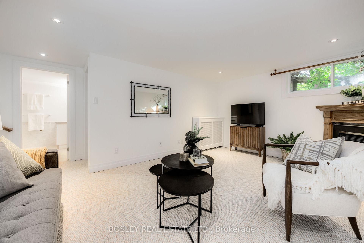
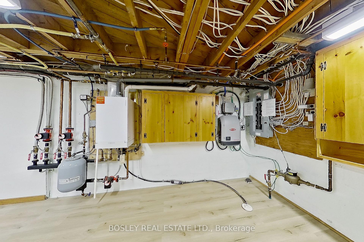
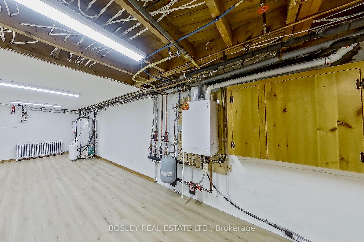
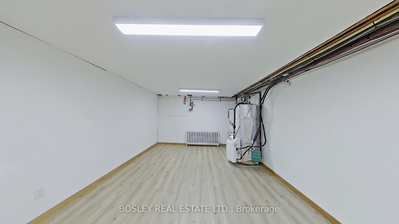
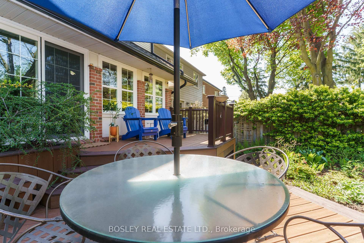
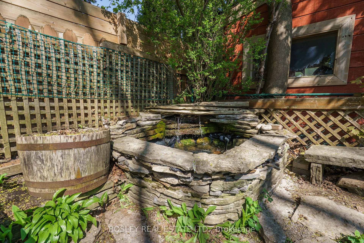
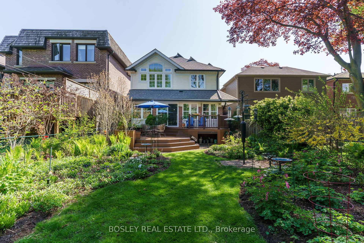
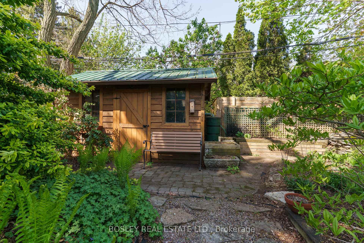
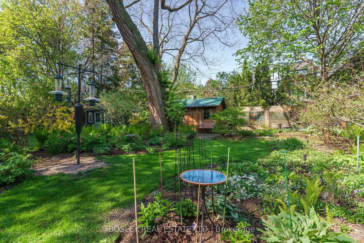
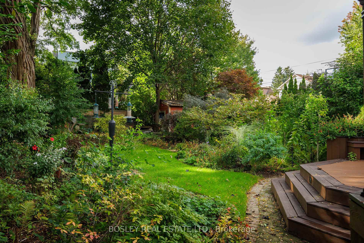
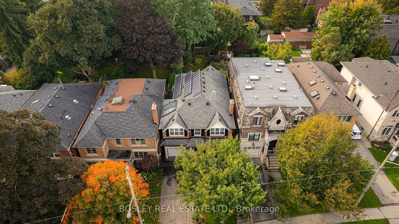
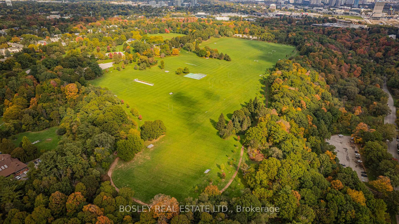
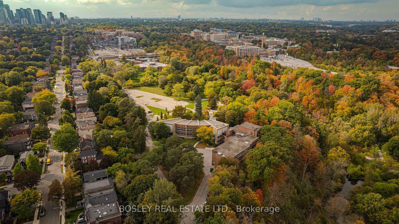
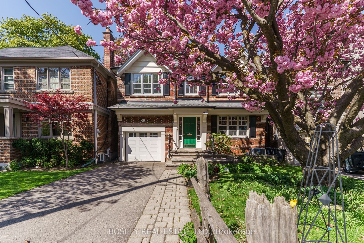
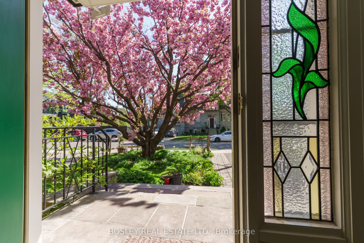
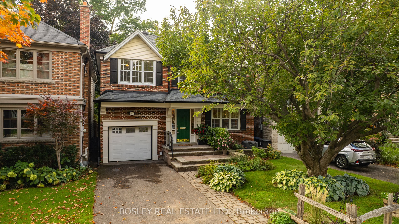
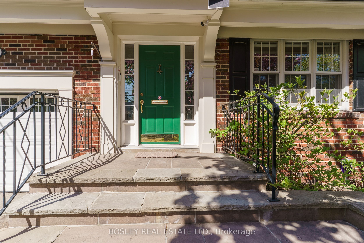
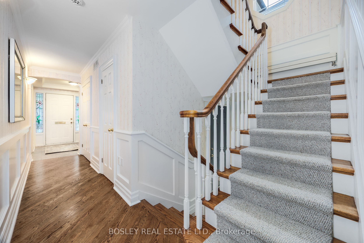
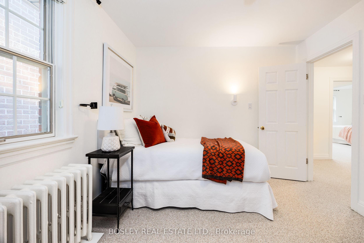
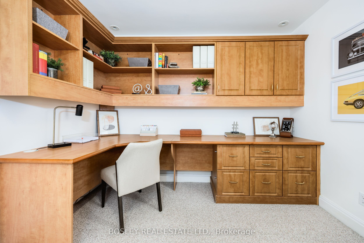
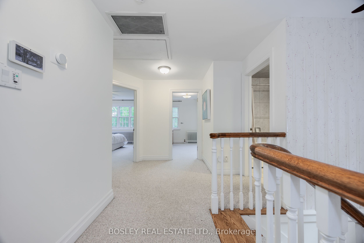
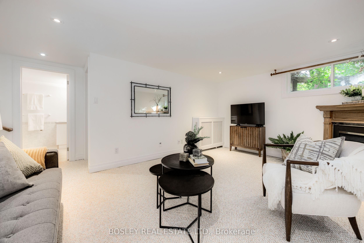
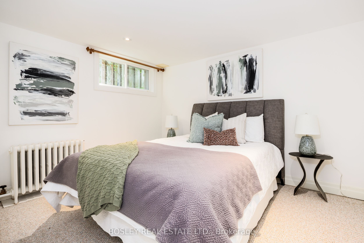
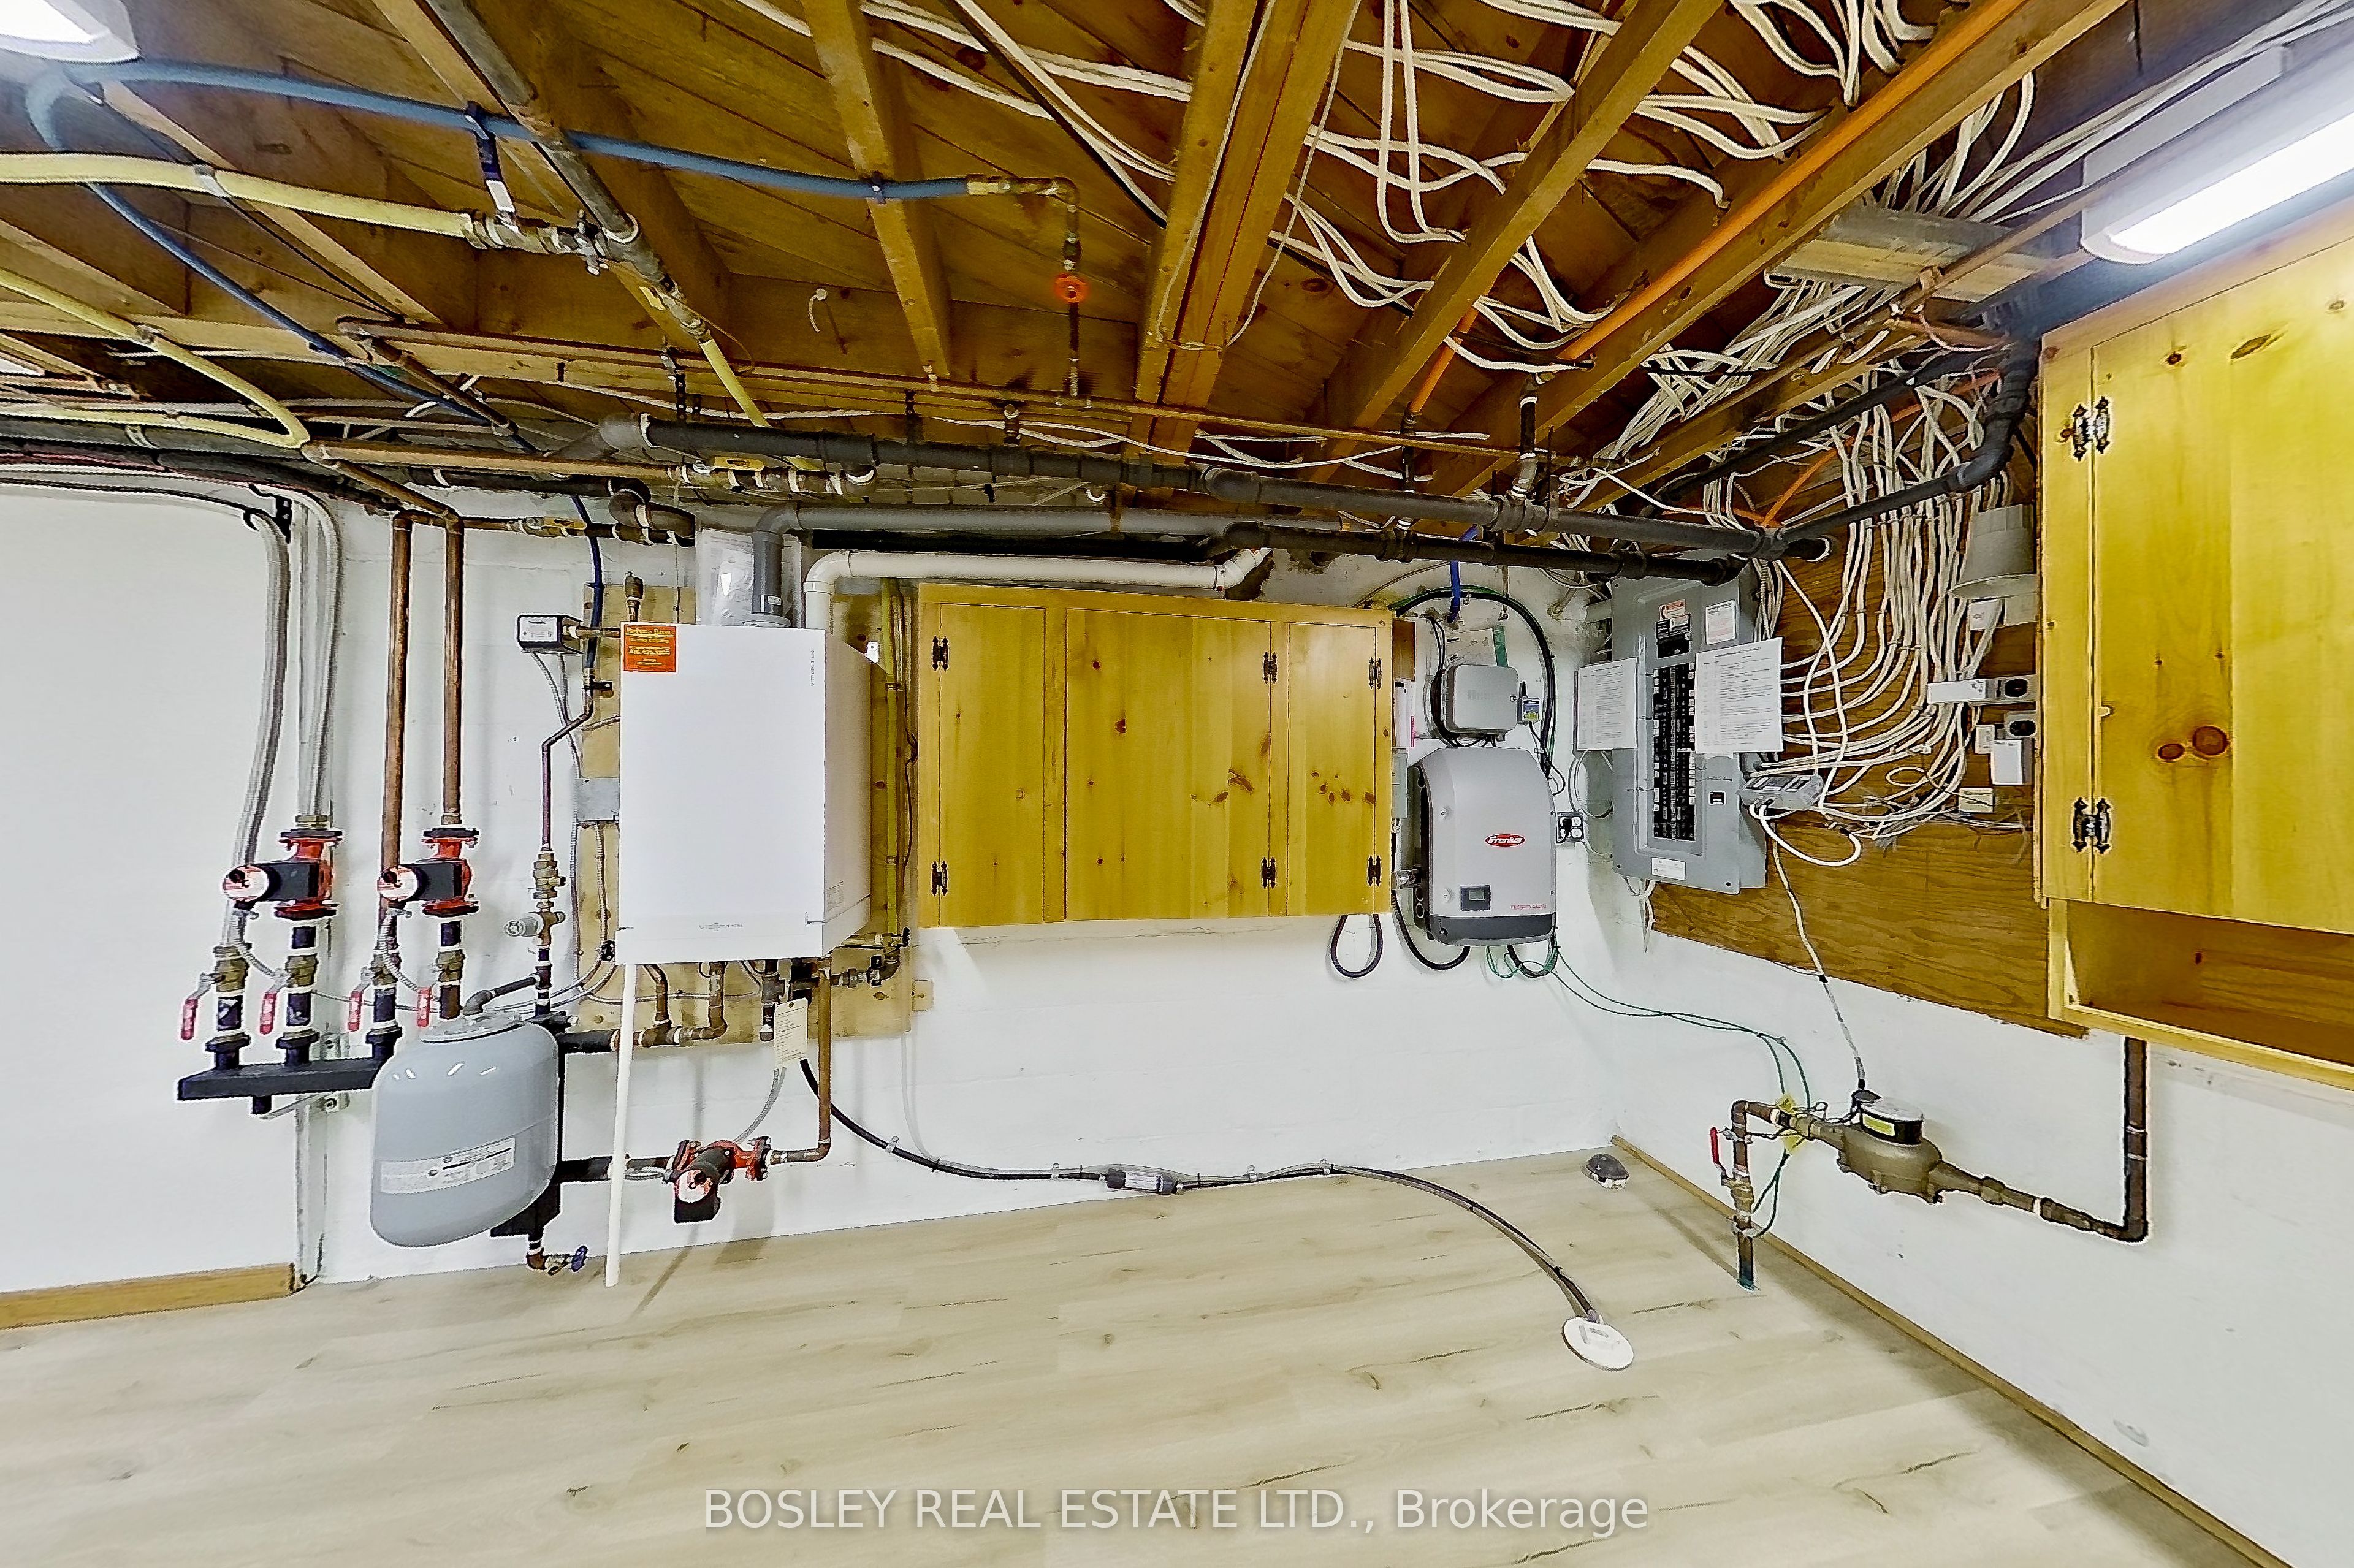
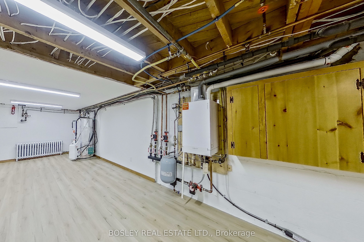
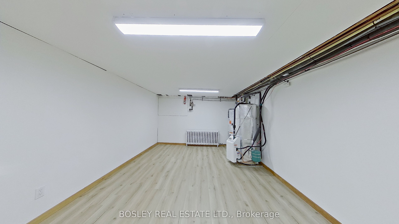
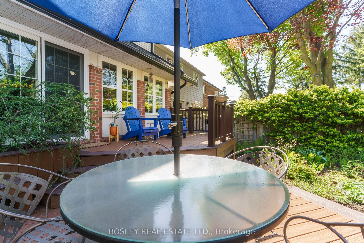
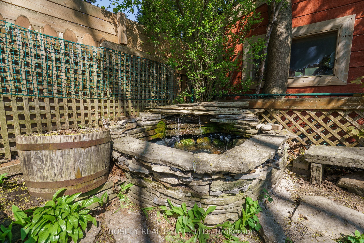
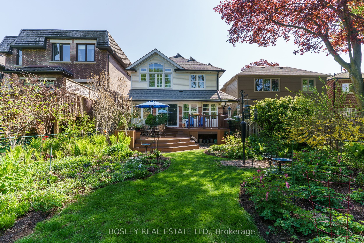
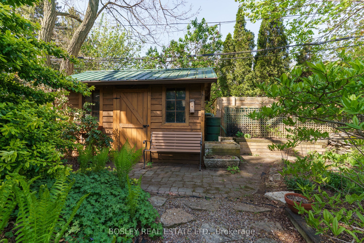
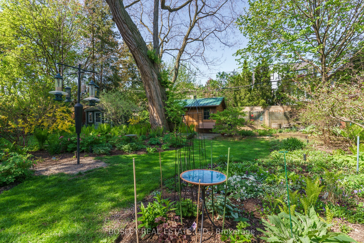
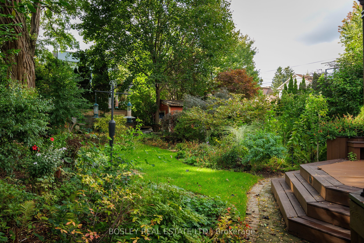
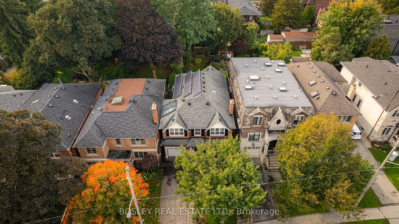
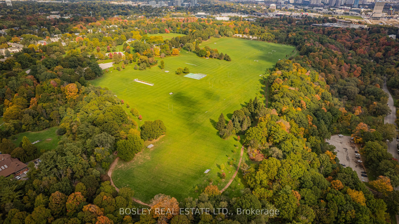
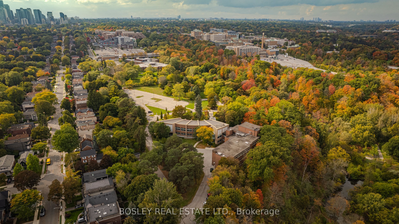
Live in Leaside in the quintessential red brick spacious 4/5 bedroom home. It has a superbly crafted 3 storey addition with a nanny suite consisting of Bedroom, Bathroom and family room. If you enjoy to the Tech life -- then look no further! This house has every Environmentally friendly SMART systems included. It boast solar panels with an off the grid electrical system so efficient the Toronto Hydro will give you a cheque back most months. An EV charger is safety tucked into the garage while your other cars can easily fit in tandem in your private driveway. This large home has 2 family rooms for your growing family with French Immersion Northlea School around the corner. It also has a full English program and a hybrid English/French program with a highlight on Sports. Leaside High School is considered to be one of the best in the city with full advanced programs 9-12. Most of the private schools are close by as well. The perennial English garden and babbling pond is a gardener's dream. It is surrounded by greenery, with the trees offering a canopy of dappled sunshine to enjoy quiet serenity especially with outside dining. It has the luxury of having quick access down the Bayview Extension to work or the Theatre. How about an indoor gym? The new flooring in the utility room will be perfect for your fitness equipment to work out while working from home. There is a full study for private office work. Environmental upgrades include --photovoltaic solar panels connected to the grid on the FIT program. In addition, there is a solar hot water system supported by a heat pump hot water tank. Many systems in the house can be monitored and controlled through apps including SENSE, which is an electric monitoring system and security system. It is a mechanical marvel with the class and comfort of home!
Key Facts & Features
Property Costs
- Annual Property Tax Amount
- $13,506
- Land Transfer Tax Fee
- $140,890
Rental Items
- Rental Equipment
- None
- Basement Type
- Separate Entrance, Finished
Interior Features
- Interior Extras
- Auto Garage Door Remote, Built-In Oven, In-Law Suite, Solar Owned, Water Heater Owned
- View
- Garden
- Security Features
- Alarm System, Carbon Monoxide Detectors, Security System, Heat Detector, Smoke Detector
- Fireplace/Stove
- Yes
- Fireplace Features
- Electric
- Elevator
- No
Exterior Features
- Exterior Extras
- Deck, Landscape Lighting, Landscaped, Lawn Sprinkler System, Lighting, Patio, Privacy, Porch, Private Pond
- Pool
- None
- Property Features
- Electric Car Charger, Fenced Yard, Hospital, Library, Park, Public Transit
- Other Structures
- Garden Shed
Building
- Building Type
- Detached
- Building Style
- 2-Storey
Construction
- Exterior Finish
- Brick
- Roof
- Shingles, Asphalt Shingle
- Foundation Details
- Concrete Block
- Special Designation
- Unknown
Lot
- Lot Front
- 34.50 ft
- Lot Depth
- 145.00 ft
Inclusions
- Inclusions
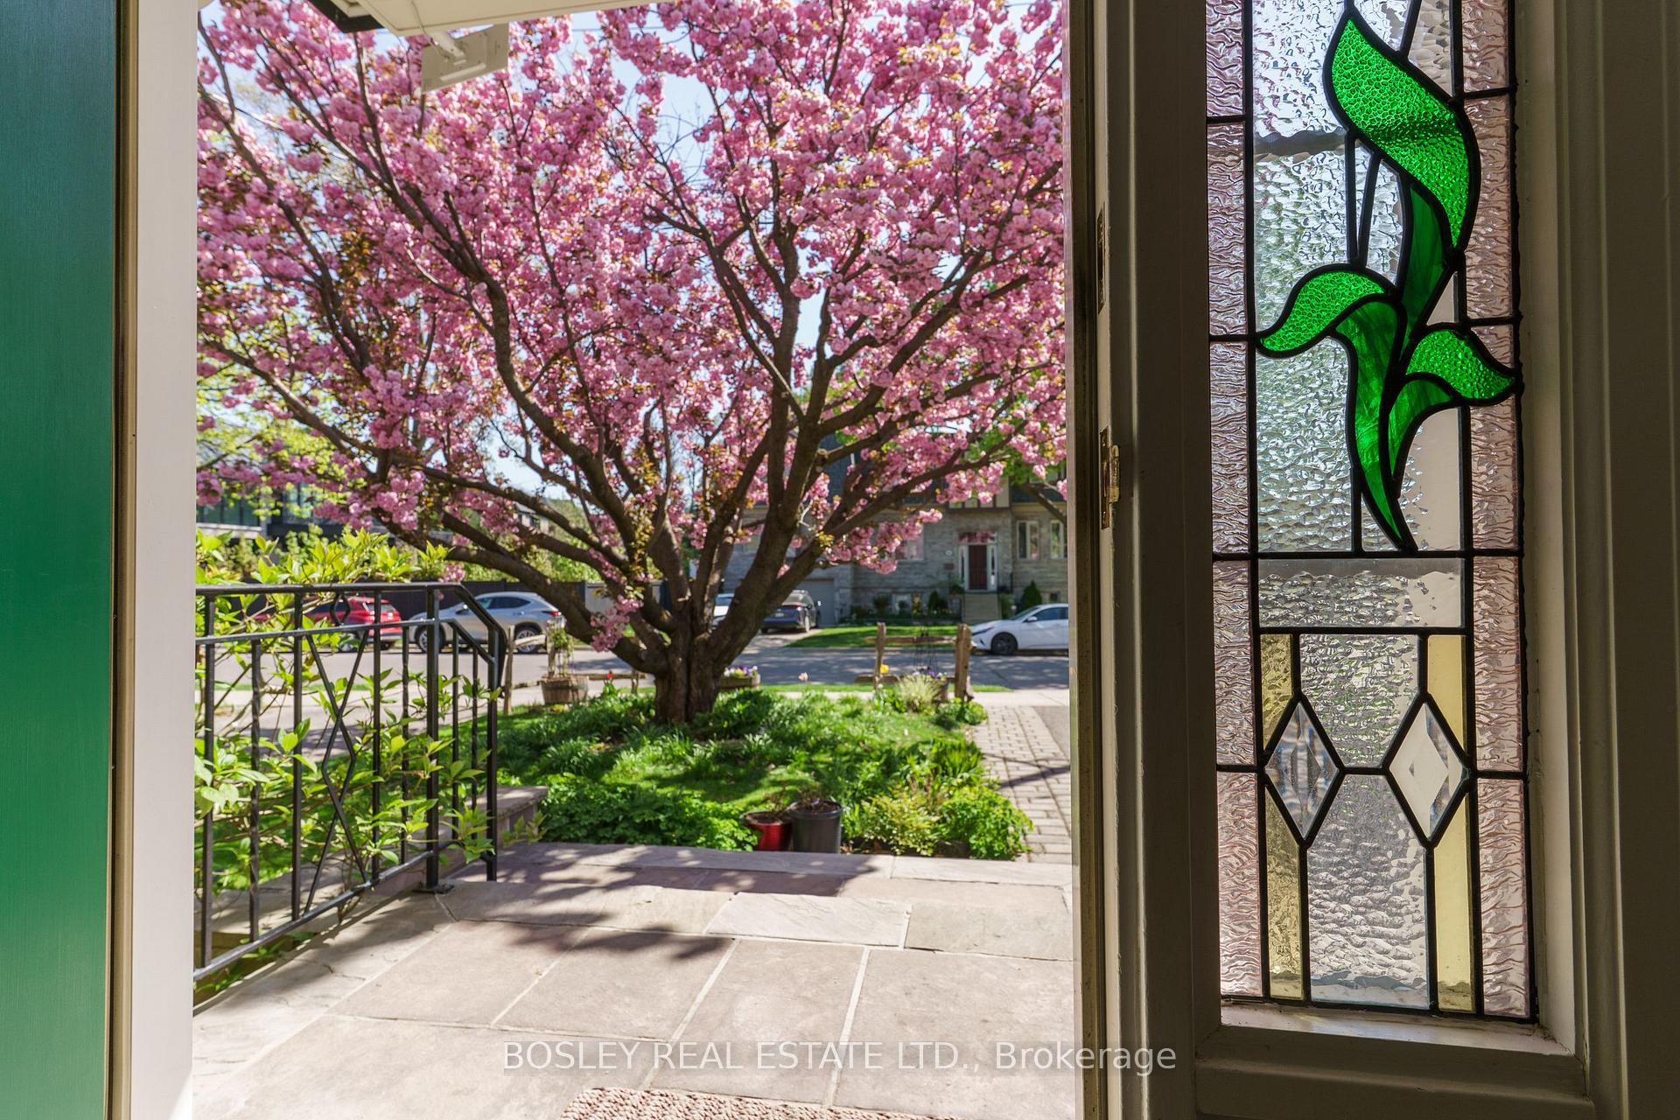
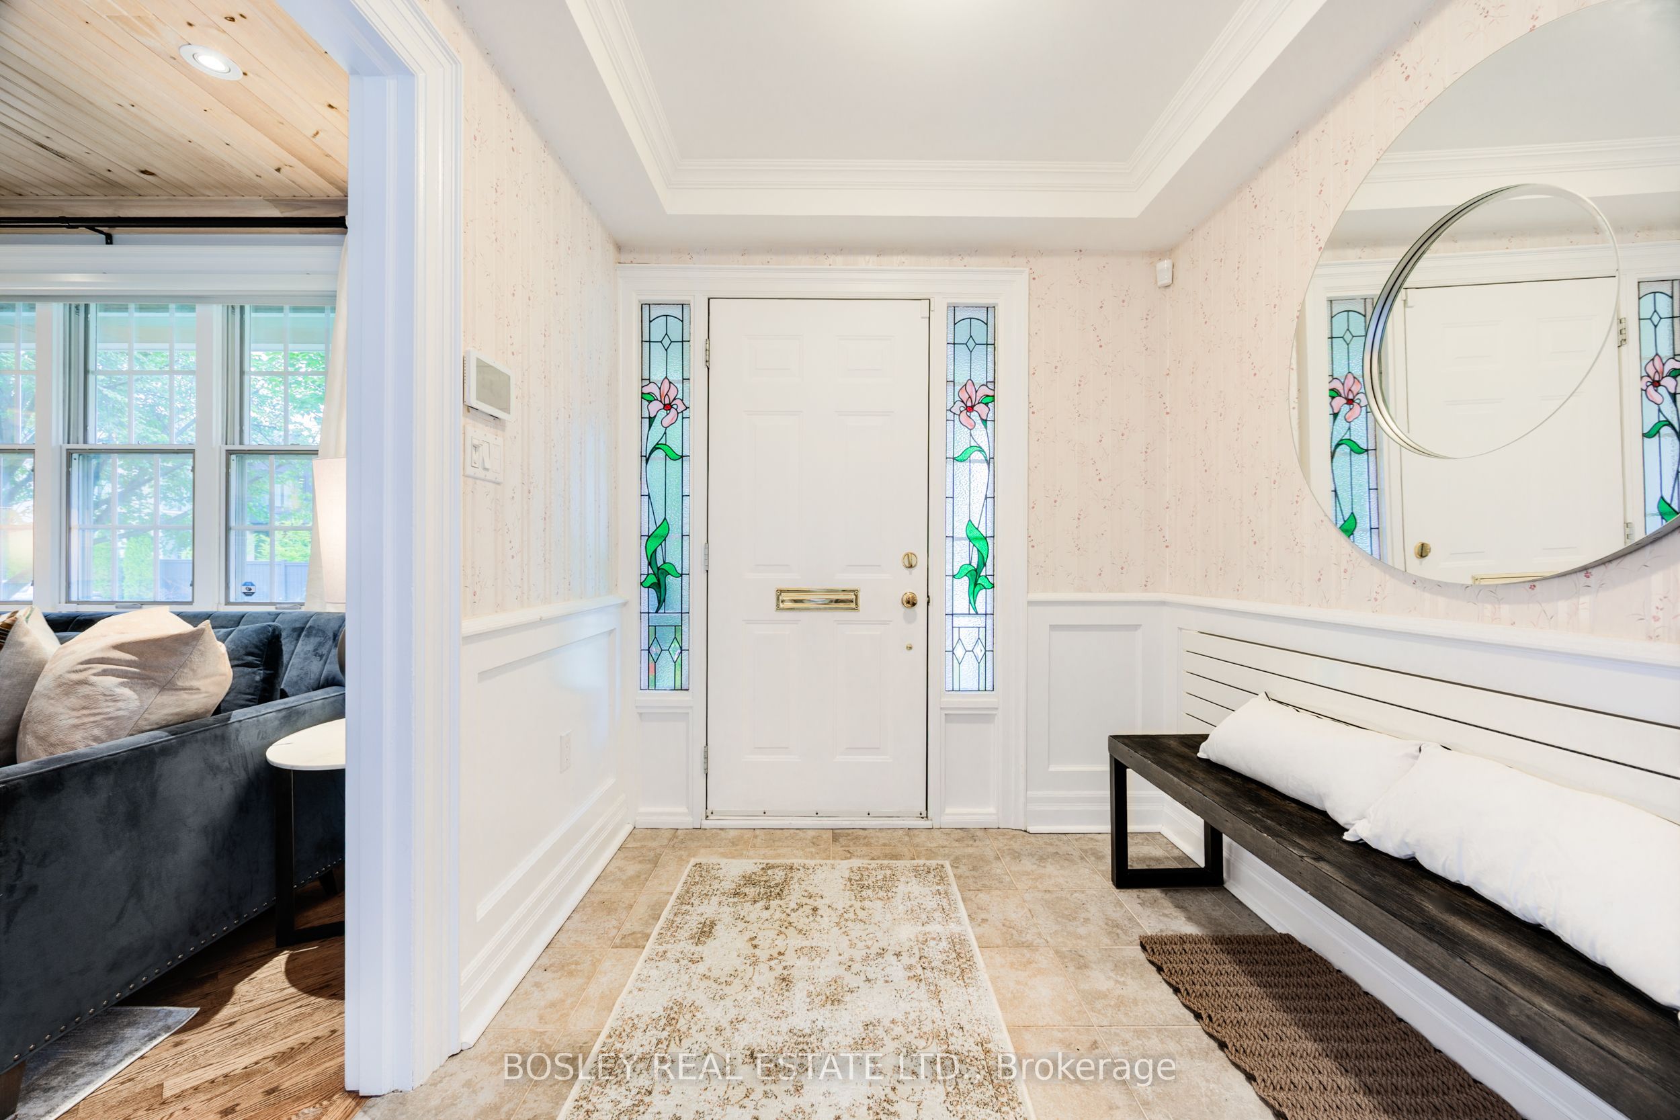
- Fridge, Stove Top, Oven Microwave, Dishwasher, Washer, Dryer, Broadloom where laid, Solar Panels, Hot Water Heat Pump, Solar Hot Water Tank, Compact Boiler System, Pond and Equipment, Garden Shed, Electric Vehicle Charger in Garage, Outdoor Lighting for Gardens, Automatic Sprinkler System, Space Pack AC in attic, Yoshiki toilet in the ensuite bathroom, All Built in Shelving in Study, Stained Glass windows, Triple Glazed Widows in the Kitchen/Family/Breakfast Room, All fans and light fixtures, all hardwood desk and shelving.
Exclusions
- Exclusions
- None
Parking & Garages
- Garage Type
- Detached
- Garage Spaces
- 1
- Parking Spaces
- 2
- Total Garage And Parking Spaces
- 3
Heating & Cooling
- Heat Source
- Gas
- Heat Type
- Water
- Air Conditioning
- Central Air
- Water
- Municipal
- Sewers
- Sewer
- Bedrooms
- 4 + 1
- Washrooms
- 4
- Kitchens
- 1
- Family / bonus room
- Yes
Room sizes
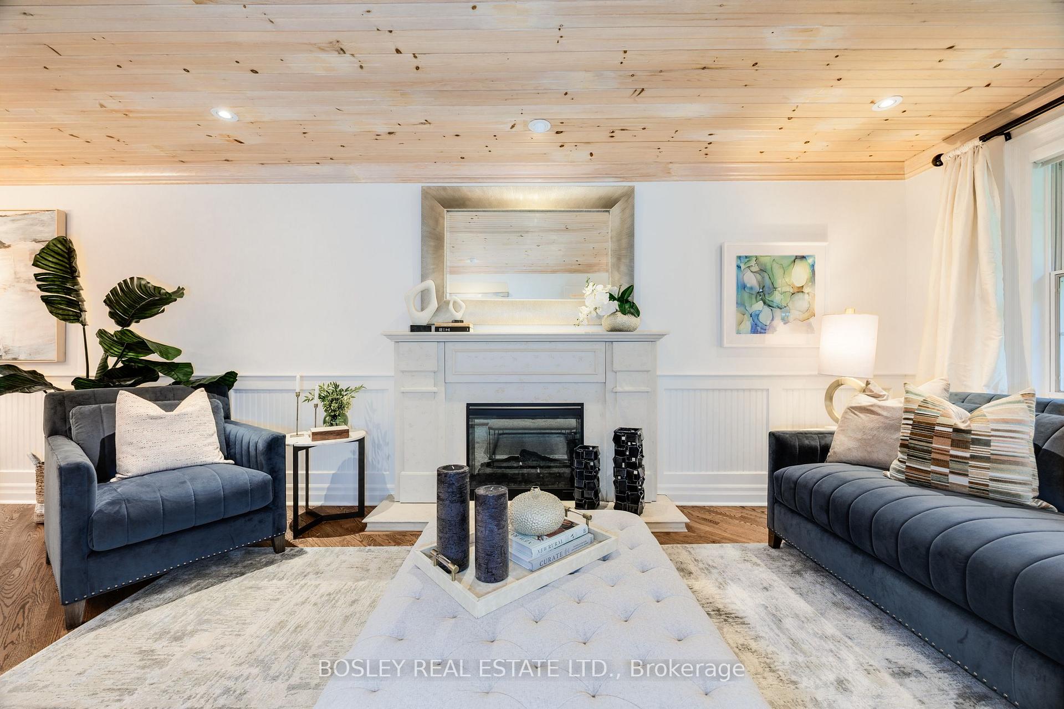
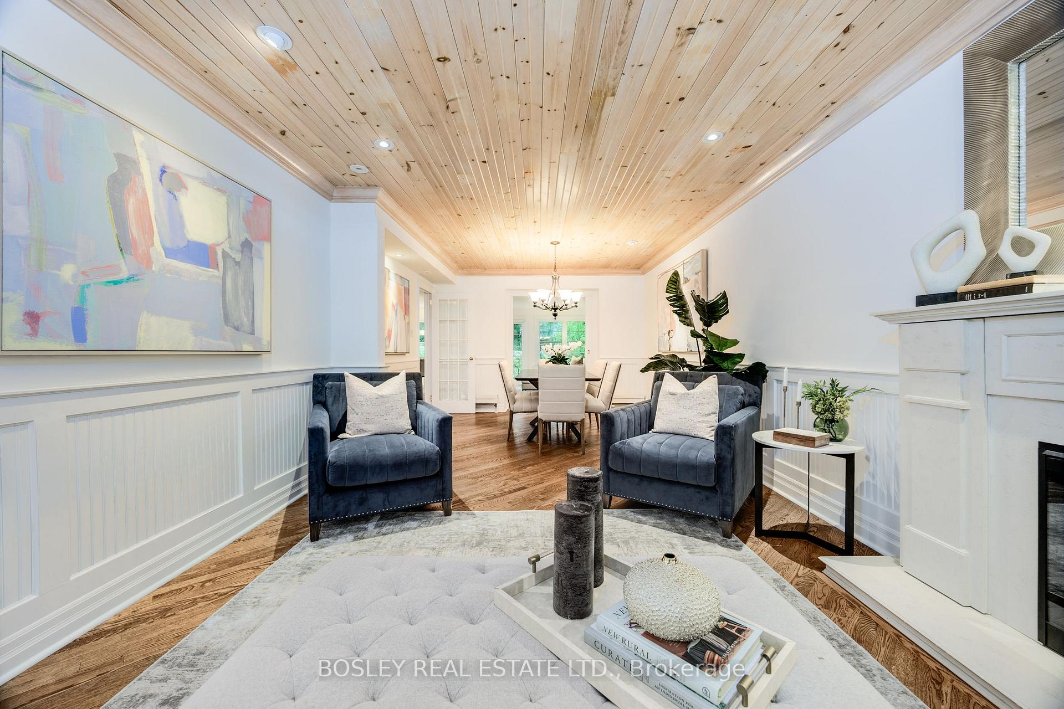
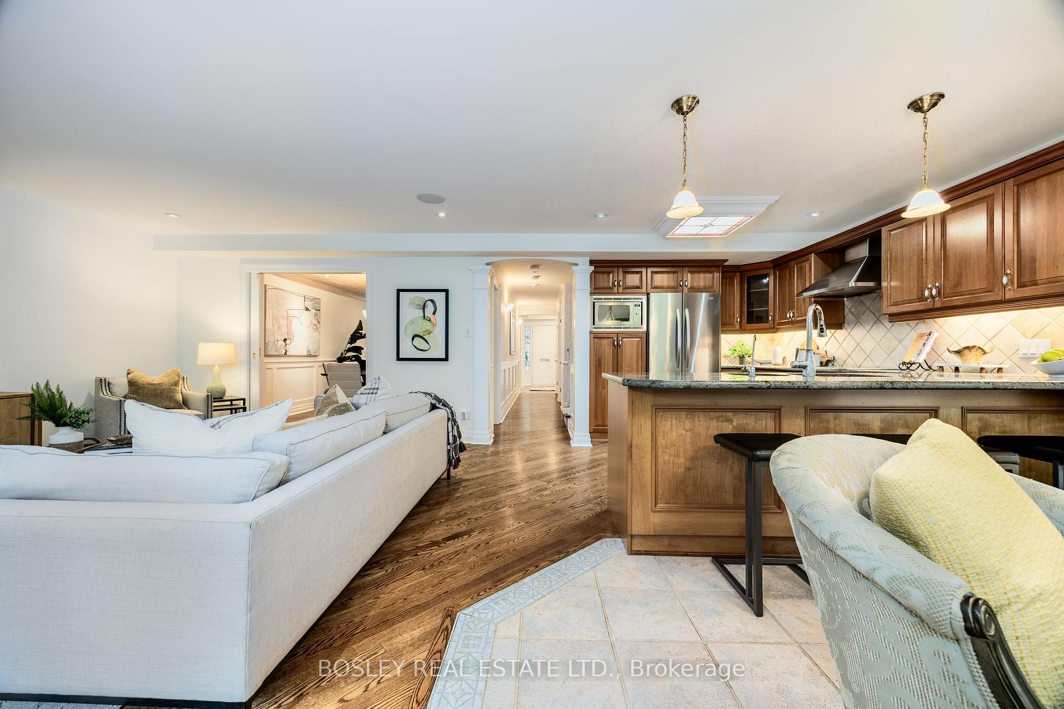
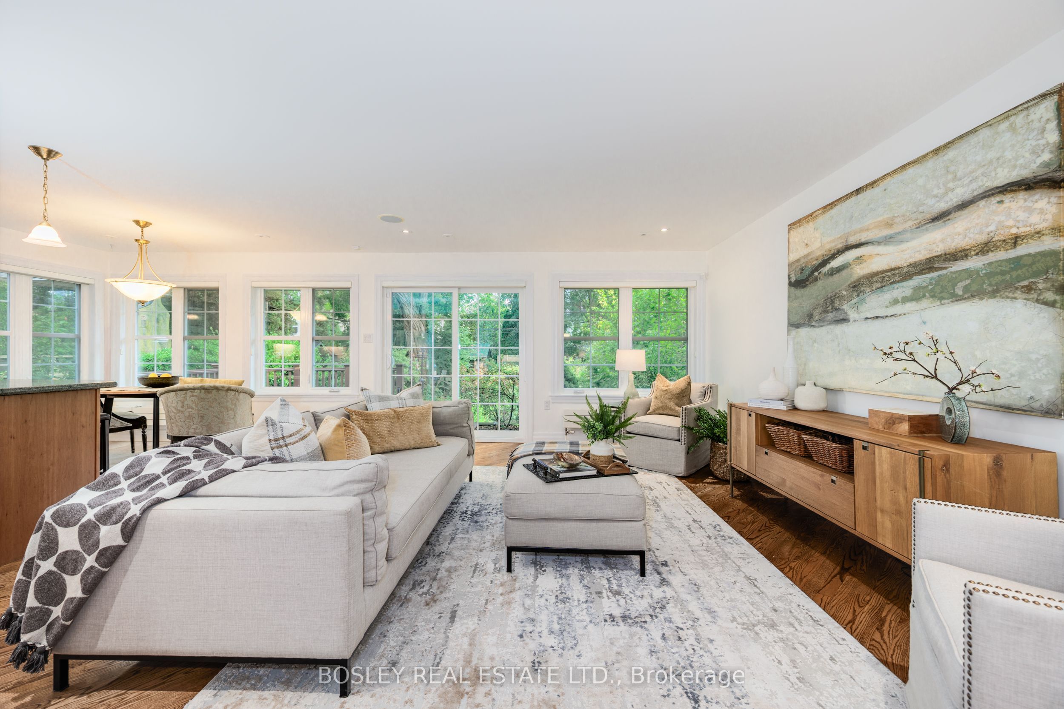
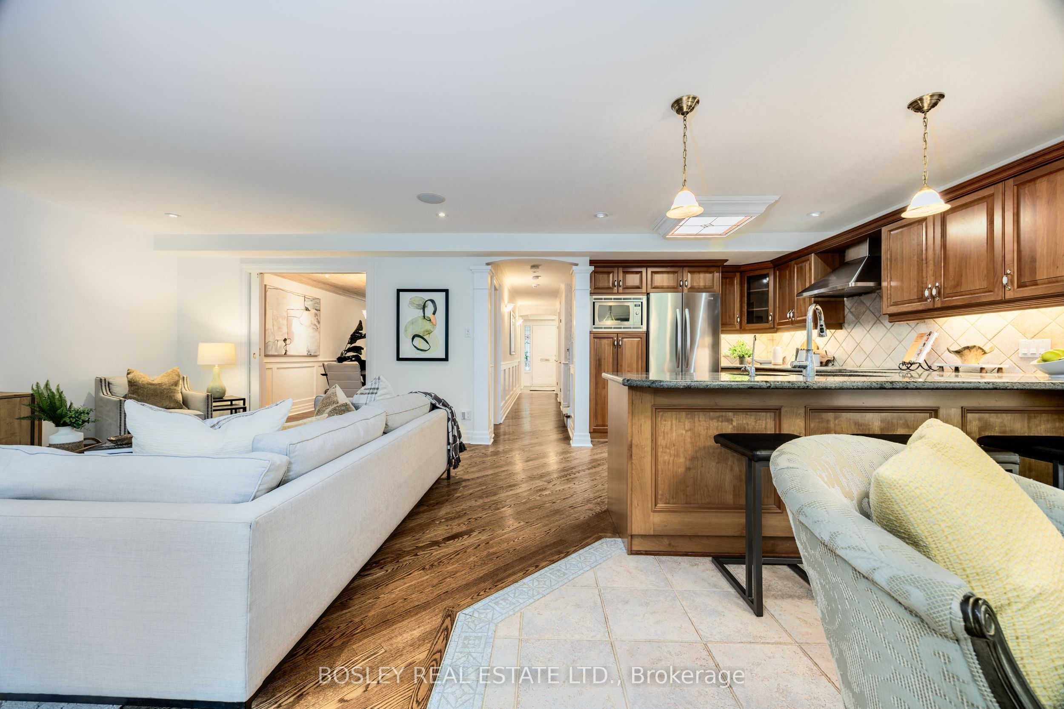
- Living Room—Main level, Combined w/Dining, Electric Fireplace, Hardwood Floor
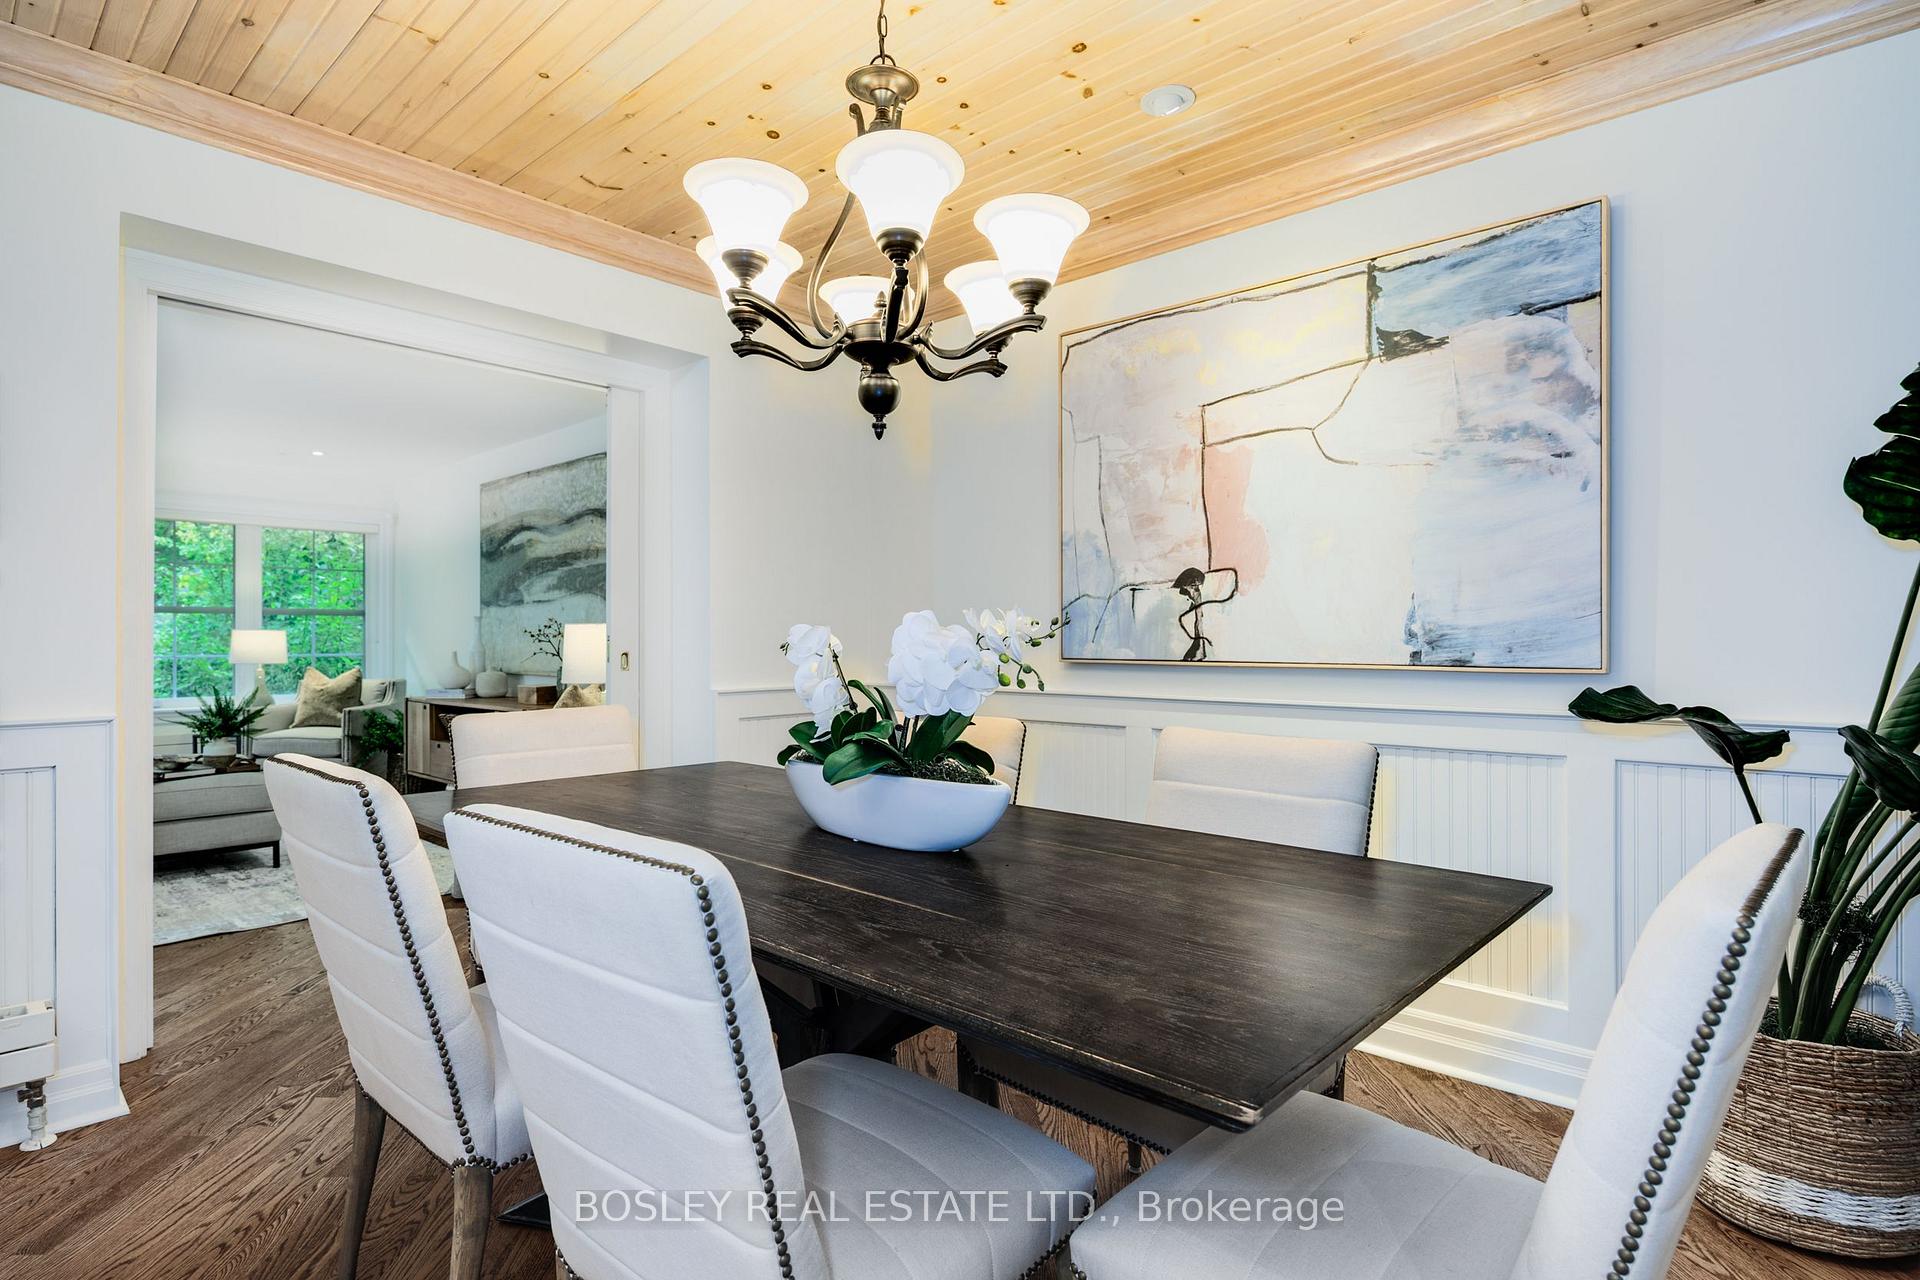
- Dining Room—Main level, Combined w/Living, Hardwood Floor, Pocket Doors
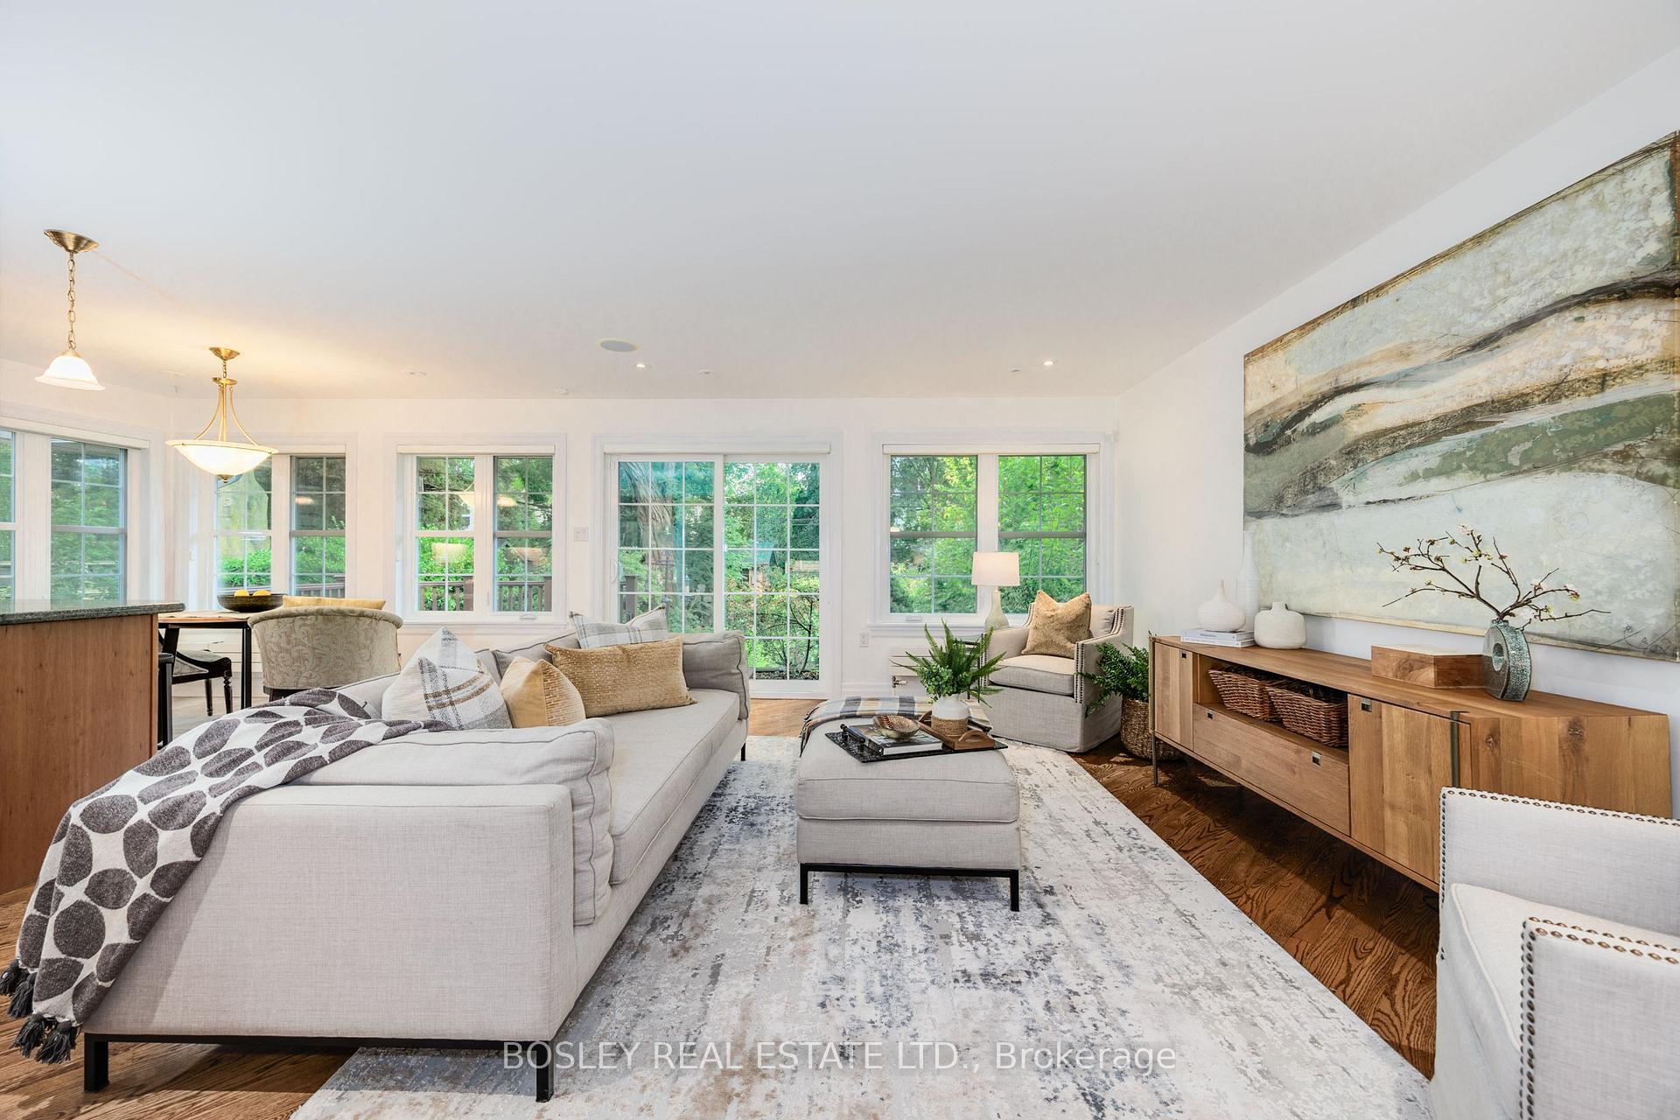
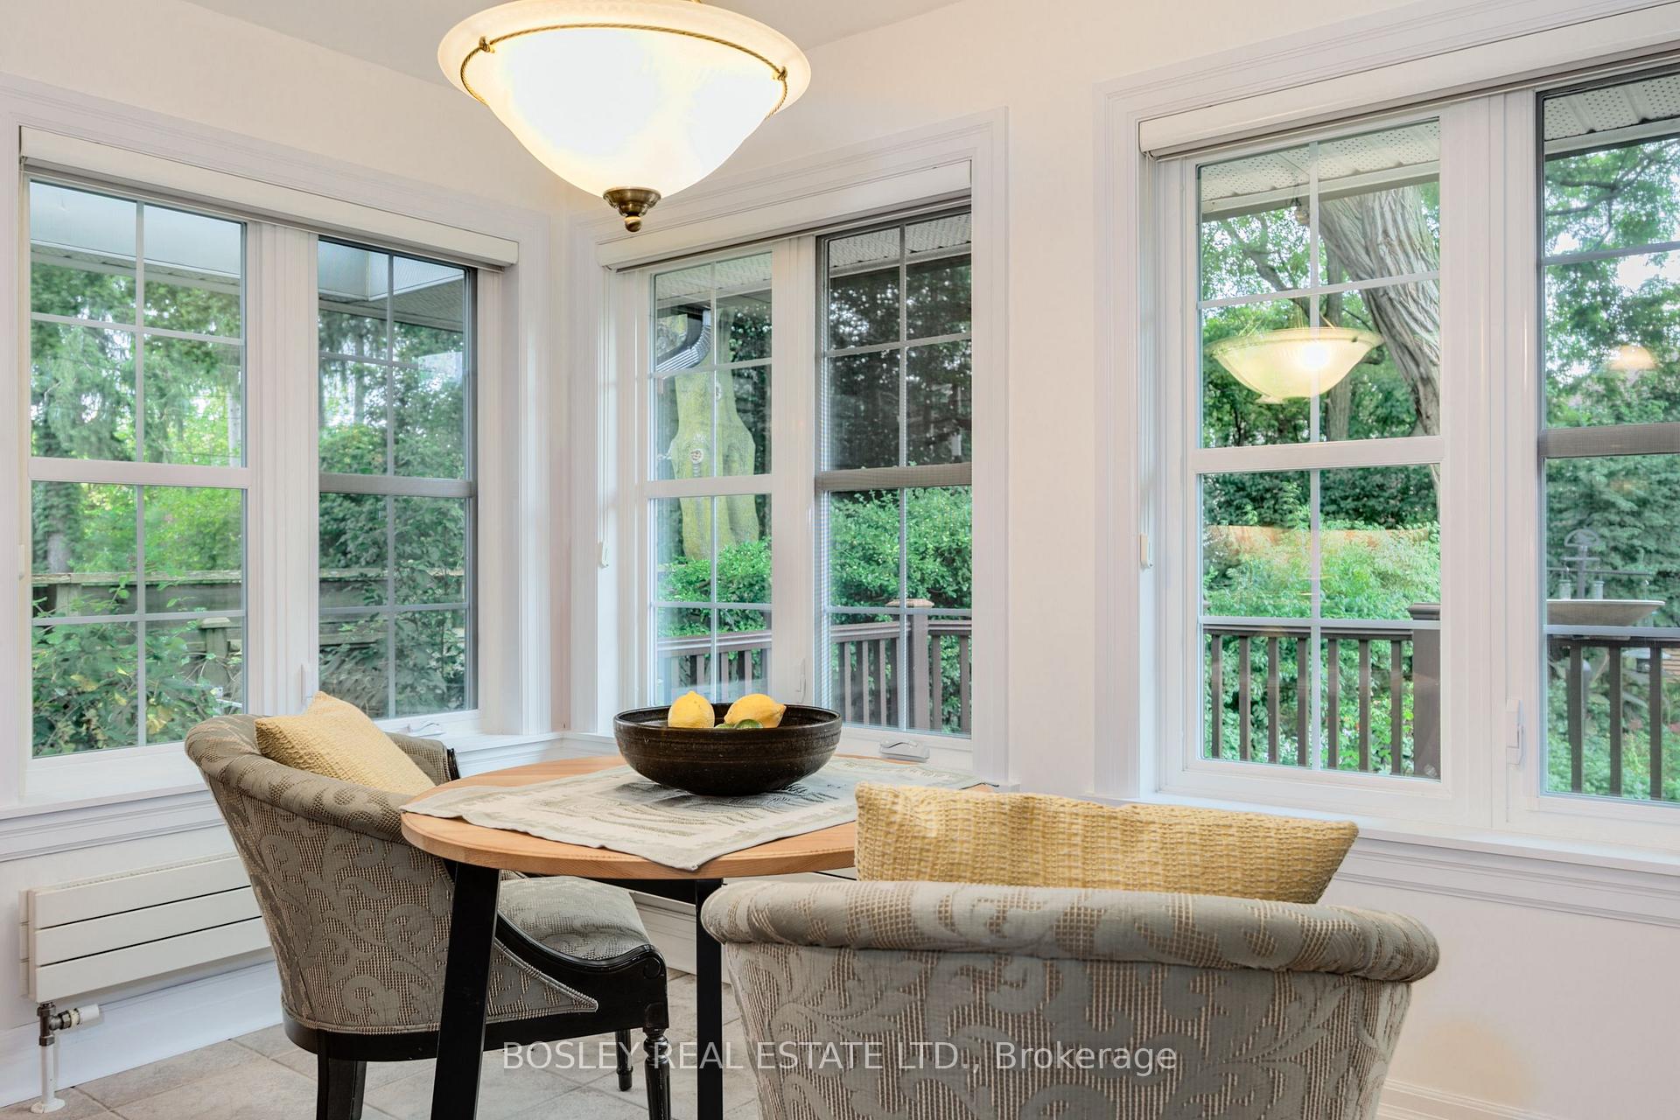
- Family Room—Main level, W/O To Deck, Hardwood Floor, Combined w/Kitchen
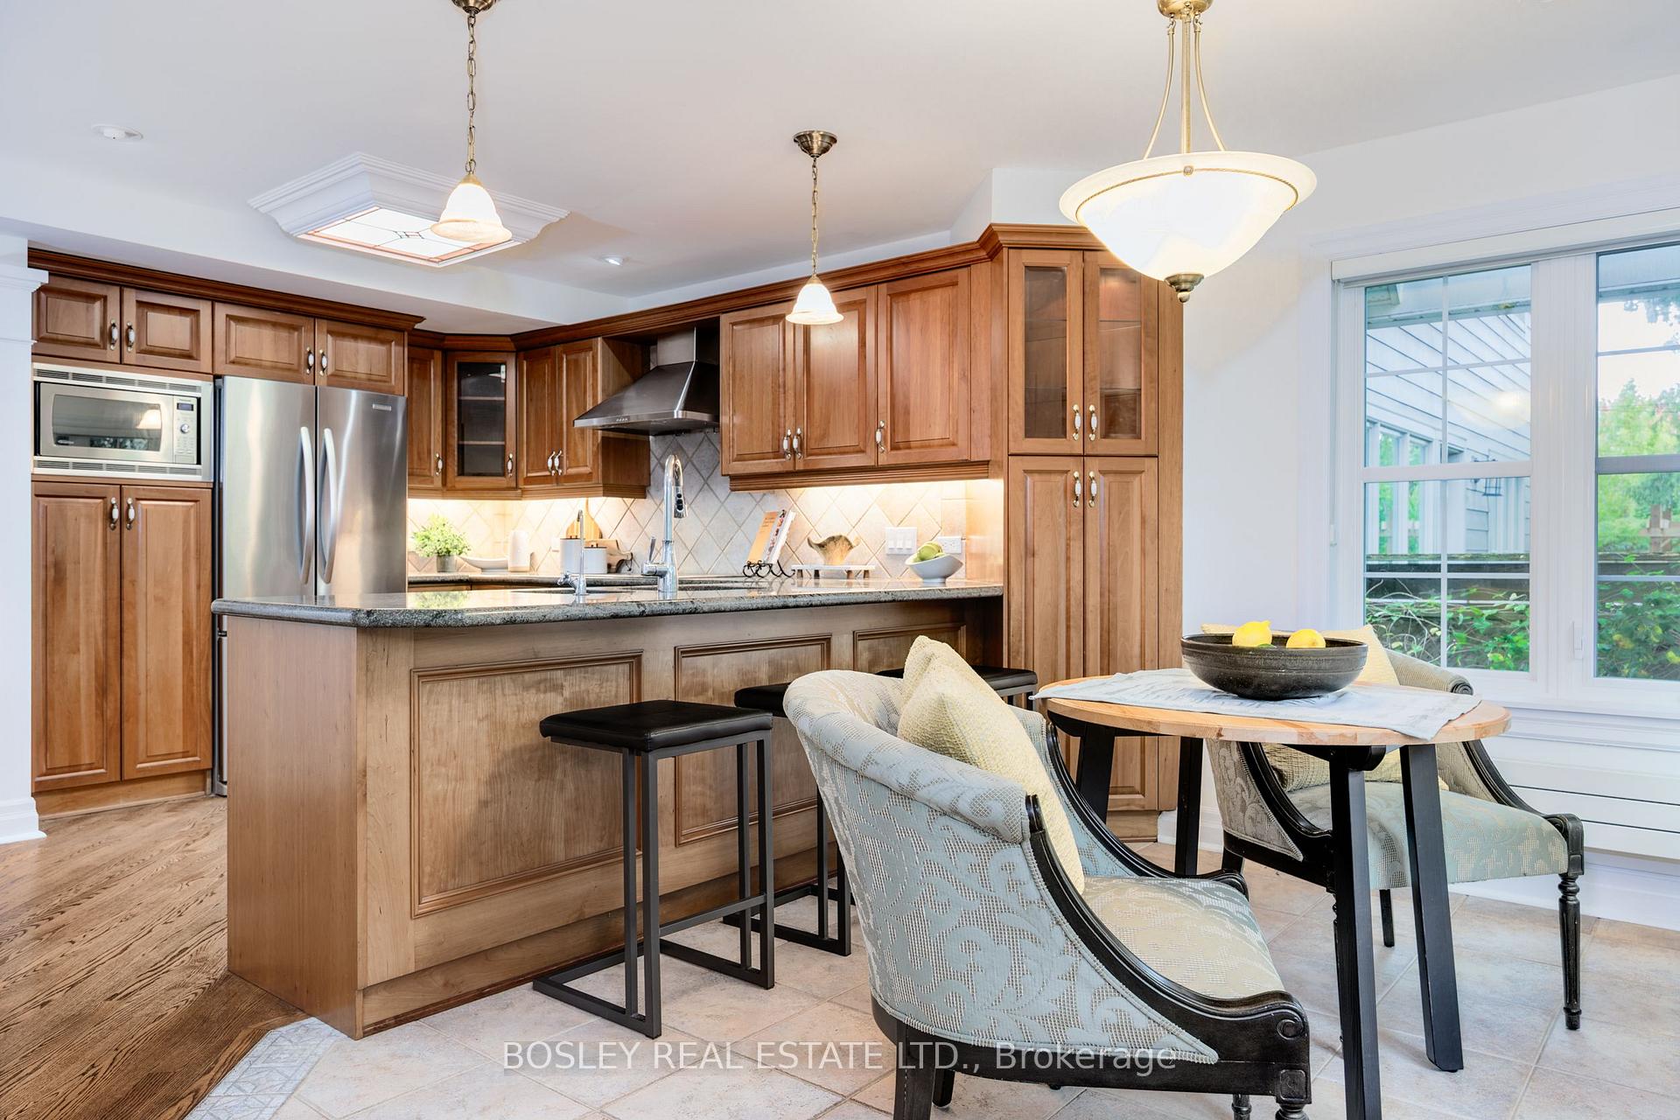
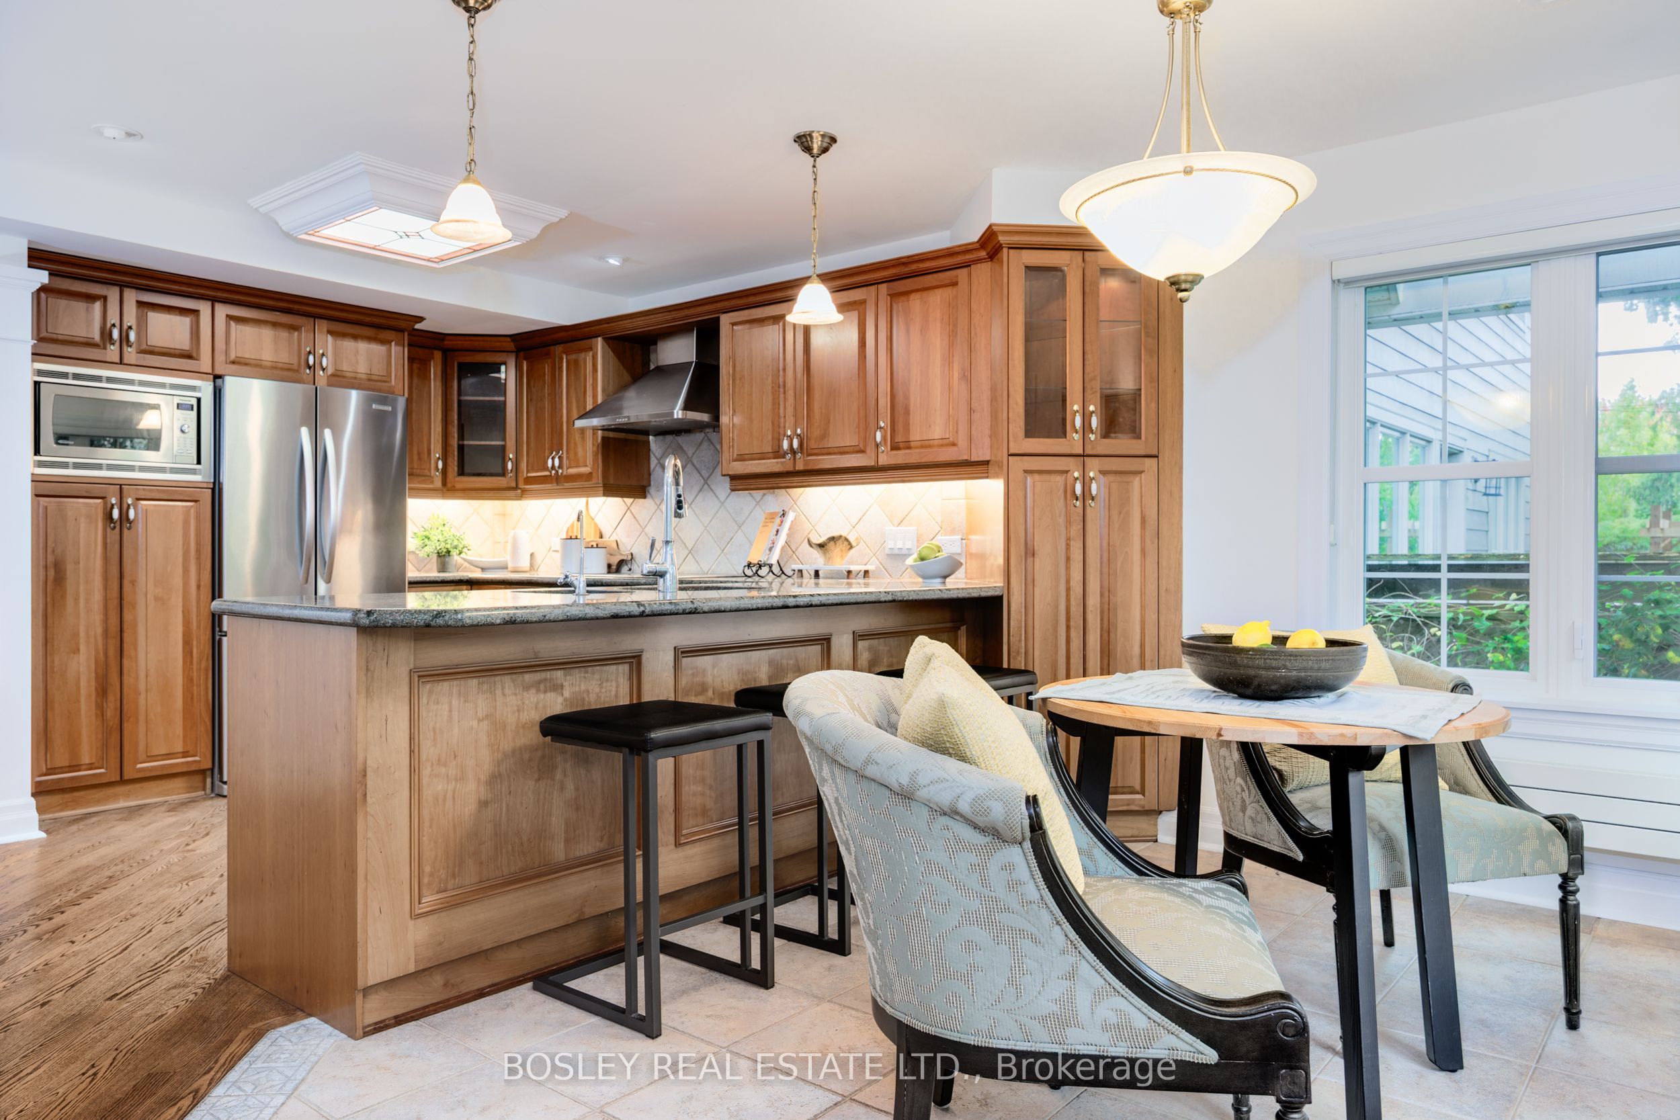
- Kitchen—Main level, B/I Appliances, Eat-in Kitchen, Breakfast Bar
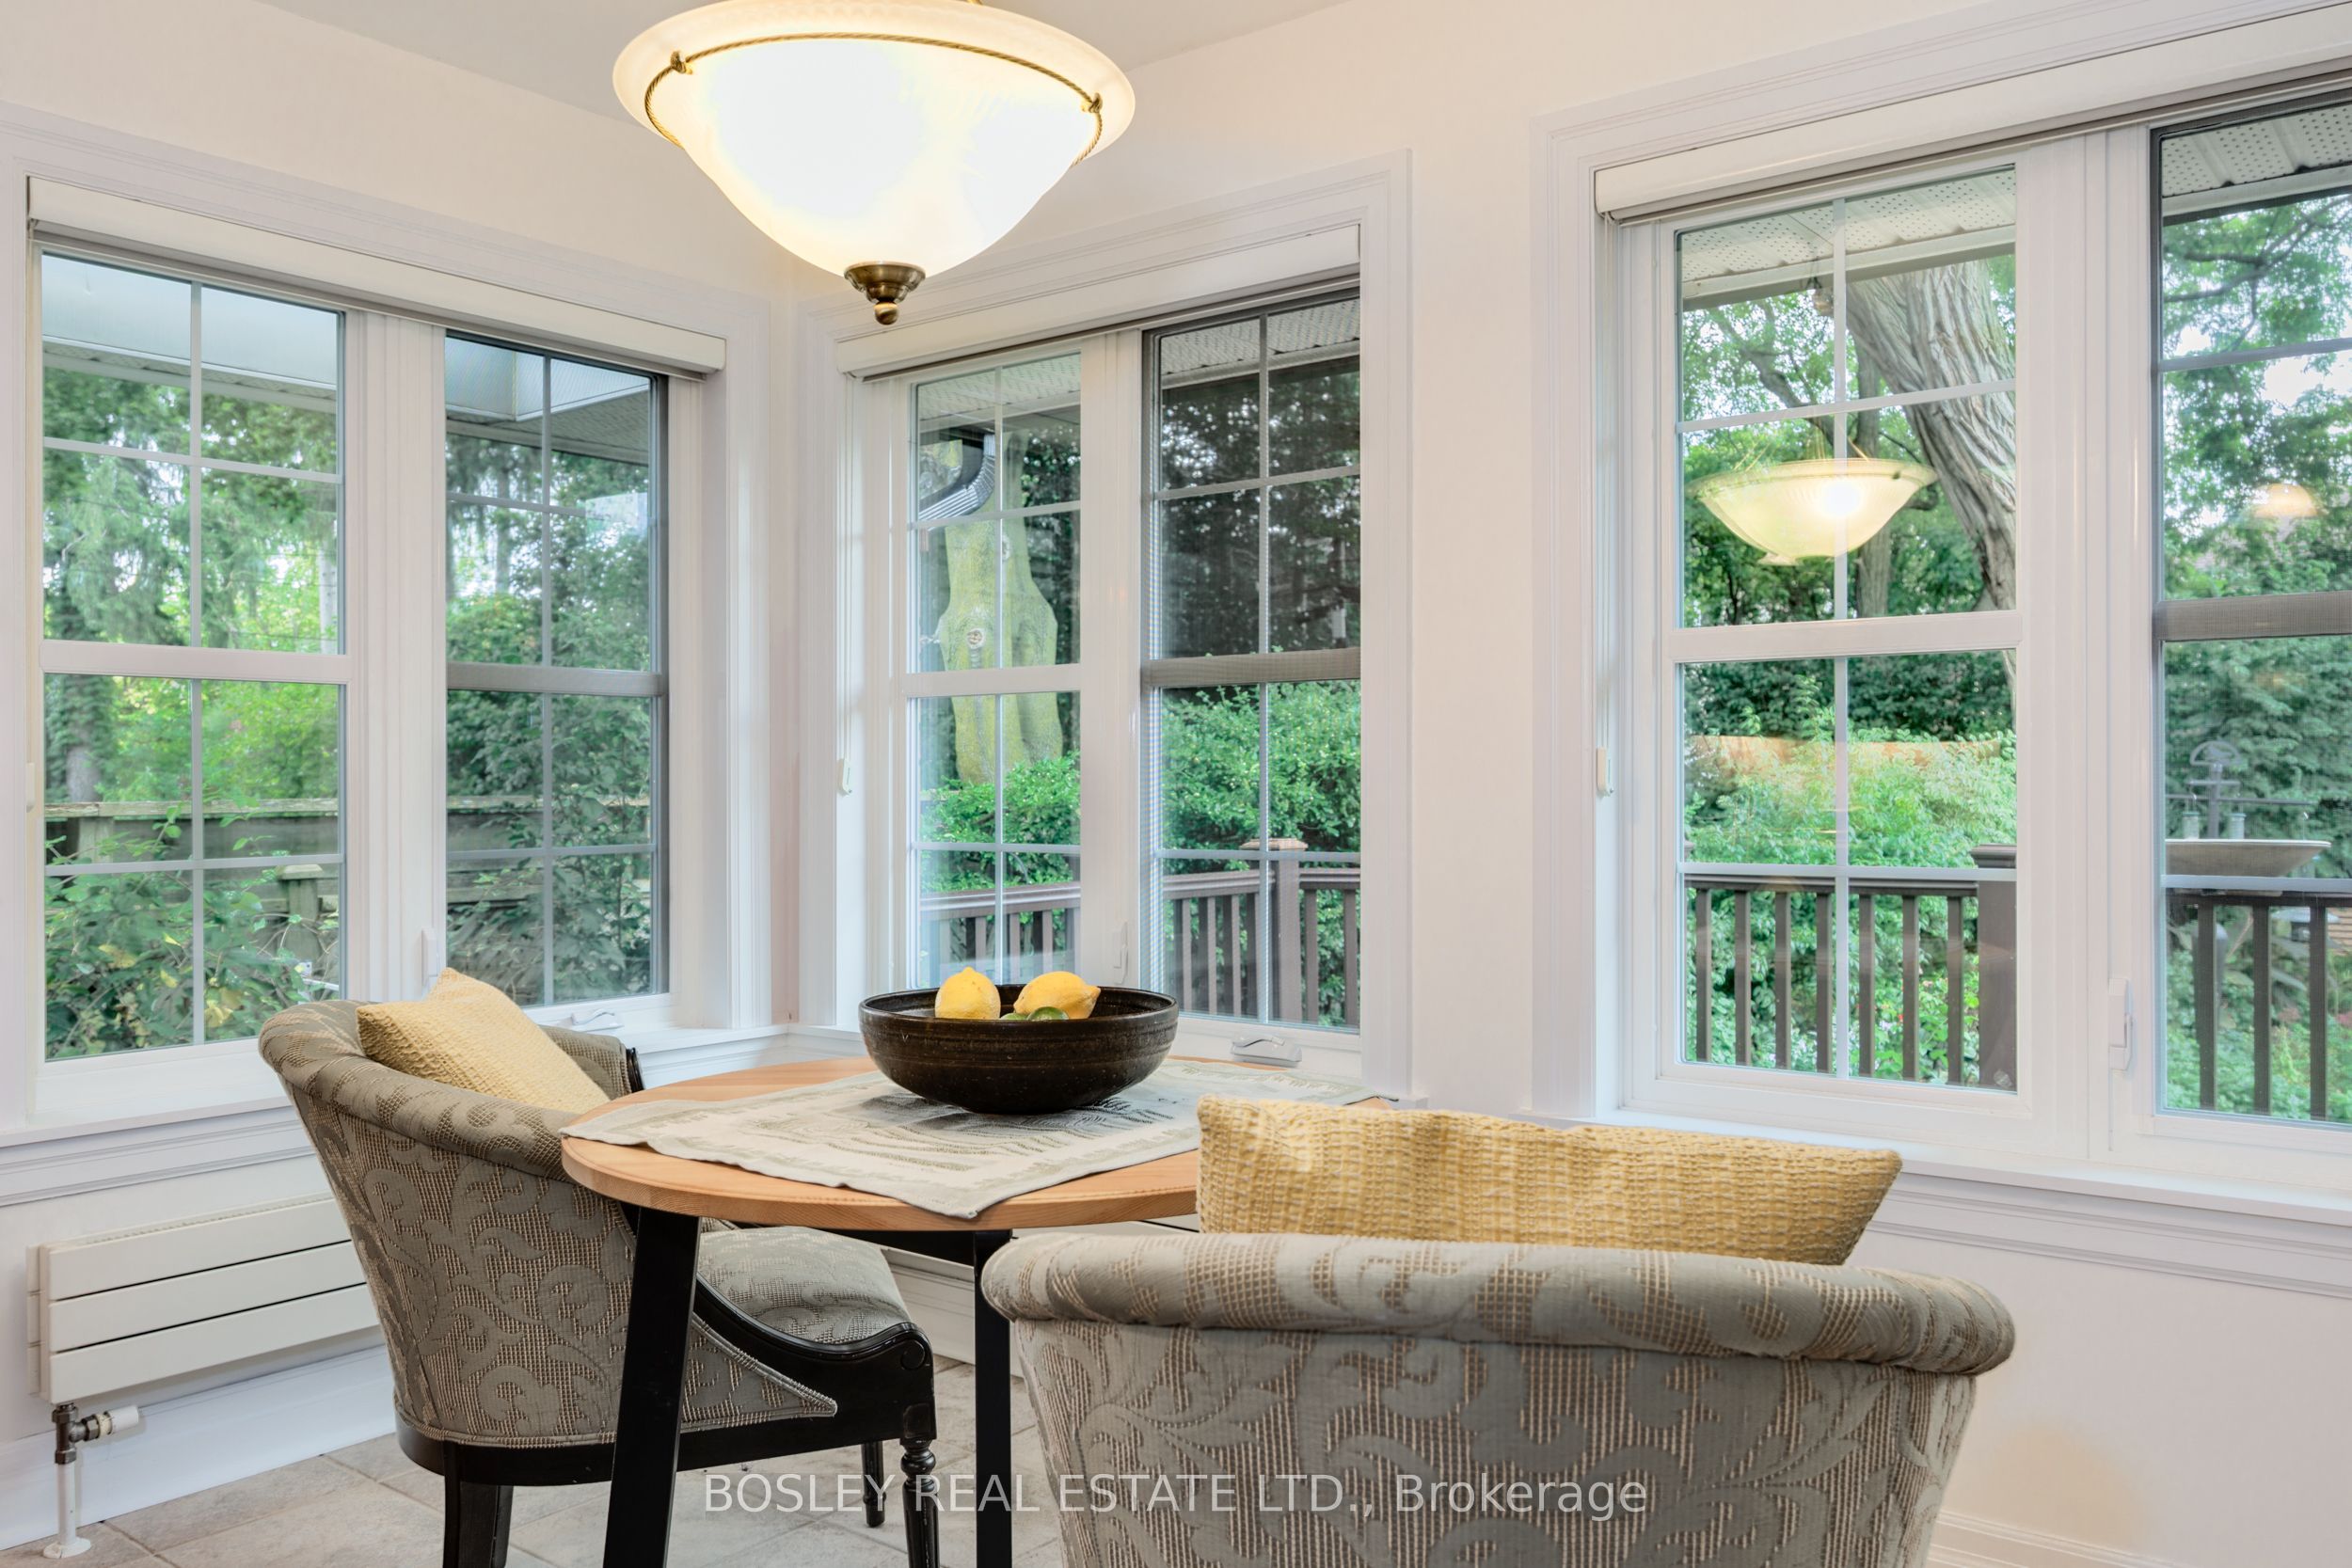
- Breakfast—Main level, Centre Island, Overlooks Garden, West View
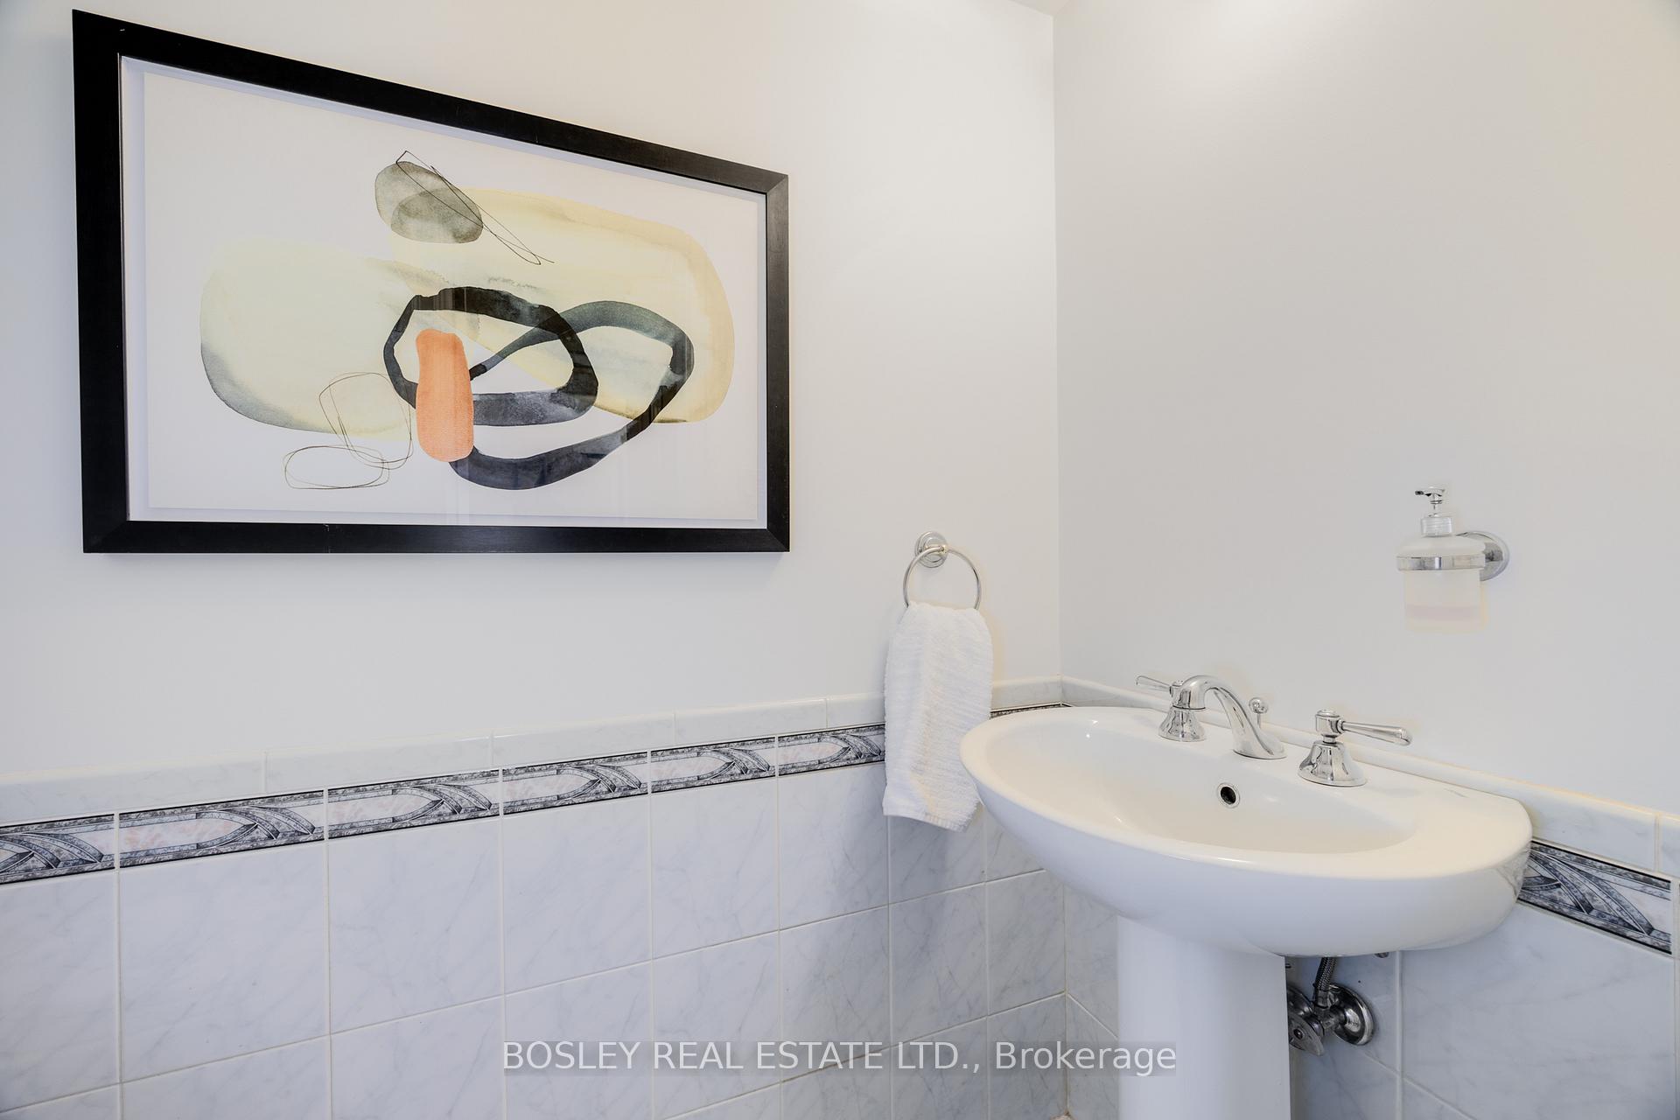
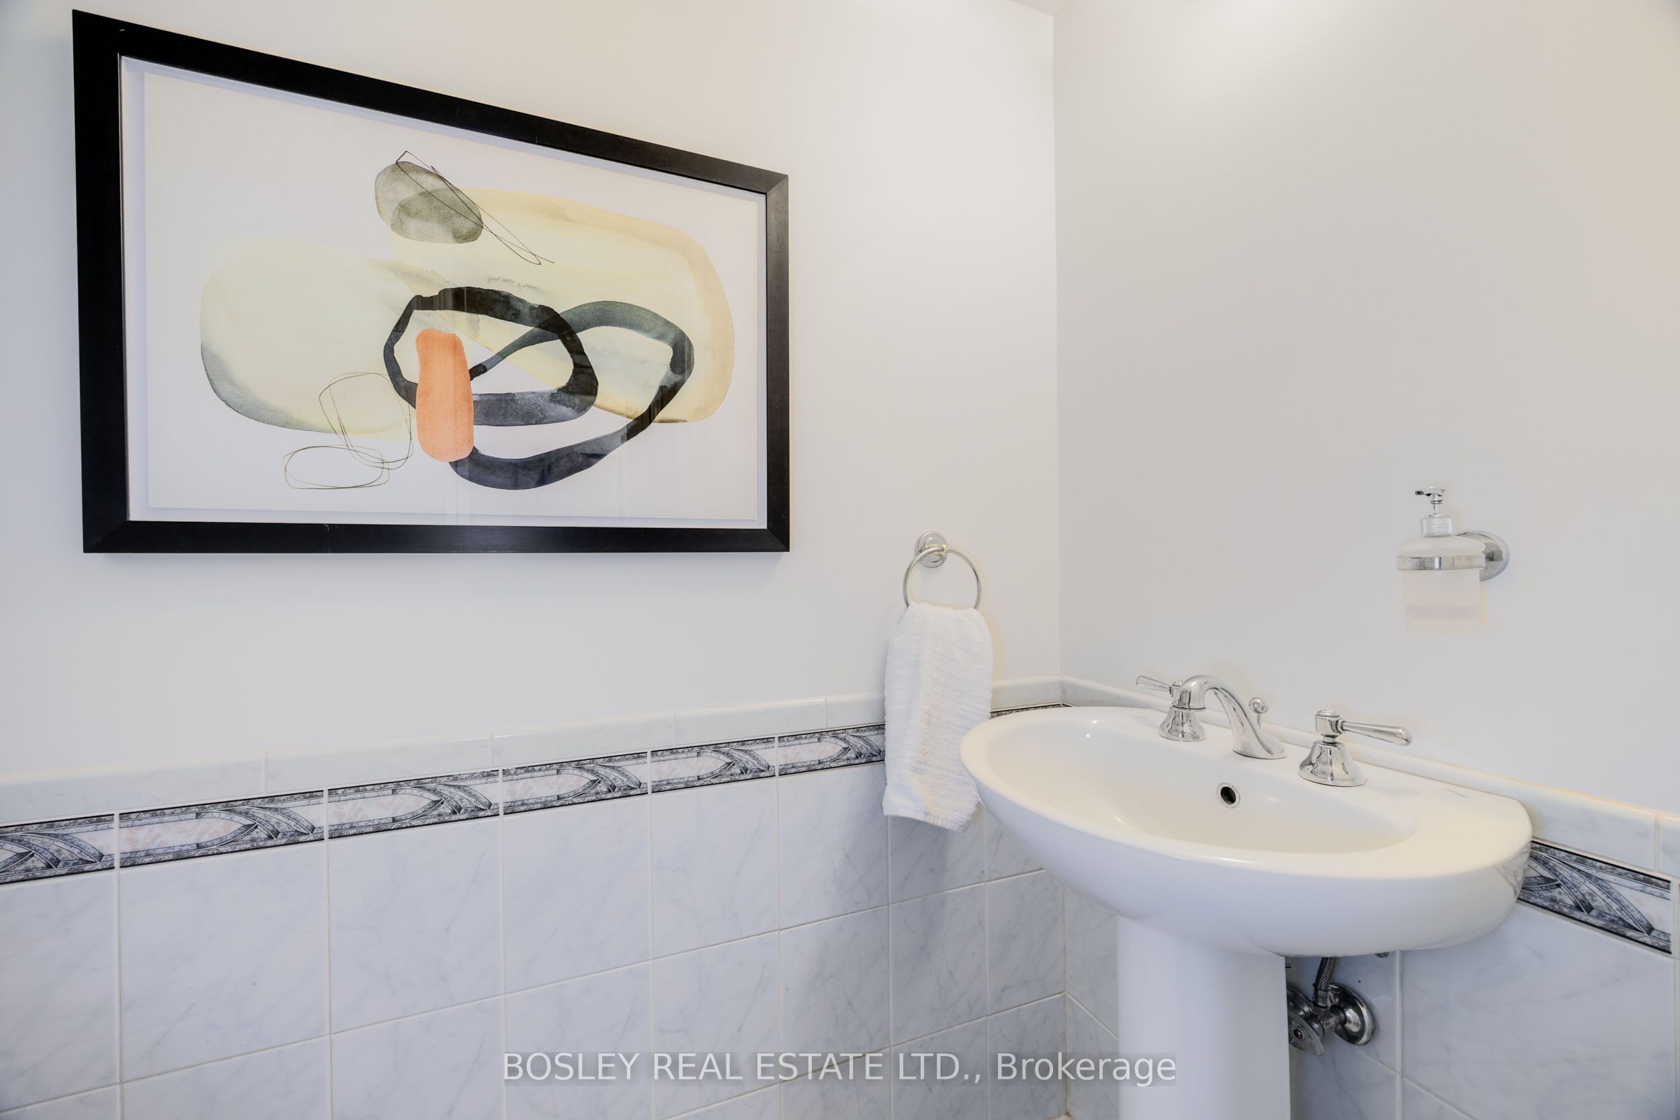
- Powder Room—Main level, 2 Pc Bath
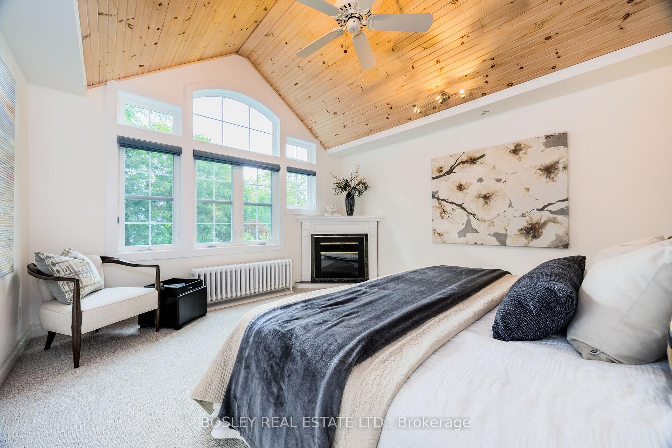
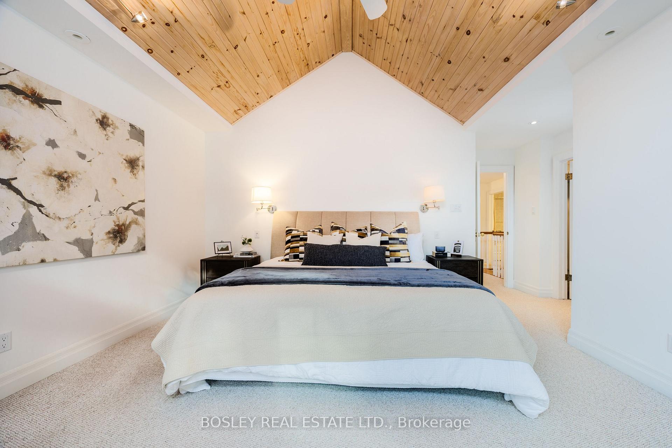
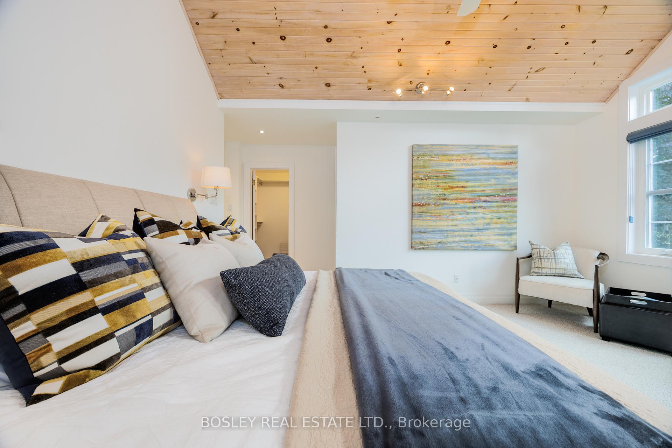
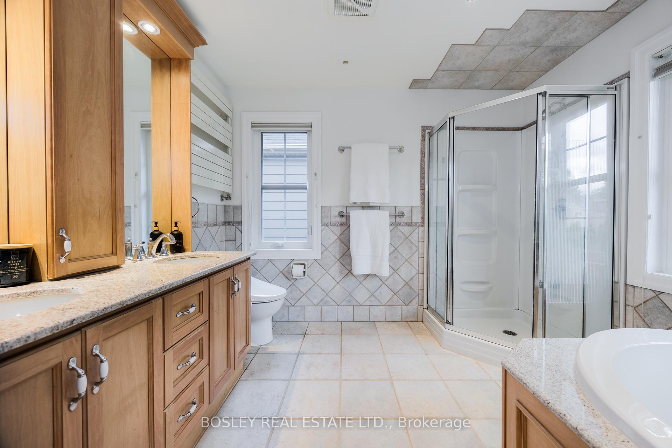
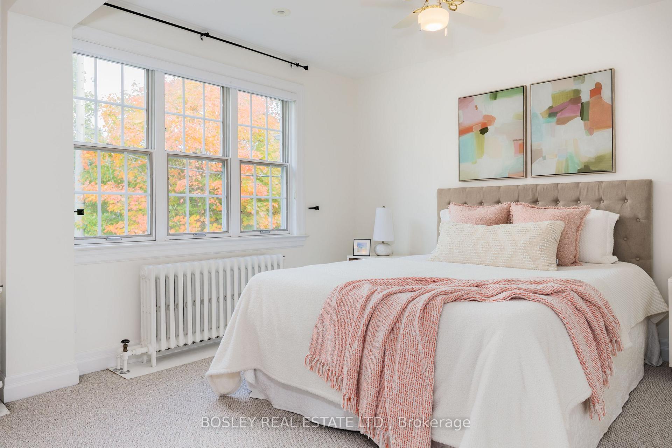
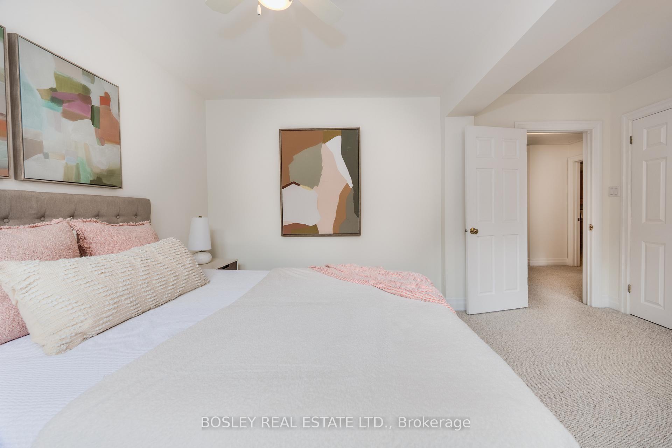
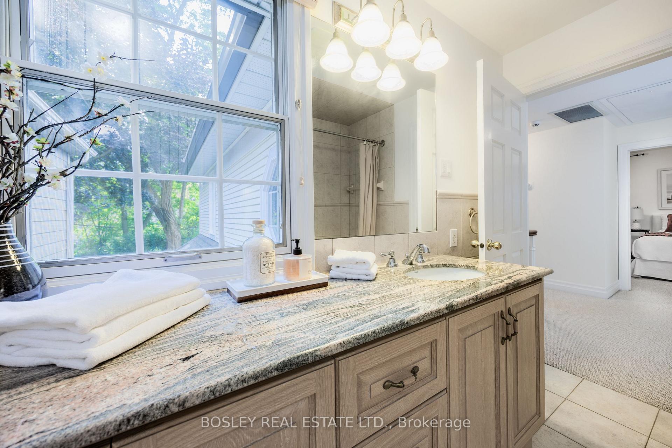
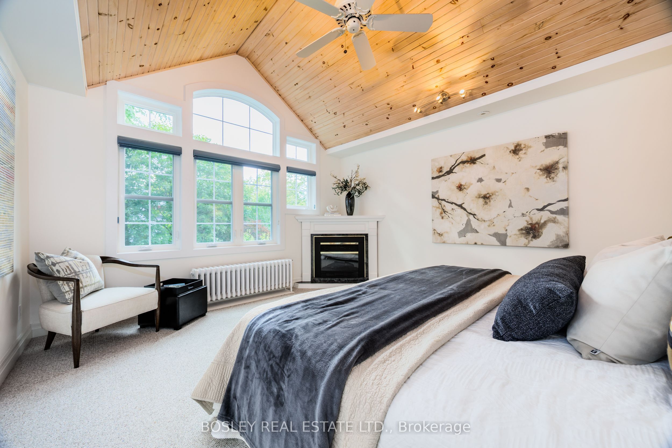
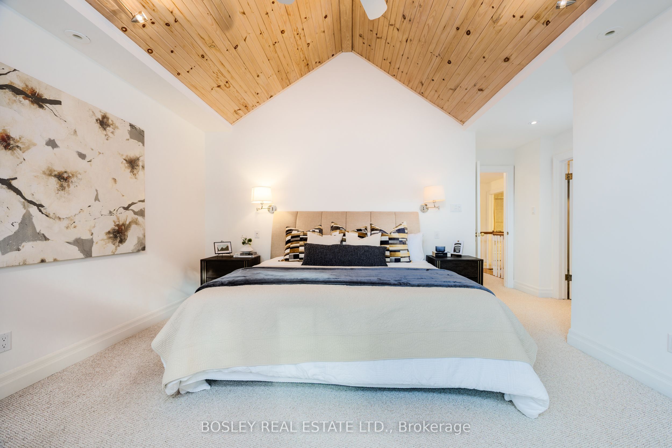
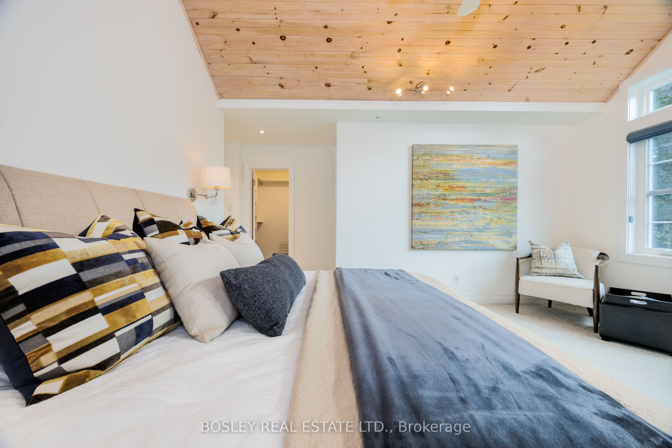
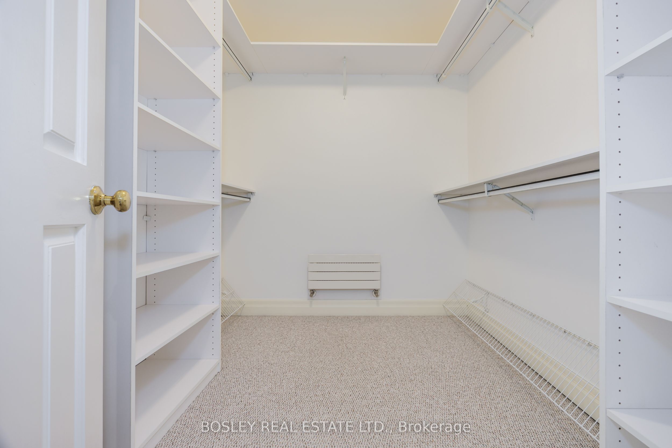
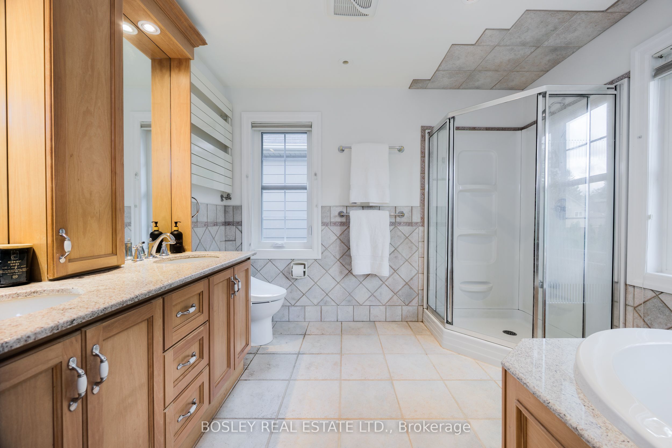
- Primary Bedroom—Second level, Accoustic Ceiling, 5 Pc Ensuite, Walk-In Closet(s)
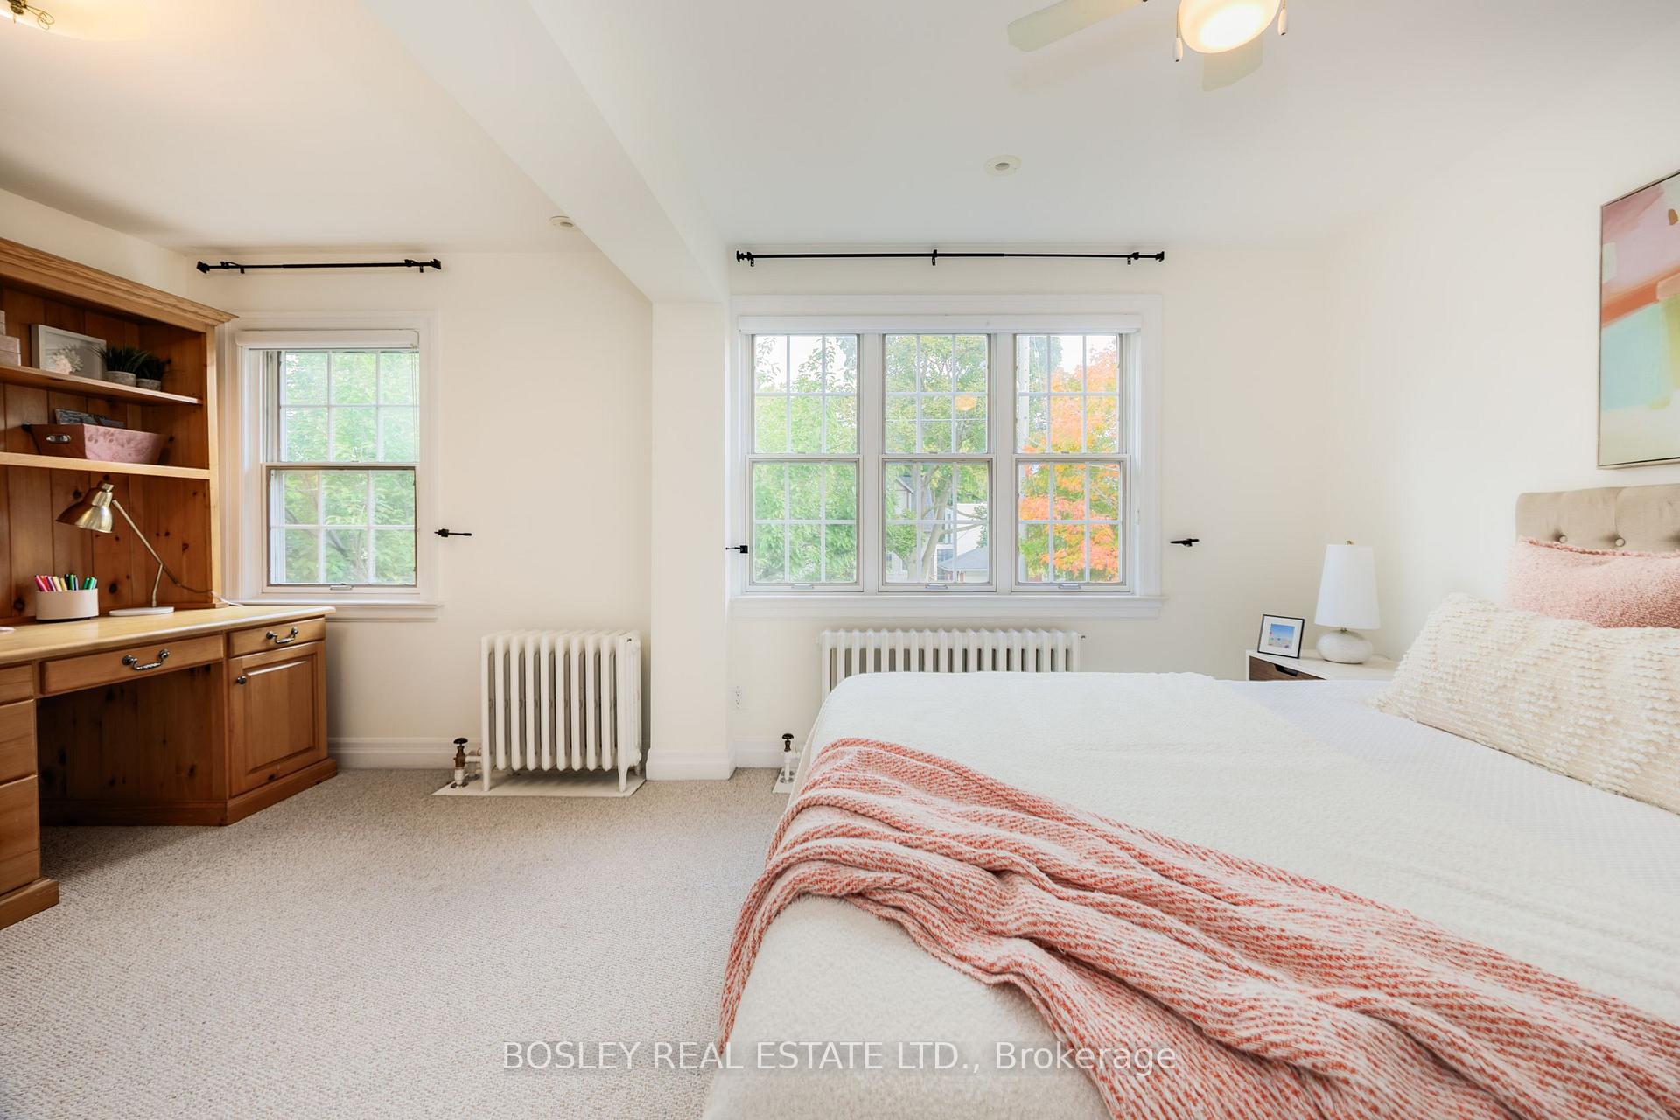
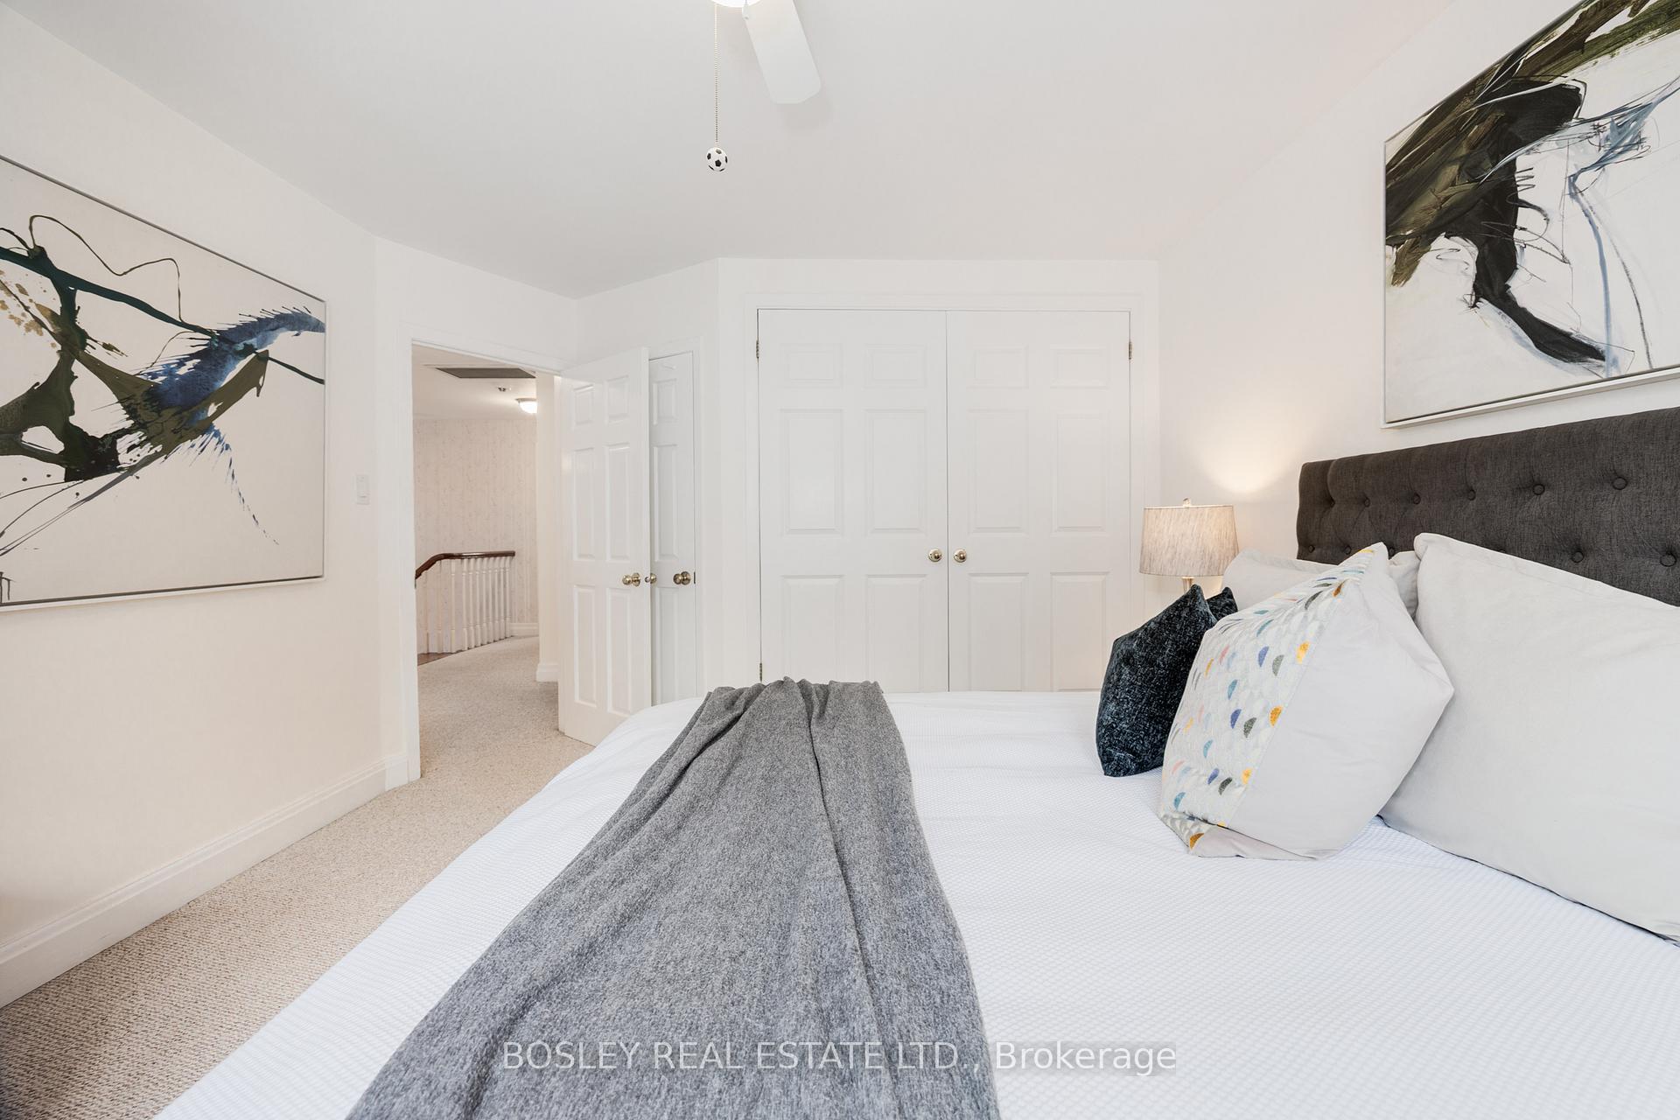
- Bedroom 2—Second level, Double Closet, B/I Desk, Combined w/Office
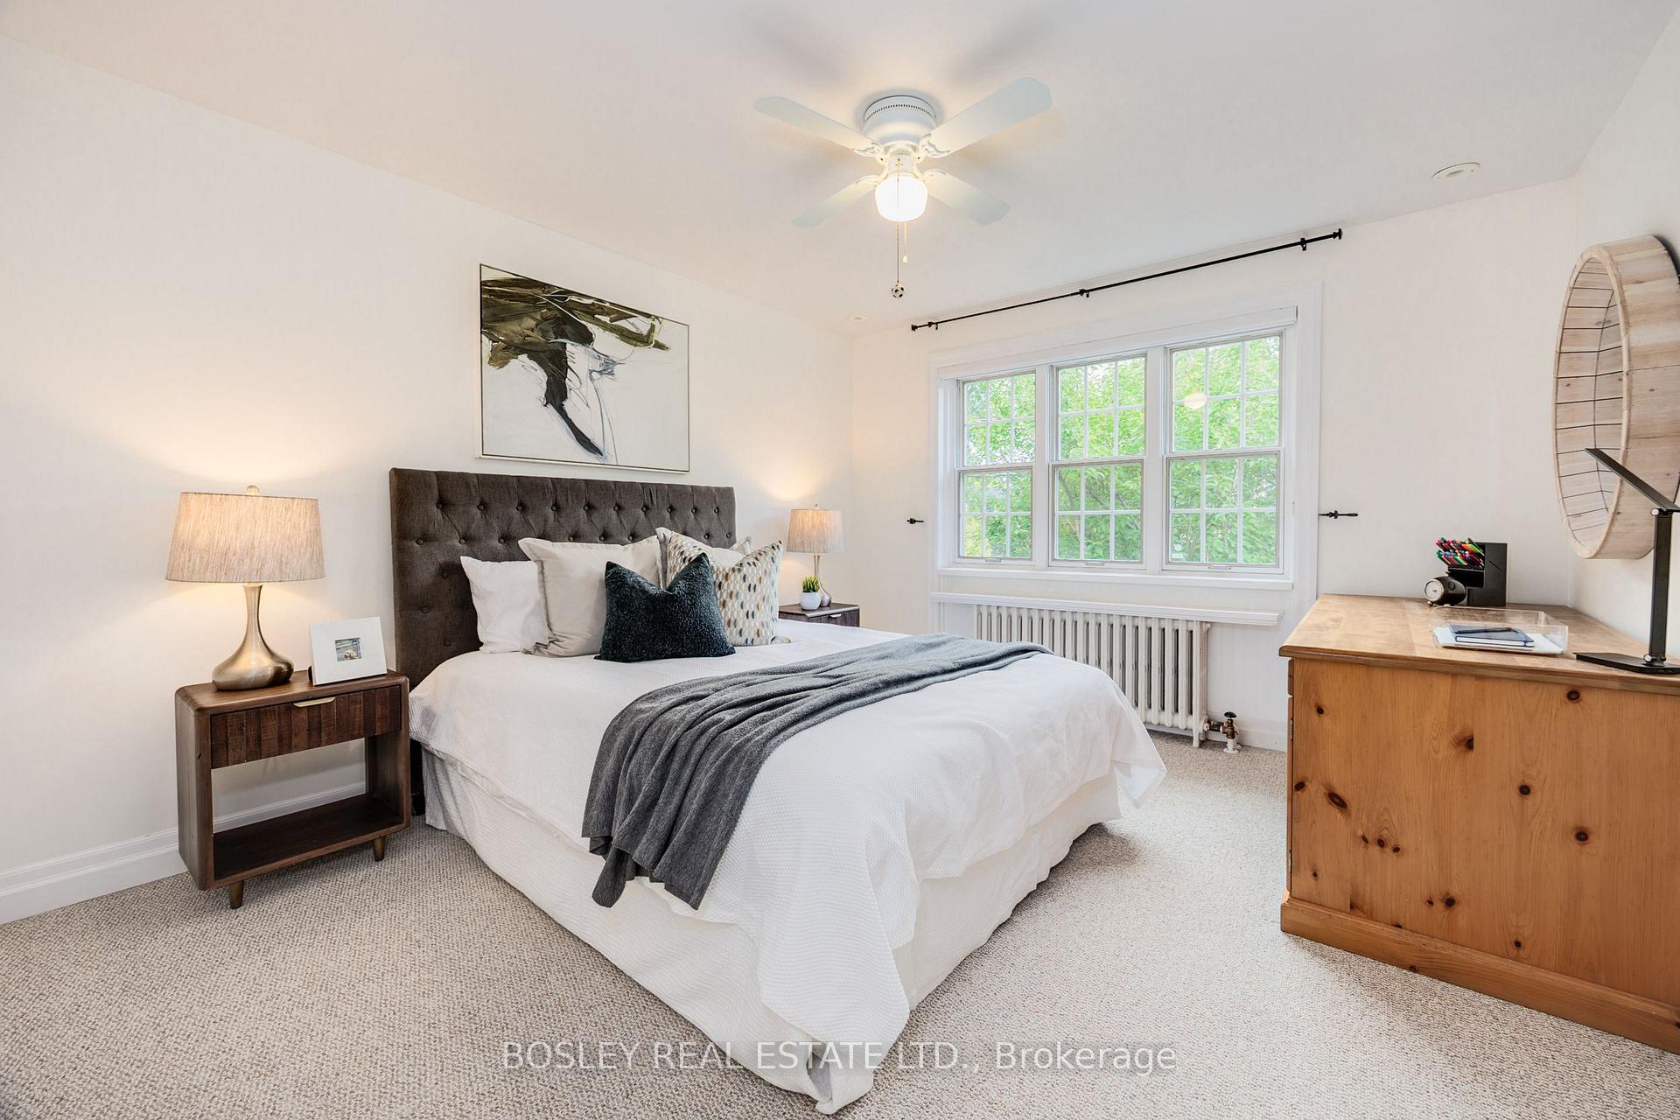
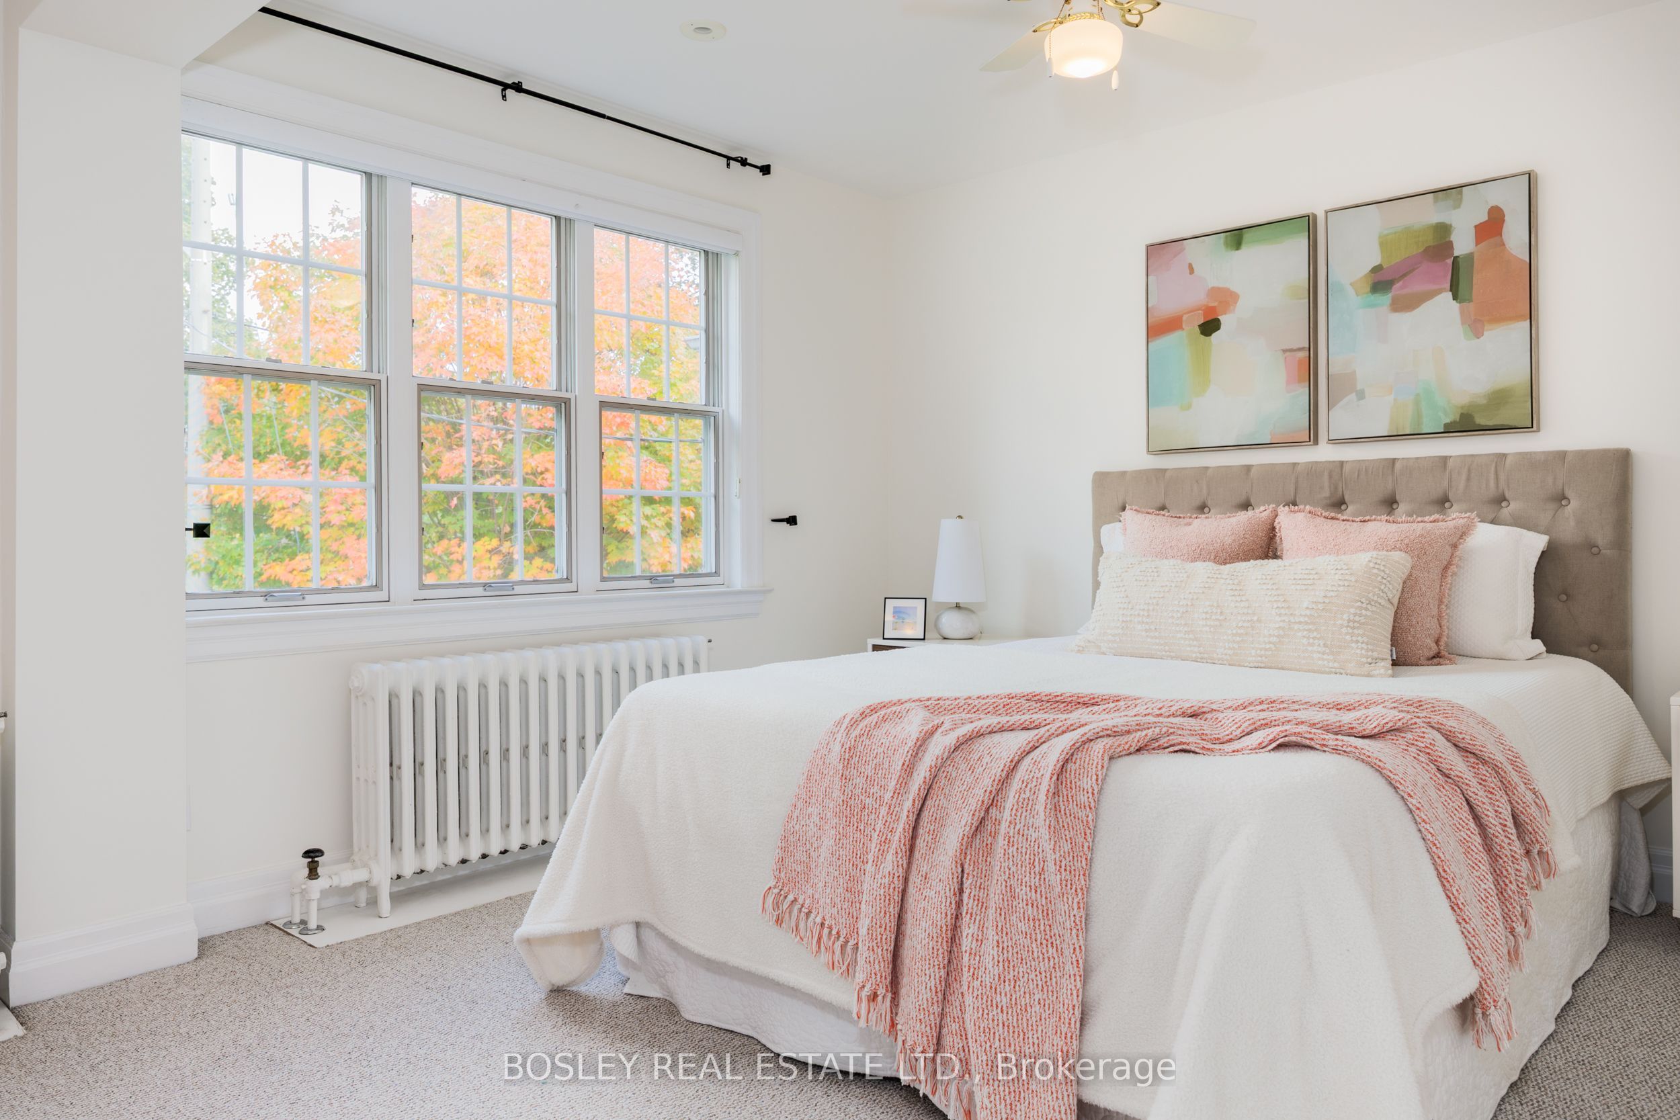
- Bedroom 3—Second level, Closet Organizers, Double Closet, East View
- Bedroom 4—Second level, B/I Bookcase, B/I Closet, Combined w/Office
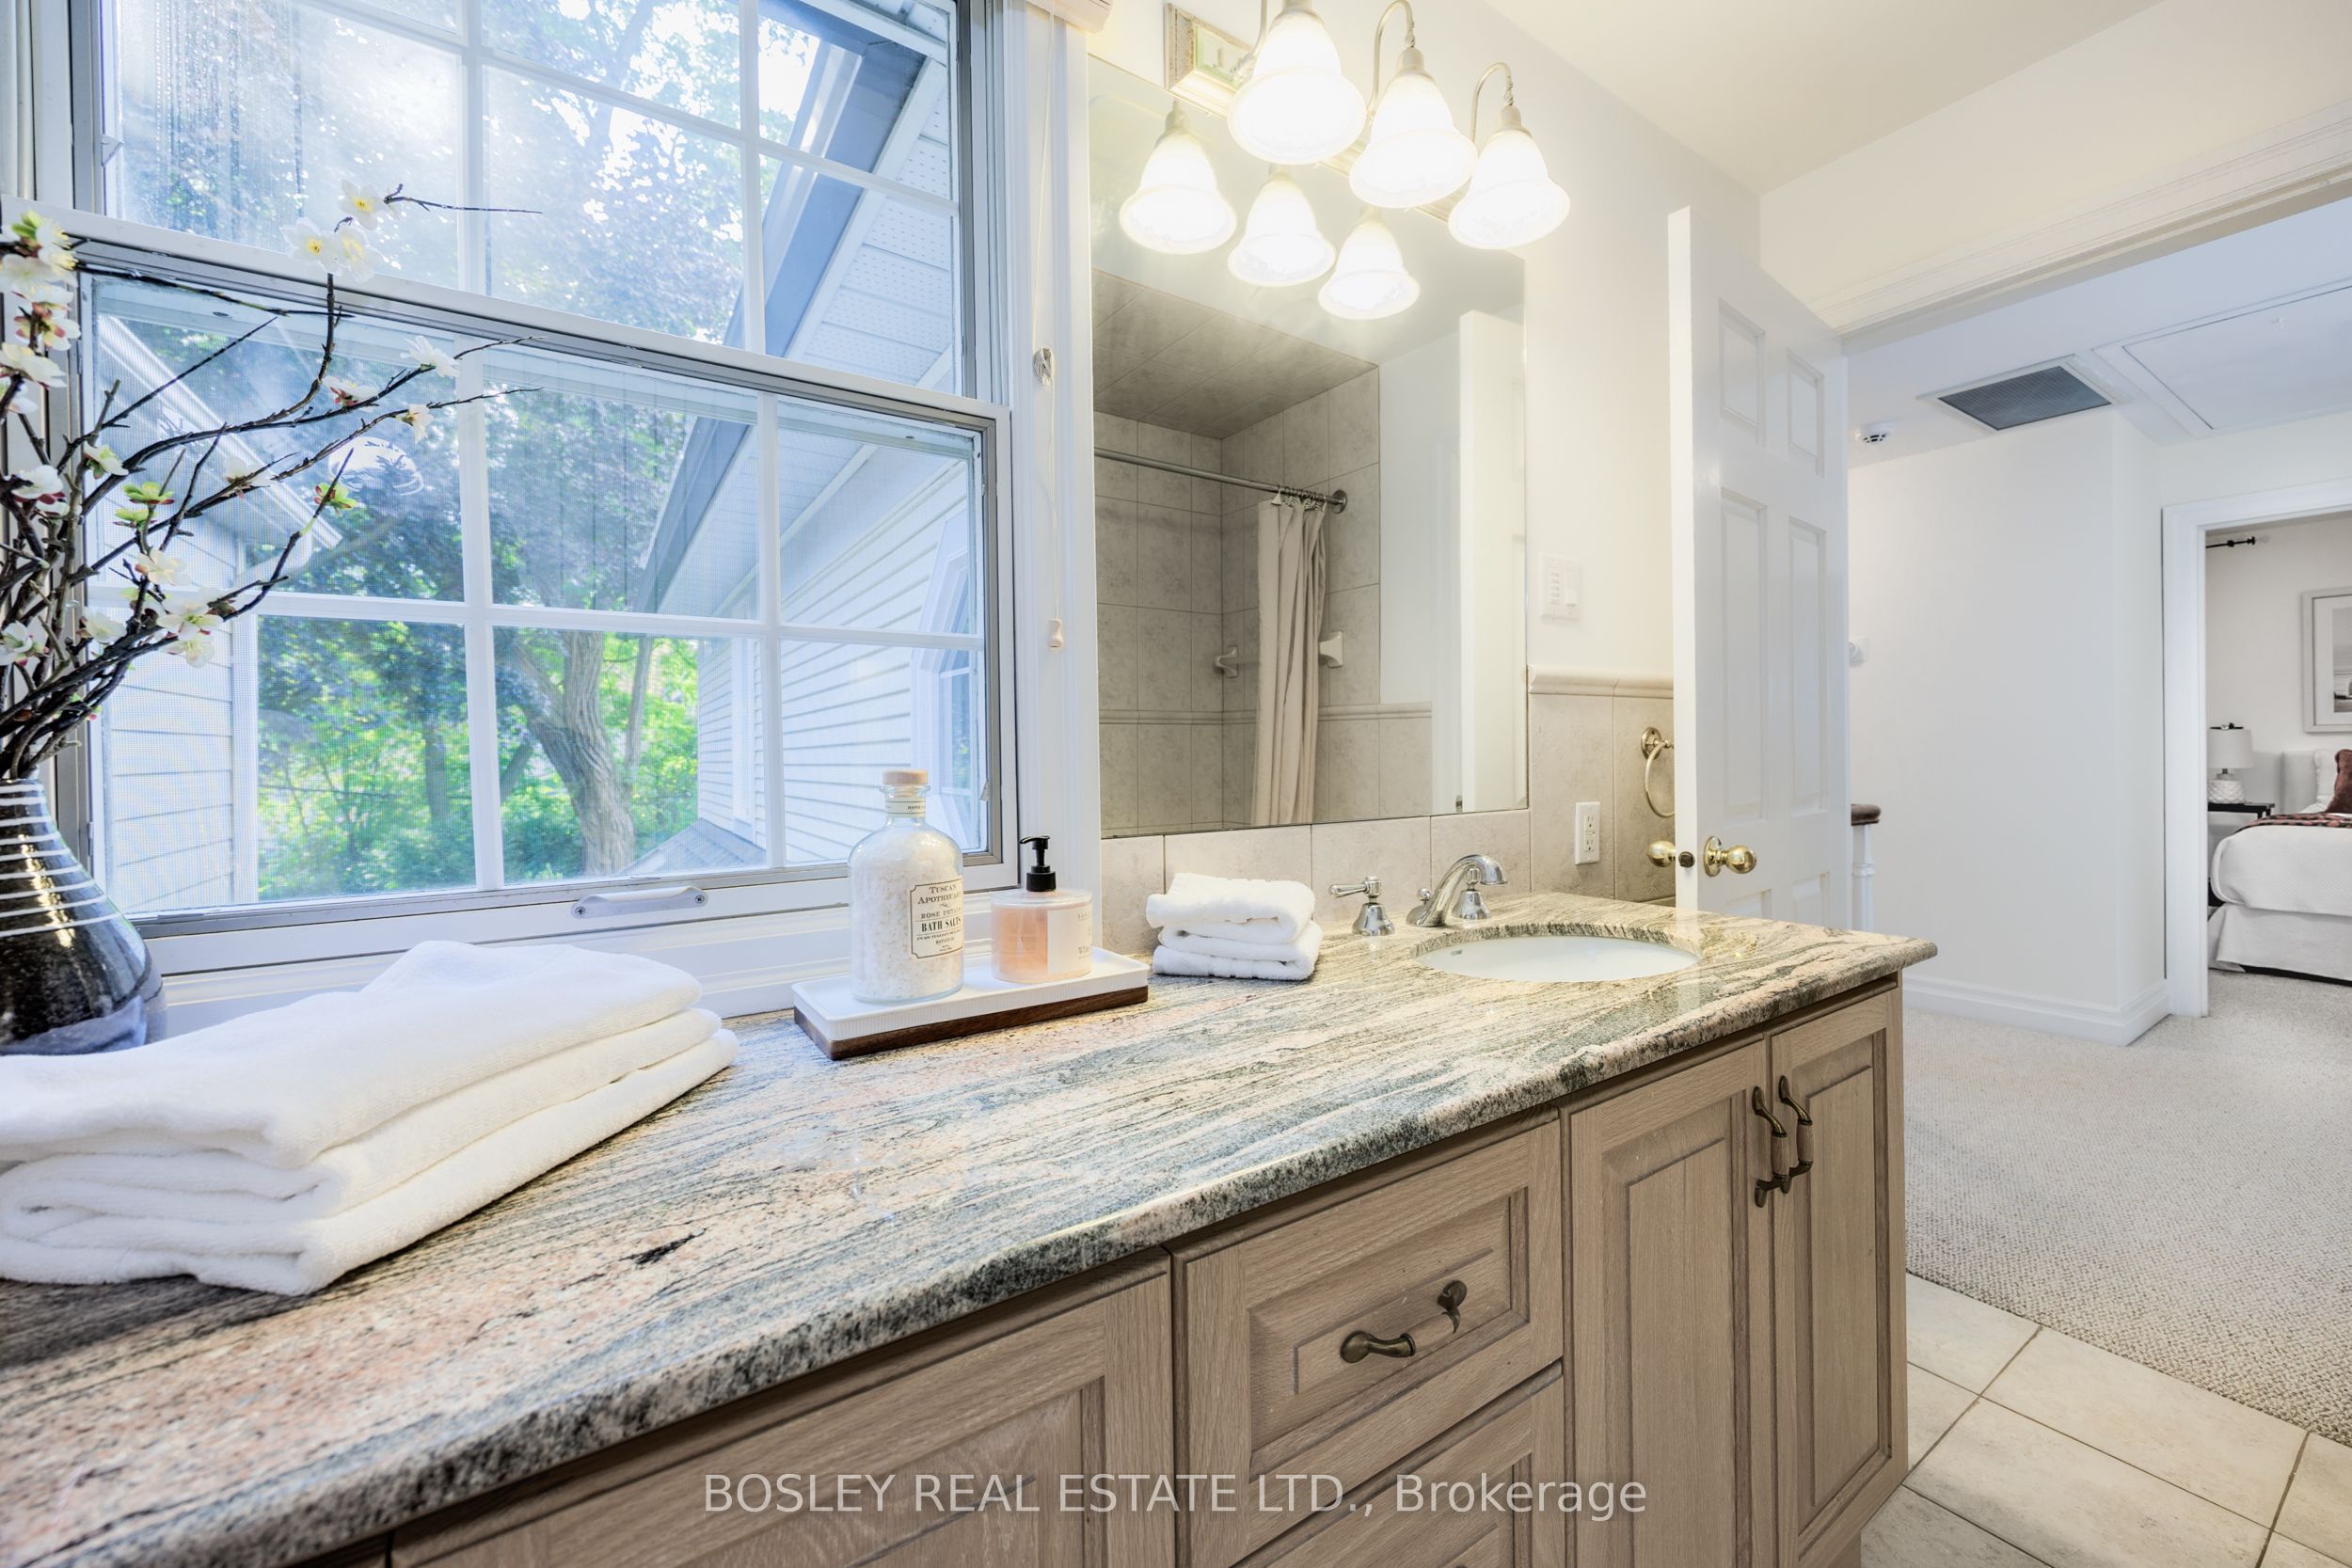
- Bathroom—Second level, 5 Pc Ensuite
- Bathroom—Second level, 5 Pc Bath
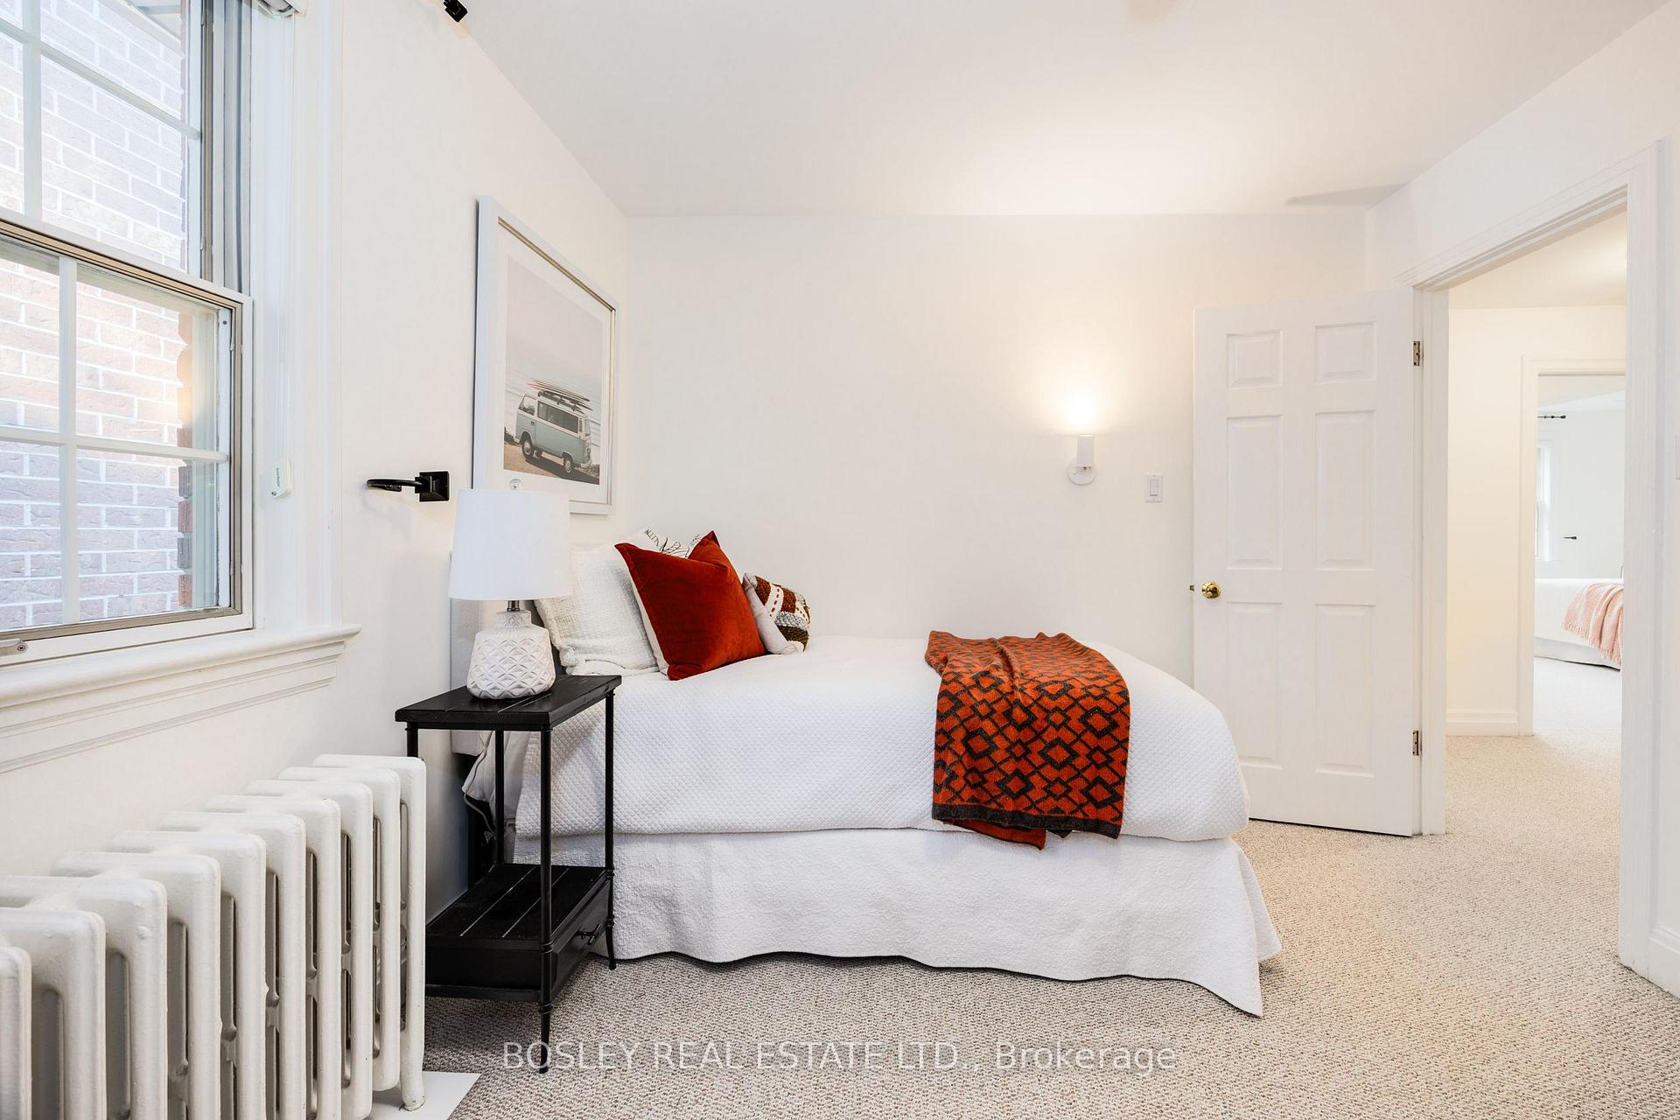
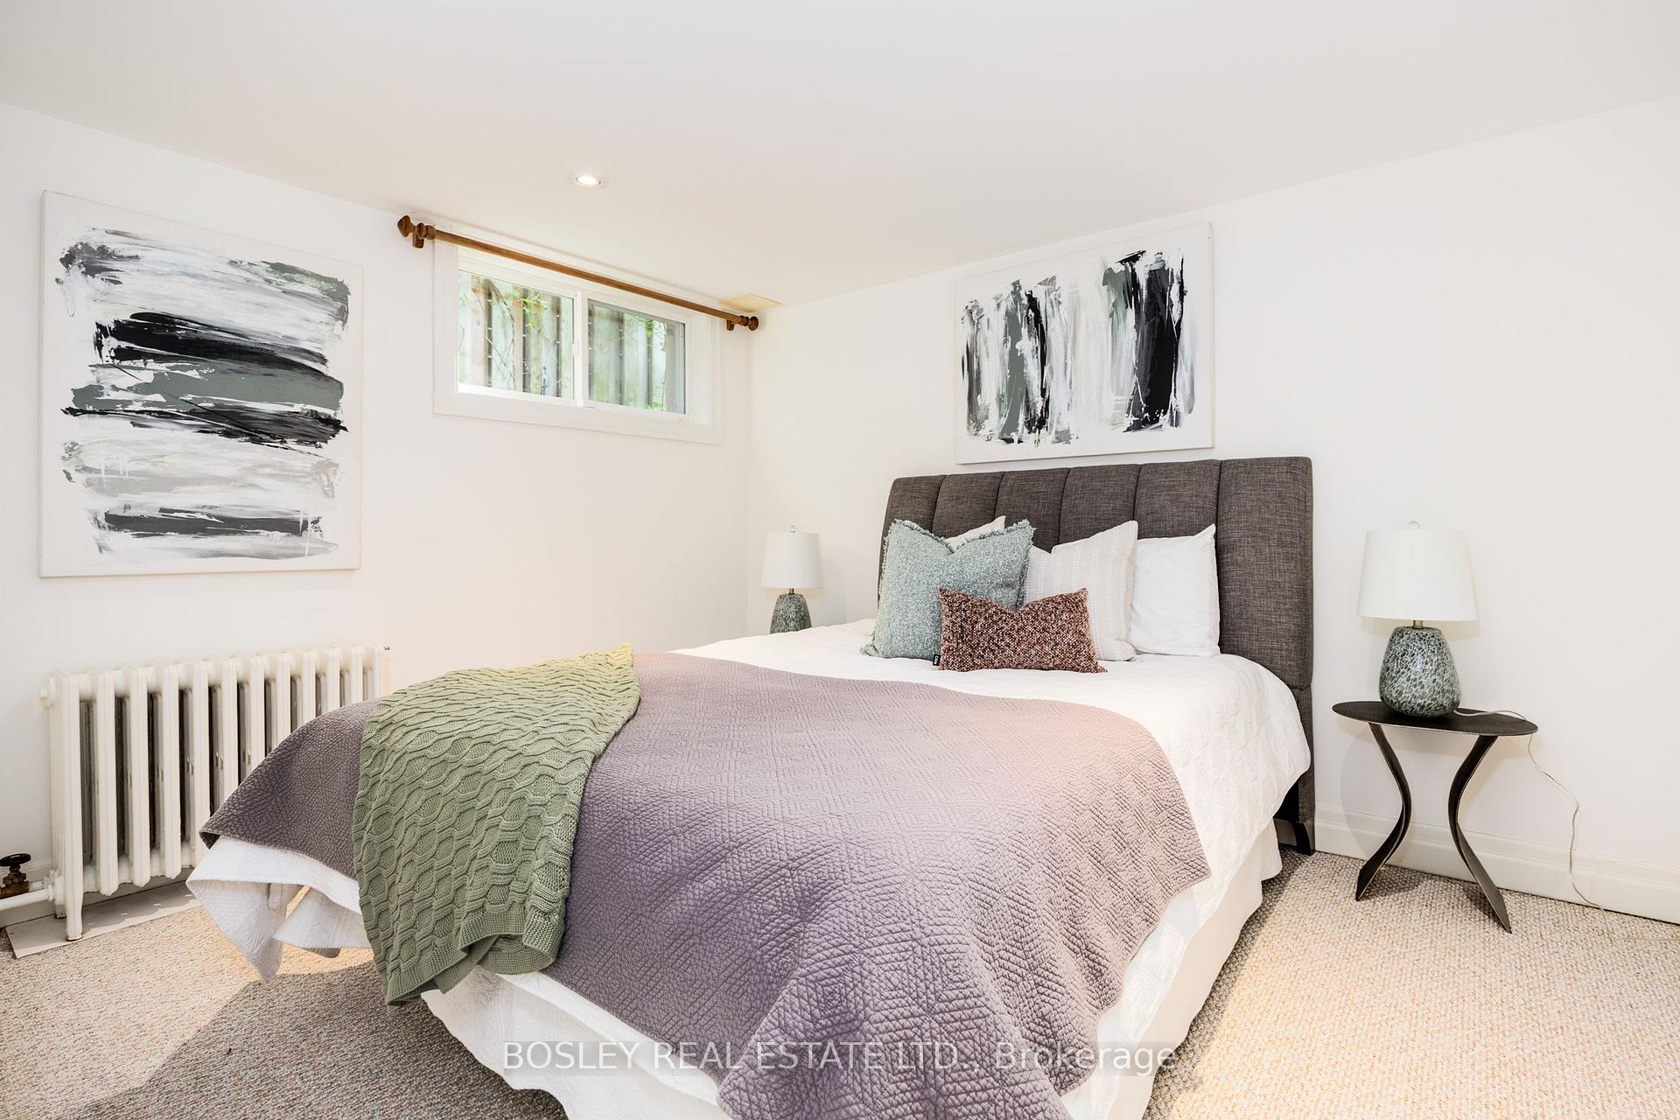
- Bedroom 5—Lower level, Double Closet, Broadloom
- Family Room—Lower level, Fireplace, Broadloom
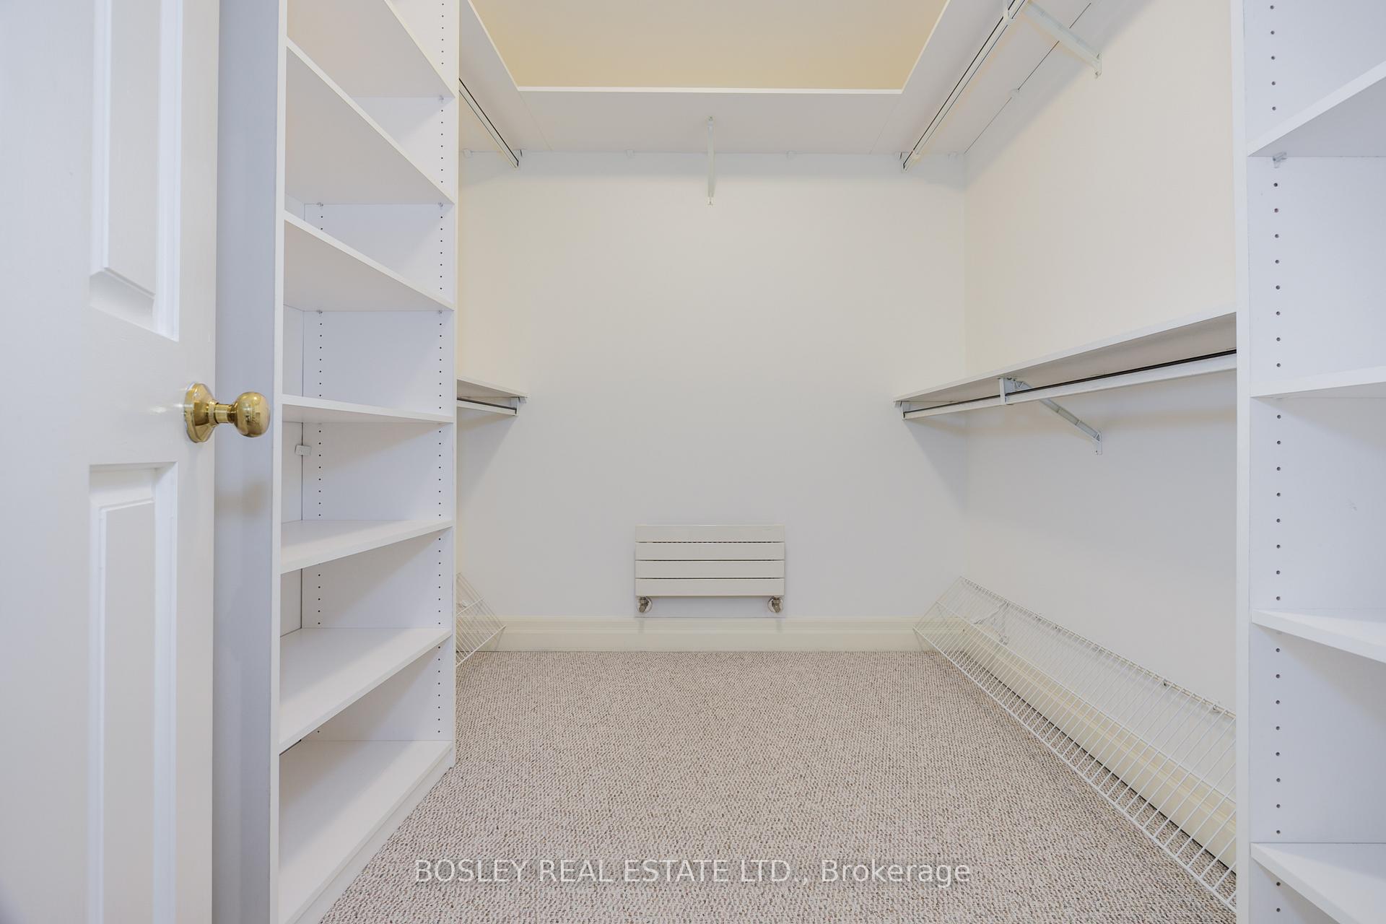
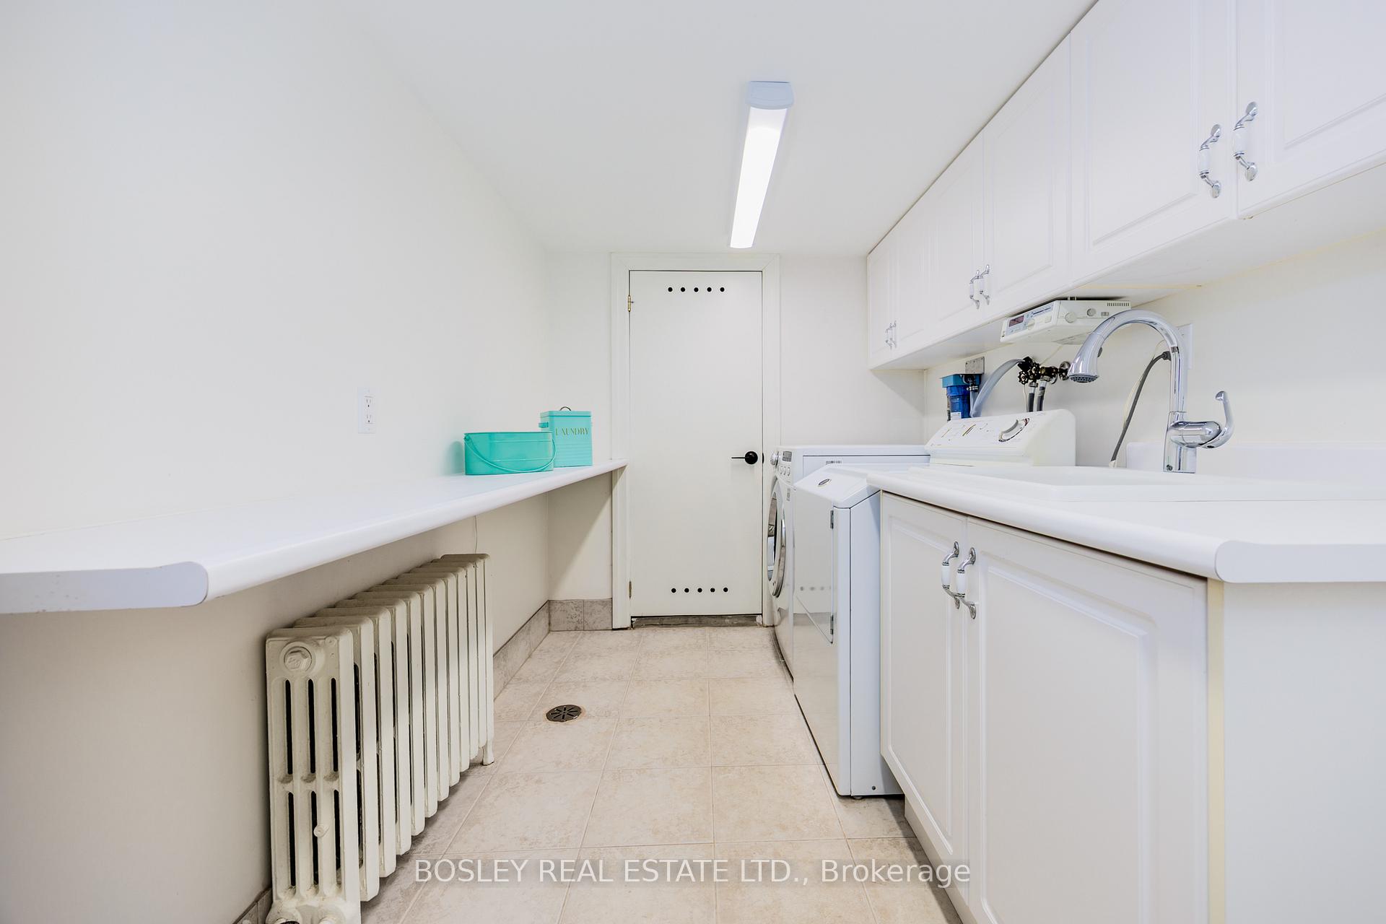
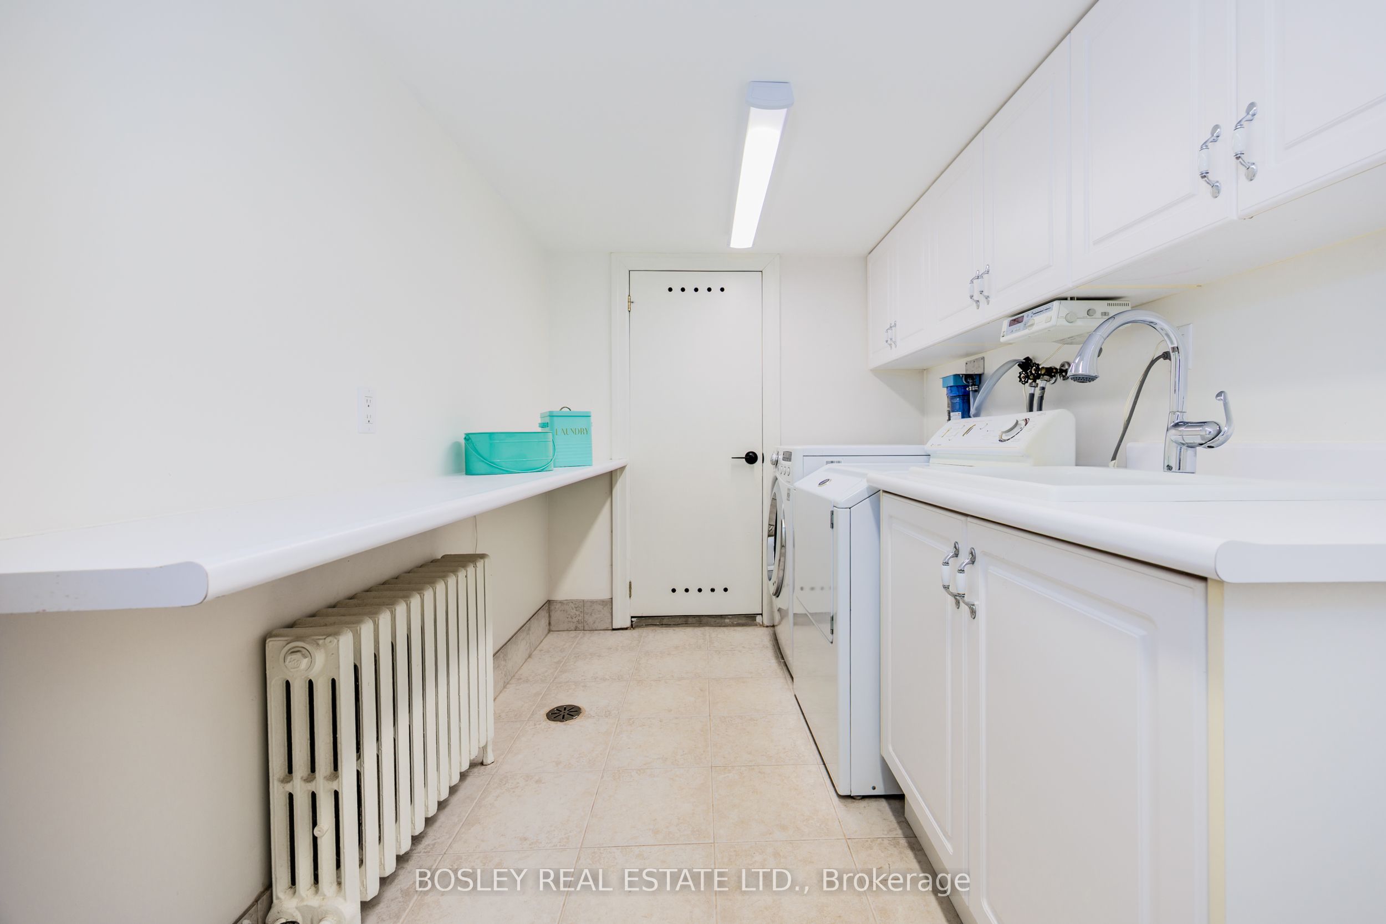
- Laundry—Lower level, Walk-In Closet(s), Closet Organizers
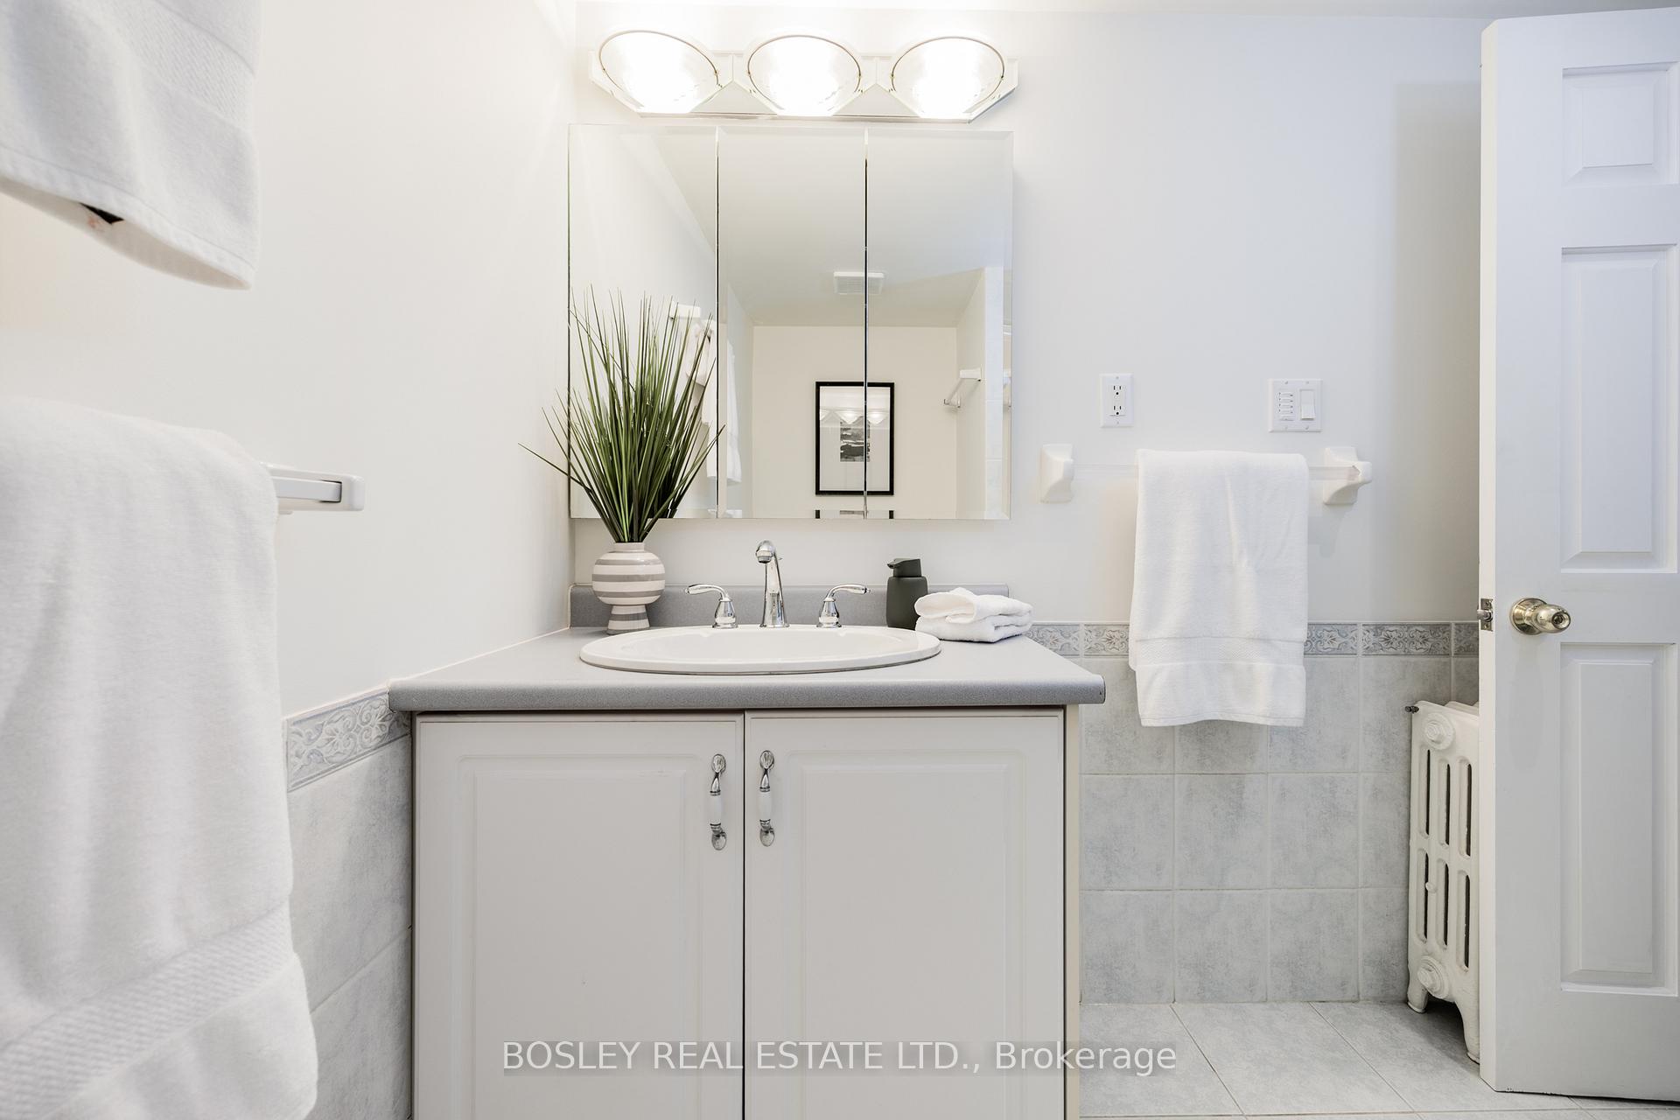
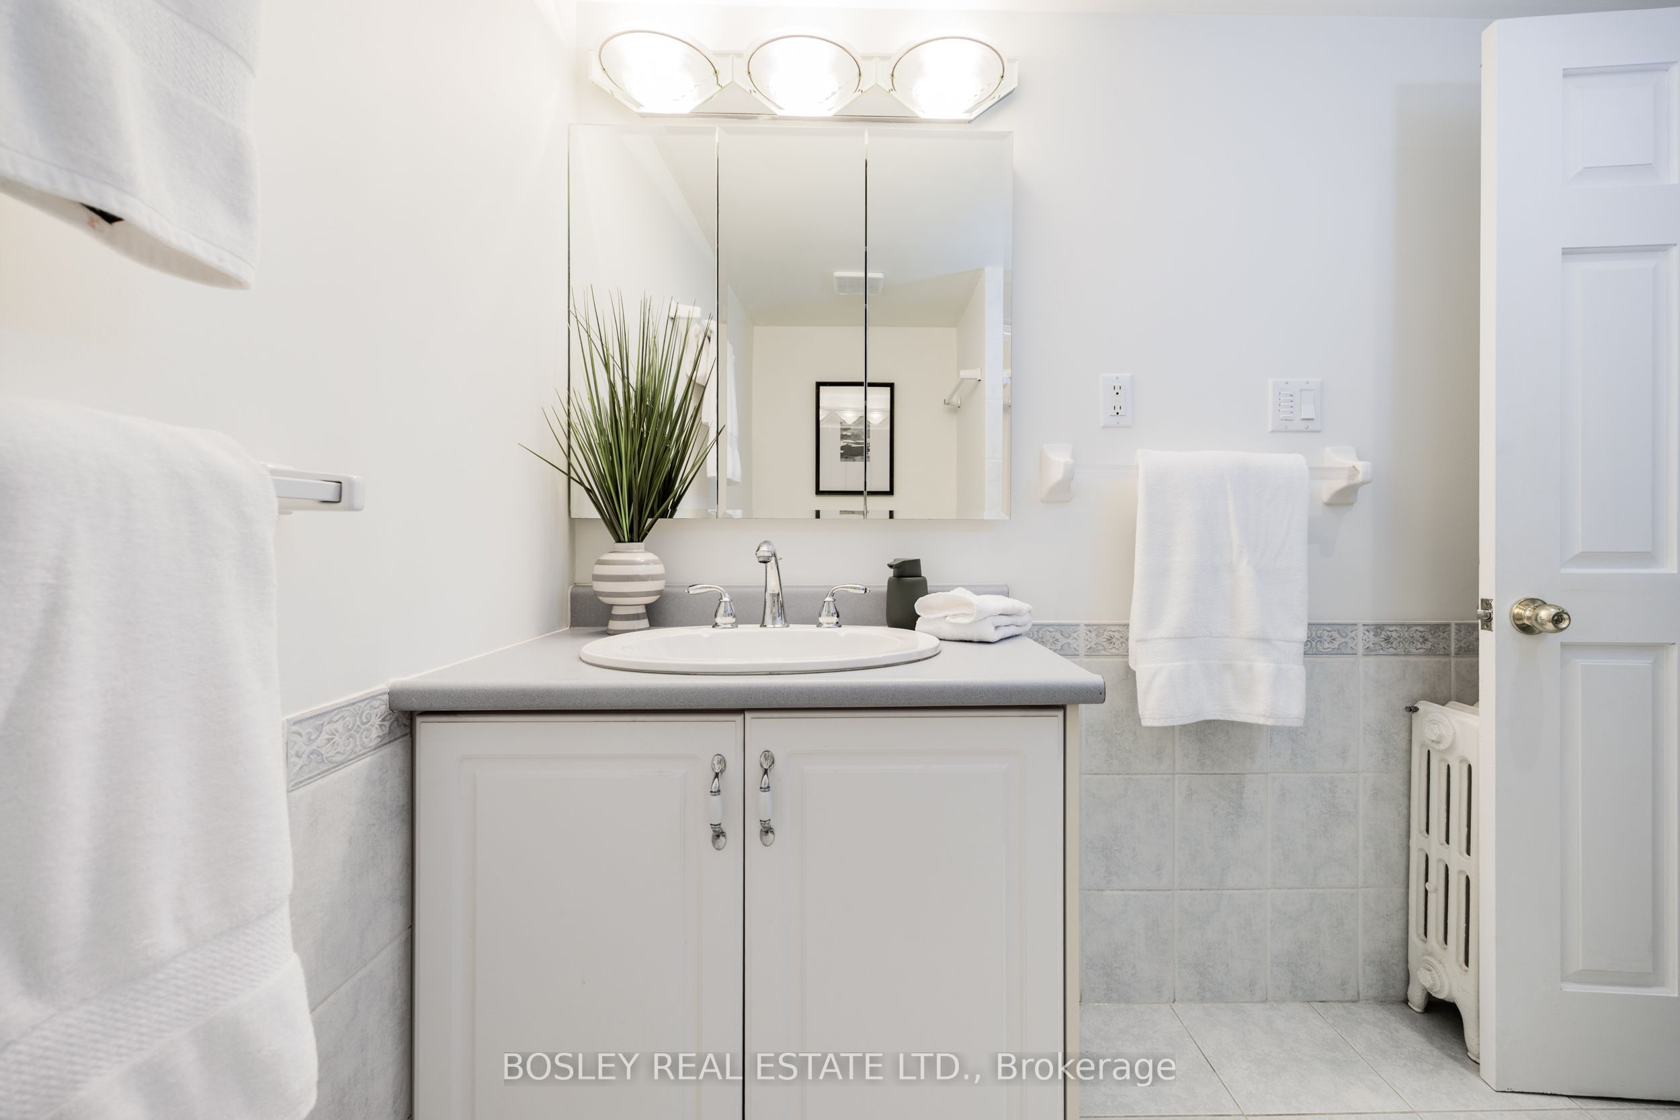
- Bathroom—Lower level, 3 Pc Bath
- Utility Room—Lower level, Combined w/Workshop, Updated, Wood
Washrooms
- 5-piece, Second
- 4-piece, Second
- 3-piece, Basement
- 2-piece, Ground
- Municipality
- Toronto
- Neighbourhood
- Leaside
- Main cross streets
- Eglinton and Laird
- Directions
- Eglinton and Laird
- MLS® number
- C12462172
- Data source
- Toronto Regional Real Estate Board
- Status change
- 2025-11-07
- Listed on
- 2025-10-15
- Days on market
- 23 days
- Possession date
- 2025-11-14
- Possession type
- Other
- Co-op commission
- 2.5% + HST
- Seller
- Listed by
- BOSLEY REAL ESTATE LTD.
Home Market Value
Current home valuation for 112 Brentcliffe Road, Toronto, Leaside, Toronto, ON. Listed for $3,299,000
HOMEH Estimate
$2,938,500
Estimated Sales Range
$2,321,415 - $3,555,585
HOMEH Estimate for 112 Brentcliffe Road, Toronto, Leaside
Calculated with a real agent's CMA method — 45+ years of experience, codified. Not an AI guess.
For the owner
Is this your home? Track its value.
Get this home's HOMEH Estimate by email once a month, with how many homes are for sale around you.
Mortgage Payment Calculator
Compare up to 4 down payment scenarios
20% required for homes $1.5M or more
$659,800
| Scenario 1 | Scenario 2 | Scenario 3 | Scenario 4 | |
|---|---|---|---|---|
−Down payment | % $ | % $ | % $ | % $ |
+CMHC insurance | $0 | $0 | $0 | $0 |
=Total mortgage | $2,639,200 | $2,474,250 | $2,309,300 | $2,144,350 |
Amortization | ||||
Mortgage rate | % | % | % | % |
| Payment frequency | ||||
=Mortgage payment | $12,886monthly | $12,081monthly | $11,275monthly | $10,470monthly |
Land Transfer Tax
$68,950
$71,940
$140,890
Around this home
Data provided by OpenStreetMap & Fraser Institute School Rankings
Ask HOMEH
New!Hi there!
👋Text or call (416) 301-9001
Recommended for you
Based on homes you've looked at.
No recommended properties found.
Nearby similar homes
No nearby properties found.
More real estate resources
Other homes nearby
Explore this area
Nearby neighbourhoods
No nearby listings available.