

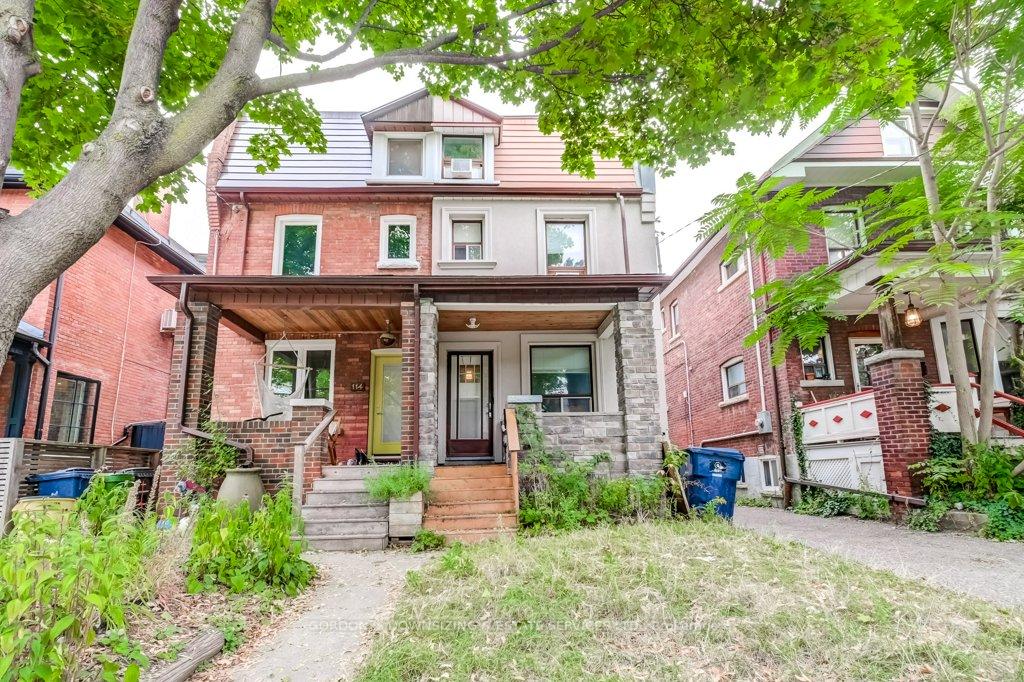
112 Wright Avenue
112 Wright Avenue
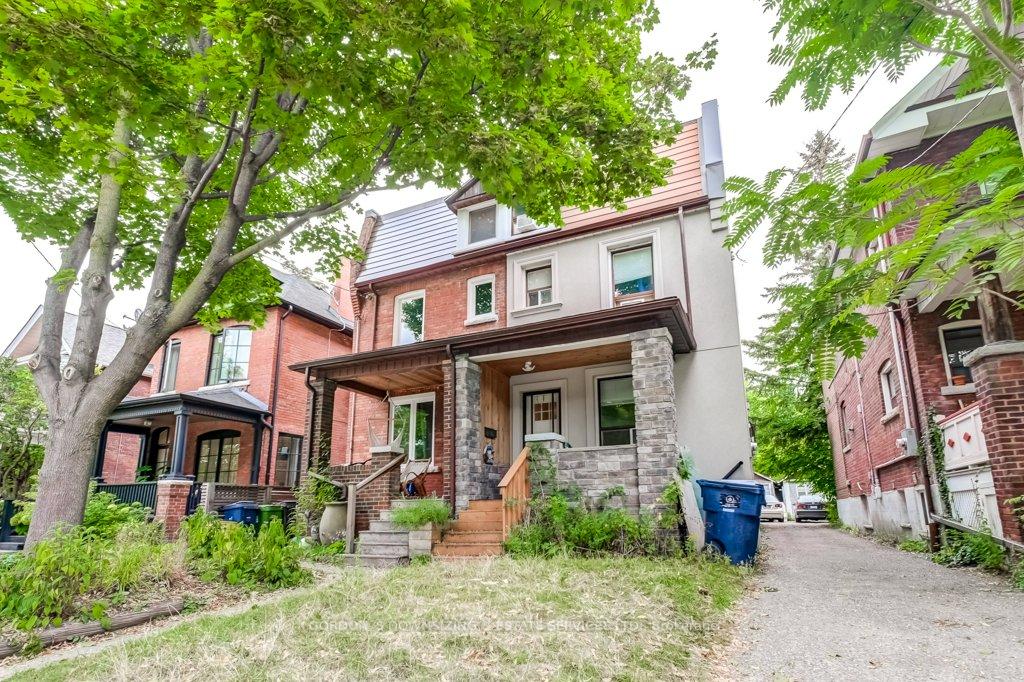
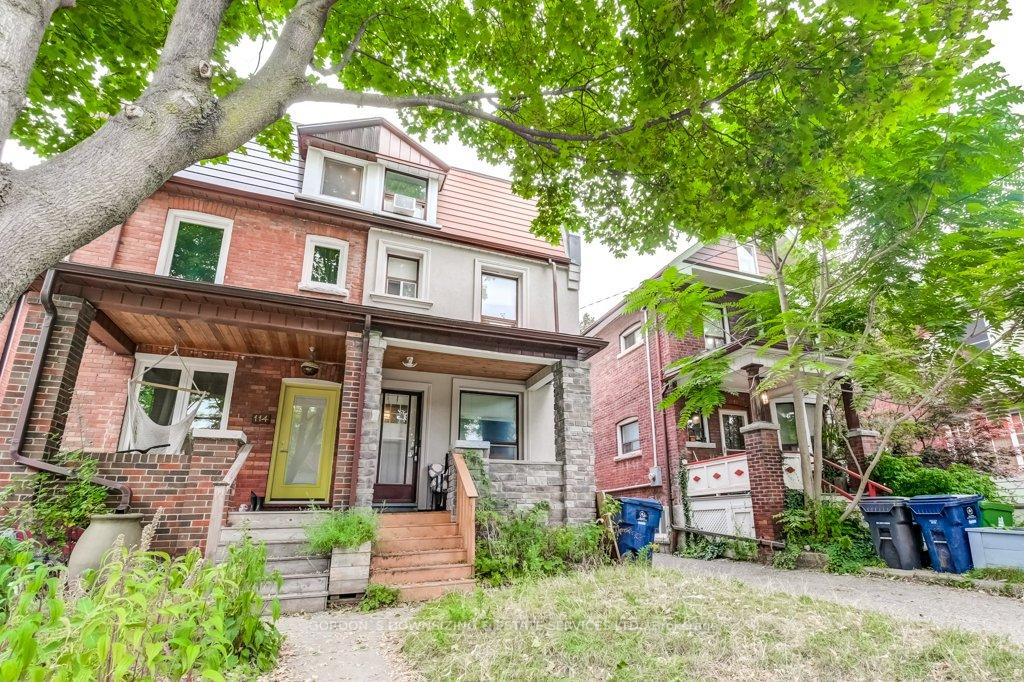
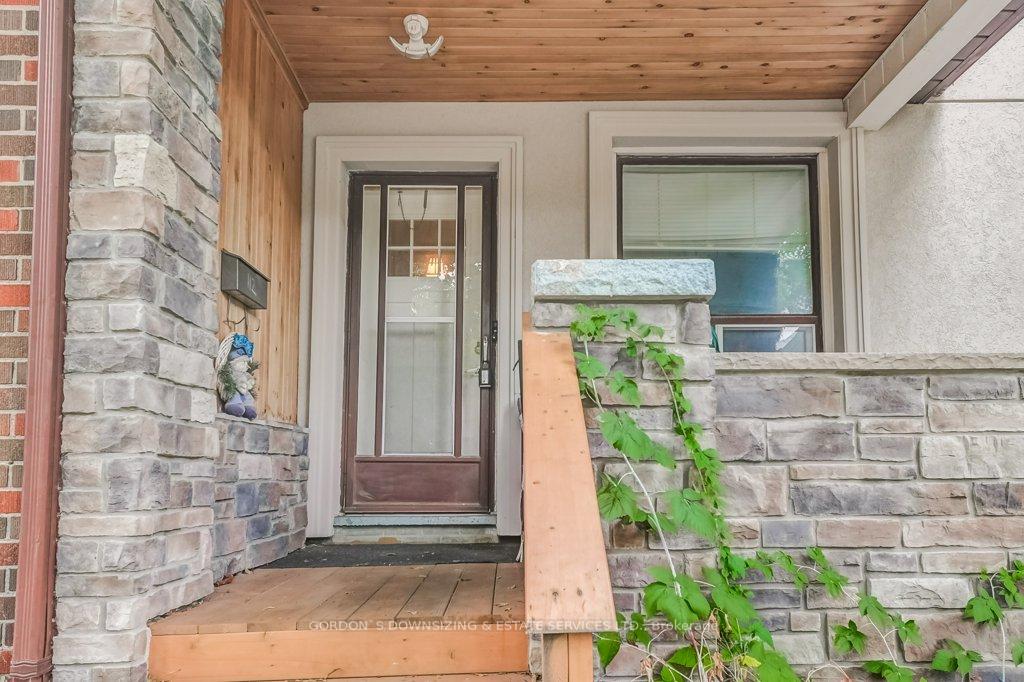
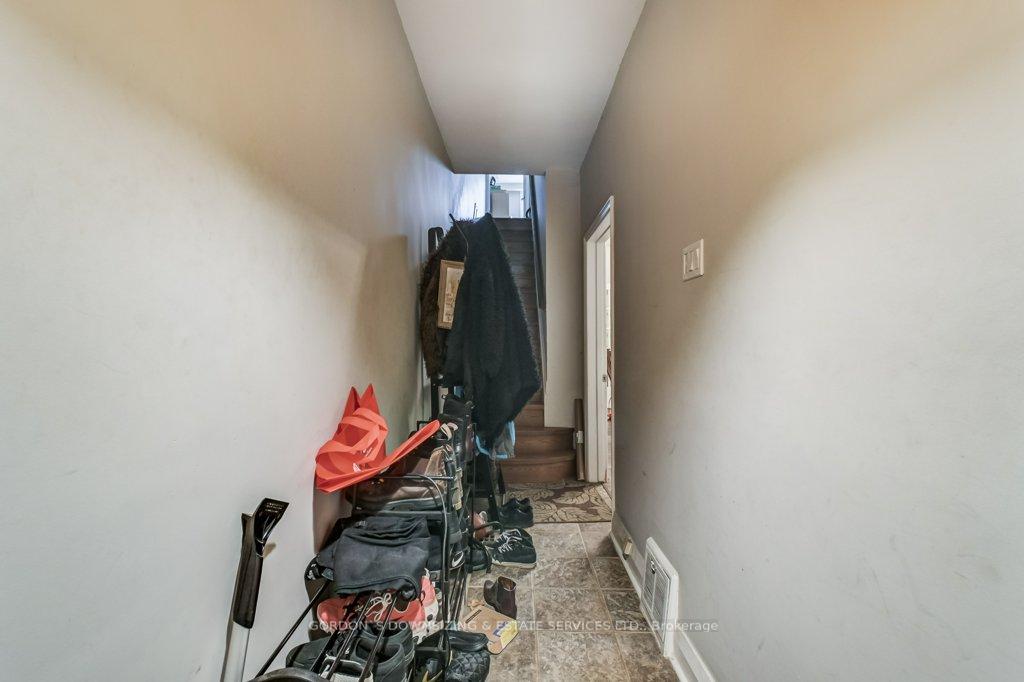 See all 24 photos
Property history
Facts and features
- BasementPart finished
- Age of home100+
- Water, sewerMunicipal
- HeatingForced air
- Second kitchen
The homeSemi-Detached, 3-storey, 100+
- Type: Semi-Detached
- Style: 3-storey
- Age: 100+
- Living space: 1,500–2,000 sq ft
- Basement: Partially finished, full
InsideStorage, Rooms above ground 7, Bedrooms 3
- Features: Storage
- Rooms above ground: 7
- Bedrooms: 3
- Bathrooms: 3
- Kitchens: 2
Outside and lotBrick, aluminum siding, Metal, Concrete
- Exterior: Brick, aluminum siding
- Roof: Metal
- Foundation: Concrete
- Size: 19.33 × 125 ft
- Zoning: R
Parking1 Garage, Detached, Mutual
- Spaces: 1 Garage
- Garage: Detached
- Driveway: Mutual
Heating, water and powerForced air, gas, Municipal water, Municipal sewer
- Heating: Forced air, gas
- Water: Municipal water
- Sewer: Municipal sewer
Costs and taxesTaxes $6,931 a year, HST included in the price
- Taxes, 2024: $6,931 a year
- HST: HST included in the price
Included in the saleFridge (main floor), stove (main floor), fridge (second floor), stove (second floor), dishwasher, washer, dryer.
- Included: Fridge (main floor), stove (main floor), fridge (second floor), stove (second floor), dishwasher, washer, dryer.
Listing detailsW12429174, Sold, Sep 26, 2025
- MLS® number: W12429174
- Status: Sold
- Listed on: Sep 26, 2025
- Days on market: 38
- Updated: Nov 3, 2025
- Possession: Immediate
- Occupied by: Tenant
- Listing brokerage: GORDON`S DOWNSIZING & ESTATE SERVICES LTD.
About this home
112 Wright Avenue, Toronto (Roncesvalles), ON M6R 1L2
Welcome to 112 Wright Avenue, a charming three-storey semi-detached home in the heart of Toronto. Perfectly situated near the beauty and recreation of High Park, as well as a variety of shopping options and convenient transit access, this home offers the best of city living. A shared drive leads to a detached single-car garage at the rear, providing ample parking a rare find in this sought-after neighbourhood. With three separate entrances, including two on the main floor and one in the basement, the property offers exciting potential for multi-unit living or rental income. Inside, the main floor features a welcoming kitchen alongside a bright living and dining area, while the second floor boasts a second kitchen and additional living space. Across the upper two levels, you'll find three comfortable bedrooms and two full four-piece bathrooms, creating a flexible layout for families or investors alike. Whether you're looking for a place to call home or an opportunity to generate rental income, this versatile property is an excellent choice. Home inspection available.
Ask about this home
A HOMEH agent will answer your questions about this home.
Around this home
Daily convenience, out of 100, from the distances below
Schools nearby
School rating, out of 10.
Helpful calculators
Your HOMEH agent

"I would see it this week."