

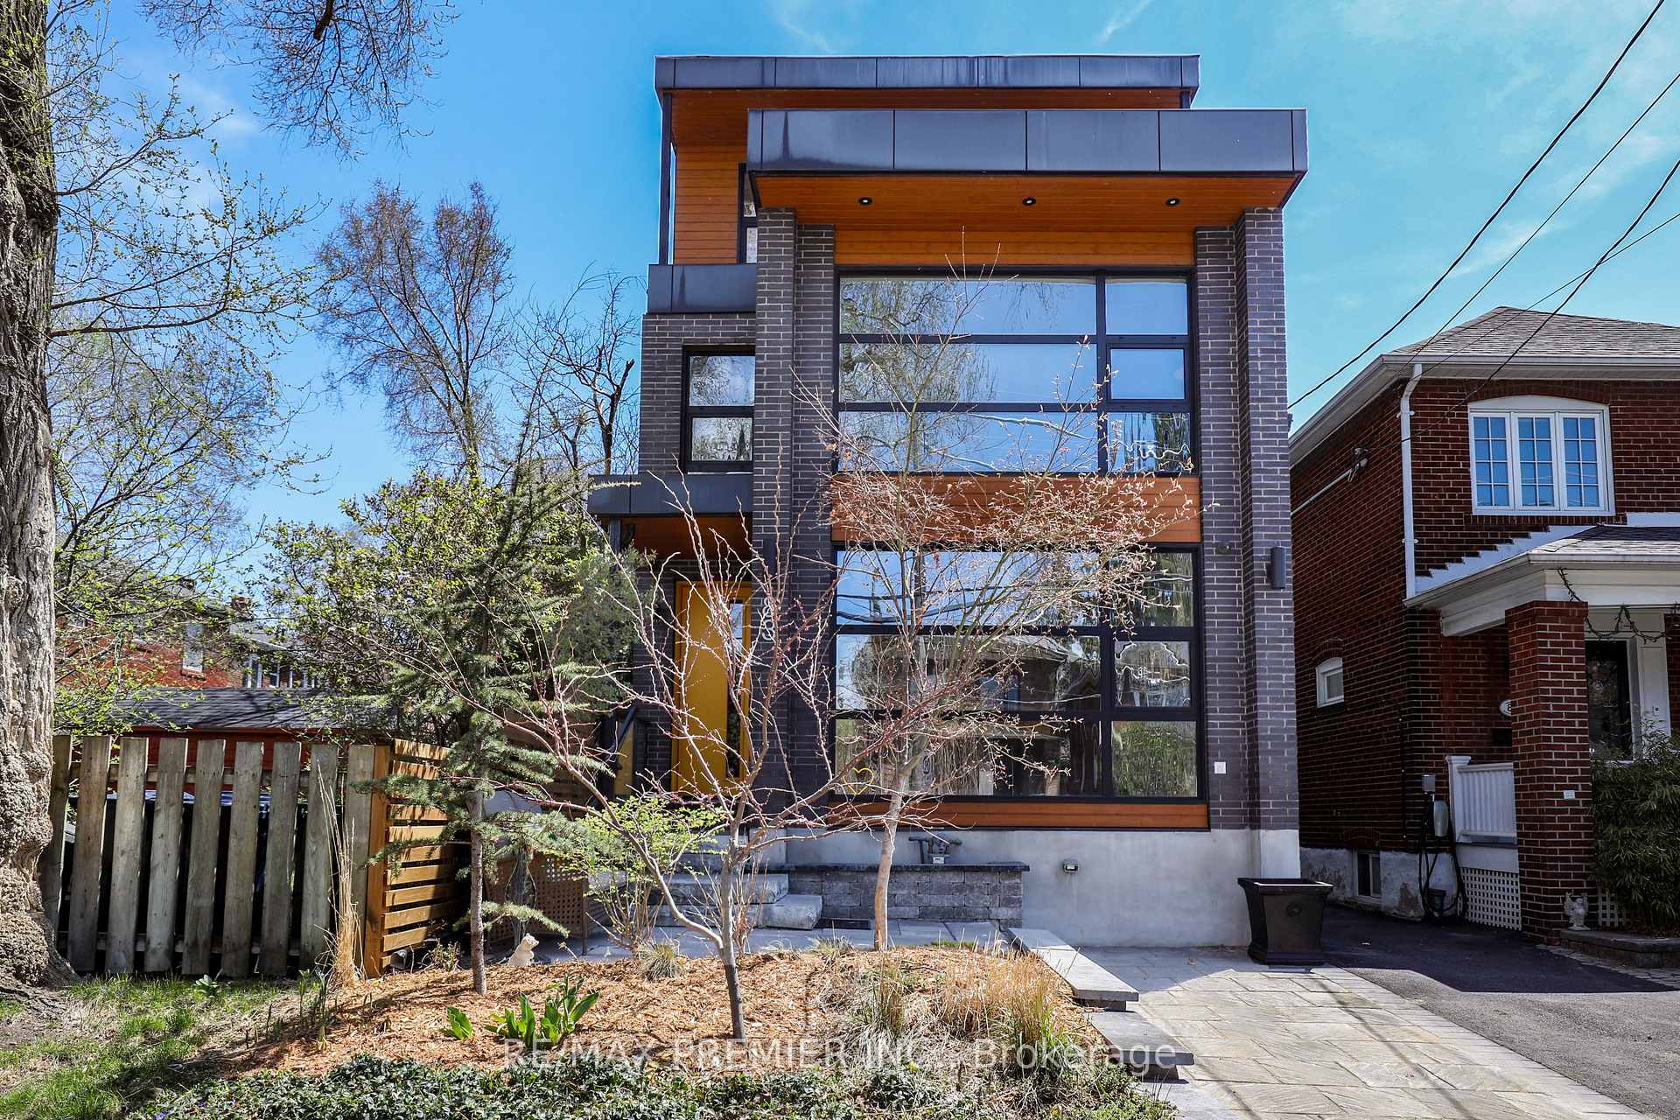
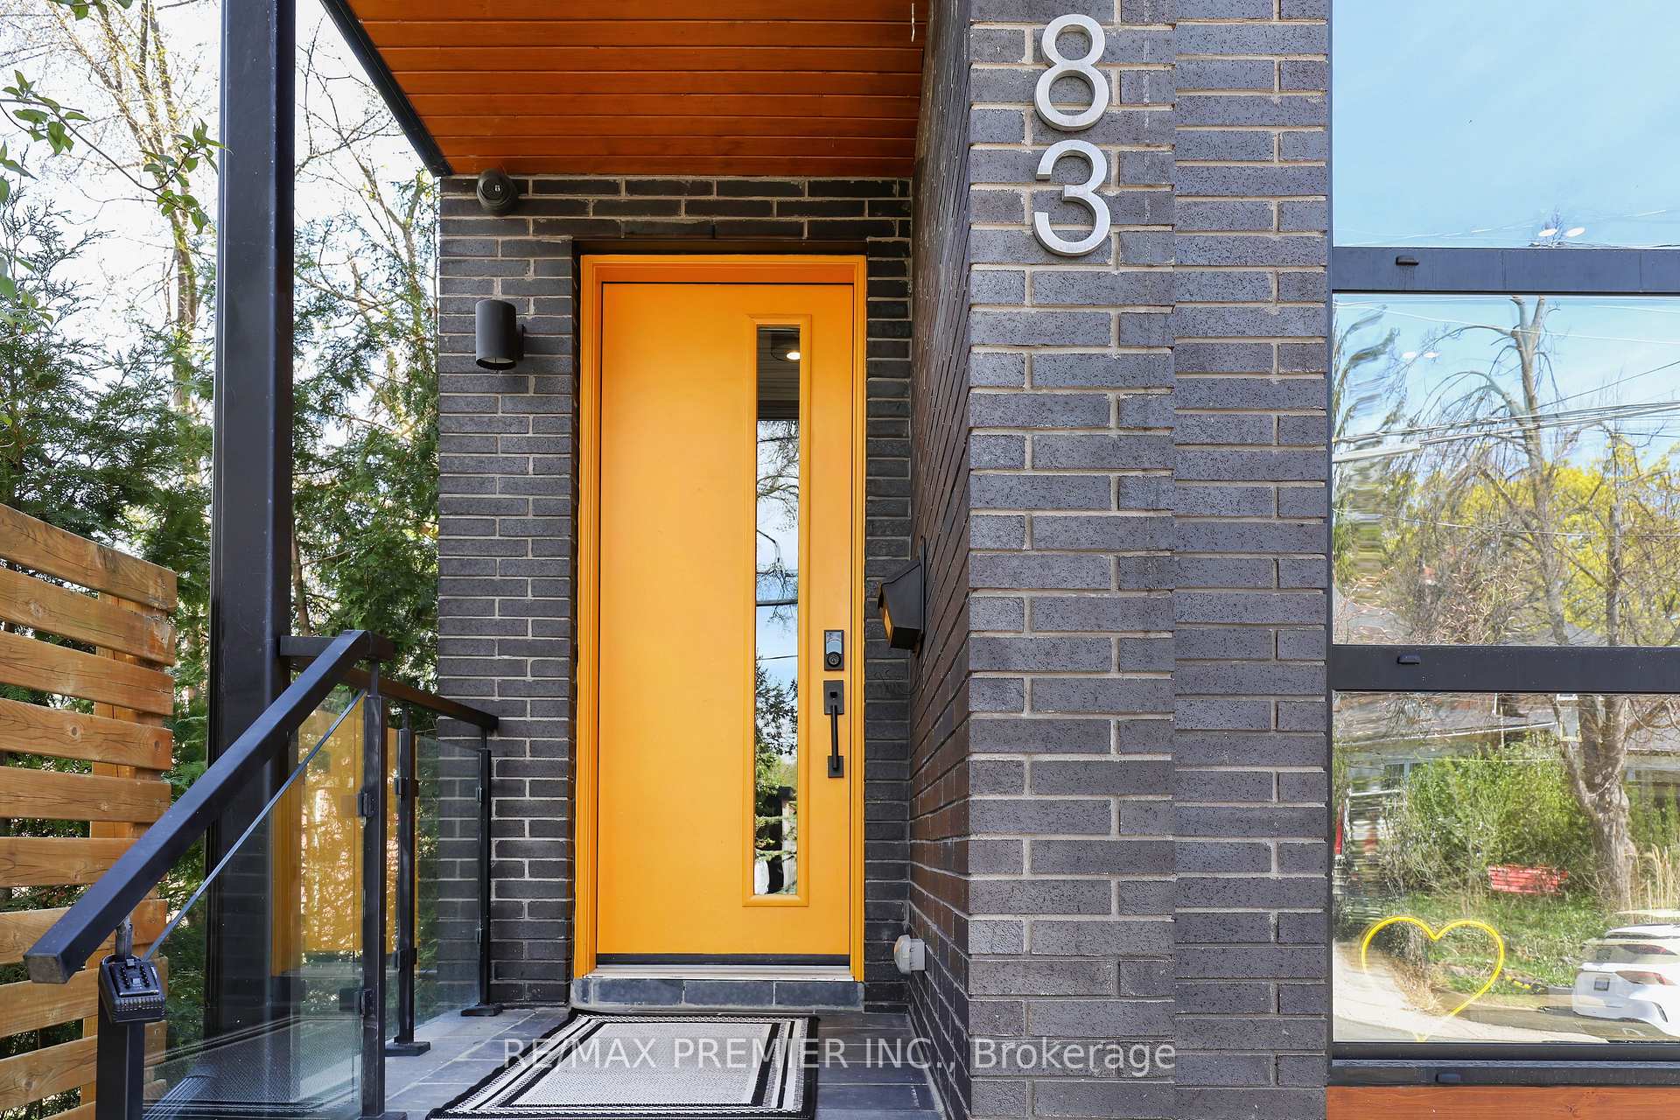
83 Morningside Avenue
83 Morningside Avenue
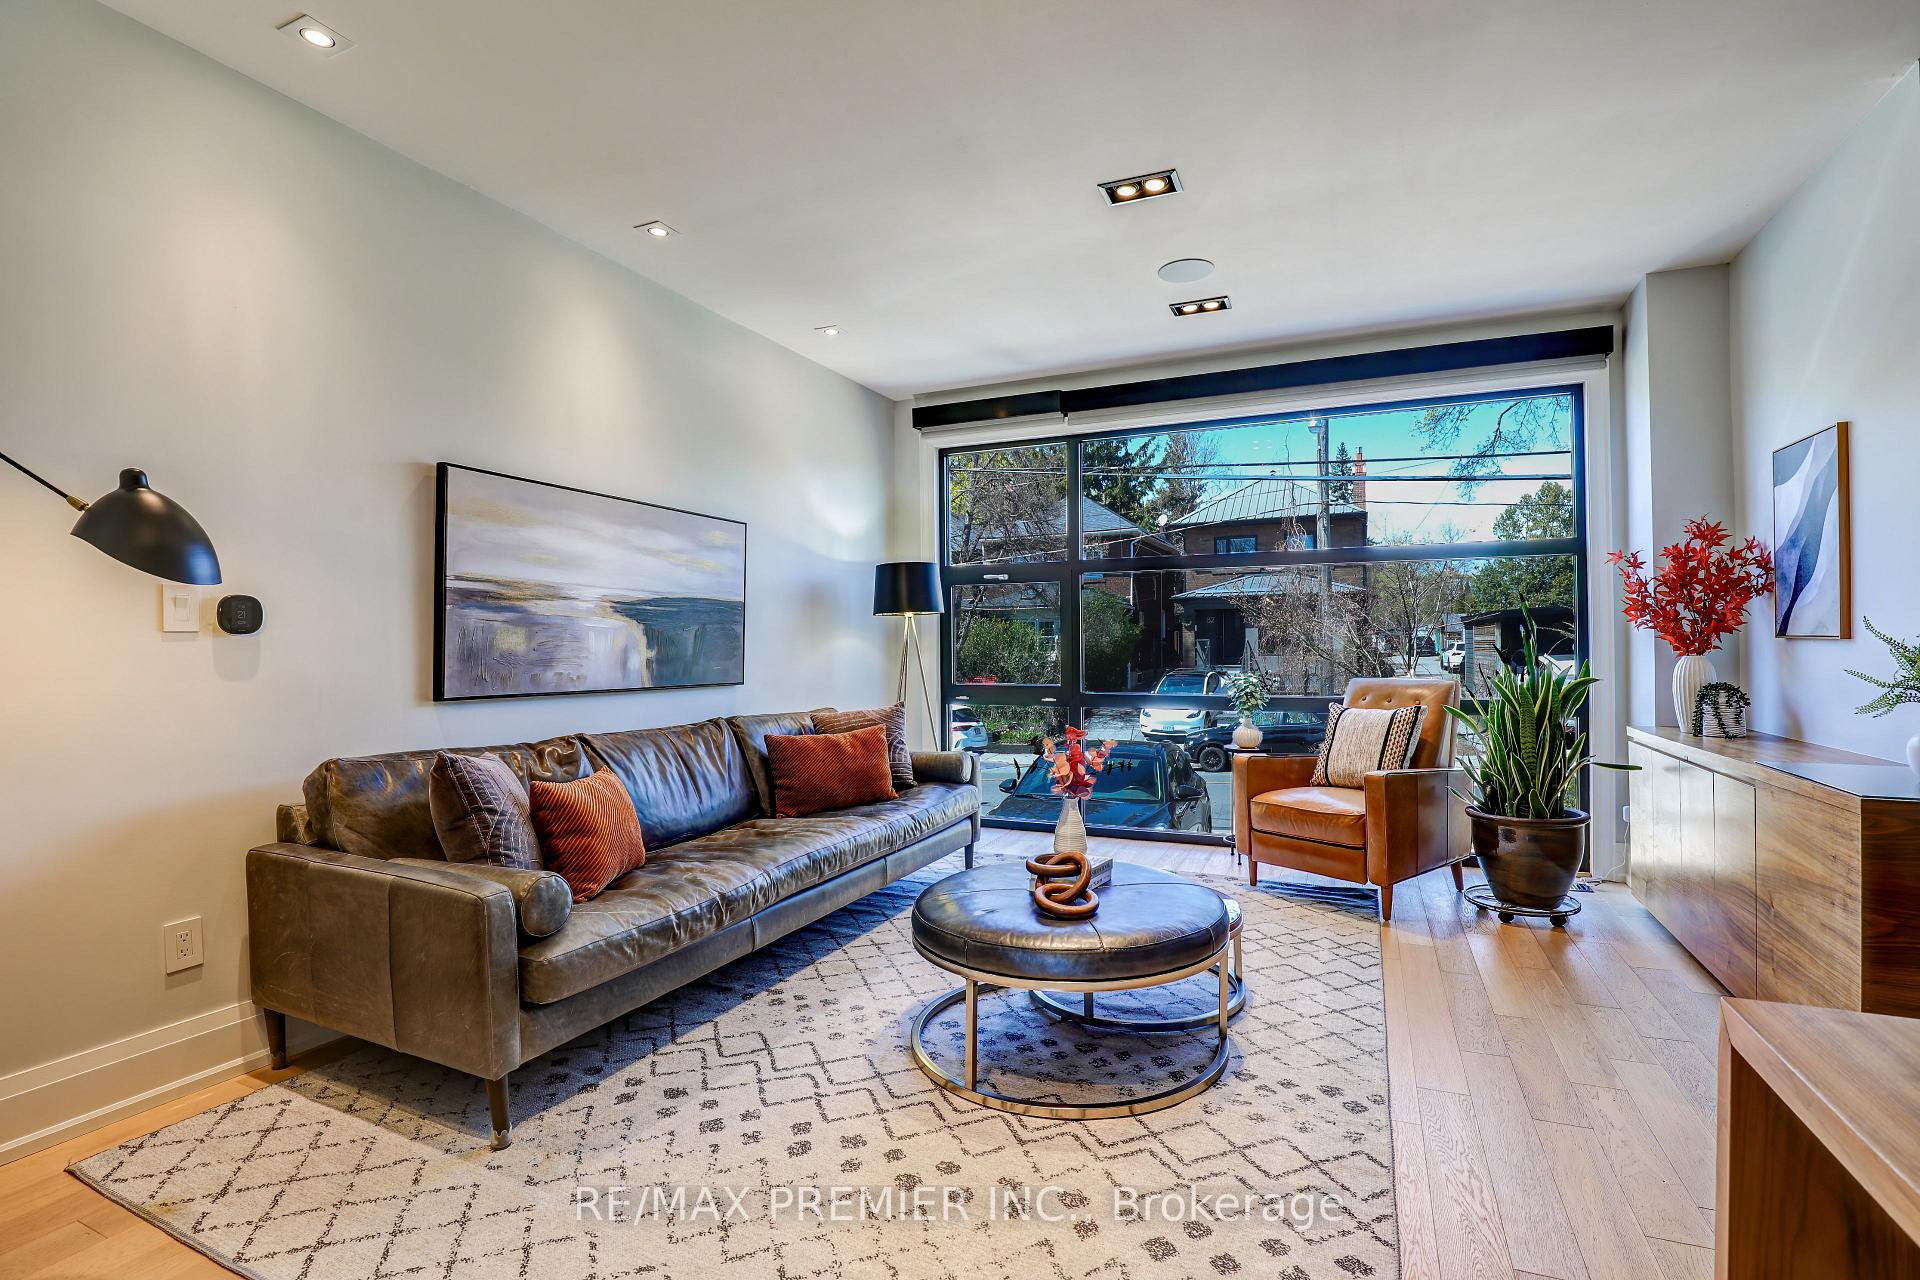 See all 50 photos
Property history
Facts and features
- BasementWalk-up
- Age of home6–15 years
- Water, sewerMunicipal
- Lot shapeIrregular
- Second kitchen
- Hardwood floors
- Fireplace
- Central air
The homeDetached, 2 1/2 storey, Age 6–15 years
- Type: Detached
- Style: 2 1/2 storey
- Age: 6–15 years
- Living space: 2,500–3,000 sq ft
- Basement: Walk-up, finished
InsideFireplace Yes, natural gas, Hardwood, Heated, Ceramic, Concrete, Upper level
- Fireplace: Yes, natural gas
- Flooring: Hardwood, Heated, Ceramic, Concrete
- Laundry: Upper level
- Features: Carpet free
- Security: Alarm system, security system, smoke detector, carbon monoxide detectors, monitored
- Rooms above ground: 9
- Rooms in the basement: 3
- Bedrooms: 4 + 1 in the basement
- Bathrooms: 5
- Kitchens: 2
Outside and lotOther, Flat, Unknown
- Exterior: Other
- Roof: Flat
- Foundation: Unknown
- Size: 25.02 × 123.1 ft
- Shape: Irregular
Parking1 Parking
- Spaces: 1 Parking
Heating, water and powerForced air, gas, Central air, Municipal water
- Heating: Forced air, gas
- Cooling: Central air
- Water: Municipal water
- Sewer: Municipal sewer
Costs and taxesTaxes $14,500 a year, HST included in the price, Hot water tank
- Taxes, 2024: $14,500 a year
- HST: HST included in the price
- Rental items: Hot water tank
- Under contract: Tankless water heater
Included in the saleSee schedule a-1 attached, See schedule a-1 attached
- Included: See schedule a-1 attached
- Not included: See schedule a-1 attached
NearbyFenced yard, hospital, place of worship, park, library, school
- Close to: Fenced yard, hospital, place of worship, park, library, school
Listing detailsW12126321, Sold, May 6, 2025
- MLS® number: W12126321
- Status: Sold
- Listed on: May 6, 2025
- Days on market: 31
- Updated: Jun 6, 2025
- Possession: 2025-07-23 / 60-89 days
- Occupied by: Owner
- Listing brokerage: RE/MAX PREMIER INC.
About this home
83 Morningside Avenue, Toronto (High Park-Swansea), ON M6S 1E1
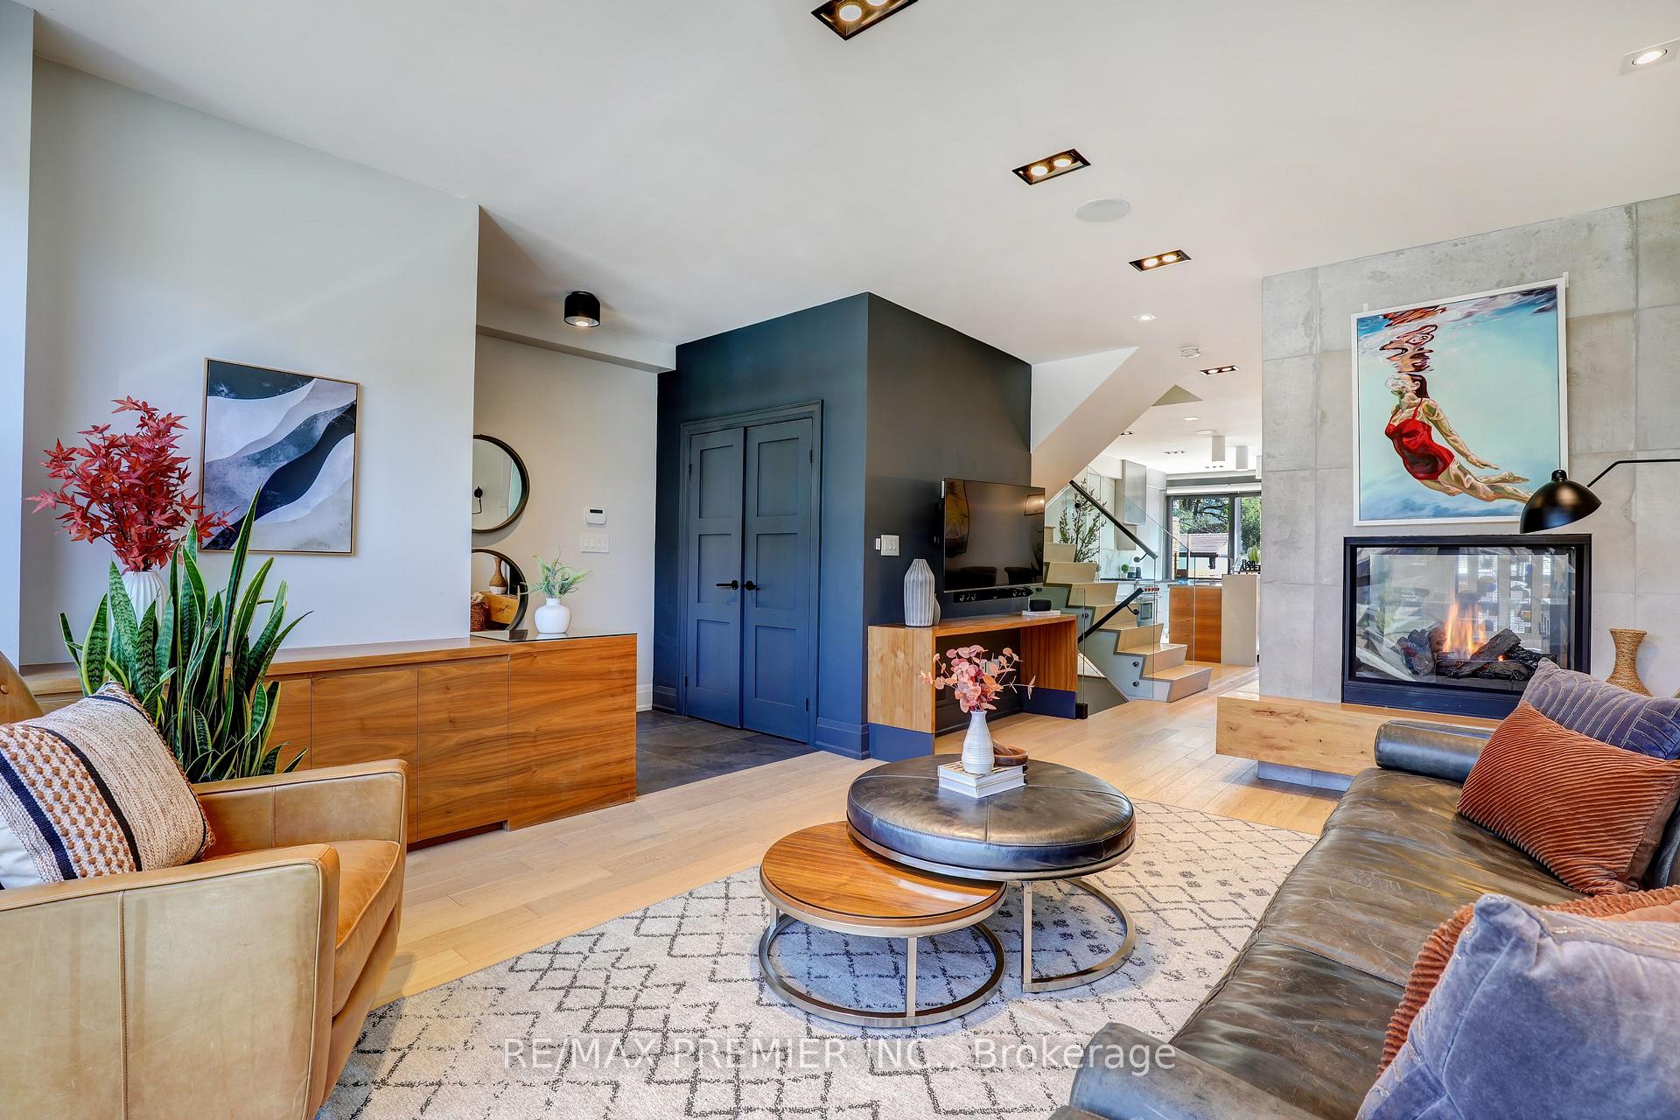
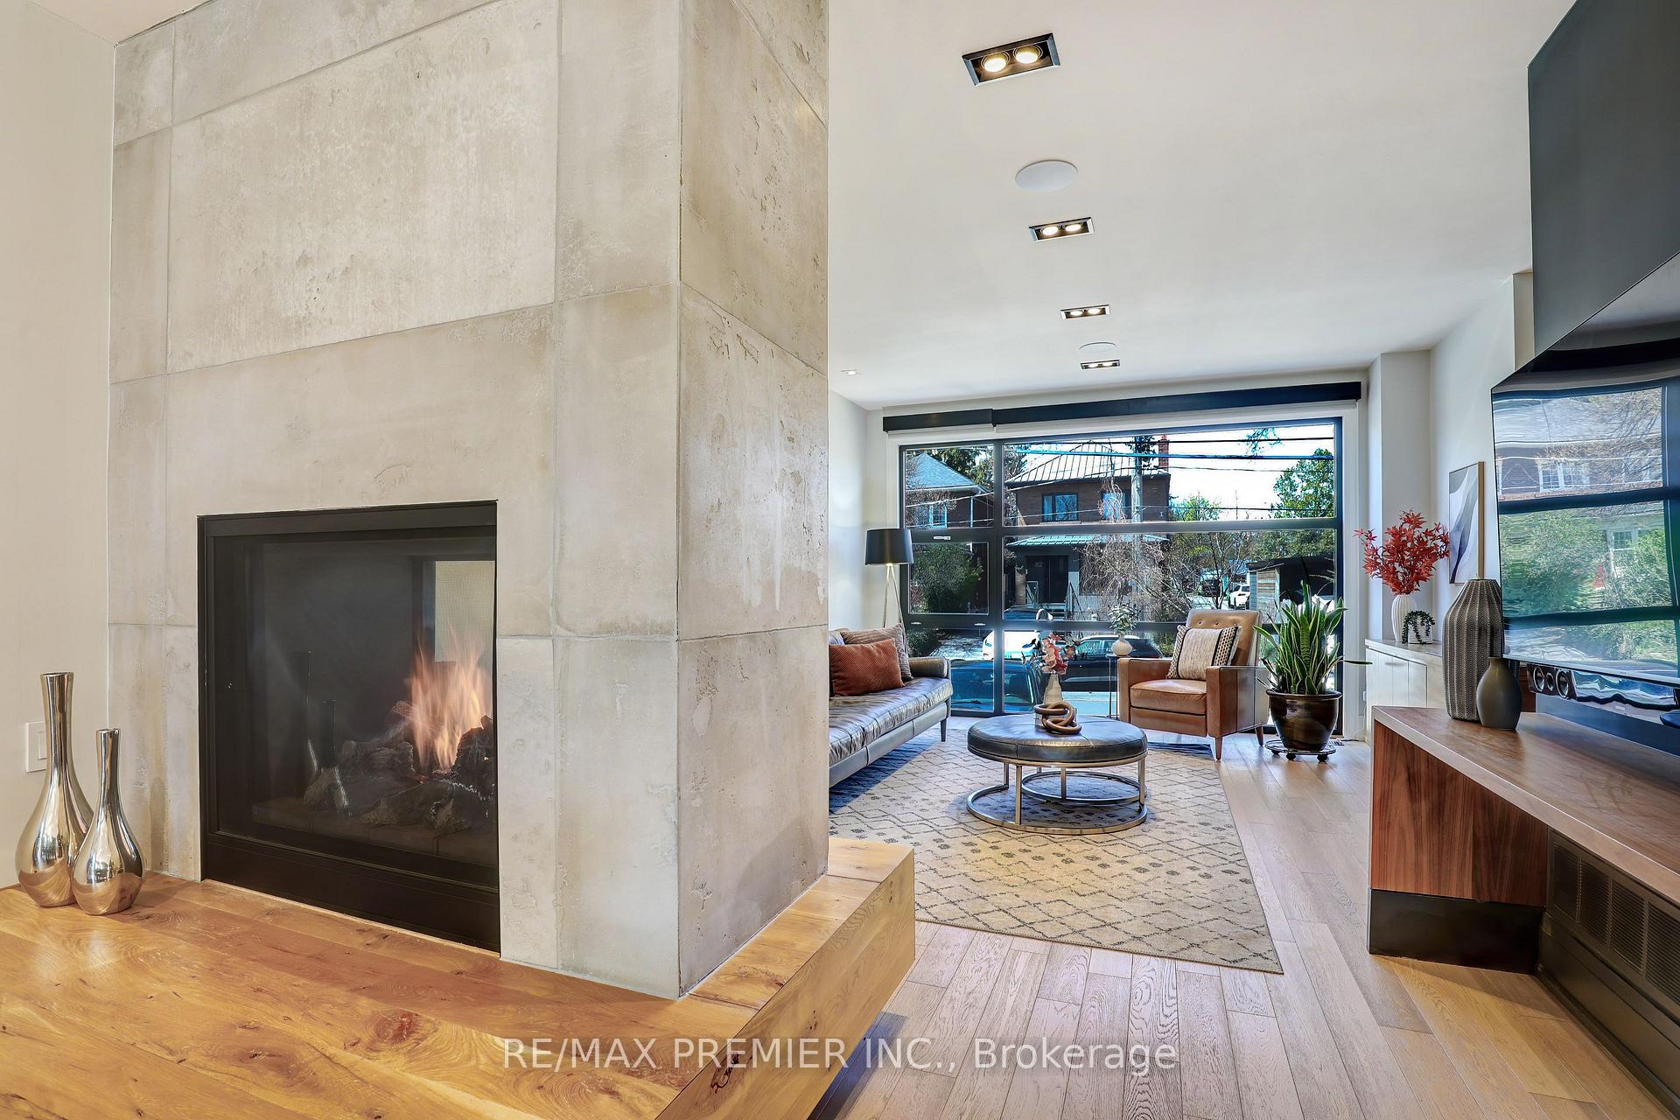
Truly a "Fall-in-Love" Home: Wow! Rarely does a modern masterpiece of this caliber come to market ideally situated just minutes from the vibrant Bloor West Village, iconic High Park and the beloved Swansea neighbourhoods. This breathtaking custom-built urban residence is a striking fusion of sophisticated architecture, thoughtful design and luxurious comfort. From the moment you arrive, the show-stopping curb appeal and clean modern lines set the tone for what lies within. This sun-drenched home boasts 4+1 bedrooms, 5 bathrooms, and a spectacular third-floor primary retreat with a lavish spa-inspired ensuite, walk-in closet and retractable doors to a private terrace offering stunning CN Tower views. The professionally landscaped backyard is an entertainers dream featuring a fully detached studio/man cave with remote controlled garage door opening, perfect for creatives, hybrid model professionals or peaceful escapes. Inside, dramatic floor-to-ceiling windows blend indoor and outdoor living, bathing every corner in natural light. No detail has been overlooked: custom walnut and AYA kitchen cabinetry, engineered hardwood floors with a UV-cured oiled finish, slate and polished concrete elements, waterfall glass staircase, custom millwork and heated floors in all washrooms and basement spaces. Every inch of this home reflects timeless quality, thoughtful craftsmanship, and refined elegance. Cherished by its current owners and admired by many, this home is more than a place to live its a statement. Don't miss your chance to fall in love and make this your dream home.
Ask about this home
A HOMEH agent will answer your questions about this home.
Around this home
Daily convenience, out of 100, from the distances below
Schools nearby
School rating, out of 10.
Helpful calculators
Your HOMEH agent

"I would see it this week."