

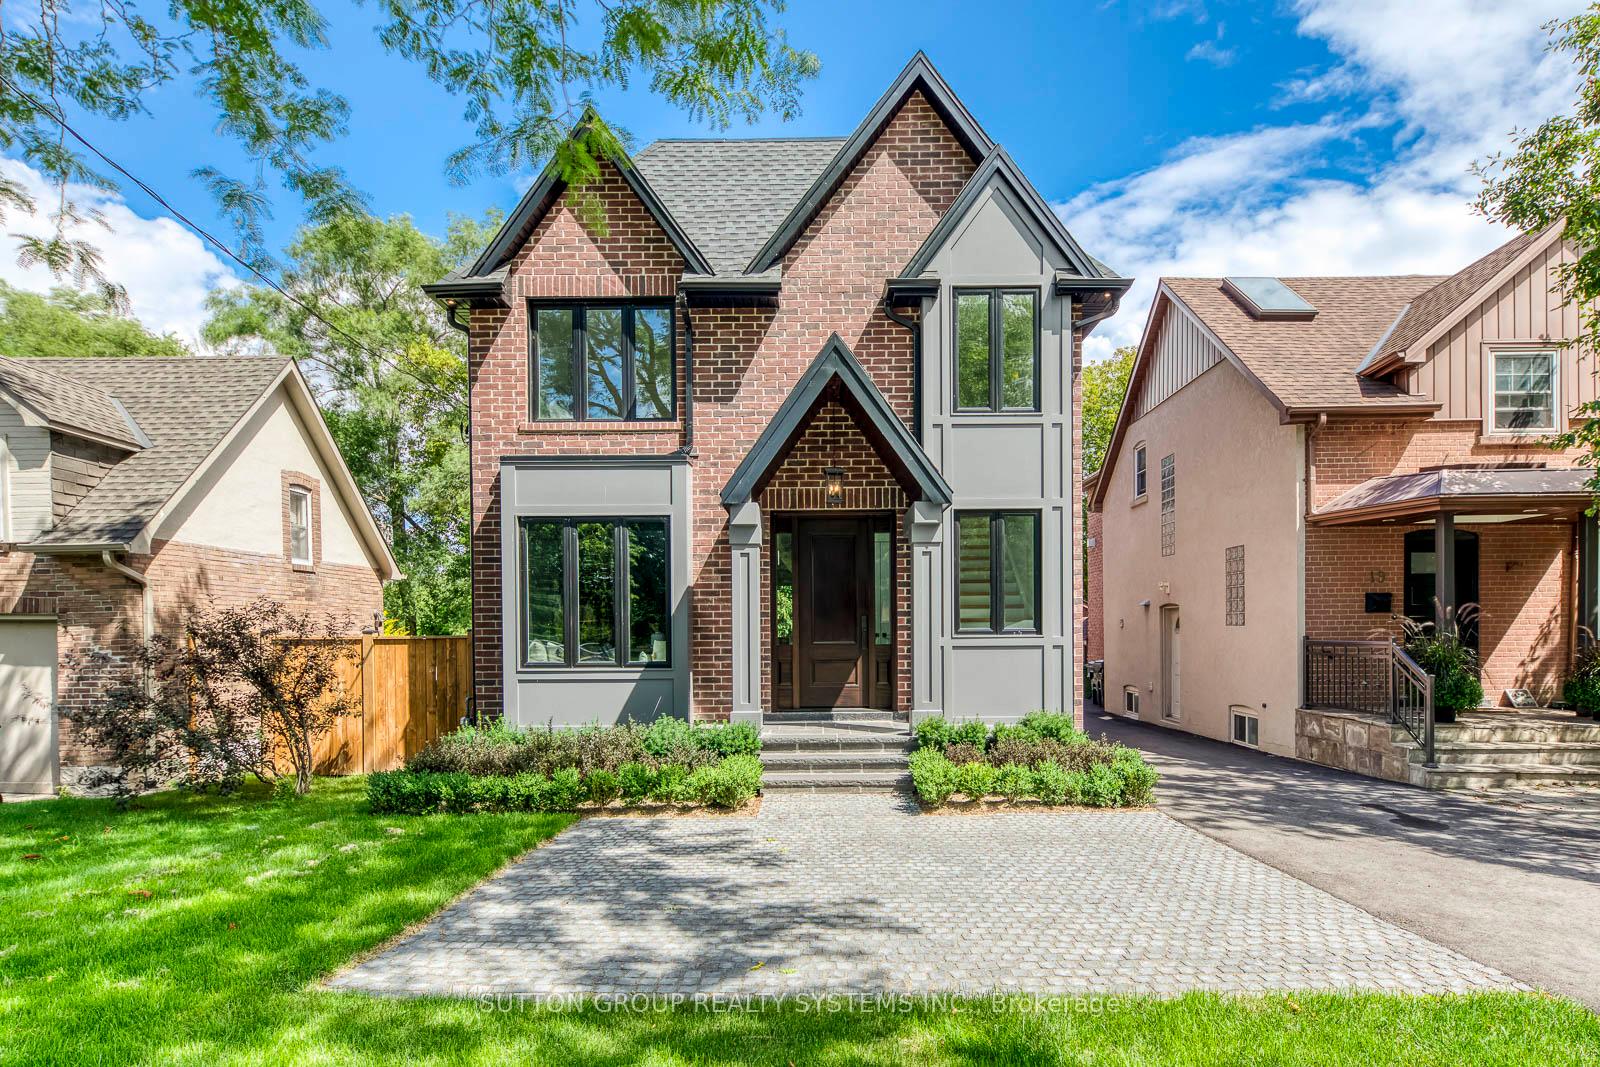
21 South Kingsway
21 South Kingsway
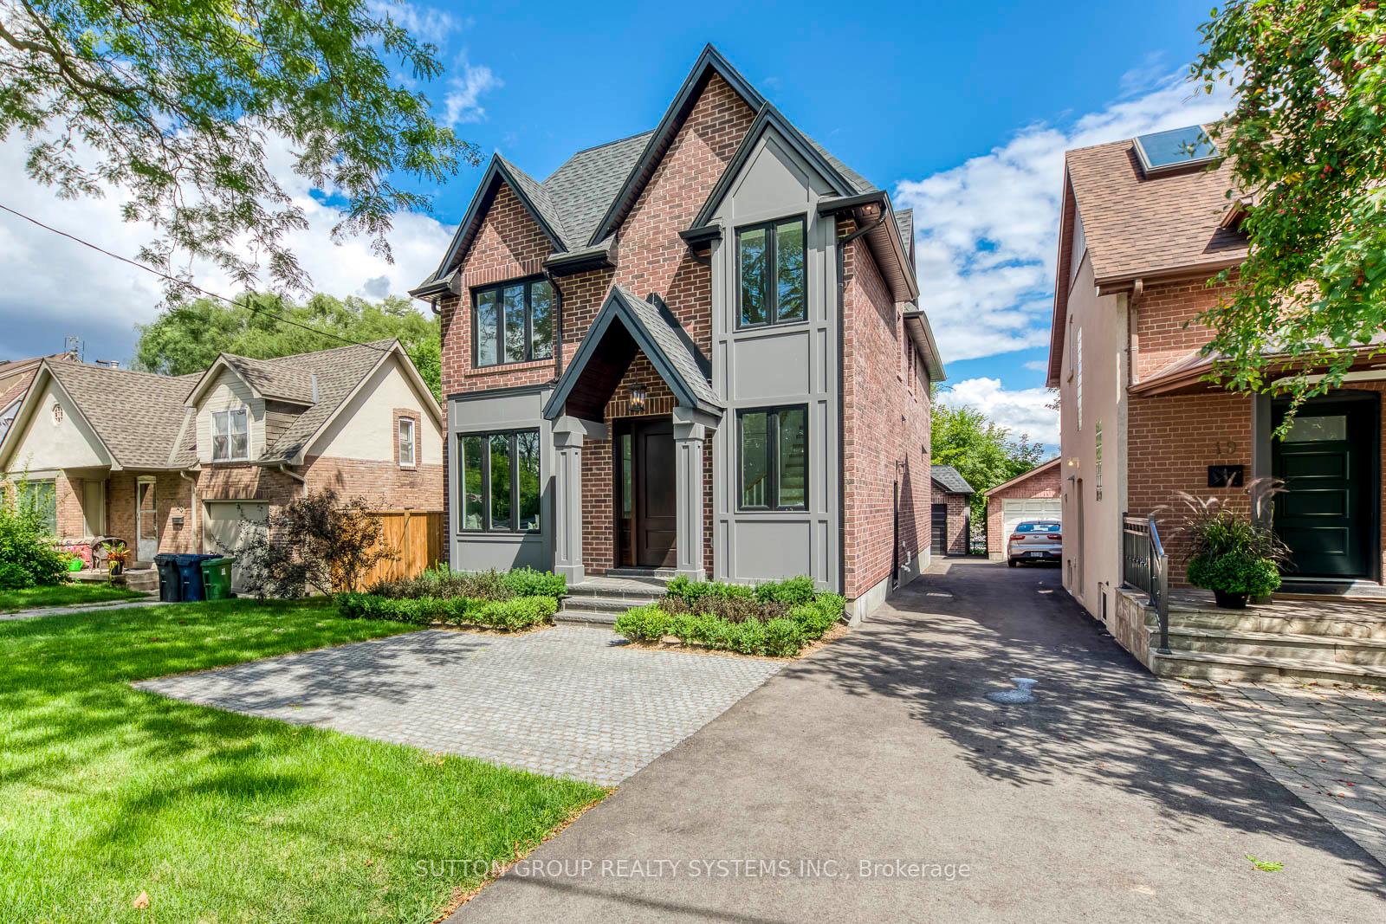
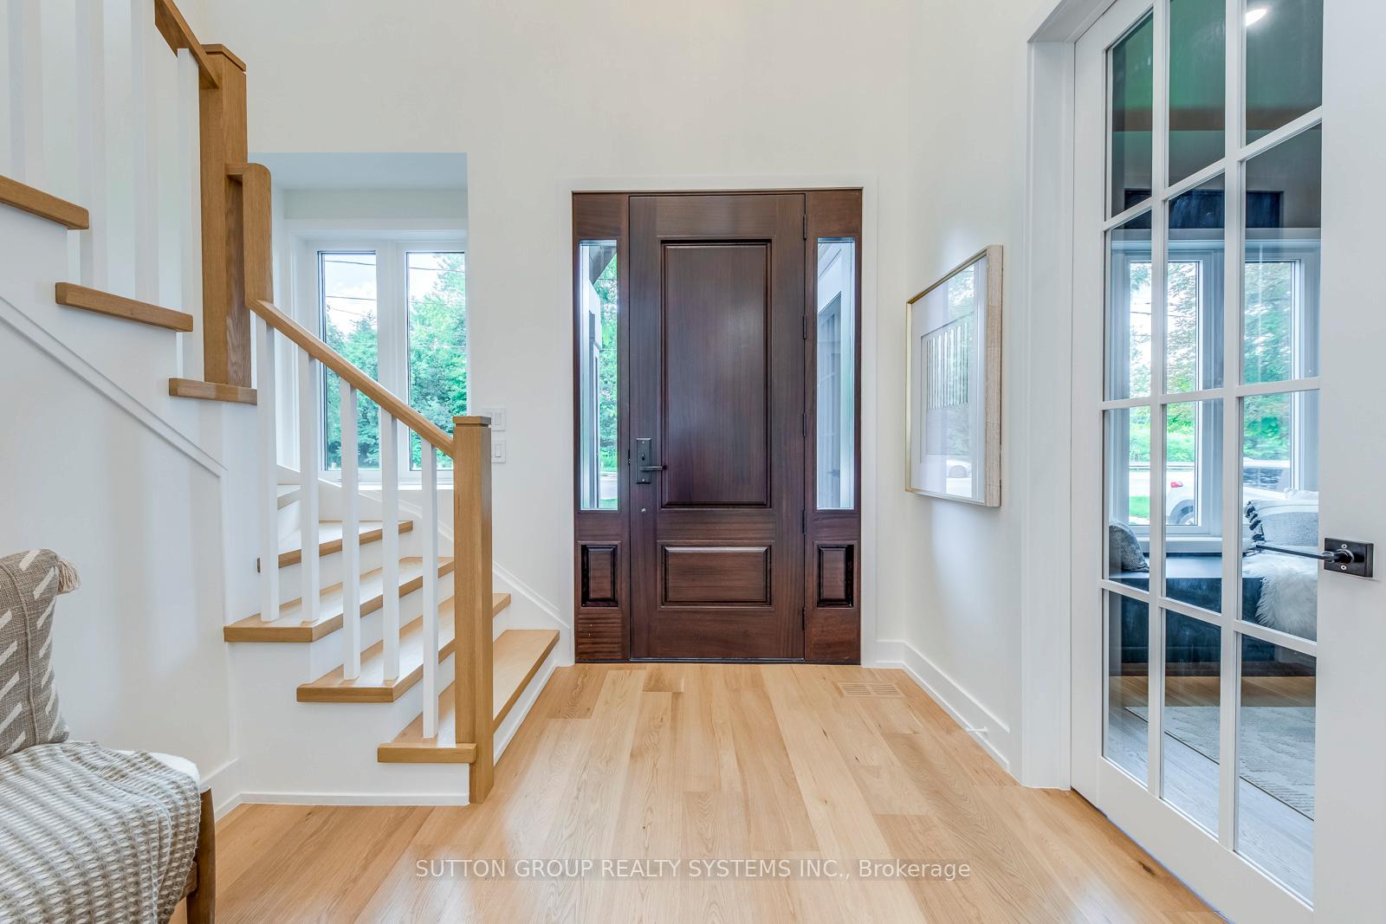
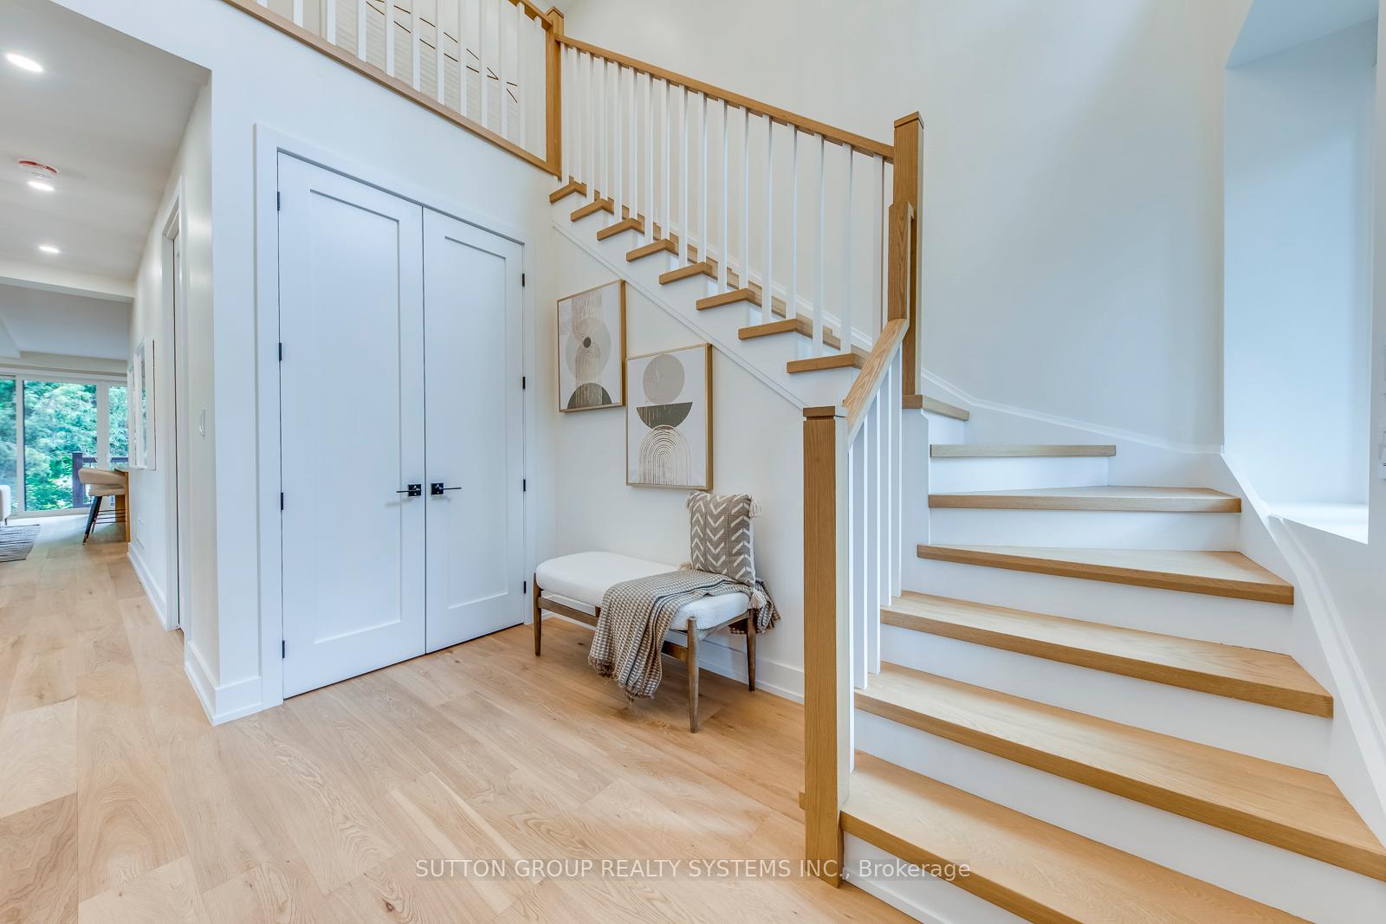
 See all 48 photos
Property history
Facts and features
- BasementWalk-out
- Water, sewerMunicipal
- HeatingForced air
- CoolingCentral air
- Separate entrance
- Hardwood floors
- Fireplace
- Central air
The homeDetached, 2-storey, 2,000–2,500 sq ft
- Type: Detached
- Style: 2-storey
- Living space: 2,000–2,500 sq ft
- Basement: Finished with walk-out, finished, separate entrance, walk-out, full
- View: Forest, park/greenbelt, trees/woods
InsideFireplace Yes, natural gas, Hardwood, Heated, Tile, Upper level
- Fireplace: Yes, natural gas
- Flooring: Hardwood, Heated, Tile
- Laundry: Upper level
- Features: Auto garage door remote, bar fridge, carpet free, sewage pump, sump pump, water heater owned, upgraded insulation, storage
- Security: Smoke detector, heat detector, carbon monoxide detectors
- Rooms above ground: 10
- Rooms in the basement: 4
- Bedrooms: 3 + 1 in the basement
- Bathrooms: 4
- Kitchens: 1
- Family room: Yes
Outside and lotBrick, Asphalt shingle, Concrete block
- Exterior: Brick
- Roof: Asphalt shingle
- Foundation: Concrete block
- Features: Awnings, deck, landscaped, lighting, porch, year round living
- Accessibility: Multiple entrances, open floor plan
- Size: 31 × 122.08 ft
Parking1 Garage, Detached, Front yard parking, private, mutual
- Spaces: 1 Garage
- Garage: Detached
- Driveway: Front yard parking, private, mutual
Heating, water and powerForced air, gas, Central air, Municipal water
- Heating: Forced air, gas
- Cooling: Central air
- Water: Municipal water
- Sewer: Municipal sewer
- Natural gas: Yes
- Hydro: Yes
- Cable: Yes
- Telephone: Yes
Costs and taxesTaxes $5,071 a year, HST included in the price, Rental items None
- Taxes, 2024: $5,071 a year
- HST: HST included in the price
- Rental items: None
Included in the sale48" refrigerator w. built-in icemaker & airfilter, 6 burner gas stove, b/i hoodrange, microwave, dishwasher, sink garburator, wine & beverage fridge, washer & dryer, gas fireplace remote, garage door opener, wifi garage camera, doorbell
- Included: 48" refrigerator w. built-in icemaker & airfilter, 6 burner gas stove, b/i hoodrange, microwave, dishwasher, sink garburator, wine & beverage fridge, washer & dryer, gas fireplace remote, garage door opener, wifi garage camera, doorbell
NearbyElectric car charger, public transit, river/stream, wooded/treed, park, school
- Close to: Electric car charger, public transit, river/stream, wooded/treed, park, school
Listing detailsW12485418, Sold, Oct 28, 2025
- MLS® number: W12485418
- Status: Sold
- Listed on: Oct 28, 2025
- Days on market: 7
- Updated: Nov 4, 2025
- Possession: 2025-11-01 / Flexible
- Occupied by: Vacant
- Listing brokerage: SUTTON GROUP REALTY SYSTEMS INC.
About this home
21 South Kingsway, Toronto (High Park-Swansea), ON M6S 3T2
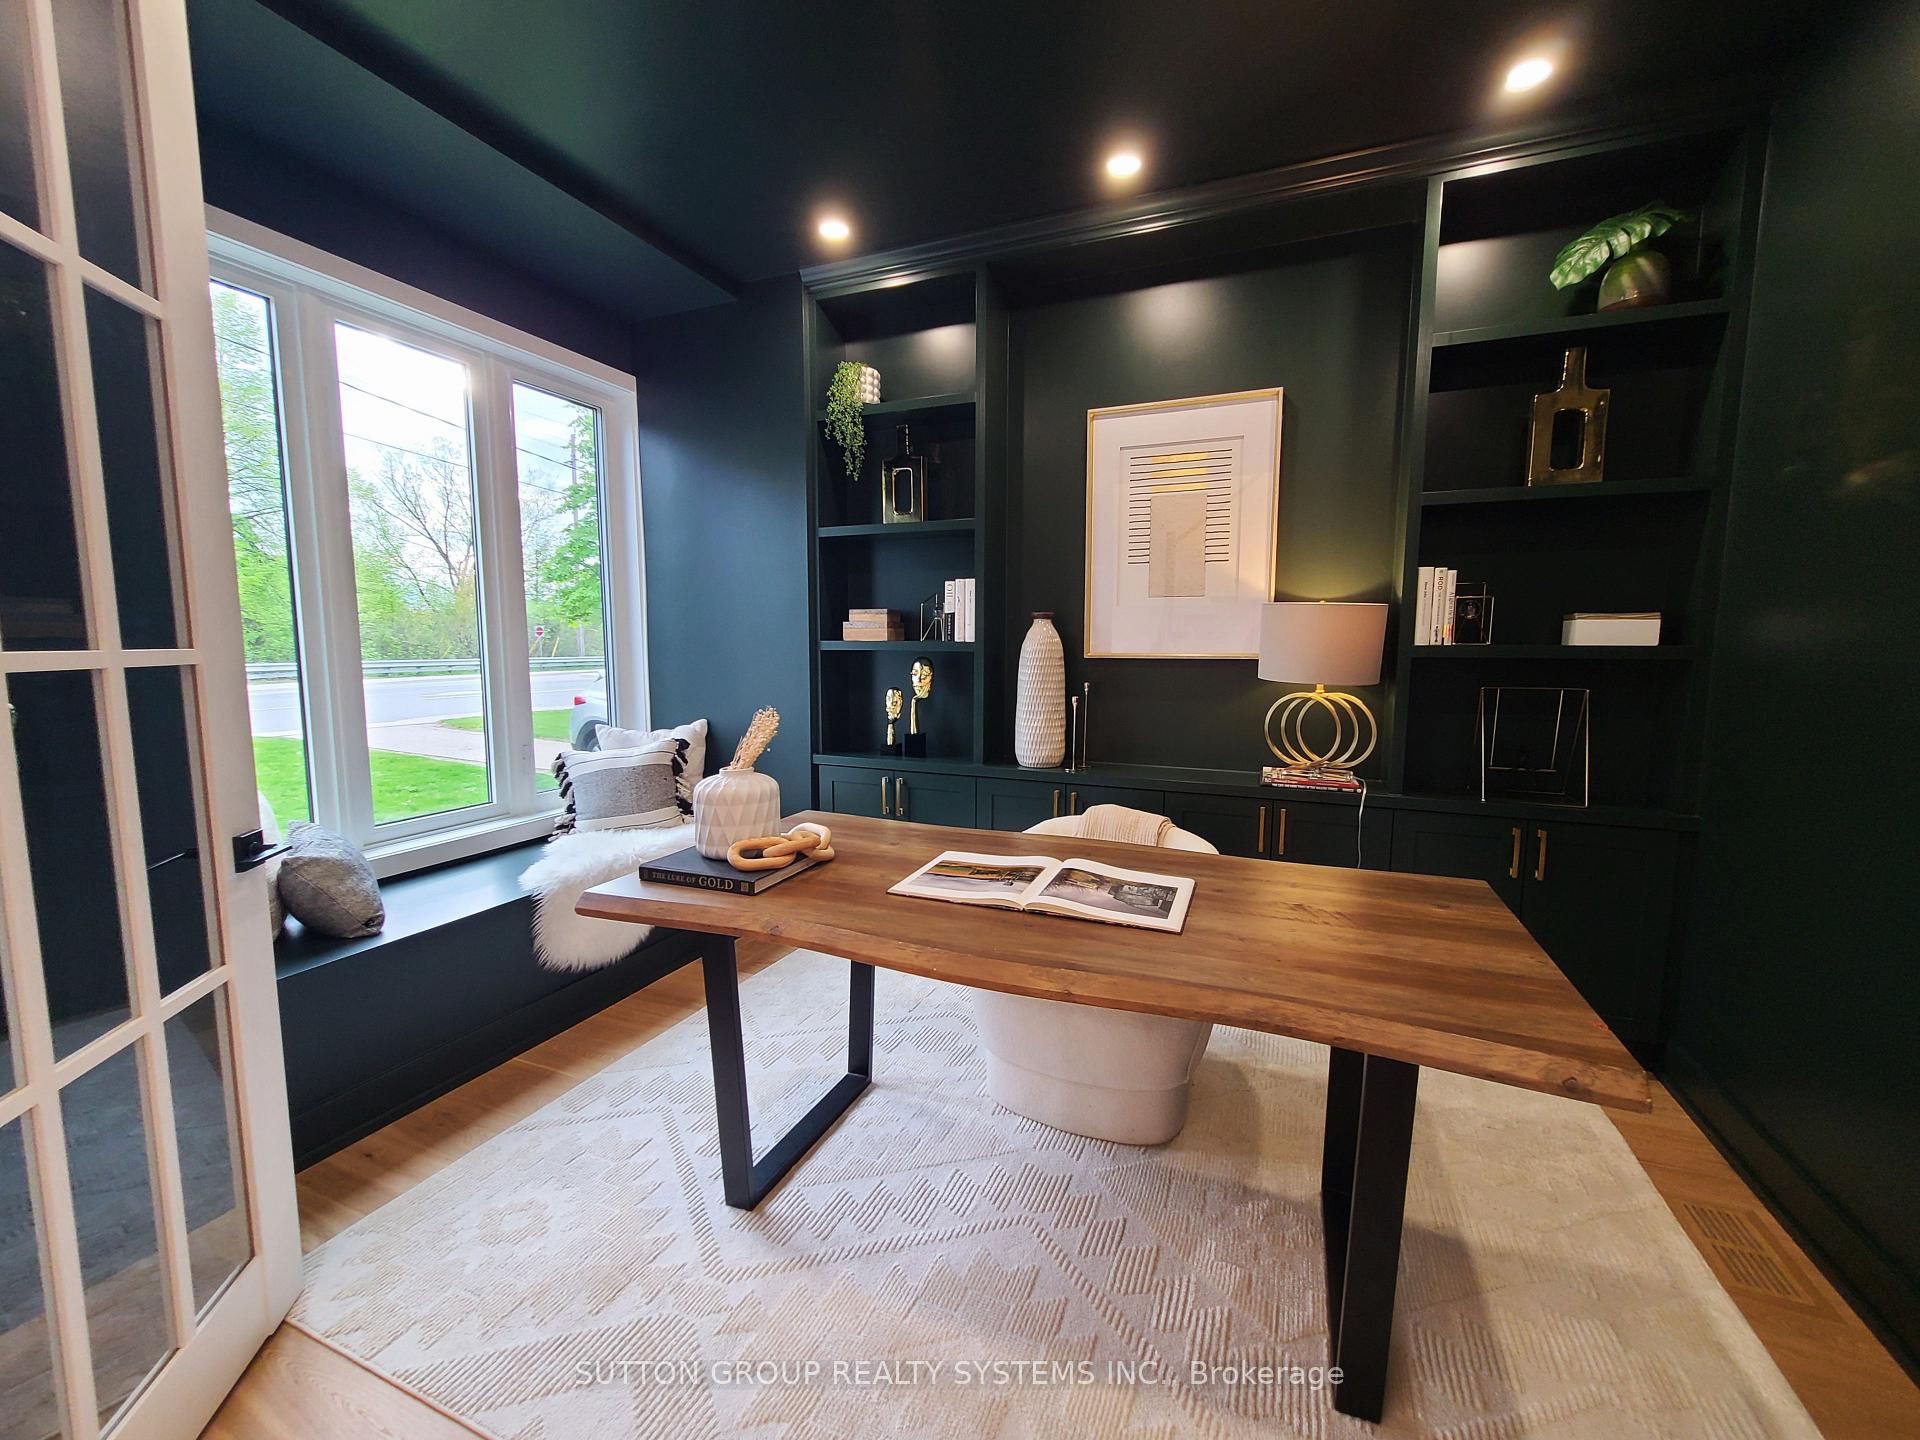
Custom Built 2025 with Outstanding Design. Situated in the Swansea-High Park Neighbourhood, Home to Some of the City's Most Impressive Schools. Tons of Green Space to Explore with the Humber River Across the Street! A True Dream Home with A Well Thought Out Layout & A Colourful Personality. Custom Solid Mahogany Door, Grand Two-Story Entrance. Convenient Main Fl Office, Built-In Shelving, Bay Window Seating & Italian French Doors. Open Concept Living/Dining. Pocket Door off the Dining Hides the Mudroom/Powder & Side Entrance for a More Private Setting. Gas Fireplace with a Sleek Hand Crafted Mantel & Built-ins Overlooks a Fabulous Calacatta Marble Slab Kitchen. The Sought-after Natural Stone is Embedded on the Oversized Double Island, Counter, Backsplash and Hidden Pantry. Experience True Indoor/Outdoor Entertaining with the Double Sliders Opening to an Edge to Edge Covered Deck. Gas BBQ Hook Up at Deck. EV Charger Ready! Convenient Upper Level Laundry. Stunning Master with a Walk-Out. Mornings are Painless with Double Showers & Double Vanity, and a Heated Flr Keeping You Toasty. All Bedrooms Have Double Door Closets. Separate Bsmt Staircase Leads to a Den, Bedroom & Rec Room with a Bar and Walk-Out to Backyard. Stove Rough-in Behind the Cabinets! Permeable Interlocking. Perennial Garden. Fire Shutters on All North Facing Windows! ACROSS THE STREET Nature Trails & Humber River Leading to the Lakeshore Boardwalk. Calling All Commuters; Gardener Expressway Entrance Around the Corner! Close to Bloor Subway, Transit, Schools, Grocery, Gas Station, Restaurants, High Park, Cheese Boutique Behind You!
Ask about this home
A HOMEH agent will answer your questions about this home.
Around this home
Daily convenience, out of 100, from the distances below
Schools nearby
School rating, out of 10.
Helpful calculators
Your HOMEH agent

"I would see it this week."