

52 Fern Avenue
52 Fern Avenue
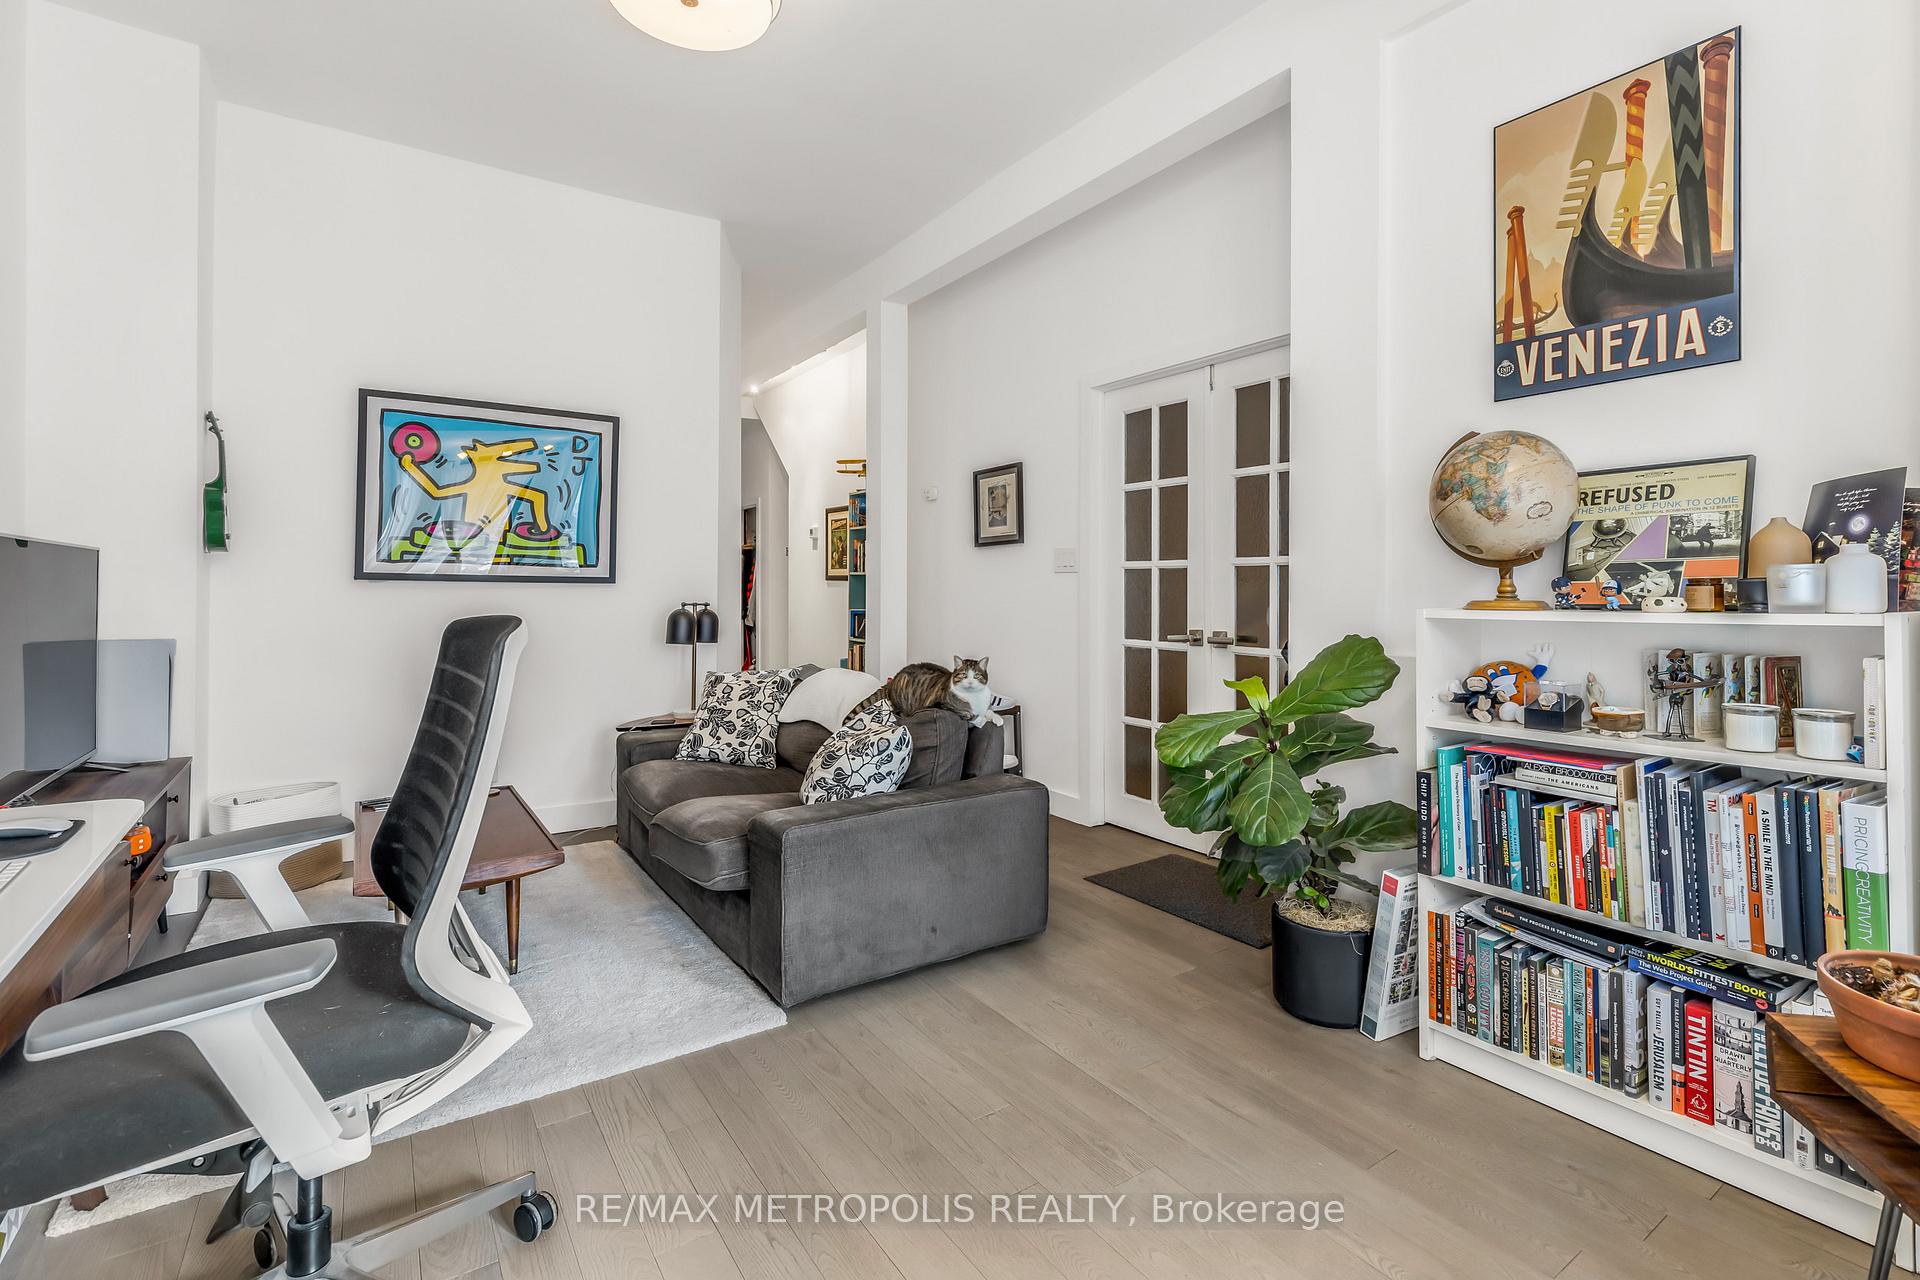 See all 38 photos
Property history
Facts and features
- BasementUnfinished
- Water, sewerMunicipal
- HeatingForced air
- CoolingWall unit(s)
- Second kitchen
The homeDetached, 2 1/2 storey, 2,000–2,500 sq ft
- Type: Detached
- Style: 2 1/2 storey
- Living space: 2,000–2,500 sq ft
- Basement: Unfinished
InsideOther, Rooms above ground 7, Bedrooms 2
- Features: Other
- Rooms above ground: 7
- Bedrooms: 2
- Bathrooms: 2
- Kitchens: 2
- Family room: Yes
Outside and lotBrick front, Shingles, Concrete
- Exterior: Brick front
- Roof: Shingles
- Foundation: Concrete
- Size: 18.25 × 117 ft
Parking2 Parking, Private
- Spaces: 2 Parking
- Driveway: Private
Heating, water and powerForced air, gas, Wall unit(s), Municipal water
- Heating: Forced air, gas
- Cooling: Wall unit(s)
- Water: Municipal water
- Sewer: Municipal sewer
Costs and taxesTaxes $7,904 a year, HST included in the price
- Taxes, 2024: $7,904 a year
- HST: HST included in the price
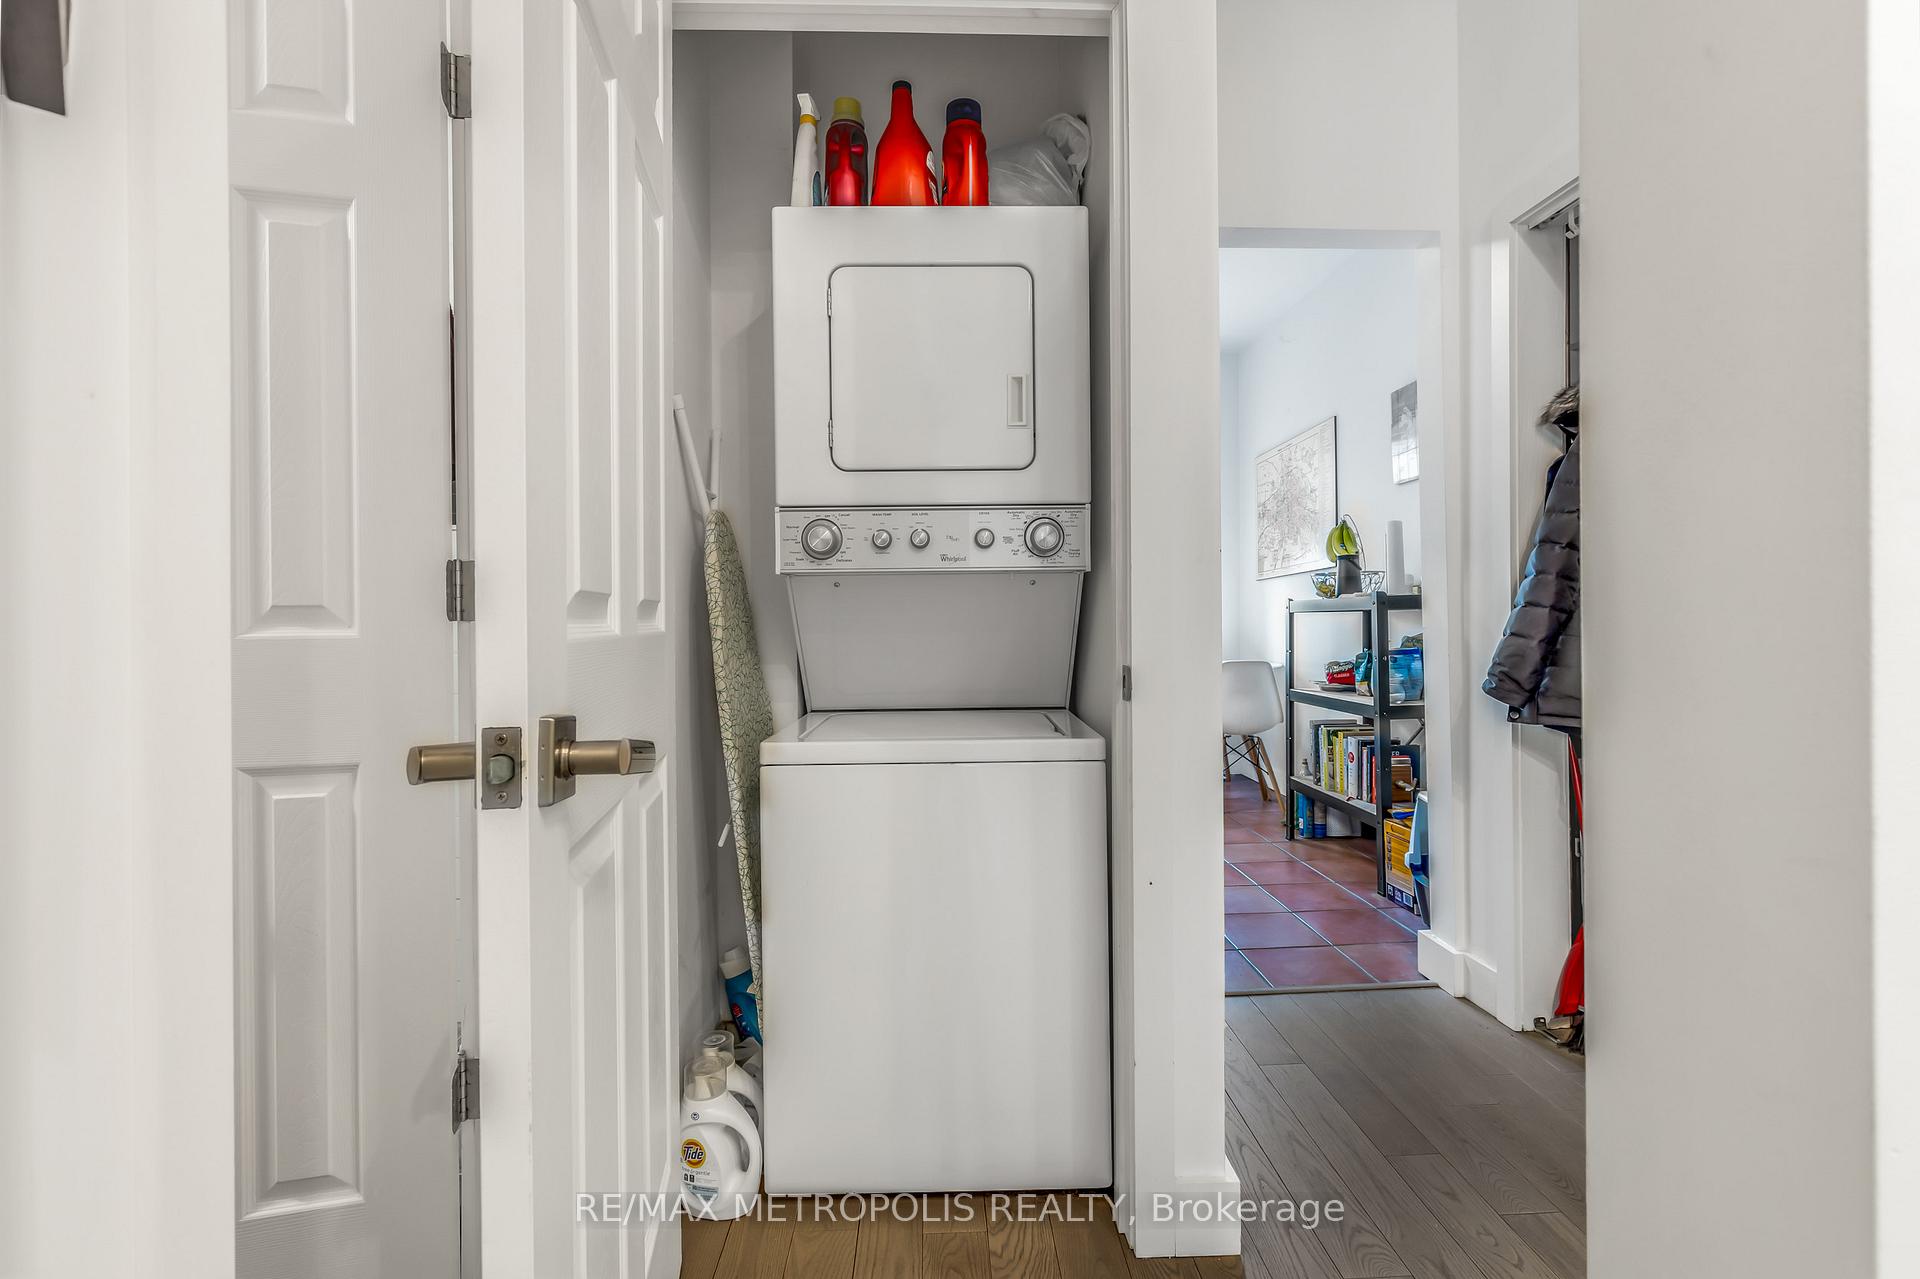
Included in the saleMain floor suite - stainless steel: fridge, gas stove, dishwasher, microwave, washer and dryer. upper floor suite - stove, range fan, fridge, dishwasher, washer and dryer., See schedule for list of exclusions.
- Included: Main floor suite - stainless steel: fridge, gas stove, dishwasher, microwave, washer and dryer. upper floor suite - stove, range fan, fridge, dishwasher, washer and dryer.
- Not included: See schedule for list of exclusions.
Listing detailsW12223341, Sold, Jun 16, 2025
- MLS® number: W12223341
- Status: Sold
- Listed on: Jun 16, 2025
- Days on market: 29
- Updated: Jul 15, 2025
- Possession: Other
- Occupied by: Tenant
- Listing brokerage: RE/MAX METROPOLIS REALTY
About this home
52 Fern Avenue, Toronto (Roncesvalles), ON M6R 1K1
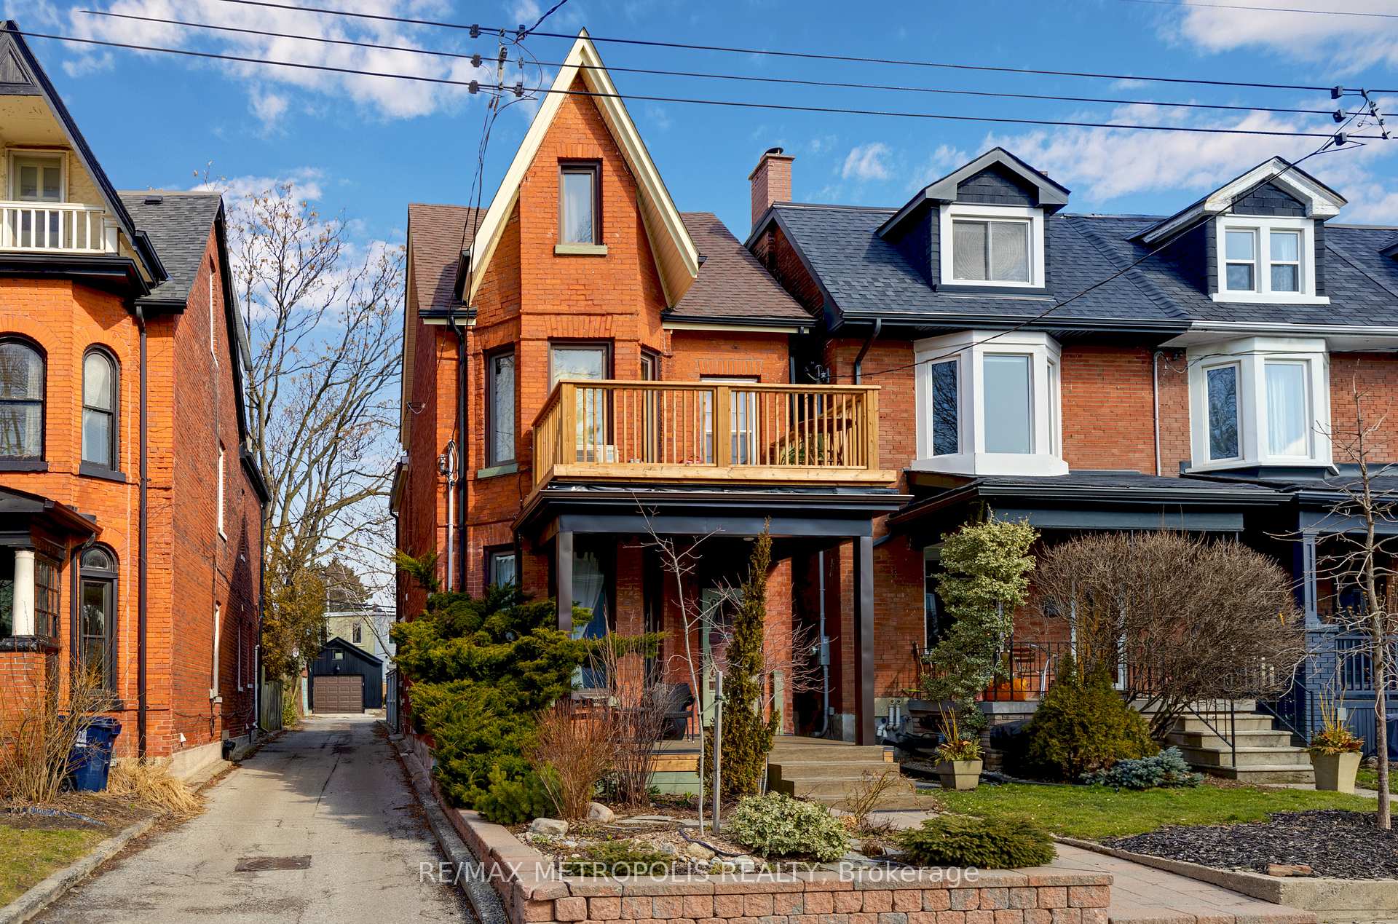
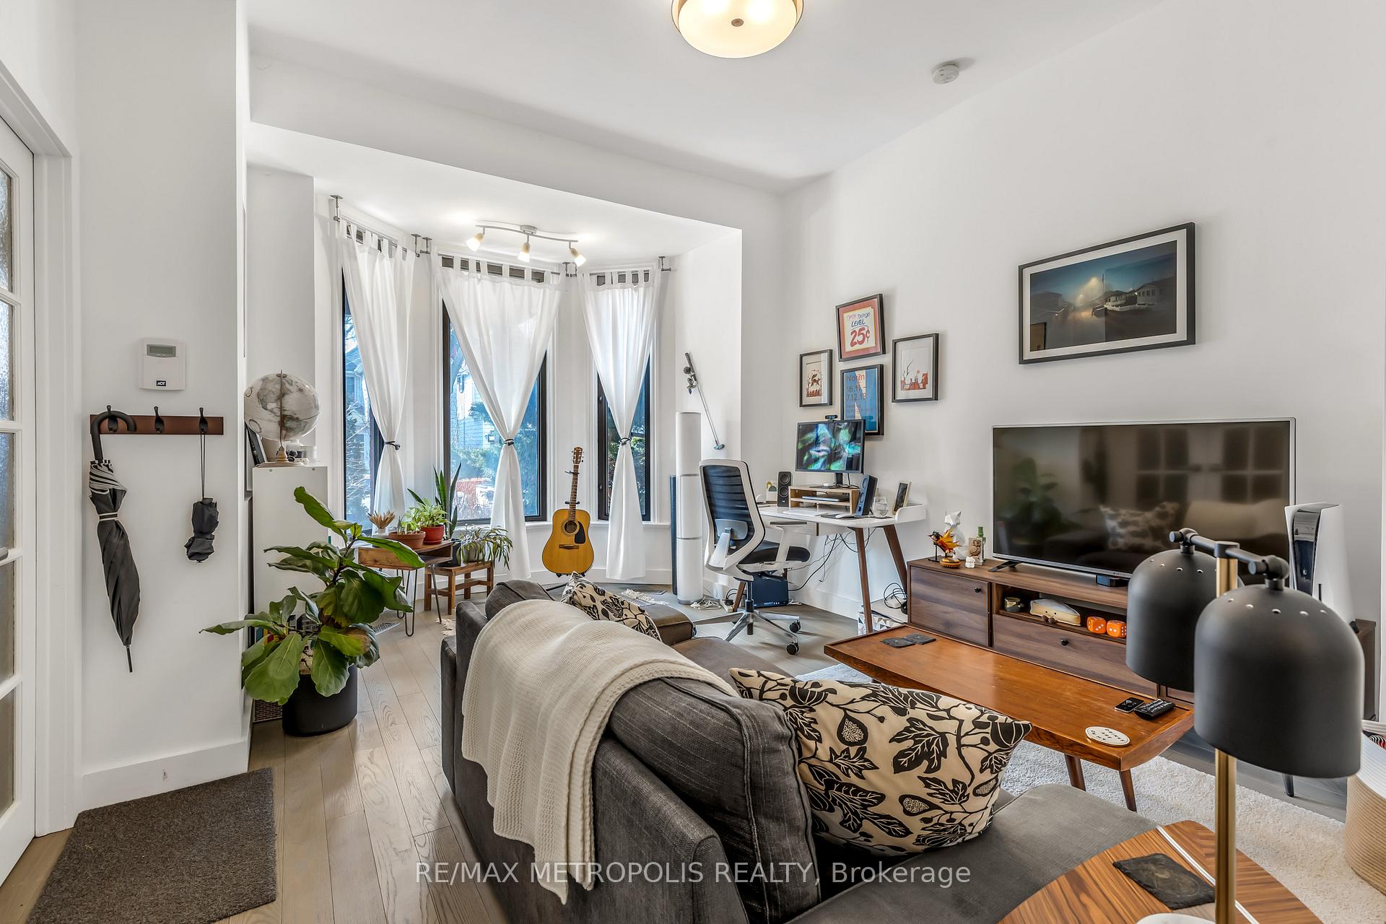
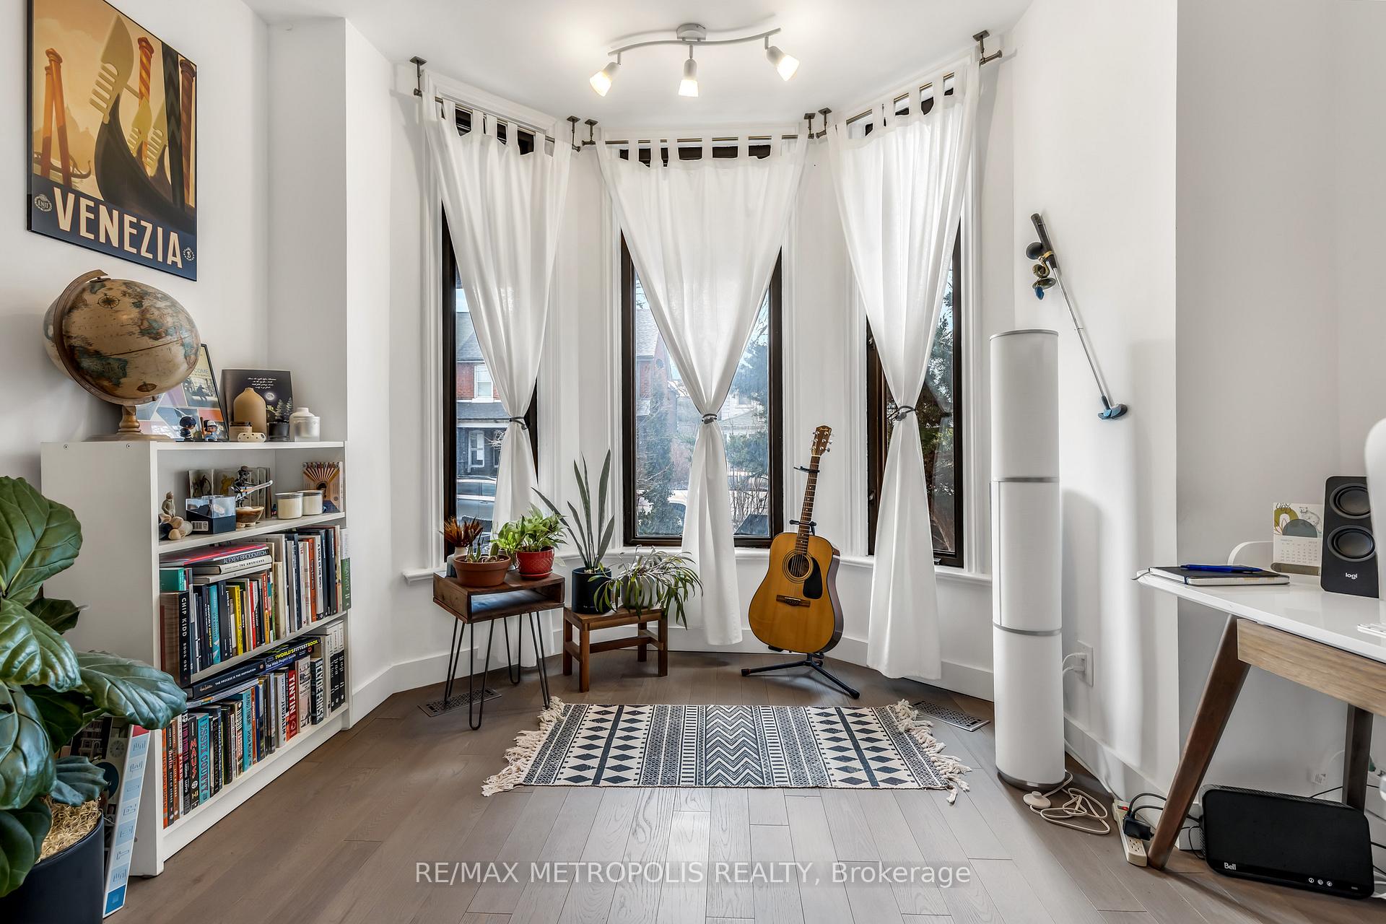
Welcome to 52 Fern Avenue, a charming south-facing detached 2.5-storey Victorian home located in one of Toronto's most sought-after neighbourhoods. Ideal location, situated just east of Sorauren Avenue, this property is a short stroll to Roncesvalles Avenue and steps from Sorauren Park. Currently configured as a 2 Family Home (2 Separate Suites). The main floor and unfinished basement feature a bright and updated 1-bedroom, 1-bathroom suite with high ceilings, a bay window, hardwood flooring, stainless steel kitchen appliances, a gas stove, and ensuite laundry. This unit backs onto a large backyard. The upper suite is filled with character and spans the second and third floors, offering a spacious living and dining area, a private south-facing balcony, a large eat-in kitchen with dishwasher, ensuite laundry, and a third-floor bedroom suite. Each unit has one parking space (2 parking spaces total). This versatile property offers numerous possibilities: live in one unit and lease the other for supplemental income, convert it back easily into a single-family residence, continue as an income-generating investment property, build a garage, and/or take advantage of the rare opportunity to build a laneway suite for more additional income as permitted by the city. With a Walk Score of 93, Transit Score of 92, and Bike Score of 98, 52 Fern Avenue delivers unmatched urban convenience in a family-friendly, community-oriented neighbourhood. Vacant possession as of September 1 2025. Main + basement suite tenant lease ends August 31, 2025; upper suite tenants on short term, month to month, furnished lease.
Ask about this home
A HOMEH agent will answer your questions about this home.
Around this home
Daily convenience, out of 100, from the distances below
Schools nearby
School rating, out of 10.
Helpful calculators
Your HOMEH agent

"I would see it this week."