

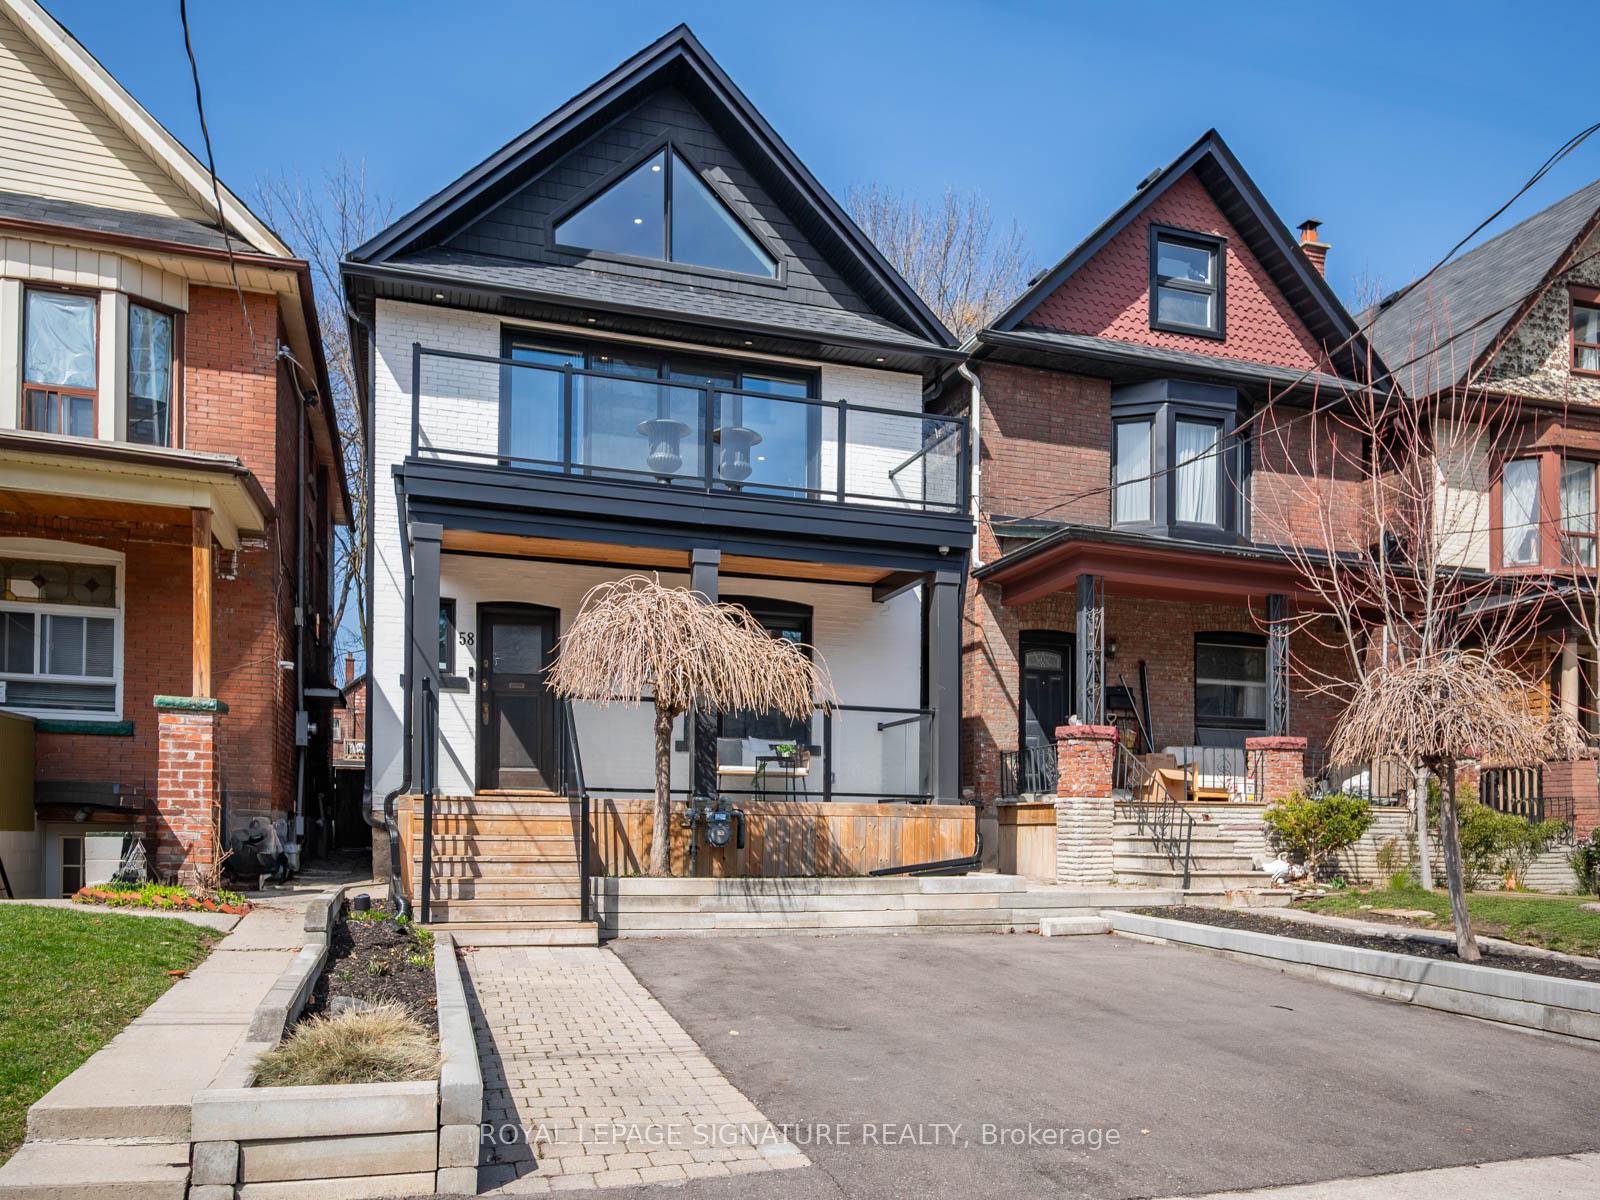
58 Harvard Avenue
58 Harvard Avenue
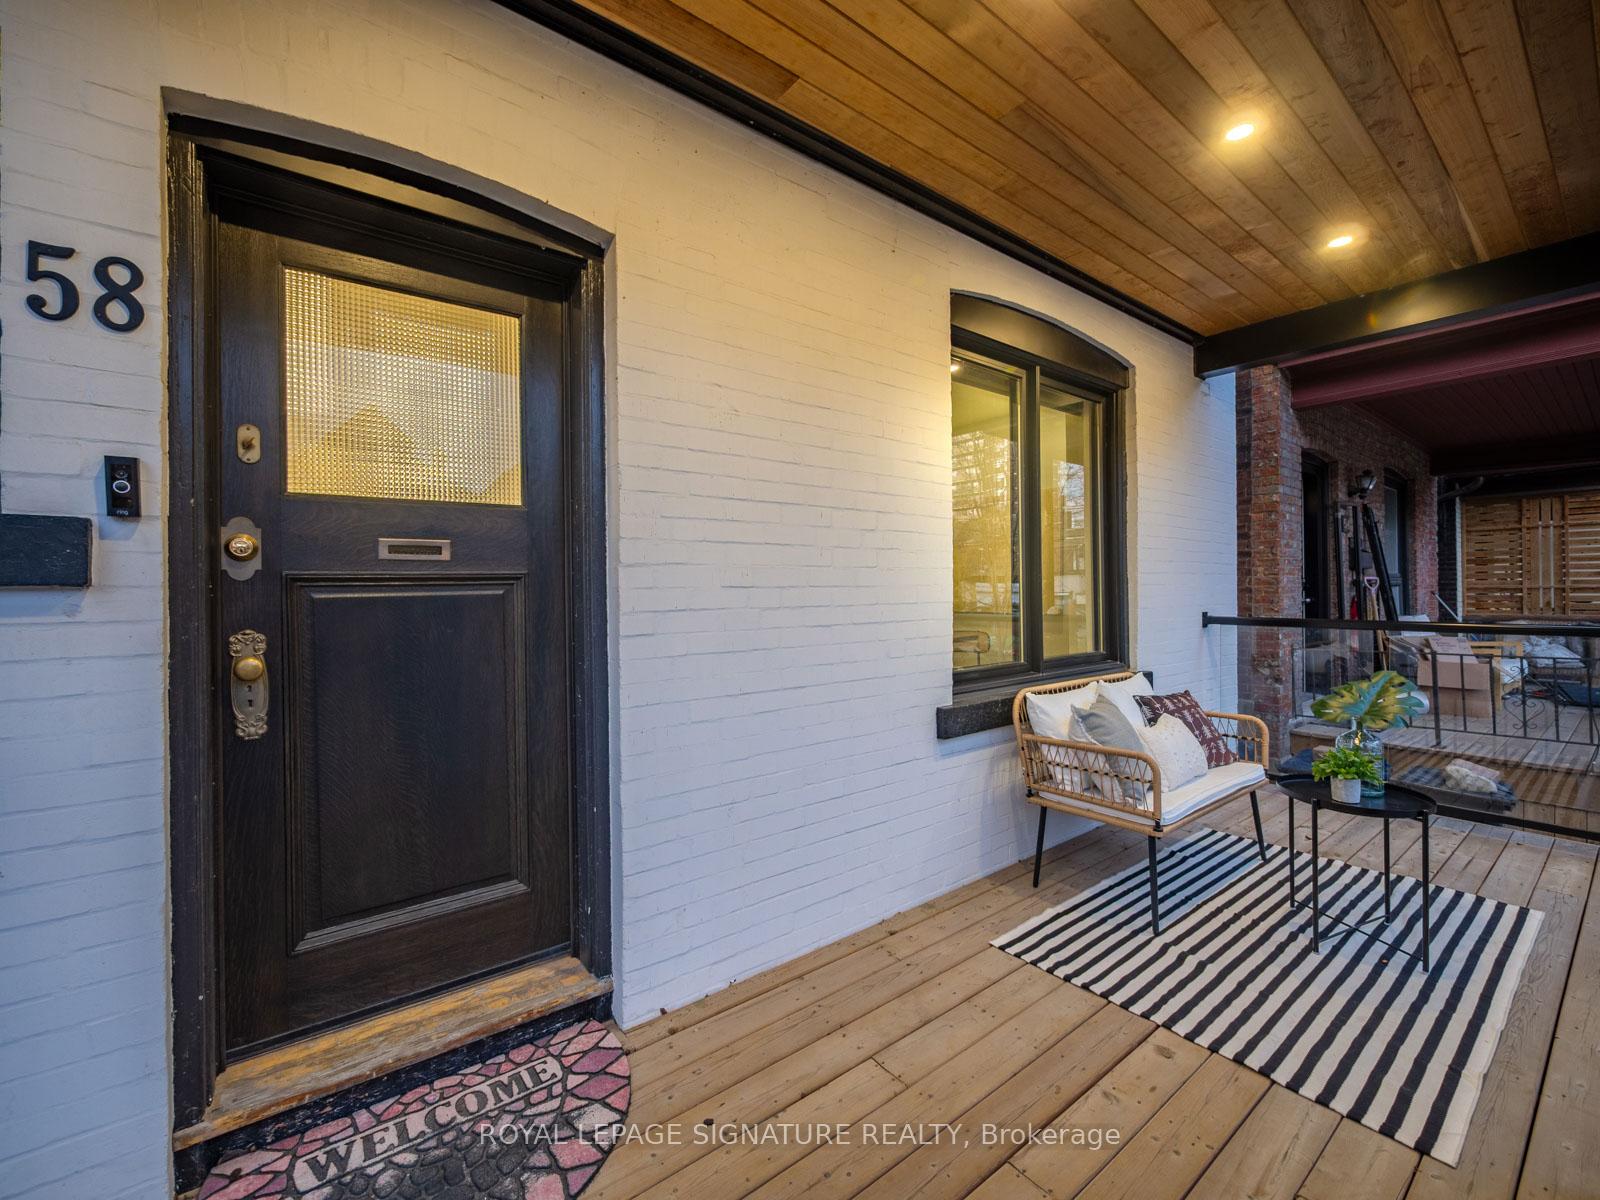 See all 48 photos
Property history
Facts and features
- BasementFinished
- Water, sewerMunicipal
- HeatingRadiant
- CoolingCentral air
- Fireplace
- Central air
The homeDetached, 2 1/2 storey, 2,000–2,500 sq ft
- Type: Detached
- Style: 2 1/2 storey
- Living space: 2,000–2,500 sq ft
- Basement: Finished
InsideFireplace Yes, natural gas, Other, Rooms above ground 7
- Fireplace: Yes, natural gas
- Features: Other
- Rooms above ground: 7
- Bedrooms: 2 + 1 in the basement
- Bathrooms: 3
- Kitchens: 1
- Family room: Yes
Outside and lotBrick, Asphalt shingle, Unknown
- Exterior: Brick
- Roof: Asphalt shingle
- Foundation: Unknown
- Size: 24.02 × 132 ft
Parking2 Parking, Private
- Spaces: 2 Parking
- Driveway: Private
Heating, water and powerRadiant, gas, Central air, Municipal water
- Heating: Radiant, gas
- Cooling: Central air
- Water: Municipal water
- Sewer: Municipal sewer
Costs and taxesTaxes $10,915 a year, Plus HST, Furnace is rented $221/monthly (full service). legal front pad parking $712 annually may 2025.
- Taxes, 2024: $10,915 a year
- HST: Plus HST
- Rental items: Furnace is rented $221/monthly (full service). legal front pad parking $712 annually may 2025.
Included in the saleExisting fridge, gas stove, two wine fridges (main & second), range hood, dishwasher, microwave, gas fireplace, custom closet built-ins, washer, dryer, all interior and exterior electric light fixtures, custom window coverings, sonos sound system with alexa integration, security cameras, shed., Not included None.
- Included: Existing fridge, gas stove, two wine fridges (main & second), range hood, dishwasher, microwave, gas fireplace, custom closet built-ins, washer, dryer, all interior and exterior electric light fixtures, custom window coverings, sonos sound system with alexa integration, security cameras, shed.
- Not included: None.
Listing detailsW12244168, Sold, Jun 24, 2025
- MLS® number: W12244168
- Status: Sold
- Listed on: Jun 24, 2025
- Days on market: 46
- Updated: Aug 9, 2025
- Possession: Flexible
- Occupied by: Owner
- Listing brokerage: ROYAL LEPAGE SIGNATURE REALTY
About this home
58 Harvard Avenue, Toronto (Roncesvalles), ON M6R 1C6
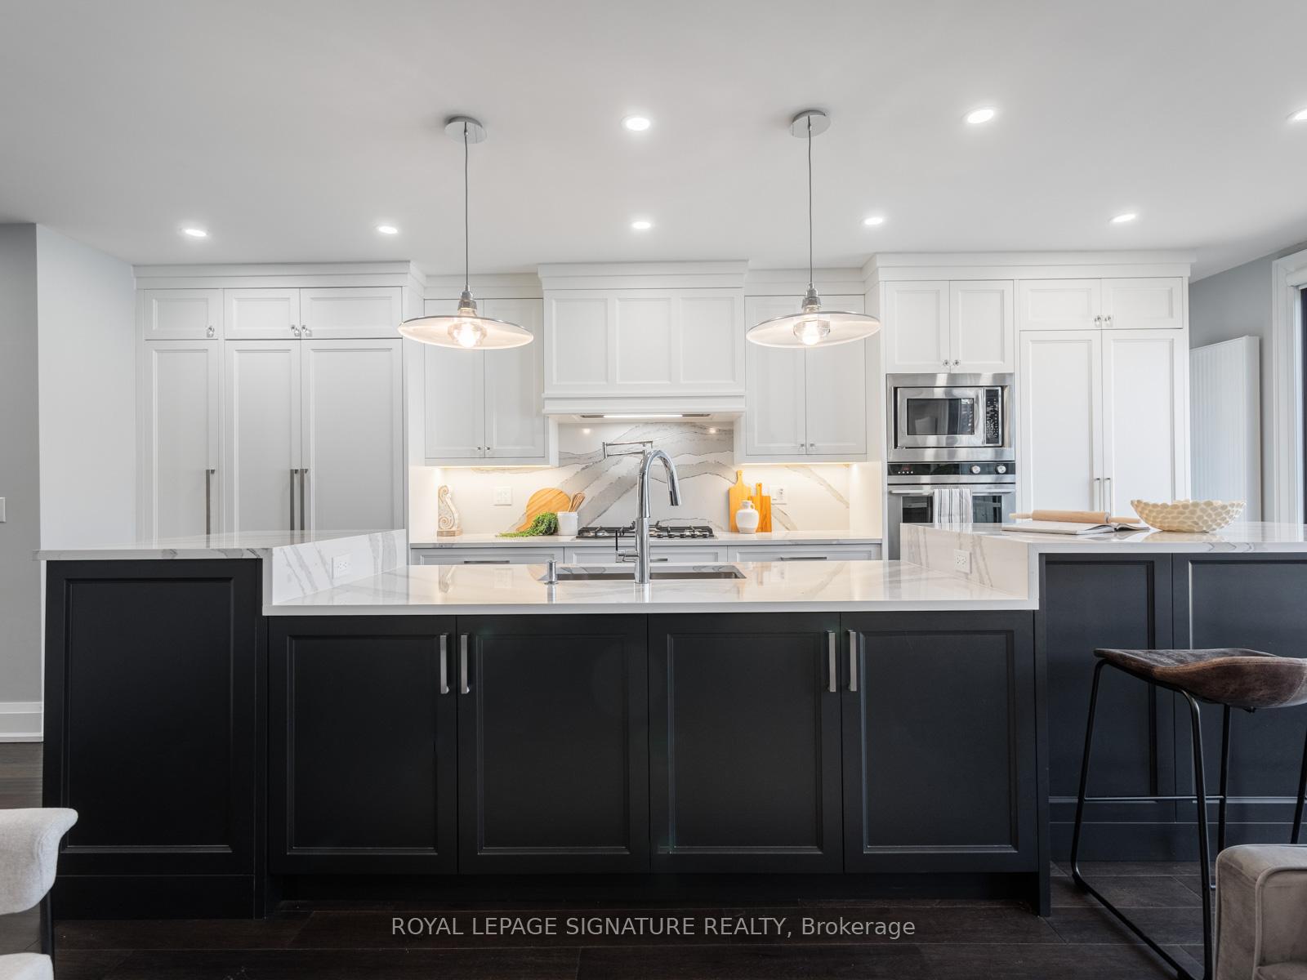
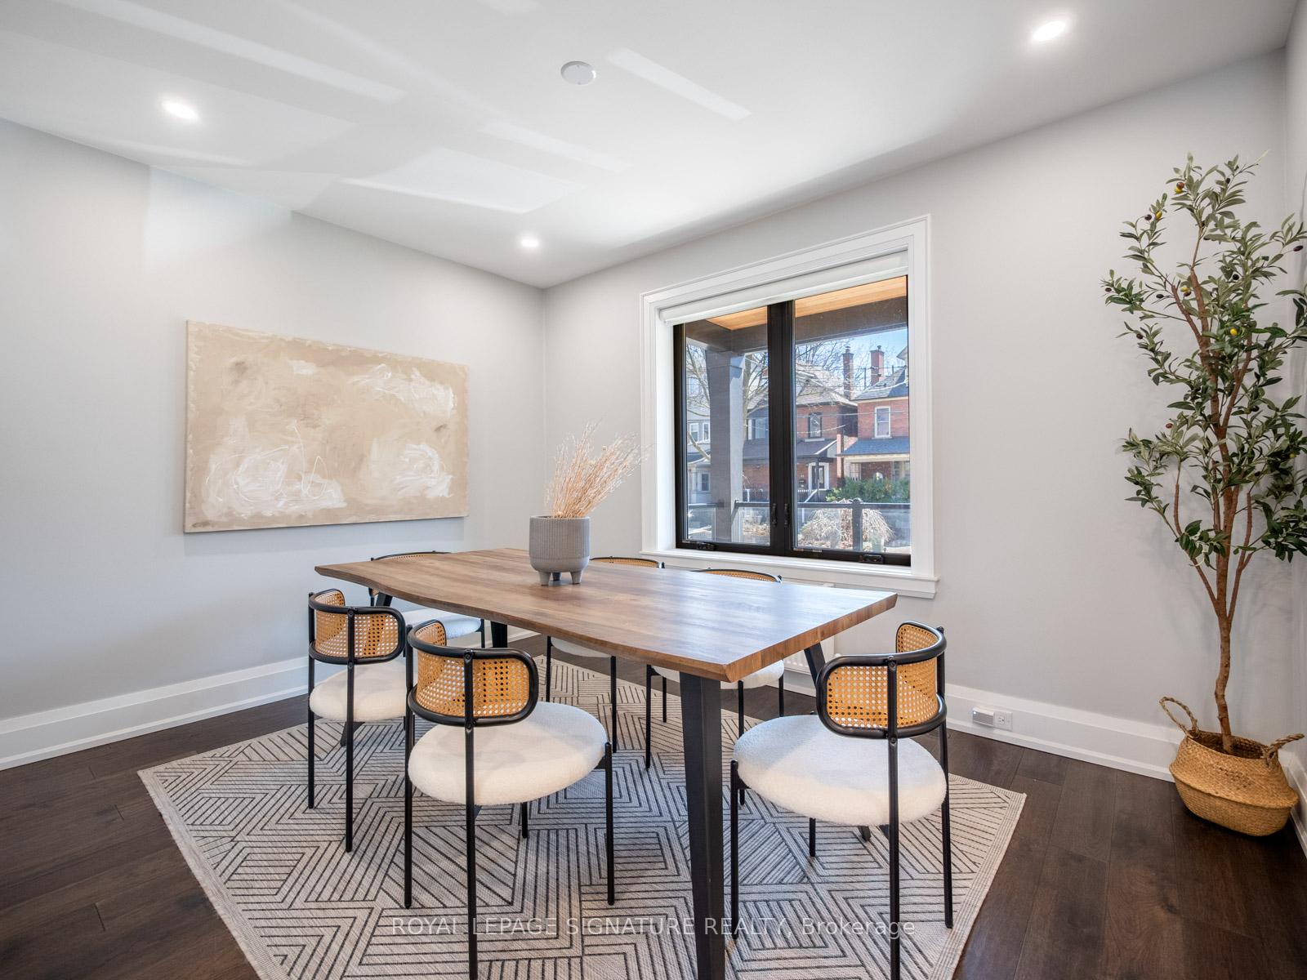
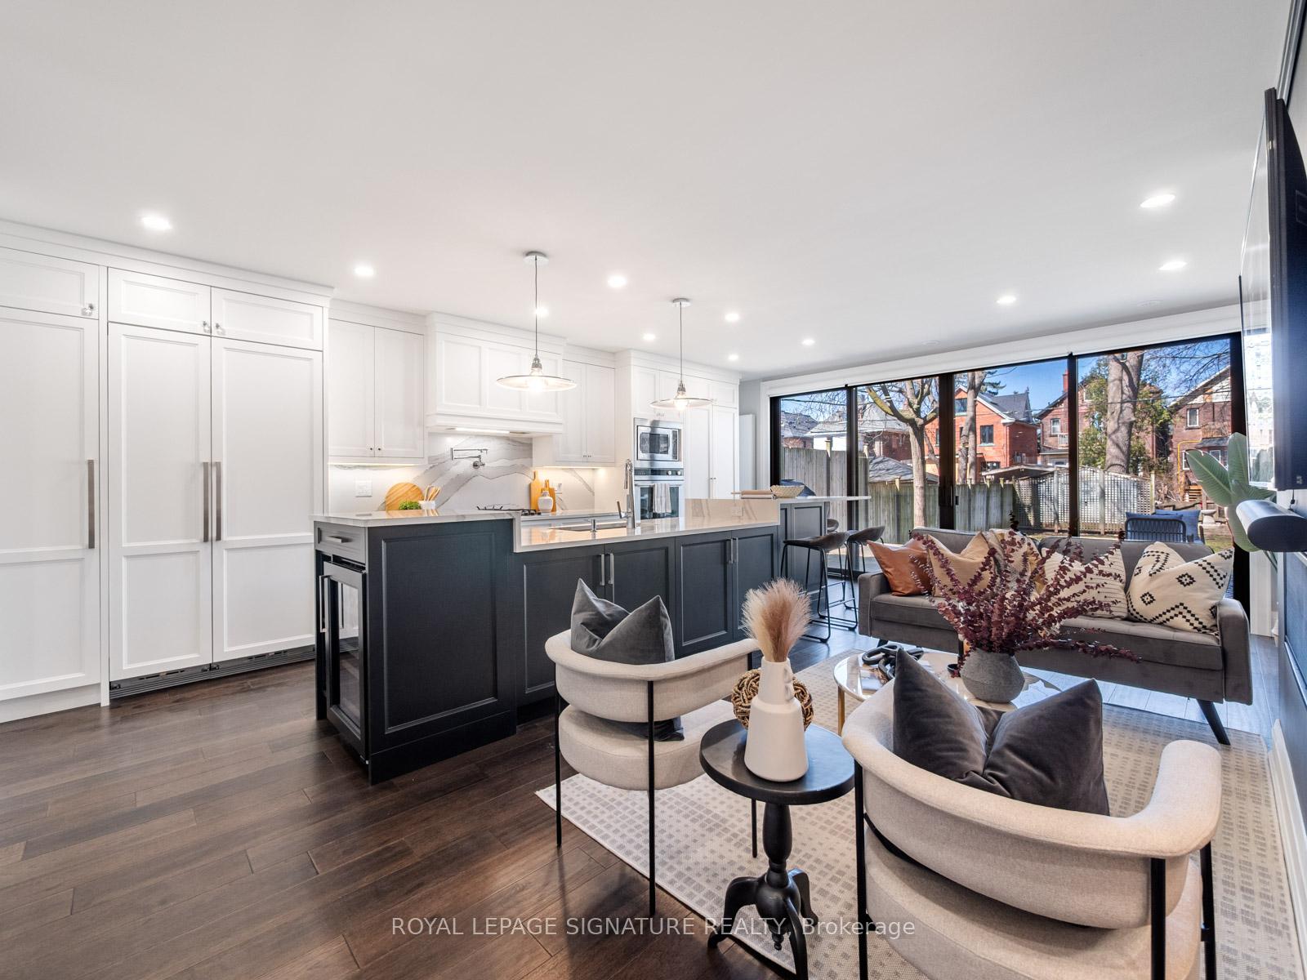
Welcome to this fully rebuilt and thoughtfully expanded home that blends custom design with modern comfort. Taken back to the brick and extended 10ft at the rear and two stories up, this property features a brand-new kitchen with a 14-ft Cambria island, custom cabinetry, integrated Fisher & Paykel appliances, with thoughtful built-ins and extra storage. A natural gas cooktop includes a water spout and continuous Cambria backsplash. The open-concept living area offers a gas fireplace, 60-inch TV, and Sonos sound system with Alexa integration. Pot lights with dimmers and engineered hardwood runs throughout the house with ceramic tile in the entry way and bathrooms.The second-floor suite feels like a private retreat, with a full walk-in closet and a spa-inspired bathroom featuring a water closet, deep soaker tub, walk-in shower with skylight, double sinks, and mirrored wall-mounted storage. A full sliding glass wall opens to a south-facing balcony, creating an indoor-outdoor flow perfect for morning coffee or winding down at sunset. The built-in laundry room on this level includes custom cabinetry, and extra linen storage. The third-floor bedroom offers two skylights and connects to a bright flex space thats been used as a home gym or yoga studio.A custom glass staircase spans from the basement to the second floor, while a steel circular staircase leads to the third. Step out to the large backyard including a new 14ft deck off the kitchen, natural gas BBQ, new glass railings and stonework. The home also features a side entrance with a fire-rated steel door, spray foam insulation, soundproofed bedrooms, a sump pump, security cameras, and a preserved original front door with updated glass. Completely rebuilt with high-end finishes and no wasted space, this home is truly turn-key and ready to be enjoyed.
Ask about this home
A HOMEH agent will answer your questions about this home.
Around this home
Daily convenience, out of 100, from the distances below
Schools nearby
School rating, out of 10.
Helpful calculators
Your HOMEH agent

"I would see it this week."