

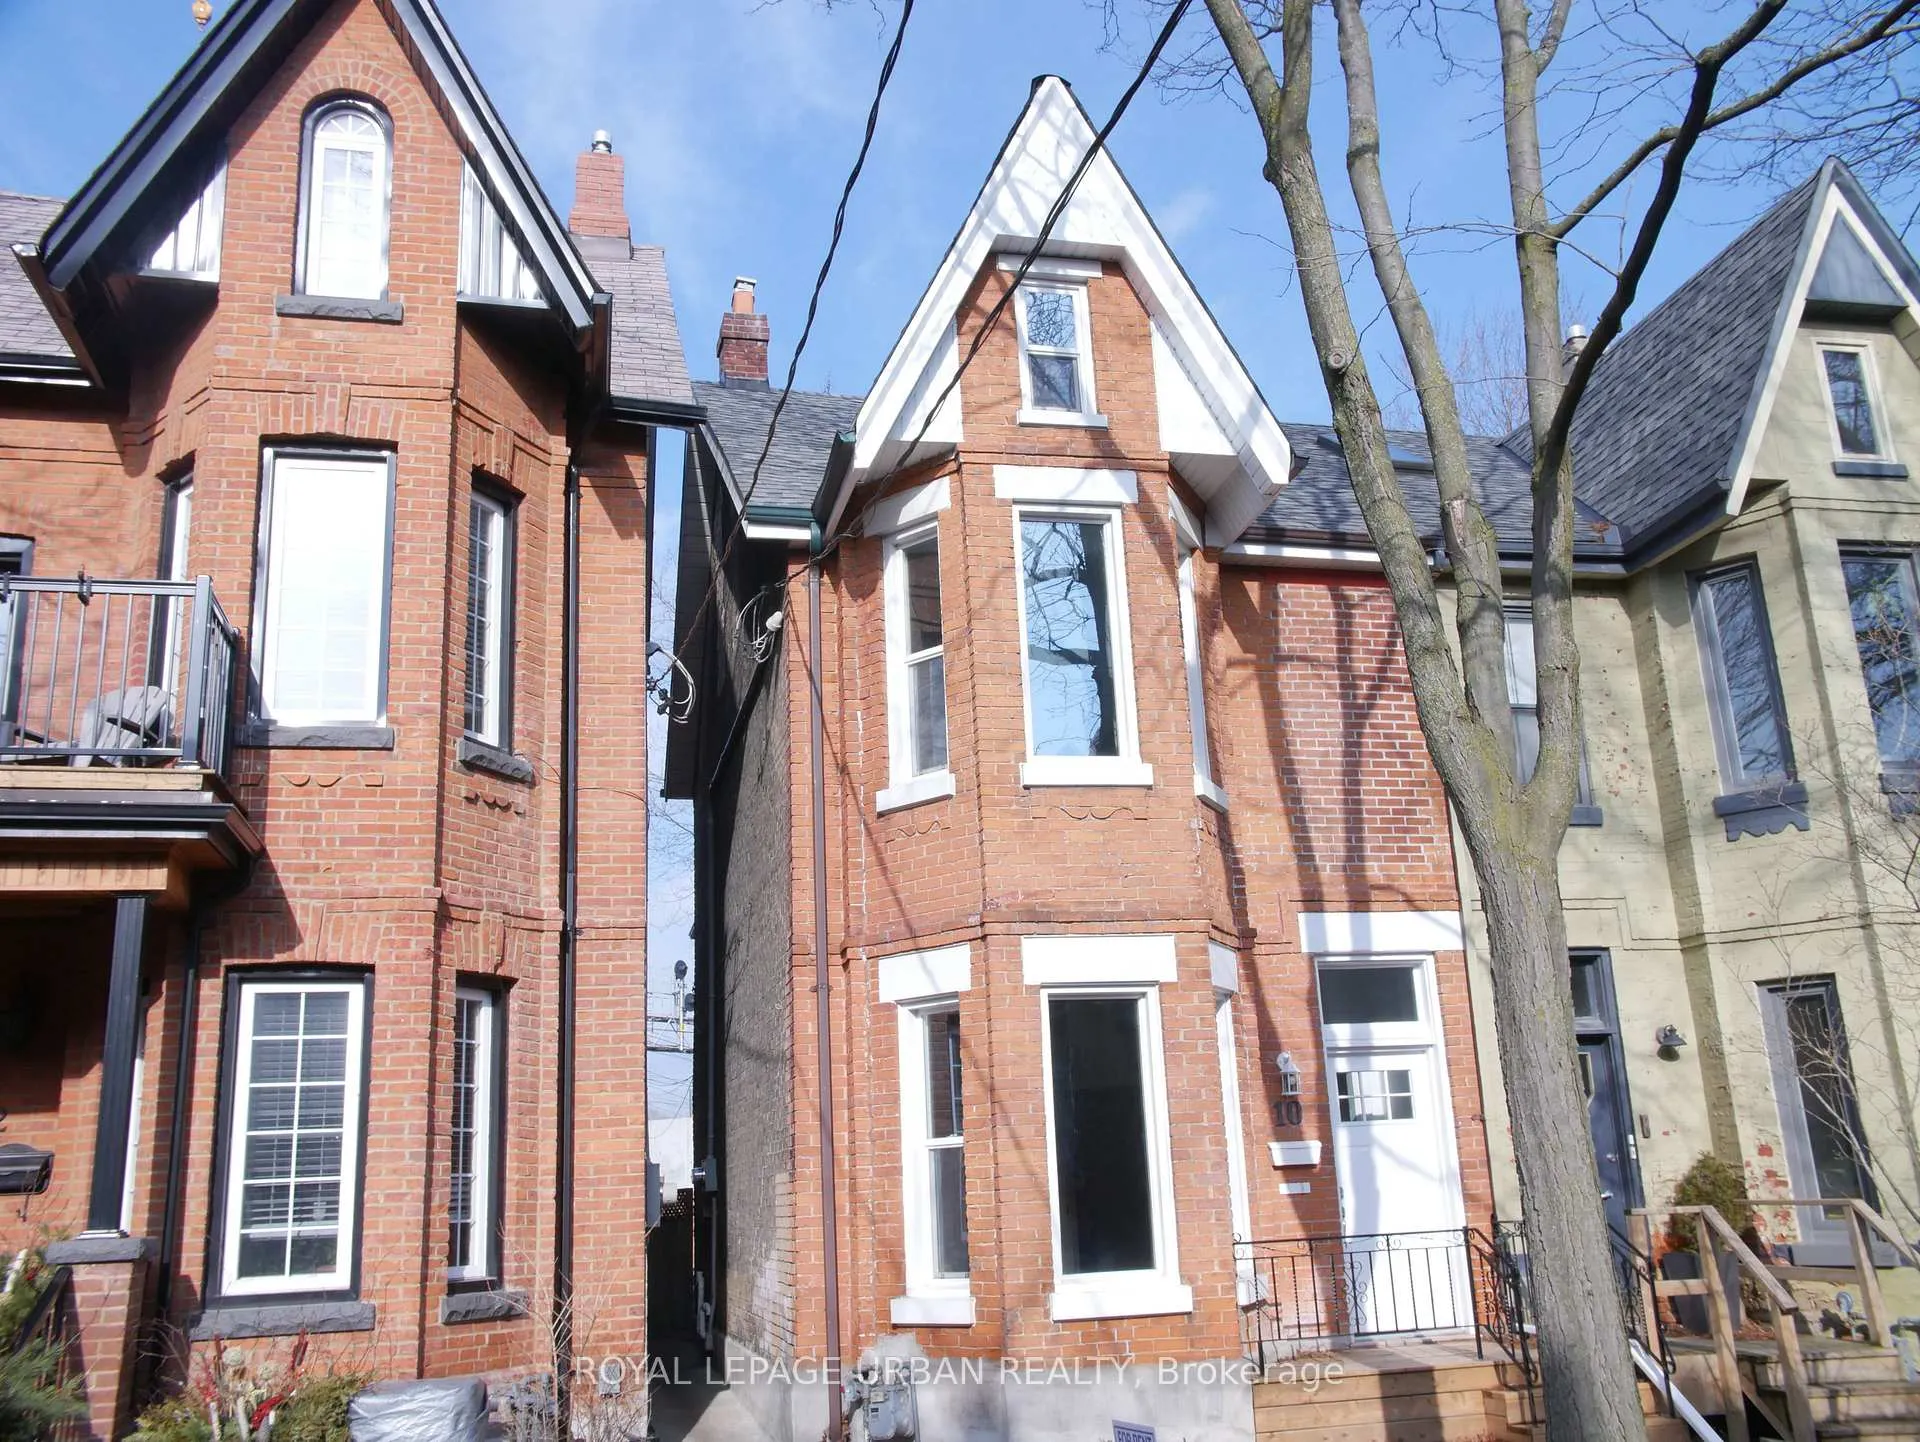
Upper, 10 Earnbridge Street
Semi-Detached Rented
1/23Upper, 10 Earnbridge Street
Semi-Detached Rented
 See all 23 photos
3+1 Bedrooms
1 Bathroom
0 Garage
1.1K–1.5K sq.ft
2nd Floor, 3…
— Unit
Property history
Facts and features
- BasementNone
- Lease term12 months
- FurnishedUnfurnished
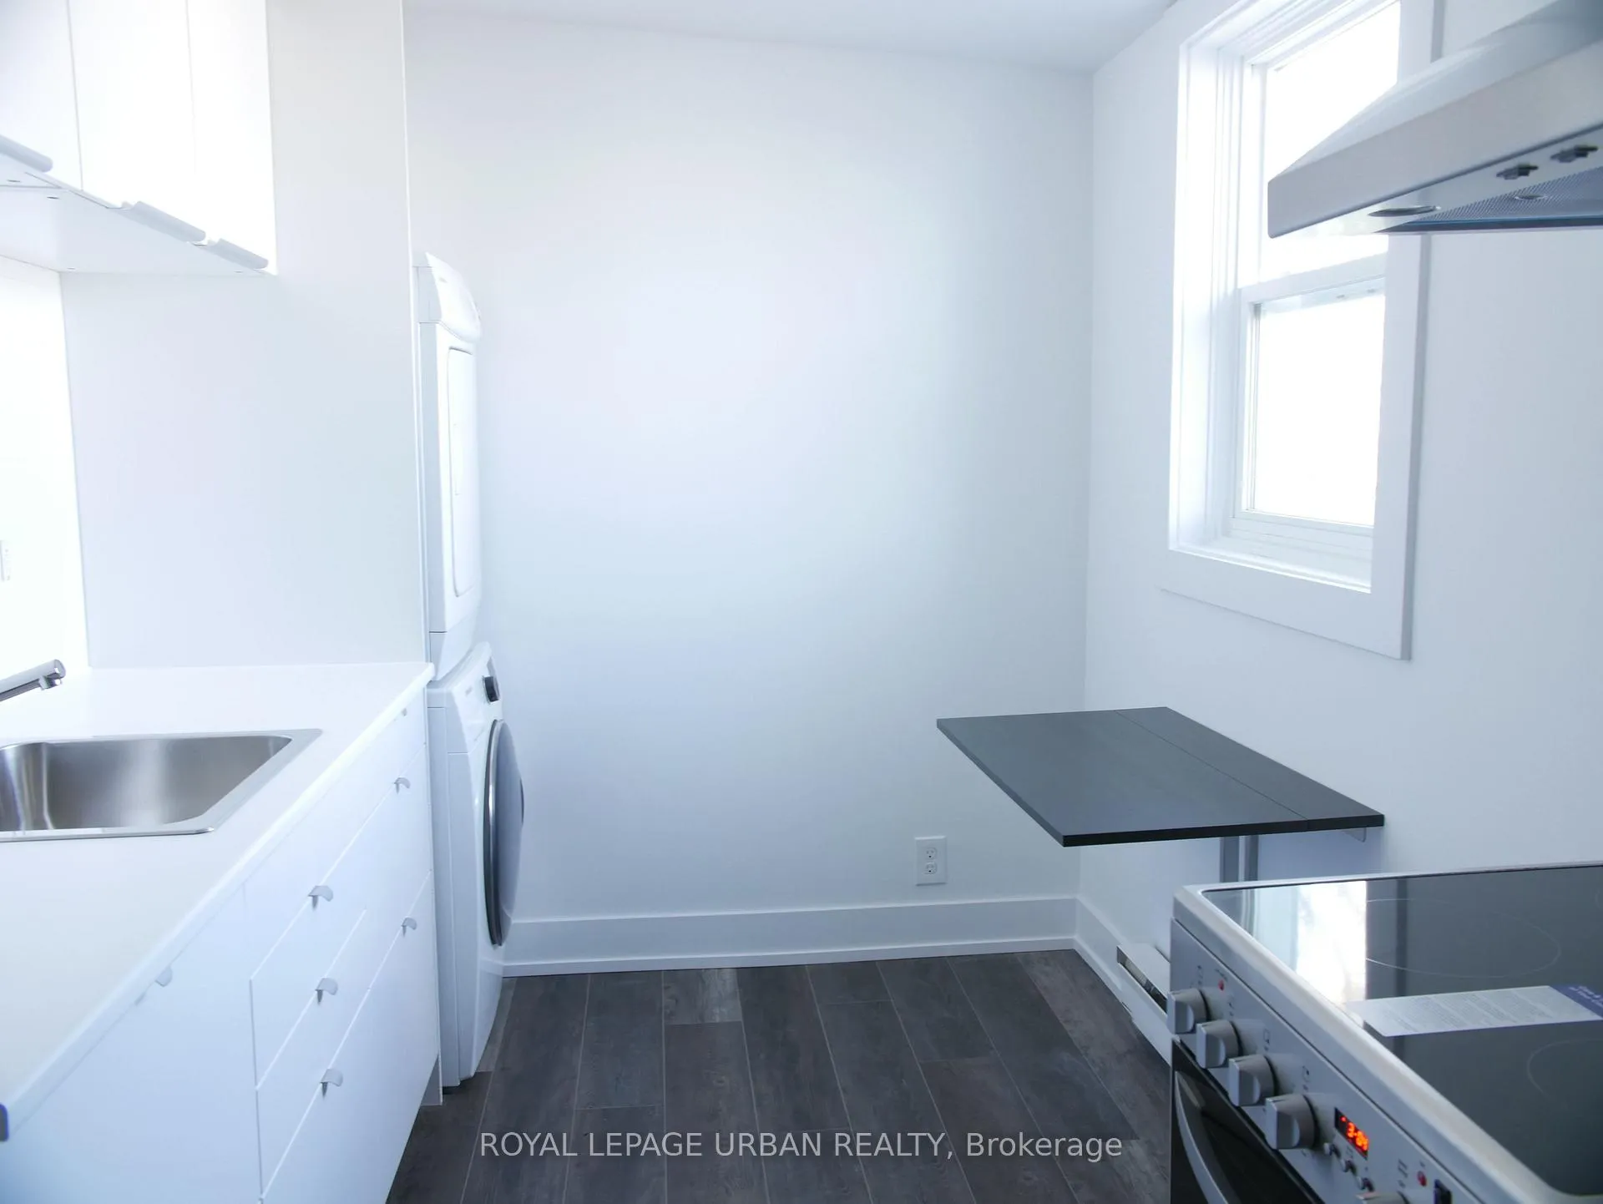
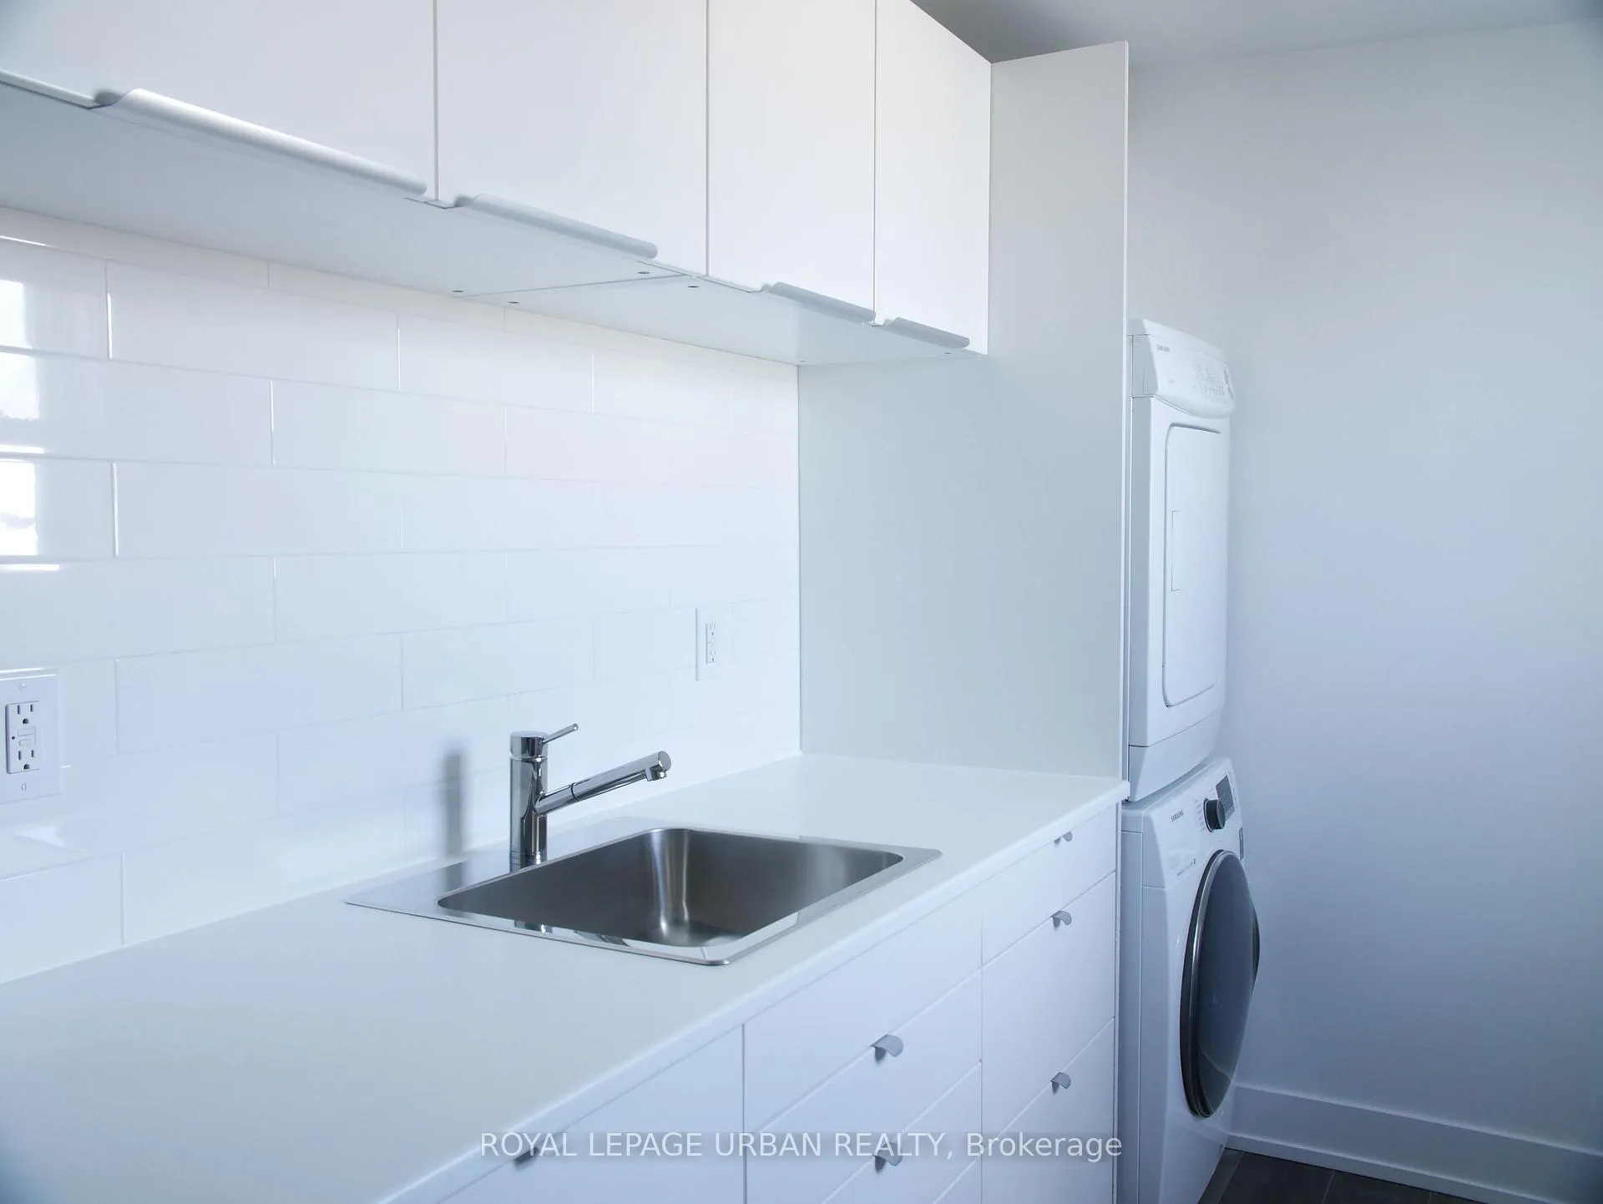
- LaundryIn-suite
What stands out
- Hardwood floors
The homeSemi-Detached, 2 1/2 storey, 1,100–1,500 sq ft
- Type: Semi-Detached
- Style: 2 1/2 storey
- Living space: 1,100–1,500 sq ft
- Basement: None
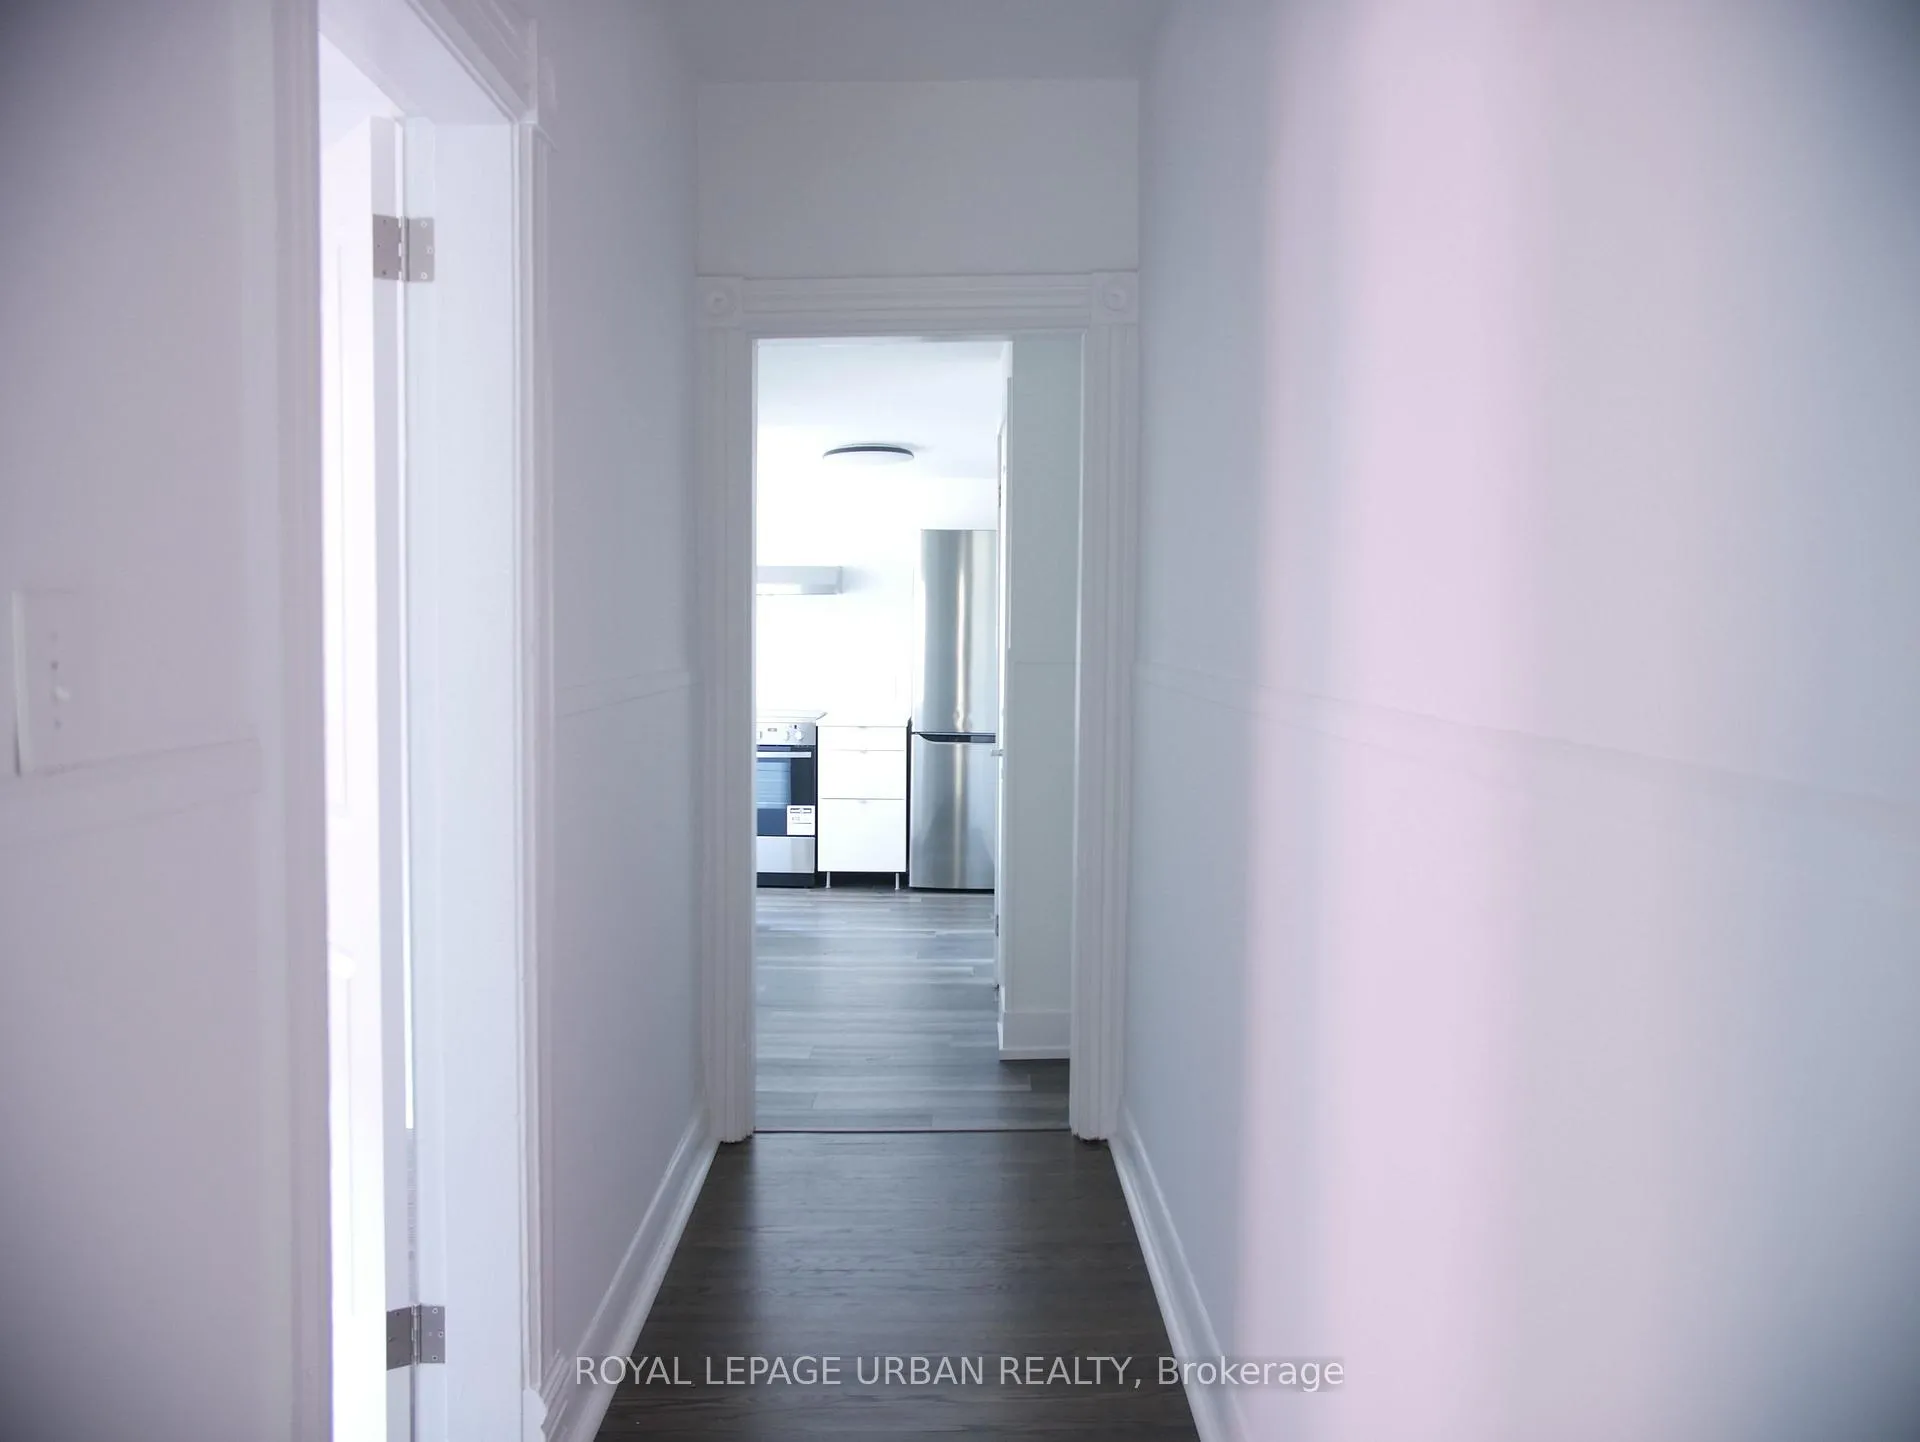
InsideHardwood, In-suite laundry, main level, Separate hydro meter, separate heating controls, carpet free
- Flooring: Hardwood
- Laundry: In-suite laundry, main level
- Features: Separate hydro meter, separate heating controls, carpet free
- Rooms above ground: 7
- Bedrooms: 3 + 1 in the basement
- Bathrooms: 1
- Kitchens: 1
Outside and lotBrick, Asphalt shingle, Block
- Exterior: Brick
- Roof: Asphalt shingle
- Foundation: Block
Heating, water and powerHeat pump, electric, Wall unit(s), Municipal water
- Heating: Heat pump, electric
- Cooling: Wall unit(s)
- Water: Municipal water
- Sewer: Municipal sewer
Rent and termsRent $3,500 a month, 2nd floor, 3rd floor, Unfurnished
- Rent: $3,500 a month
- Space for rent: 2nd floor, 3rd floor
- Furnished: Unfurnished
- Lease: 12 months
- Paid: Monthly
- Rent includes: Water
- Deposit: Required
- Credit check: Required
- Employment letter: Required
- Rental application: Required
- References: Required
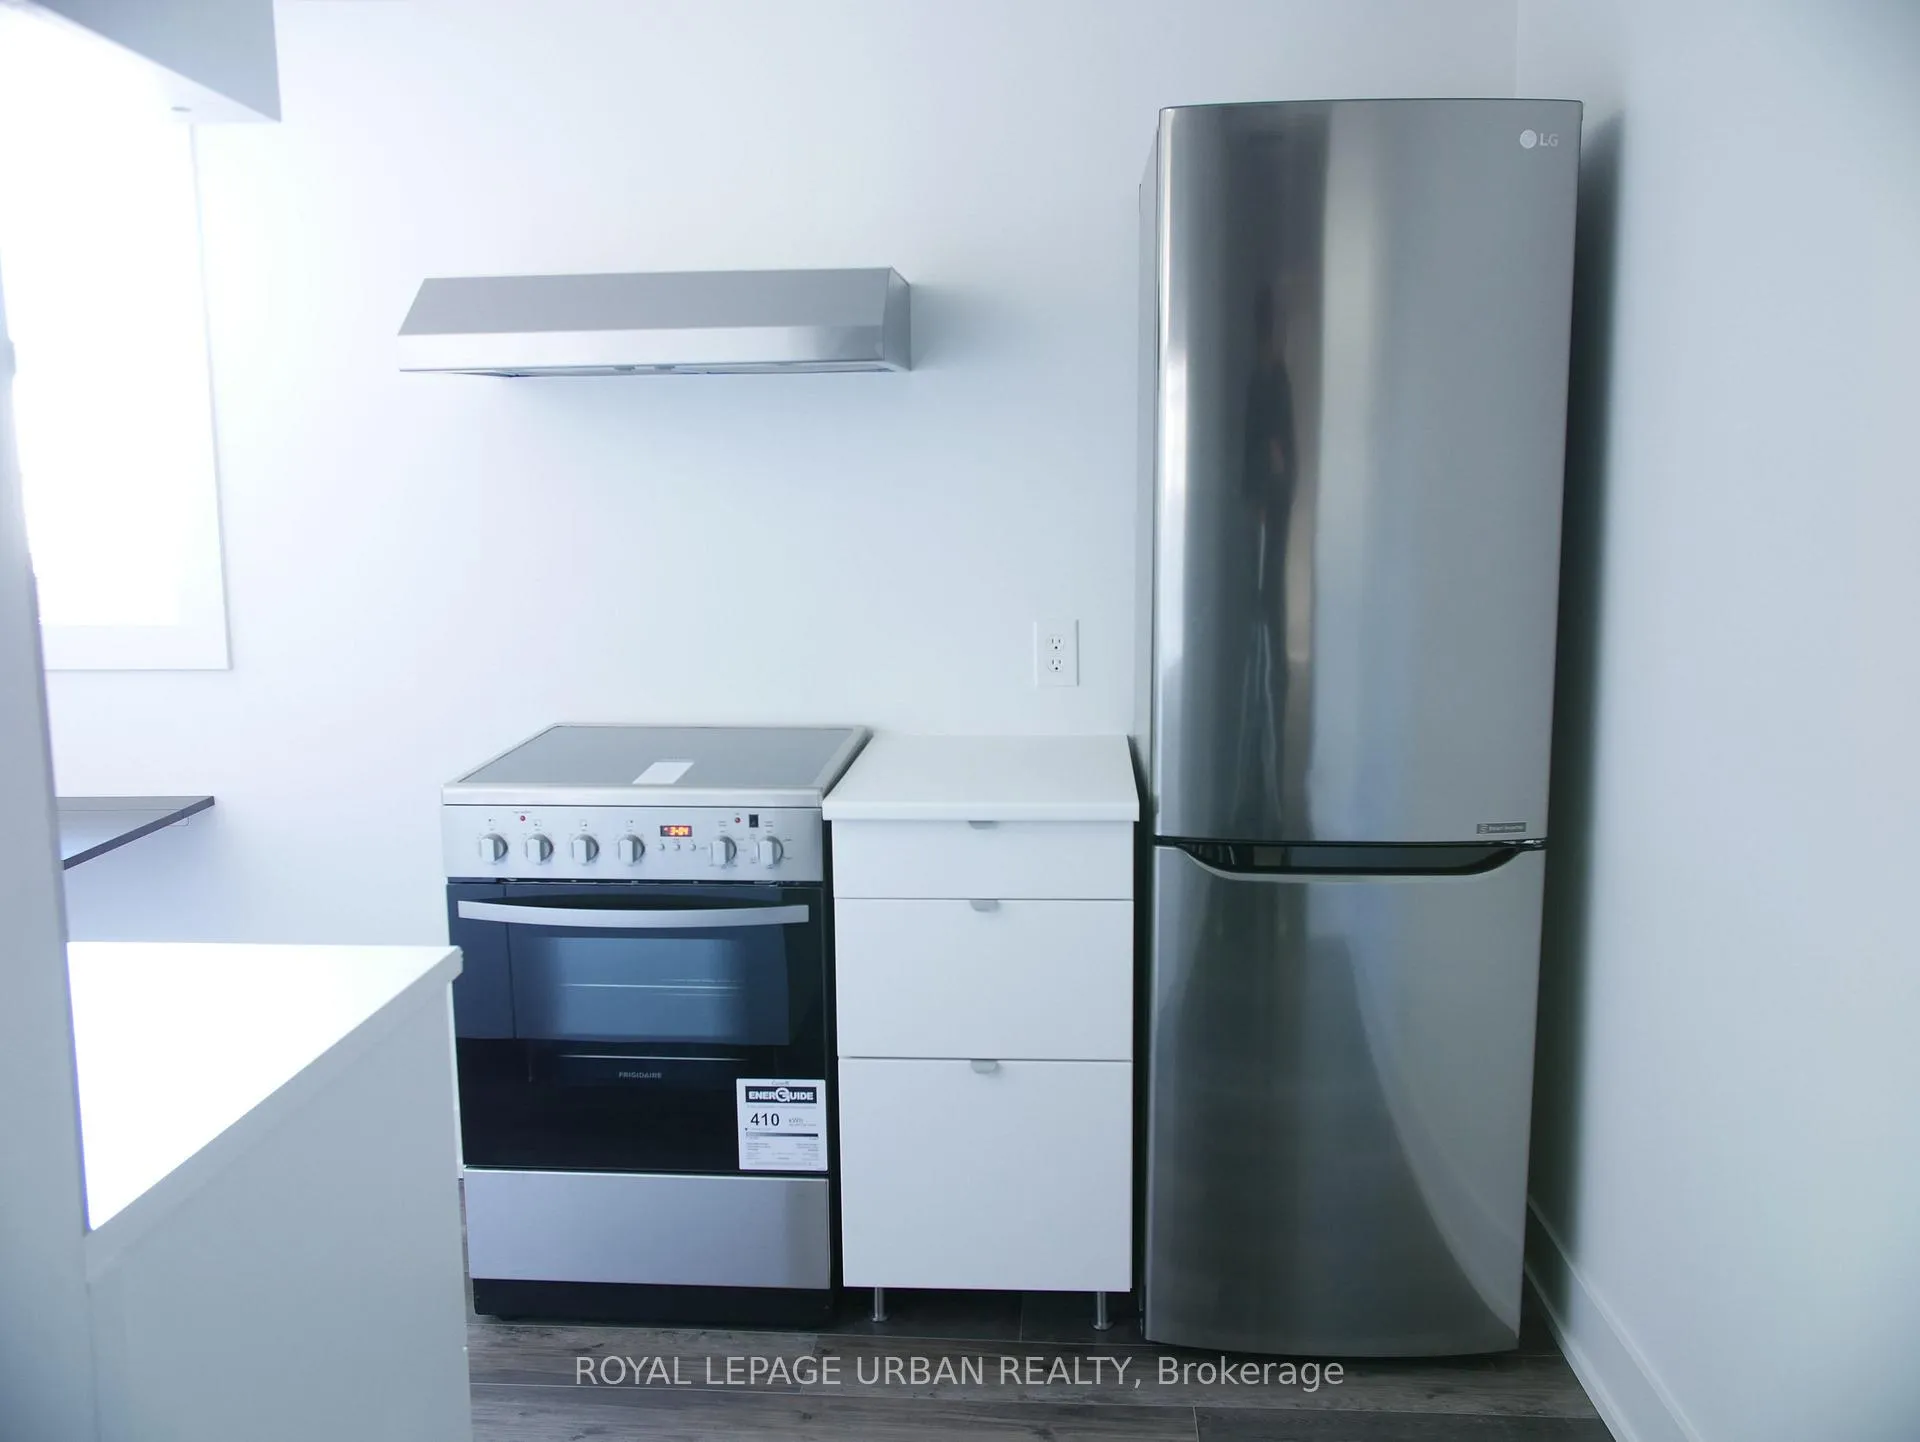
IncludedFridge, stove, dishwasher, stacked washer & dryer
- Included: Fridge, stove, dishwasher, stacked washer & dryer
NearbyLibrary, park, public transit, place of worship
- Close to: Library, park, public transit, place of worship
Listing detailsW12561242, Rented, Nov 19, 2025
- MLS® number: W12561242
- Status: Rented
- Listed on: Nov 19, 2025
- Days on market: 41
- Updated: Dec 30, 2025
- Possession: 2025-12-01 / Flexible
- Occupied by: Owner+tenant
- Listing brokerage: ROYAL LEPAGE URBAN REALTY
About this home
Upper, 10 Earnbridge Street, Toronto (South Parkdale), ON M6K 1N3
Separate Hydro MeterSeparate Heating ControlsCarpet FreeLibraryParkPublic Transit
Renovated 3-bedroom + den upper unit in a classic 1890 Victorian. Spread over two levels with 1,185 sq ft of interior space plus a private 200+ sqft rooftop deck. Large rooms, great natural light, original character details, and a functional den. Freshly painted and Steps to transit, cafés, and everything Roncy, Parkdale, and Queen West
Read more
Ask about this home
A HOMEH agent will answer your questions about this home.
Ask a question
Around this home
Queen St W & Dufferin St
Errands
Transit
Parks
Schools
Daily convenience, out of 100, from the distances below
ParkPat Capponi Parkette · 15 within 1 km1 min walk62 m
GroceryRobinson Bread3 min walk202 m
SchoolAlexander Muir/Gladstone Ave Junior and Senior Public School6 min walk370 m
Train stationBrock Avenue4 min walk224 m
PharmacyVina Pharmacy8 min walk464 m
Cafés & foodBB's · 15 within 1 km3 min walk179 m
Gym & rec centreCreating Together EarlyON Child and Family Centre3 min walk215 m
LibraryToronto Public Library - Parkdale5 min walk277 m
WalkDriveStraight-line distance, open map data
Grocery0.2 km
Park0.1 km
Coffee0.2 km
Dining0.2 km
Gym0.2 km
Brock Avenue0.2 km
Schools nearby
School rating, out of 10.
Alexander Muir/Gladstone Ave Junior and Senior Public Schoolelementary · Public · 0.4 km
6.6/10Good
The Grove Community Schoolelementary · Public · 0.4 km
—
Parkdale Junior and Senior Public Schoolelementary · Public · 0.4 km
2.6/10Low
Contact agent
Helpful calculators
Rent vs buy
Affordability
Mortgage
Down payment
Stress test
CMHC insurance
Your HOMEH agent

KimHOMEH agent · Toronto
"I would see it this week."
Ask Kim