

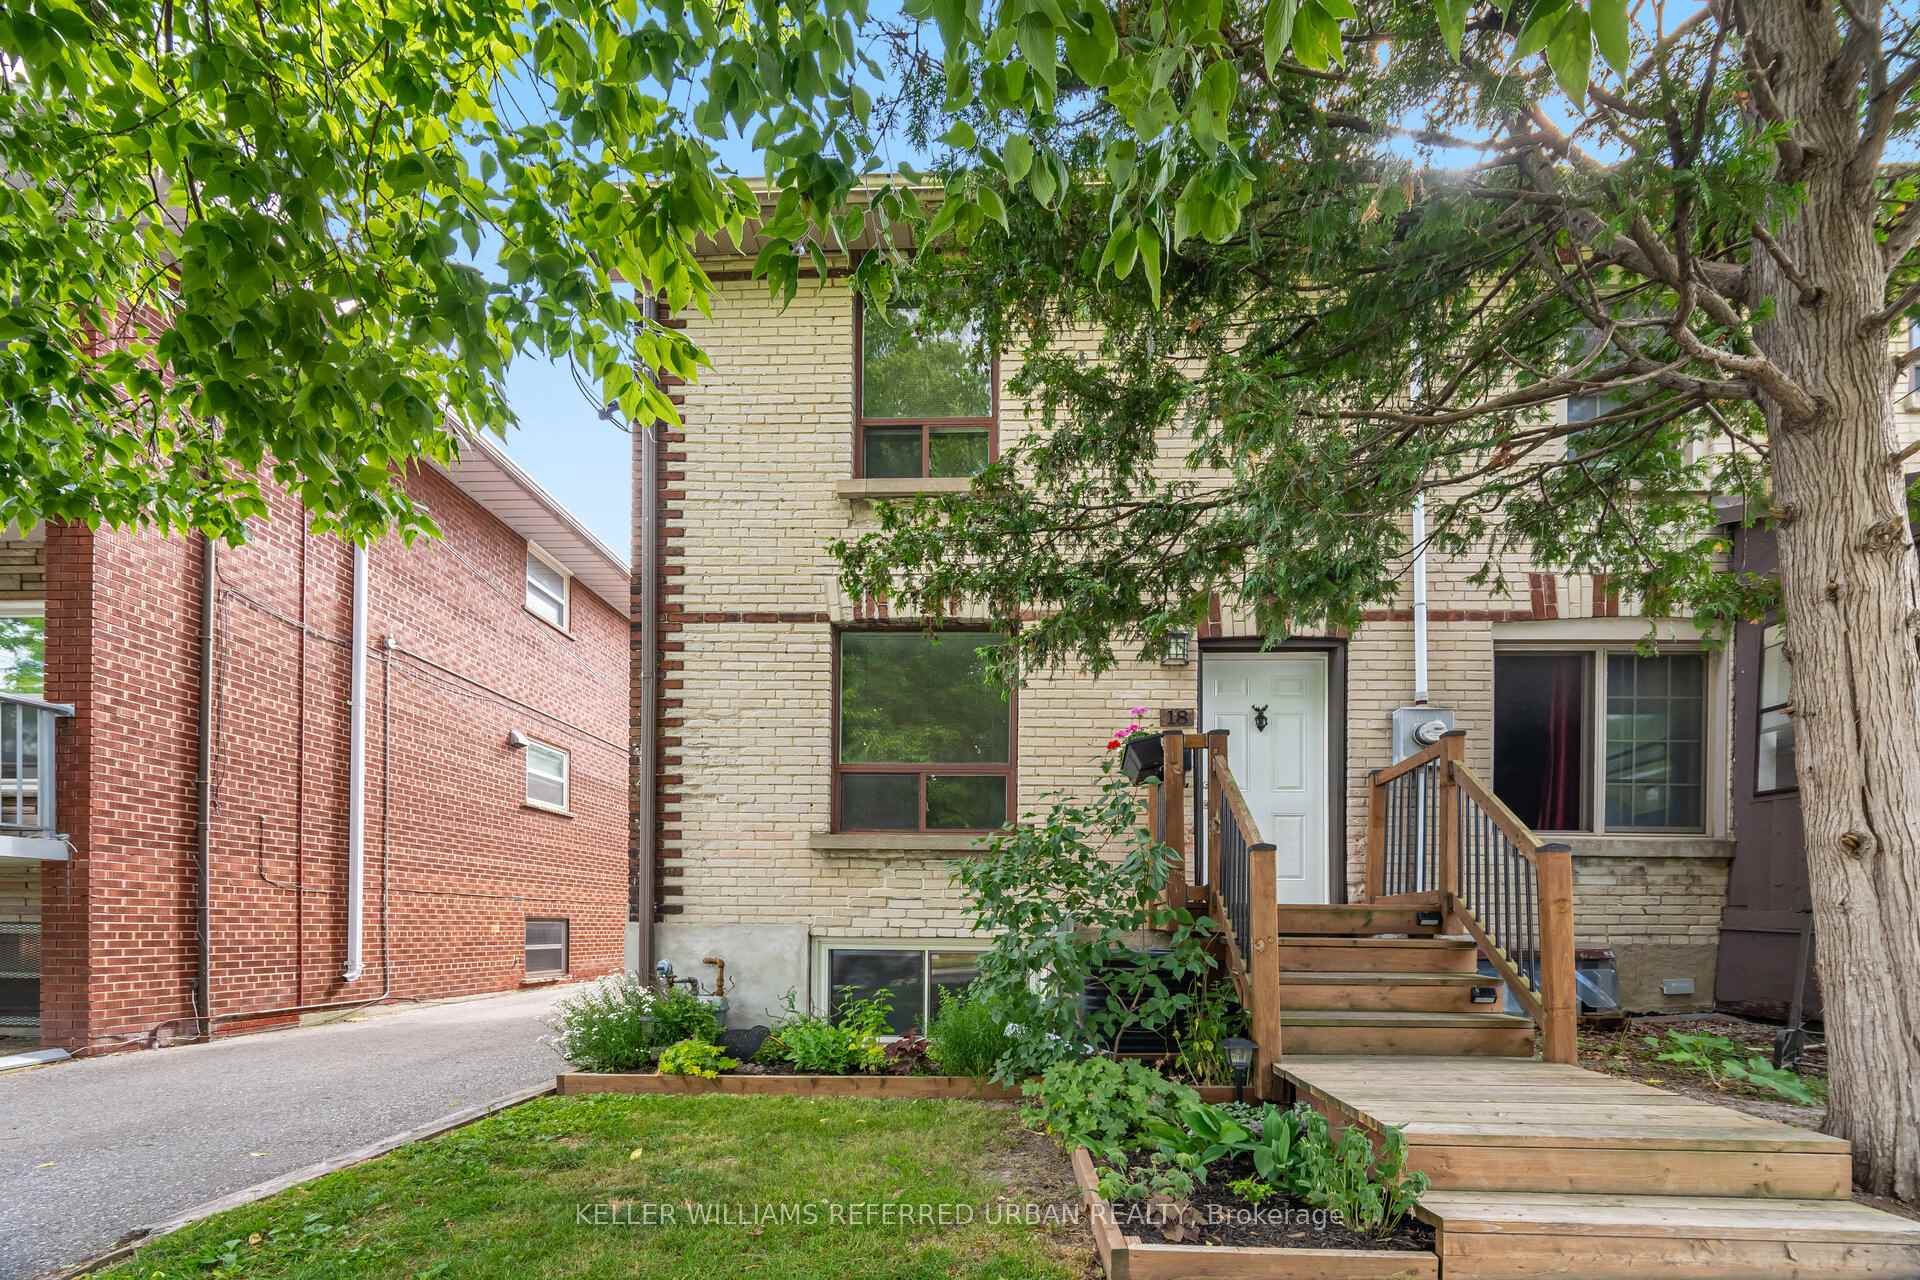
18 Windermere Avenue
18 Windermere Avenue
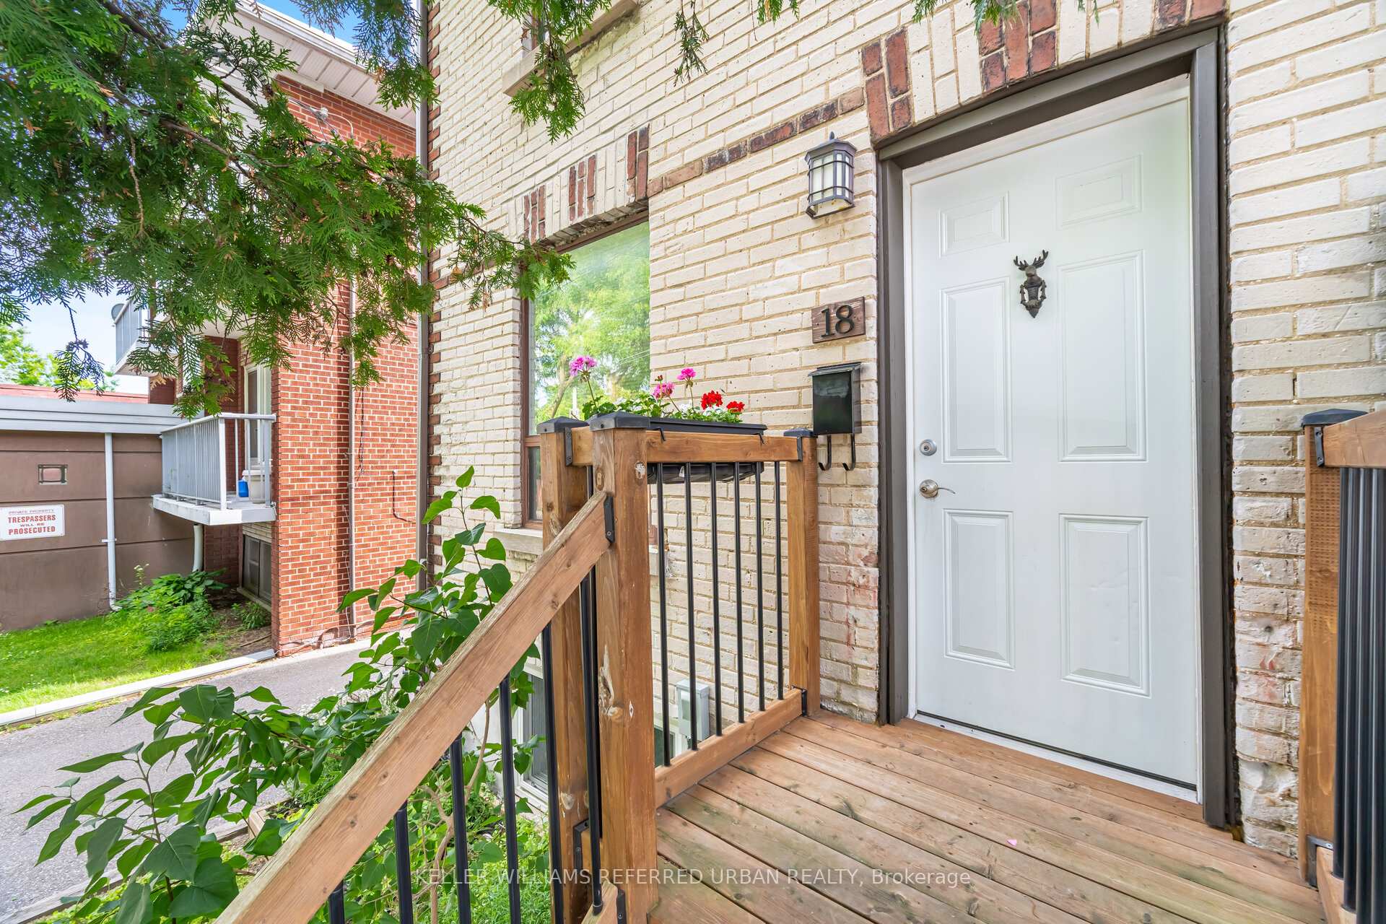
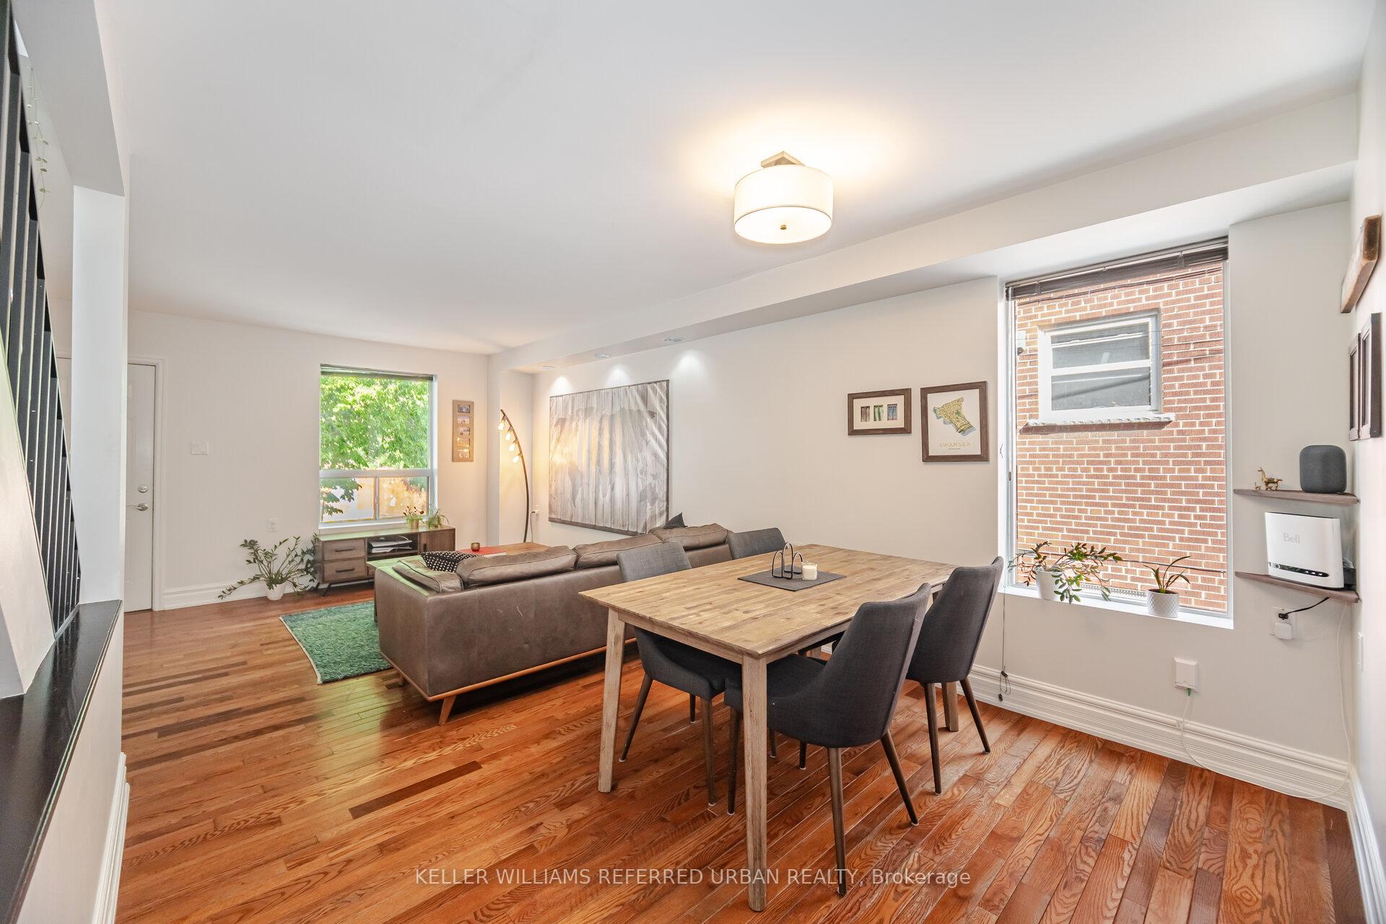
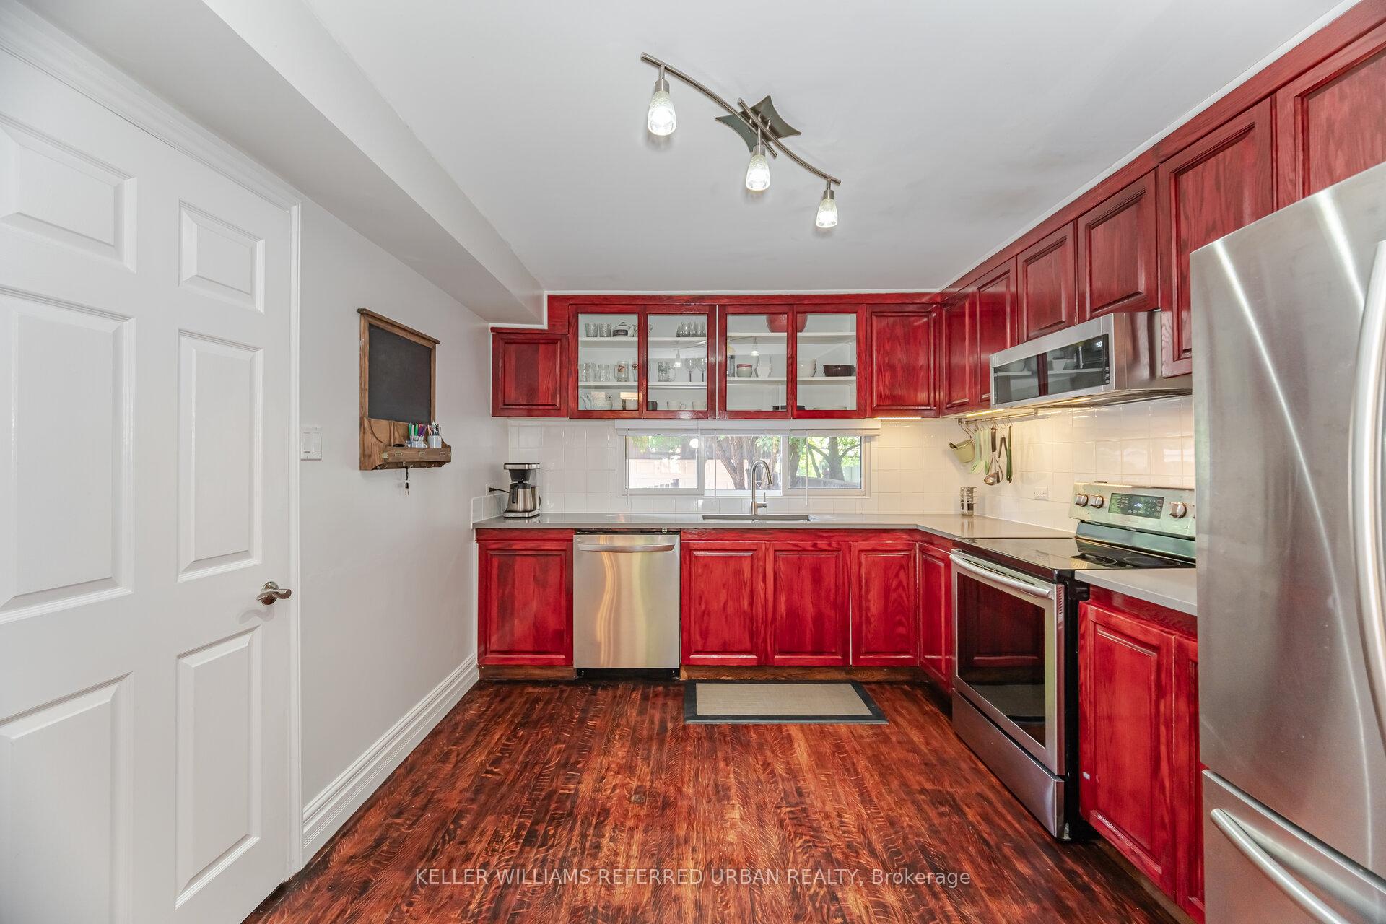
 See all 34 photos
Property history
Facts and features
- BasementFinished
- Age of home100+
- Water, sewerMunicipal
- HeatingForced air
- Hardwood floors
- Central air
The homeSemi-Detached, 2 1/2 storey, 100+
- Type: Semi-Detached
- Style: 2 1/2 storey
- Age: 100+
- Living space: 1,100–1,500 sq ft
- Basement: Finished
- Waterfront: None
InsideHardwood, Broadloom, Lower level, Central vacuum
- Flooring: Hardwood, Broadloom
- Laundry: Lower level
- Features: Central vacuum
- Rooms above ground: 5
- Rooms in the basement: 1
- Bedrooms: 3
- Bathrooms: 2
- Kitchens: 1
Outside and lotWood , brick, Asphalt shingle, Concrete block
- Exterior: Wood , brick
- Roof: Asphalt shingle
- Foundation: Concrete block
- Size: 18.25 × 100 ft
- Zoning: RES
Parking2 Garage, Detached, Mutual, other
- Spaces: 2 Garage
- Garage: Detached
- Driveway: Mutual, other
Heating, water and powerForced air, gas, Central air, Municipal water
- Heating: Forced air, gas
- Cooling: Central air
- Water: Municipal water
- Sewer: Municipal sewer
Costs and taxesTaxes $4,675 a year, HST included in the price
- Taxes, 2025: $4,675 a year
- HST: HST included in the price
Included in the saleFridge, stove, dishwasher, hood-range/microwave, washer & dryer, tankless water heater, all electric light fixtures, all existing window coverings garage door opener with remote(s).
- Included: Fridge, stove, dishwasher, hood-range/microwave, washer & dryer, tankless water heater, all electric light fixtures, all existing window coverings garage door opener with remote(s).
Listing detailsW12255672, Sold, Jul 2, 2025
- MLS® number: W12255672
- Status: Sold
- Listed on: Jul 2, 2025
- Days on market: 15
- Updated: Jul 17, 2025
- Possession: 30-59 days
- Occupied by: Owner
- Listing brokerage: KELLER WILLIAMS REFERRED URBAN REALTY
About this home
18 Windermere Avenue, Toronto (High Park-Swansea), ON M6S 3J2
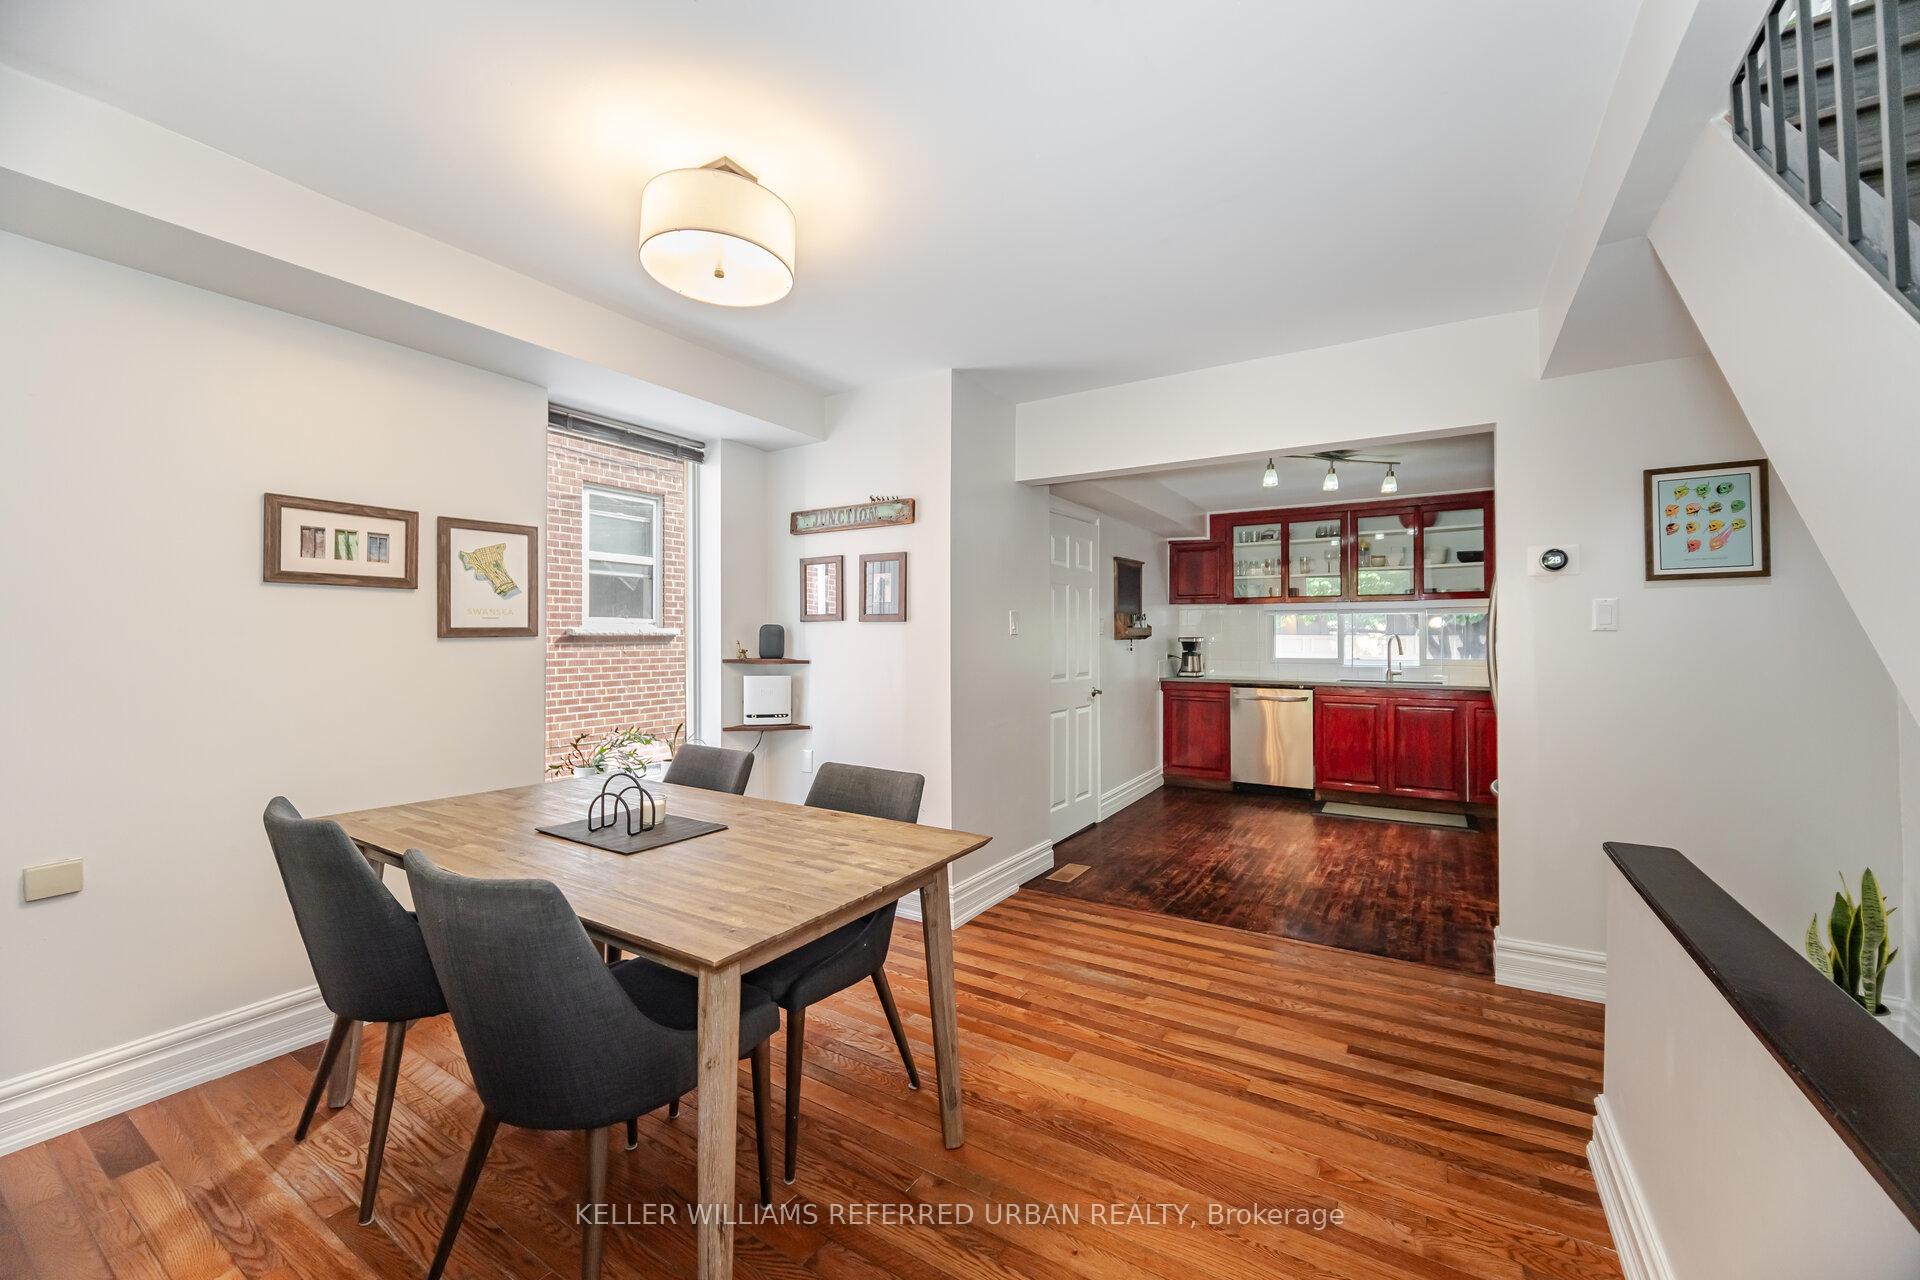
Welcome to 18 Windermere Avenue - A stylish 2.5-storey semi-detached home offering incredible value in one of Toronto's most desirable west-end neighbourhoods. This updated residence features two spacious bedrooms plus a stunning top-floor loft with skylights; perfect as a home office, creative retreat, or potential third bedroom. The finished basement includes a full bathroom and laundry, ideal for added living space or guest accommodations. A true bonus in the city: a large double car garage offering ample parking and storage. Tucked away in family-friendly Swansea Village, you're just steps from some of the city's best outdoor spaces including Rennie and High Park, Grenadier Pond, and Sunnyside Beach. Enjoy easy access to Bloor West Villages vibrant shops, cafés, and restaurants, while top-rated schools like Swansea Public School and the Swansea Rec Centre are right in your backyard. Commuting is a breeze with quick connections to major highways, the Lake Shore, and public transit just around the corner. Surrounded by scenic bike trails and nature paths, this location offers the perfect blend of urban convenience and outdoor lifestyle.
Ask about this home
A HOMEH agent will answer your questions about this home.
Around this home
Daily convenience, out of 100, from the distances below
Schools nearby
School rating, out of 10.
Helpful calculators
Your HOMEH agent

"I would see it this week."