

8 Geoffrey Street
8 Geoffrey Street
 See all 37 photos
Property history
Facts and features
- BasementFinished
- Water, sewerMunicipal
- HeatingRadiant
- CoolingWall unit(s)
- Separate entrance
- Hardwood floors
The homeDetached, 2 1/2 storey, 1,500–2,000 sq ft
- Type: Detached
- Style: 2 1/2 storey
- Living space: 1,500–2,000 sq ft
- Basement: Finished, separate entrance
InsideHardwood, Broadloom, Concrete, Lower level, Rough-in bath
- Flooring: Hardwood, Broadloom, Concrete
- Laundry: Lower level
- Features: Rough-in bath
- Rooms above ground: 7
- Rooms in the basement: 4
- Bedrooms: 4 + 1 in the basement
- Bathrooms: 4
- Kitchens: 1
Outside and lotBrick, Asphalt shingle, Brick
- Exterior: Brick
- Roof: Asphalt shingle
- Foundation: Brick
- Size: 25 × 127 ft
Parking2 Garage, Detached, Lane
- Spaces: 2 Garage
- Garage: Detached
- Driveway: Lane
Heating, water and powerRadiant, gas, Wall unit(s), Municipal water
- Heating: Radiant, gas
- Cooling: Wall unit(s)
- Water: Municipal water
- Sewer: Municipal sewer
Costs and taxesTaxes $10,112 a year, HST included in the price, Hot water tank ($30/mo with enercare)
- Taxes, 2025: $10,112 a year
- HST: HST included in the price
- Rental items: Hot water tank ($30/mo with enercare)
- Under contract: Hot water heater
Included in the saleStainless steel bertazzoni 36" range & hood, stainless steel bosch dishwasher, 42"stainless steel kitchen aid fridge/freezer side by side, vino pazzo dual system bar fridge, frigidaire standing freezer in basement, whirlpool washer dryer combo, canadian spa company hot tub and outdoor shower. furnace & equipment, air conditioning unit(s), all electric light fixtures, window coverings, Not included None.
- Included: Stainless steel bertazzoni 36" range & hood, stainless steel bosch dishwasher, 42"stainless steel kitchen aid fridge/freezer side by side, vino pazzo dual system bar fridge, frigidaire standing freezer in basement, whirlpool washer dryer combo, canadian spa company hot tub and outdoor shower. furnace & equipment, air conditioning unit(s), all electric light fixtures, window coverings
- Not included: None.
NearbyHospital, library, park, public transit, rec./commun.centre, school
- Close to: Hospital, library, park, public transit, rec./commun.centre, school
Listing detailsW12283249, Sold, Jul 14, 2025
- MLS® number: W12283249
- Status: Sold
- Listed on: Jul 14, 2025
- Days on market: 1
- Updated: Jul 15, 2025
- Possession: 30-59 days
- Occupied by: Owner
- Listing brokerage: ROYAL LEPAGE/J & D DIVISION
About this home
8 Geoffrey Street, Toronto (Roncesvalles), ON M6R 1P3
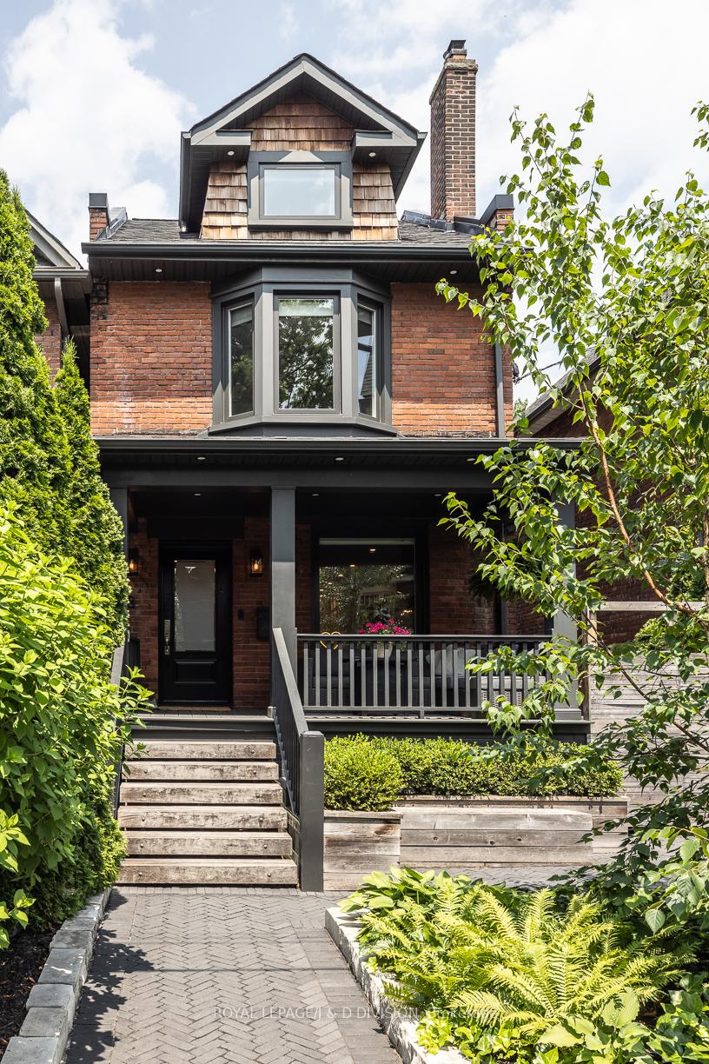
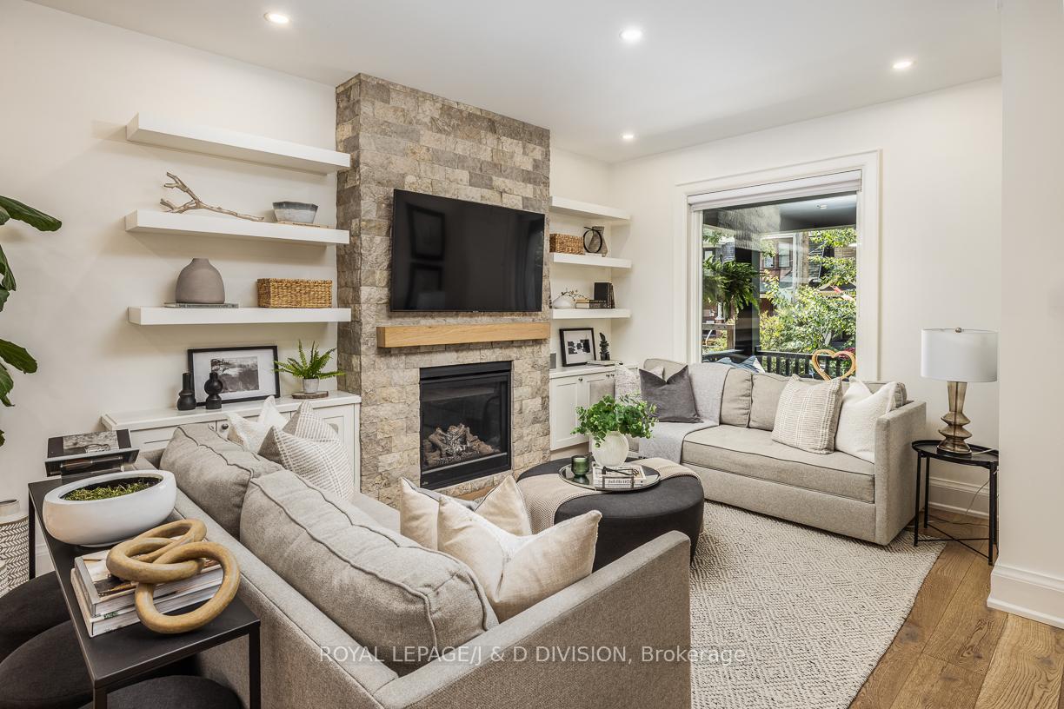
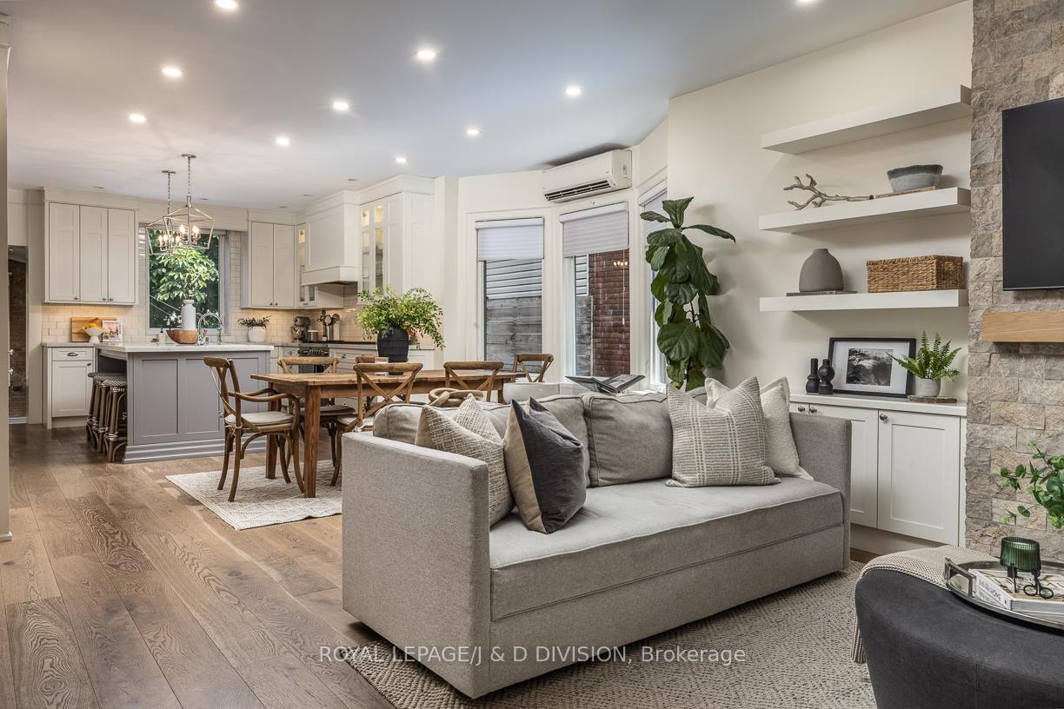
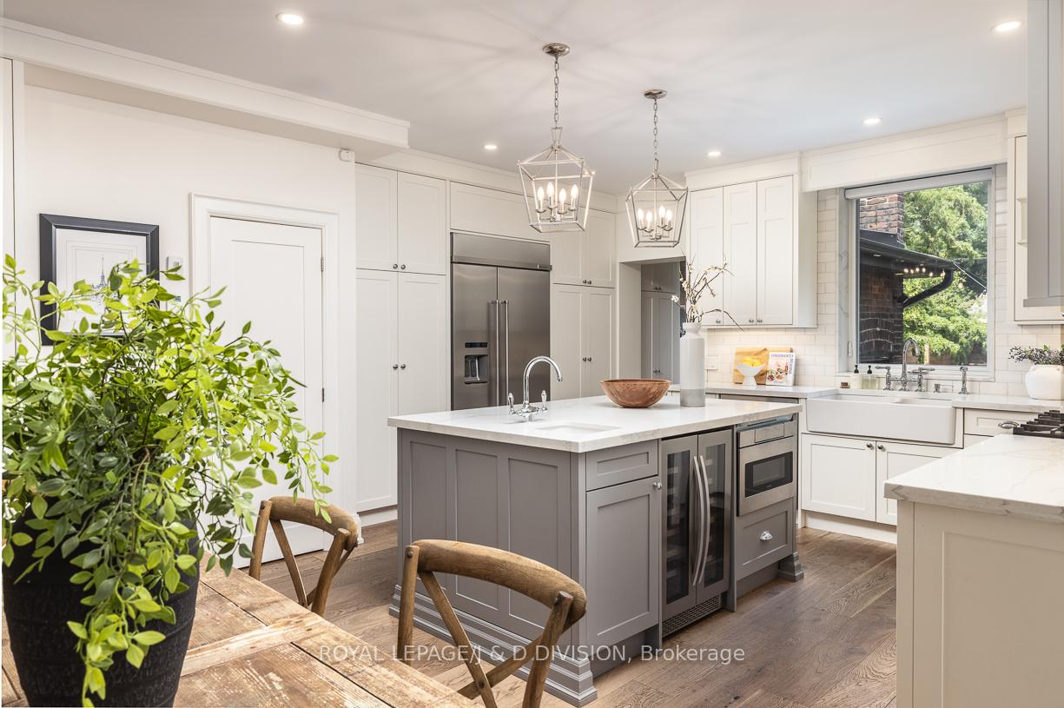
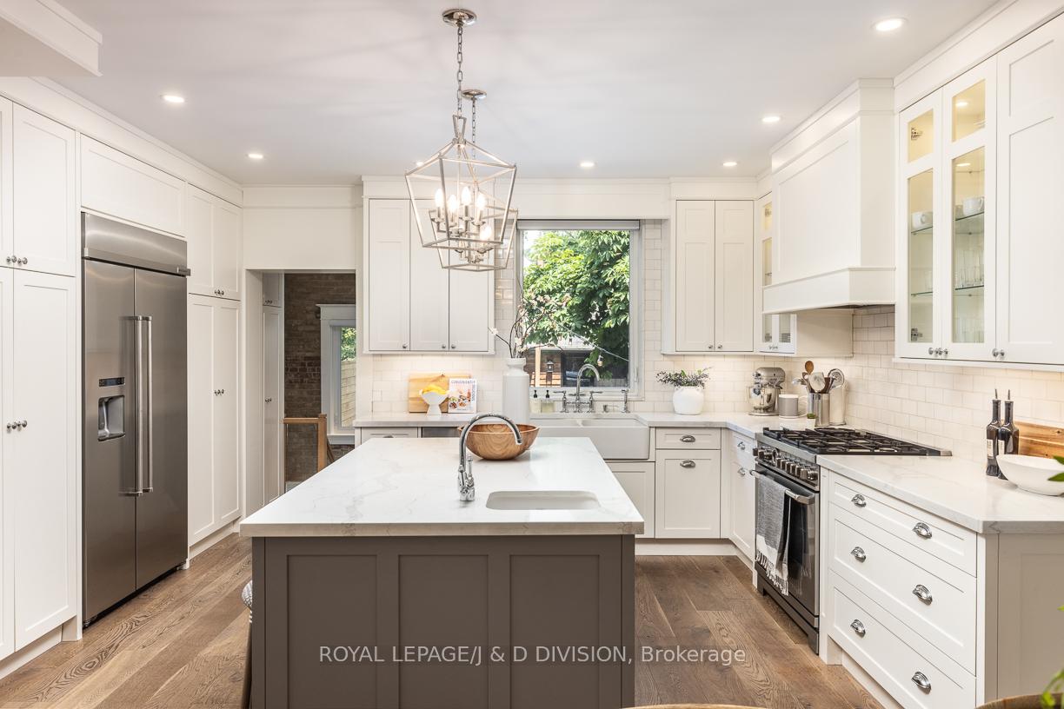
Located in one of Toronto's most vibrant and family-friendly neighbourhoods, this beautifully renovated 4+1 bed, 4 bath home blends timeless elegance with thoughtful, high-end updates - perfect for modern family living. Curb appeal shines with herringbone brick walkways and manicured gardens leading to a classic front porch with composite decking. Inside, wide-plank oiled white oak floors and recessed lighting flow through open-concept living, dining, and kitchen areas designed for both everyday comfort and elegant entertaining. The chefs kitchen features quartz counters, subway tile backsplash, a generous island with seating for three, and premium appliances: Bertazzoni 36" gas range, Bosch dishwasher, 42" KitchenAid fridge/freezer, Vino Pazzo bar fridge, and built-in microwave. Shaker cabinetry and Nicolazzi Sifton faucets add quiet sophistication. The dining room is anchored by a bay window, while the living room's floor-to-ceiling stone wall - with Napoleon gas fireplace and custom built-ins - offers a cozy focal point. Upstairs, the serene primary suite includes a second gas fireplace, bay window, and full-height shaker closets. The spa-like ensuite features heated floors, marble herringbone-tiled shower, dual sinks, and wall-to-wall vanity. A 2nd bedroom and a beautifully finished family bath with basketweave tile and tub complete this level. The third floor offers two bright bedrooms under skylights and gabled ceilings, climate-controlled by Fujitsu split HVAC. The lower level features radiant-heated polished concrete floors, above-grade windows, a media/multi-use area, 3-piece bath, guest room, laundry with Whirlpool washer/dryer, and storage. Outside, a private backyard oasis with a BBQ/dining area, covered lounge, hot tub, sandbox, and playhouse sit beneath a Chestnut Tree. An insulated 2-car garage with loft storage and office/gym potential adds flexibility. Steps to Sorauren Park, top schools, transit, and Roncesvalles. This is the complete family home.
Ask about this home
A HOMEH agent will answer your questions about this home.
Around this home
Daily convenience, out of 100, from the distances below
Schools nearby
School rating, out of 10.
Helpful calculators
Your HOMEH agent

"I would see it this week."