

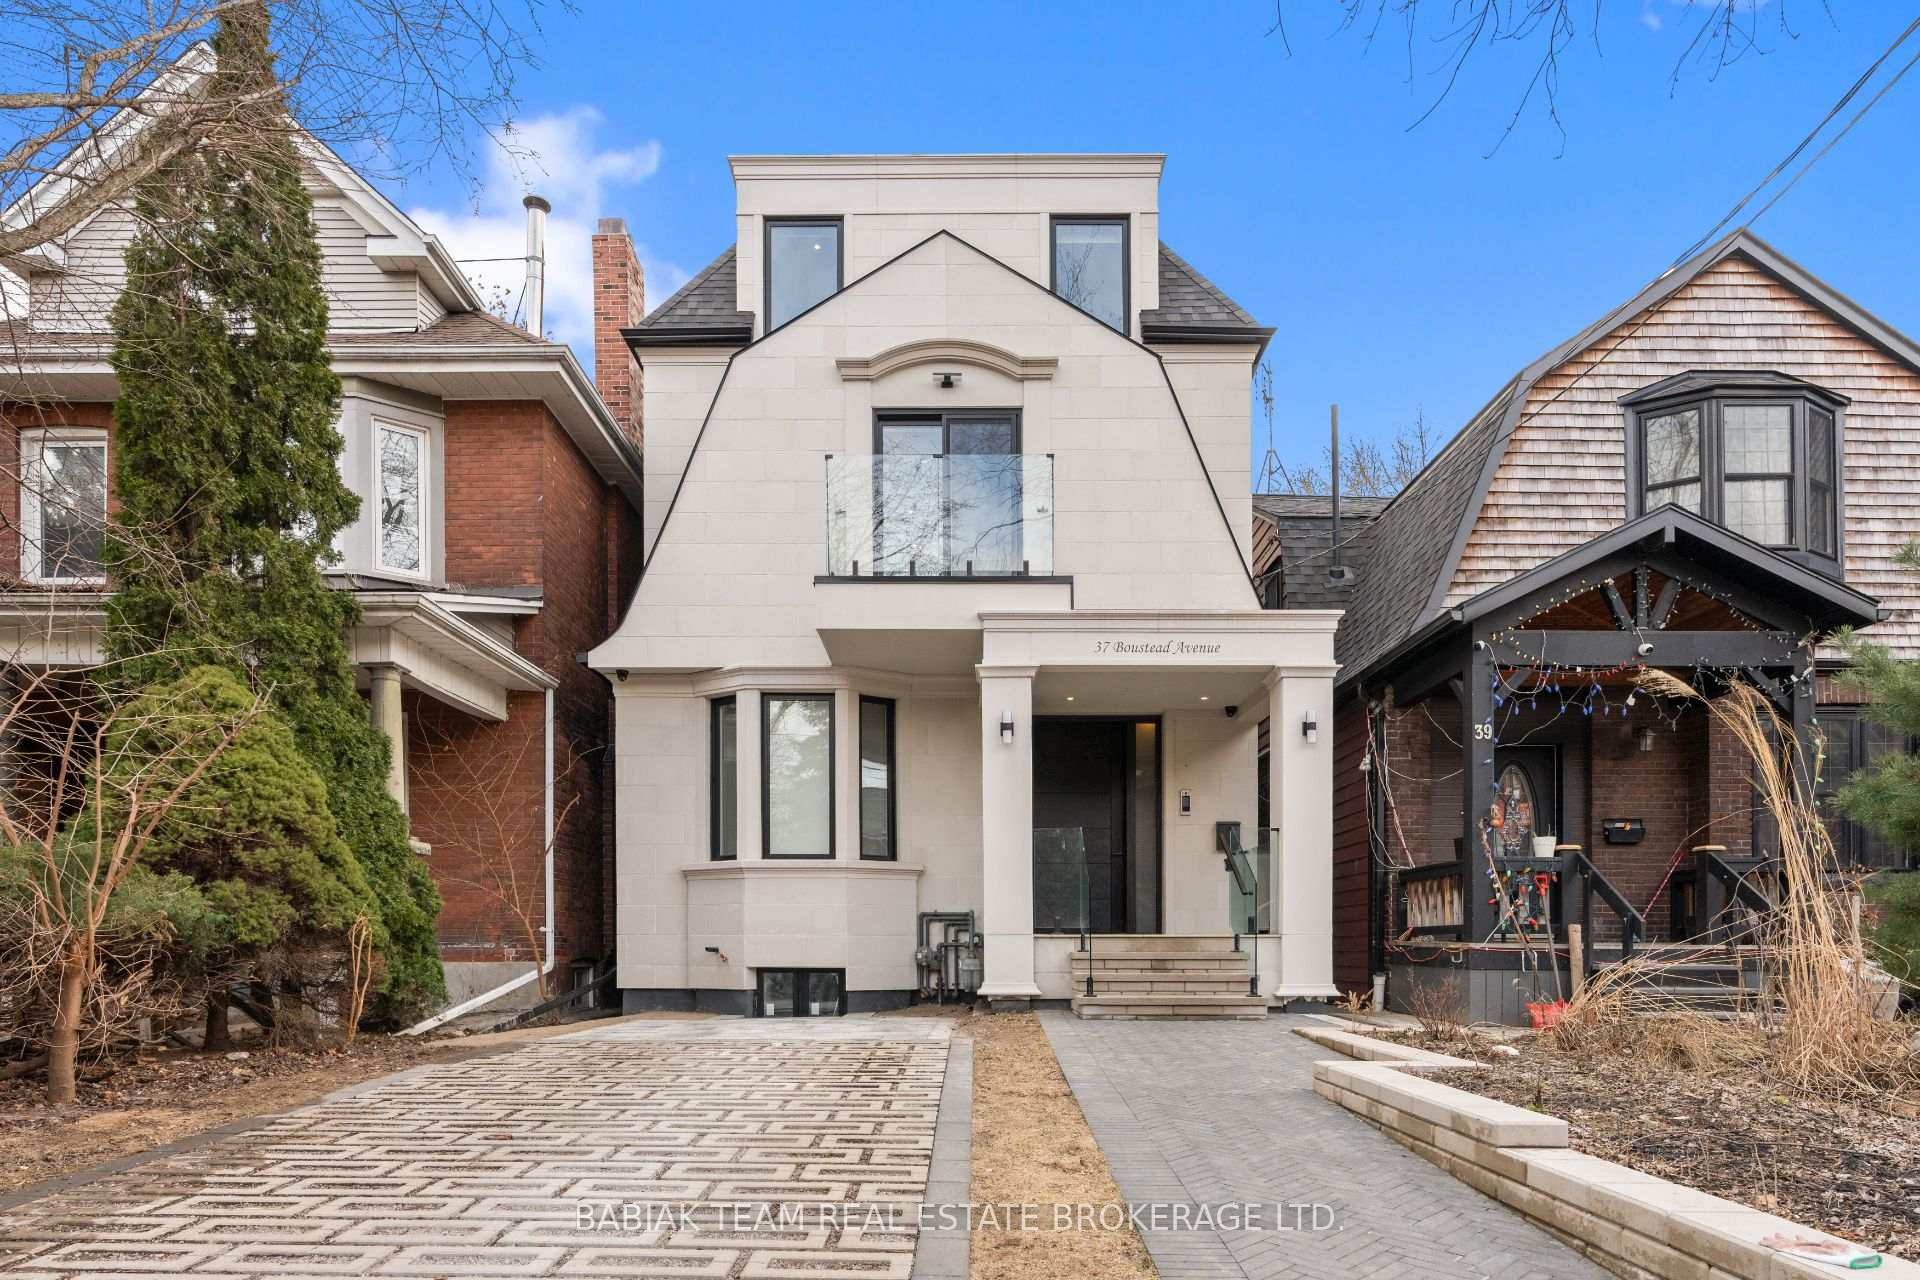
37 Boustead Avenue
37 Boustead Avenue
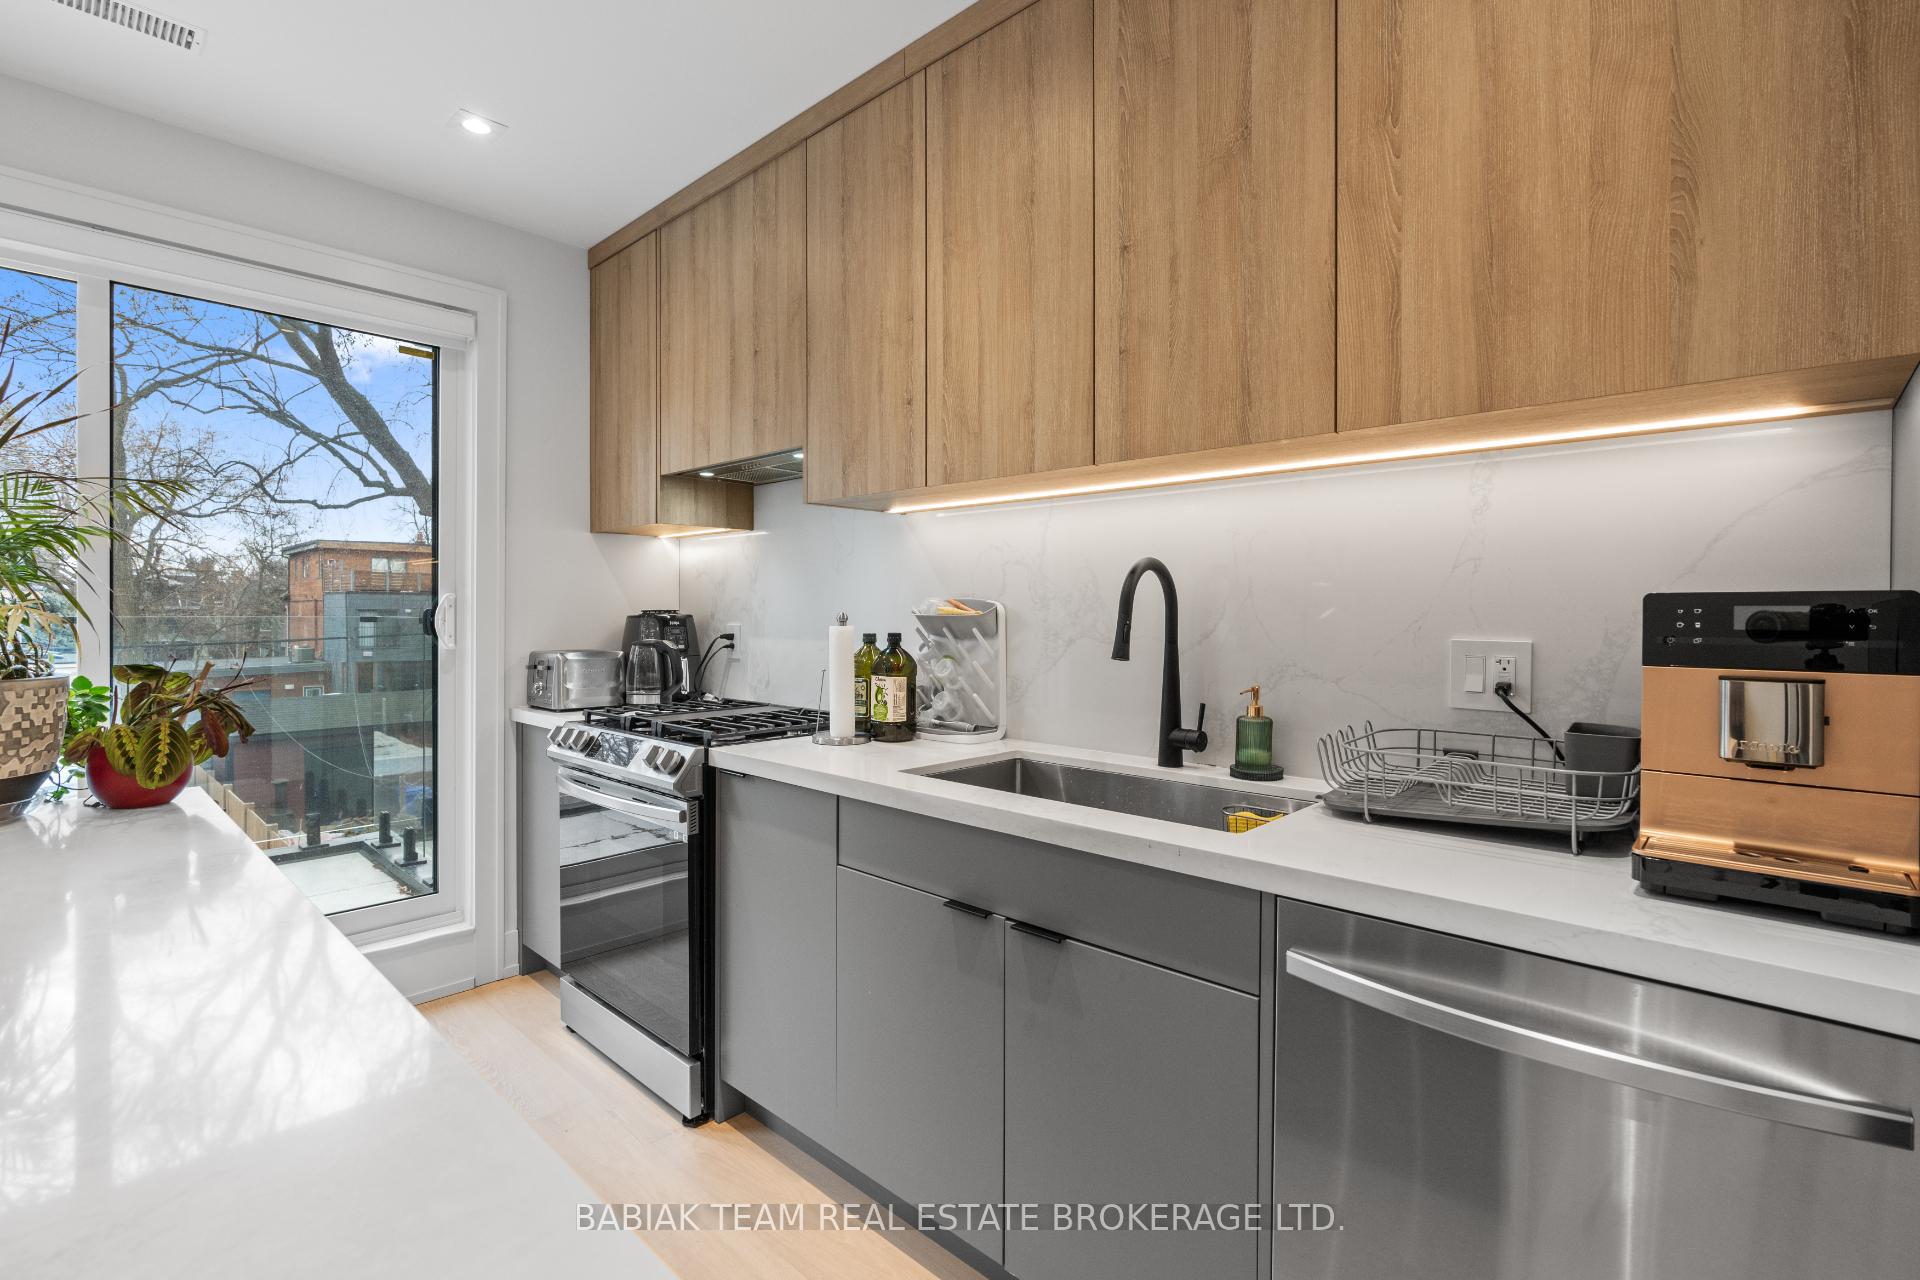 See all 35 photos
Property history
Facts and features
- BasementApartment
- Water, sewerMunicipal
- Lot shapeRectangular
- HeatingForced air
- 4 kitchens
- Walk-out basement
- Central air
The homeMultiplex, 2 1/2 storey, 3,500–5,000 sq ft
- Type: Multiplex
- Style: 2 1/2 storey
- Living space: 3,500–5,000 sq ft
- Basement: Finished with walk-out, apartment
InsideTile, Carpet free, Rooms above ground 15
- Flooring: Tile
- Features: Carpet free
- Rooms above ground: 15
- Rooms in the basement: 5
- Bedrooms: 6 + 2 in the basement
- Bathrooms: 8
- Kitchens: 4
Outside and lotStucco (plaster), Flat, asphalt shingle, Concrete block, stone
- Exterior: Stucco (plaster)
- Roof: Flat, asphalt shingle
- Foundation: Concrete block, stone
- Size: 25 × 159.35 ft
- Shape: Rectangular
Parking1 Parking
- Spaces: 1 Parking
Heating, water and powerForced air, gas, Central air, Municipal water
- Heating: Forced air, gas
- Cooling: Central air
- Water: Municipal water
- Sewer: Municipal sewer
Costs and taxesTaxes $6,953 a year, HST included in the price, See schedule b
- Taxes, 2024: $6,953 a year
- HST: HST included in the price
- Rental items: See schedule b
Included in the saleSee schedule b, See schedule b
- Included: See schedule b
- Not included: See schedule b
Listing detailsW12264352, Sold, Jul 3, 2025
- MLS® number: W12264352
- Status: Sold
- Listed on: Jul 3, 2025
- Days on market: 68
- Updated: Sep 9, 2025
- Possession: Flexible
- Occupied by: Owner+tenant
- Listing brokerage: BABIAK TEAM REAL ESTATE BROKERAGE LTD.
About this home
37 Boustead Avenue, Toronto (High Park-Swansea), ON M6R 1Y7
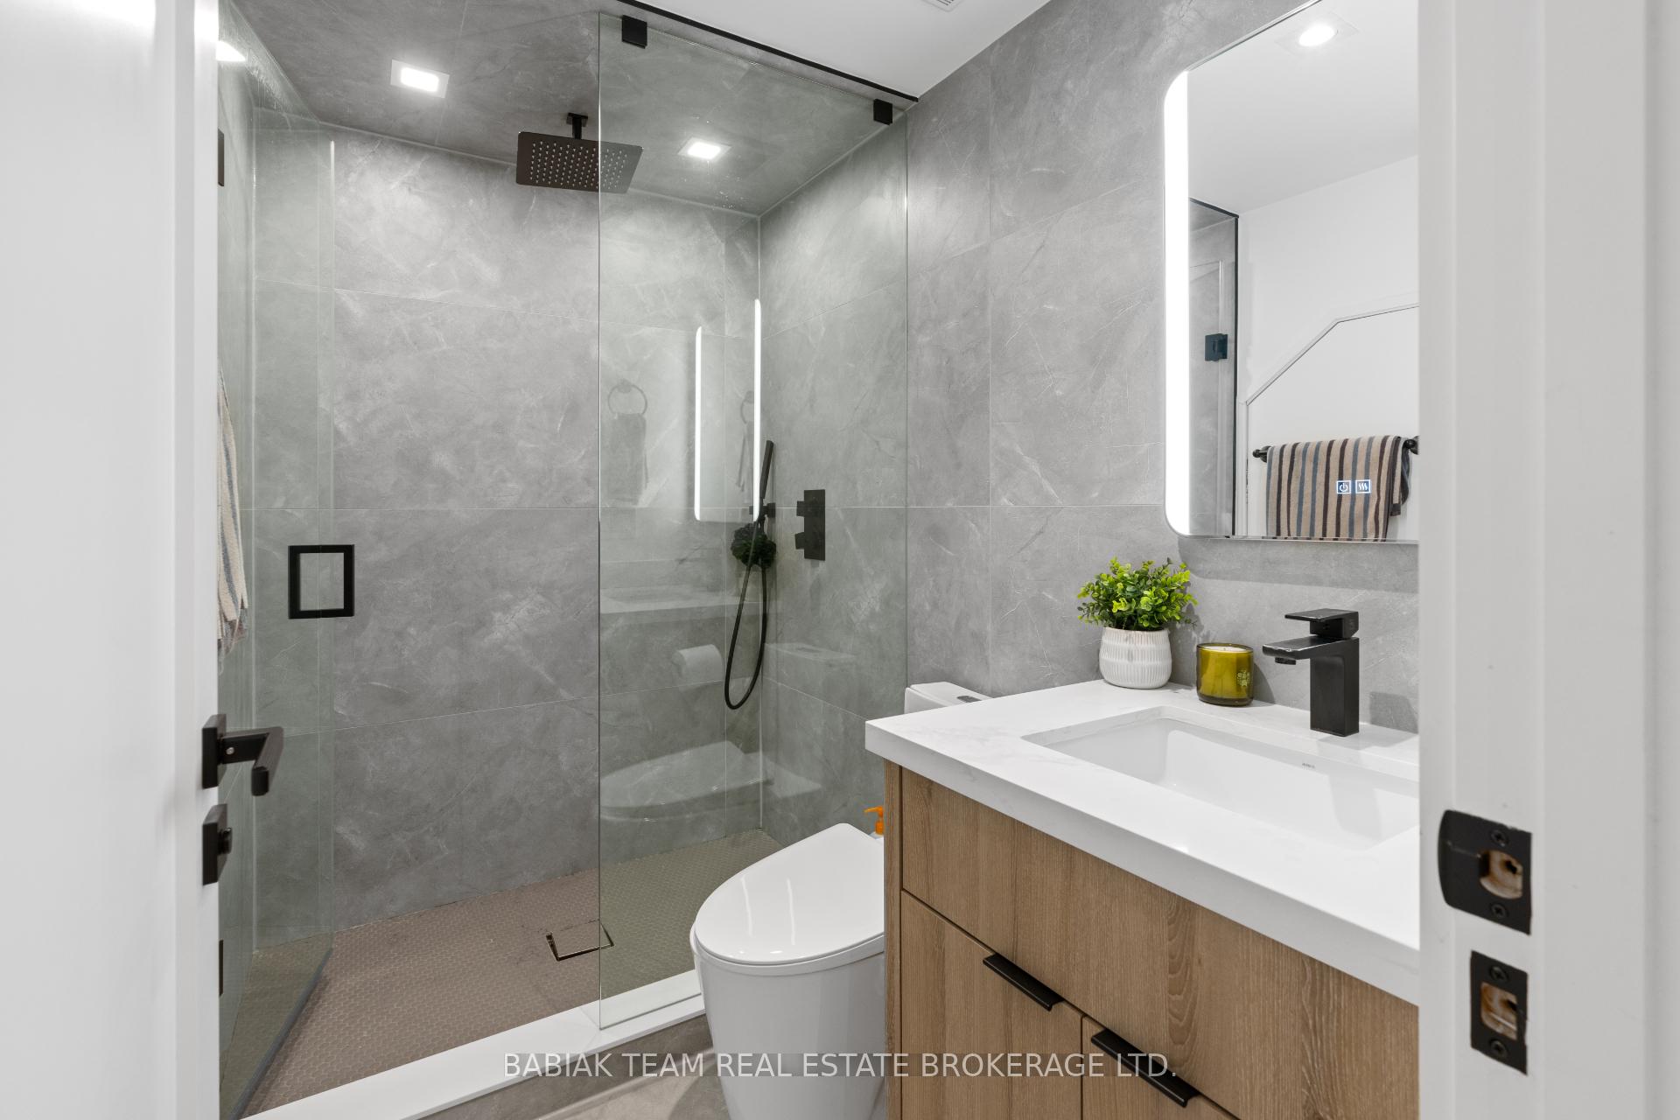
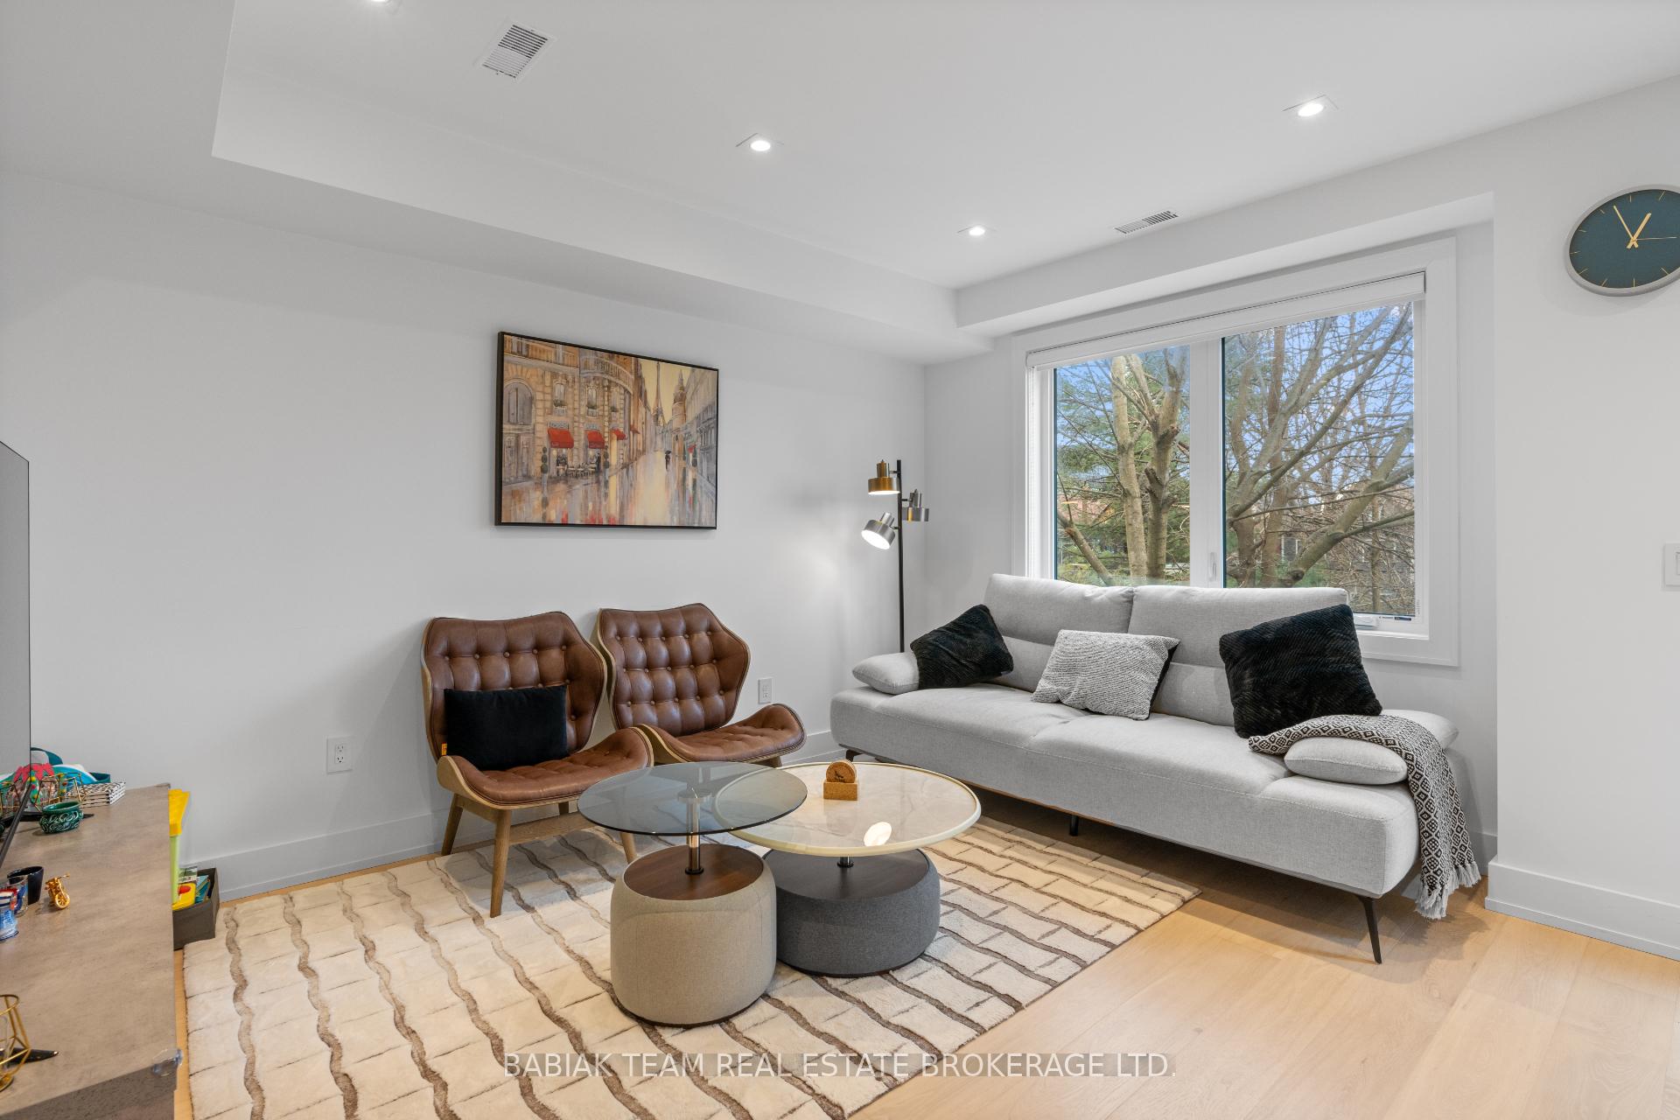
Client RemarksNestled in the heart of Toronto, 37 Boustead Ave offers a rare opportunity to own a meticulously crafted fourplex in a sought-after neighbourhood. This elegant property sits on a 25 by 159.35 foot south-facing lot and boasts four spacious and well-appointed, 2 bedroom, 2 bathroom units. Each unit features a custom kitchen with stone counters, engineered wood floors, luxury bathroom with rain shower, in suite laundry, and dedicated outdoor space. Perfect for investors or multi-generational living. Located in the vibrant Roncesvalles community, residents enjoy easy access to local parks, trendy cafes, boutique shops, and a quick 4 minute walk to the best transit hub in the city! Whether you're looking to expand your investment portfolio or secure a multi-generational residence, this exceptional property offers endless potential. The property will be fully vacant on closing and has a projected annual gross income of $198,000. Garden suite development potential. Don't miss the chance to own this unique Toronto gem. **Note: property taxes to be reassessed**
Ask about this home
A HOMEH agent will answer your questions about this home.
Around this home
Daily convenience, out of 100, from the distances below
Schools nearby
School rating, out of 10.
Helpful calculators
Your HOMEH agent

"I would see it this week."