

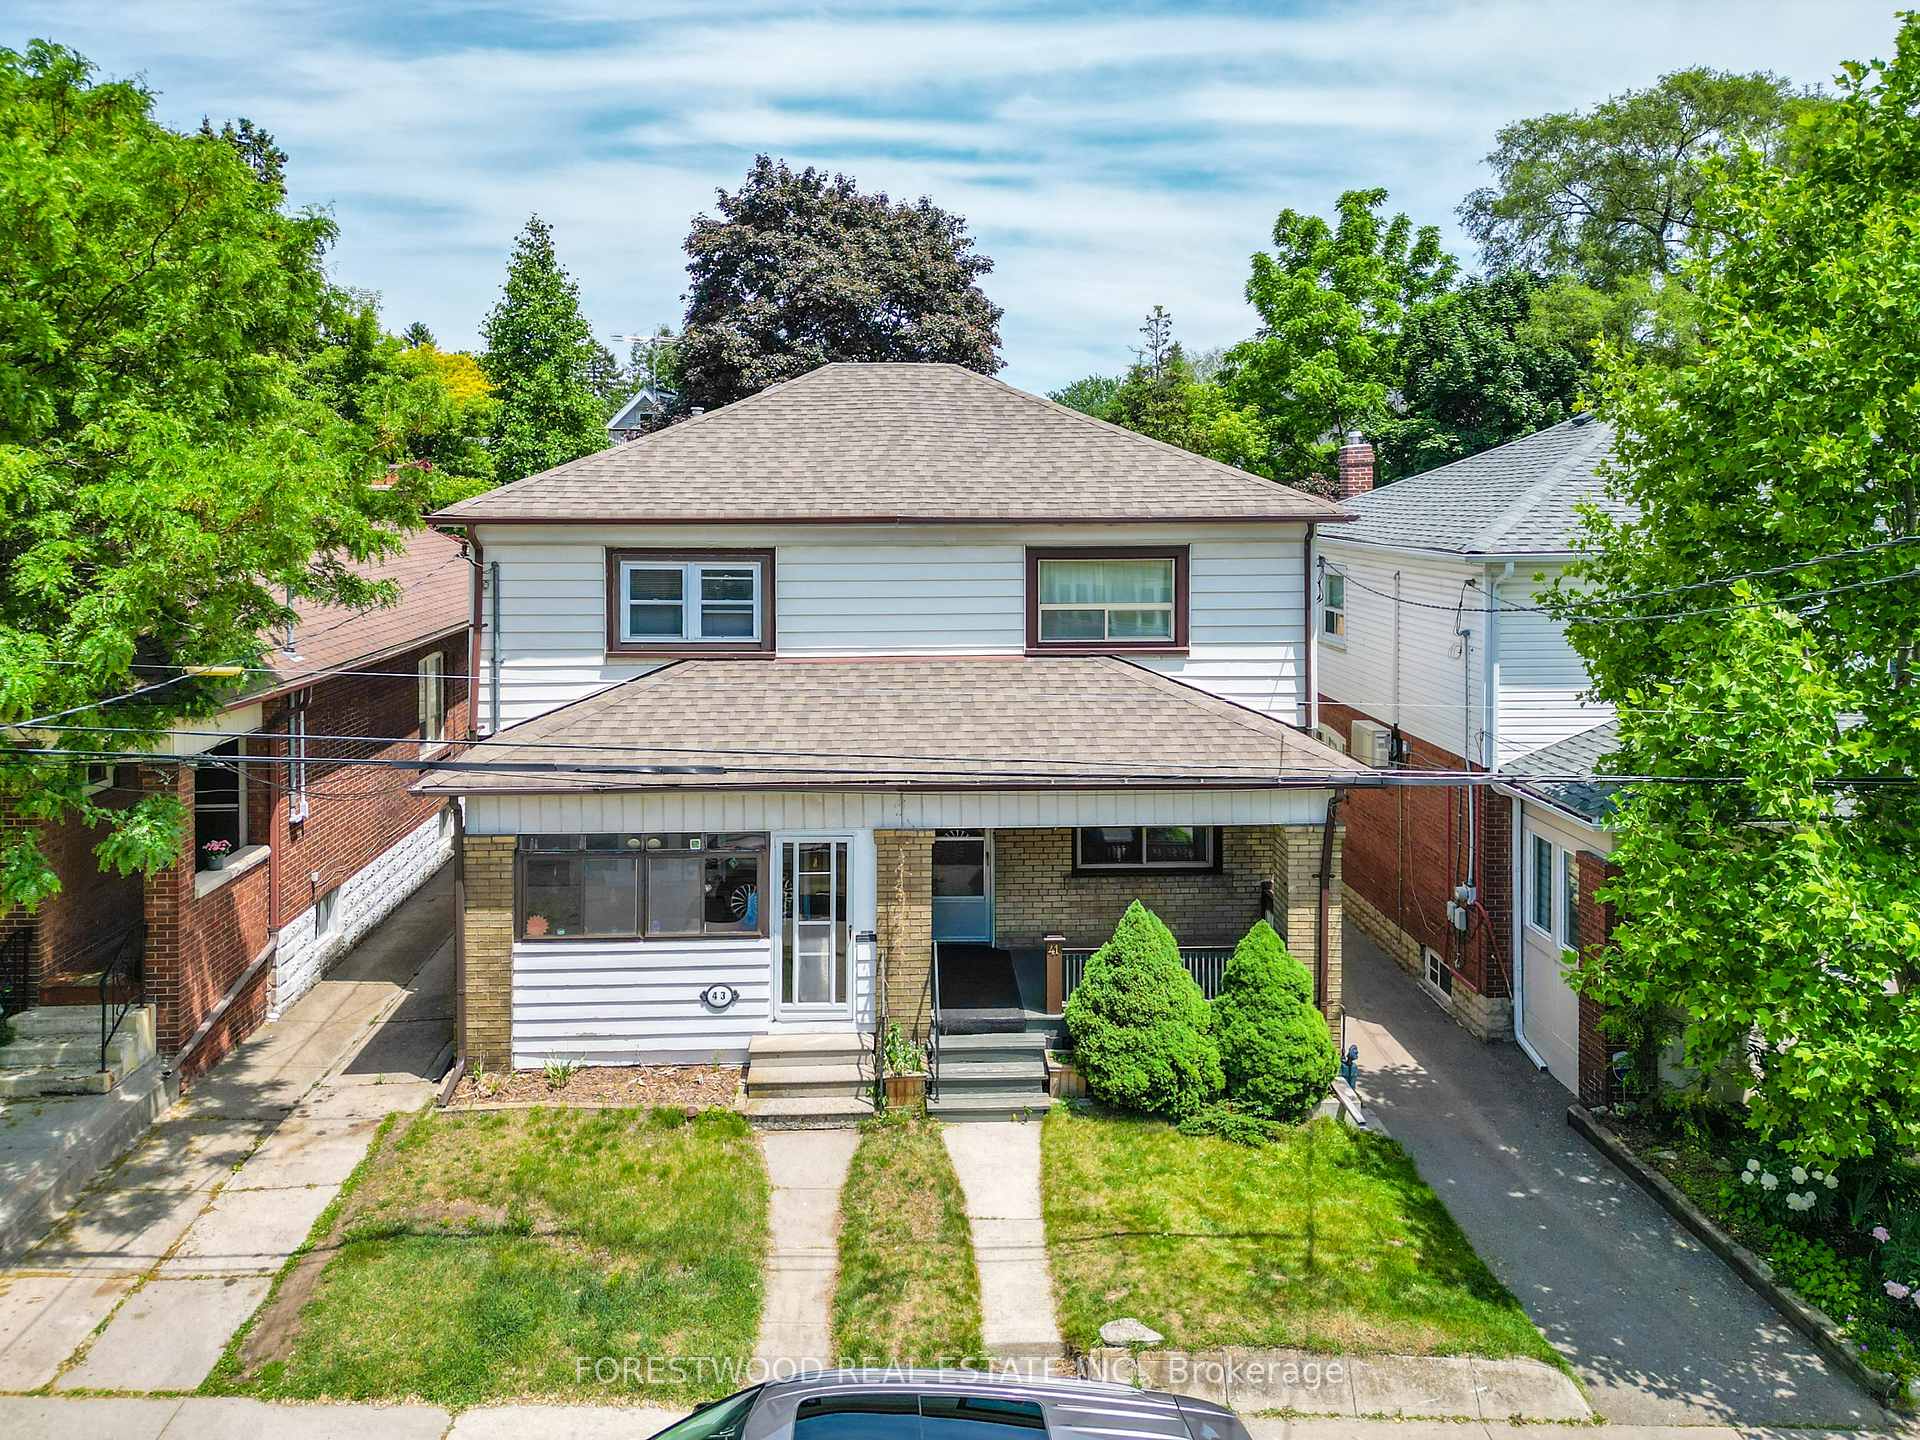
41 Runnymede Road
41 Runnymede Road
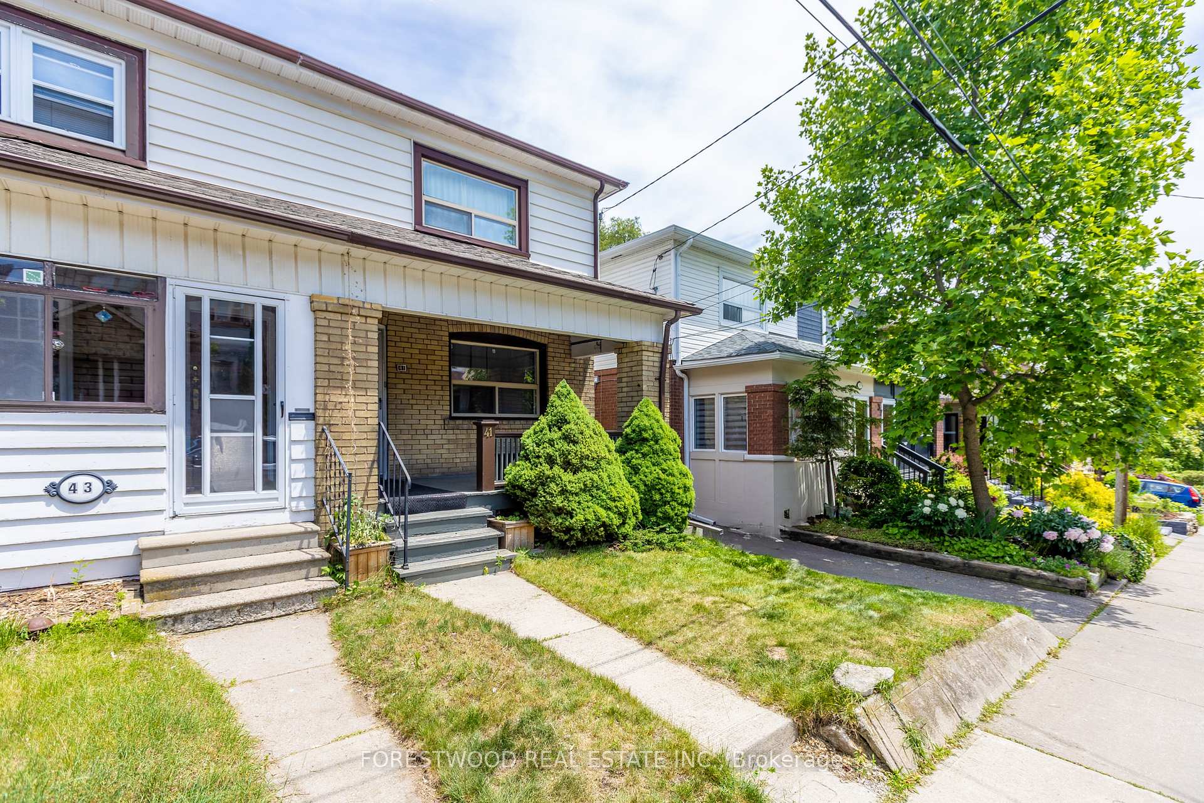
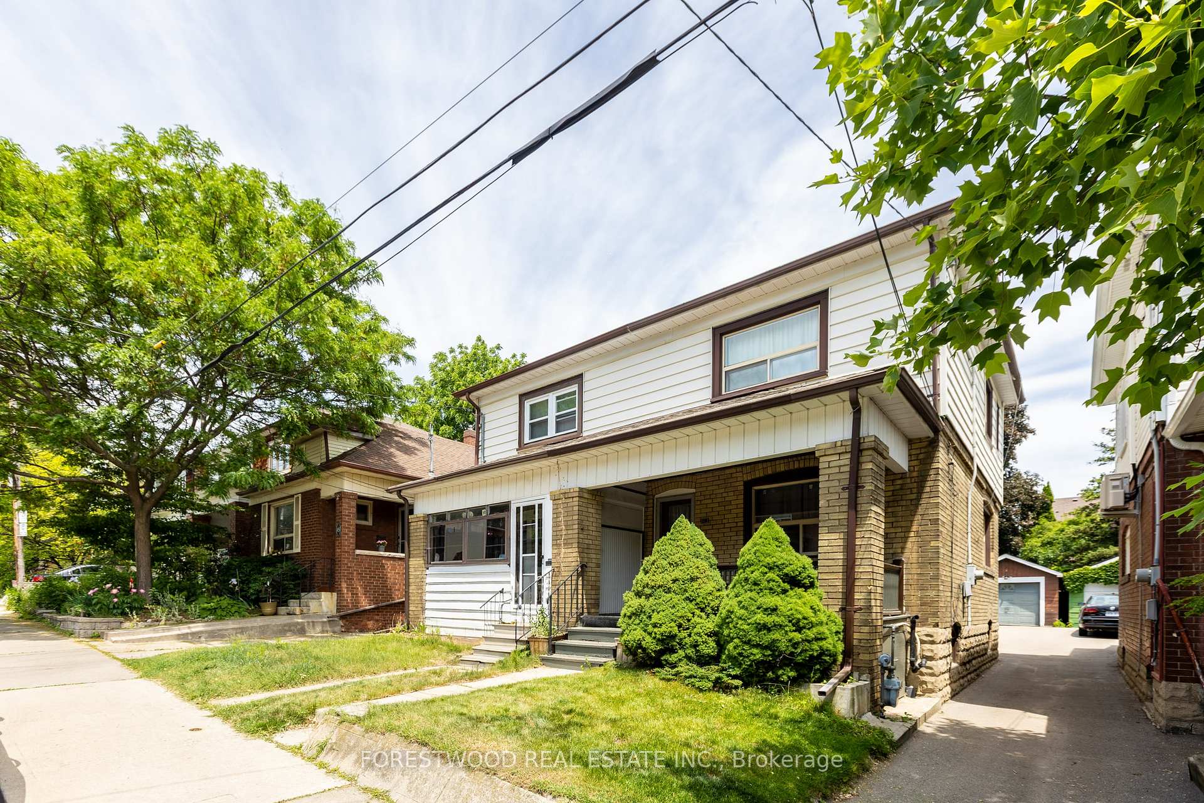
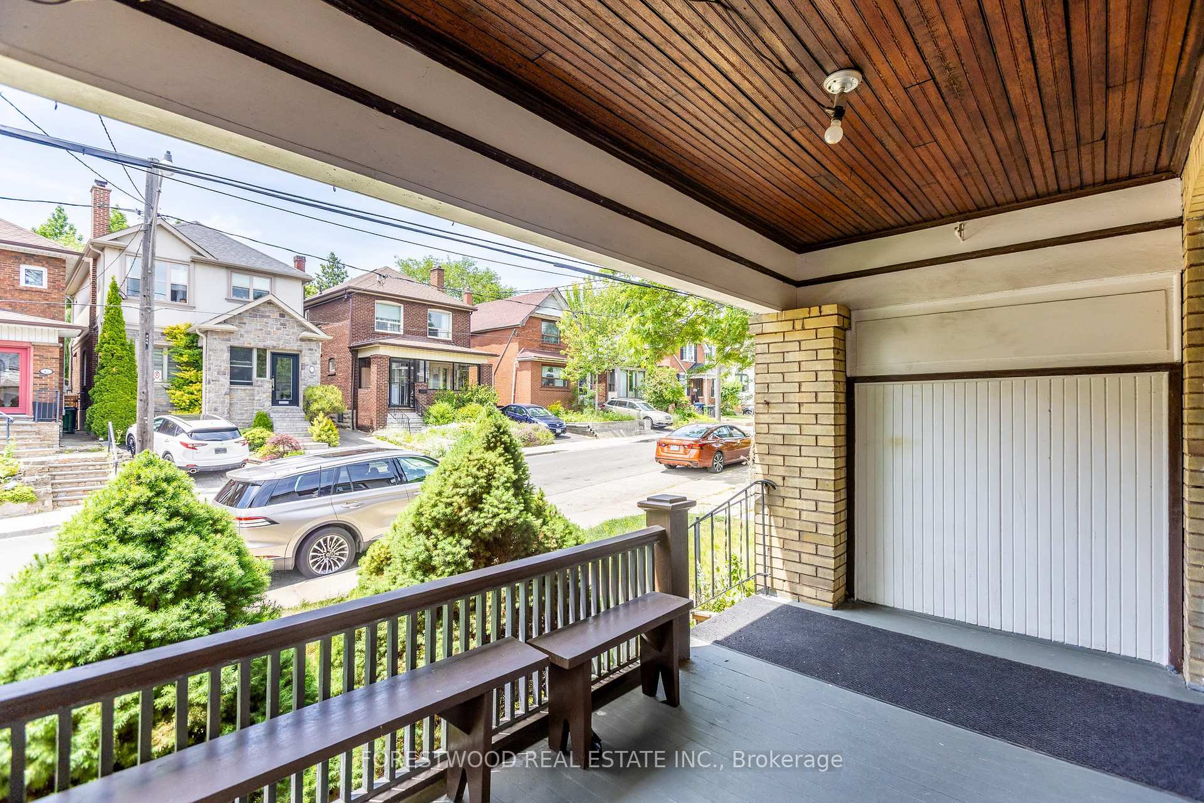
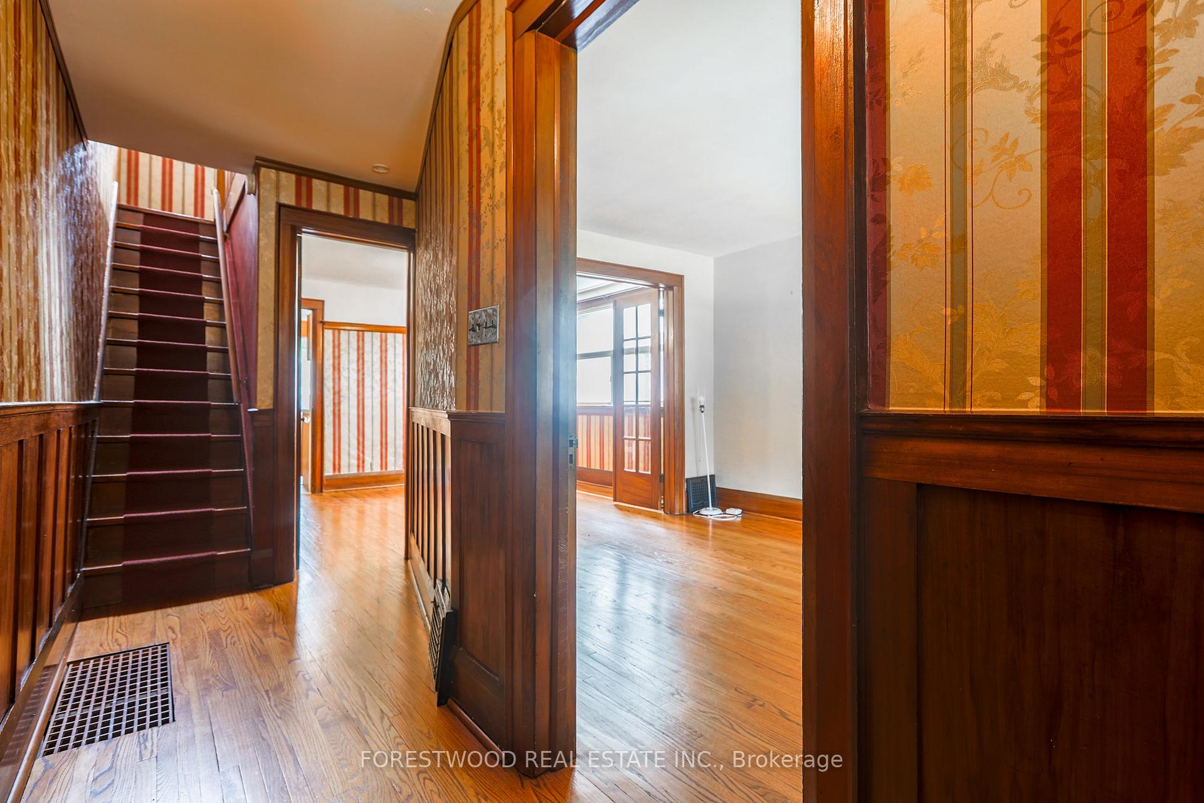 See all 32 photos
Property history
Facts and features
- BasementPart finished
- Water, sewerMunicipal
- HeatingForced air
- CoolingCentral air
- Hardwood floors
- Central air
The homeSemi-Detached, 2-storey, 700–1,100 sq ft
- Type: Semi-Detached
- Style: 2-storey
- Living space: 700–1,100 sq ft
- Basement: Partially finished
InsideHardwood, Rooms above ground 6, Bedrooms 2
- Flooring: Hardwood
- Rooms above ground: 6
- Bedrooms: 2
- Bathrooms: 1
- Kitchens: 1
- Family room: Yes
Outside and lotBrick front, vinyl siding, Asphalt shingle, Block
- Exterior: Brick front, vinyl siding
- Roof: Asphalt shingle
- Foundation: Block
- Size: 19.52 × 100 ft
Parking1 Garage, Detached
- Spaces: 1 Garage
- Garage: Detached
Heating, water and powerForced air, gas, Central air, Municipal water
- Heating: Forced air, gas
- Cooling: Central air
- Water: Municipal water
- Sewer: Municipal sewer
Costs and taxesTaxes $5,558 a year, HST included in the price
- Taxes, 2024: $5,558 a year
- HST: HST included in the price
Included in the saleFridge , stove, washer, dryer
- Included: Fridge , stove, washer, dryer
Listing detailsW12248469, Sold, Jun 25, 2025
- MLS® number: W12248469
- Status: Sold
- Listed on: Jun 25, 2025
- Days on market: 13
- Updated: Jul 8, 2025
- Possession: Flexible
- Occupied by: Vacant
- Listing brokerage: FORESTWOOD REAL ESTATE INC.
About this home
41 Runnymede Road, Toronto (High Park-Swansea), ON M6S 2Y1
LOCATION, LOCATION, LOCATION! It's the golden rule of real estate and this home truly delivers. Welcome to a bright, beautifully maintained semi-detached gem ideally situated in the heart of Bloor West Village, one of Toronto's most desirable and family-friendly neighbourhoods. Enjoy the perfect blend of urban convenience and neighbourhood charm. You're just a short walk to Runnymede and Jane subway stations, top-ranked schools, fantastic restaurants, boutique shopping, and lush green spaces. Rennie Park is just steps away, perfect for families, with playgrounds, skating, and tennis courts ready for your next match. You're also close to High Park, Lake Ontario, and have quick access to the QEW and the airport. This home is move-in ready, add your personal touches or fully renovate to your taste. More than a home, it's a lifestyle. Say goodbye to long commutes and hello to vibrant village living in one of Toronto's most coveted communities.
Ask about this home
A HOMEH agent will answer your questions about this home.
Around this home
Daily convenience, out of 100, from the distances below
Schools nearby
School rating, out of 10.
Helpful calculators
Your HOMEH agent

"I would see it this week."