

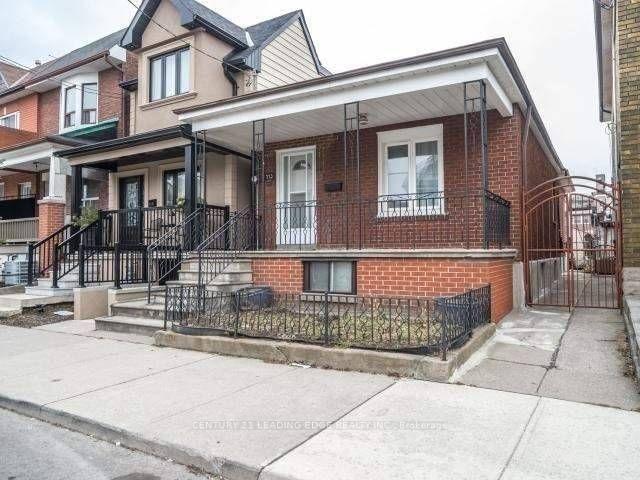
Main, 113 Lappin Avenue
Main, 113 Lappin Avenue
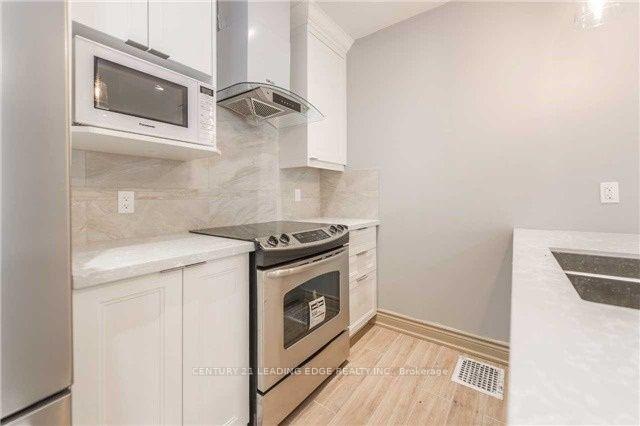 See all 23 photos
Property history
Facts and features
- BasementApartment
- Lot size23 × 125 ft
- Lease term12 months
- FurnishedUnfurnished
- Separate entrance
- Central air
The homeDetached, Bungalow-raised, 700–1,100 sq ft
- Type: Detached
- Style: Bungalow-raised
- Living space: 700–1,100 sq ft
- Basement: Apartment, separate entrance
InsideEnsuite, main level, Accessory apartment, carpet free, Rooms above ground 4
- Laundry: Ensuite, main level
- Features: Accessory apartment, carpet free
- Rooms above ground: 4
- Bedrooms: 2
- Bathrooms: 2
- Kitchens: 1
Outside and lotBrick, Unknown, Unknown
- Exterior: Brick
- Roof: Unknown
- Foundation: Unknown
- Size: 23 × 125 ft
Parking1 Garage, Detached, Lane
- Spaces: 1 Garage
- Garage: Detached
- Driveway: Lane
Heating, water and powerForced air, gas, Central air, Municipal water
- Heating: Forced air, gas
- Cooling: Central air
- Water: Municipal water
- Sewer: Municipal sewer
Rent and termsRent $3,000 a month, Main, Unfurnished
- Rent: $3,000 a month
- Space for rent: Main
- Furnished: Unfurnished
- Lease: 12 months
- Paid: Monthly
- Rent includes: Water, common elements, central air conditioning
- Deposit: Required
- Credit check: Required
- Employment letter: Required
- Rental application: Required
- References: Required
Listing detailsW11994848, Rented, Feb 28, 2025
- MLS® number: W11994848
- Status: Rented
- Listed on: Feb 28, 2025
- Days on market: 13
- Updated: Mar 13, 2025
- Possession: 2025-04-01 / Other
- Occupied by: Tenant
- Listing brokerage: CENTURY 21 LEADING EDGE REALTY INC.
About this home
Main, 113 Lappin Avenue, Toronto (Dovercourt-Wallace Emerson-Junction), ON M6H 1Y3
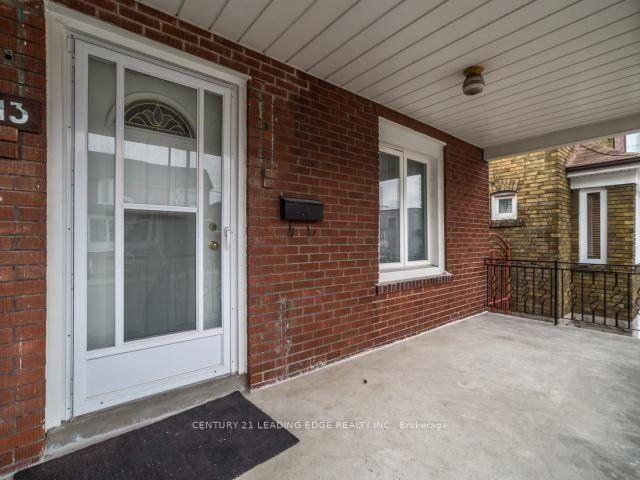
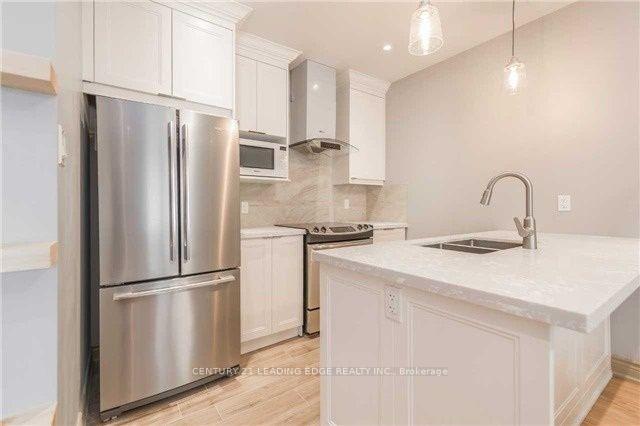
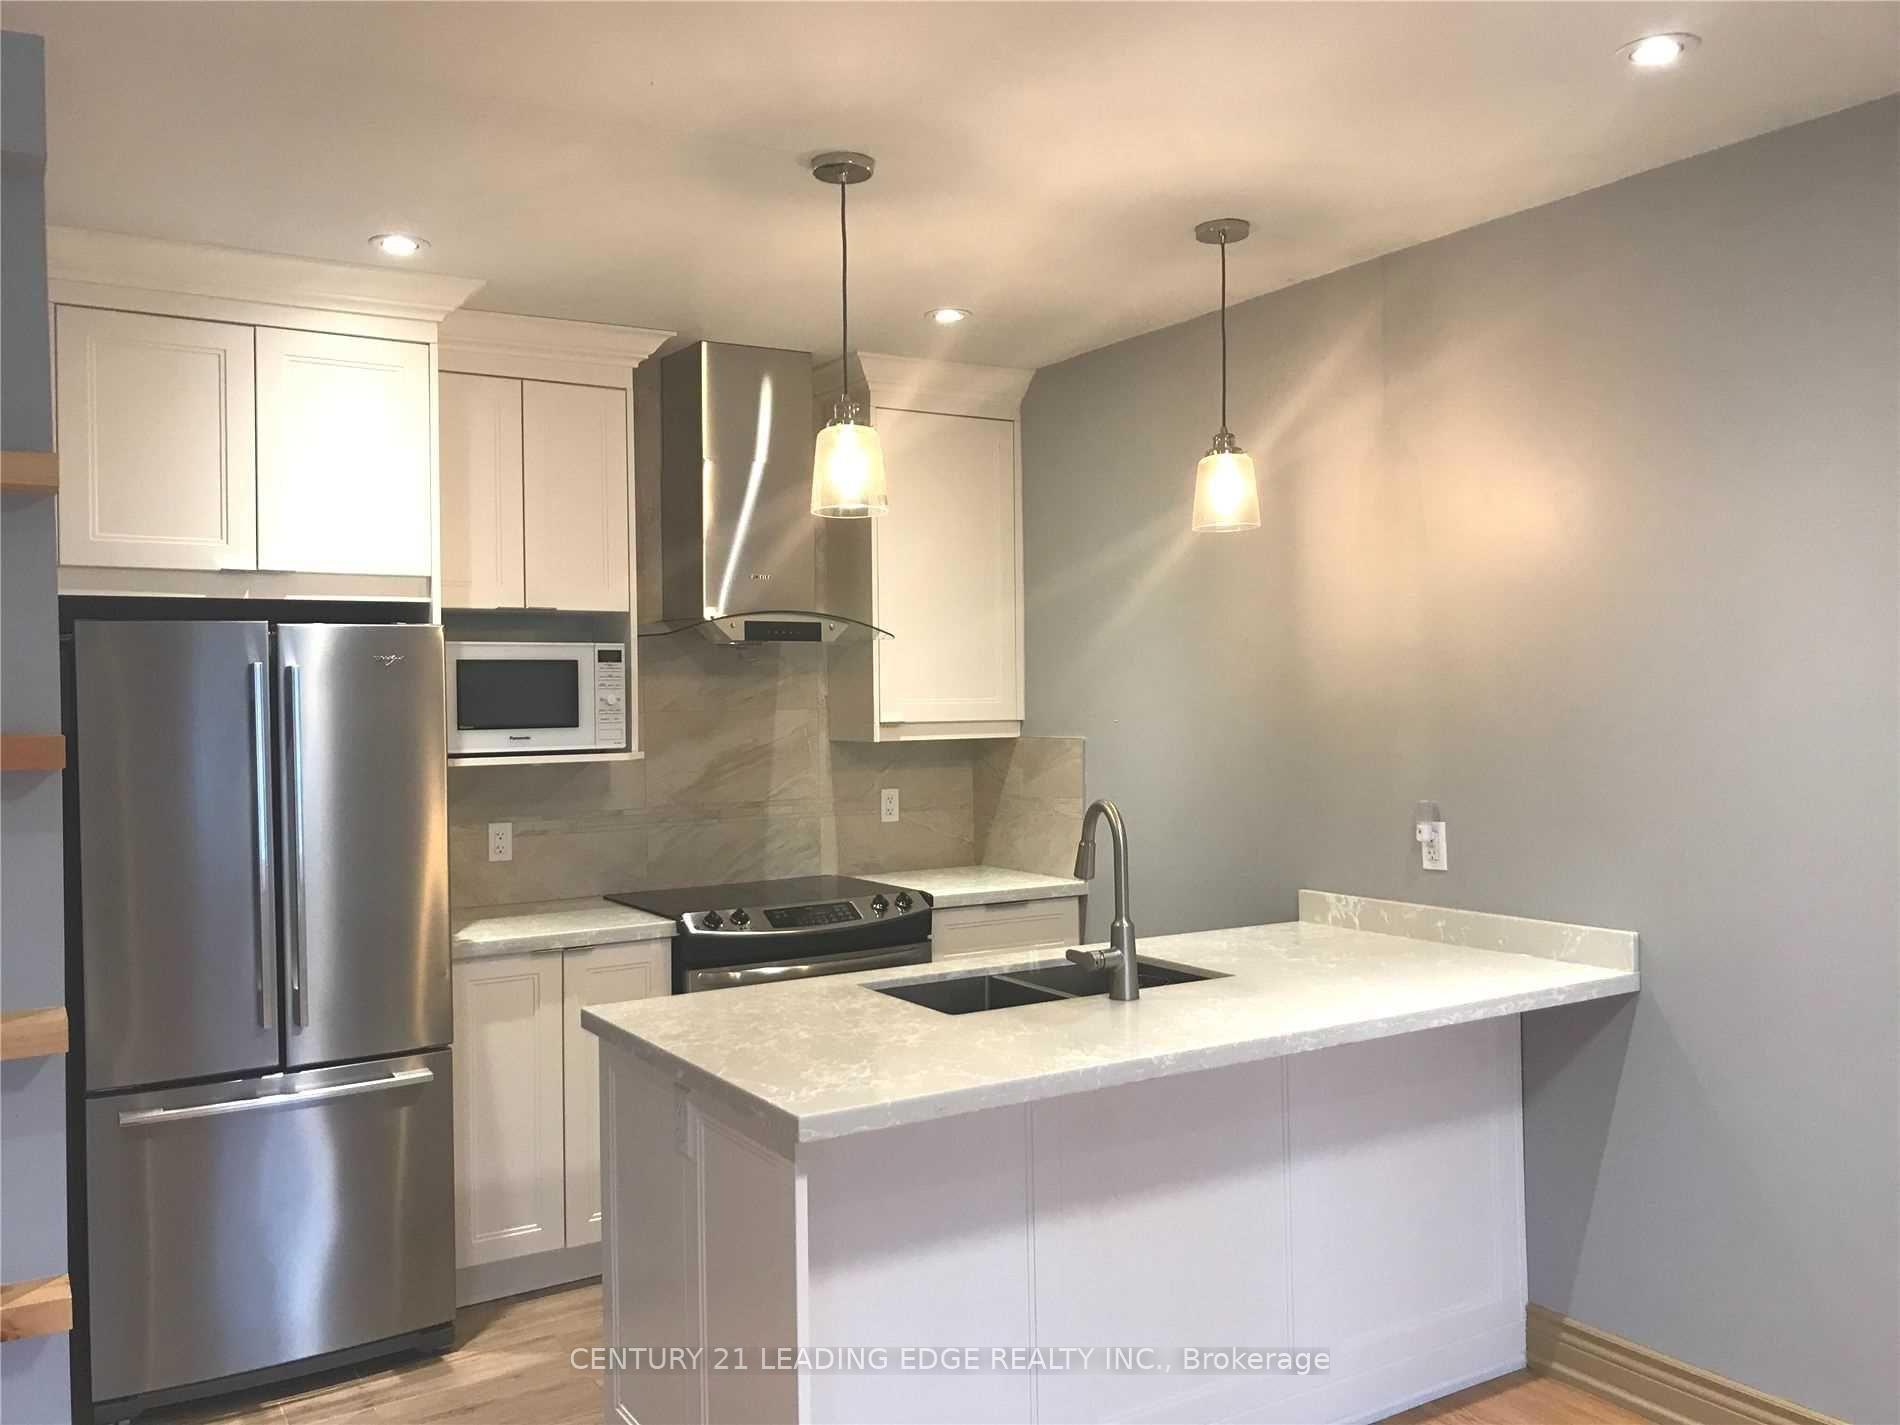
Renovated Detached Home W Modern & Stylish Finishing! One Garage Parking Available at Extra Cost! Laminate Floor Throughout! High Ceiling! Large Master Br With 4 Pc Ensuite and a Door to Backyard! 2nd Br Has It's Own Bath! Open Concept Kitchen W Stainless Steel Appliances, Quartz Counter Top And Backsplash! Large Windows Fill The Space W/ Natural Lights! Front & Rear Entrances! Utilities (Heat, Hydro, Gas, Water, Indoor Parking) Included at an Extra Rate of $300.00! Walking Distance To Transit, Schools, Parks, Shopping & Other Amenities!
Ask about this home
A HOMEH agent will answer your questions about this home.
Around this home
Daily convenience, out of 100, from the distances below
Schools nearby
School rating, out of 10.
Helpful calculators
Your HOMEH agent

"I would see it this week."