

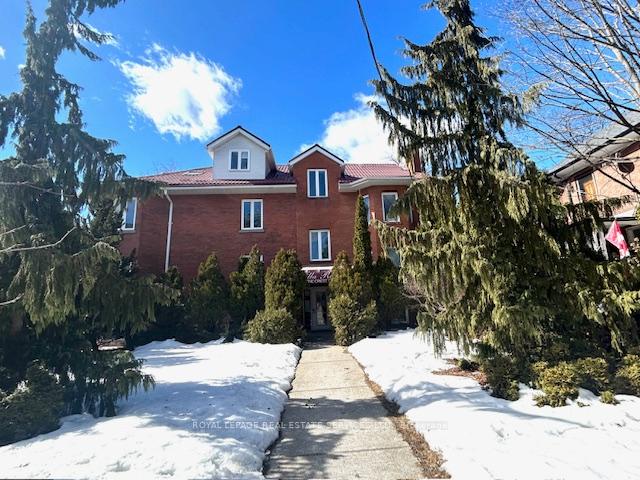
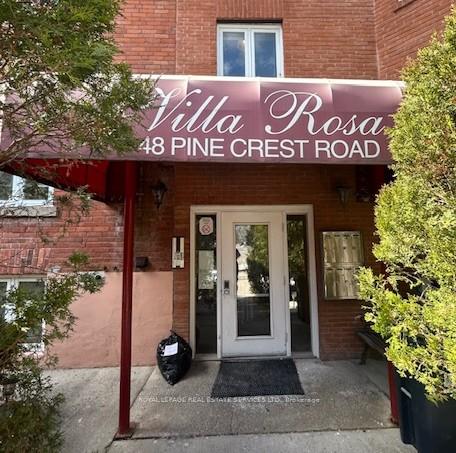
Unit 1, 48 Pine Crest Road
Unit 1, 48 Pine Crest Road
 See all 25 photos
Property history
Facts and features
- BasementNone
- Lease term12 months
- FurnishedUnfurnished
- LaundryEnsuite
- Fireplace
The homeMultiplex, Other, Basement None
- Type: Multiplex
- Style: Other
- Basement: None
- View: Trees/woods, valley
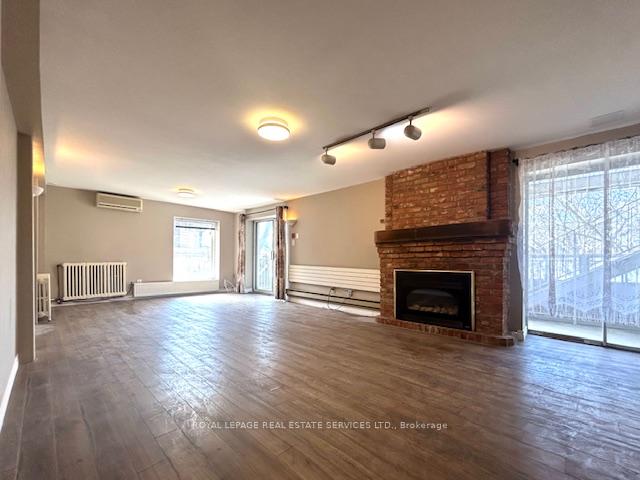
InsideFireplace Yes, natural gas, Ensuite, main level, Carpet free
- Fireplace: Yes, natural gas
- Laundry: Ensuite, main level
- Features: Carpet free
- Rooms above ground: 5
- Bedrooms: 2
- Bathrooms: 2
- Kitchens: 1
Outside and lotBrick, concrete, Asphalt shingle, Concrete
- Exterior: Brick, concrete
- Roof: Asphalt shingle
- Foundation: Concrete
- Features: Backs on green belt, deck, patio, year round living
Parking1 Parking, Other, Available
- Spaces: 1 Parking
- Garage: Other
- Driveway: Available
Heating, water and powerRadiant, gas, Wall unit(s), Municipal water
- Heating: Radiant, gas
- Cooling: Wall unit(s)
- Water: Municipal water
- Sewer: Municipal sewer
Rent and termsRent $2,500 a month, Main, Unfurnished
- Rent: $2,500 a month
- Space for rent: Main
- Furnished: Unfurnished
- Lease: 12 months
- Paid: Monthly
- Rent includes: Common elements, snow removal, water
- Deposit: Required
- Credit check: Required
- Employment letter: Required
- Rental application: Required
- References: Required
IncludedWater included in the rent price. gas and hydro are extra. one parking is available but compact car only. heating is hot water baseboard radiator system. more comfortable than the forced air in winter. existing fridge, stove and b/i dishwasher, new range hood, new stacked washer & dryer. all elf's, Gas and hydro are extra.
- Included: Water included in the rent price. gas and hydro are extra. one parking is available but compact car only. heating is hot water baseboard radiator system. more comfortable than the forced air in winter. existing fridge, stove and b/i dishwasher, new range hood, new stacked washer & dryer. all elf's
- Not included: Gas and hydro are extra.
NearbyPark, public transit, rec./commun.centre, school, school bus route, waterfront
- Close to: Park, public transit, rec./commun.centre, school, school bus route, waterfront
Listing detailsW12008546, Rented, Mar 8, 2025
- MLS® number: W12008546
- Status: Rented
- Listed on: Mar 8, 2025
- Days on market: 4
- Updated: Mar 12, 2025
- Possession: 2025-03-15 / Immediate
- Occupied by: Vacant
- Listing brokerage: ROYAL LEPAGE REAL ESTATE SERVICES LTD.
About this home
Unit 1, 48 Pine Crest Road, Toronto (High Park North), ON M6P 3G5
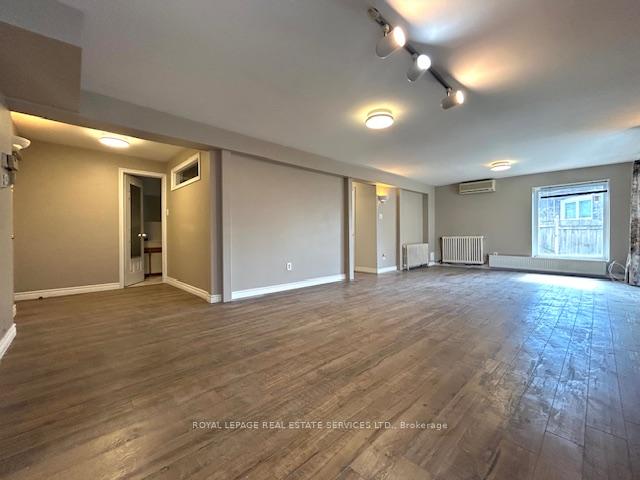
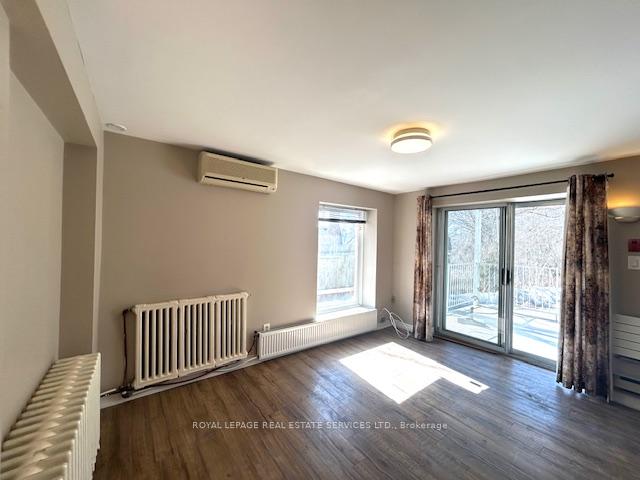
Prime High Park area, a charming main floor 2 bedrooms + 1.5 bathroom apartment with approx. 1000sqft is located in a quiet multi-unit building. Wood flooring and new ceramic tiles throughout. Brand new kitchen offers new cabinets, new quartz counter tops, double sized sink, new faucet, new range hood and a dishwasher. New stacked washer and dryer solely used by the tenant (not shared). Bright and large open concept living and dining room w/a large window + two sliding doors, directly walk out to a private balcony with unobstructed beautiful ravine view. A wall mounted air-condition and gas fireplace (Newly serviced) in Living and Dining room. 3 pc new bathroom renovated from top to bottom. Extra 2pc powder room by the entrance. Primary bedroom comes with large windows and double sliding door closet. 2nd bedroom can be used as home office. Desirable quiet NBHD. Walking distance to subway, TTC and High Park, Bloor West Village, Grocery, Shopping Restaurants and cafes. Convenient access to DT and all amenities.
Ask about this home
A HOMEH agent will answer your questions about this home.
Around this home
Daily convenience, out of 100, from the distances below
Schools nearby
School rating, out of 10.
Helpful calculators
Your HOMEH agent

"I would see it this week."