

Garden, 504 Beresford Avenue
Garden, 504 Beresford Avenue
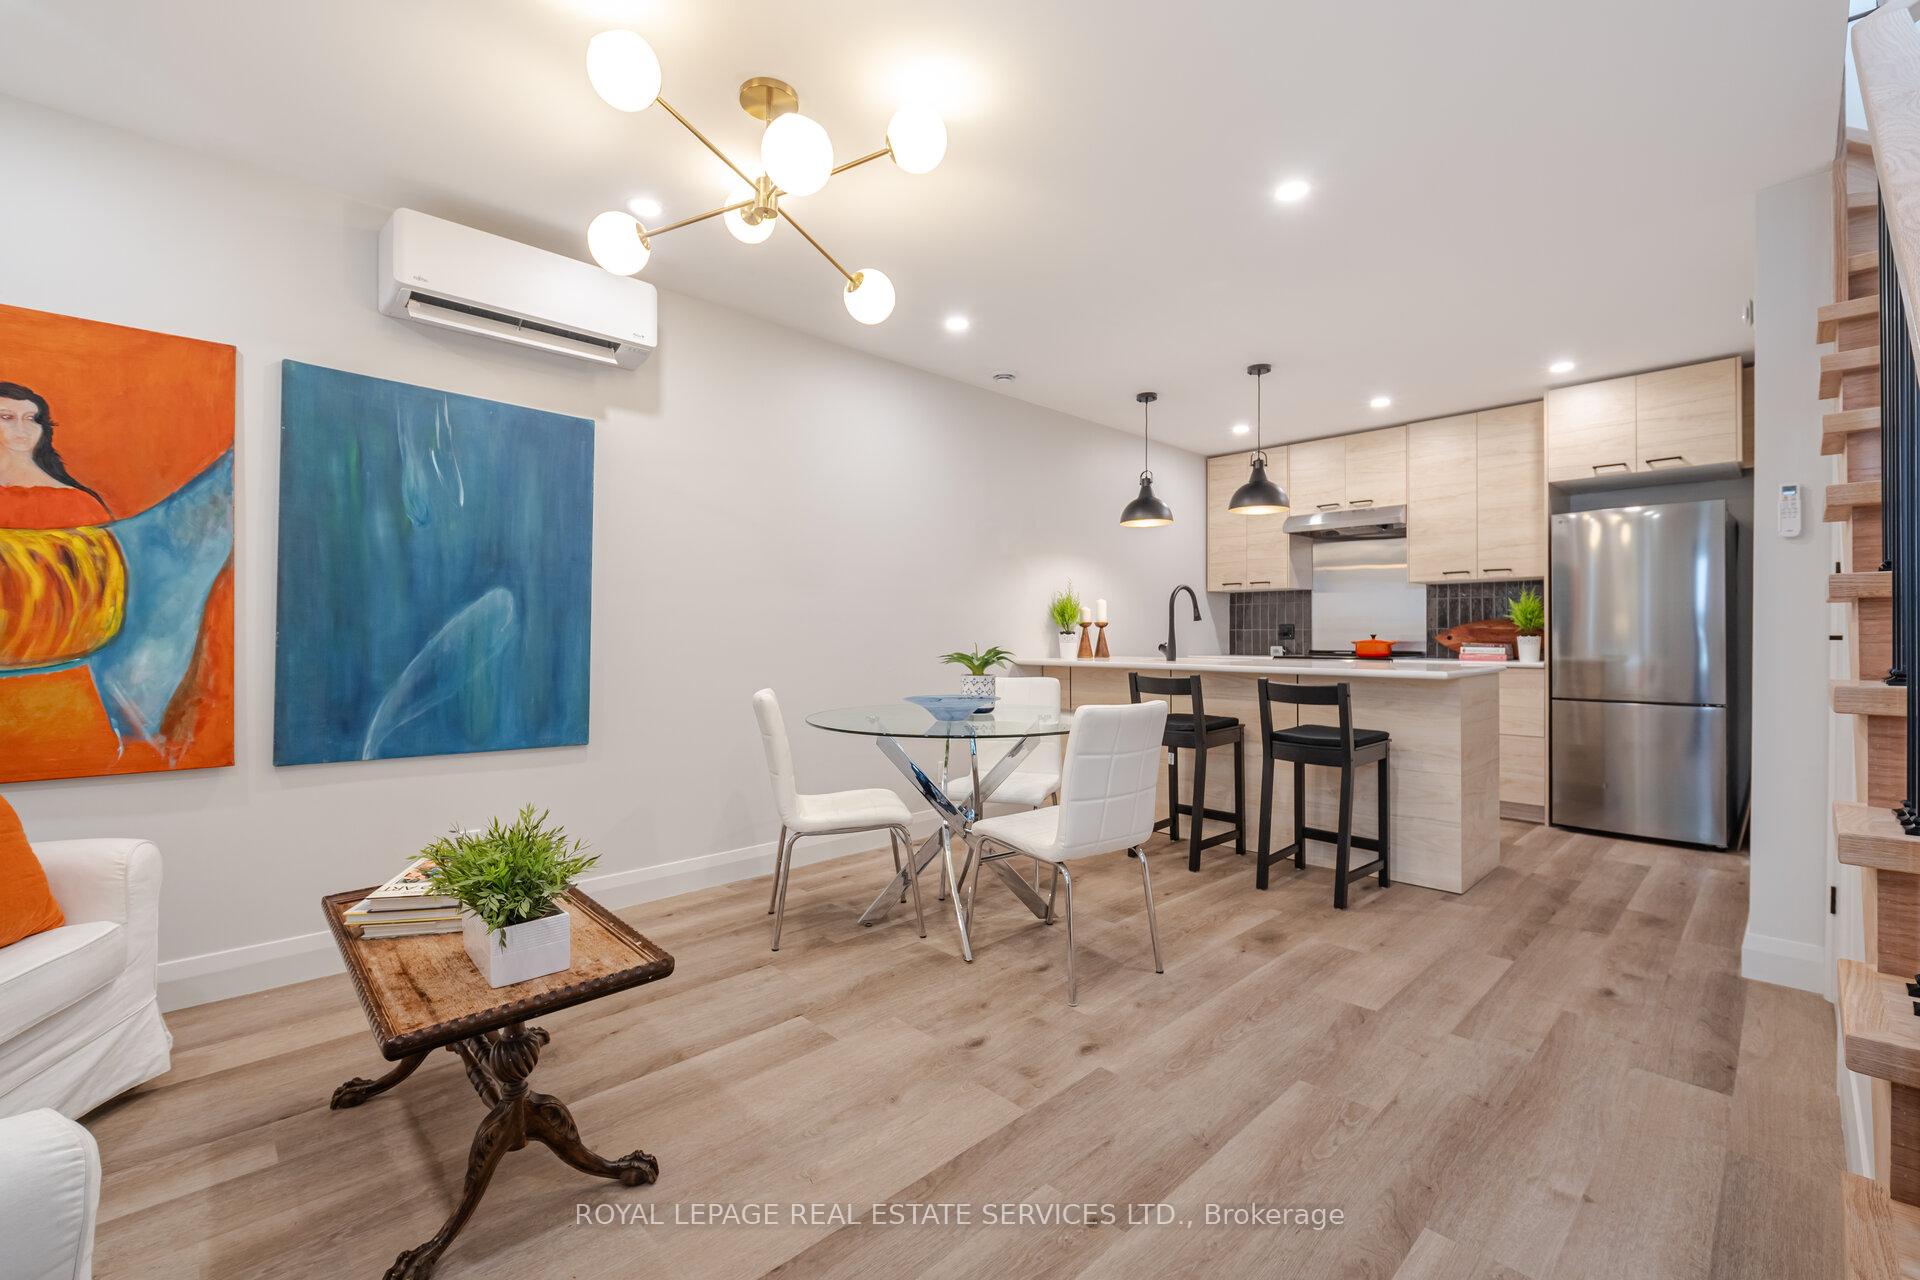 See all 27 photos
Property history
Facts and features
- BasementNone
- Lease term12 months
- FurnishedUnfurnished
- Age of homeNew
The homeDetached, 2-storey, New
- Type: Detached
- Style: 2-storey
- Age: New
- Living space: Under 700 sq ft
- Basement: None
InsideLaundry closet, in-suite laundry, main level, Water heater, erv/hrv, built-in oven, Smoke detector, monitored
- Laundry: Laundry closet, in-suite laundry, main level
- Features: Water heater, erv/hrv, built-in oven
- Security: Smoke detector, monitored
- Rooms above ground: 4
- Rooms in the basement: 1
- Bedrooms: 1
- Bathrooms: 1
- Kitchens: 1
Outside and lotVinyl siding, Asphalt shingle, Unknown
- Exterior: Vinyl siding
- Roof: Asphalt shingle
- Foundation: Unknown
ParkingRight of way
- Driveway: Right of way
Heating, water and powerHeat pump, electric, Wall unit(s), Municipal water
- Heating: Heat pump, electric
- Cooling: Wall unit(s)
- Water: Municipal water
- Sewer: Municipal sewer
Rent and termsRent $2,850 a month, Ancillary structure, Unfurnished
- Rent: $2,850 a month
- Space for rent: Ancillary structure
- Furnished: Unfurnished
- Lease: 12 months
- Paid: Monthly
- Rent includes: Central air conditioning, high speed internet, hydro, heat
- Deposit: Required
- Credit check: Required
- Employment letter: Required
- Rental application: Required
- References: Required
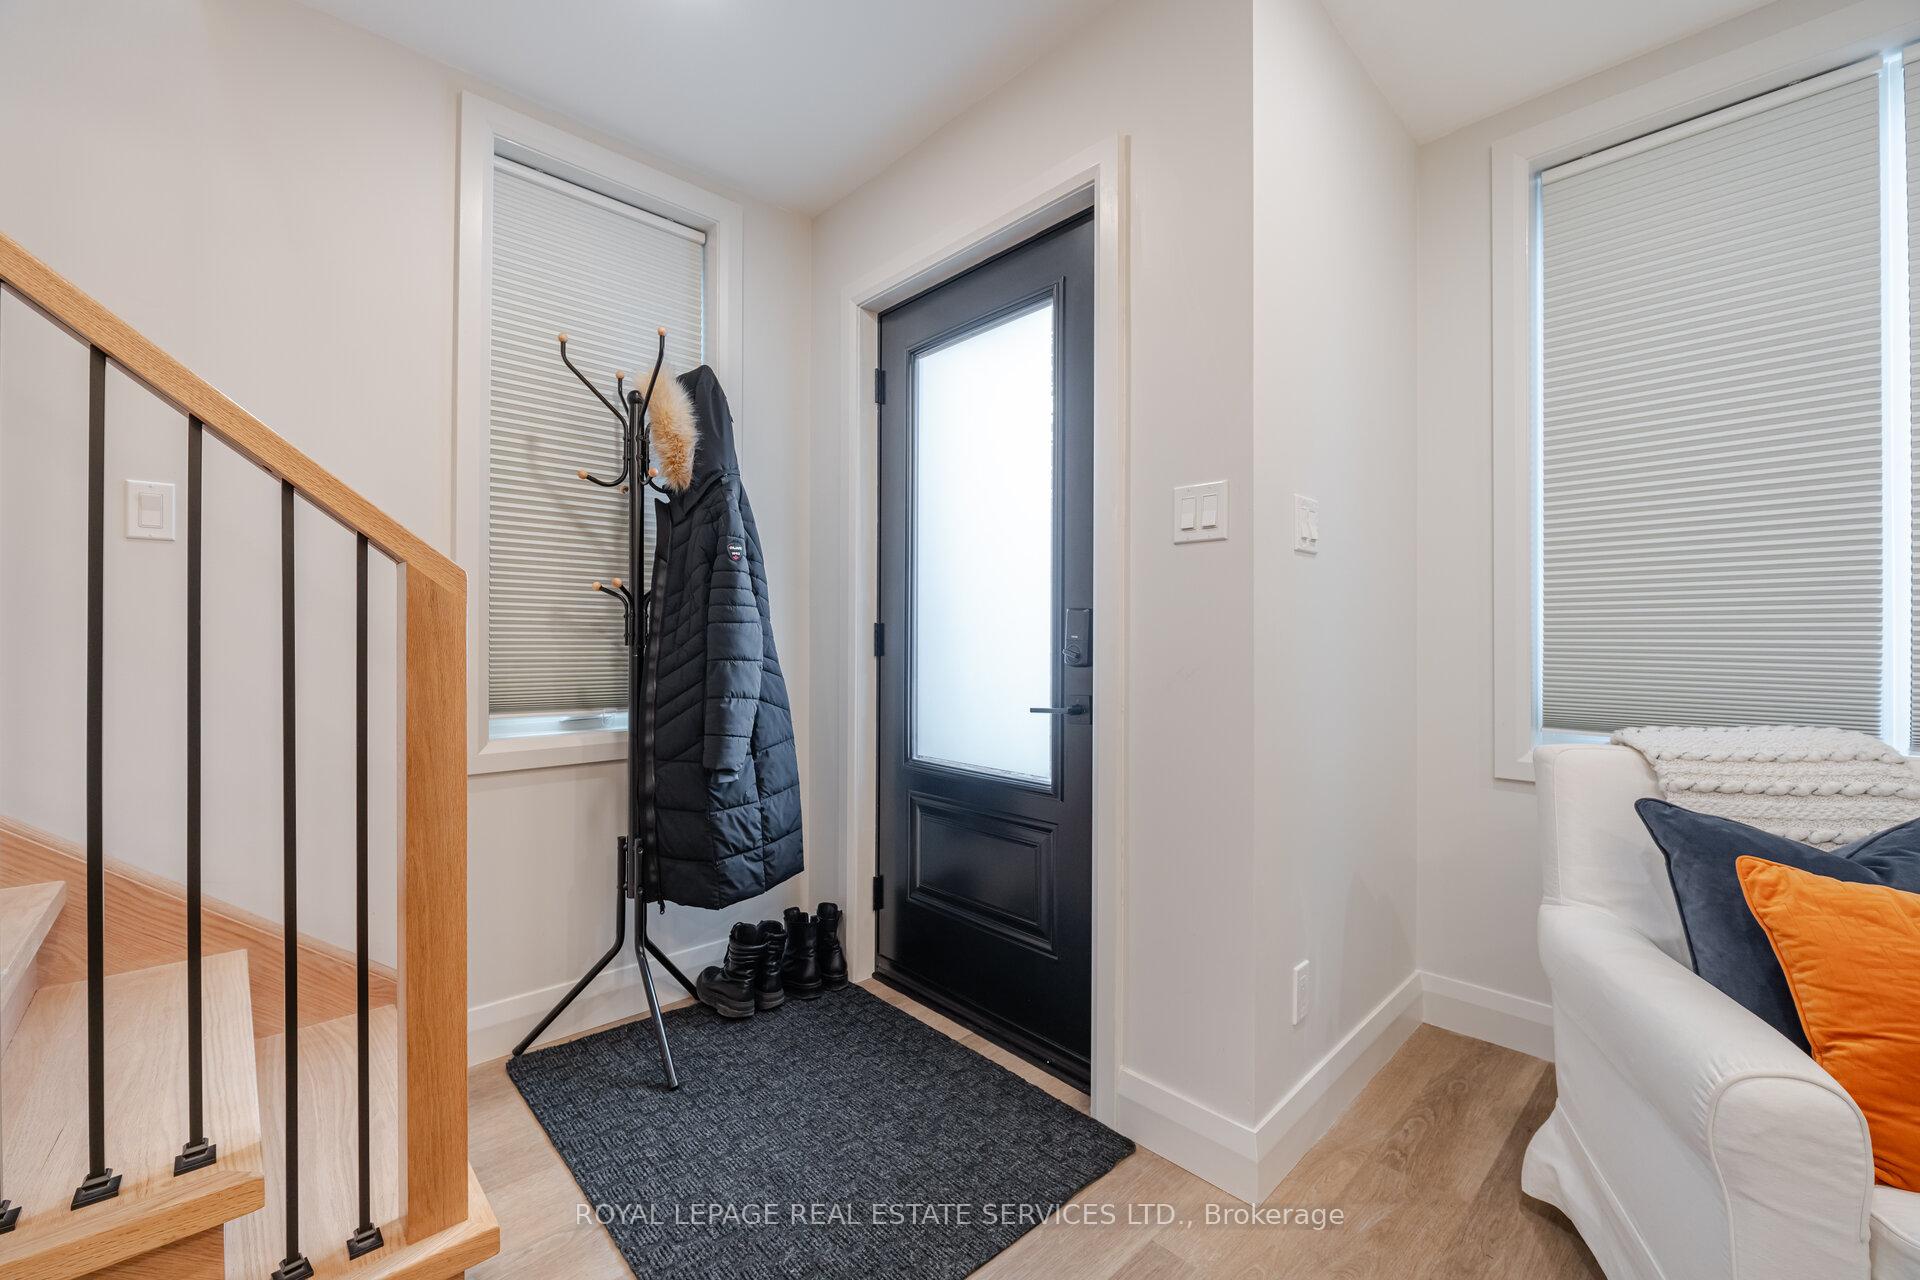
IncludedProperty is brand new and features exterior security, keyless entry, in floor heating in bathroom, fresh air exchange and storage for bikes. private entrance from laneway beside the main house. use of fridge, stove, built in dishwasher, stacked washer and dryer. heat, hydro, water and wifi are included. bike storage available as well., Not included No parking with unit. cable tv is not included. property is available immediately.
- Included: Property is brand new and features exterior security, keyless entry, in floor heating in bathroom, fresh air exchange and storage for bikes. private entrance from laneway beside the main house. use of fridge, stove, built in dishwasher, stacked washer and dryer. heat, hydro, water and wifi are included. bike storage available as well.
- Not included: No parking with unit. cable tv is not included. property is available immediately.
NearbyPublic transit
- Close to: Public transit
Listing detailsW11980264, Rented, Feb 20, 2025
- MLS® number: W11980264
- Status: Rented
- Listed on: Feb 20, 2025
- Days on market: 22
- Updated: Mar 14, 2025
- Possession: 2025-02-20 / Immediate
- Occupied by: Vacant
- Listing brokerage: ROYAL LEPAGE REAL ESTATE SERVICES LTD.
About this home
Garden, 504 Beresford Avenue, Toronto (Runnymede-Bloor West Village), ON M6S 3B7
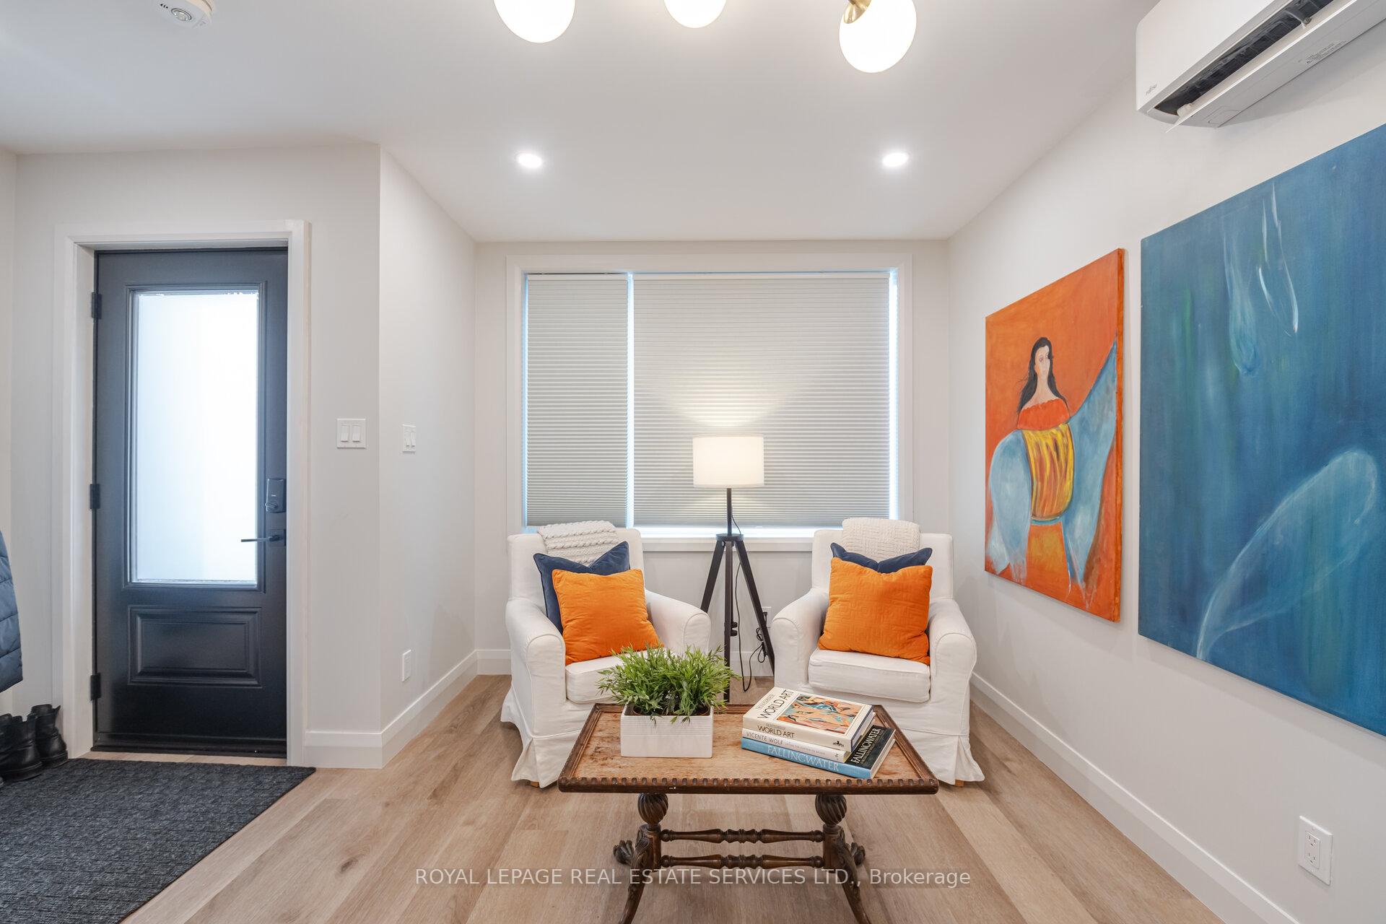
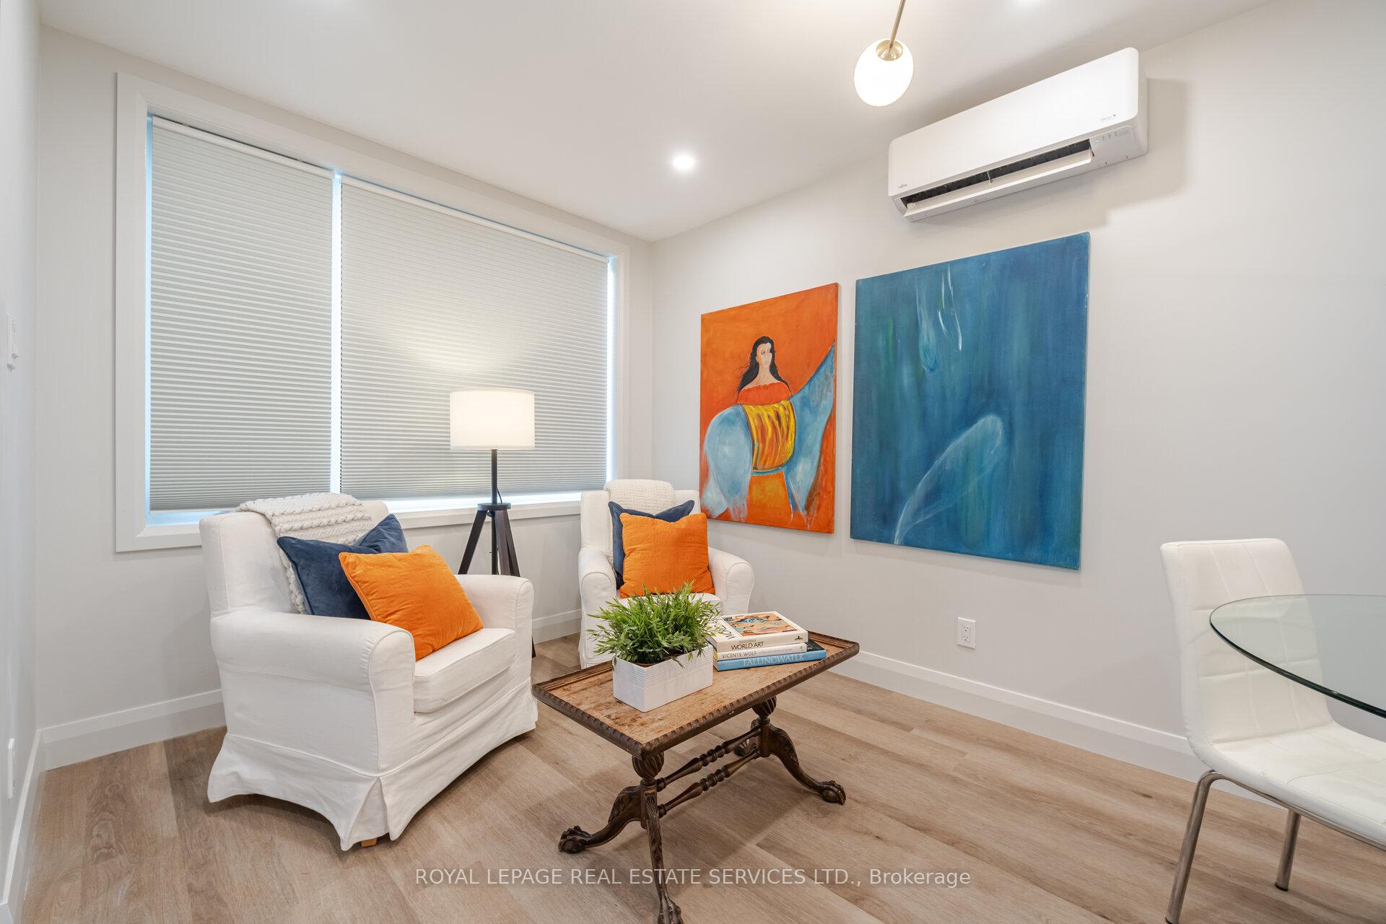
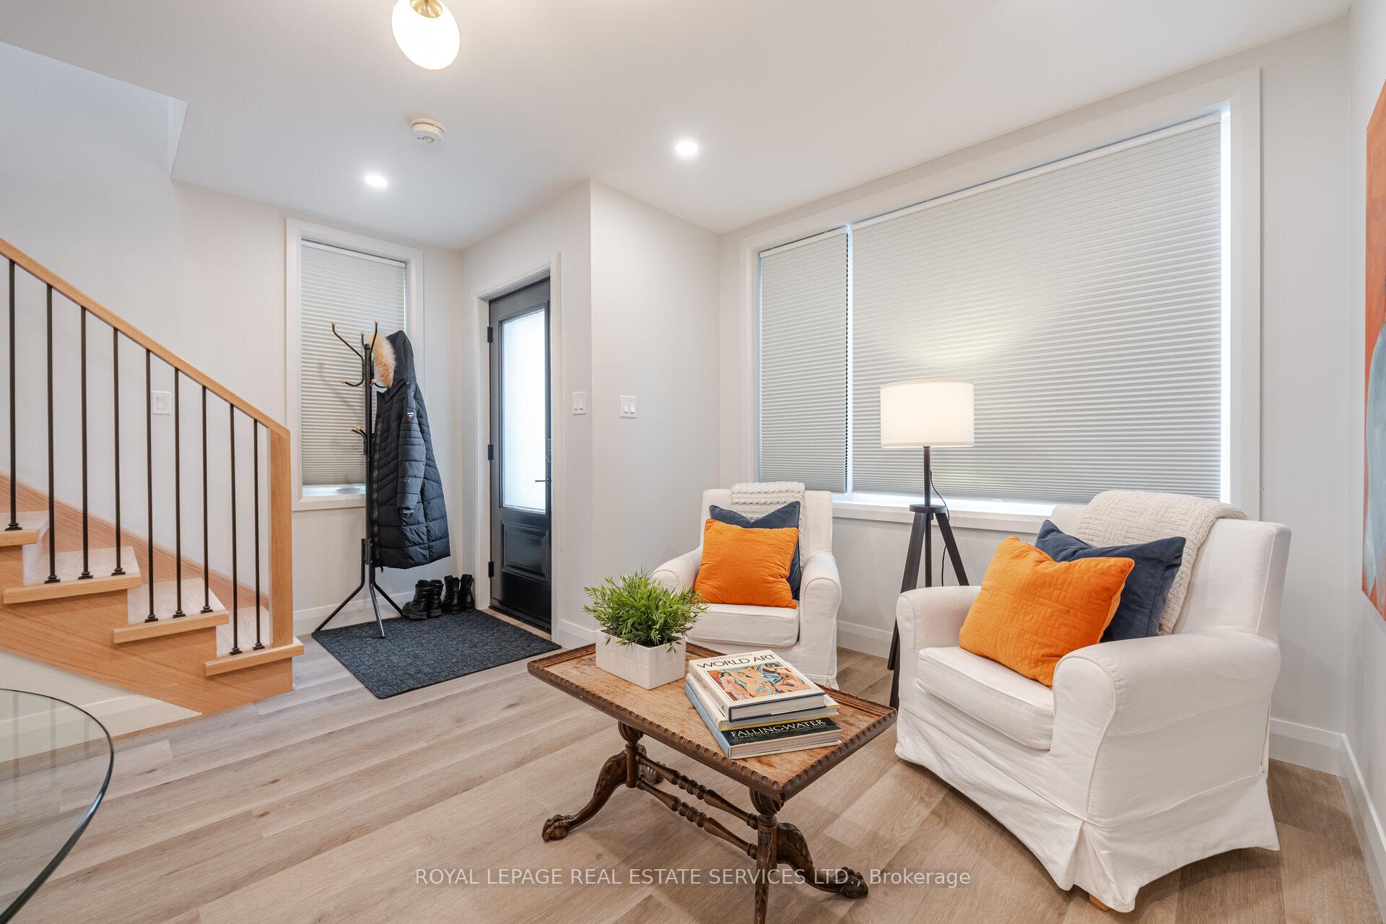
Fresh and sleek, your next-level urban escape is waiting. This brand-new 2-level garden suite in trendy Bloor West Village is all about vibes. A spacious 1 bedroom with skylight (hello natural light!), a chill den for focused work and a modern 3-piece bathroom (with heated floors) are all part of this space. The trendy kitchen is designed to impress with stainless steel appliances, quartz counters and a chic breakfast bar, perfect for morning coffee or late-night snacks. Bonus: Ensuite laundry on the main floor. Private Entrance? Check! Exterior Security? Check! No parking included but no problem. Street parking is available. But don't forget, you're a short walk away from the best eats, coffee spots and the TTC! This space is modern, stylish and ready for you to move in immediately. Shorter term required? No problem. P.S. Property can be leased furnished for minimum 6 months or longer for an additional $150/m. Live your best life in one of Toronto's most coveted neighbourhoods where cool meets comfort. Don't sleep on it!
Ask about this home
A HOMEH agent will answer your questions about this home.
Around this home
Daily convenience, out of 100, from the distances below
Schools nearby
School rating, out of 10.
Helpful calculators
Your HOMEH agent

"I would see it this week."